
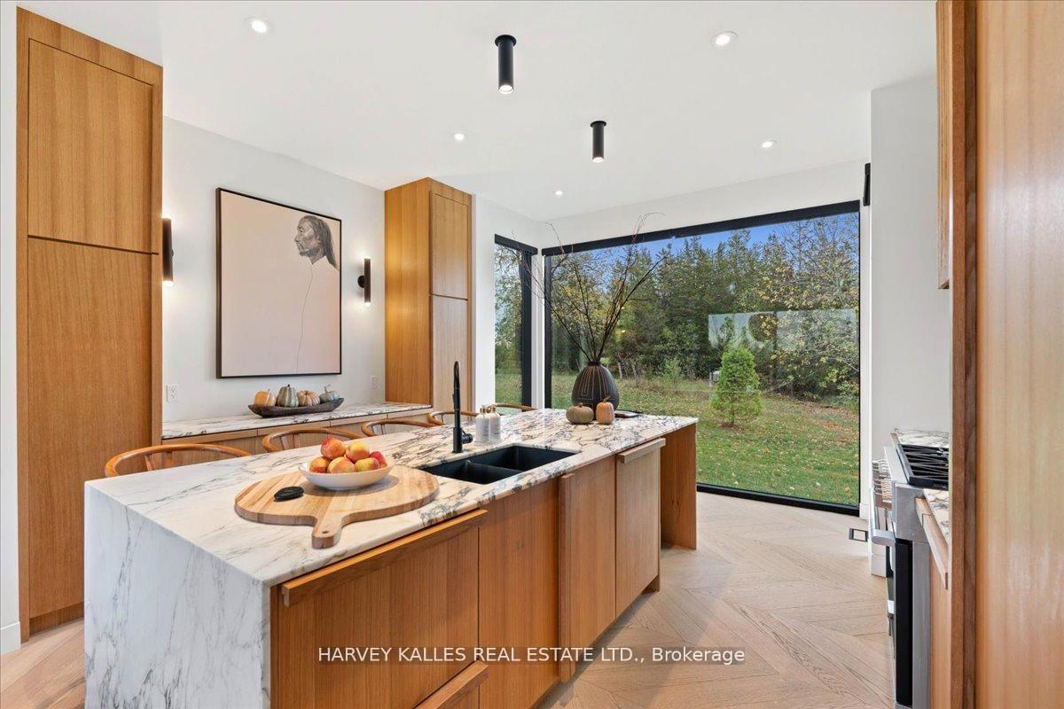
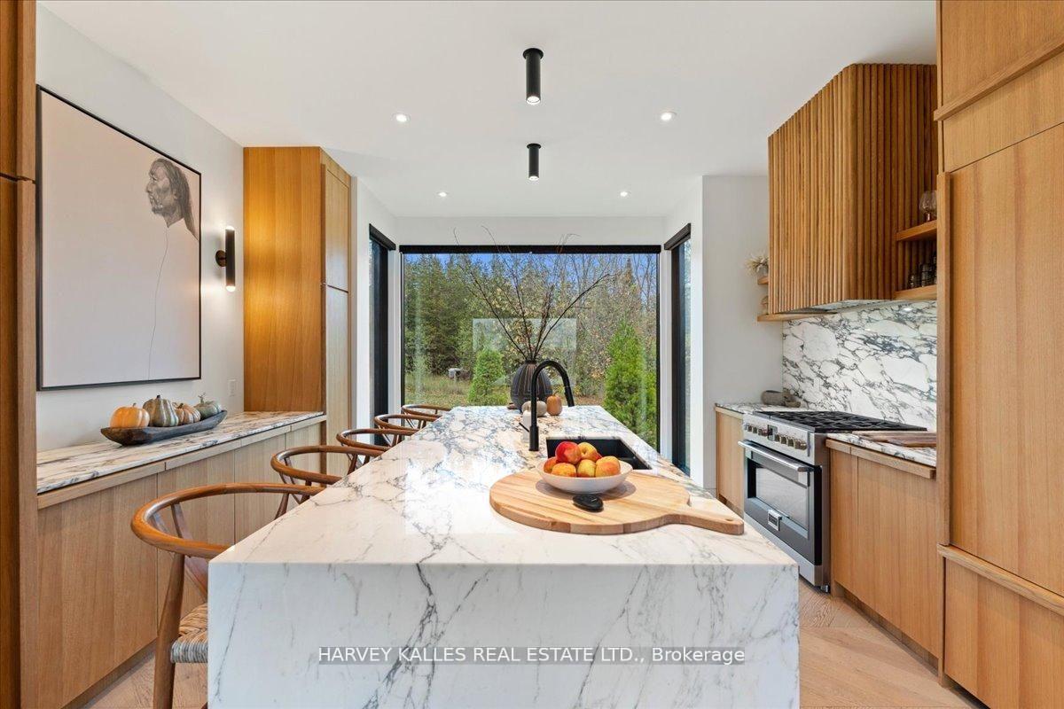
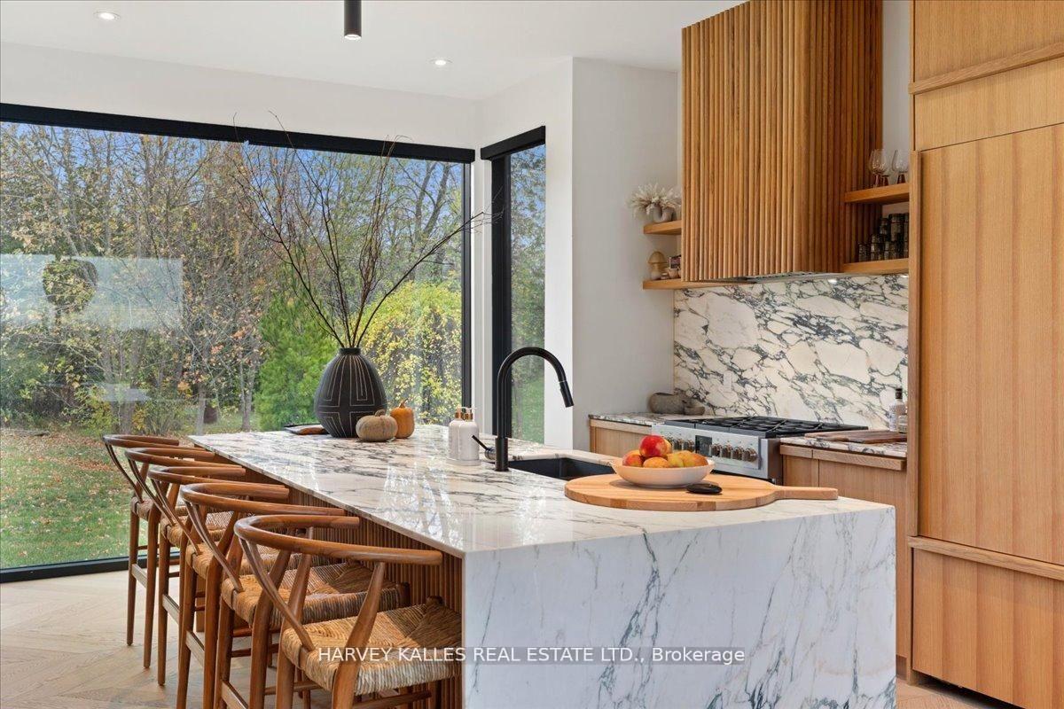
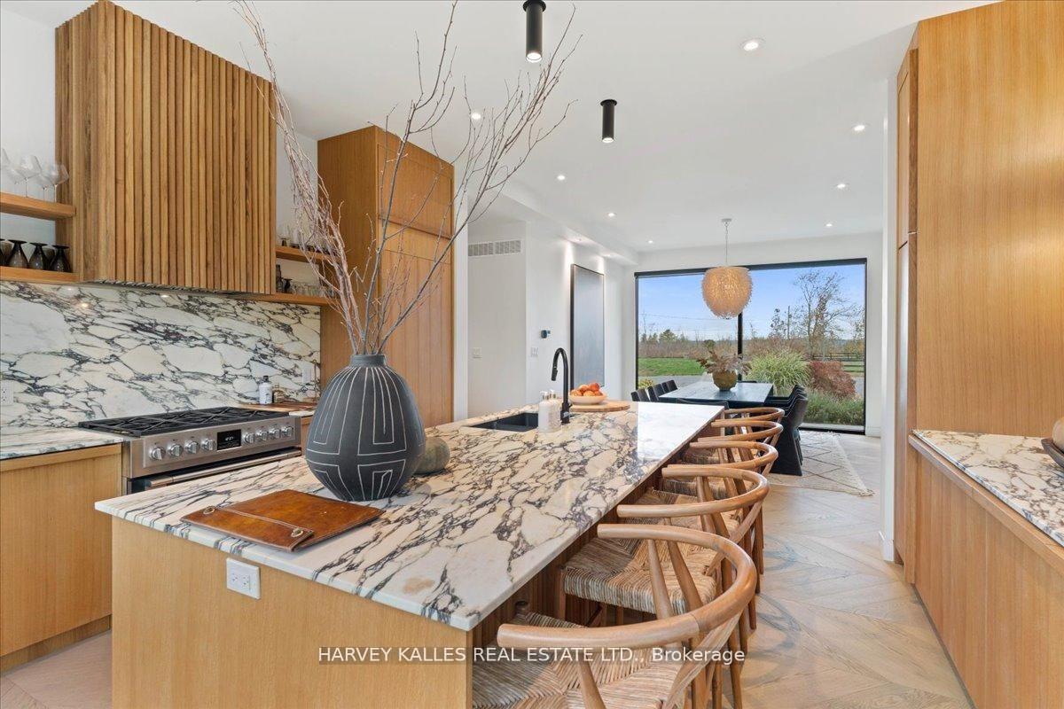
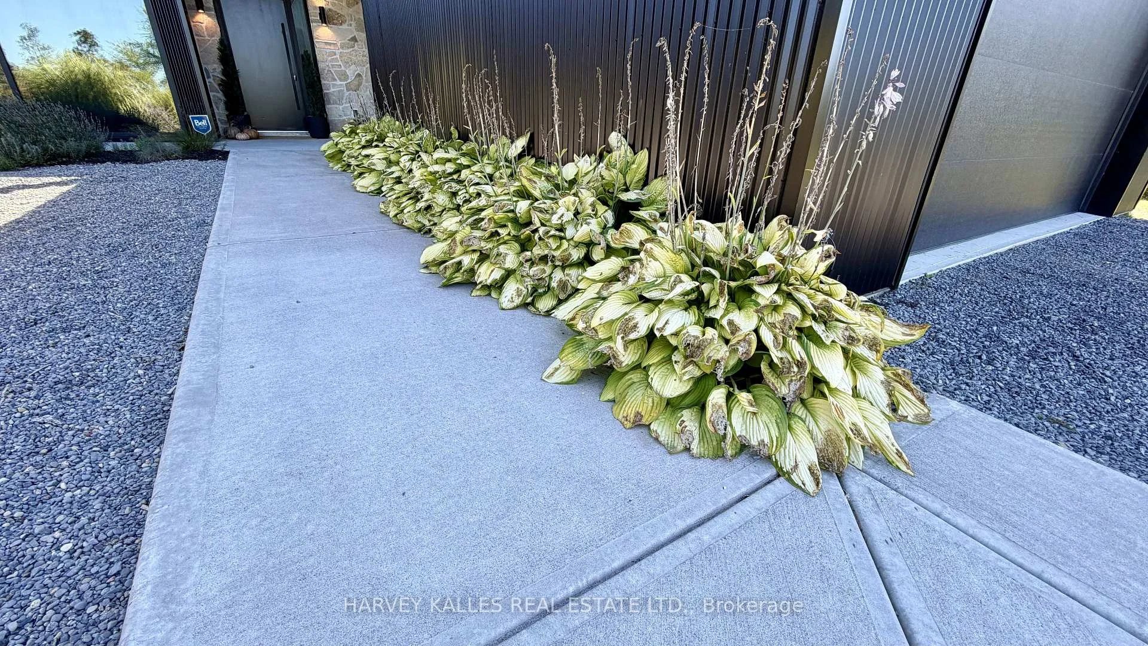
690 Weese Road
Prince Edward County (Ameliasburg Ward), ON K0K 1L0
- 6Bedrooms
- 6Bathrooms
- 6Garage
- 3500–5000Sq Ft
- $9,153Tax
- 175×603 ftLot Size
 Estimated Value:$2,420,000See Free Estimate Report

Sale & Price History for 690 Weese Road, Prince Edward County, Ameliasburg Ward
| Start Date | End Date | Price | Event | MLS# |
|---|---|---|---|---|
| No listing history available | ||||
Real estate boards require you to or to see the full details of this property.
*Sold prices and complete sale & price history are regulated data. Under the Trust in Real Estate Services Act, 2002 (TRESA) and the rules of the Real Estate Council of Ontario (RECO), and pursuant to the Multiple Listing Service® rules of the Canadian Real Estate Association (CREA) and the Toronto Regional Real Estate Board (TRREB), this information may be shown only to registered users who have agreed to the applicable terms of use (a Virtual Office Website, or "VOW," arrangement). HOMEH Inc., Brokerage therefore provides it to signed-in members only. Creating an account is free and takes under a minute.
About 690 Weese Road, Prince Edward County, Ameliasburg Ward
Summarized Description
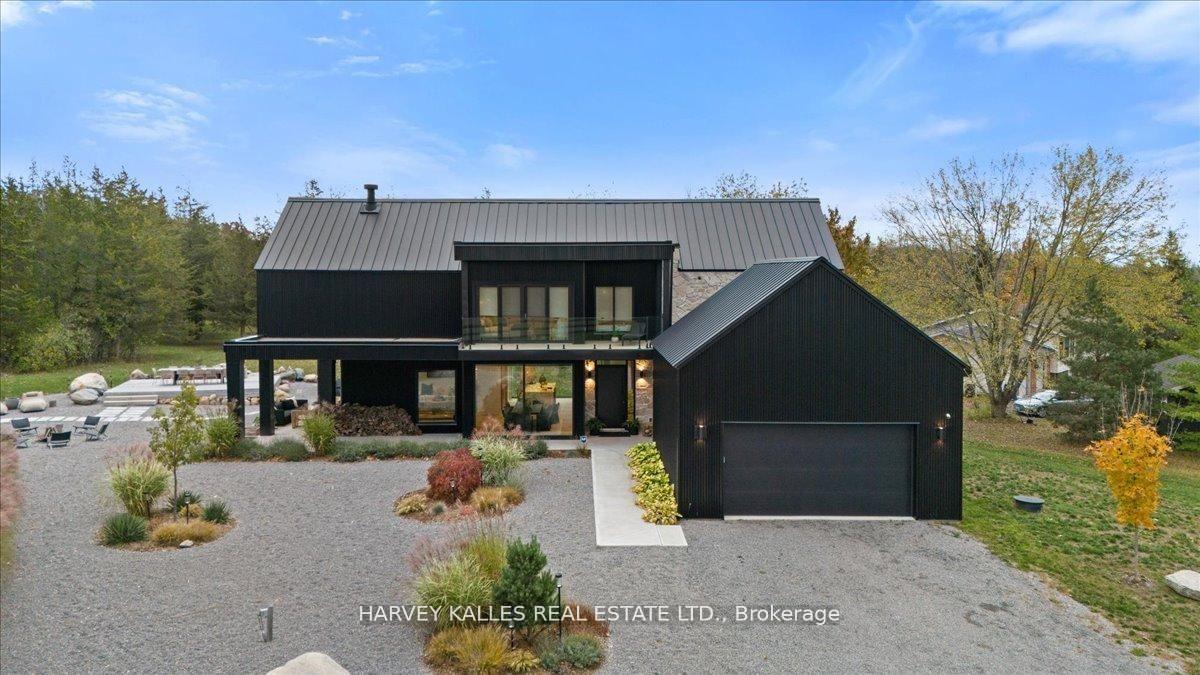
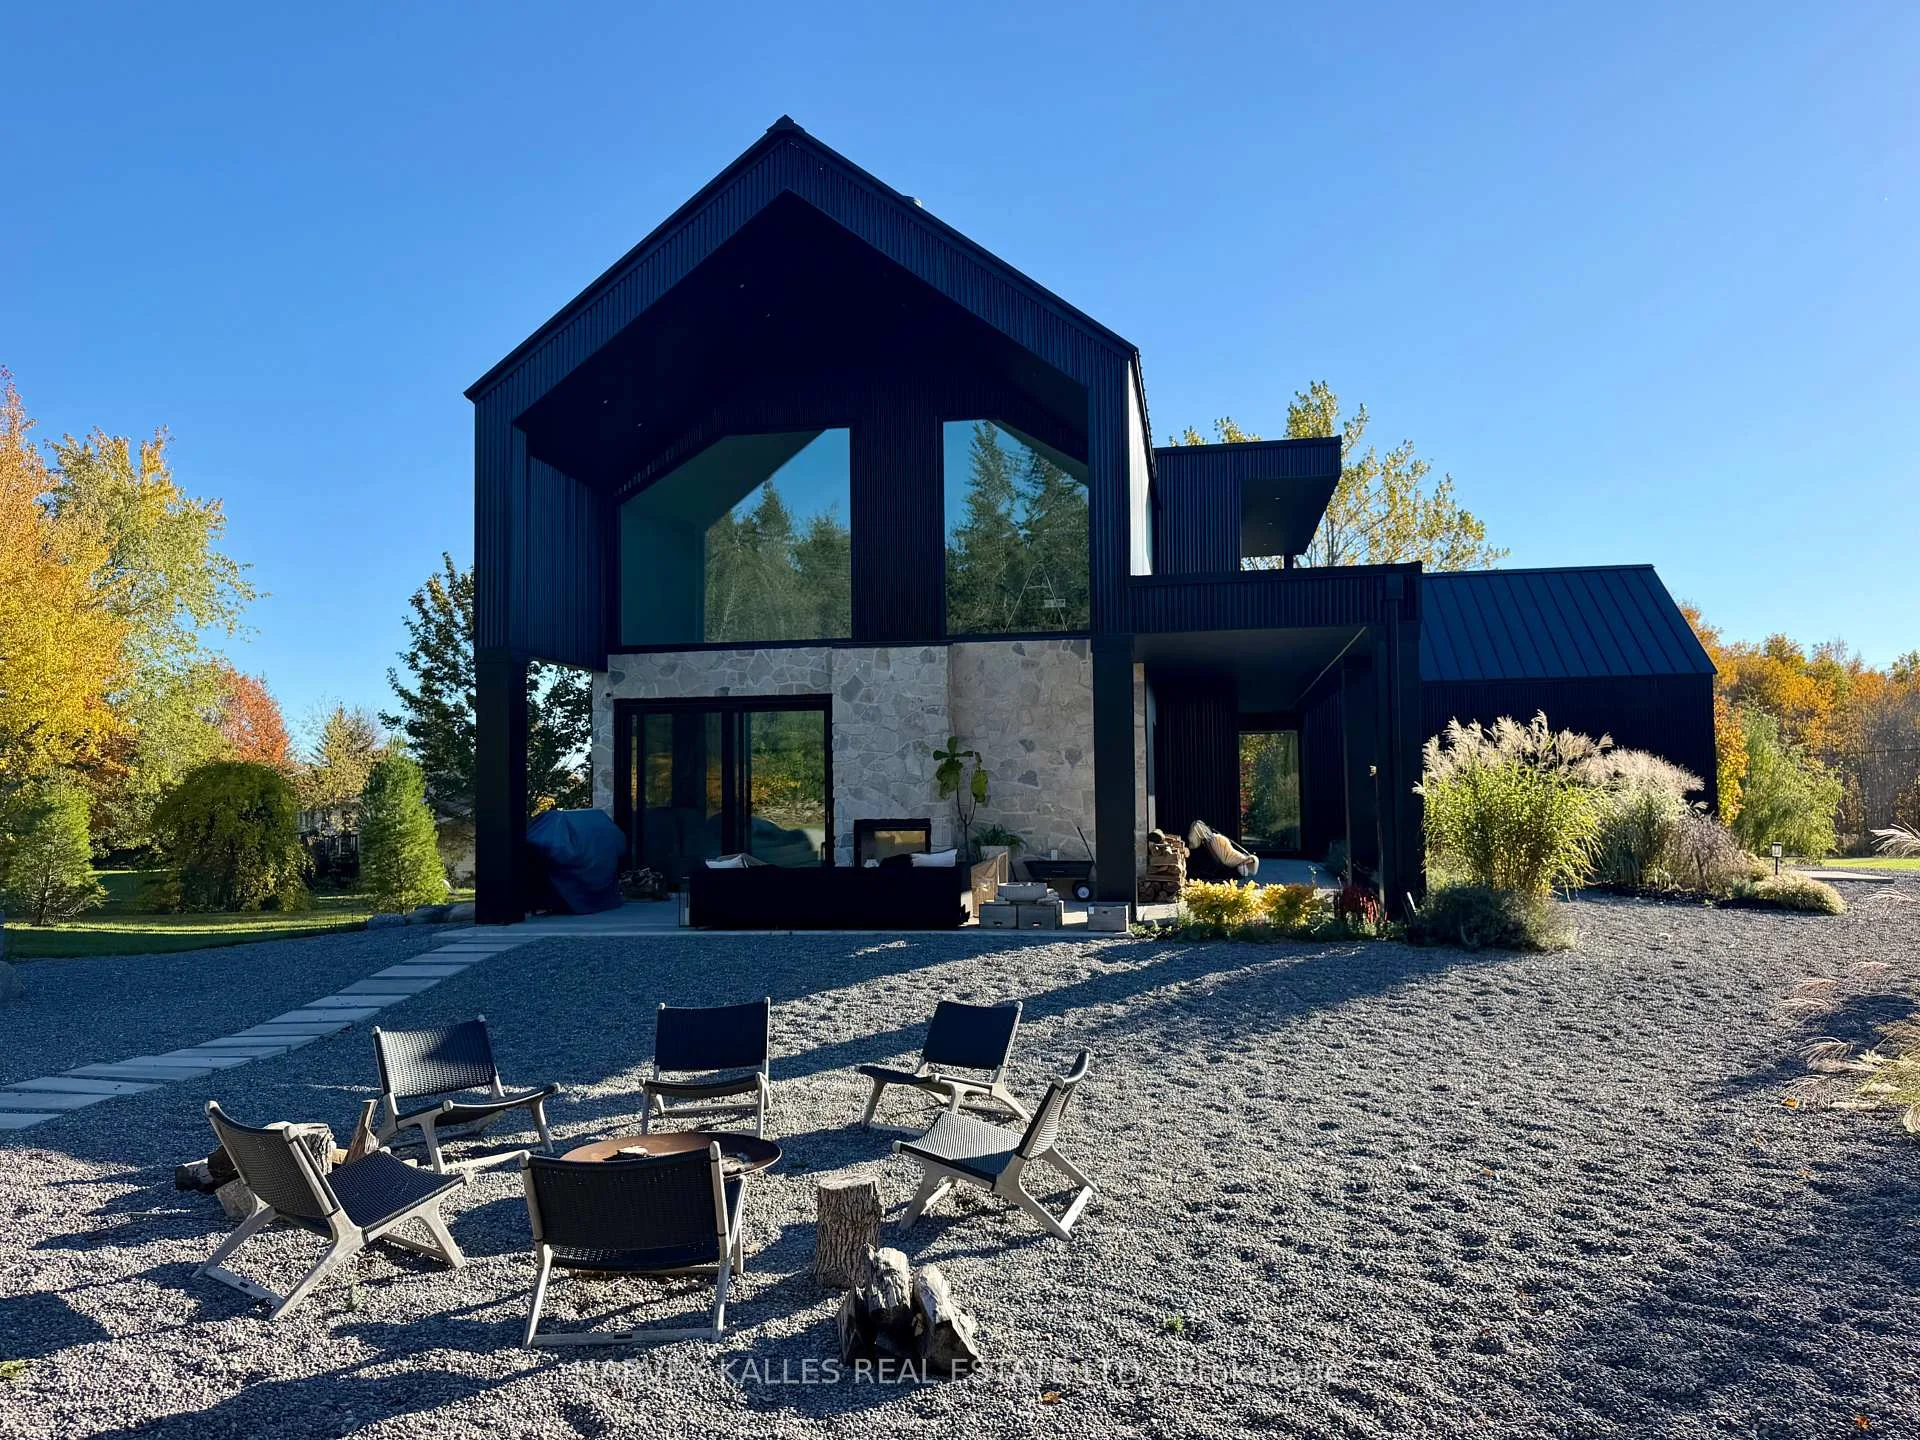
- Custom designed modern masterpiece on 2.2 acres
- 5 bedrooms and 5 bathrooms including dogwash
- High-end kitchen with Calcutta marble island
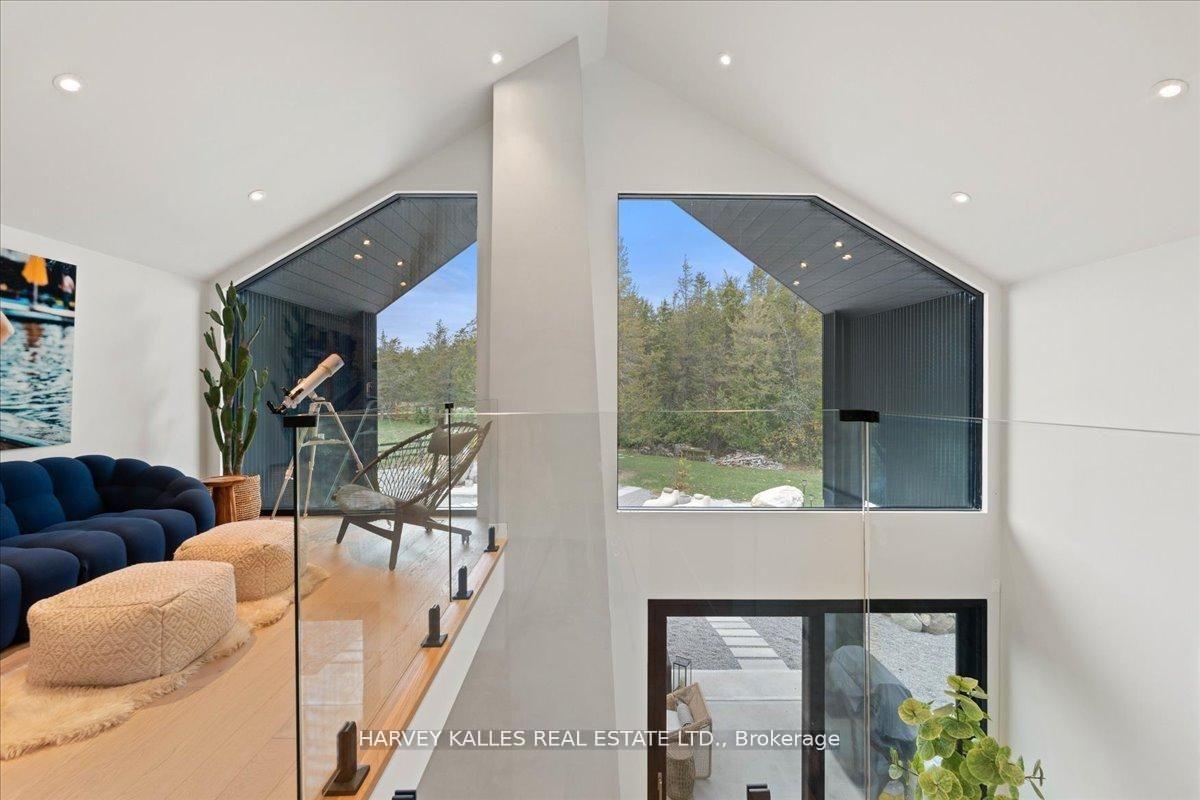
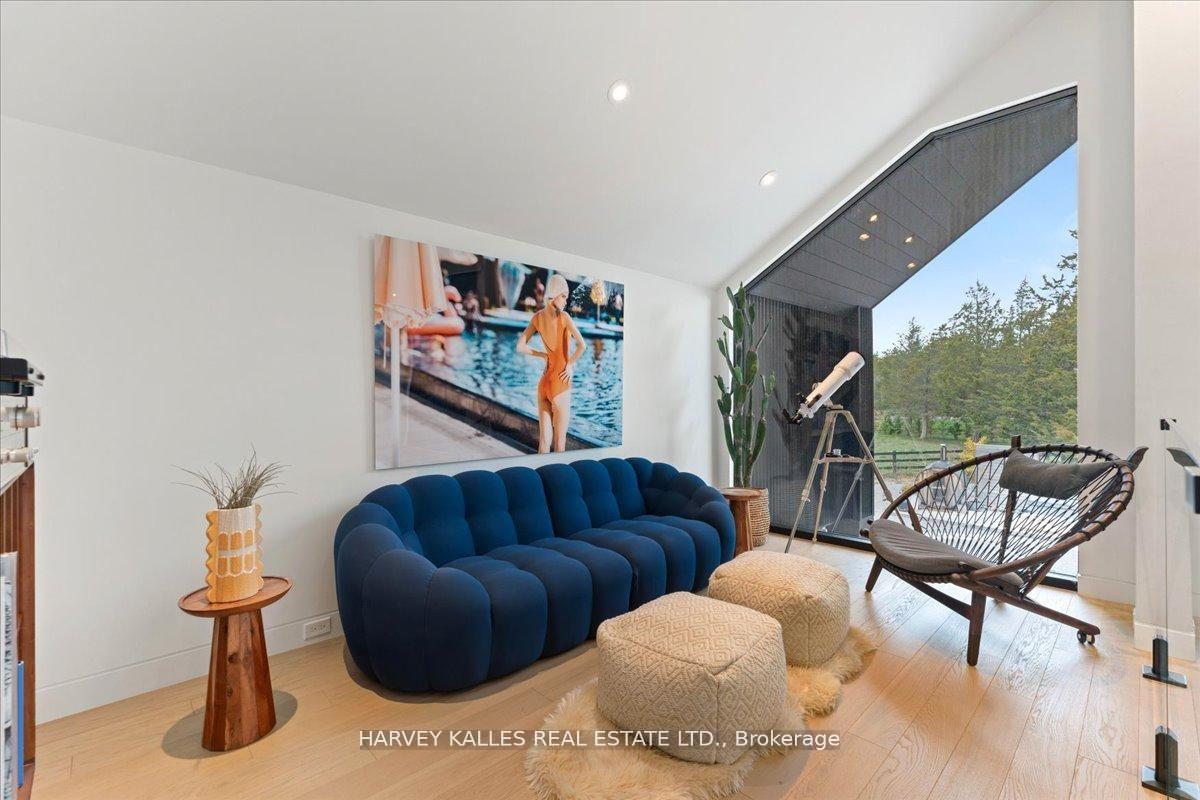
- Unique Listening Library with panoramic views
- Self-contained studio suite for guests or rentals
- Wood-fired sauna and Wi-Fi-controlled hot tub
- Conveniently located near Bay of Quinte and wineries
- Versatile living options for relaxation or investment
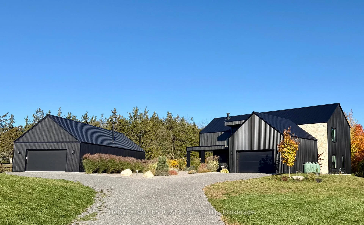
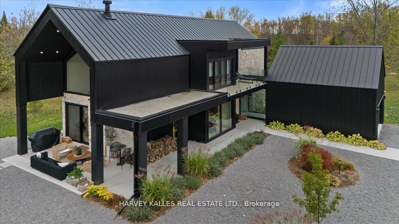
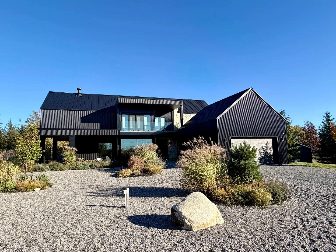
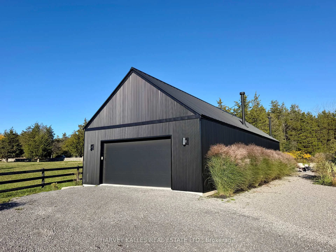
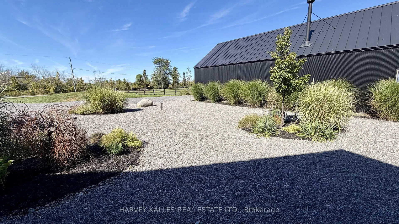
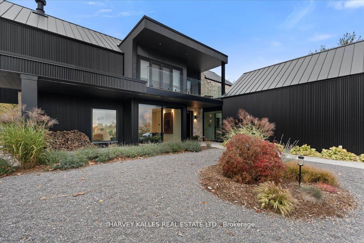
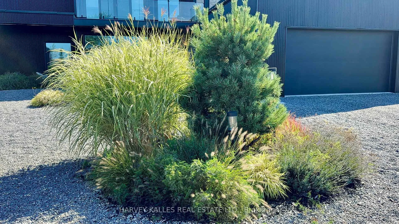
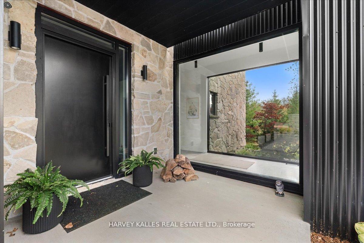
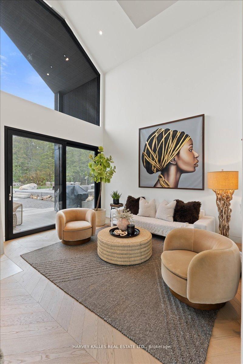
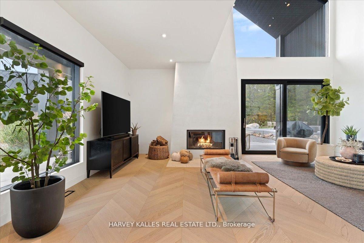
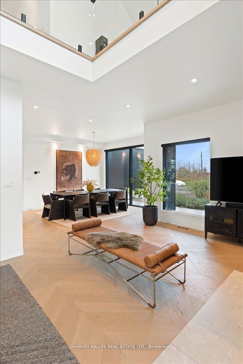
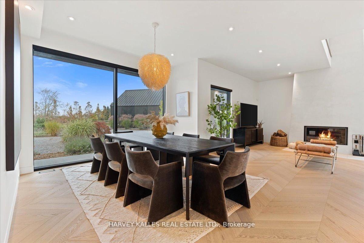
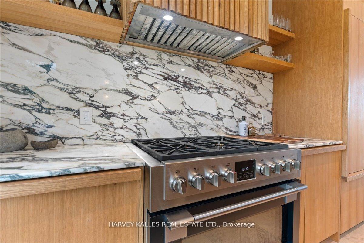
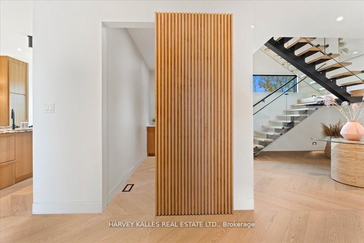
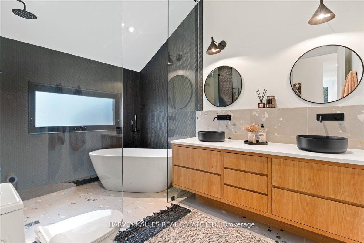
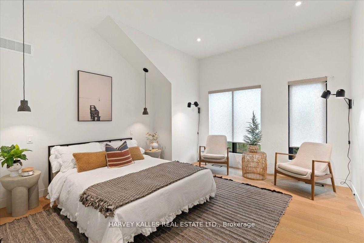
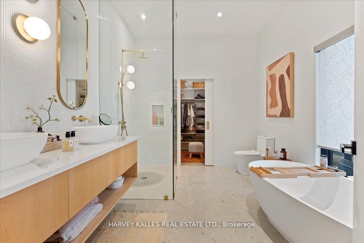
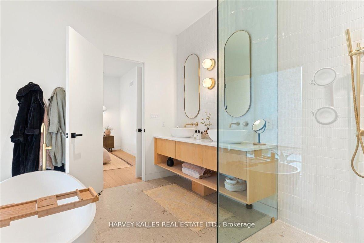
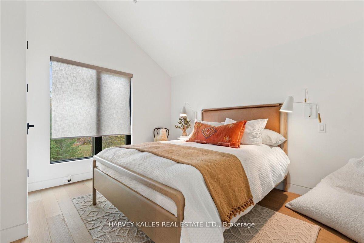
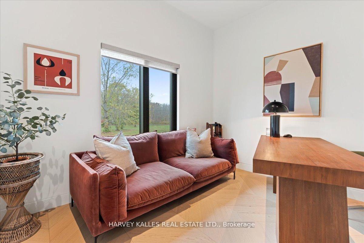
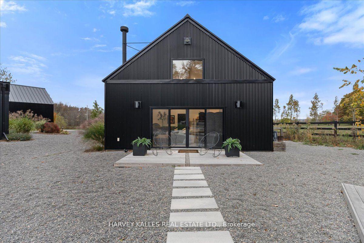
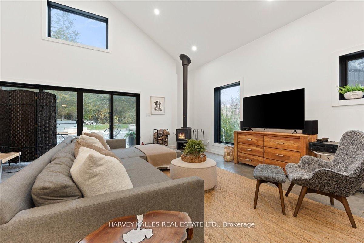
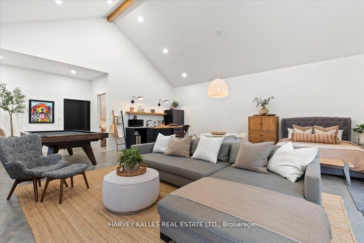
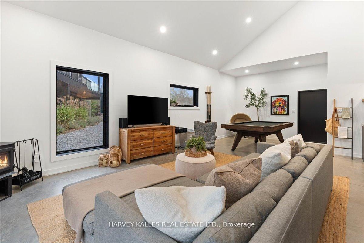
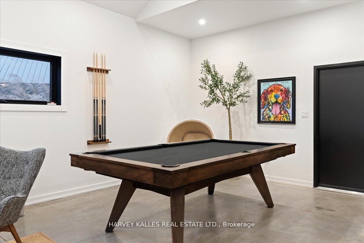
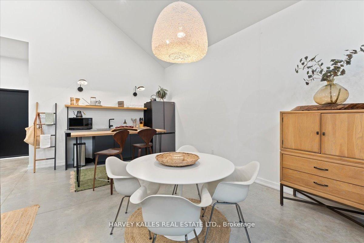
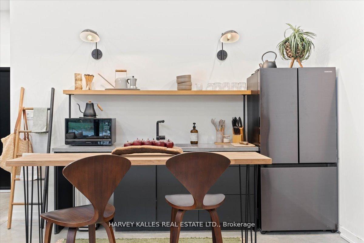
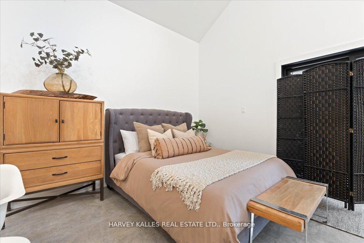
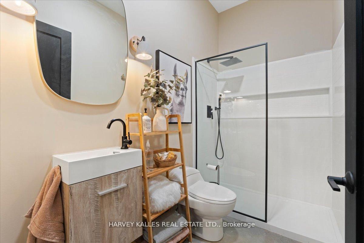
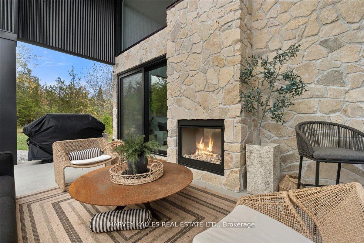
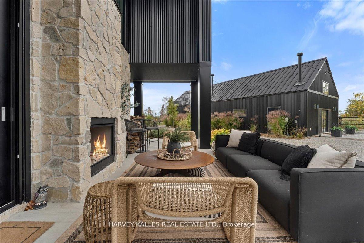
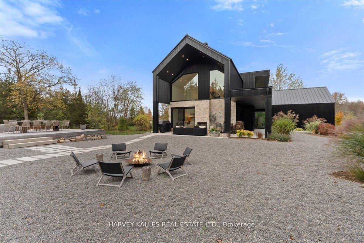
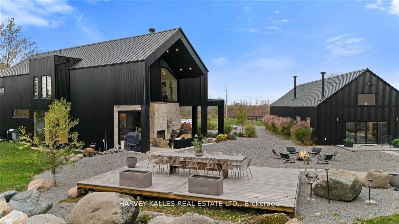
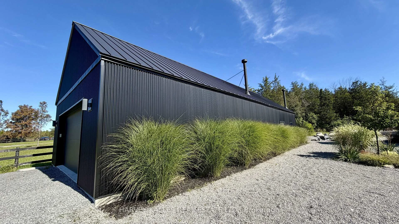
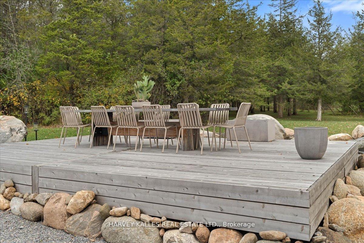
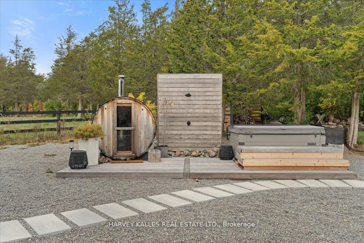
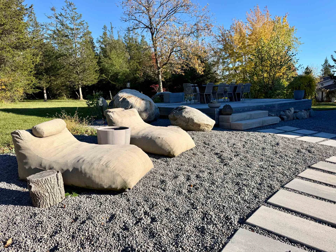
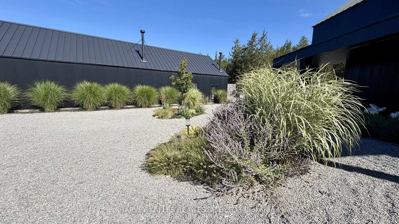
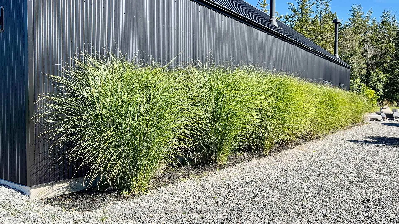
Custom designed modern masterpiece compound built on majestic 2.2-acre property in sought after Prince Edward County in Carrying Place.. crafted in 2021, containing the main living residence and a separately serviced accessory building, set on two adjacent parcels and designed for four seasons living. The principal home is roughly 3,800 sq ft - five bedrooms, 5 bathrooms (including a dogwash), chevron hardwood throughout, a north-facing curtain wall of imported triple-pane glass, and a great room anchored by a STUV wood-burning fireplace. The kitchen is custom-millwork-clad with a Calcutta marble island and a high-performance gas range under a commercial hood. The primary suite occupies its own wing - walk-through dressing room, stone-clad ensuite, soaking tub at the window. The cantilevered Listening Library, glazed on three sides, catches the Aurora Borealis when it arrives.The accessory building is engineered for chapters. A 1,000 sq ft industrial shop on 200-amp service - woodworking-ready, EV-charger-capable, wood-stove warmed - sits beside an 800 sq ft self-contained studio suite with full bath, kitchenette, sleeps four to six. Between the two buildings: a wood-fired cabin sauna, hot-and-cold outdoor shower, Wi-Fi-controlled hot tub, an 18-by-24 cedar dining deck, and a central fire pit. Multi hyphenate living options: short-term-rental executive, corporate retreat, wellness destination, or its current use as a principal residence - engineered to be more than just the one thing:) Convenient location: short walk to the Bay of Quinte. Twenty minutes to Picton, fifteen to Wellington and the Drake Devonshire. Forty-odd wineries within thirty minutes. Sandbanks Provincial Park down the road. A true wow residence and lot for your zen, your escape, your family and your enjoyment... much much much more information within the virtual tour.
Key Facts & Features
Property Costs
- Annual Property Tax Amount
- $9,153
- Land Transfer Tax Fee
- $48,600
- Basement Type
- Crawl Space
Interior Features
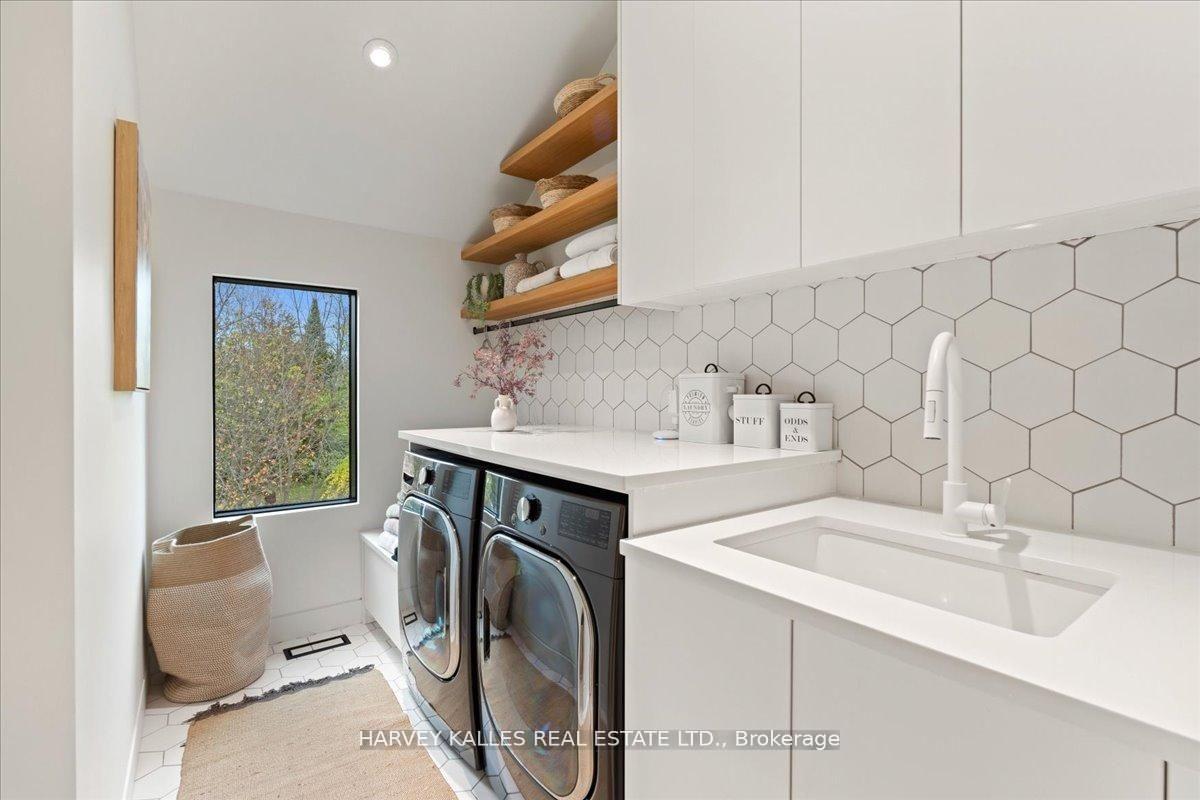
- Laundry Level
- Main Level
- Interior Extras
- Auto Garage Door Remote, Air Exchanger, Accessory Apartment, Guest Accommodations, In-Law Suite, On Demand Water Heater, Generator - Full, Wheelchair Access, Storage, Central Vacuum, Carpet Free
- View
- Clear, Forest, Hills, Pasture, Trees/Woods
- Security Features
- Alarm System, Carbon Monoxide Detectors, Monitored, Security System
- Fireplace/Stove
- Yes
- Fireplace Features
- Wood, Natural Gas
- Elevator
- No
Exterior Features
- Exterior Extras
- Year Round Living, Deck, Landscape Lighting, Privacy, Recreational Area
- Pool
- None
- Accessibility Features
- Doors Swing In, Hallway Width 42 Inches or More, Open Floor Plan, Multiple Entrances, Level Entrance
- Other Structures
- Workshop, Aux Residences
Building
- Building Type
- Detached
- Building Style
- 2-Storey
- Approx Age
- 0-5
Construction
- Exterior Finish
- Metal/Steel Siding, Concrete
- Roof
- Metal
- Foundation Details
- Poured Concrete
- Special Designation
- Unknown
Lot
- Lot Front
- 175.00 ft
- Lot Depth
- 603.00 ft
- Lot Size
- 2.2
- Lot Shape
- Irregular
- Lot Size Code
- x 175
Parking & Garages
- Garage Type
- Attached
- Garage Spaces
- 6
- Parking Spaces
- 20
- Total Garage And Parking Spaces
- 26
Heating & Cooling
- Heat Source
- Gas
- Heat Type
- Forced Air
- Air Conditioning
- Central Air
- Water
- Well
- Sewers
- Septic
- Bedrooms
- 6
- Washrooms
- 6
- Kitchens
- 2
- Family / bonus room
- Yes
Room sizes
- Kitchen—Main level, Hardwood Floor, Stainless Steel Appl, Centre Island
- Den—Second level, Hardwood Floor, Open Concept
- Bedroom 4—Main level, Hardwood Floor, Overlooks Backyard, 3 Pc Bath
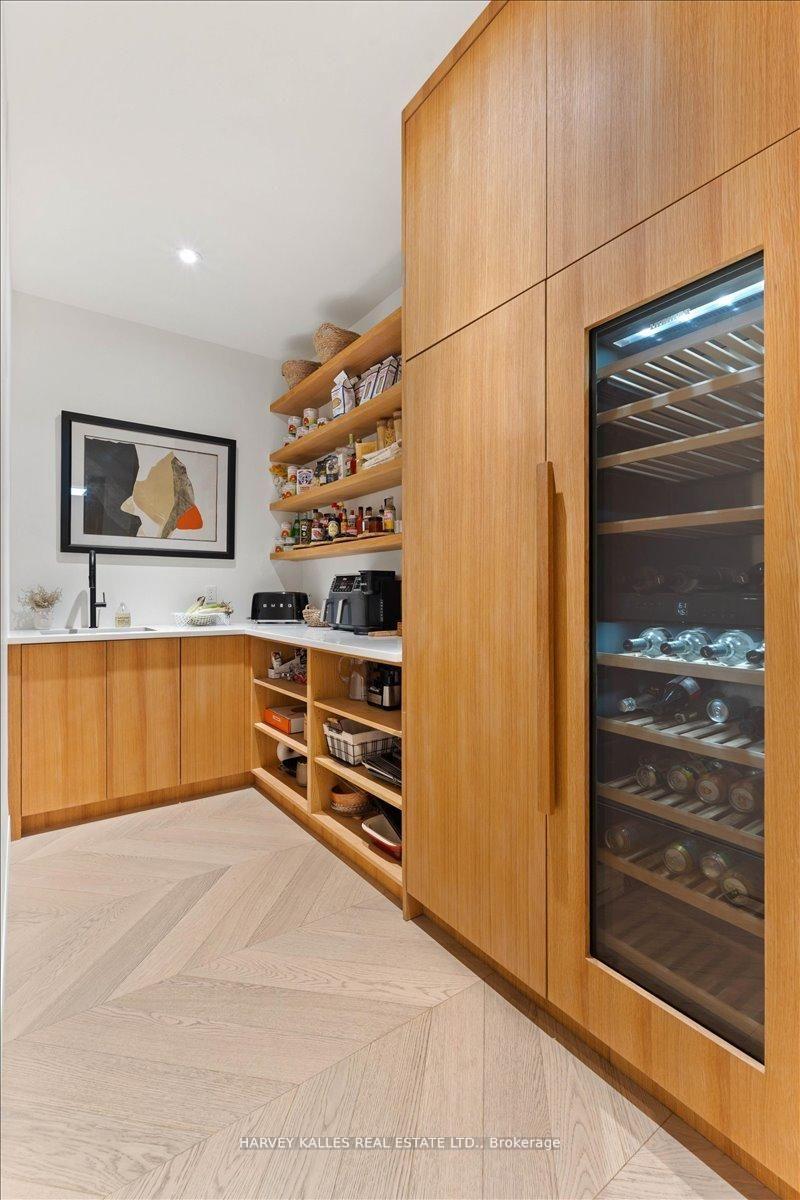
- Pantry—Main level, Hardwood Floor, B/I Fridge, B/I Shelves
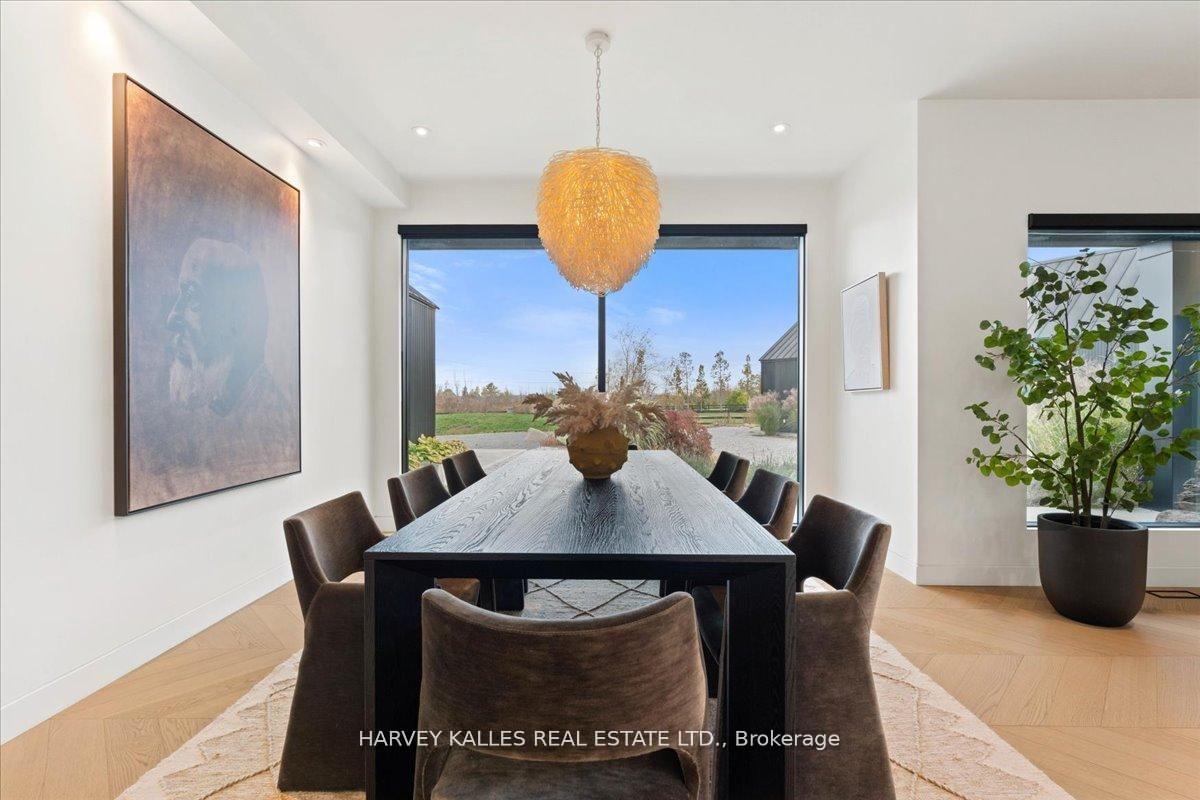
- Dining Room—Main level, Hardwood Floor, Overlooks Living, Picture Window
- Bedroom 3—Second level, Hardwood Floor, Closet
- Mud Room—Main level, Hardwood Floor, Overlooks Backyard
- Sitting—Main level, Hardwood Floor, Open Concept, Open Stairs
- Living Room—Main level, Hardwood Floor, 2 Pc Bath, Gas Fireplace
- Bedroom 2—Second level, Hardwood Floor, 5 Pc Bath, Walk-In Closet(s)
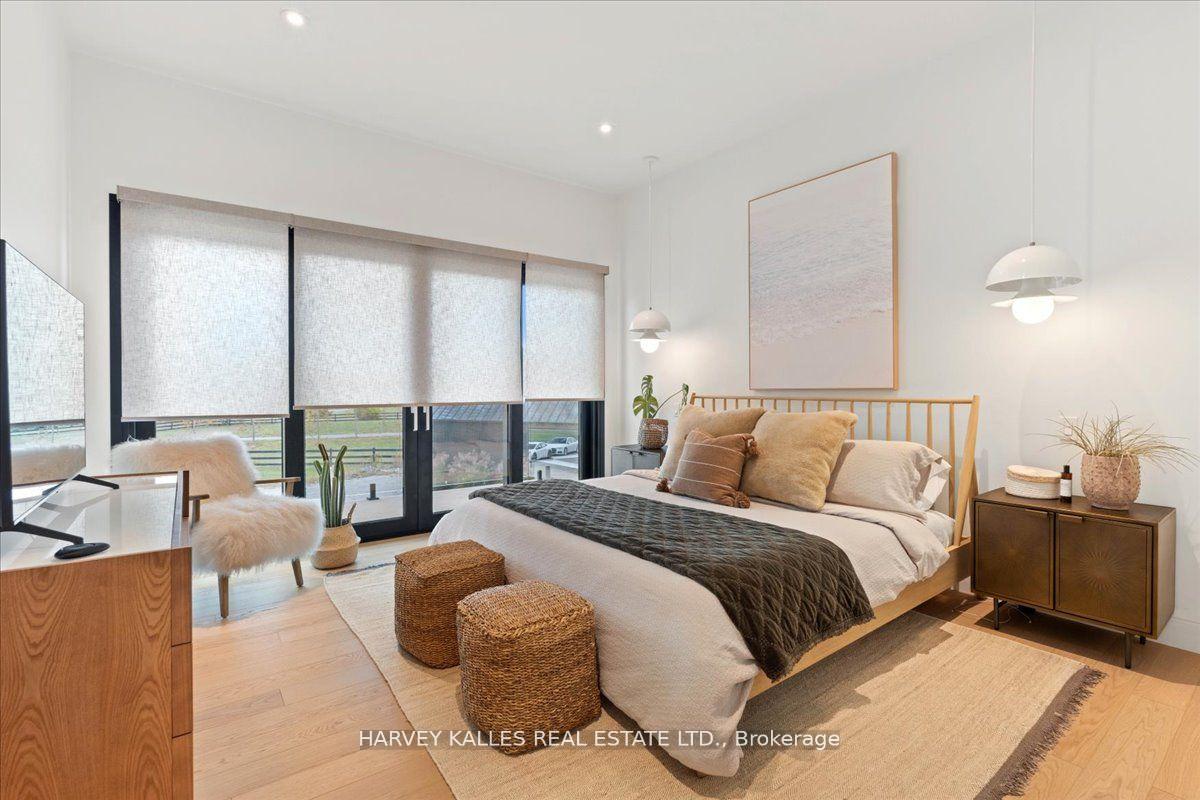
- Primary Bedroom—Second level, Hardwood Floor, 5 Pc Ensuite, W/O To Balcony
Washrooms
- 2-piece, Main
- 5-piece, Second
- 3-piece, Main
- 1-piece, Main
- Municipality
- Prince Edward County
- Neighbourhood
- Ameliasburg Ward
- Main cross streets
- County Road 3 / Weese Road
- Zoning
- RR
- Directions
- County Road 3 / Weese Road
- Waterfront
- None
- MLS® number
- X13836750
- Data source
- Toronto Regional Real Estate Board
- Listed on
- 2026-09-28
- Updated on
- 2026-10-17
- Days on market
- 23 days
- Possession date
- 2026-10-31
- Possession type
- Flexible
- Co-op commission
- 2.75%
- Seller
- Listed by
- HARVEY KALLES REAL ESTATE LTD.
Home Market Value
Current home valuation for 690 Weese Road, Prince Edward County, Ameliasburg Ward, Prince Edward County, ON. Listed for $2,485,000
HOMEH Estimate
$2,420,000
Estimated Sales Range
$1,452,000 - $3,388,000
HOMEH Estimate for 690 Weese Road, Prince Edward County, Ameliasburg Ward
Calculated with a real agent's CMA method — 45+ years of experience, codified. Not an AI guess.
For the owner
Is this your home? Track its value.
Get this home's HOMEH Estimate by email once a month, with how many homes are for sale around you.
Mortgage Payment Calculator
Compare up to 4 down payment scenarios
20% required for homes $1.5M or more
$497,000
| Scenario 1 | Scenario 2 | Scenario 3 | Scenario 4 | |
|---|---|---|---|---|
−Down payment | % $ | % $ | % $ | % $ |
+CMHC insurance | $0 | $0 | $0 | $0 |
=Total mortgage | $1,988,000 | $1,863,750 | $1,739,500 | $1,615,250 |
Amortization | ||||
Mortgage rate | % | % | % | % |
| Payment frequency | ||||
=Mortgage payment | $9,706monthly | $9,100monthly | $8,493monthly | $7,886monthly |
Land Transfer Tax
$48,600
$48,600
Around this home
No schools found nearby
Data provided by OpenStreetMap & Fraser Institute School Rankings
Ask HOMEH
New!Hi there!
👋Text or call (416) 301-9001
Recommended for you
Based on homes you've looked at.
No recommended properties found.
Nearby similar homes
No nearby properties found.
More real estate resources
Other homes nearby
Explore this area
Nearby neighbourhoods
No nearby listings available.