
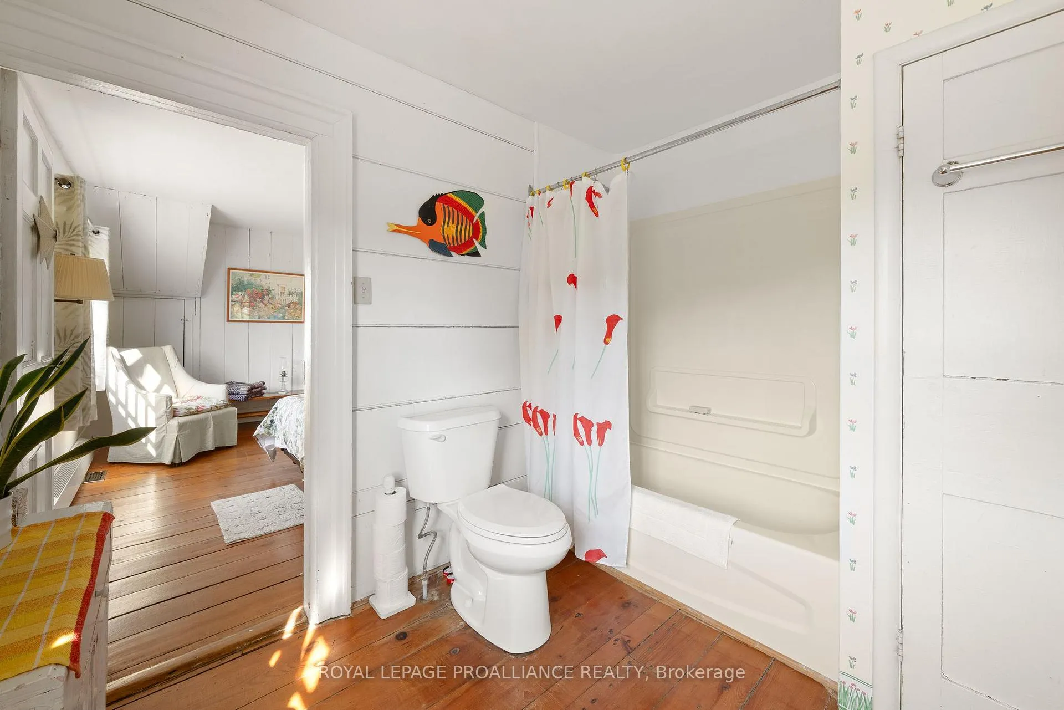
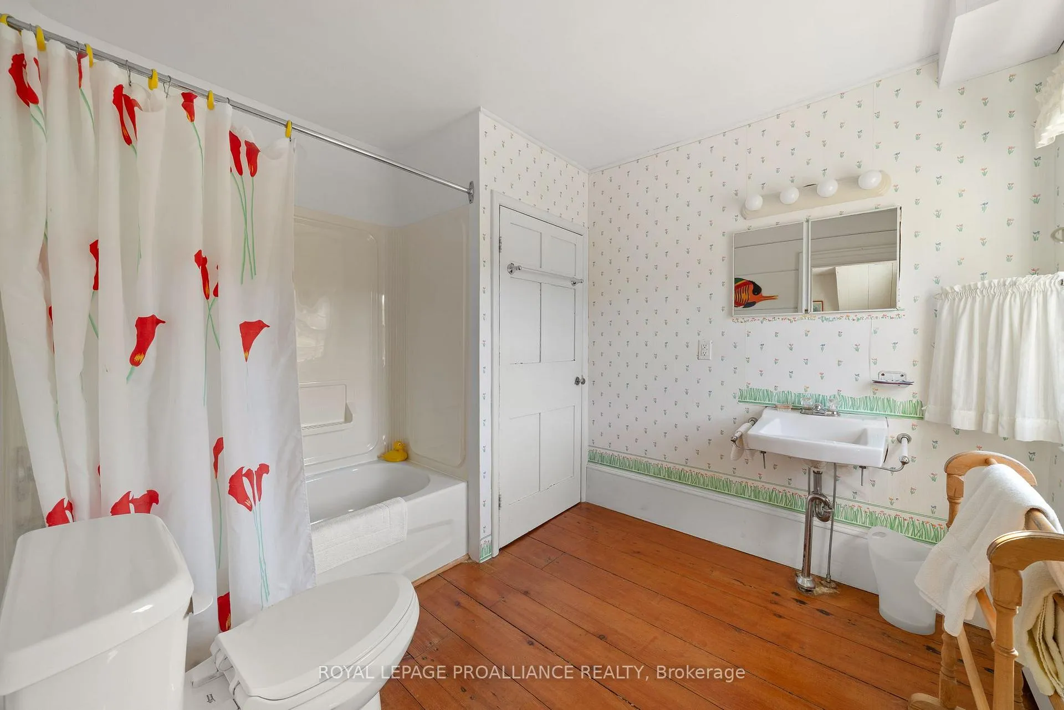
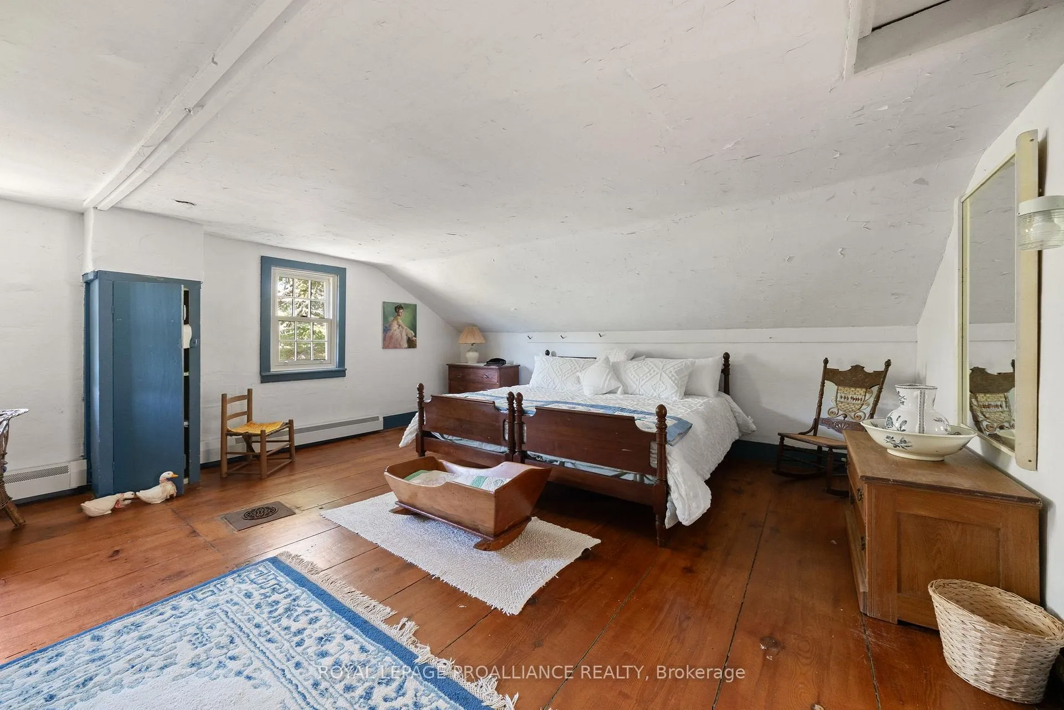
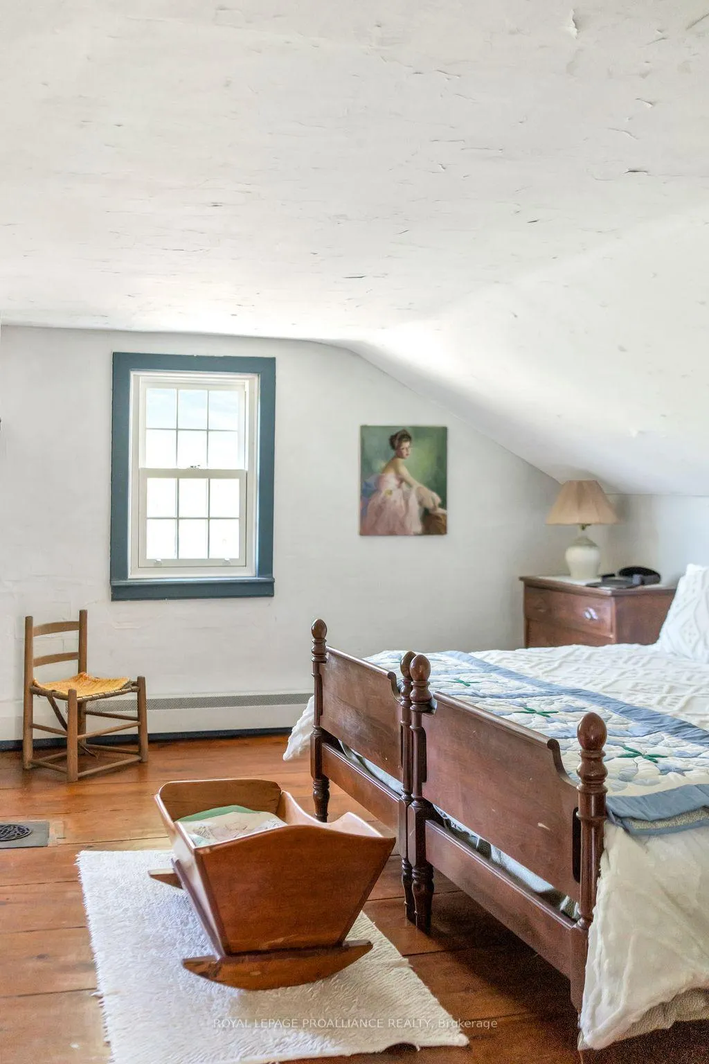
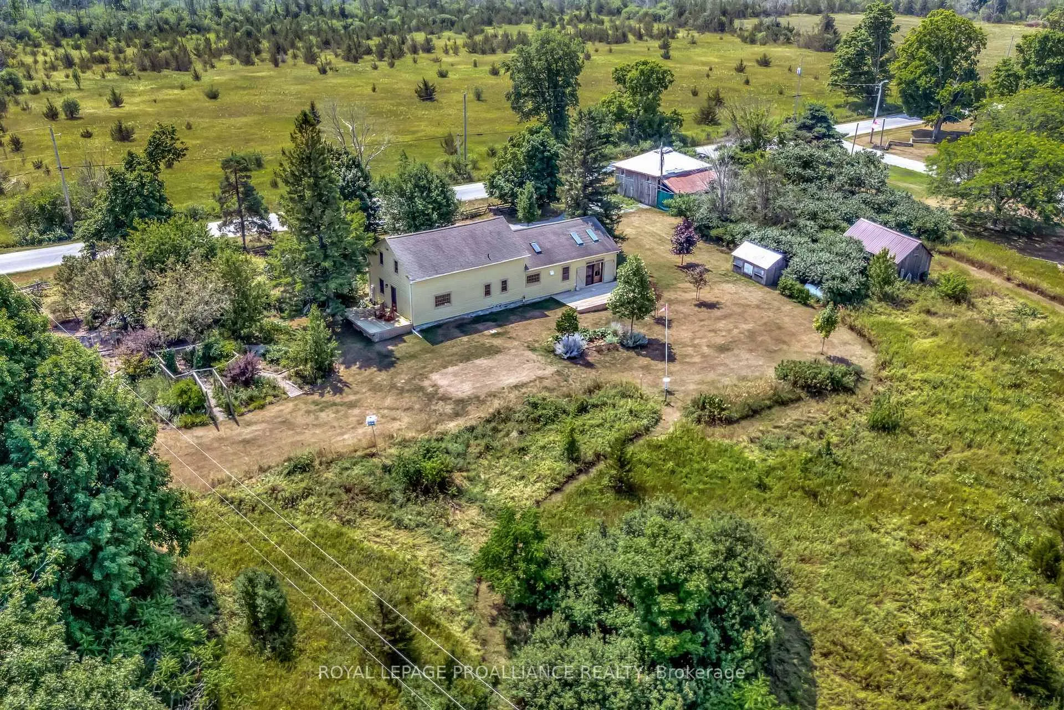
406 Salmon Point Road
Prince Edward County (Athol), ON K0K 1P0
- 4Bedrooms
- 1Bathroom
- 2Garage
- 2000–2500Sq Ft
- $4,482Tax
- 484×617 ftLot Size
 Estimated Value:$1,232,500See Free Estimate Report

Property not available for sale or for rent.
HOMEH One: full-service selling for a 1% listing fee. The buyer's agent commission is separate.
Free Home EvaluationHow Much Is My Home Worth?Homes for Sale NearbySale & Price History for 406 Salmon Point Road, Prince Edward County, Athol
| Start Date | End Date | Price | Event | MLS# |
|---|---|---|---|---|
| 2025-08-18 | 2025-10-07 | Login to See Prices | Sold | x12354726 |
Real estate boards require you to or to see the full details of this property.
*Sold prices and complete sale & price history are regulated data. Under the Trust in Real Estate Services Act, 2002 (TRESA) and the rules of the Real Estate Council of Ontario (RECO), and pursuant to the Multiple Listing Service® rules of the Canadian Real Estate Association (CREA) and the Toronto Regional Real Estate Board (TRREB), this information may be shown only to registered users who have agreed to the applicable terms of use (a Virtual Office Website, or "VOW," arrangement). HOMEH Inc., Brokerage therefore provides it to signed-in members only. Creating an account is free and takes under a minute.
About 406 Salmon Point Road, Prince Edward County, Athol
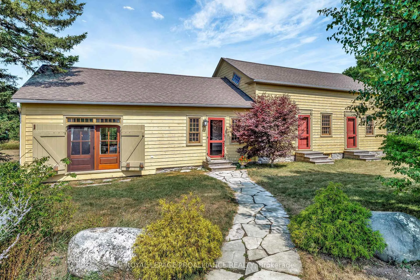
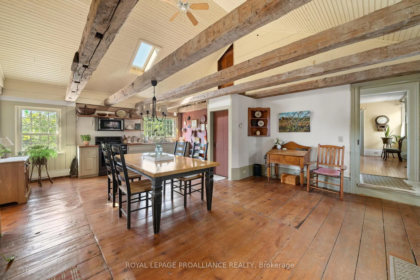
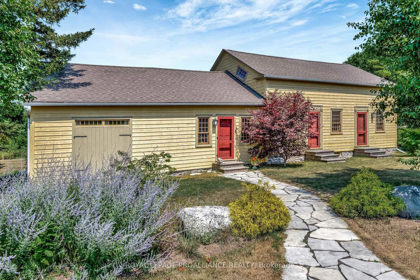
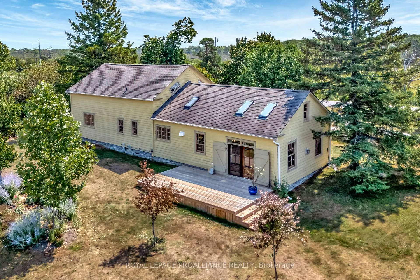
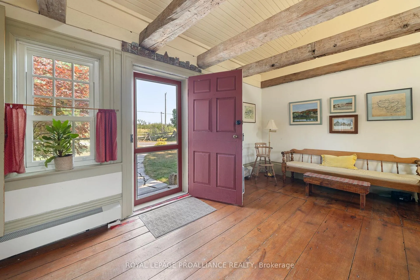
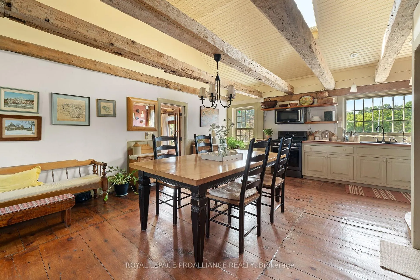
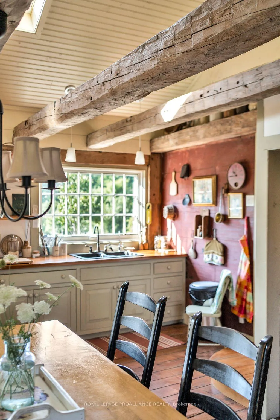
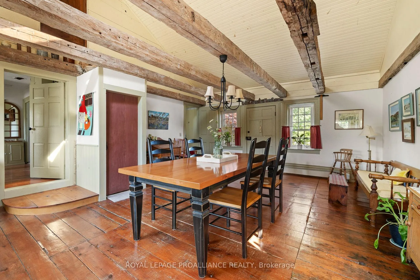
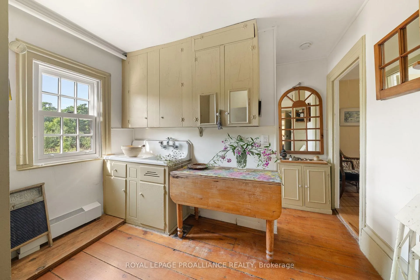
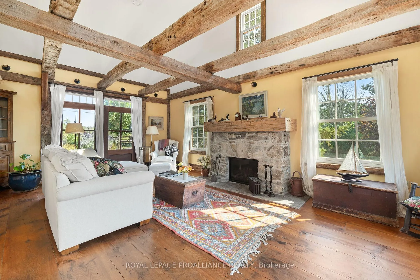
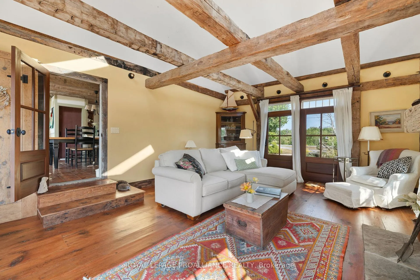
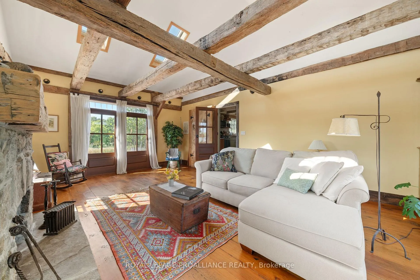
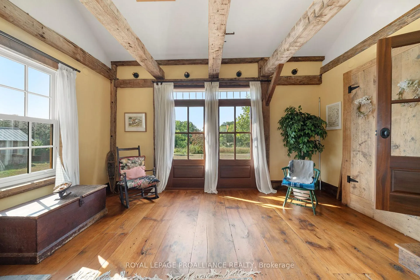
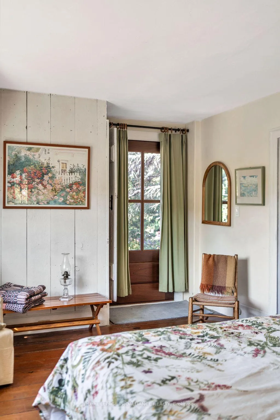
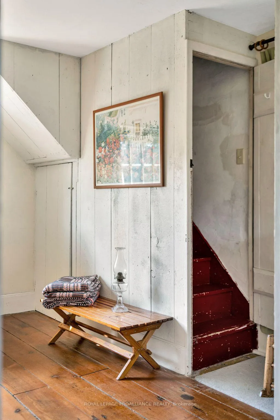
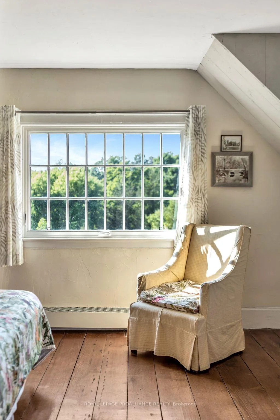
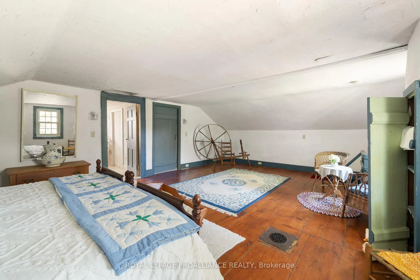
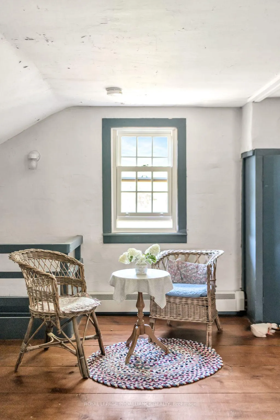
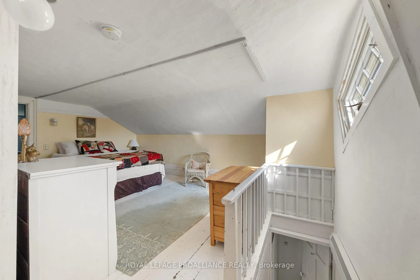
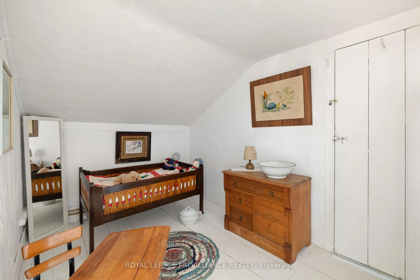
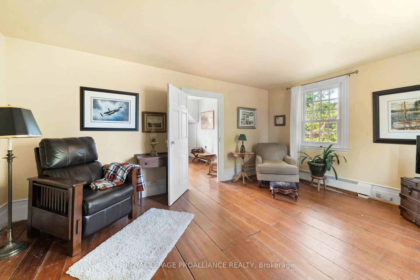
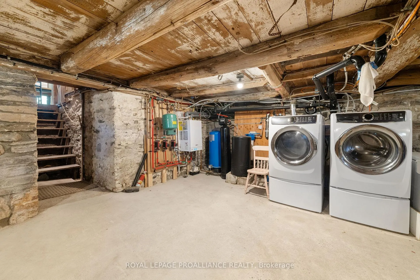
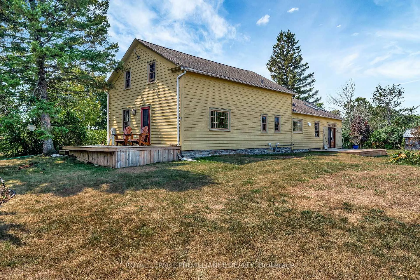
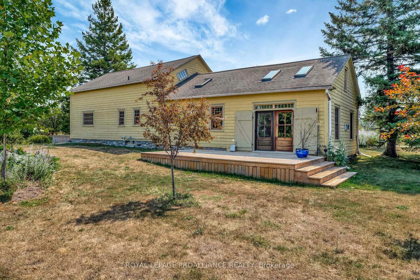
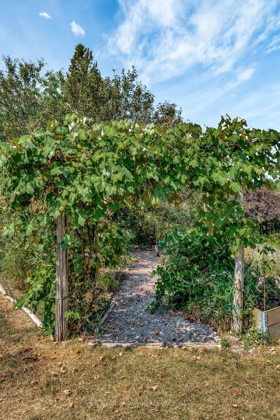
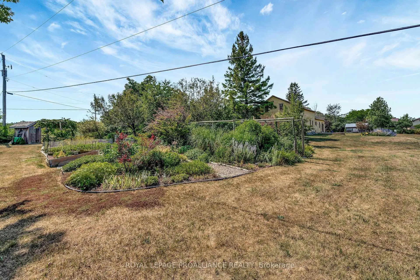
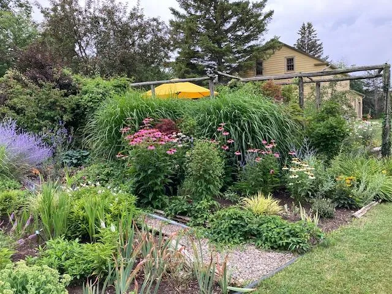
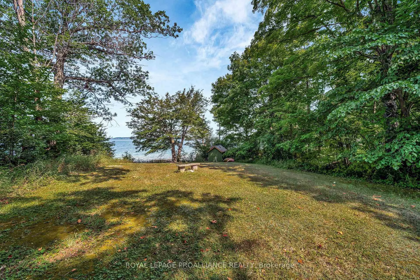
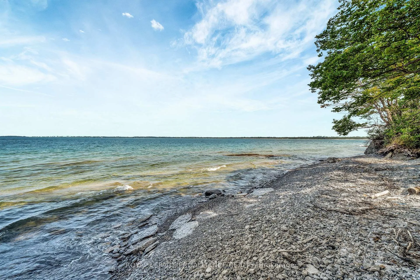
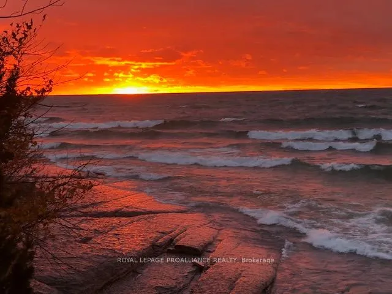
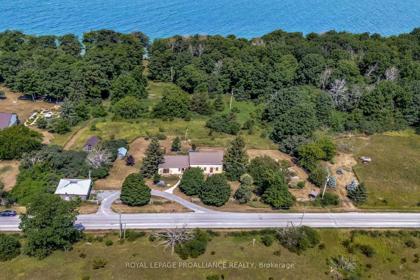
This is a once in a lifetime opportunity to own a lovingly restored early 19th century farmhouse with approximately 80 ft of water front on highly sought Salmon Point in Prince Edward County. Just around the bend from Sandbanks Provincial Park, (this is a county sweet spot) sits this enchanting 4 bedroom, 1- bathroom farmhouse. This is a purists dream with many original features unsullied by slick renovations. Restoration specialist Will Tammel did an exquisite job restoring the adjoining woodshed into a family gathering space beckoning you to unwind after a day spent among the heirloom perennials in your lush English style country garden. To all the lovers of original homesteads, this enchanting farmhouse is the special place you've been searching for. Those who long for a slower pace and a lifestyle that hearkens back to a simpler time will appreciate this character home. Glorious waterfront and an abundance of wildlife ~This is the place to make your dreams come true. The hydronic heating system was chosen as it's quiet and clean and gentle on an old house using a small boiler and hot water to heat the home, no furnace or fuel tank. This lovely house is only 20 minutes from the heart of Picton where there is top cuisine, fabulous shopping and home to The Royal Hotel which has recently earned a Michelin key. We also have the historic Regent Theatre and the added proximity of The Prince Edward County Memorial Hospital. Live where you love to visit!
Key Facts & Features
Property Costs
- Annual Property Tax Amount
- $4,482
- Land Transfer Tax Fee
- $26,455
Rental Items
- Rental Equipment
- Propane Tank
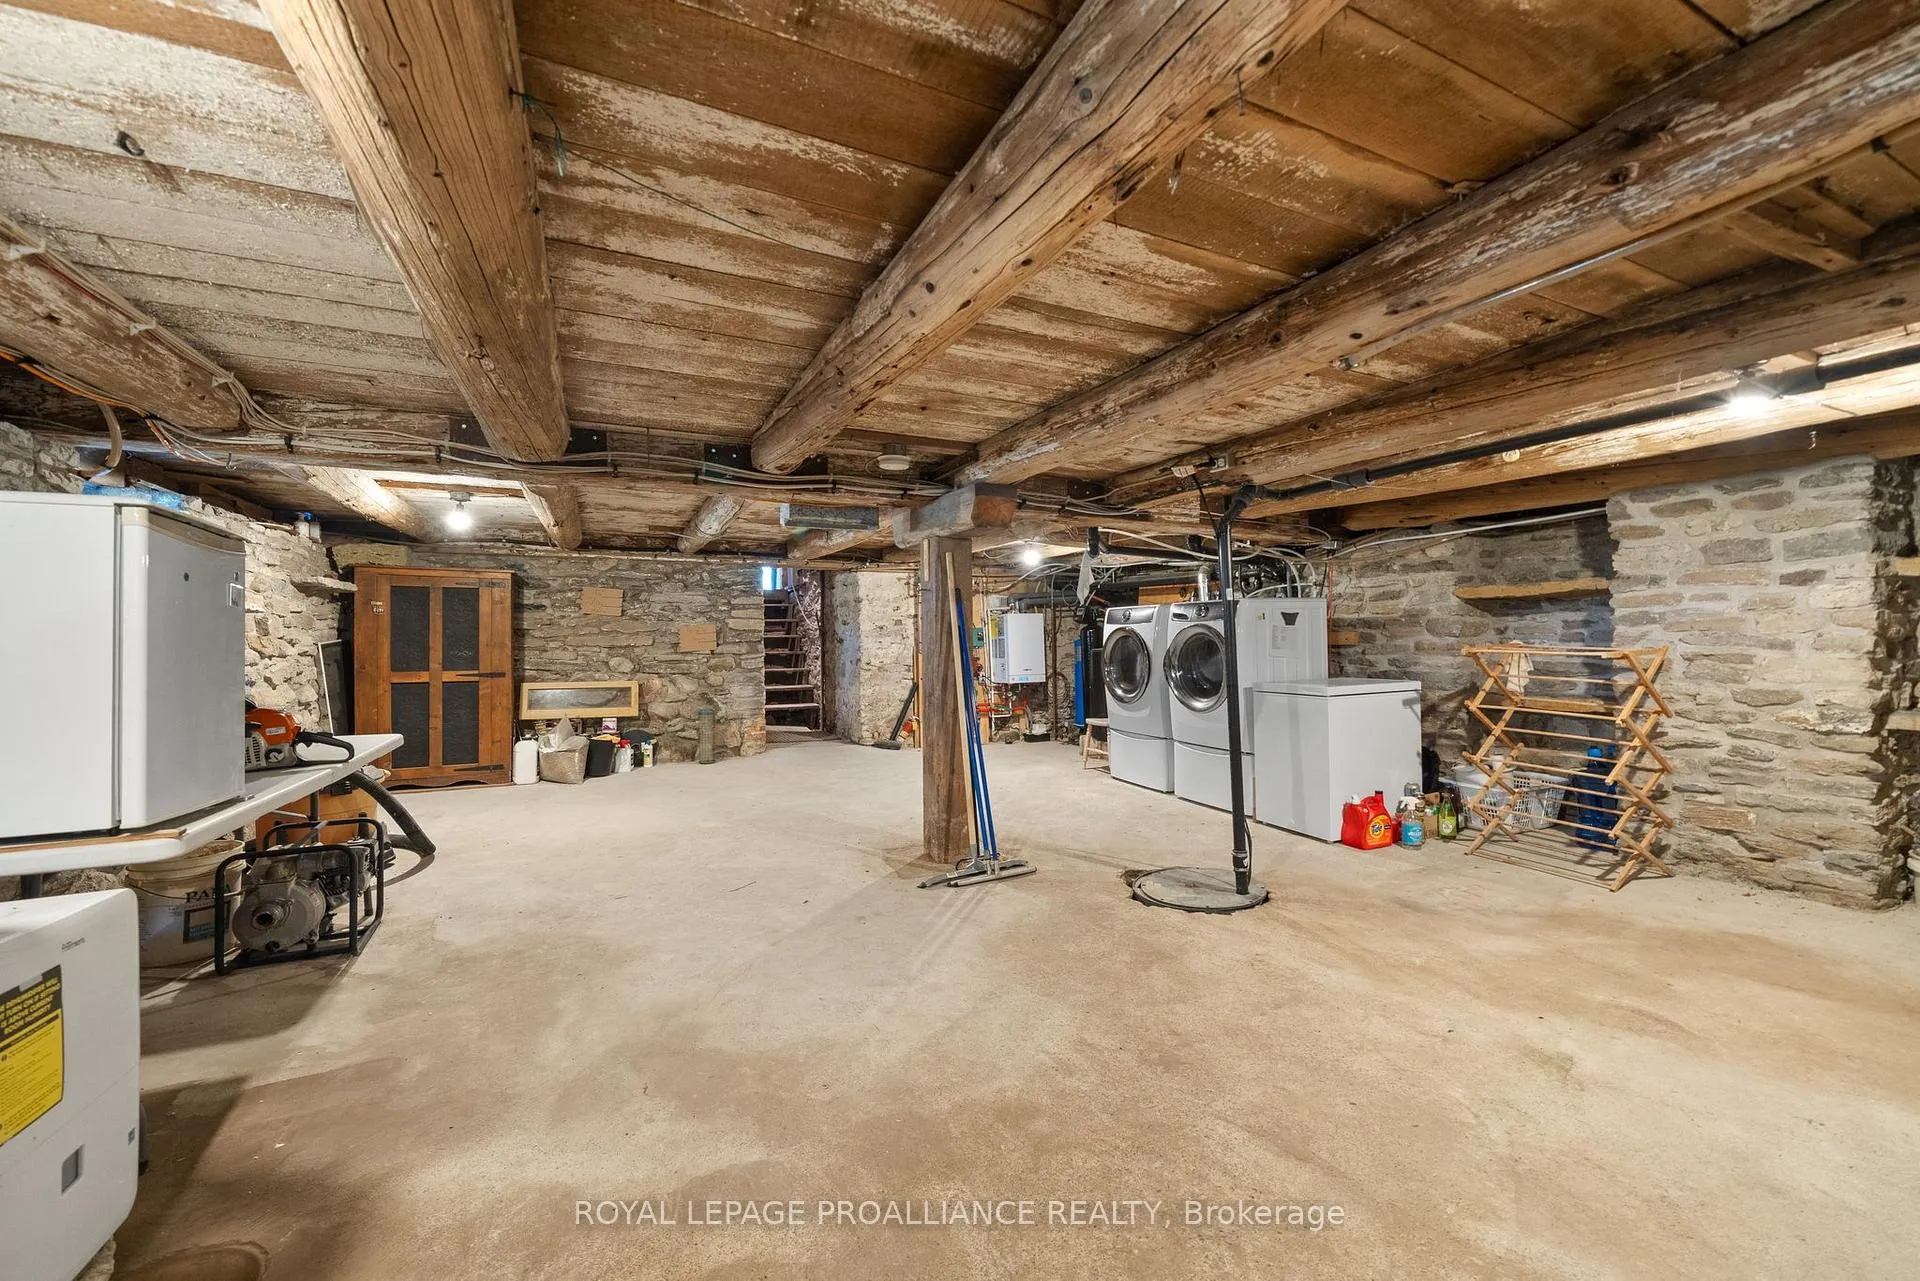
- Basement Type
- Partial Basement, Exposed Rock
Interior Features
- Laundry Level
- Lower Level
- Interior Extras
- Brick & Beam, Primary Bedroom - Main Floor, Propane Tank, Sump Pump, Upgraded Insulation, Water Heater, Water Heater Owned, Water Purifier, Water Softener, Water Treatment
- View
- Lake, Trees/Woods, Garden, Meadow
- Security Features
- Carbon Monoxide Detectors, Smoke Detector
- Fireplace/Stove
- Yes
- Fireplace Features
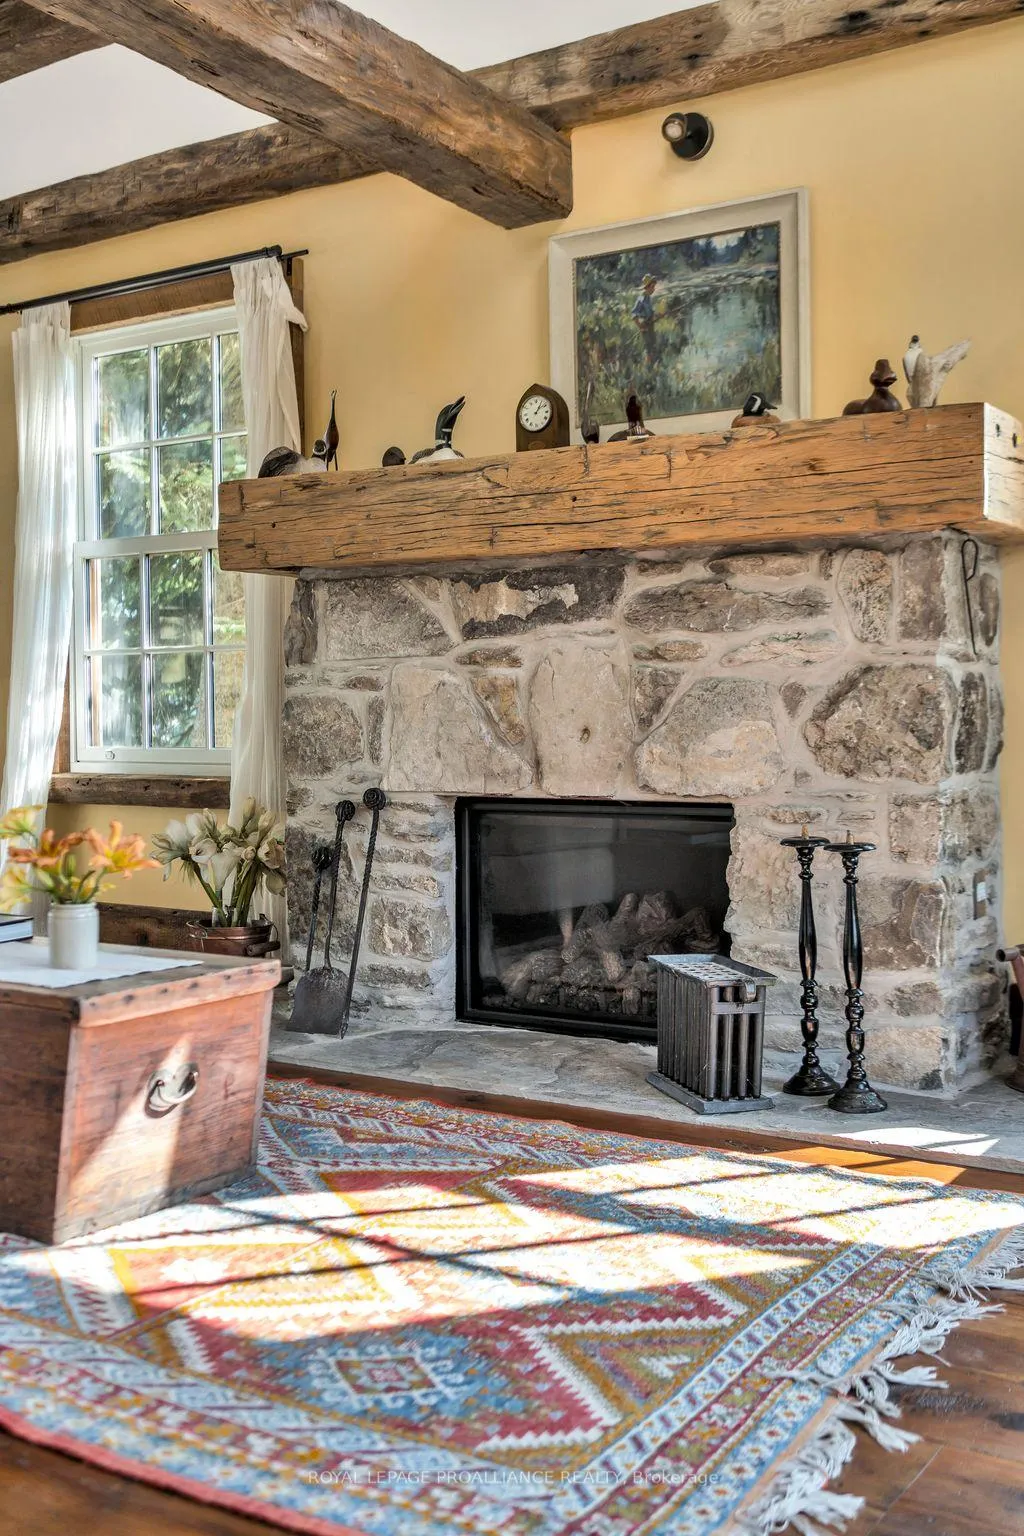
- Propane
- Elevator
- No
Exterior Features
- Exterior Extras
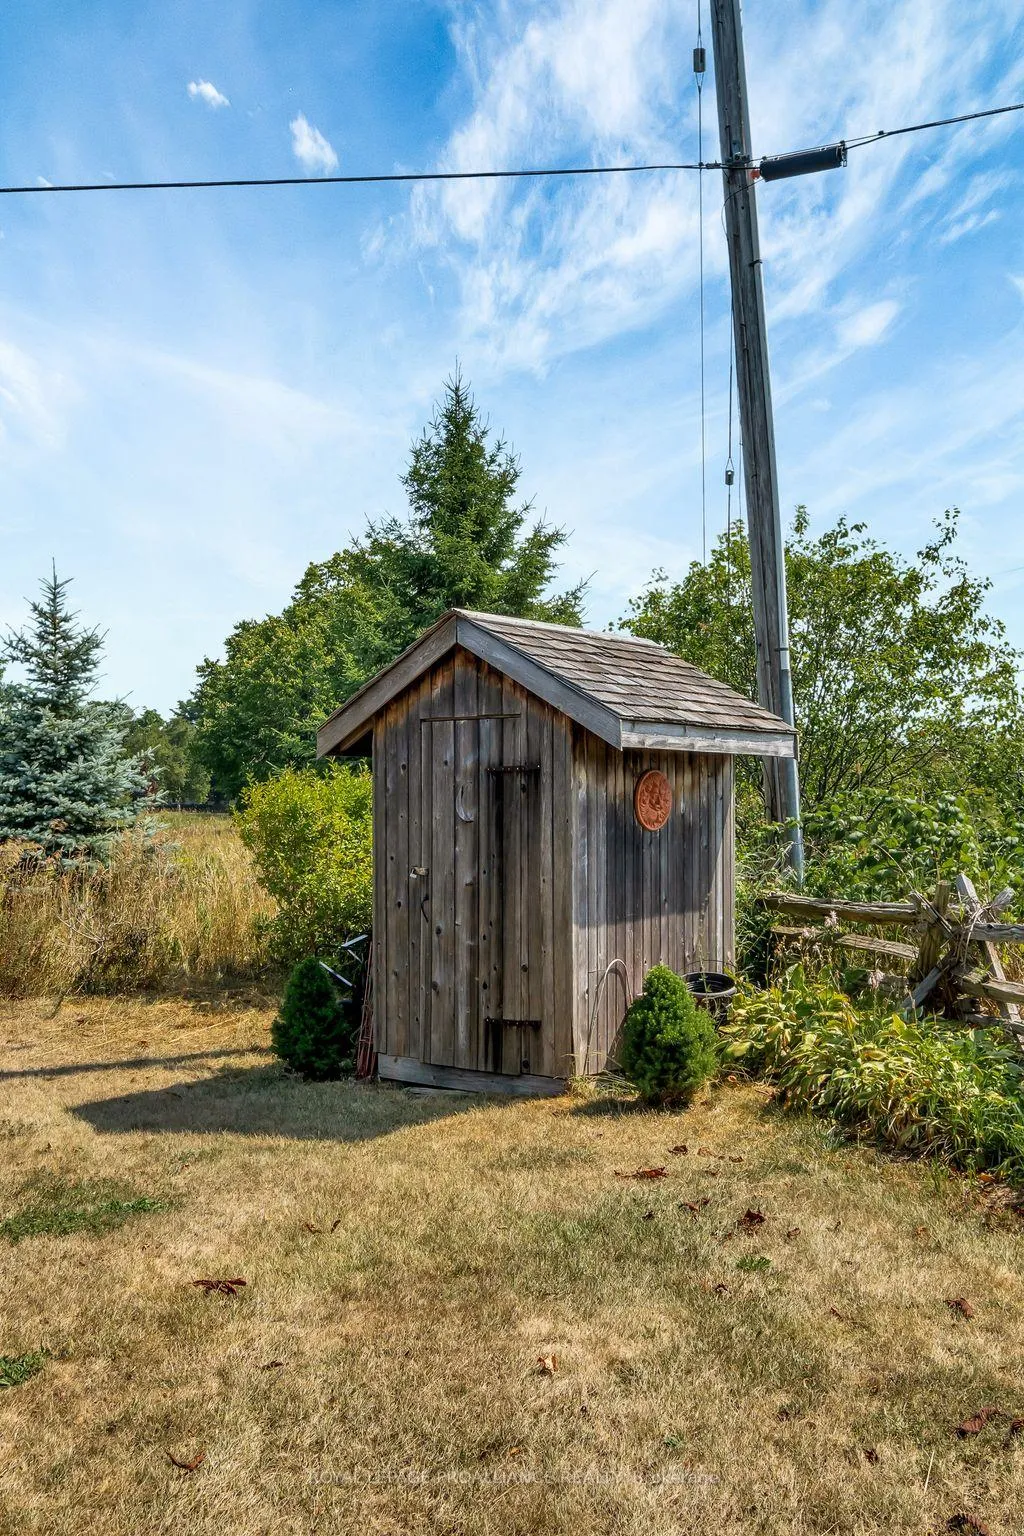
- Year Round Living, Deck, Recreational Area
- Pool
- None
- Property Features
- Beach, Golf, Hospital, Lake Access, School Bus Route, Waterfront
- Other Structures
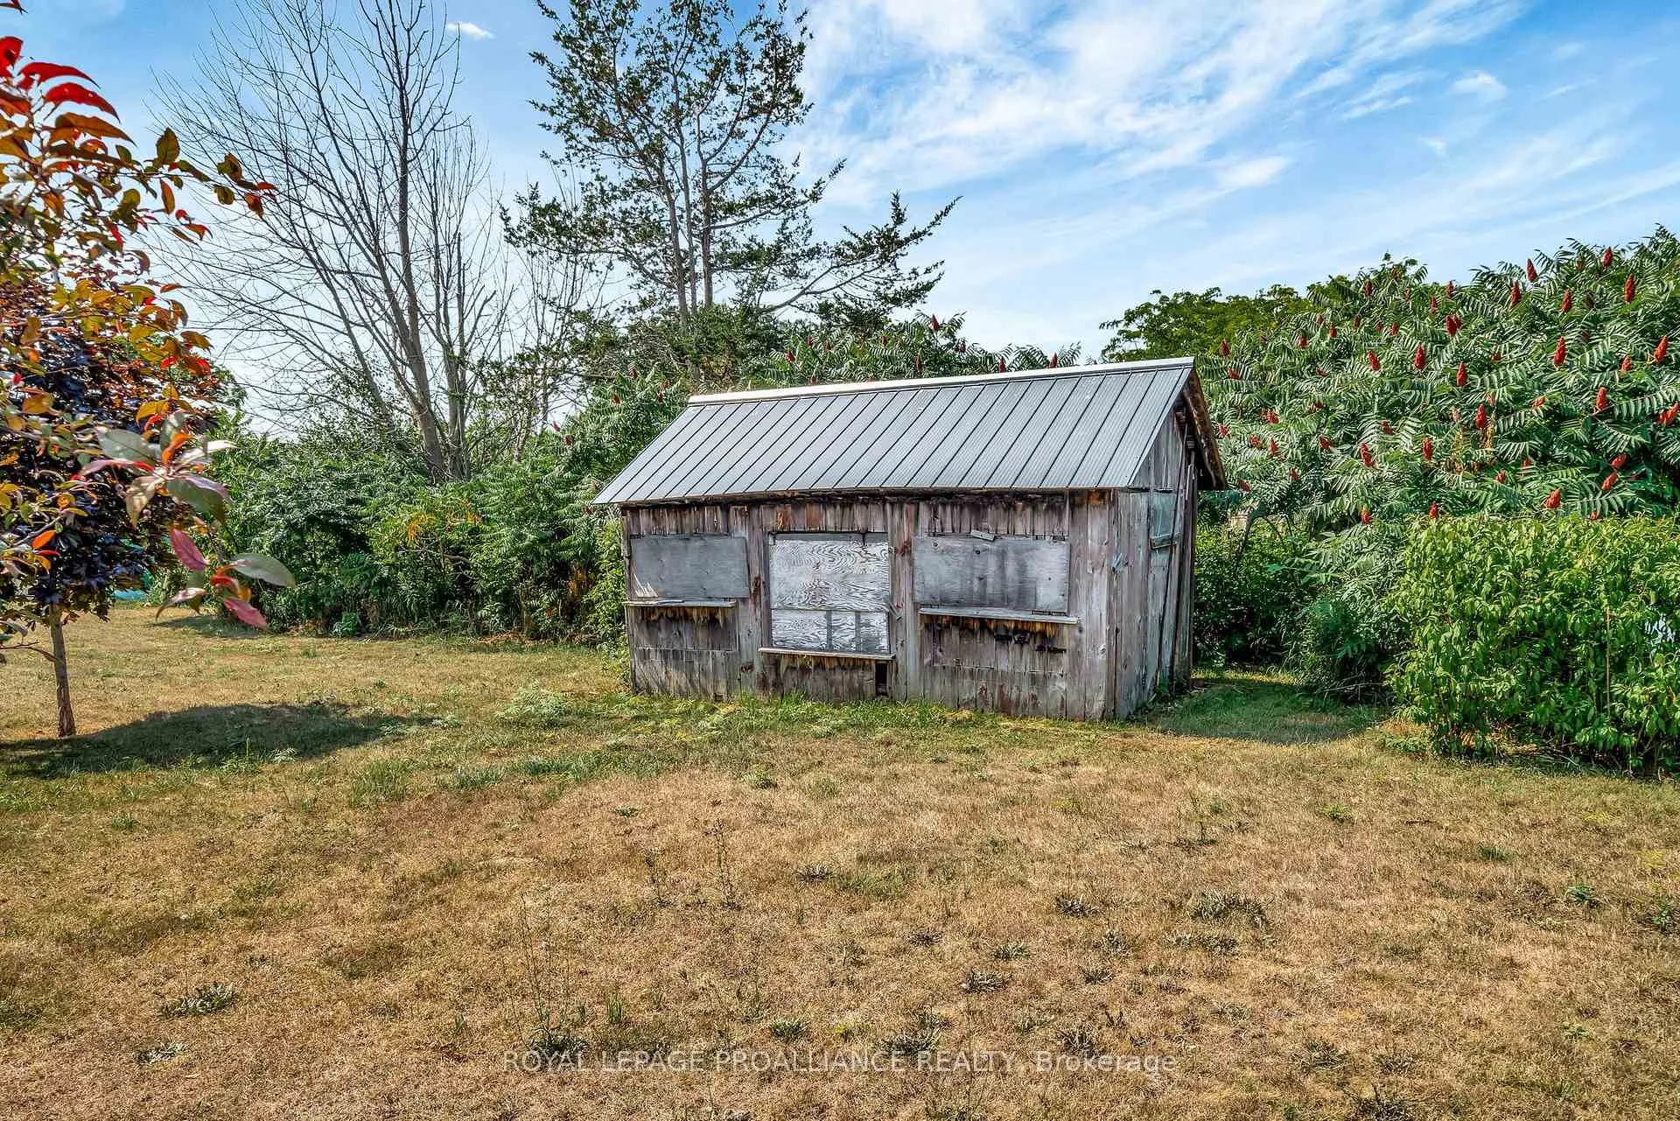
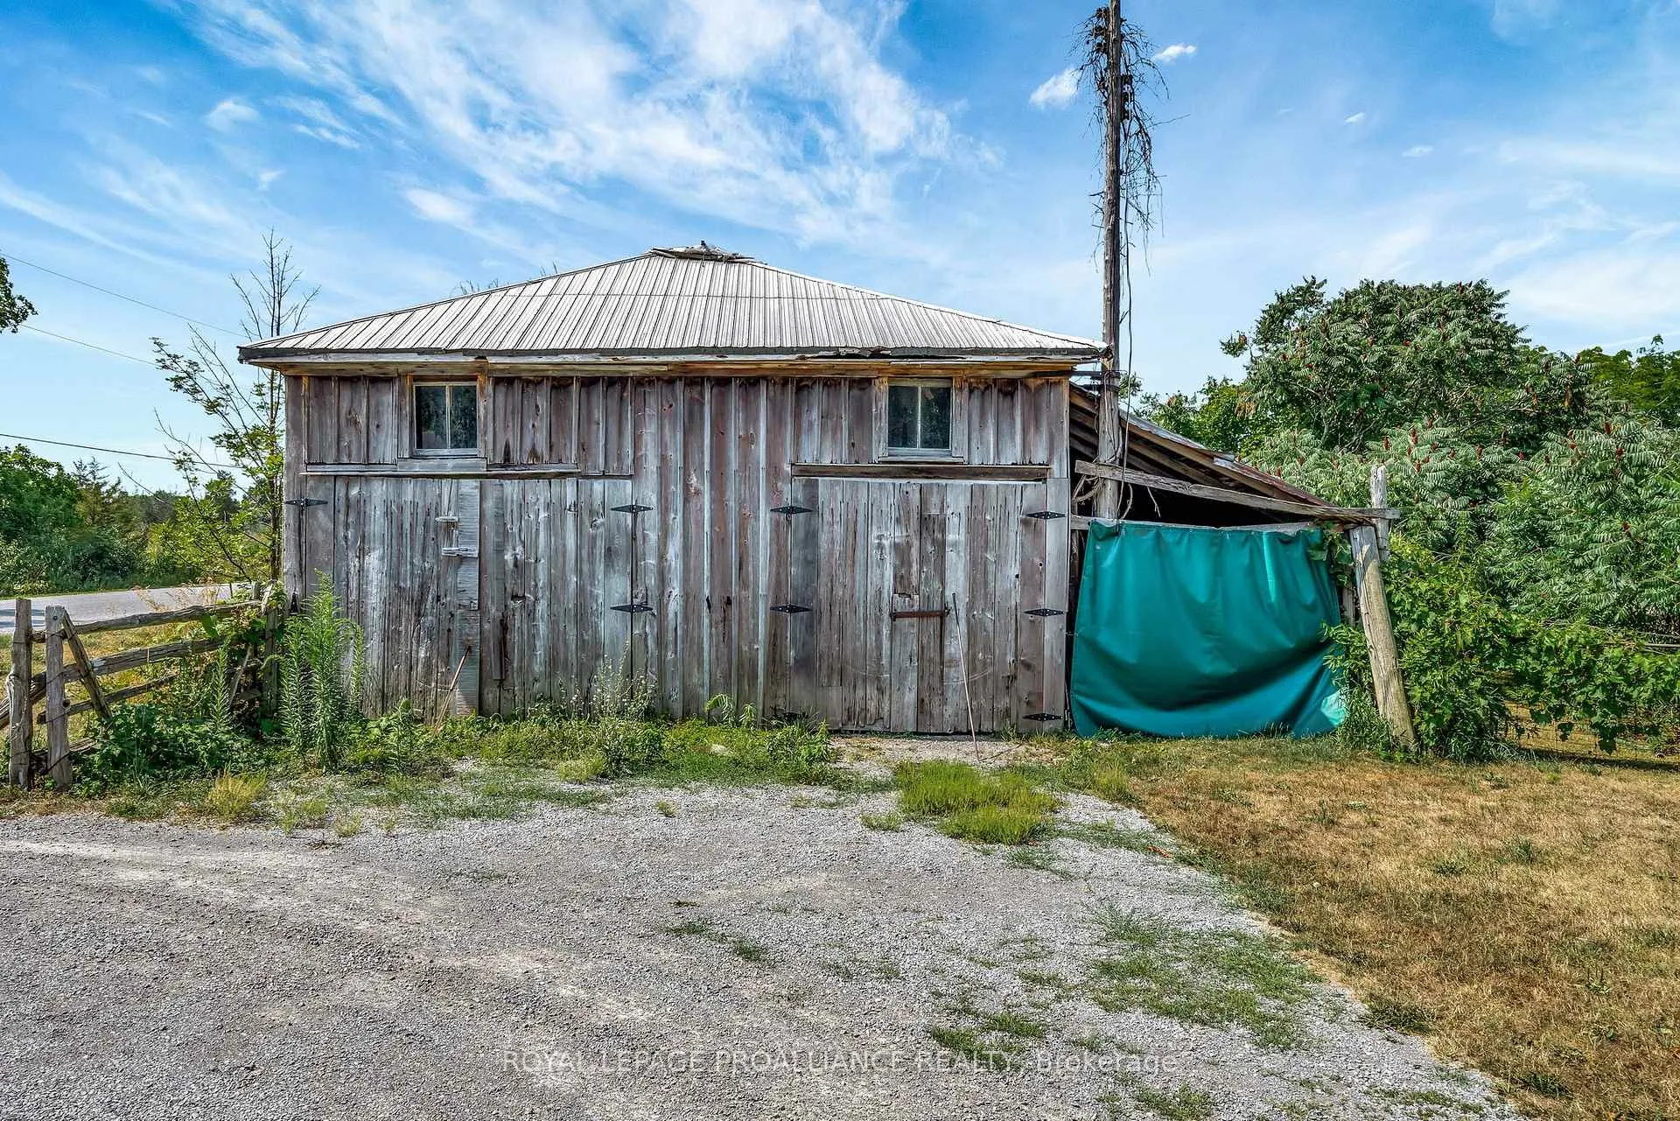
- Drive Shed, Garden Shed
Building
- Building Type
- Detached
- Building Style
- 1 1/2 Storey
- Approx Age
- 100+
Construction
- Exterior Finish
- Wood
- Roof
- Asphalt Shingle
- Foundation Details
- Stone
- Special Designation
- Unknown
Lot
- Lot Front
- 484.11 ft
- Lot Depth
- 617.22 ft
- Lot Size
- 4.05
- Lot Shape
- Irregular
Inclusions
- Inclusions
- Fridge, Stove, Washer, Dryer, Smoke Detector, Carbon Monoxide Detector, E.L.F.'s, Window Coverings
Parking & Garages
- Garage Type
- Detached
- Garage Spaces
- 2
- Parking Spaces
- 4
- Total Garage And Parking Spaces
- 6
Heating & Cooling
- Heat Source
- Propane
- Heat Type
- Water
- Air Conditioning
- None
- Water
- Well
- Sewers
- Septic
- Natural Gas
- No
- Hydro
- Yes
- Telephone
- Available
- Bedrooms
- 4
- Washrooms
- 1
- Kitchens
- 1
- Family / bonus room
- Yes
Room sizes
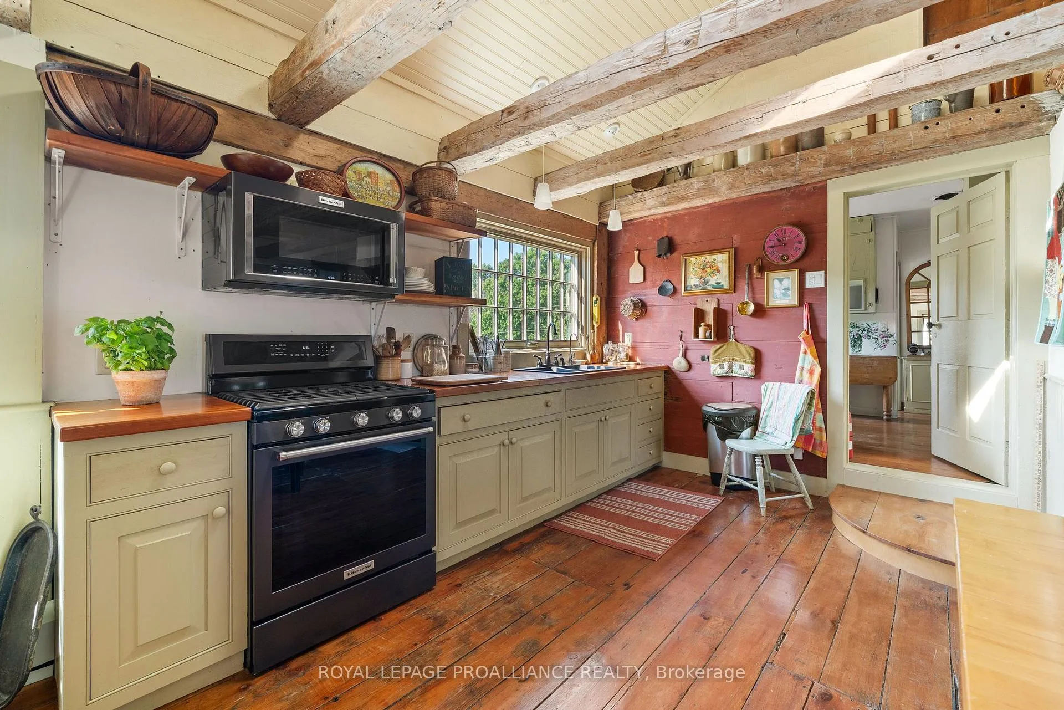
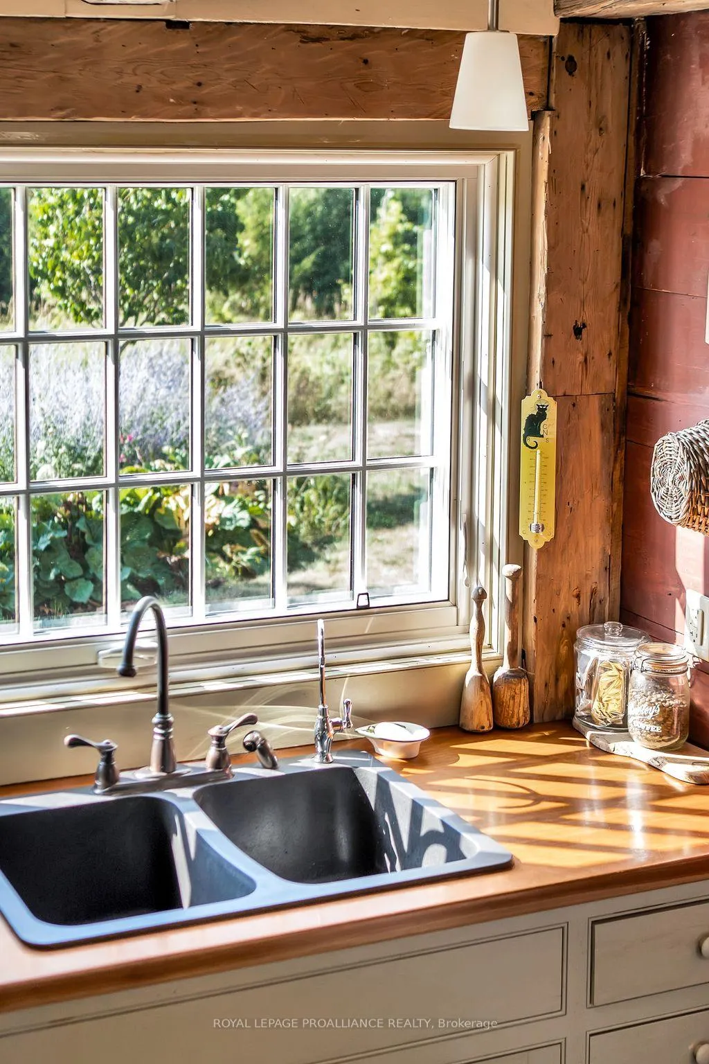
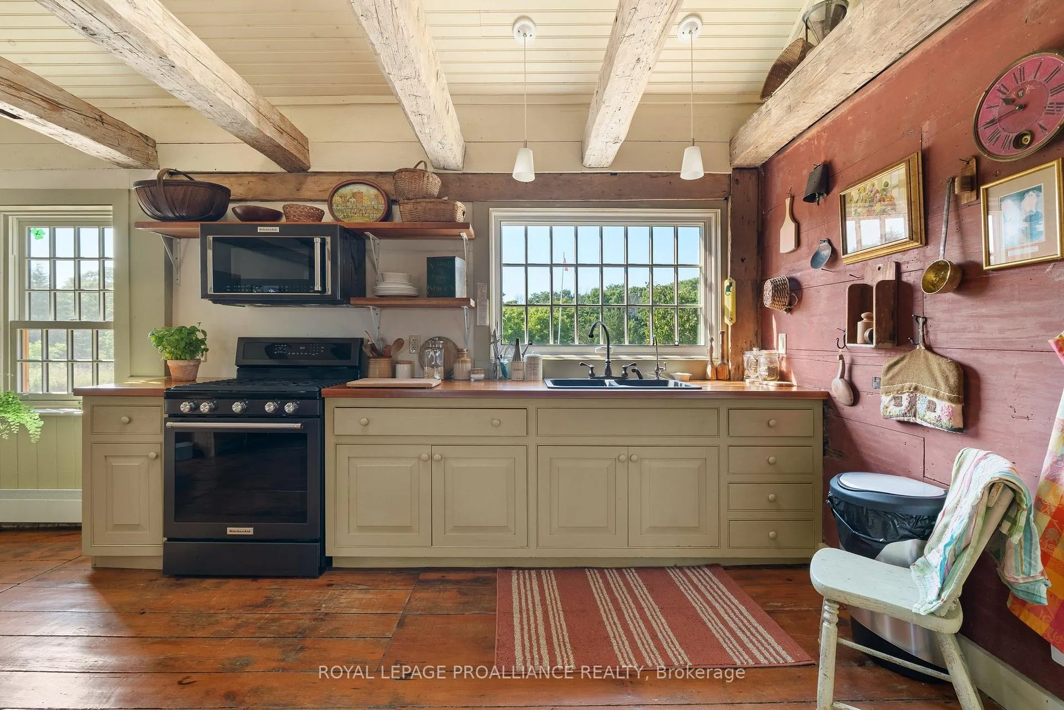
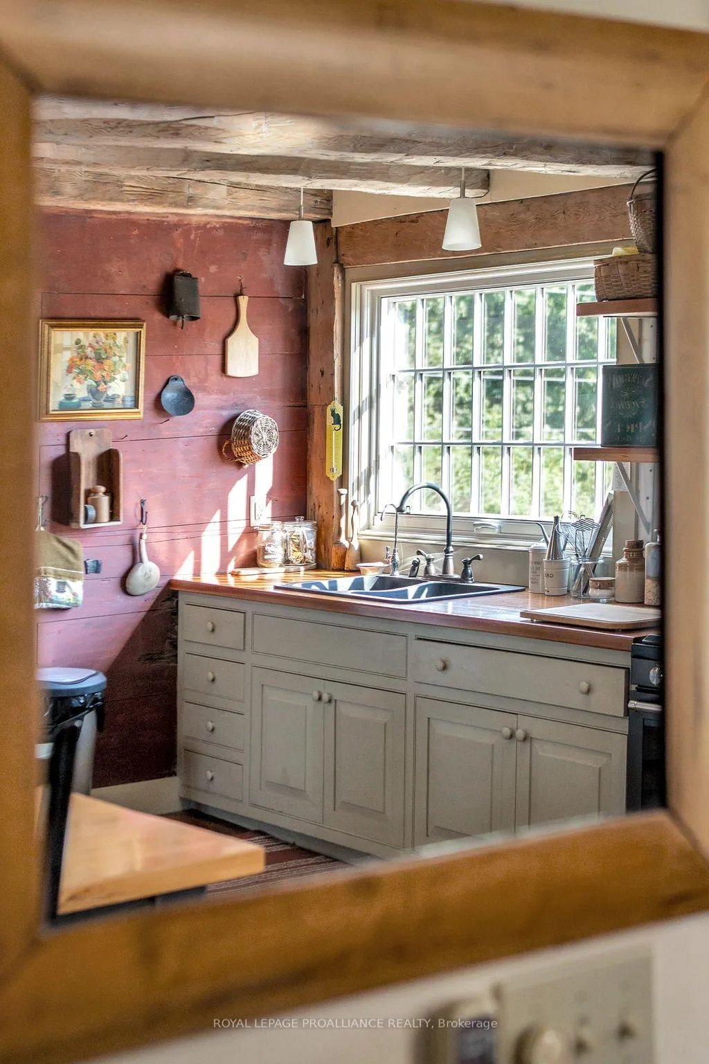
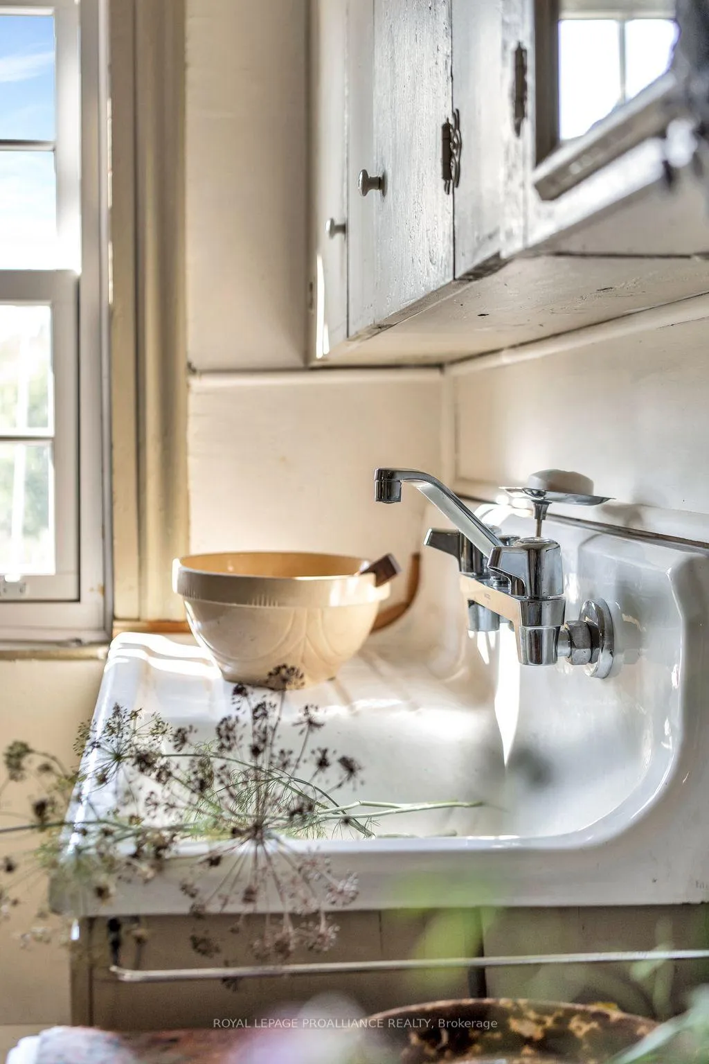
- Kitchen—Main level, Double Sink, Hardwood Floor, Beamed Ceilings
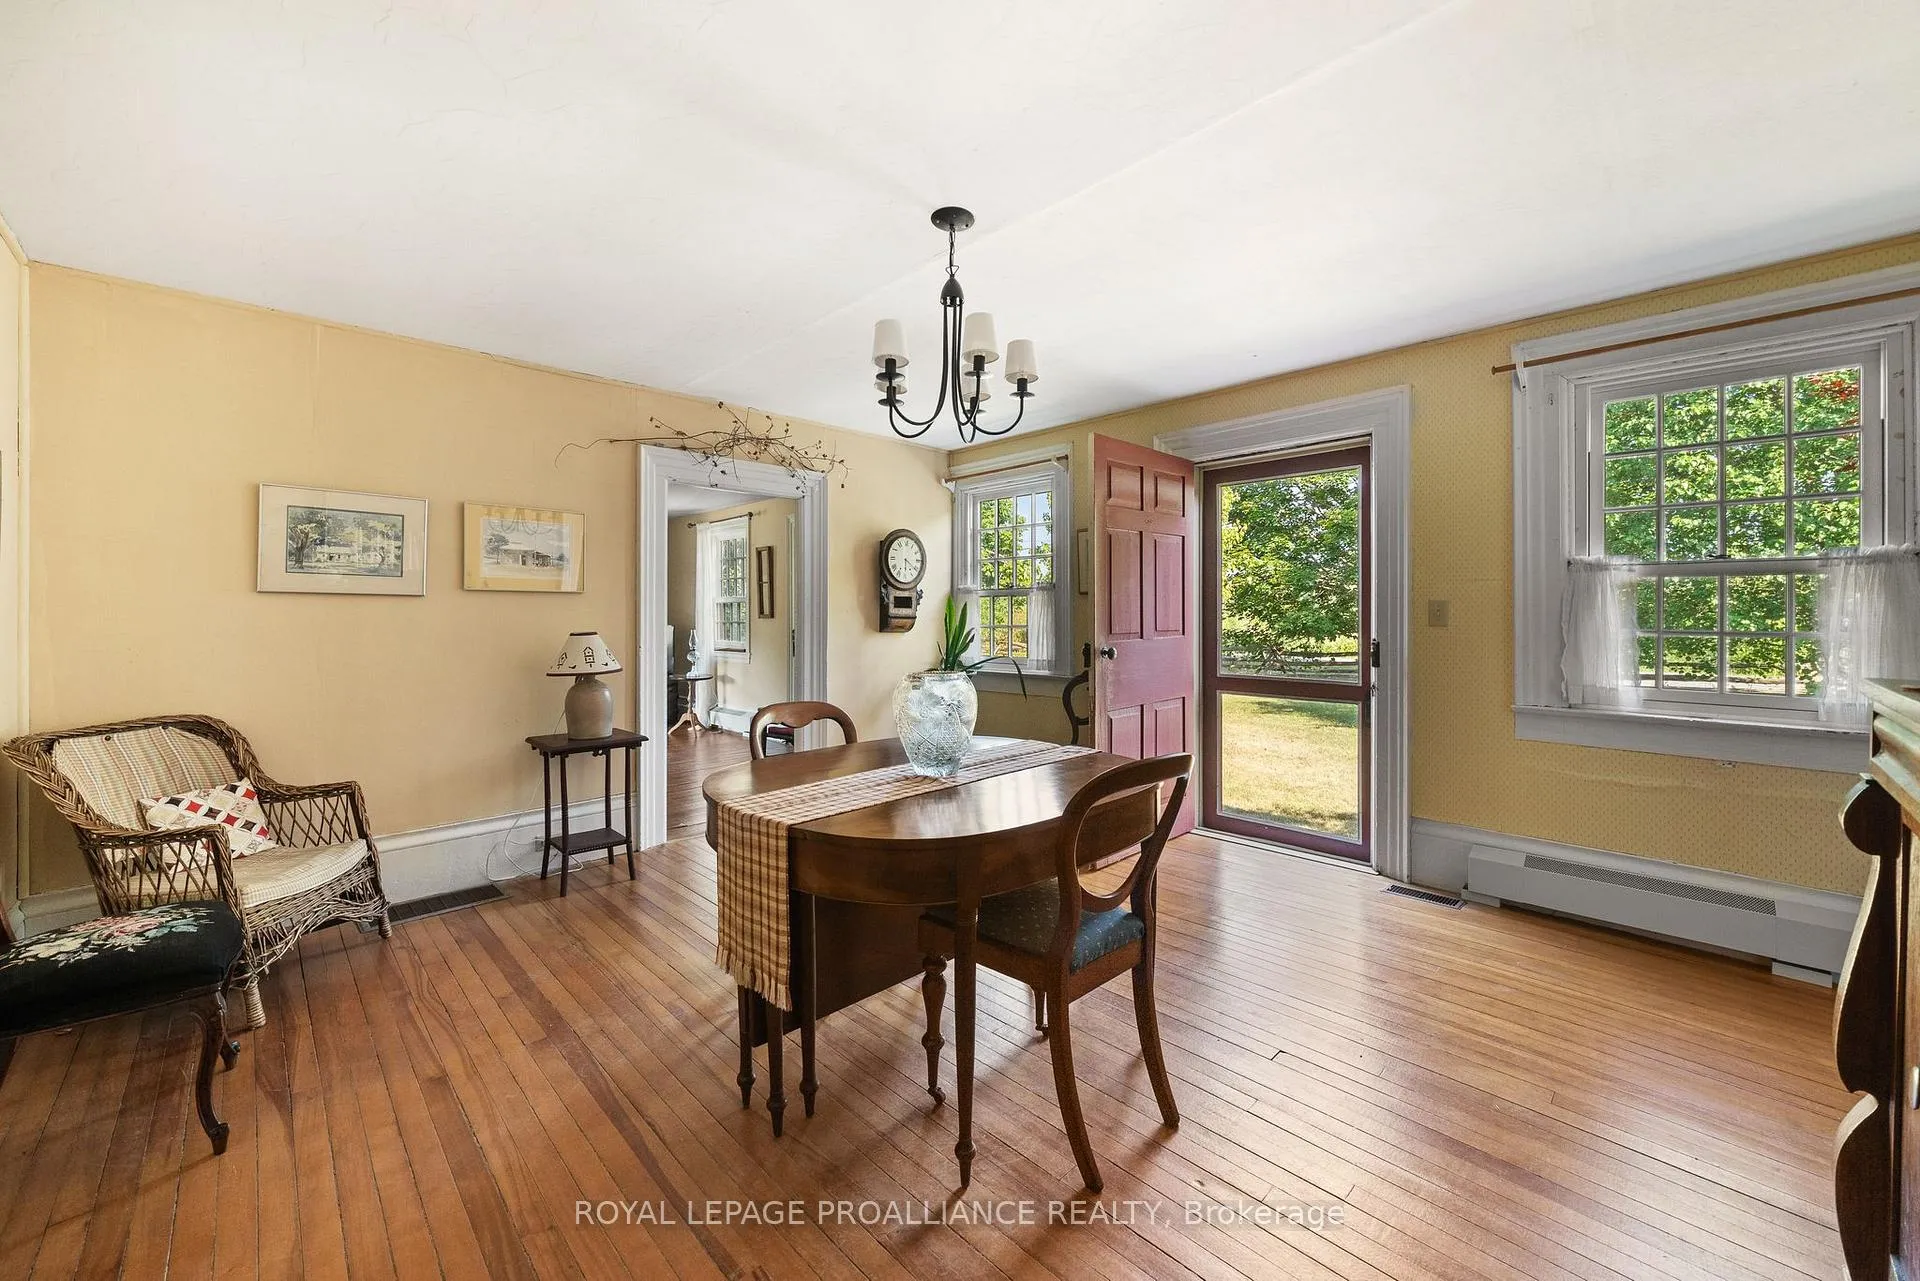
- Dining Room—Main level, Open Concept, Beamed Ceilings, Hardwood Floor
- Breakfast—Main level, Walk-Out, Hardwood Floor, Large Window
- Living Room—Main level, Large Window, Hardwood Floor, Walk-Out
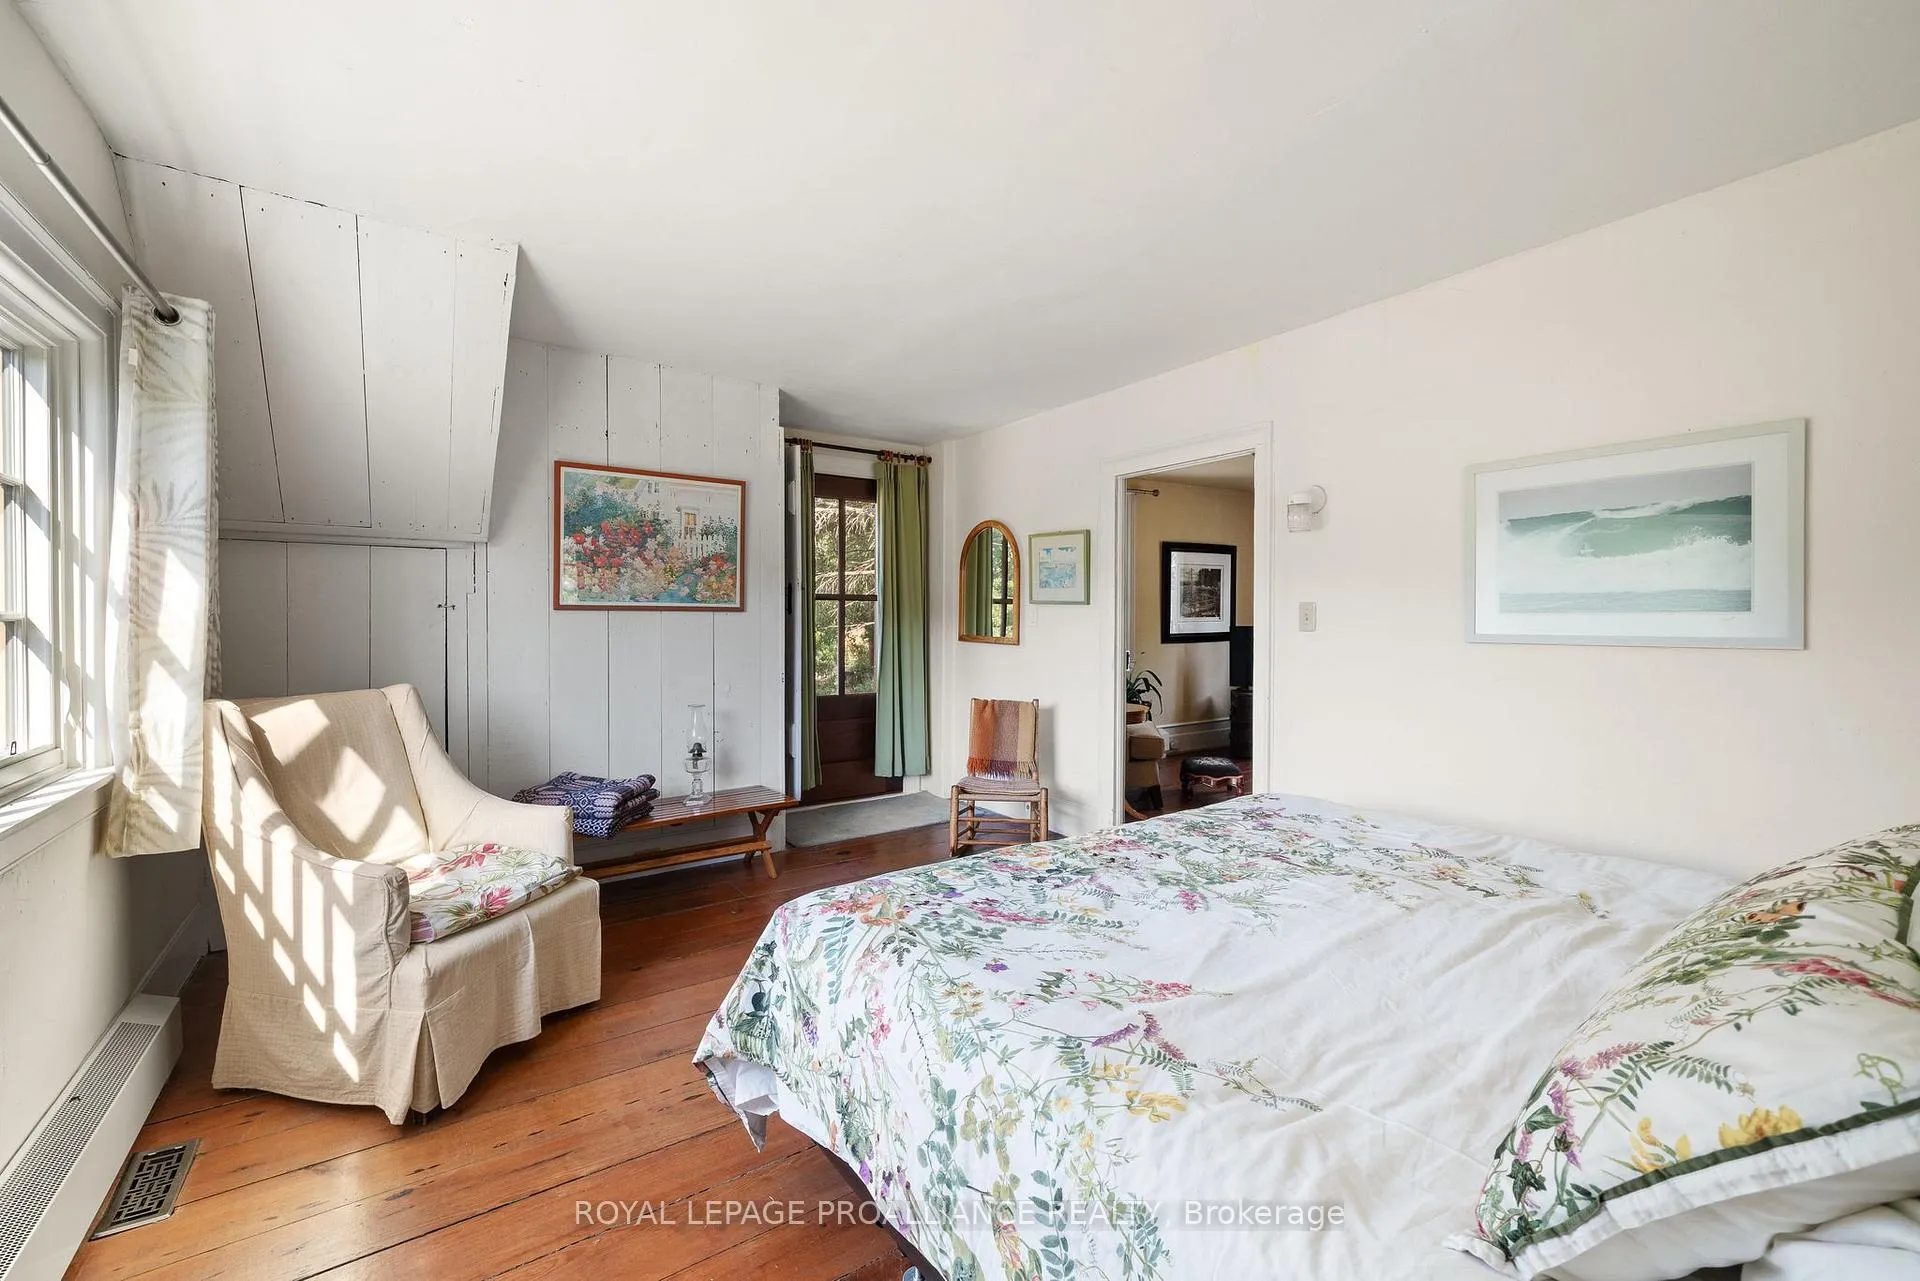
- Primary Bedroom—Main level, 4 Pc Bath, Semi Ensuite, Hardwood Floor
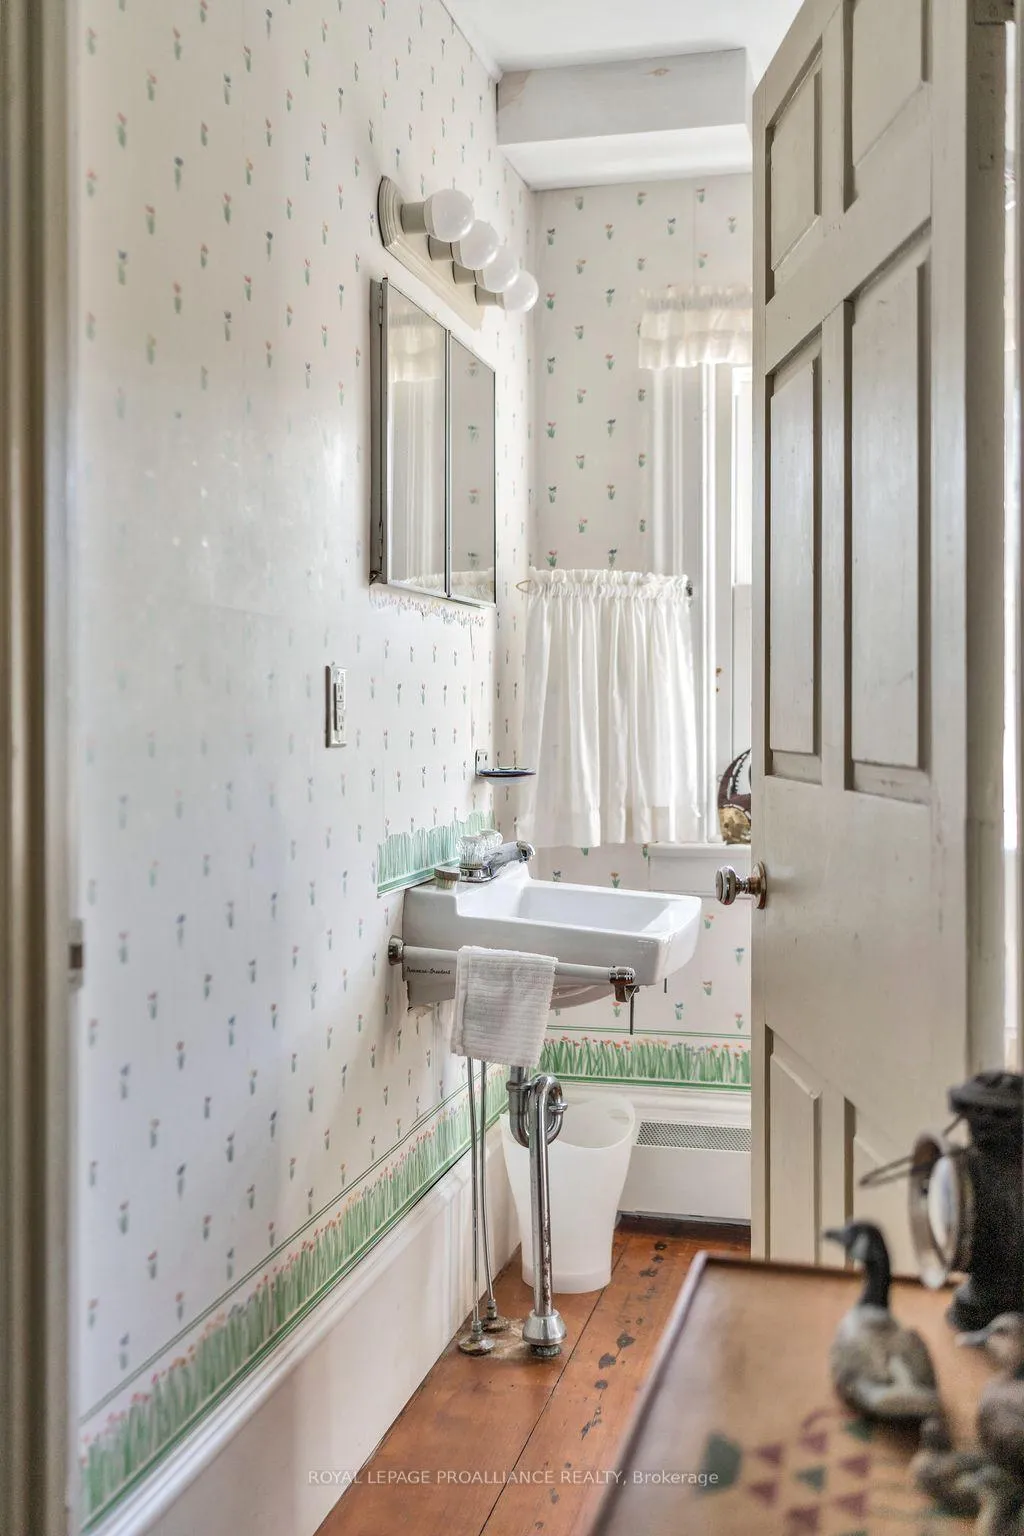
- Bathroom—Main level, 4 Pc Bath, Combined w/Br, Track Lighting
- Family Room—Main level, Beamed Ceilings, Fireplace, Large Window
- Other—Main level
- Bedroom—Upper level, Hardwood Floor, Closet
- Bedroom—Upper level, Hardwood Floor, Closet
- Bedroom—Upper level, Hardwood Floor, B/I Shelves
- Other—Upper level, Hardwood Floor, Closet
- Utility Room—Lower level, Combined w/Laundry
Washrooms
- 4-piece, Main
- Municipality
- Prince Edward County
- Neighbourhood
- Athol
- Main cross streets
- Salmon Point Rd & Robb Lane
- Zoning
- RR2
- Directions
- County Rd 10 to County Rd 18. Turn Left on Salmon Point Rd, property is on right
- Waterfront
- Direct
- MLS® number
- X12354726
- Data source
- Toronto Regional Real Estate Board
- Status change
- 2025-10-07
- Listed on
- 2025-08-18
- Days on market
- 50 days
- Possession type
- Flexible
- Co-op commission
- 2.5%
- Seller
- Listed by
- ROYAL LEPAGE PROALLIANCE REALTY
Home Market Value
Current home valuation for 406 Salmon Point Road, Prince Edward County, Athol, Prince Edward County, ON. Listed for $1,499,000
HOMEH Estimate
$1,232,500
Estimated Sales Range
$862,750 - $1,602,250
HOMEH Estimate for 406 Salmon Point Road, Prince Edward County, Athol
Calculated with a real agent's CMA method — 45+ years of experience, codified. Not an AI guess.
For the owner
Is this your home? Track its value.
Get this home's HOMEH Estimate by email once a month, with how many homes are for sale around you.
Mortgage Payment Calculator
Compare up to 4 down payment scenarios
5% on first $500K + 10% on $999,000 over $500K
$124,900
| Scenario 1 | Scenario 2 | Scenario 3 | Scenario 4 | |
|---|---|---|---|---|
−Down payment | % $ | % $ | % $ | % $ |
+CMHC insurance | $54,923 | $41,822 | $35,676 | $0 |
=Total mortgage | $1,428,007 | $1,390,922 | $1,309,826 | $1,199,200 |
Amortization | ||||
Mortgage rate | % | % | % | % |
| Payment frequency | ||||
=Mortgage payment | $6,972monthly | $6,791monthly | $6,395monthly | $5,855monthly |
Land Transfer Tax
$26,455
$26,455
Around this home
No schools found nearby
Data provided by OpenStreetMap & Fraser Institute School Rankings
Ask HOMEH
New!Hi there!
👋Text or call (416) 301-9001
Recommended for you
Based on homes you've looked at.
No recommended properties found.
Nearby similar homes
No nearby properties found.
More real estate resources
Other homes nearby
Explore this area
Nearby neighbourhoods
No nearby listings available.