
1446 County Road 12
Prince Edward County (Picton), ON K0K 2T0
- 2Bedrooms
- 1Bathroom
- 1Garage
- 700–1100Sq Ft
- $2,009Tax
- 98×226 ftLot Size
 Estimated Value:$492,500See Free Estimate Report

Property not available for sale or for rent.
HOMEH One: full-service selling for a 1% listing fee. The buyer's agent commission is separate.
Free Home EvaluationHow Much Is My Home Worth?Homes for Sale NearbySale & Price History for 1446 County Road 12, Prince Edward County, Picton
| Start Date | End Date | Price | Event | MLS# |
|---|---|---|---|---|
| 2025-09-24 | 2025-10-14 | Login to See Prices | Sold | x12423043 |
Real estate boards require you to or to see the full details of this property.
*Sold prices and complete sale & price history are regulated data. Under the Trust in Real Estate Services Act, 2002 (TRESA) and the rules of the Real Estate Council of Ontario (RECO), and pursuant to the Multiple Listing Service® rules of the Canadian Real Estate Association (CREA) and the Toronto Regional Real Estate Board (TRREB), this information may be shown only to registered users who have agreed to the applicable terms of use (a Virtual Office Website, or "VOW," arrangement). HOMEH Inc., Brokerage therefore provides it to signed-in members only. Creating an account is free and takes under a minute.
About 1446 County Road 12, Prince Edward County, Picton
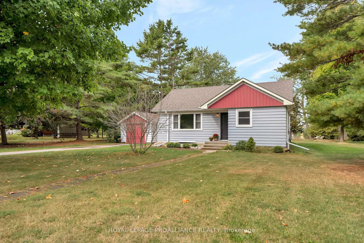
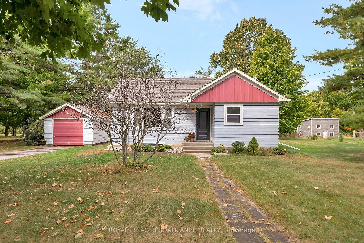
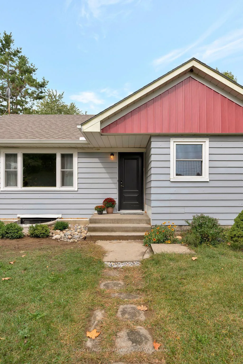
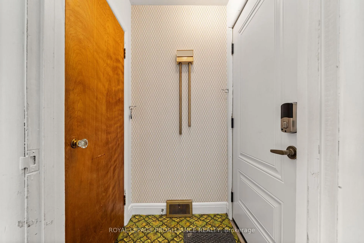
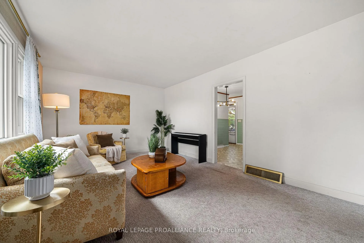
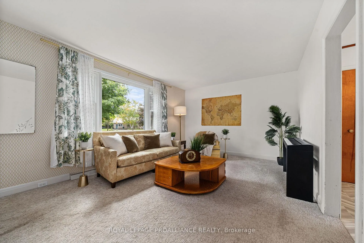
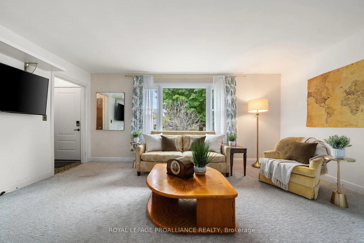
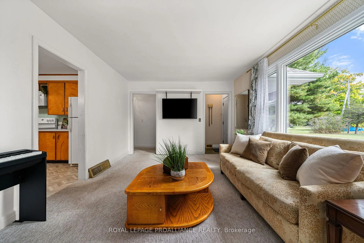
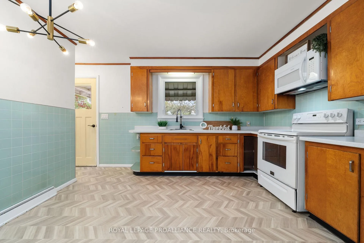
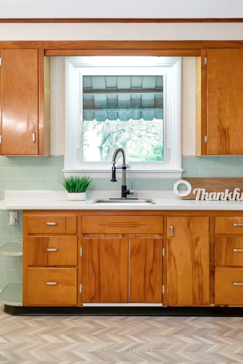
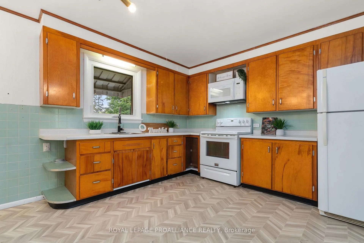
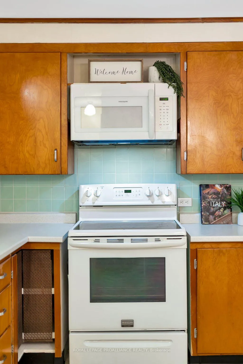
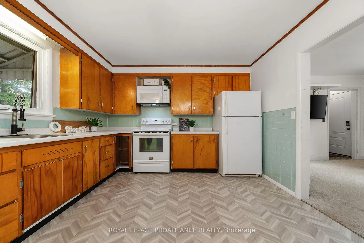
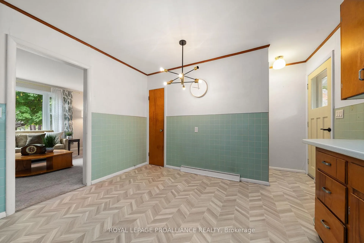
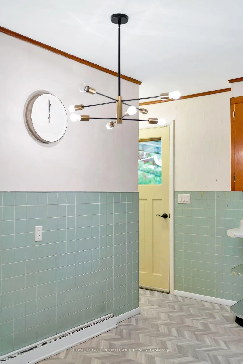
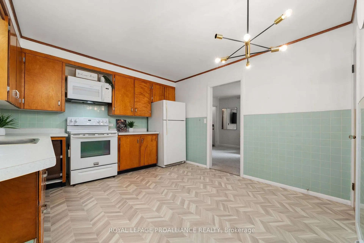
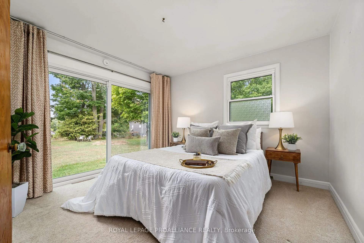
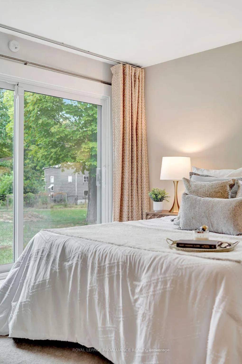
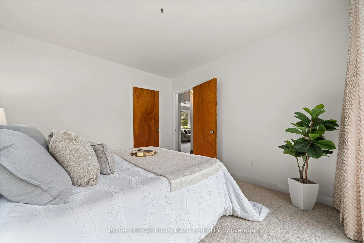
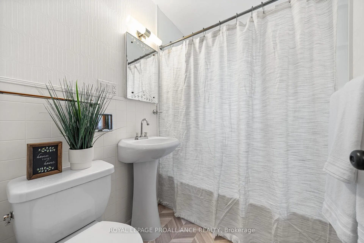
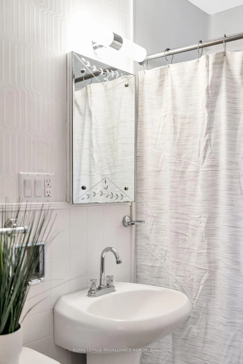
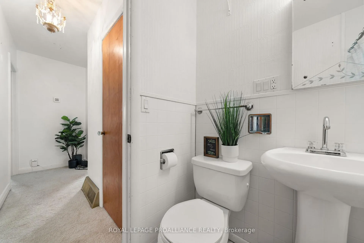
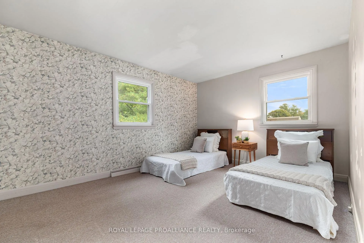
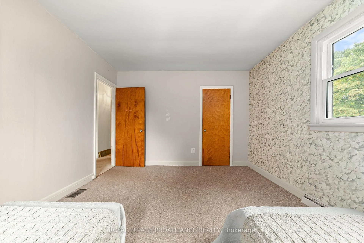
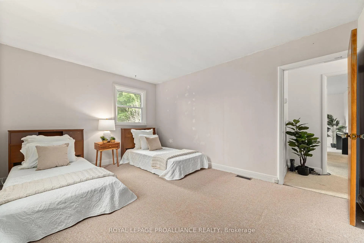
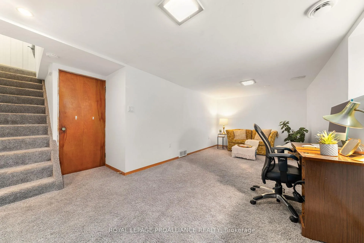
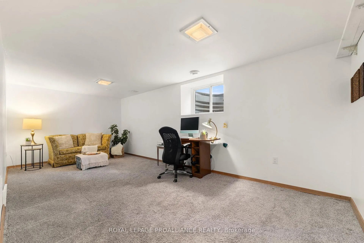
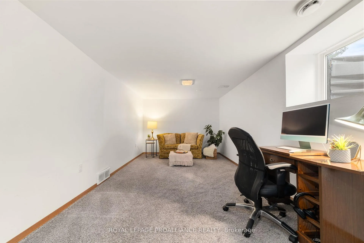
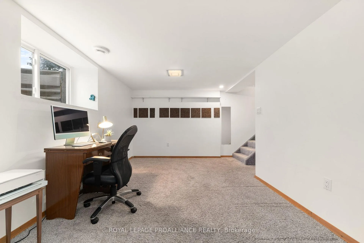
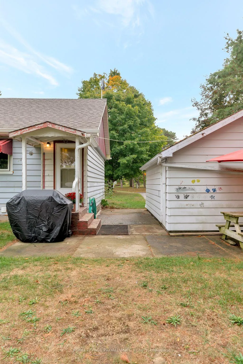
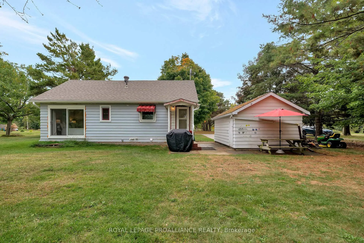
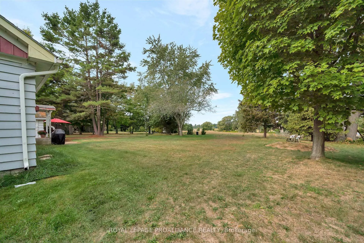
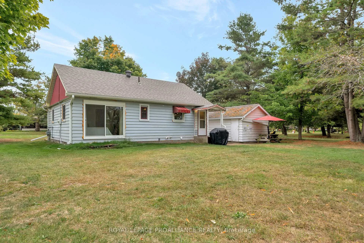
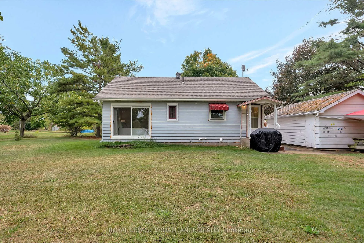
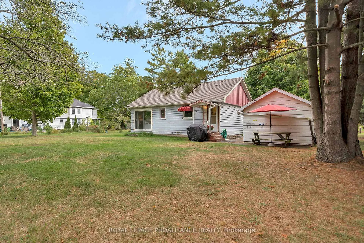
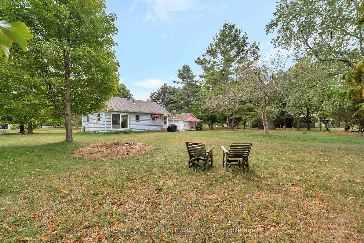
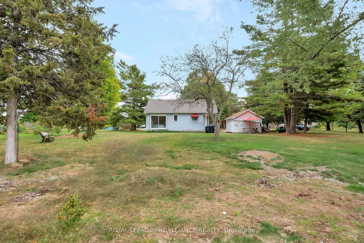
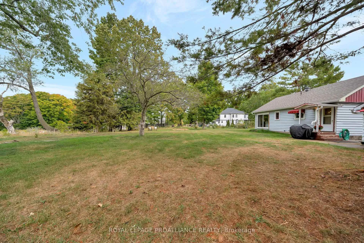
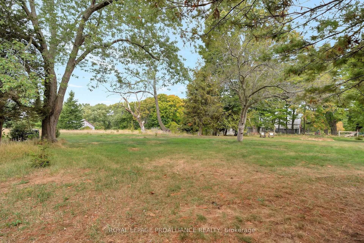
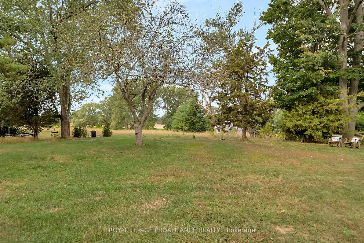
A rare opportunity to own a water-view property in one of Prince Edward County's most sought-after locations. This 2-bed, 1-bath character home offers privacy, charm, and modern comfort, all just 2 km from world-famous Sandbanks Provincial Park. Set on a mature lot along newly paved County Road 12, this property features sweeping lawns, established trees (maple, pine, magnolia and lilac), and sandy loam soil prized by gardeners. Enjoy the sights and sounds of nature from loons on the lake to fireflies in summer with sunrise and sunset views that make every day feel special. There's room to expand too, with zoning that permits additions or a potential secondary dwelling. The home blends character details with thoughtful updates. Inside you'll find hardwood trim, vintage chrome fixtures, a porcelain tub, and a charming roadside lamp post with a working doorbell. The bright primary bedroom offers a wall of windows and walkout to the garden, while the updated 2024 kitchen pairs retro birch veneer cabinetry with new countertops, a stainless sink, pro-grade faucet, and chrome hardware. Outside, the original wood siding has been restored and painted. Modern upgrades include an asphalt roof, energy-efficient windows, natural gas furnace (central-air ready), smart lock, fresh paint, and more. The partially finished basement offers a rec room (which could also be a 3rd bedroom) with newly installed large egress window, while outside a private patio is perfect for relaxing or entertaining. A detached garage and paved driveway provides ample parking for five. Reliable fibre optic internet (yes FIBE!), low utility costs, municipal services, and a convenient location close to restaurants, breweries, a corner store, church, and Isaiah Tubbs Inn make this property ideal as a year-round home or vacation retreat. Just 30 min to Belleville, 10 min to Picton and on a school bus route with kids picked up right out front of your home-what are you waiting for?
Key Facts & Features
Property Costs
- Annual Property Tax Amount
- $2,009
- Land Transfer Tax Fee
- $4,474
Rental Items
- Rental Equipment
- N/A
- Basement Type
- Full, Partially Finished
Interior Features
- Laundry Level
- Lower Level
- Interior Extras
- Auto Garage Door Remote, Primary Bedroom - Main Floor, Storage, Upgraded Insulation, Water Heater Owned, Water Treatment
- View
- Meadow, Panoramic, Skyline
- Security Features
- Carbon Monoxide Detectors, Smoke Detector
- Fireplace/Stove
- No
- Elevator
- No
Exterior Features
- Pool
- None
- Property Features
- Beach, Campground, Hospital, Lake/Pond, School Bus Route
Building
- Building Type
- Detached
- Building Style
- Bungalow
Construction
- Exterior Finish
- Wood
- Roof
- Asphalt Shingle
- Foundation Details
- Concrete Block
- Special Designation
- Unknown
Lot
- Lot Front
- 98.15 ft
- Lot Depth
- 226.30 ft
- Lot Size
- 0.324
- Lot Shape
- Irregular
Inclusions
- Inclusions
- Stove, Fridge, Washer, Dryer Garage Door, All electric light Fixtures, All curtain rods/curtains/blinds, hwt (owned), tv wall mount, BBQ outdoor grill, picnic table and umbrella
Exclusions
- Exclusions
- Staging Items
Parking & Garages
- Garage Type
- Detached
- Garage Spaces
- 1
- Parking Spaces
- 4
- Total Garage And Parking Spaces
- 5
Heating & Cooling
- Heat Source
- Gas
- Heat Type
- Forced Air
- Air Conditioning
- Window Unit(s)
- Water
- Well
- Sewers
- Septic
- Natural Gas
- Yes
- Hydro
- Yes
- Cable
- Available
- Telephone
- Available
- Bedrooms
- 2
- Washrooms
- 1
- Kitchens
- 1
Room sizes
- Kitchen—Main level
- Living Room—Main level
- Bathroom—Main level
- Primary Bedroom—Main level
- Bedroom 2—Main level
- Other—Basement level
- Recreation—Basement level
- Laundry—Basement level
Washrooms
- 4-piece, Main
- Municipality
- Prince Edward County
- Neighbourhood
- Picton
- Main cross streets
- County Rd 12 and Kleinsteuber Parks Rd
- Zoning
- RR1
- Directions
- From Belleville: Hwy 62 South, turn onto Stanley Street in Bloomfield which turns into County Rd12
- MLS® number
- X12423043
- Data source
- Toronto Regional Real Estate Board
- Status change
- 2025-10-14
- Listed on
- 2025-09-24
- Days on market
- 20 days
- Possession type
- Immediate
- Co-op commission
- 2.5% + HST
- Seller
- Listed by
- ROYAL LEPAGE PROALLIANCE REALTY
Home Market Value
Current home valuation for 1446 County Road 12, Prince Edward County, Picton, Prince Edward County, ON. Listed for $399,900
HOMEH Estimate
$492,500
Estimated Sales Range
$389,075 - $595,925
HOMEH Estimate for 1446 County Road 12, Prince Edward County, Picton
Calculated with a real agent's CMA method — 45+ years of experience, codified. Not an AI guess.
For the owner
Is this your home? Track its value.
Get this home's HOMEH Estimate by email once a month, with how many homes are for sale around you.
Mortgage Payment Calculator
Compare up to 4 down payment scenarios
5% of purchase price for homes $500K or less
$19,995
| Scenario 1 | Scenario 2 | Scenario 3 | Scenario 4 | |
|---|---|---|---|---|
−Down payment | % $ | % $ | % $ | % $ |
+CMHC insurance | $15,196 | $11,157 | $9,518 | $0 |
=Total mortgage | $395,101 | $371,067 | $349,433 | $319,920 |
Amortization | ||||
Mortgage rate | % | % | % | % |
| Payment frequency | ||||
=Mortgage payment | $1,929monthly | $1,812monthly | $1,706monthly | $1,562monthly |
Land Transfer Tax
$4,474
$4,474
Around this home
No schools found nearby
Data provided by OpenStreetMap & Fraser Institute School Rankings
Ask HOMEH
New!Hi there!
👋Text or call (416) 301-9001
Recommended for you
Based on homes you've looked at.
No recommended properties found.
Nearby similar homes
No nearby properties found.
More real estate resources
Other homes nearby
Explore this area
Nearby neighbourhoods
No nearby listings available.