
403 Closson Road
Prince Edward County (Hillier), ON K0K 2J0
- 3Bedrooms
- 1Bathroom
- 2Garage
- 2500–3000Sq Ft
- $2,175Tax
- 2,100×6,200 ftLot Size
 Estimated Value:$631,804See Free Estimate Report

Property not available for sale or for rent.
HOMEH One: full-service selling for a 1% listing fee. The buyer's agent commission is separate.
Free Home EvaluationHow Much Is My Home Worth?Homes for Sale NearbySale & Price History for 403 Closson Road, Prince Edward County, Hillier
| Start Date | End Date | Price | Event | MLS# |
|---|---|---|---|---|
| 2025-08-15 | 2025-09-08 | Login to See Prices | Sold | x12346171 |
Real estate boards require you to or to see the full details of this property.
*Sold prices and complete sale & price history are regulated data. Under the Trust in Real Estate Services Act, 2002 (TRESA) and the rules of the Real Estate Council of Ontario (RECO), and pursuant to the Multiple Listing Service® rules of the Canadian Real Estate Association (CREA) and the Toronto Regional Real Estate Board (TRREB), this information may be shown only to registered users who have agreed to the applicable terms of use (a Virtual Office Website, or "VOW," arrangement). HOMEH Inc., Brokerage therefore provides it to signed-in members only. Creating an account is free and takes under a minute.
About 403 Closson Road, Prince Edward County, Hillier
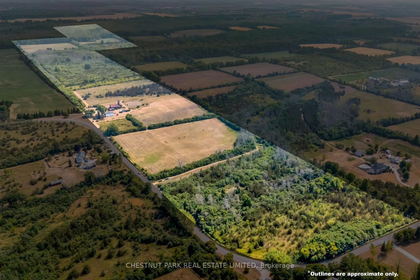
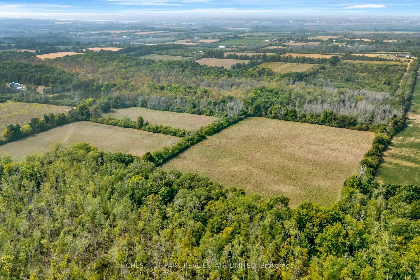
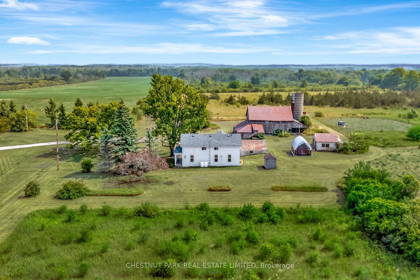
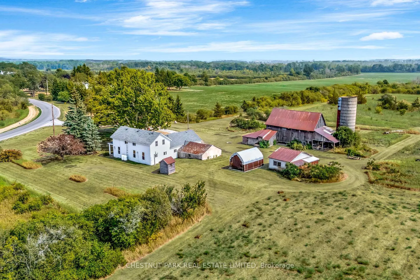
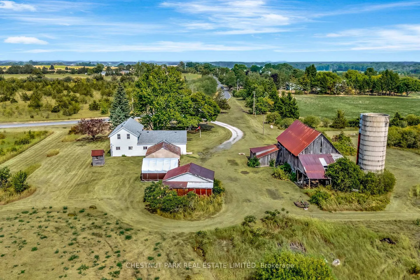
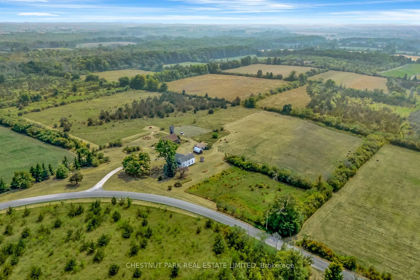
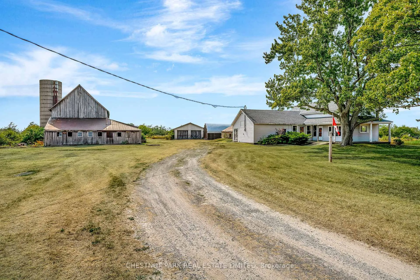
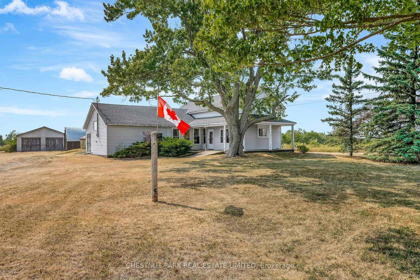
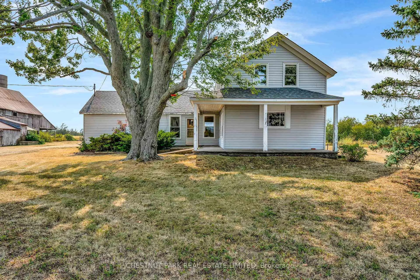
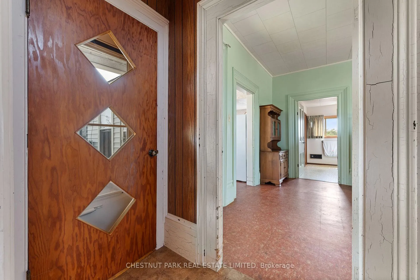
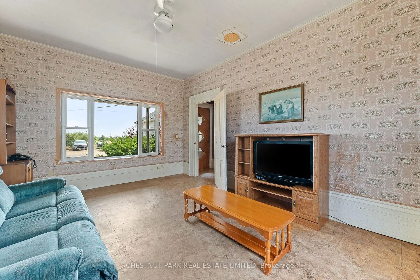
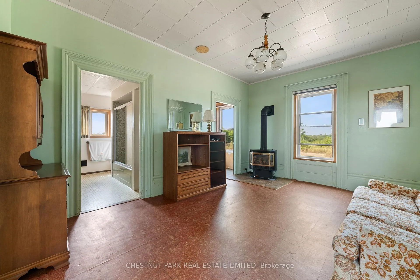
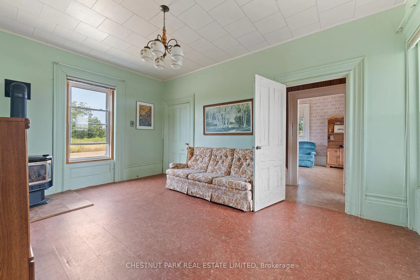
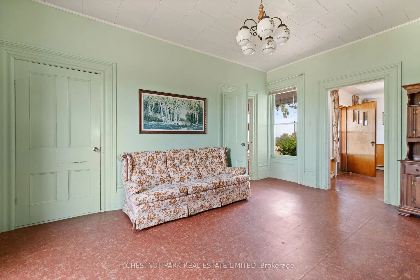
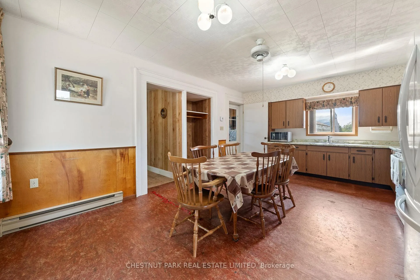
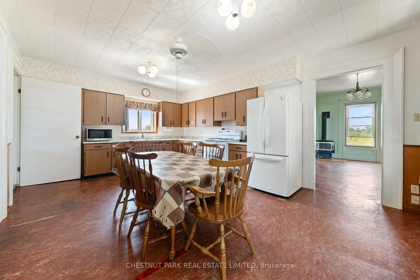
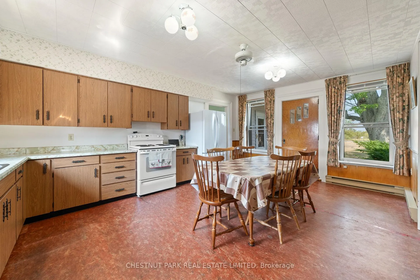
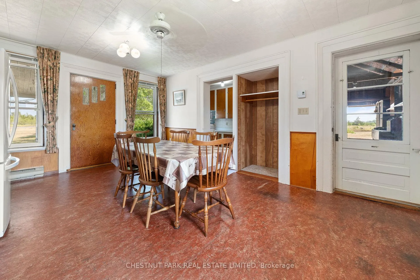
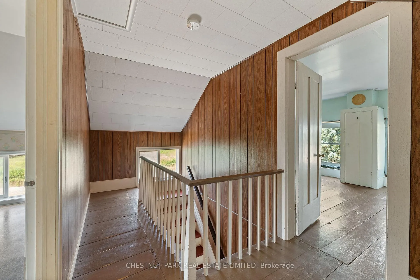
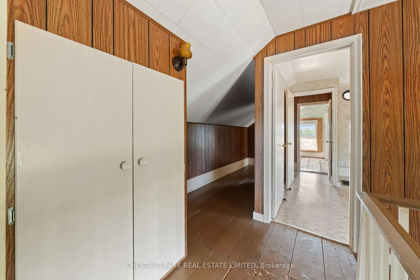
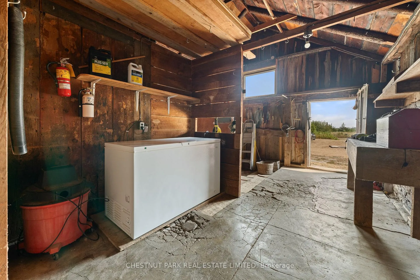
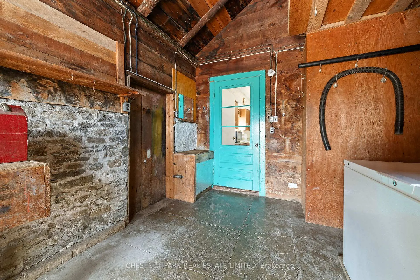
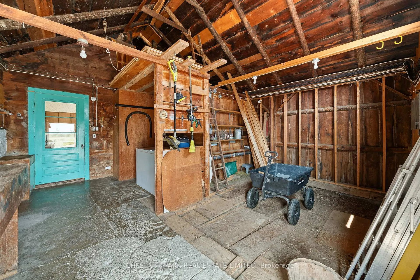
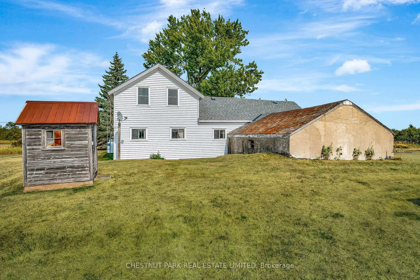
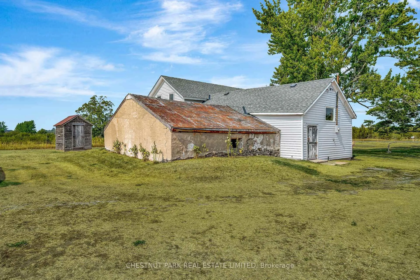
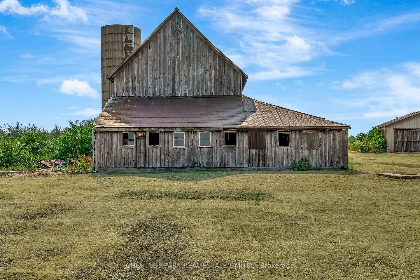
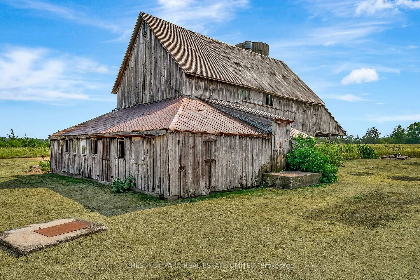
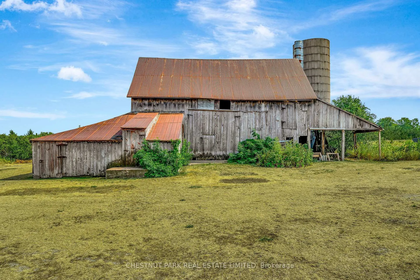
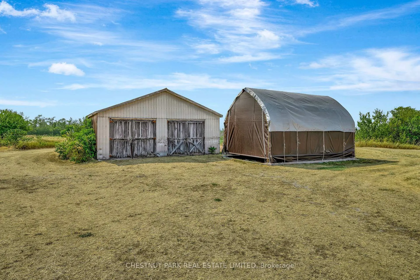
Set amidst the heart of Prince Edward Countys celebrated wine country, this rare 100-acre holding along Closson Road with significant frontage offers a scale and presence seldom available. A sweeping mix of open fields, mature woodlands, and gently rolling terrain create a captivating landscape that invites both vision and versatility. RU2 zoning enhances the possibilities whether imagining a venture, an estate residence with family compound potential, or a blend of lifestyle pursuits. At its centre stands a nostalgic century home, rich with architectural character and the proportions of a bygone era. Inside, original details are complemented by generous gathering spaces, an eat-in kitchen, and light-filled rooms that frame views over the surrounding countryside. A collection of outbuildings, including a classic barn, add authenticity and utility to the setting, supporting a range of hobby pursuits that could be explored. Here, the connection to The Countys coveted lifestyle is effortless, cycling to tasting rooms, farm-to-table dining, and scenic trails all unfold in every direction. With its impressive size, prominent position, and proximity to some of the regions finest destinations, this opportunity is a true canvas for creating something remarkable. The next chapter is yours to write. Property is being sold by Power of Attorney.
Key Facts & Features
Property Costs
- Annual Property Tax Amount
- $2,175
- Land Transfer Tax Fee
- $16,255
Rental Items
- Rental Equipment
- propane tank
- Under Contract
- Propane Tank
- Basement Type
- None
Interior Features
- Laundry Level
- Main Level
- Interior Extras
- Propane Tank, Water Heater
- View
- Meadow, Pasture, Trees/Woods
- Security Features
- Carbon Monoxide Detectors, Smoke Detector
- Fireplace/Stove
- Yes
- Fireplace Features
- Propane
- Elevator
- No
Exterior Features
- Exterior Extras
- Privacy, Year Round Living
- Pool
- None
- Property Features
- Hospital, Library, Marina, Park, Place Of Worship, School Bus Route
- Other Structures
- Additional Garage(s), Barn, Concrete Silo, Other
Building
- Building Type
- Detached
- Building Style
- 2-Storey
- Approx Age
- 100+
Construction
- Exterior Finish
- Vinyl Siding
- Roof
- Asphalt Shingle
- Foundation Details
- Stone
- Special Designation
- Unknown
Lot
- Lot Front
- 2100.00 ft
- Lot Depth
- 6200.00 ft
- Lot Shape
- Irregular
Inclusions
- Inclusions
- Fridge stove, microwave, washer, dryer, chest freezer, all electric light fixtures, all window coverings, everything viewed in the outbuildings is included
Exclusions
- Exclusions
- John Deere tractor, boat
Parking & Garages
- Garage Type
- Detached
- Garage Spaces
- 2
- Parking Spaces
- 10
- Total Garage And Parking Spaces
- 12
Heating & Cooling
- Heat Source
- Electric
- Heat Type
- Baseboard
- Air Conditioning
- None
- Water
- Well
- Sewers
- Septic
- Natural Gas
- No
- Hydro
- Yes
- Cable
- No
- Telephone
- Yes
- Bedrooms
- 3
- Washrooms
- 1
- Kitchens
- 1
- Family / bonus room
- Yes
Room sizes
- Kitchen—Main level, Eat-in Kitchen
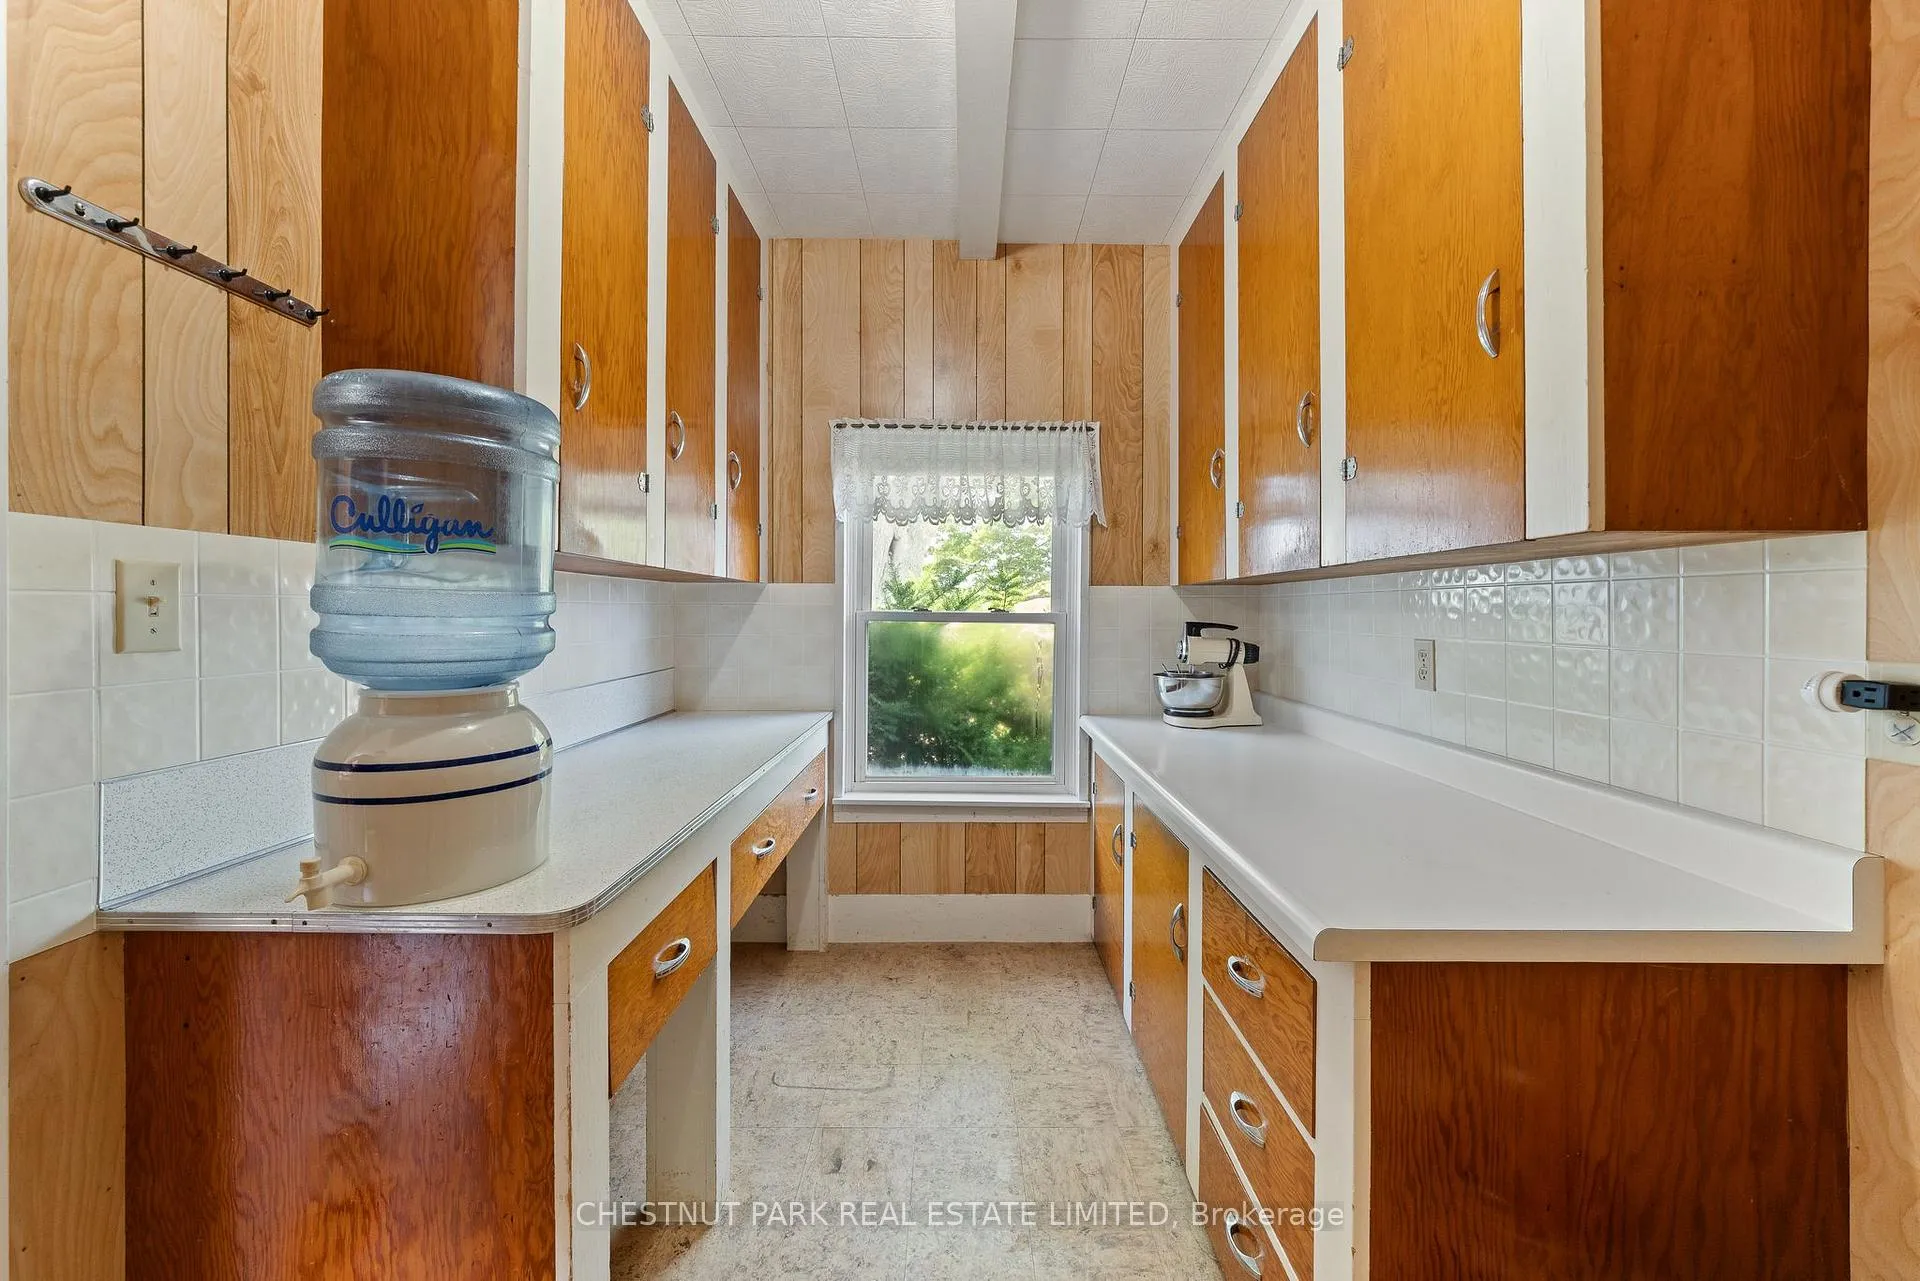
- Pantry—Main level
- Living Room—Main level, Fireplace
- Family Room—Main level, Fireplace
- Other—Main level
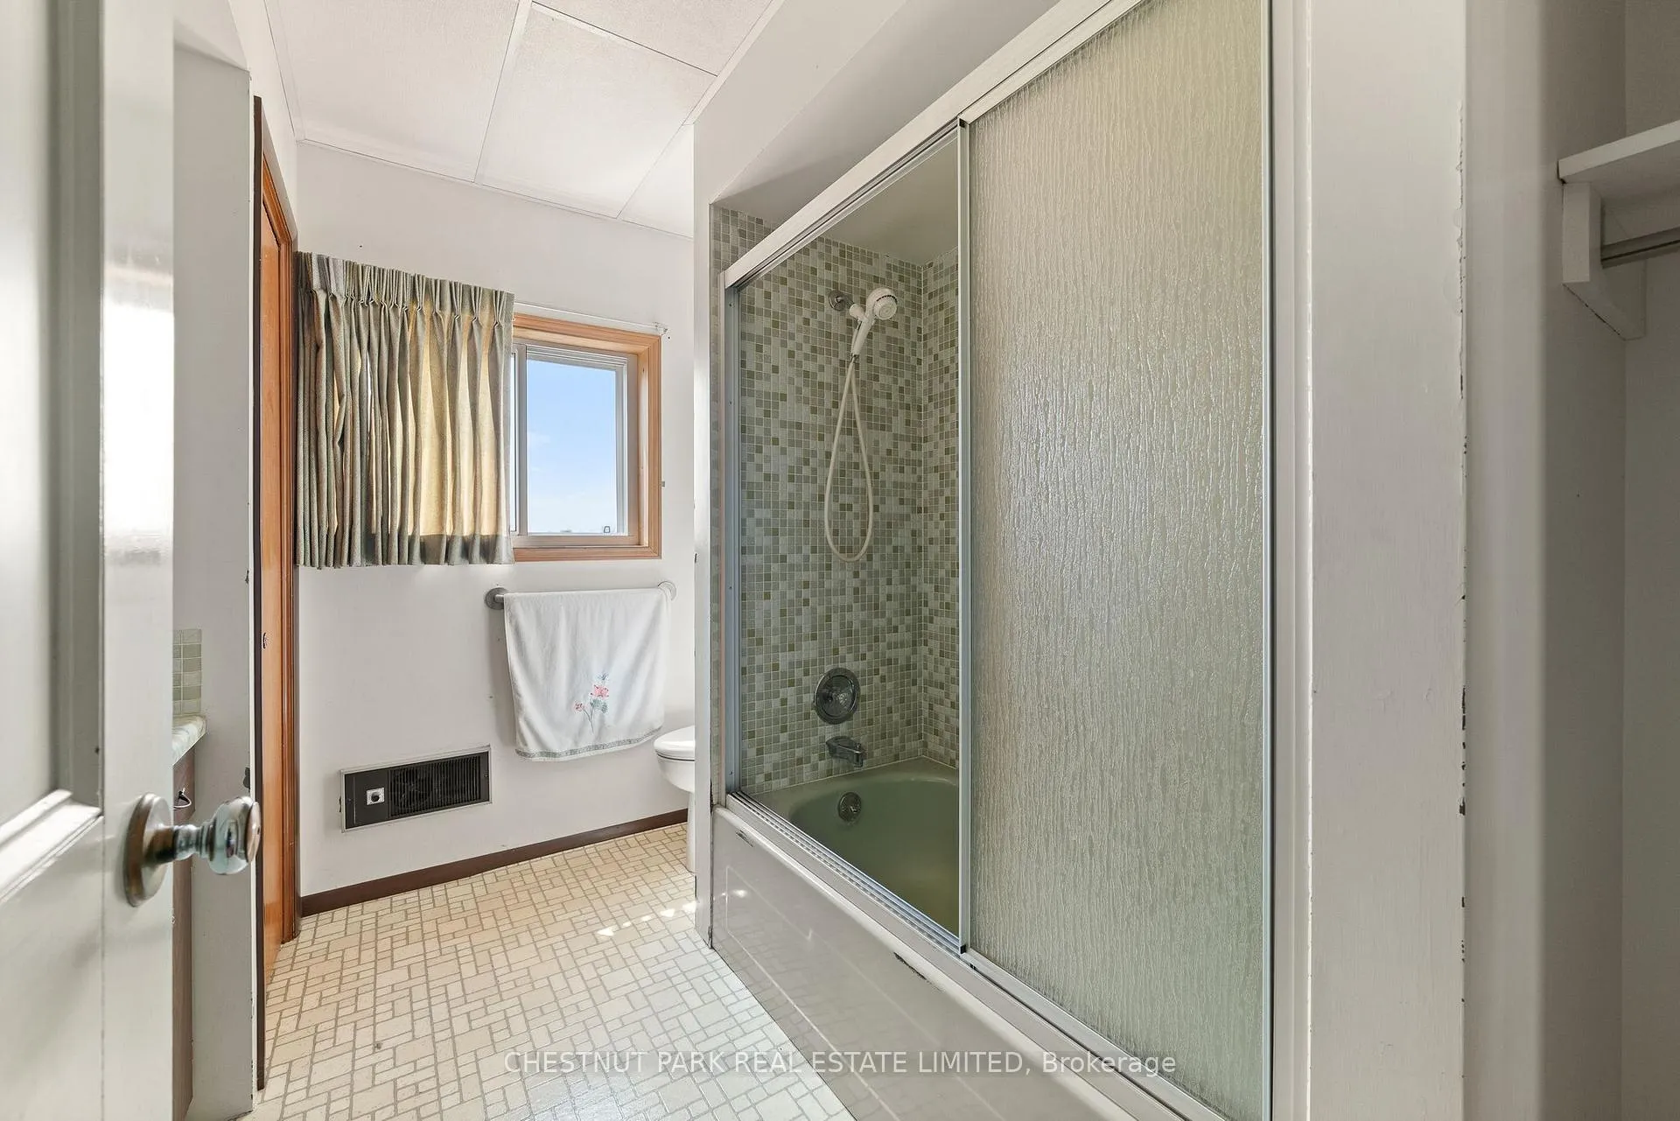
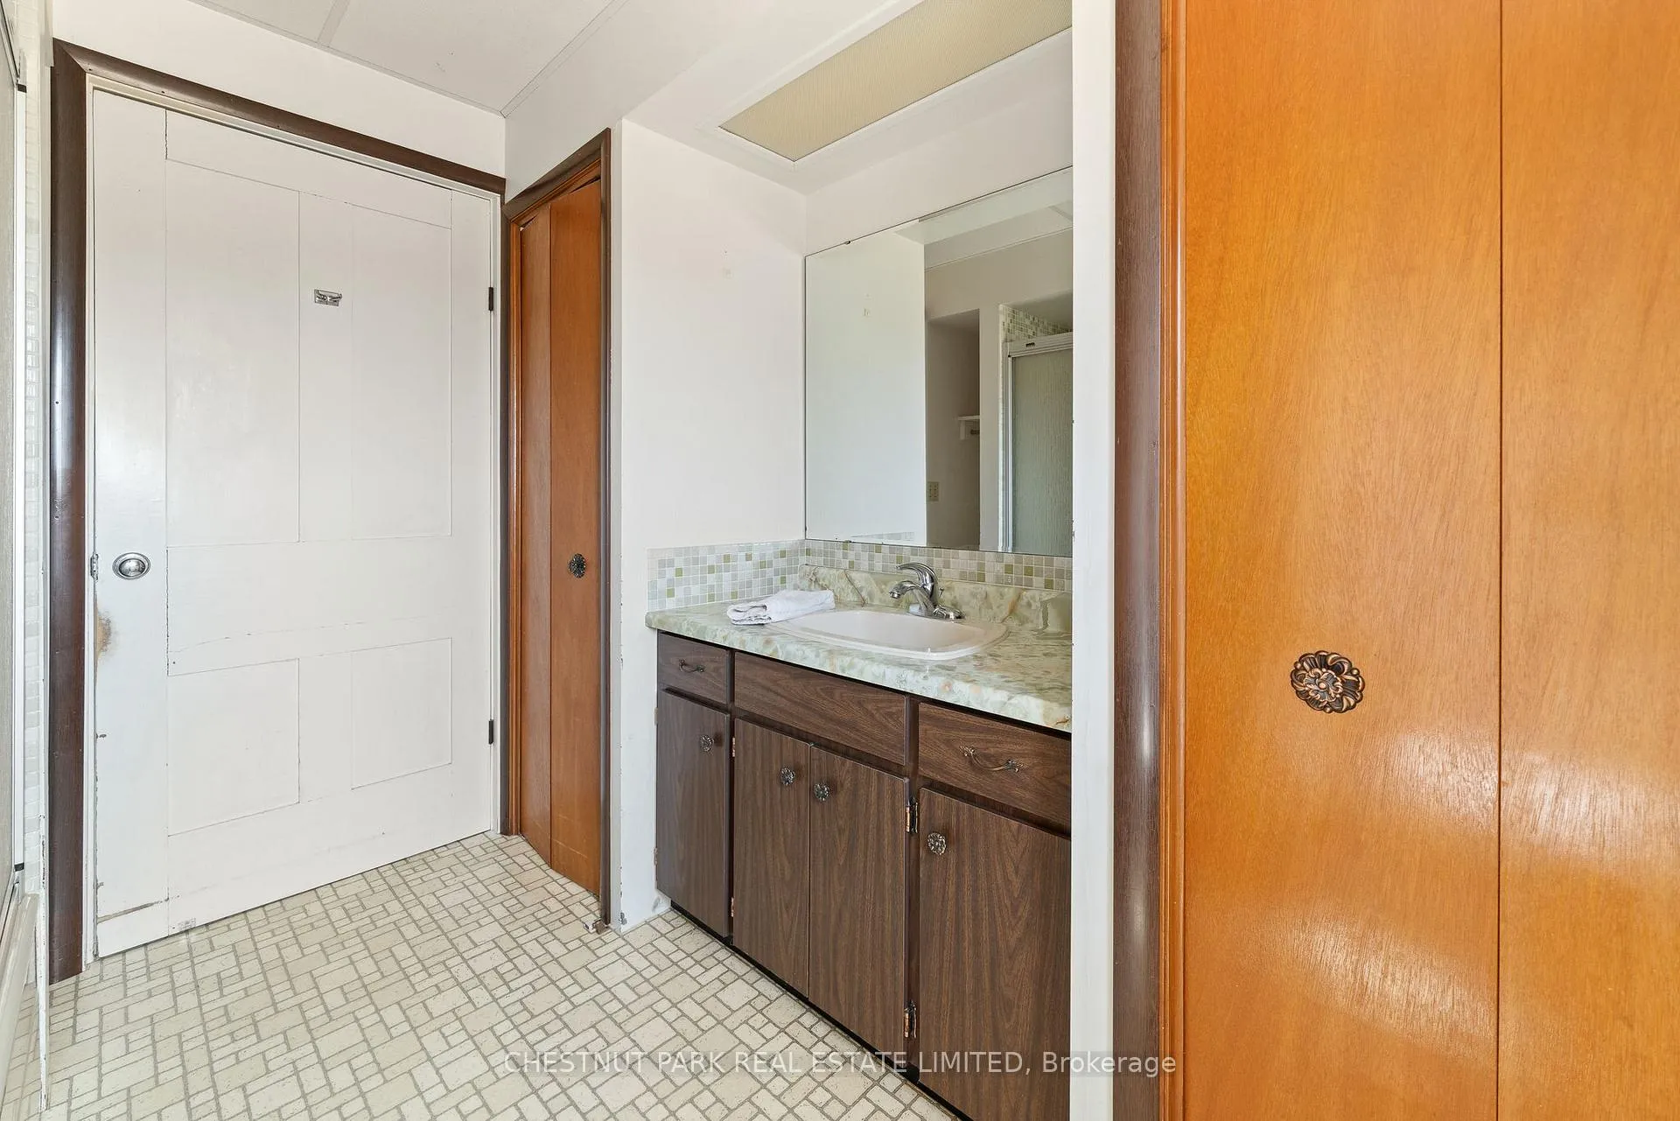
- Bathroom—Main level, 4 Pc Bath
- Workshop—Ground level
- Room—Basement level
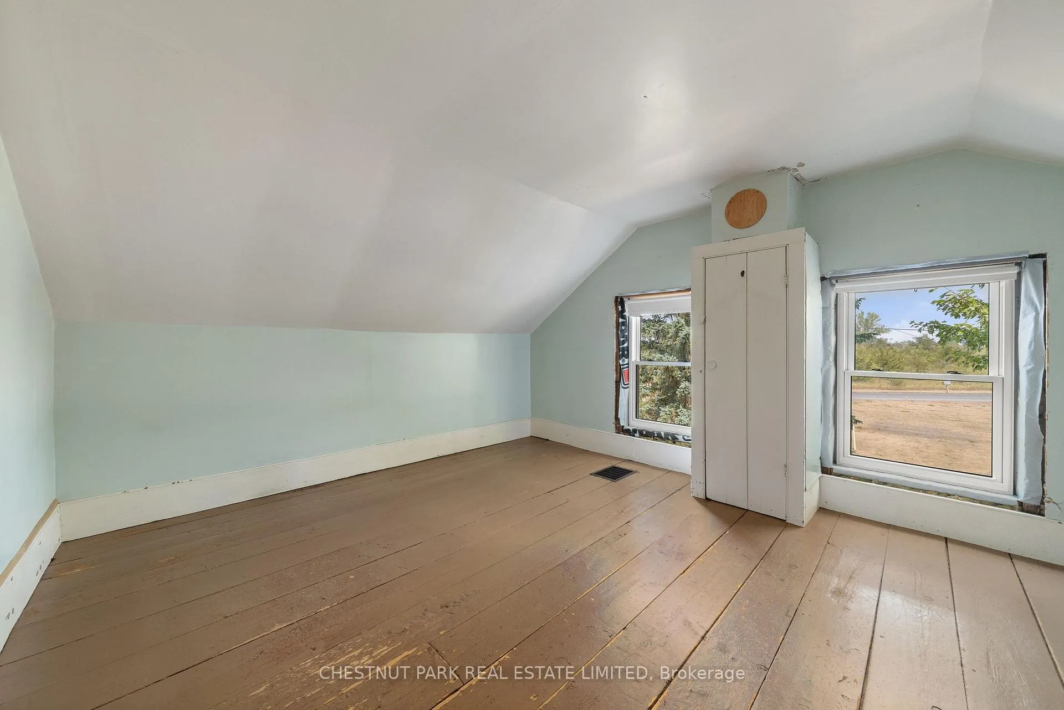
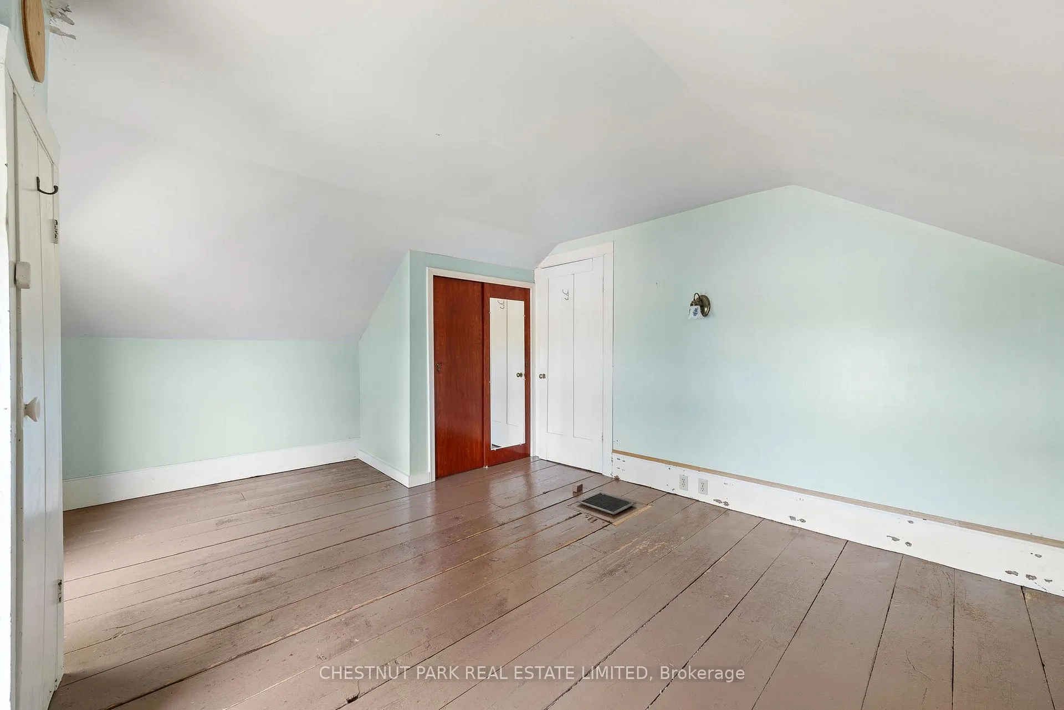
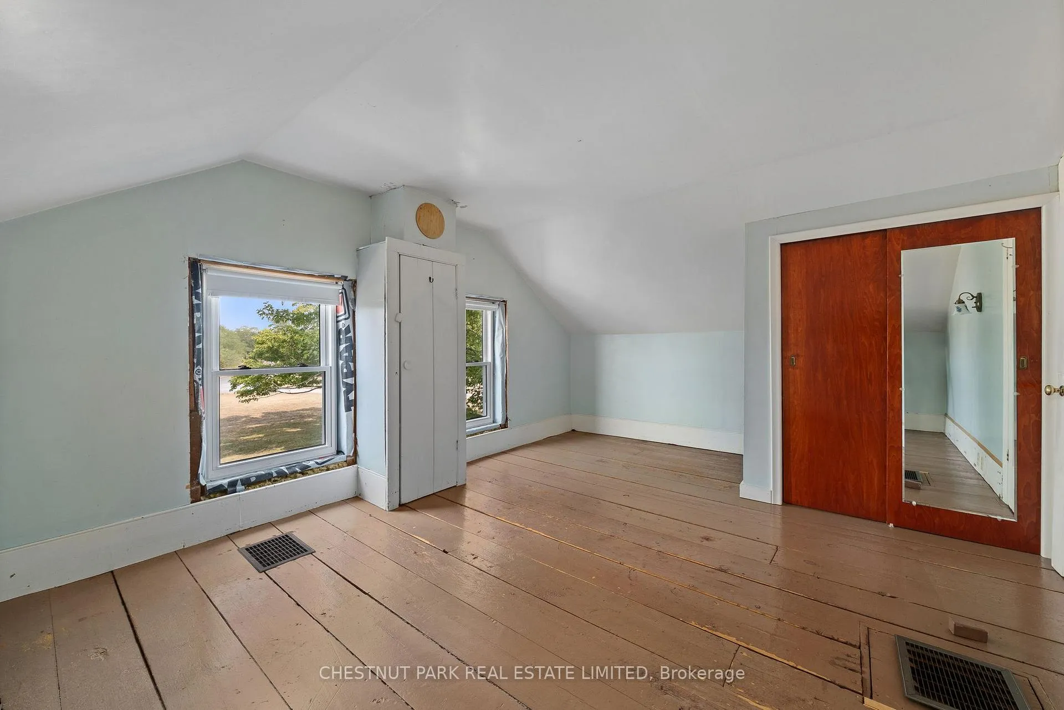
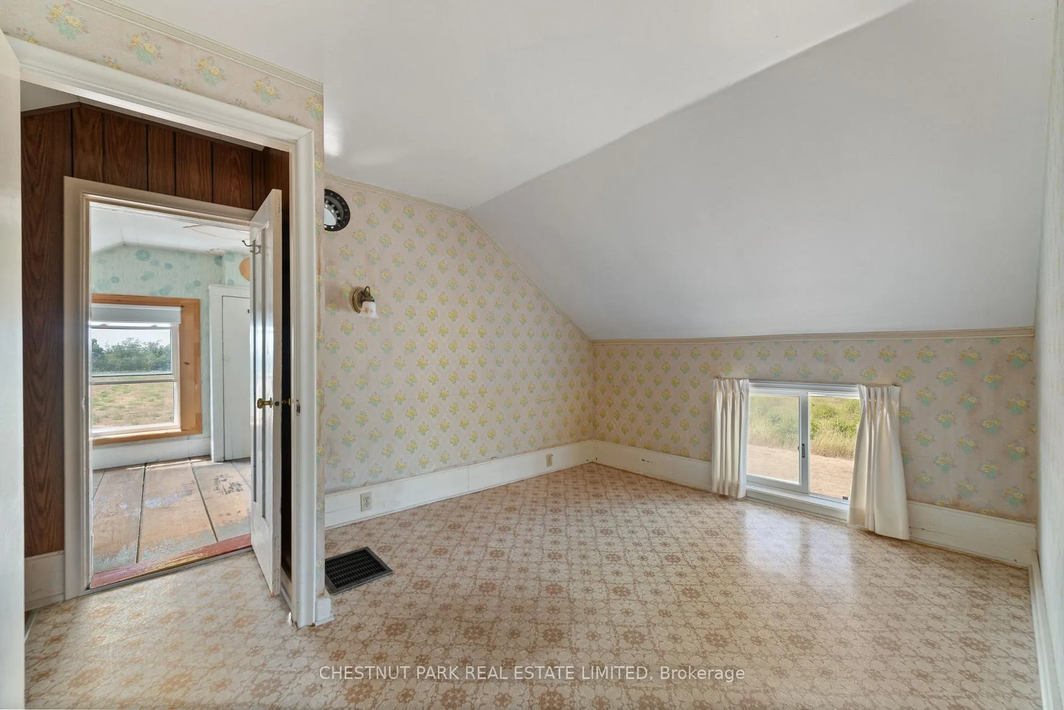
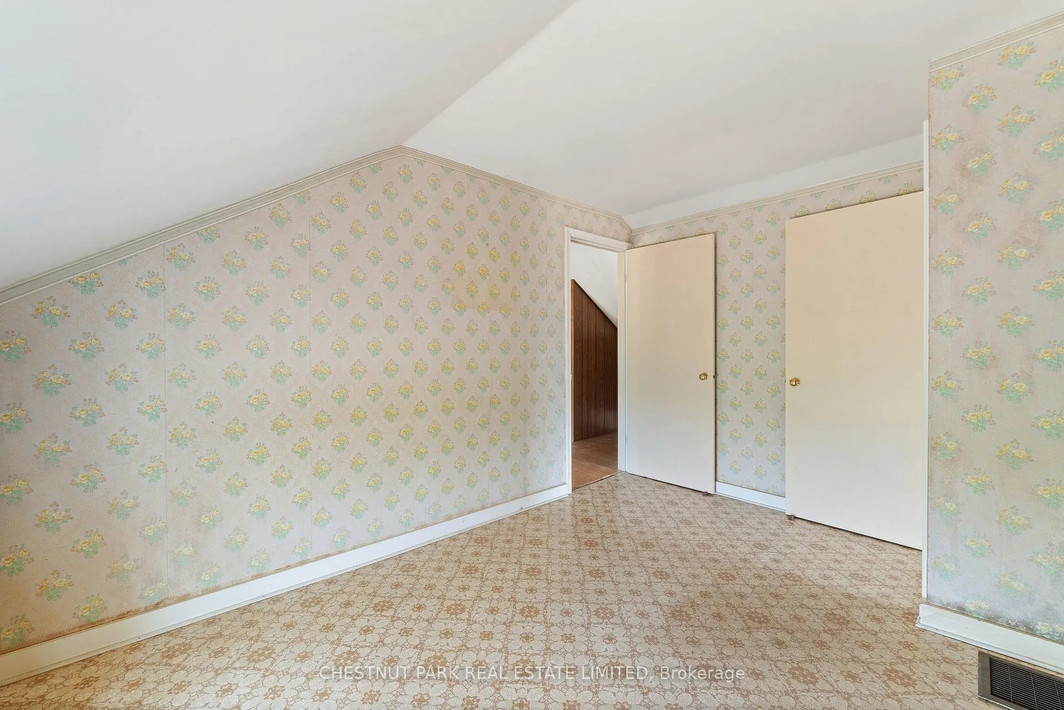
- Bedroom—Second level
- Bedroom 2—Second level
- Bedroom 3—Second level
Washrooms
- 3-piece
- Municipality
- Prince Edward County
- Neighbourhood
- Hillier
- Main cross streets
- Closson Road & Chase road
- Zoning
- RU2-EP
- Directions
- From intersection of County Road 1 and County Road 2 head South, turn Right on Closson Road 2km to #403
- MLS® number
- X12346171
- Data source
- Toronto Regional Real Estate Board
- Status change
- 2025-09-08
- Listed on
- 2025-08-15
- Days on market
- 24 days
- Possession date
- 2025-09-15
- Possession type
- Immediate
- Co-op commission
- 2.5
- Seller
- Listed by
- CHESTNUT PARK REAL ESTATE LIMITED
Home Market Value
Current home valuation for 403 Closson Road, Prince Edward County, Hillier, Prince Edward County, ON. Listed for $989,000
HOMEH Estimate
$631,804
Estimated Sales Range
$442,263 - $821,345
HOMEH Estimate for 403 Closson Road, Prince Edward County, Hillier
Calculated with a real agent's CMA method — 45+ years of experience, codified. Not an AI guess.
For the owner
Is this your home? Track its value.
Get this home's HOMEH Estimate by email once a month, with how many homes are for sale around you.
Mortgage Payment Calculator
Compare up to 4 down payment scenarios
5% on first $500K + 10% on $489,000 over $500K
$73,900
| Scenario 1 | Scenario 2 | Scenario 3 | Scenario 4 | |
|---|---|---|---|---|
−Down payment | % $ | % $ | % $ | % $ |
+CMHC insurance | $36,593 | $27,593 | $23,538 | $0 |
=Total mortgage | $951,418 | $917,693 | $864,188 | $791,200 |
Amortization | ||||
Mortgage rate | % | % | % | % |
| Payment frequency | ||||
=Mortgage payment | $4,645monthly | $4,481monthly | $4,219monthly | $3,863monthly |
Land Transfer Tax
$16,255
$16,255
Around this home
No schools found nearby
Data provided by OpenStreetMap & Fraser Institute School Rankings
Ask HOMEH
New!Hi there!
👋Text or call (416) 301-9001
Recommended for you
Based on homes you've looked at.
No recommended properties found.
Nearby similar homes
No nearby properties found.
More real estate resources
Other homes nearby
Explore this area
Nearby neighbourhoods
No nearby listings available.