
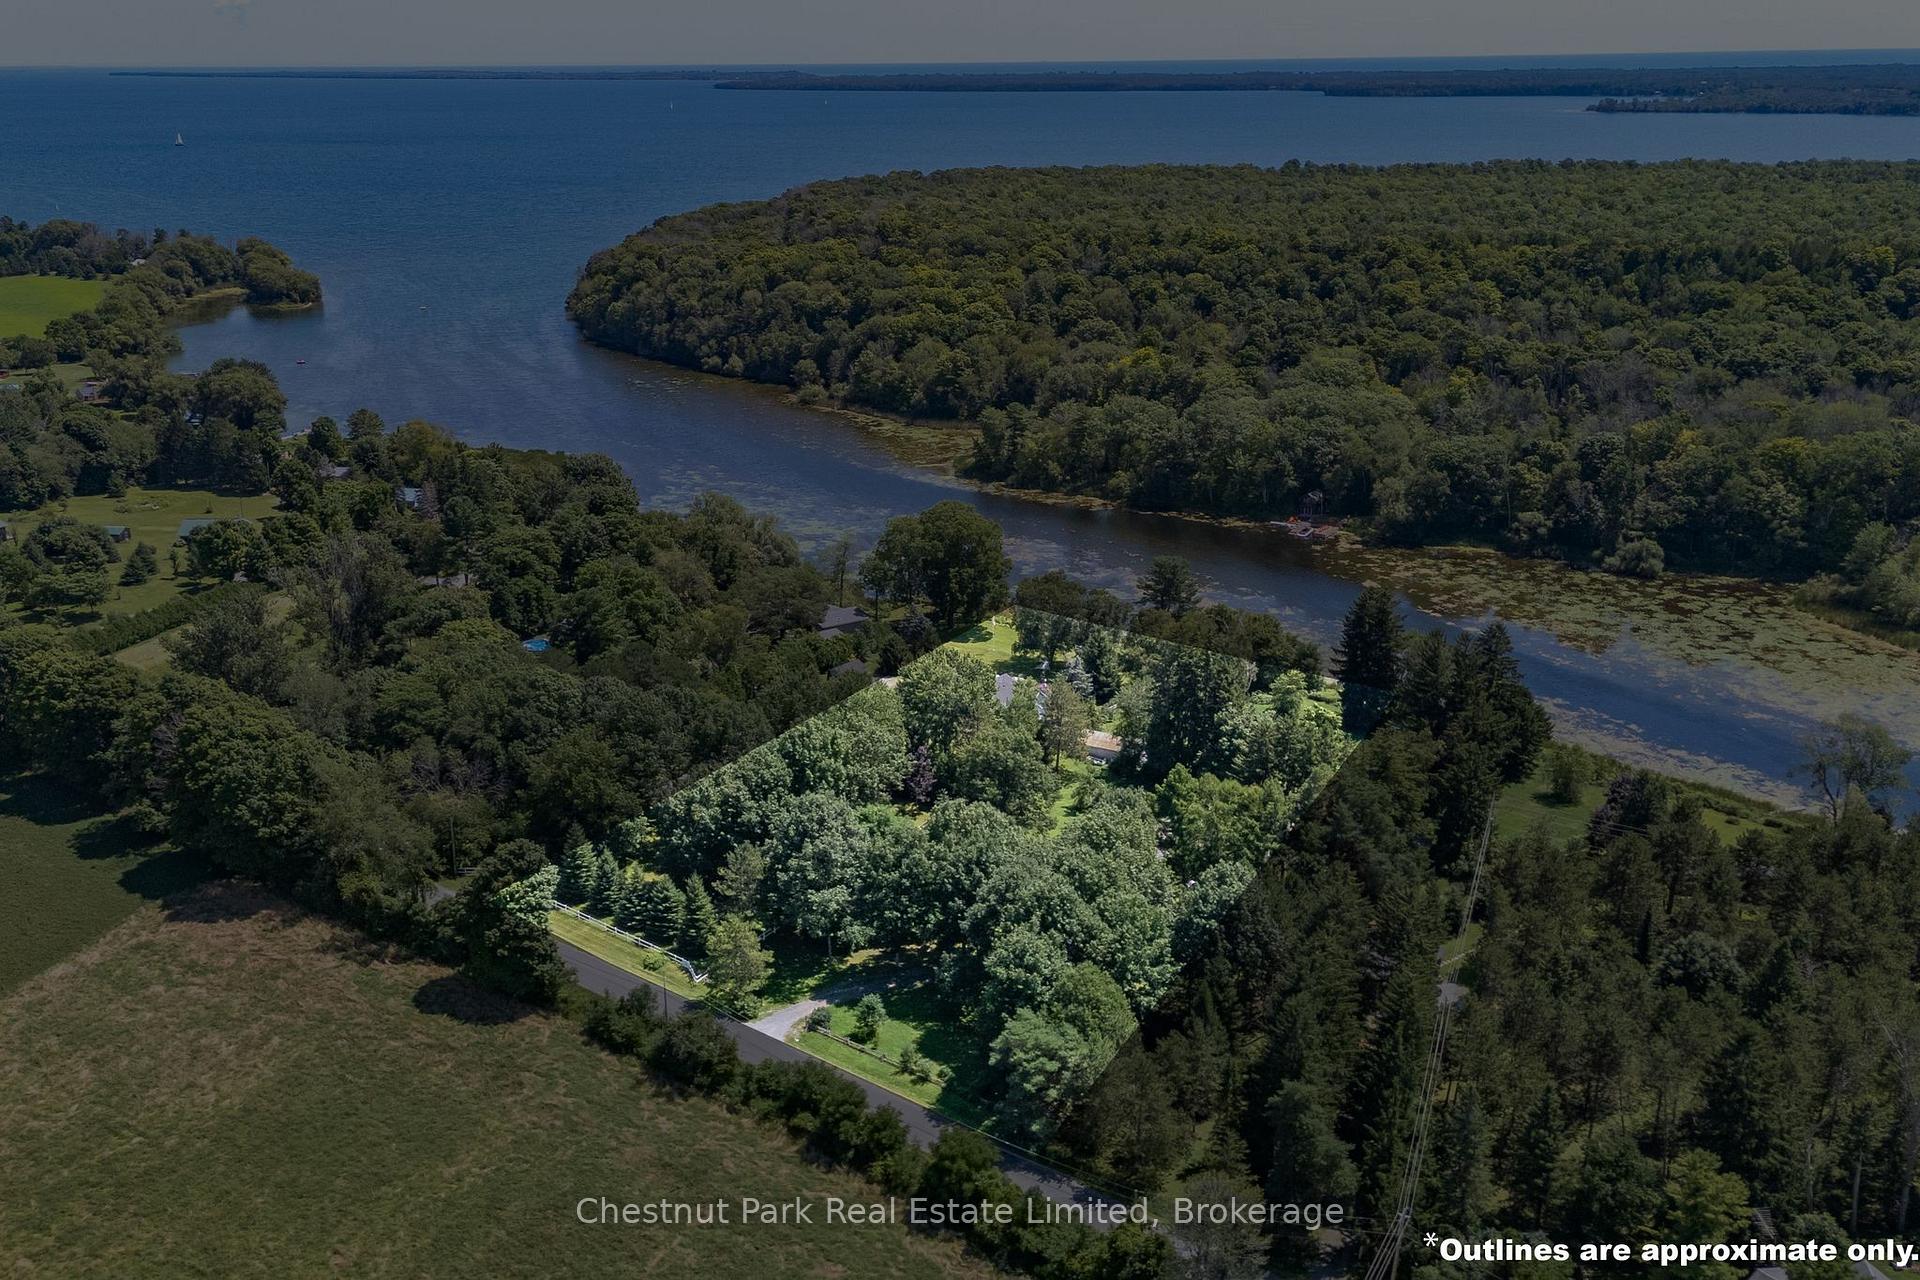
42 Morrison Point Road
Prince Edward County (South Marysburg Ward), ON K0K 2T0
- 2Bedrooms
- 3Bathrooms
- 2Garage
- 2000–2500Sq Ft
- $5,964Tax
- 170×573 ftLot Size
 Estimated Value:$1,196,500See Free Estimate Report

Property not available for sale or for rent.
HOMEH One: full-service selling for a 1% listing fee. The buyer's agent commission is separate.
Free Home EvaluationHow Much Is My Home Worth?Homes for Sale NearbySale & Price History for 42 Morrison Point Road, Prince Edward County, South Marysburg Ward
| Start Date | End Date | Price | Event | MLS# |
|---|---|---|---|---|
| 2026-07-07 | 2026-08-13 | Login to See Prices | Sold | x13531206 |
Real estate boards require you to or to see the full details of this property.
*Sold prices and complete sale & price history are regulated data. Under the Trust in Real Estate Services Act, 2002 (TRESA) and the rules of the Real Estate Council of Ontario (RECO), and pursuant to the Multiple Listing Service® rules of the Canadian Real Estate Association (CREA) and the Toronto Regional Real Estate Board (TRREB), this information may be shown only to registered users who have agreed to the applicable terms of use (a Virtual Office Website, or "VOW," arrangement). HOMEH Inc., Brokerage therefore provides it to signed-in members only. Creating an account is free and takes under a minute.
About 42 Morrison Point Road, Prince Edward County, South Marysburg Ward
Summarized Description
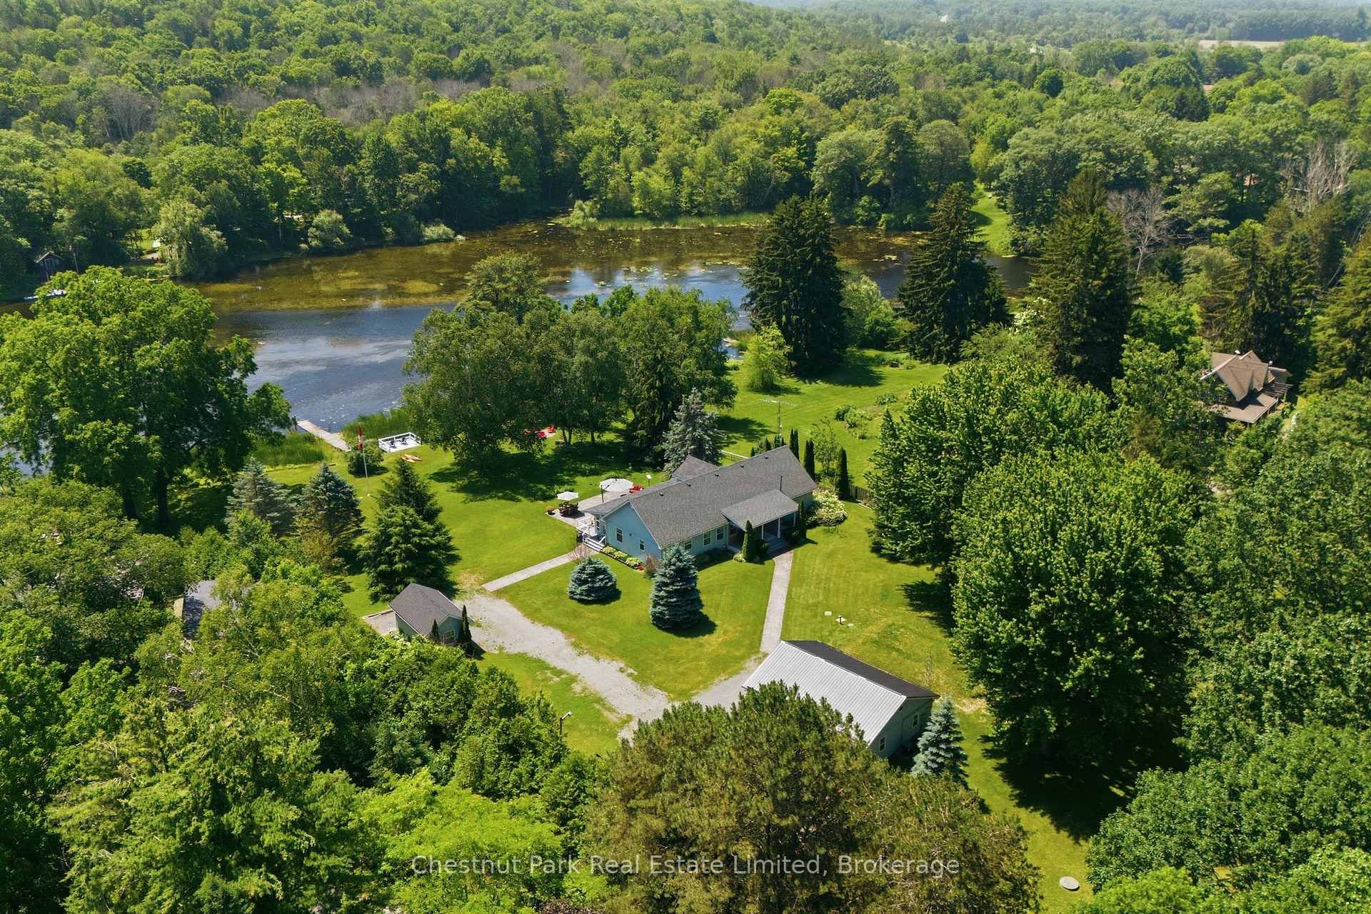
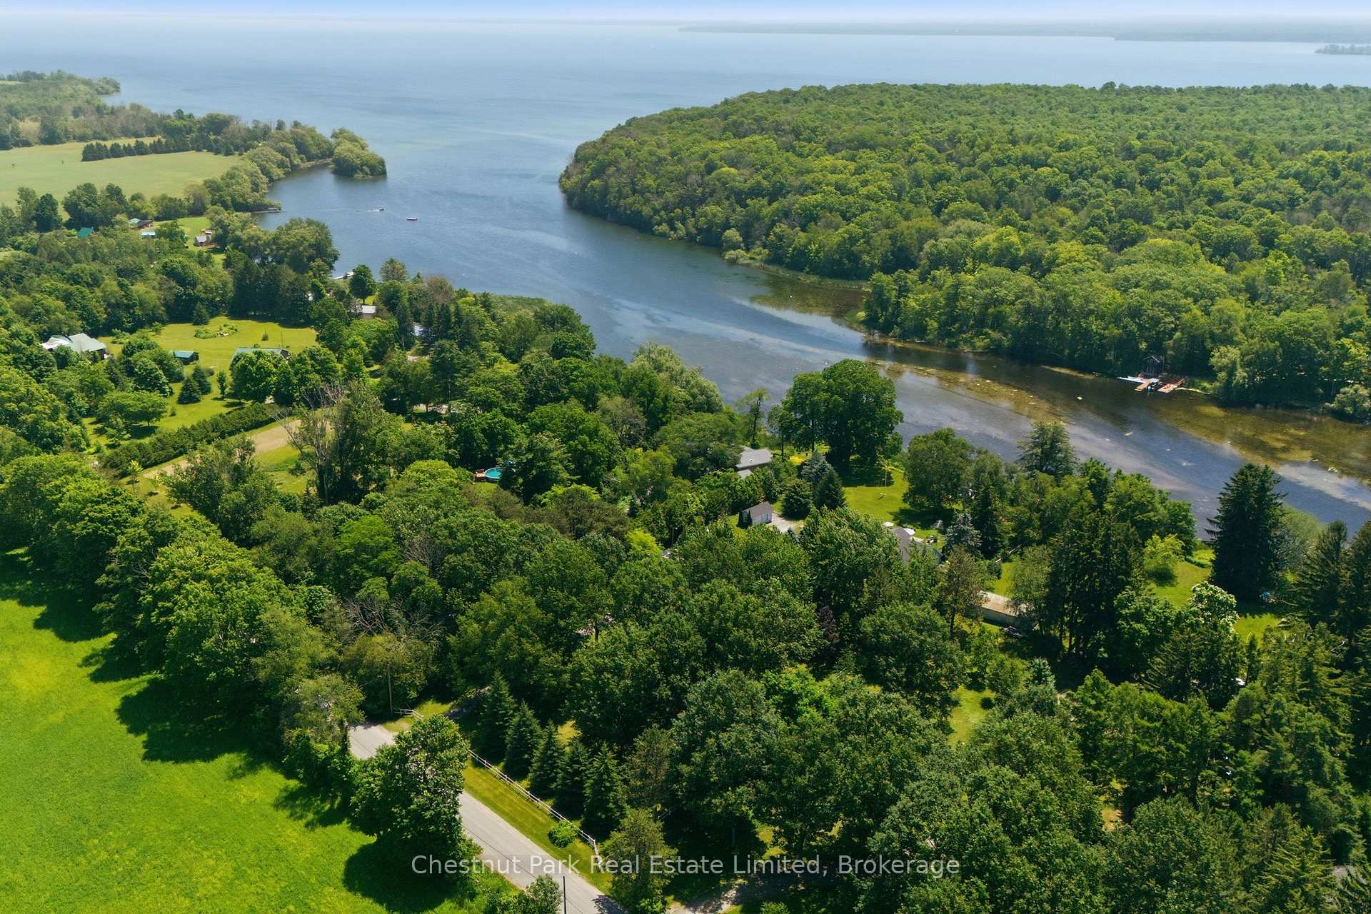
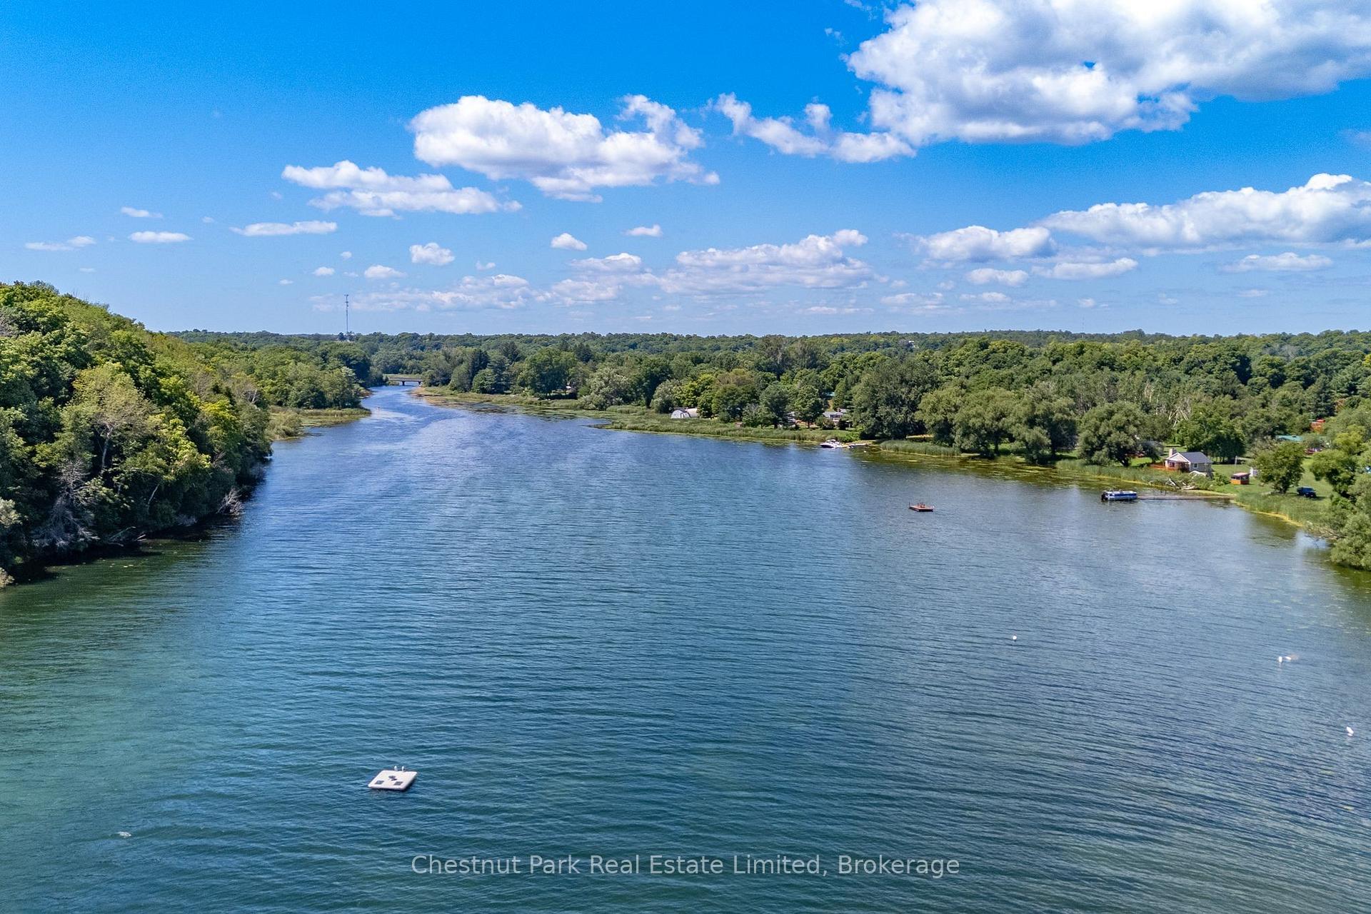
- Exceptional waterfront property on Black River.
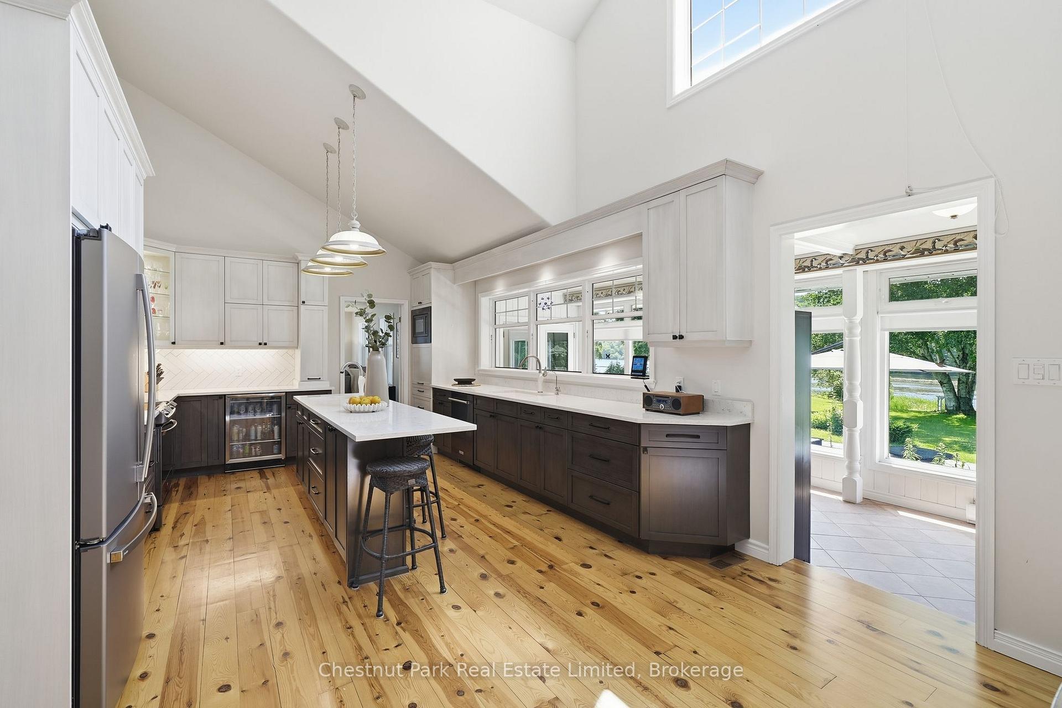
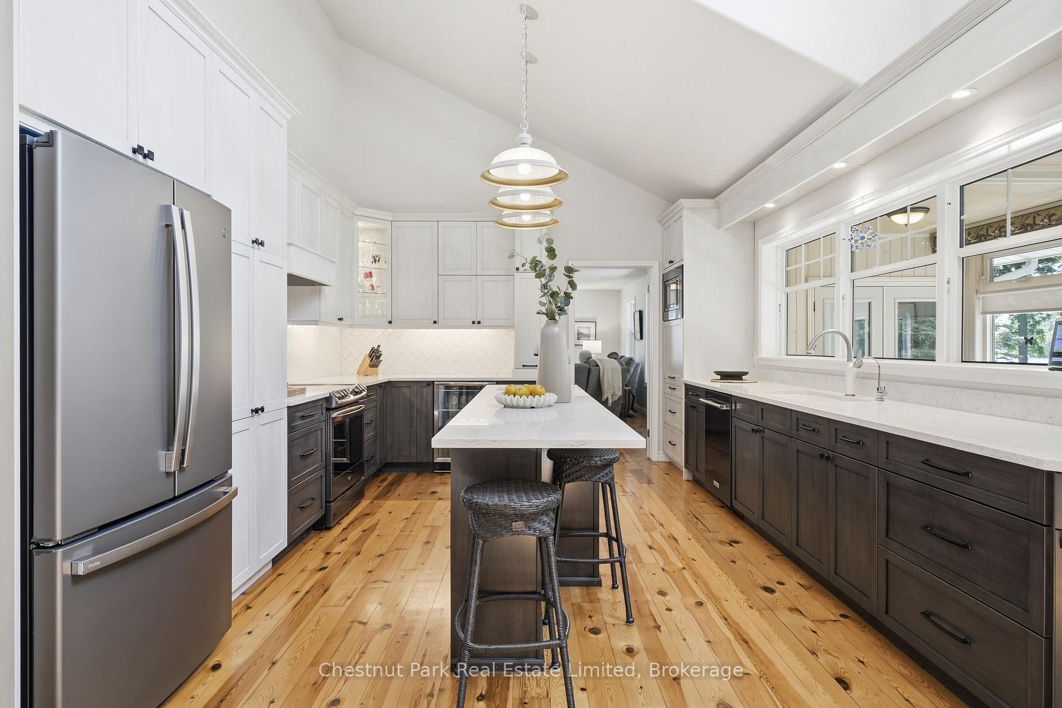
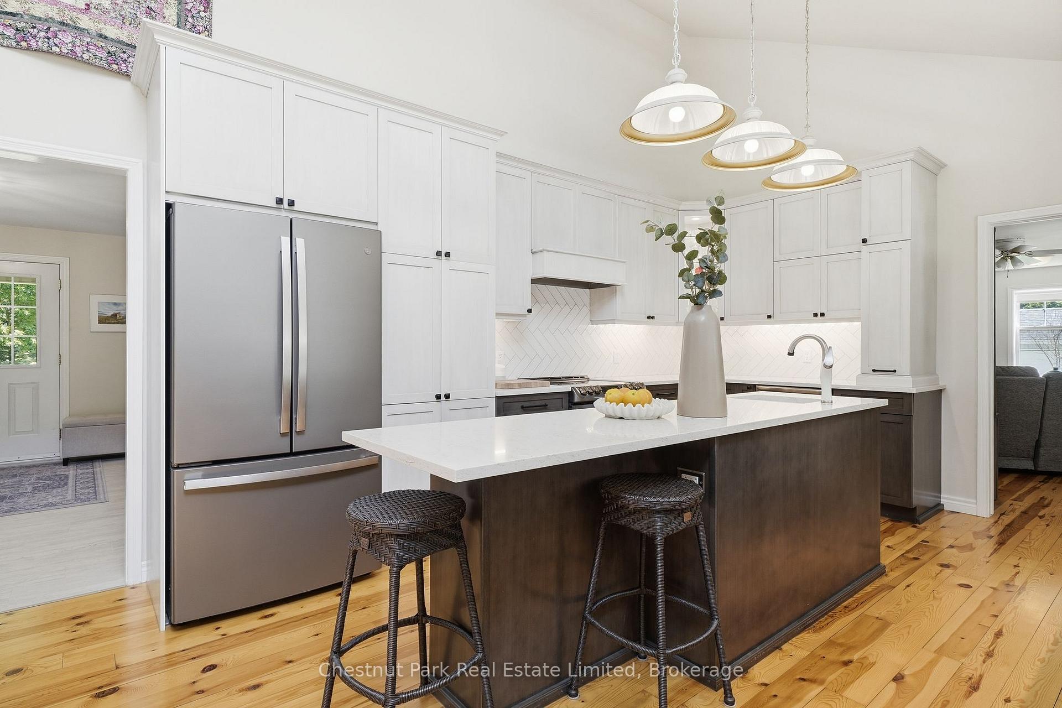
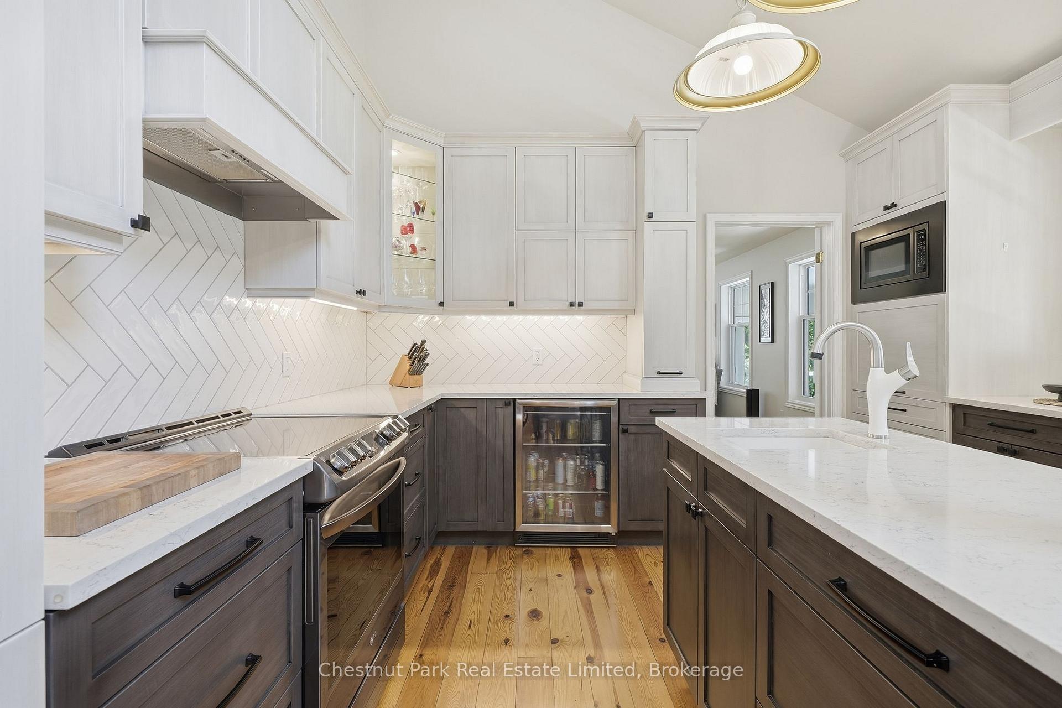
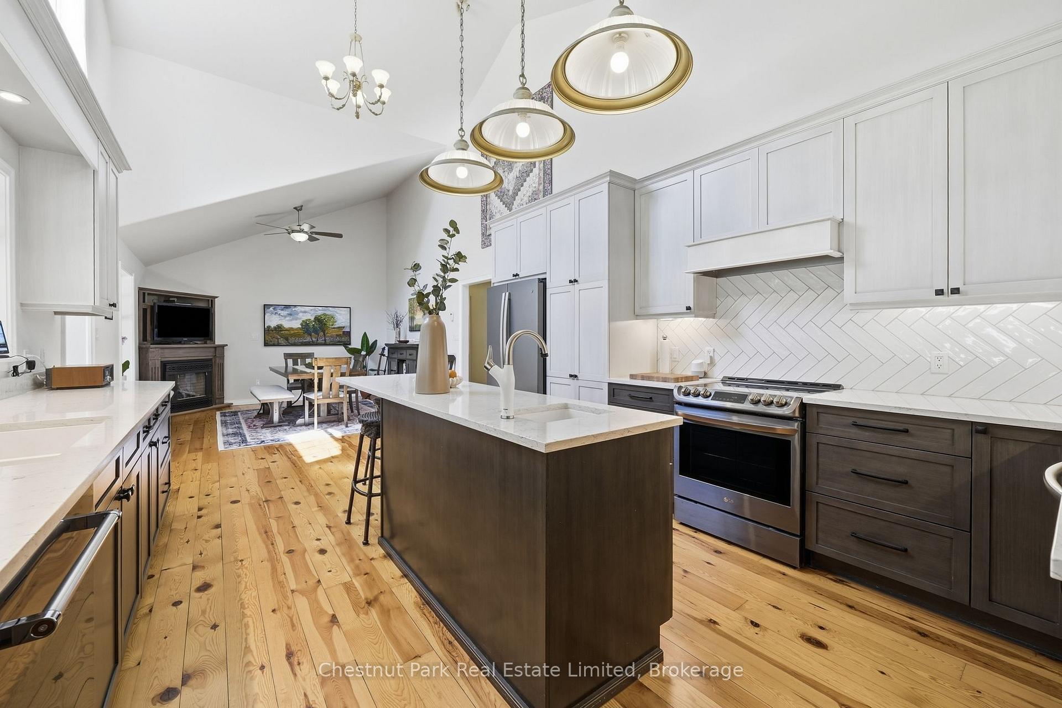
- Extensively improved with a renovated kitchen.
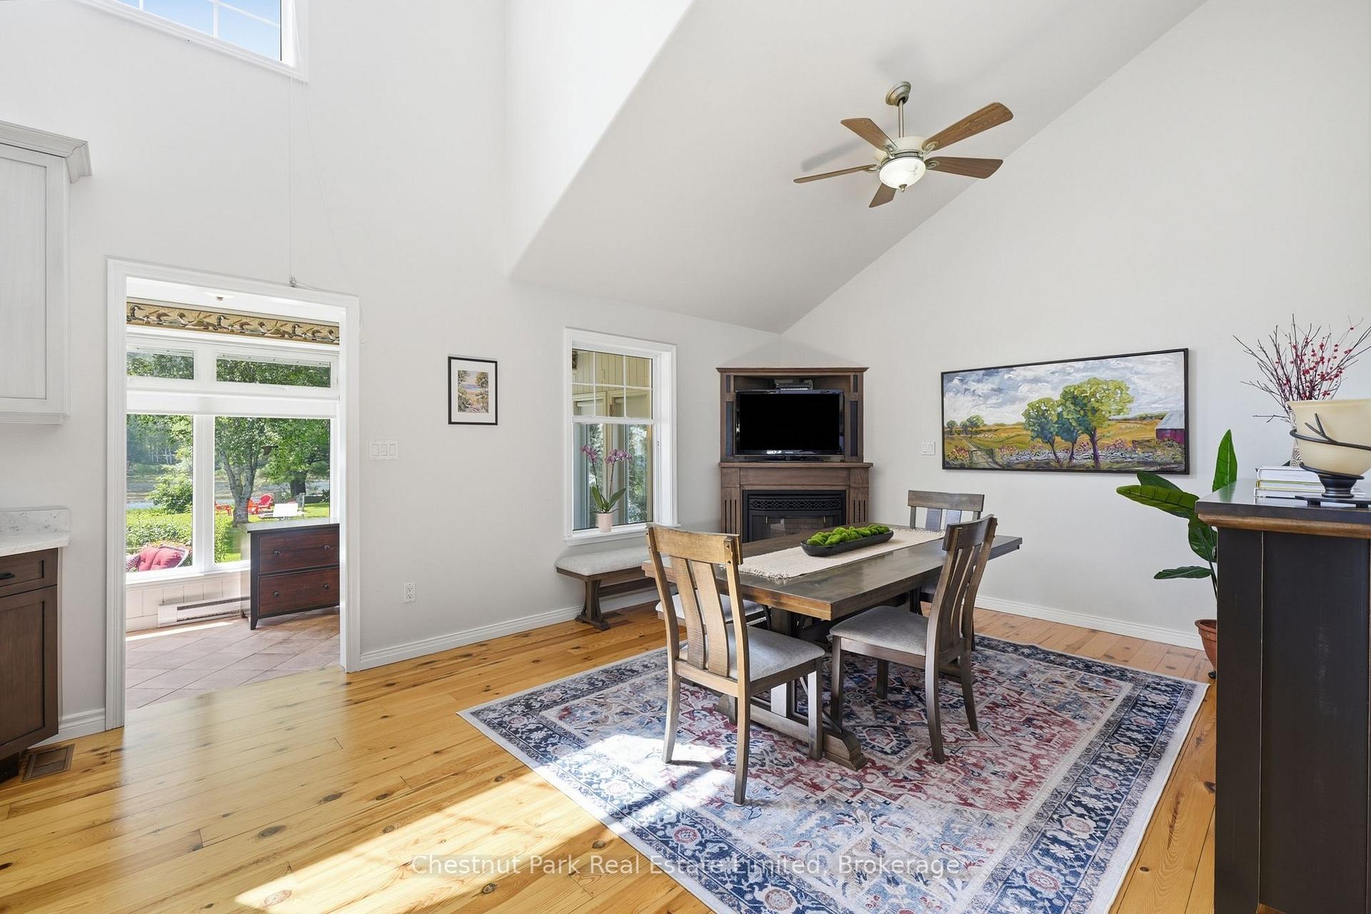
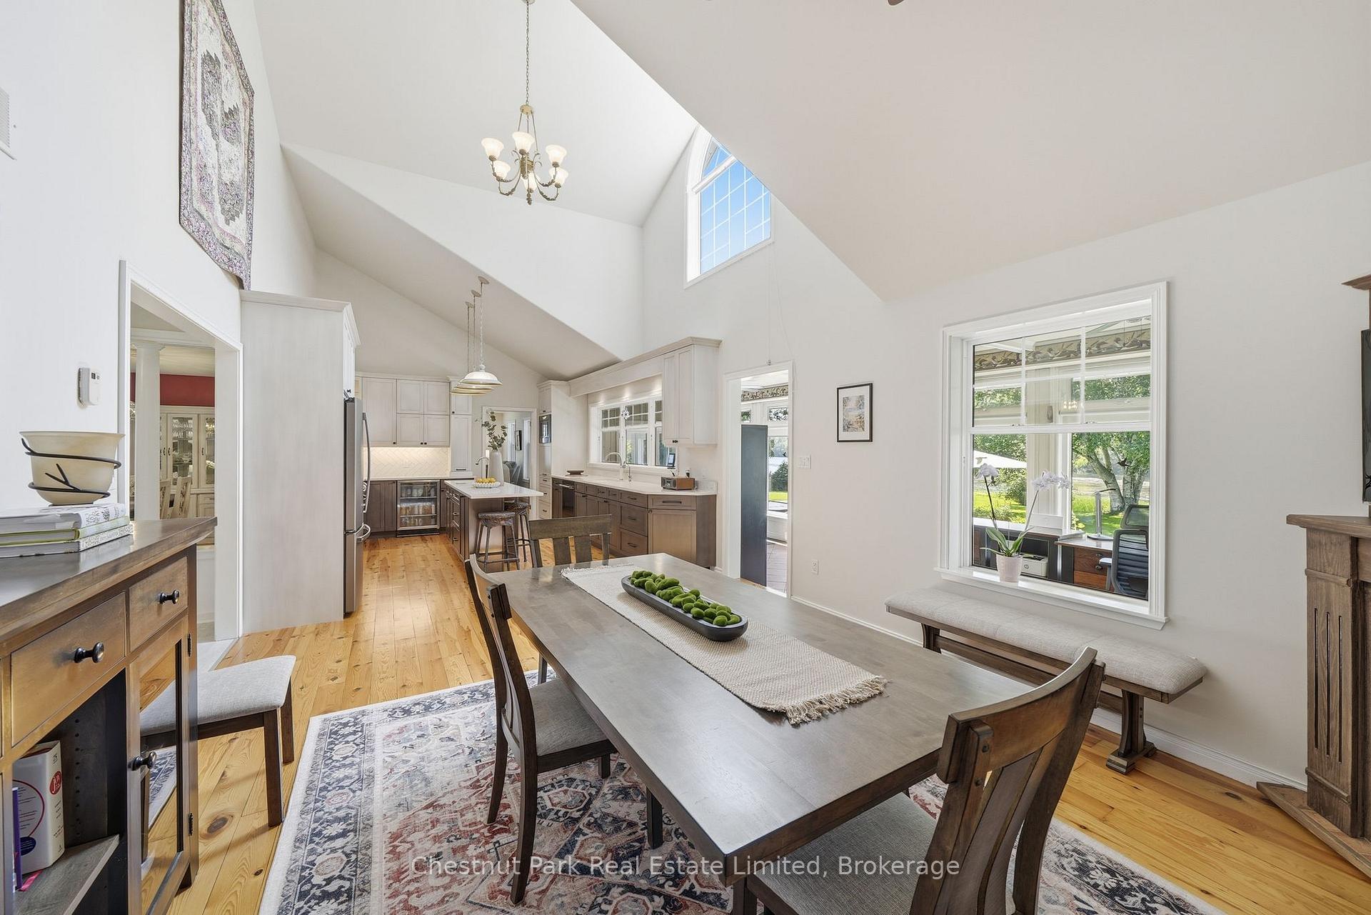
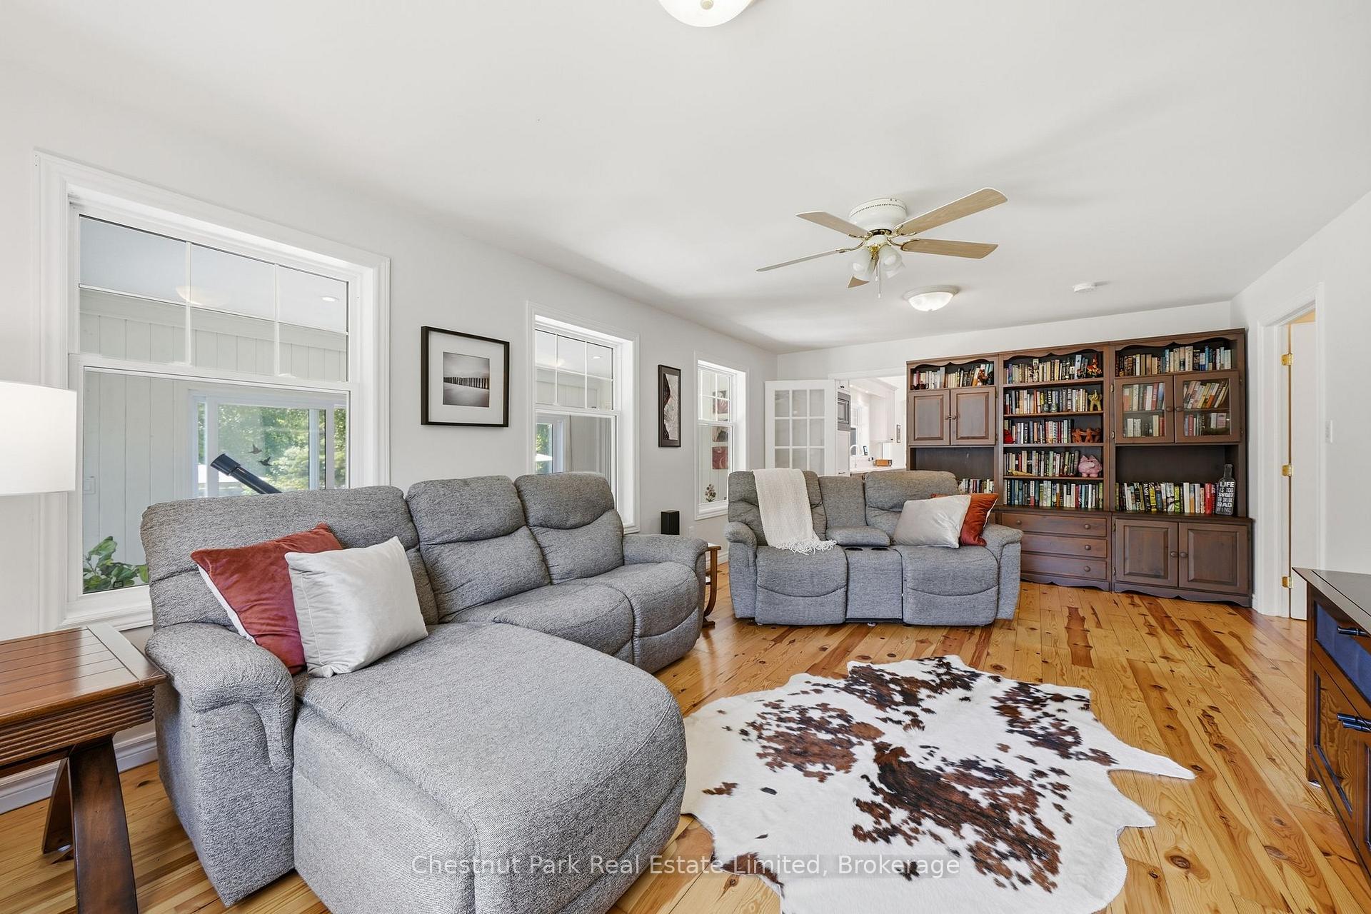
- Open living spaces with soaring ceilings.
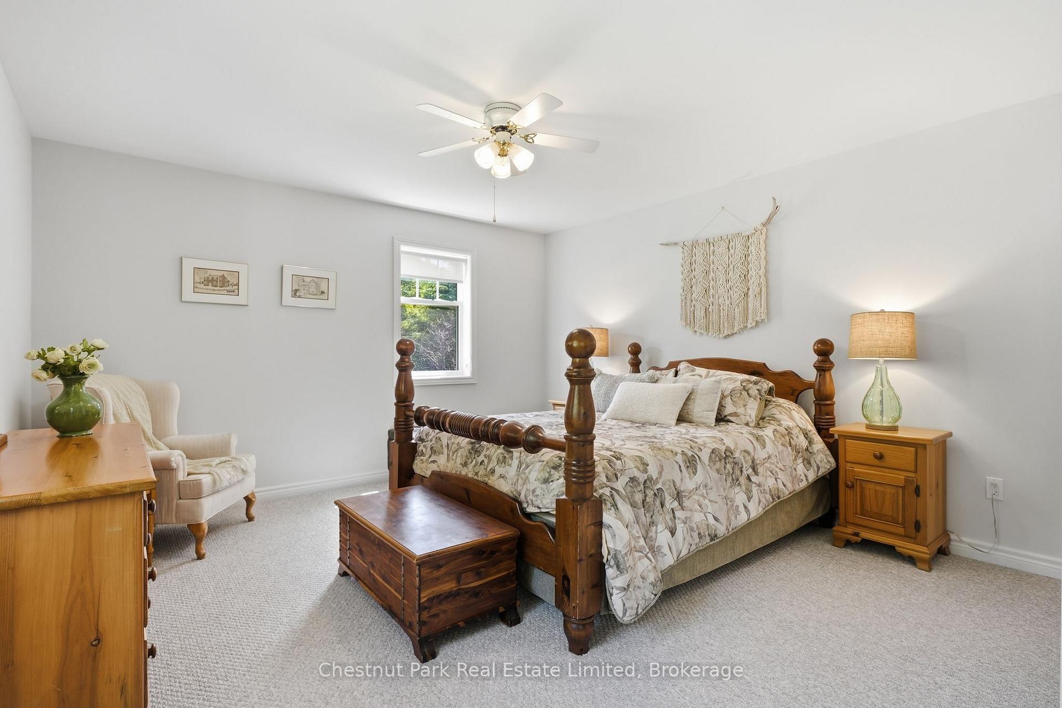
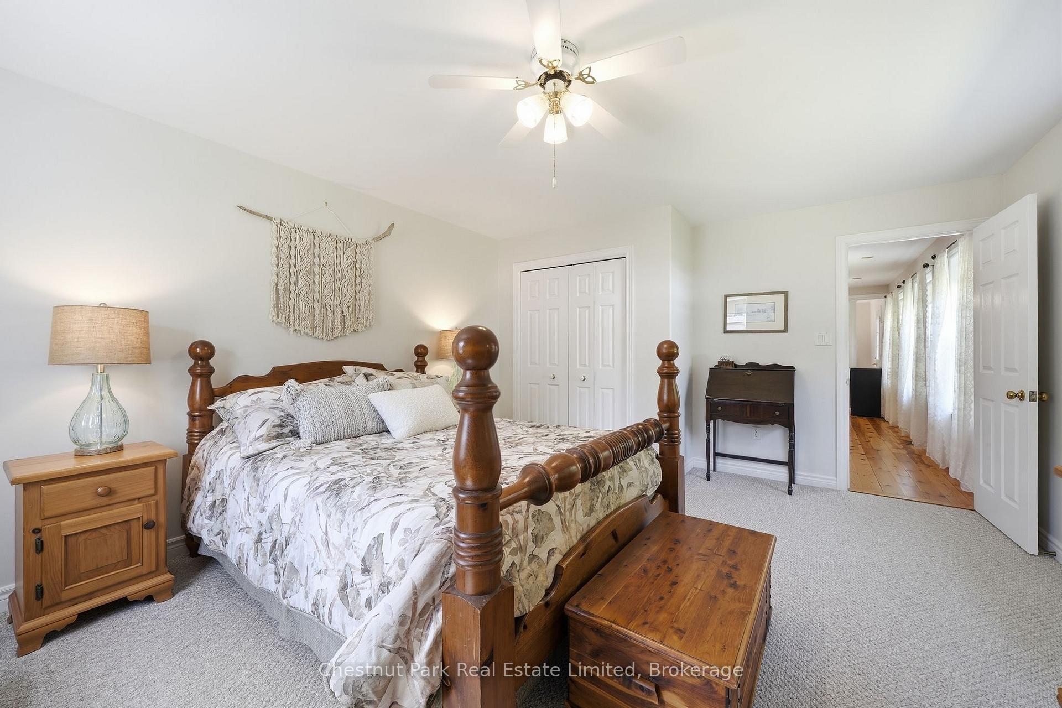
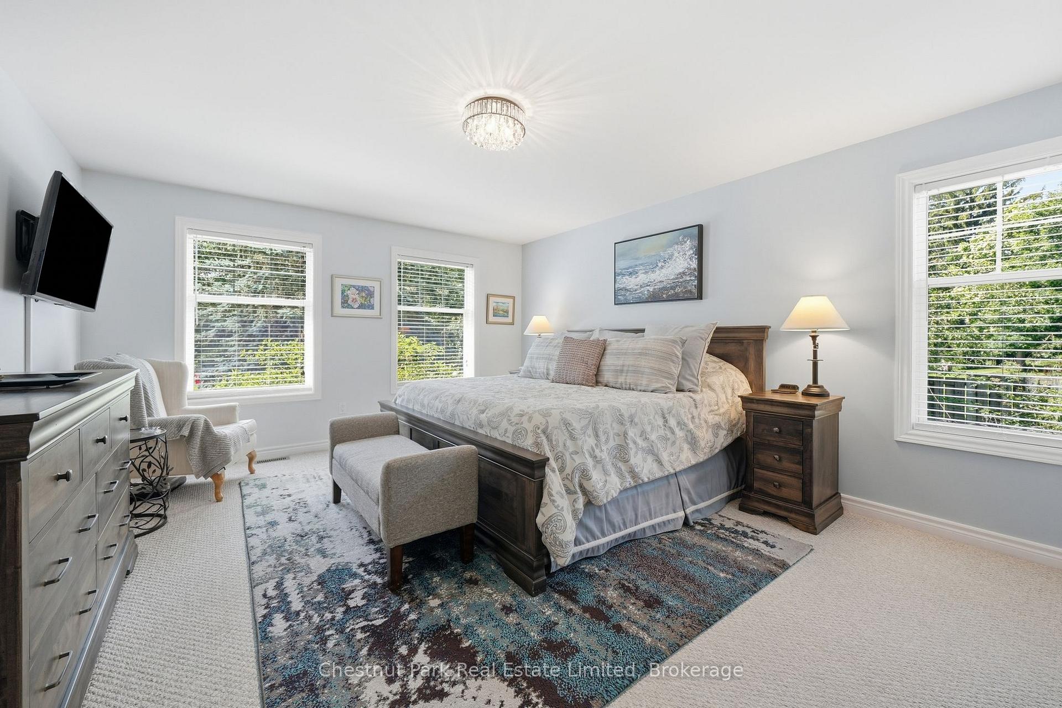
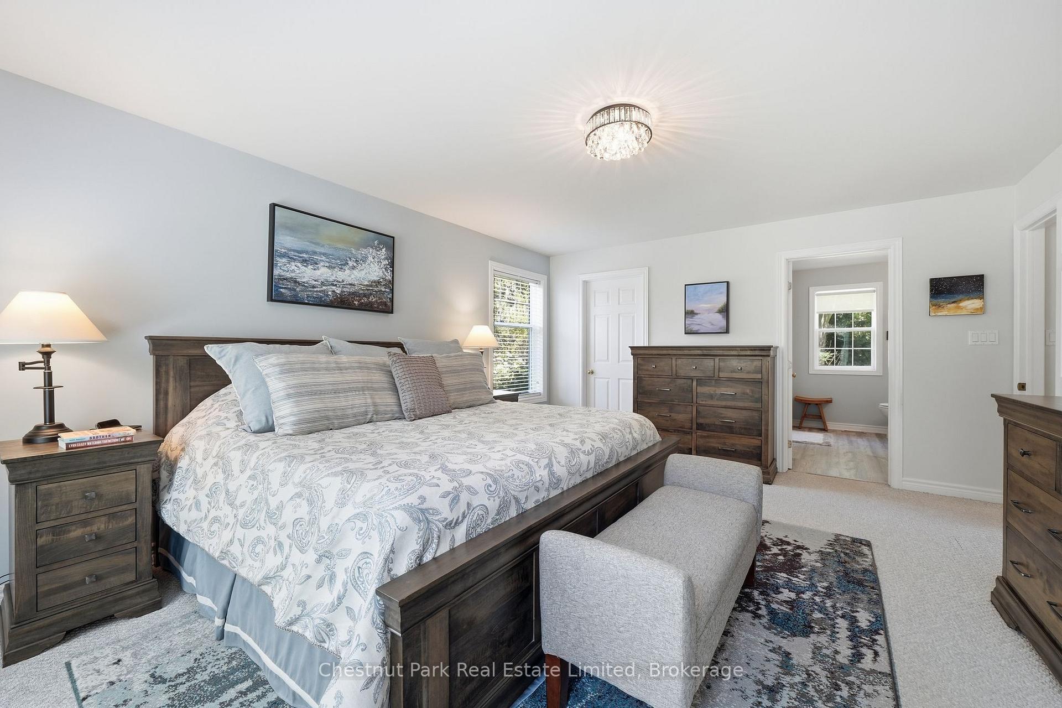
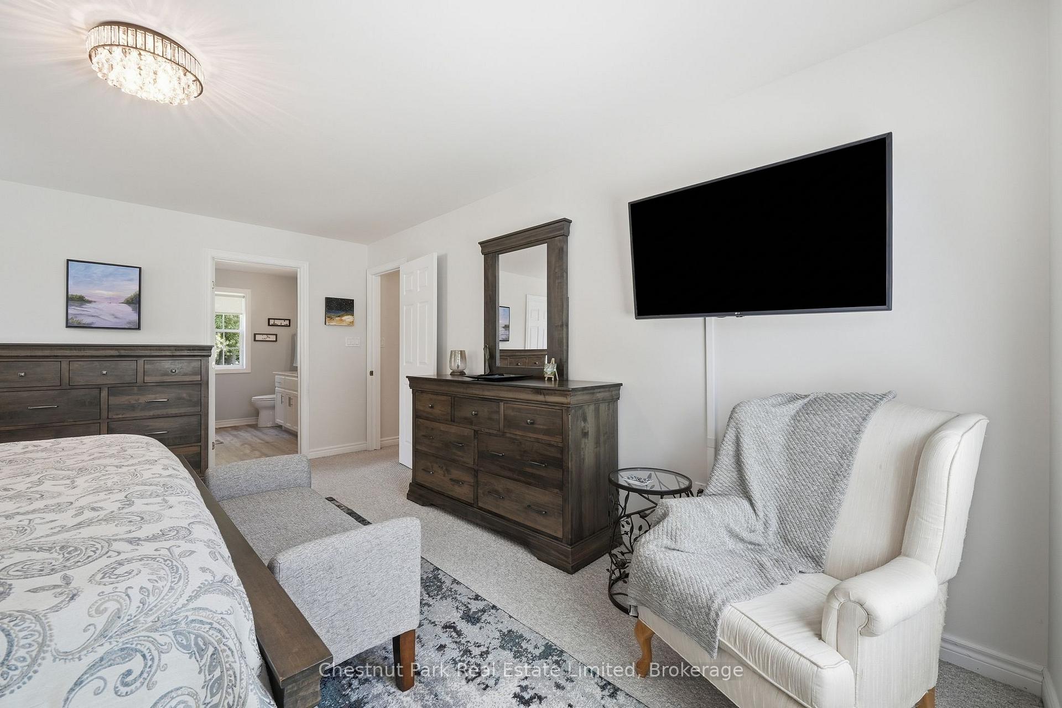
- Private primary suite and spacious bedrooms.
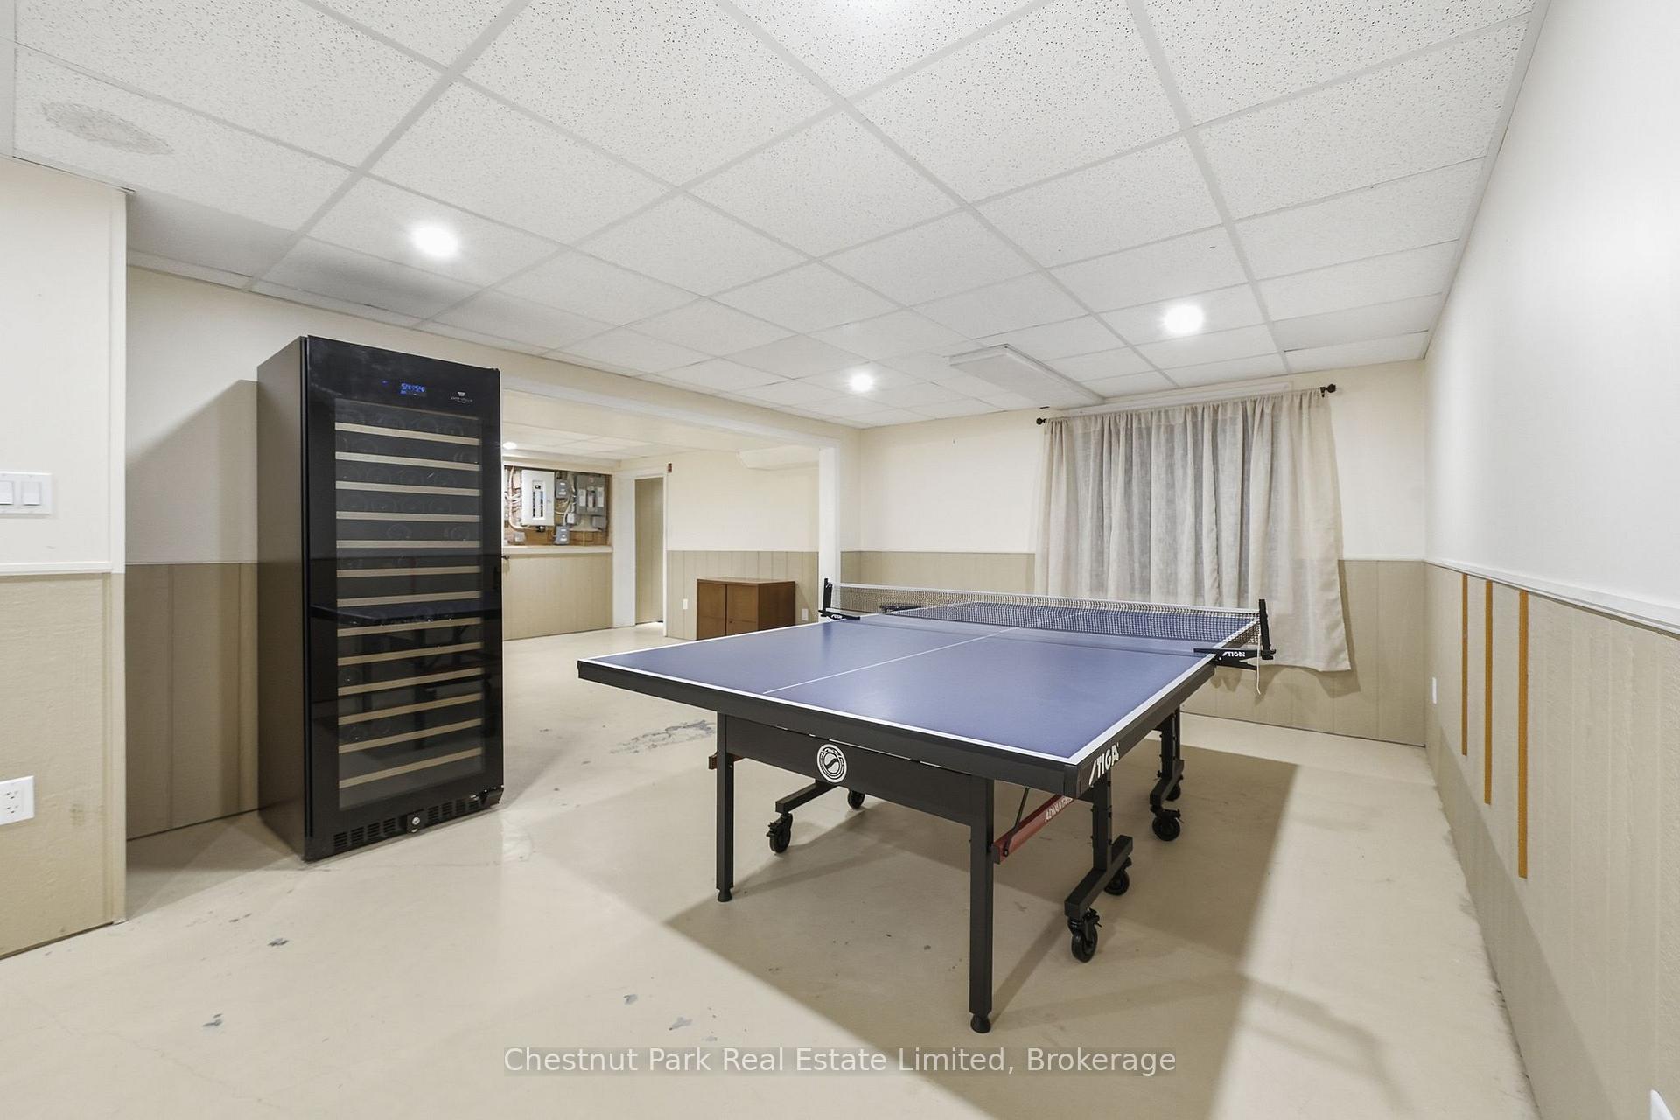
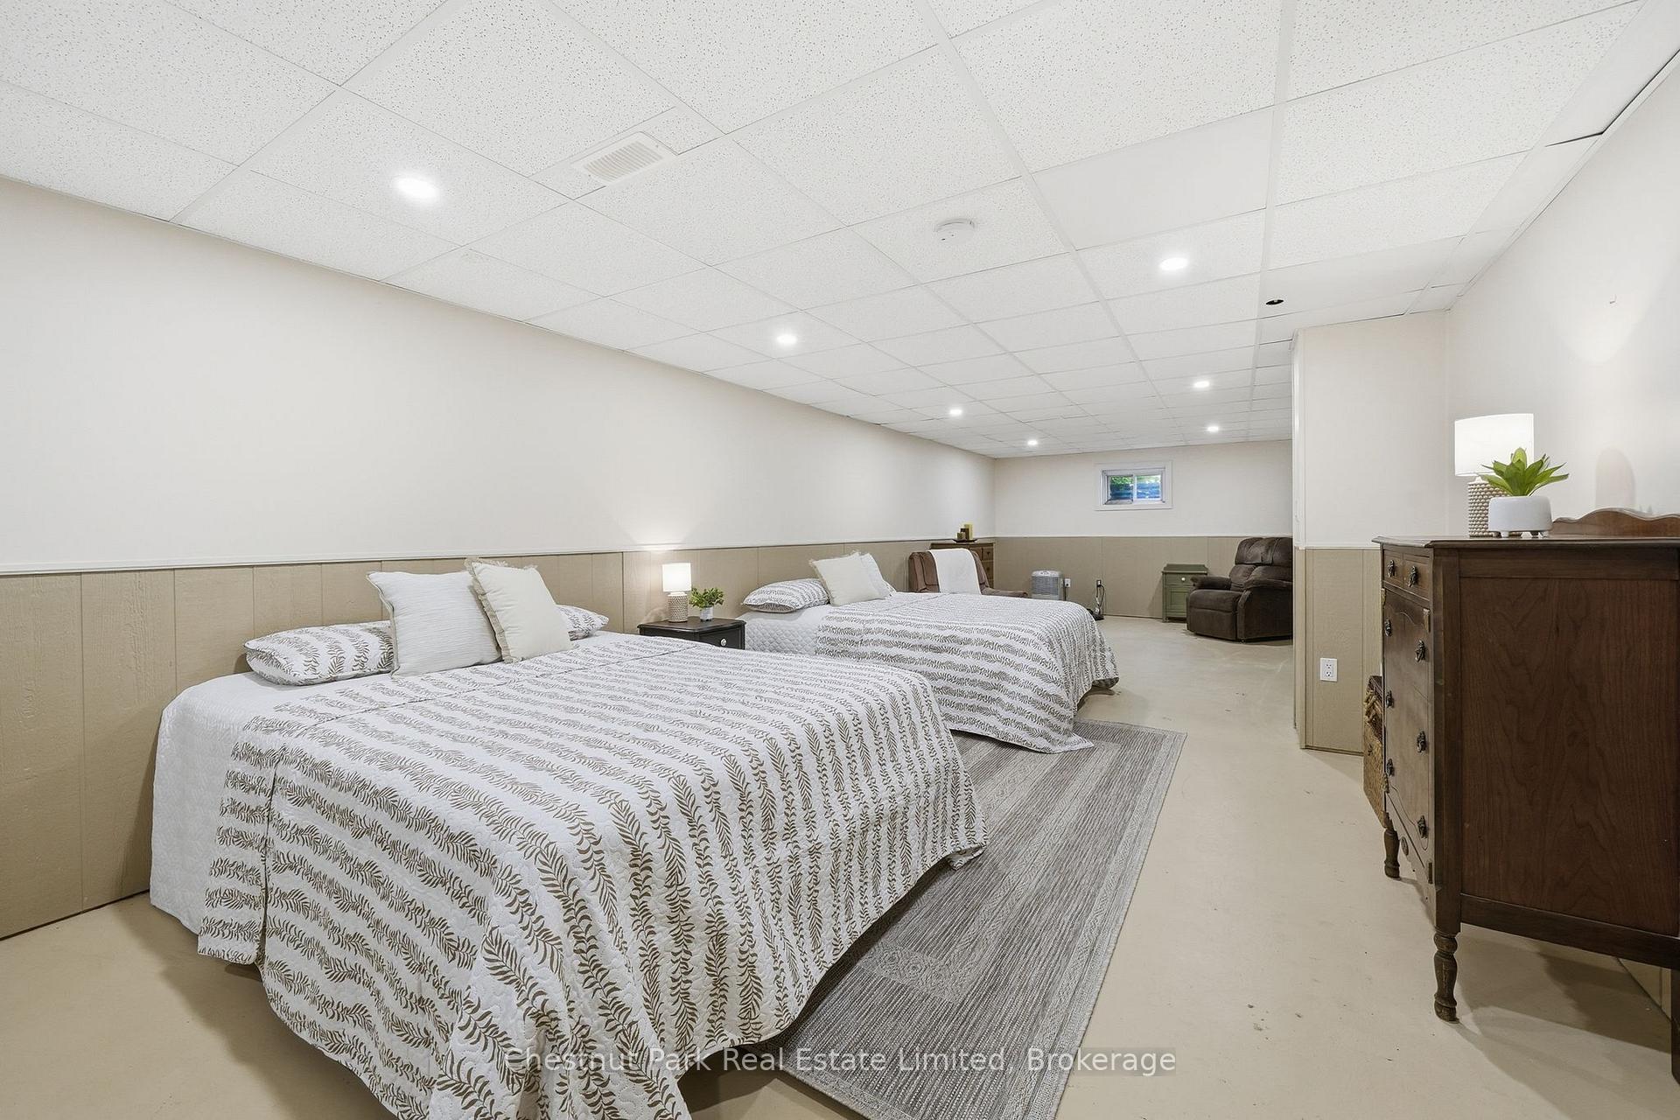
- Expansive recreation space and guest accommodations.
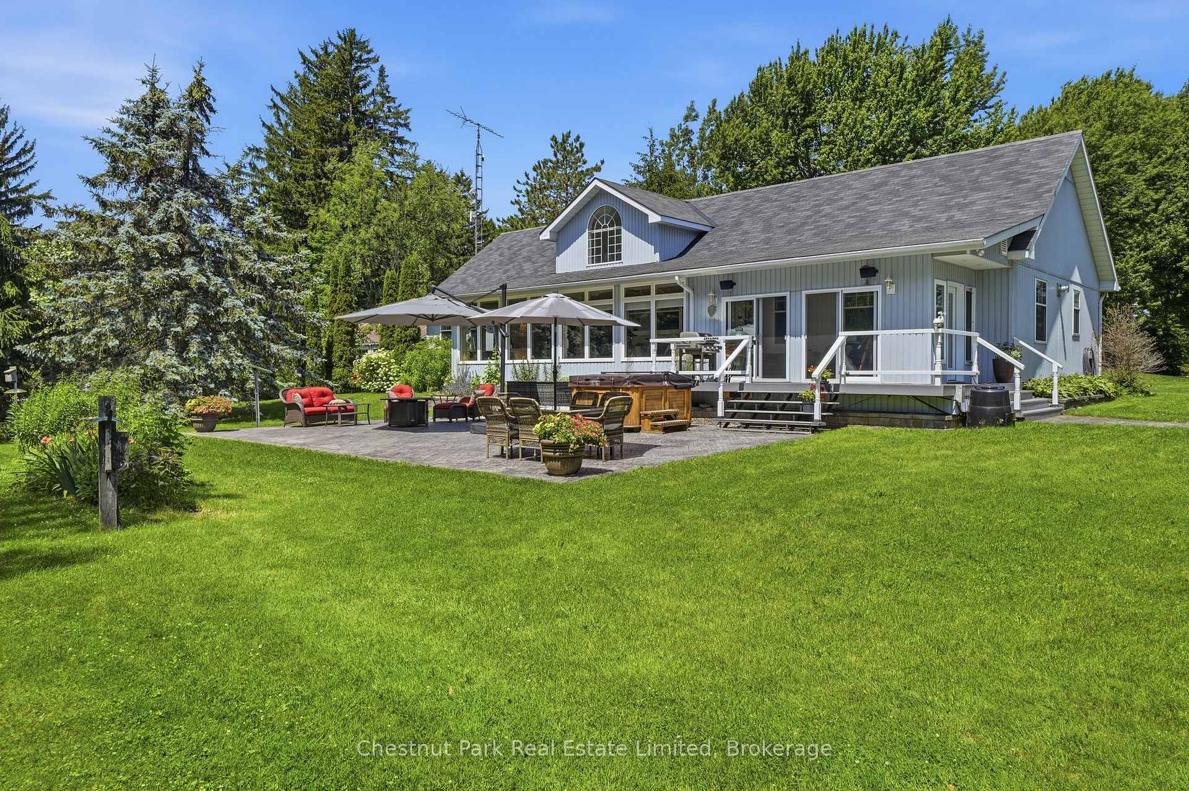
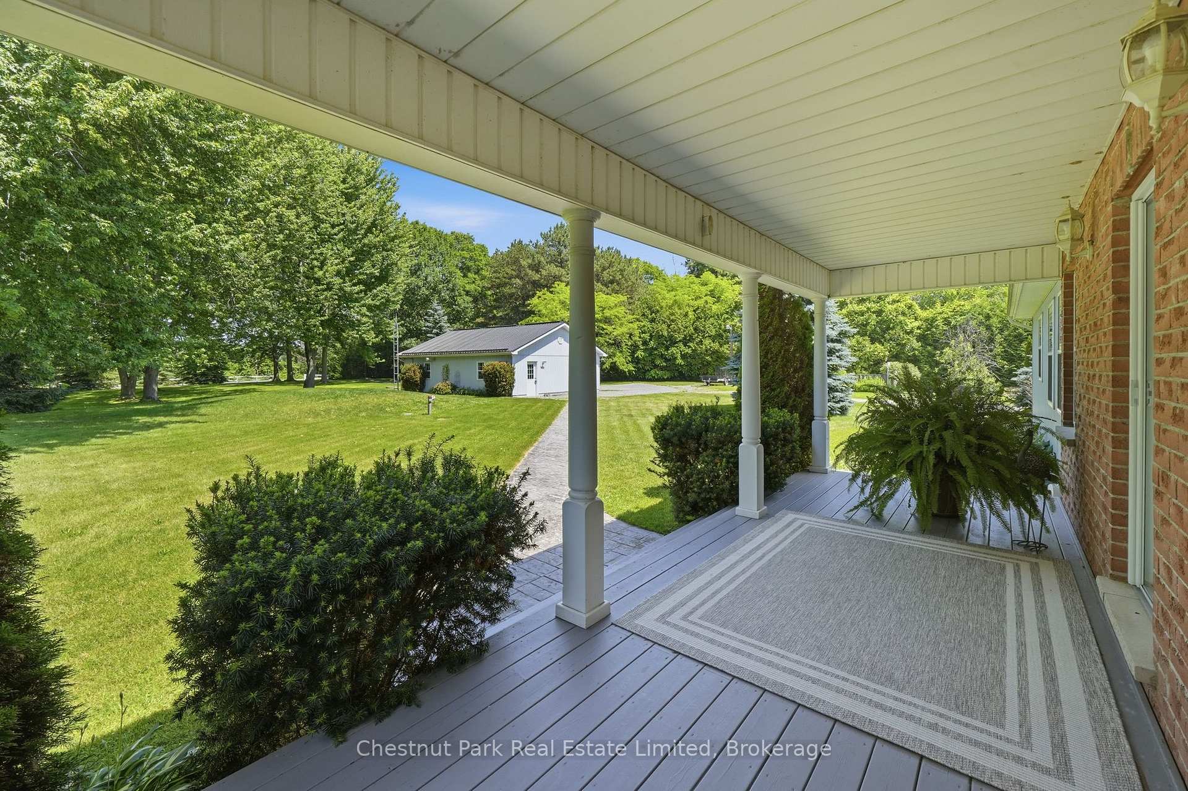
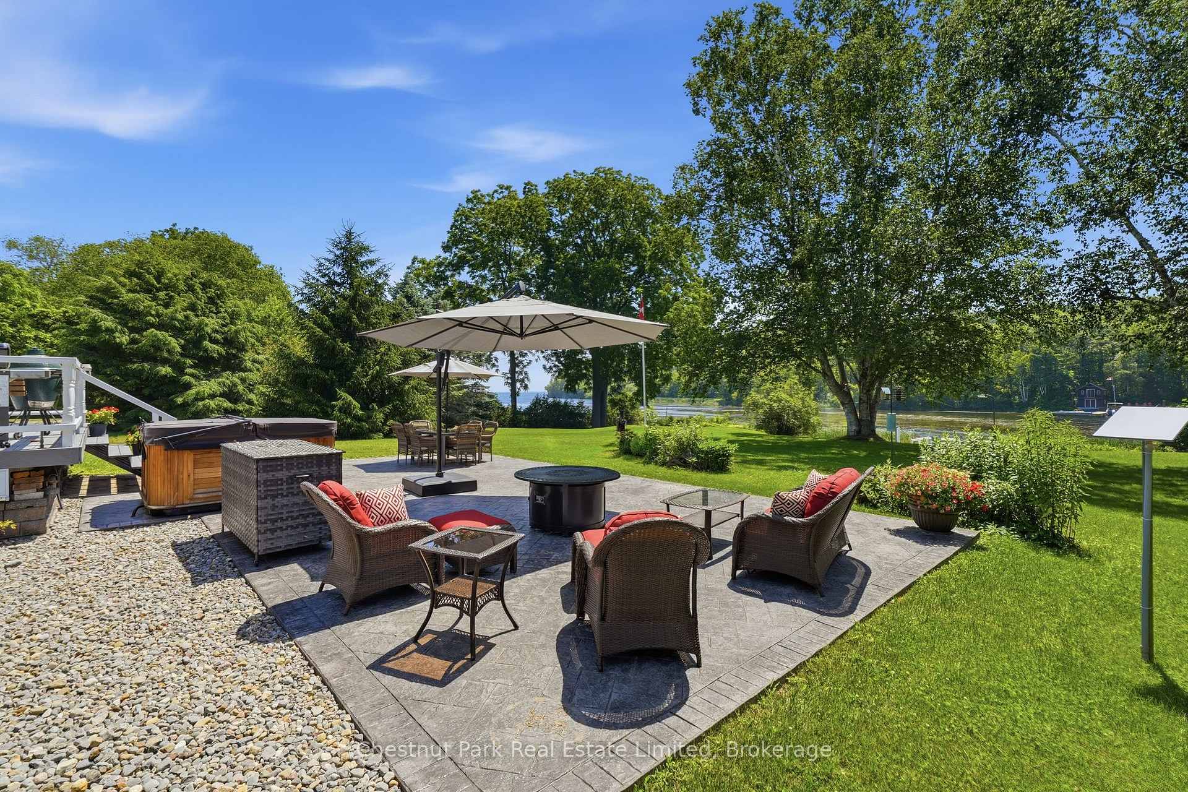
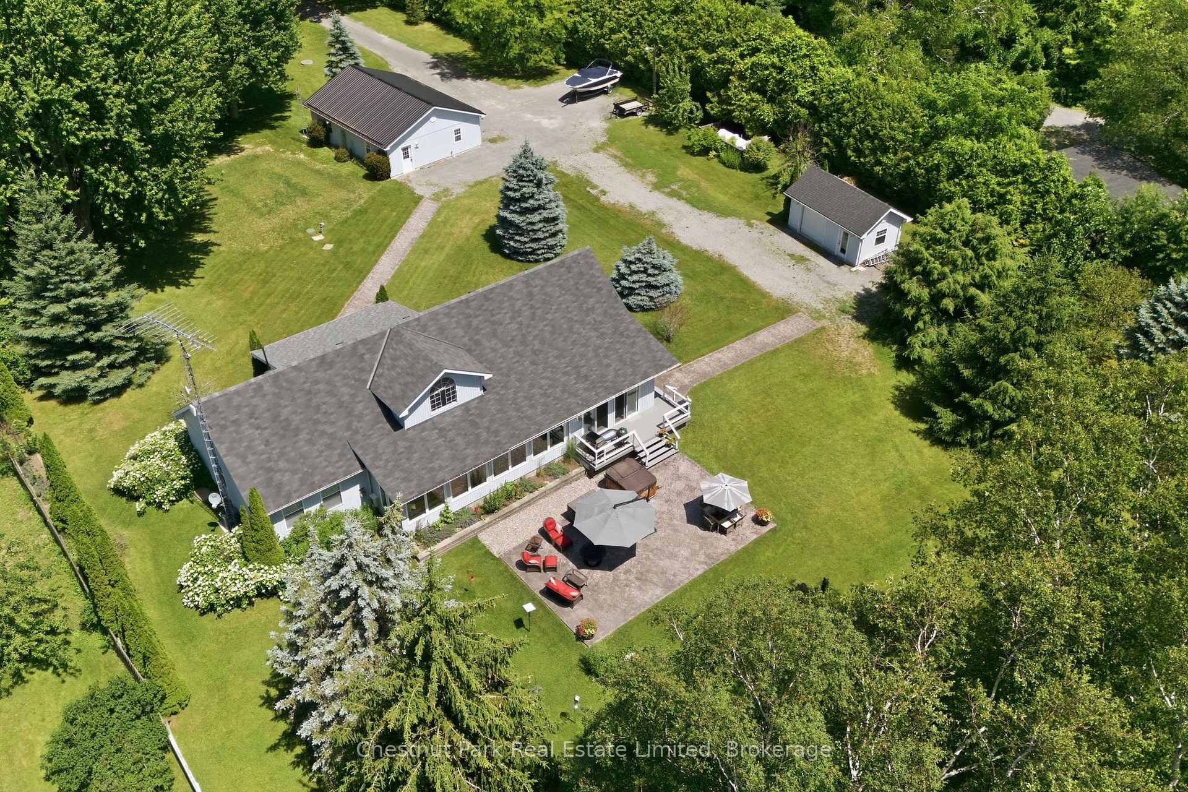
- 2.3 acres with mature trees and stamped concrete patio.
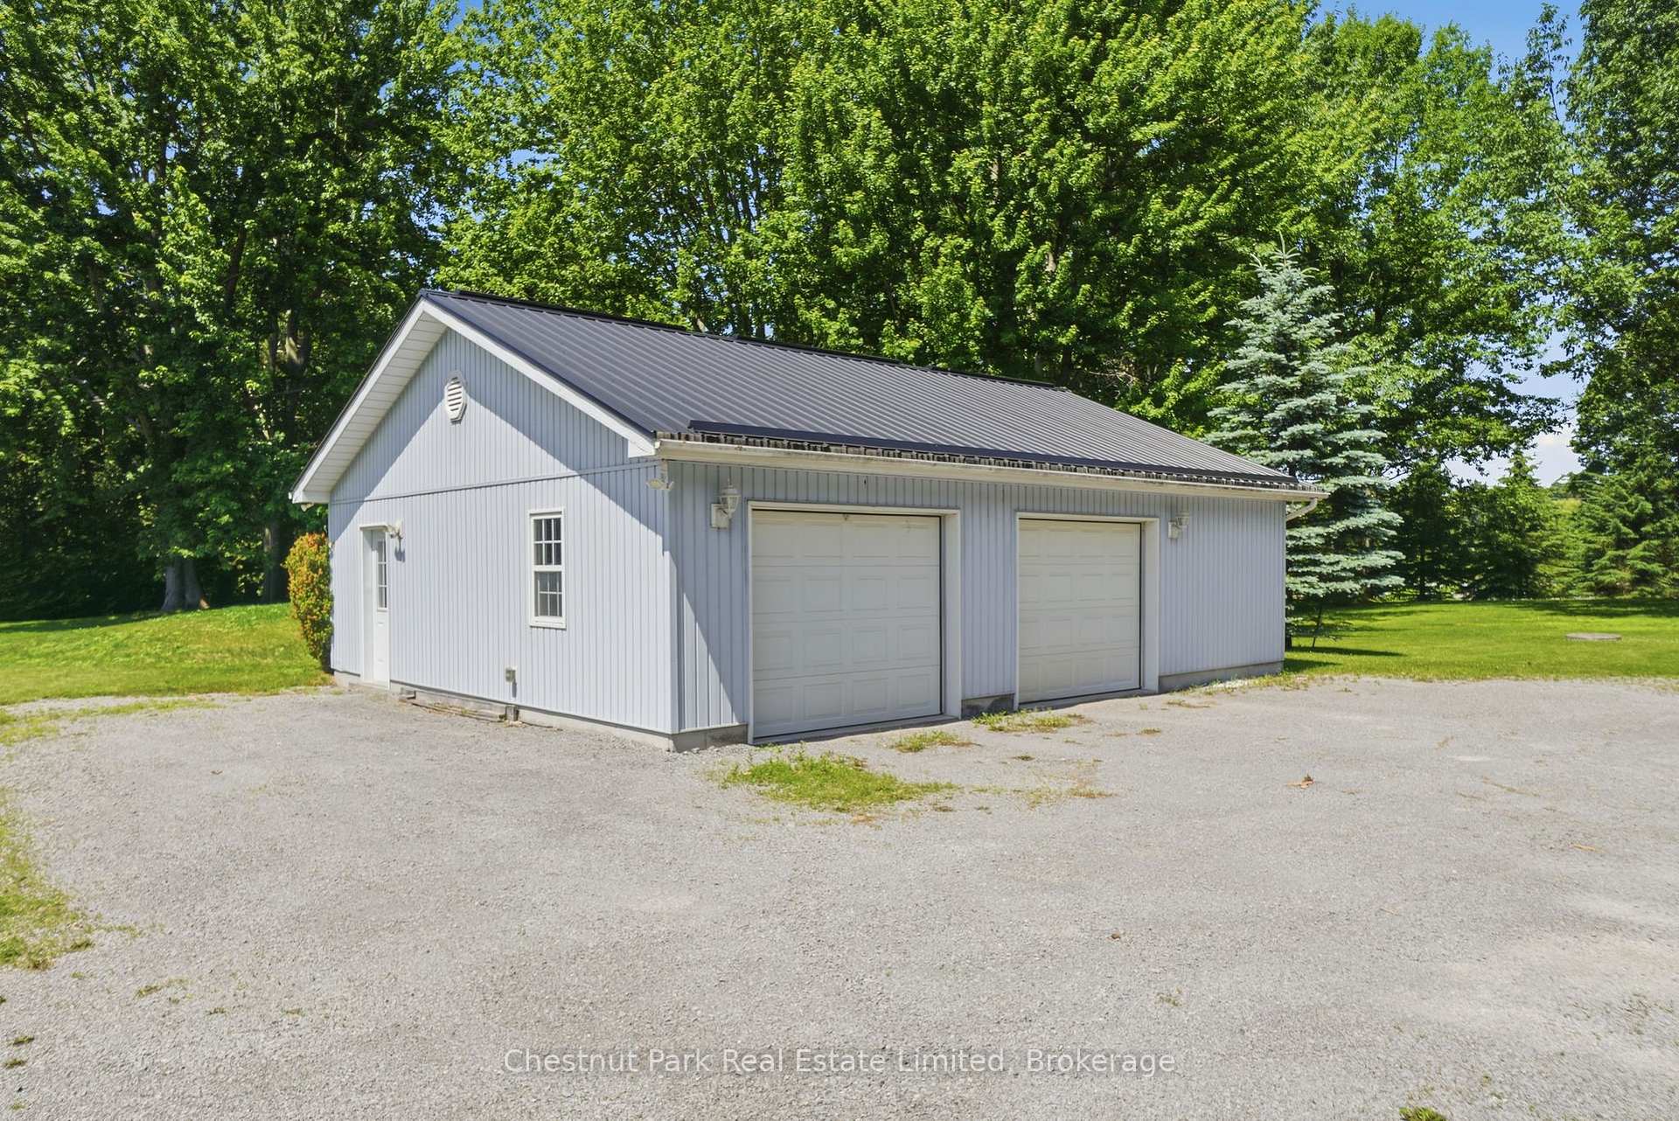
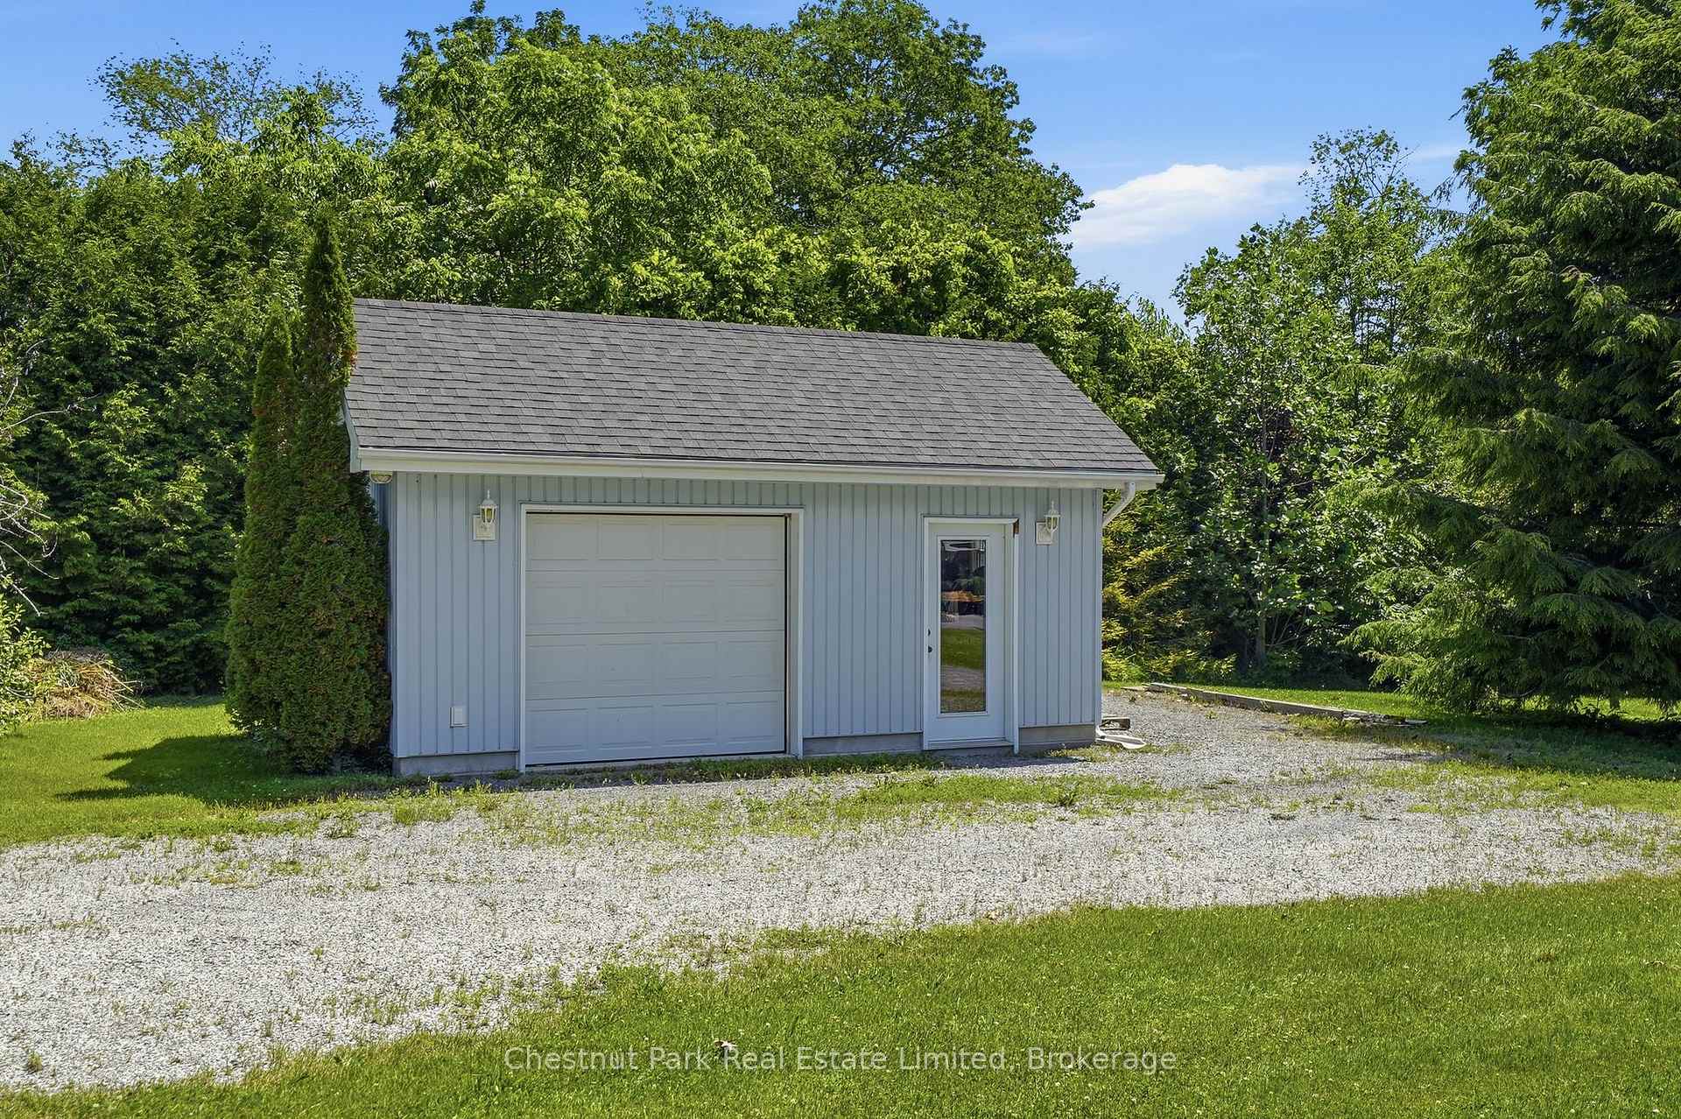
- Heated detached garage for hobbies or storage.
- Convenient access to Picton and nature activities.
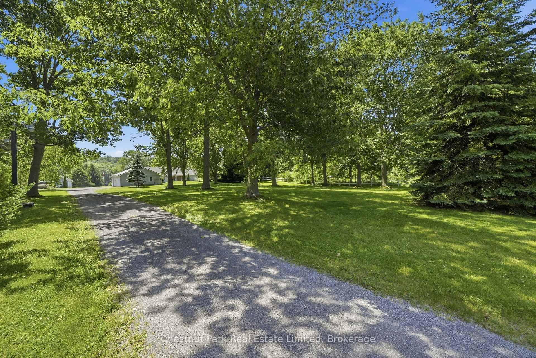
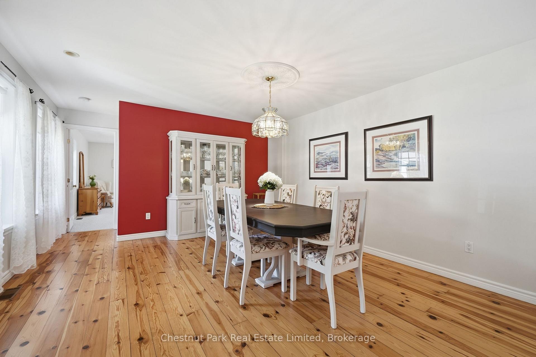
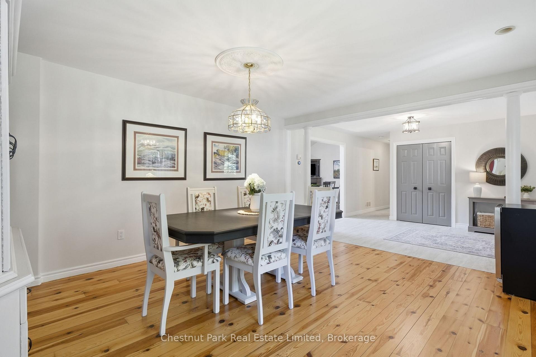
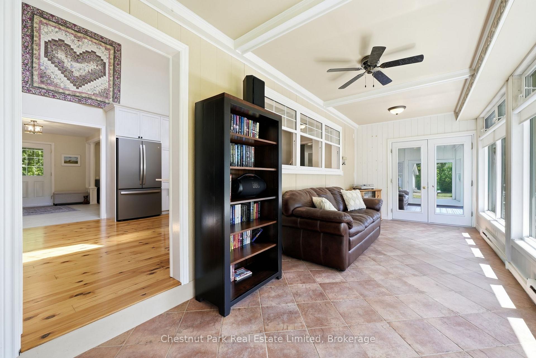
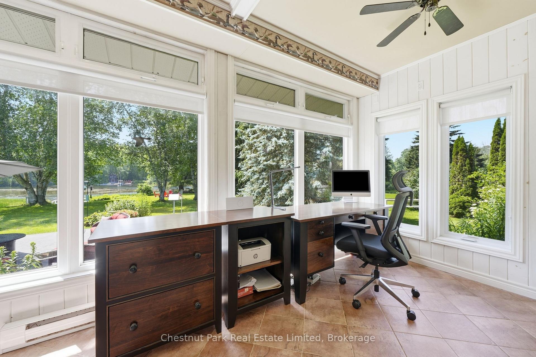
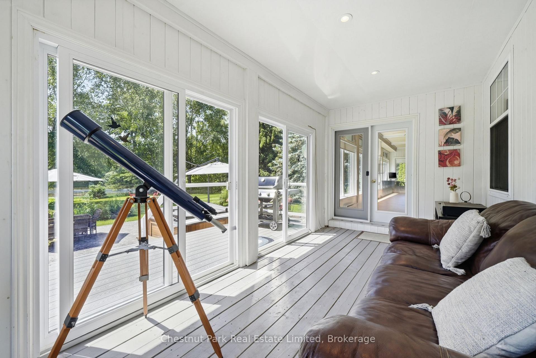
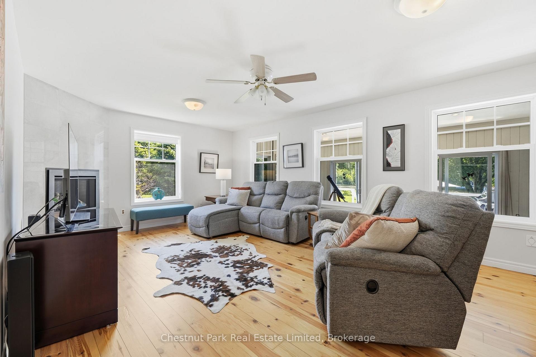
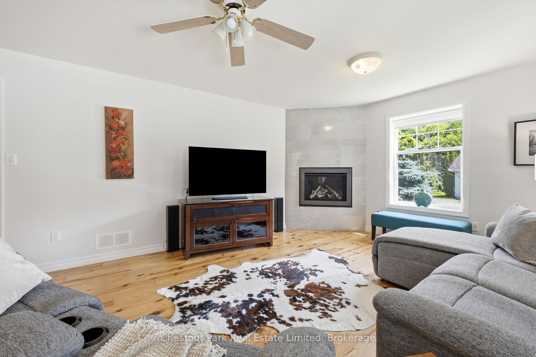
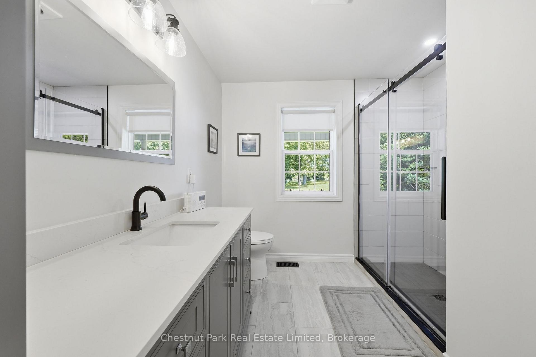
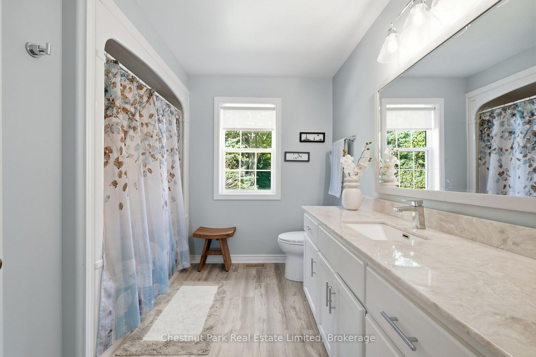
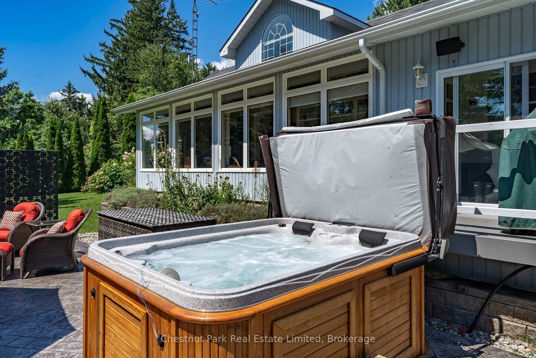
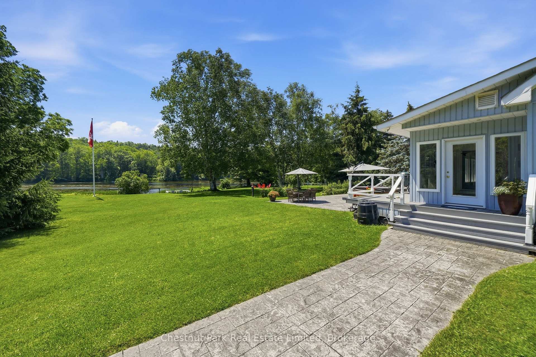
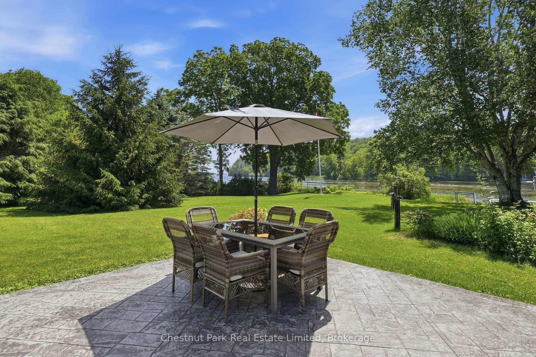
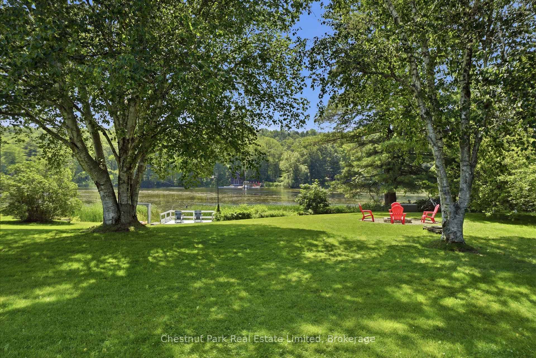
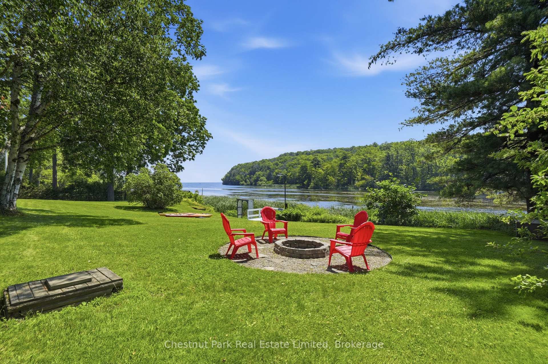
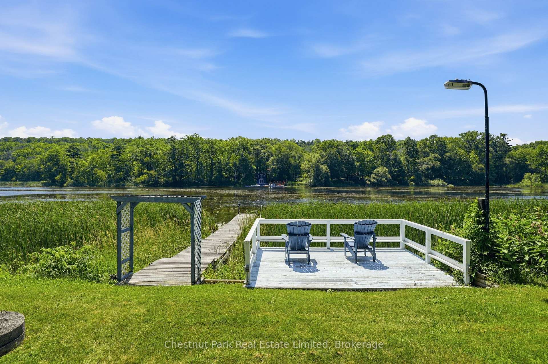
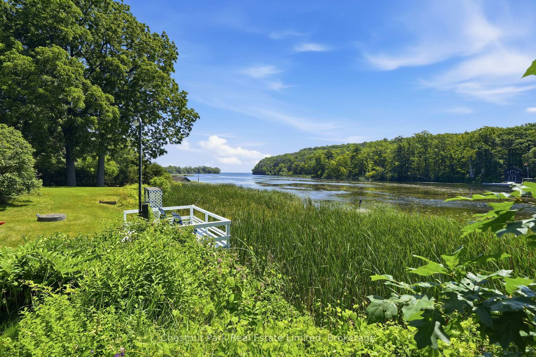
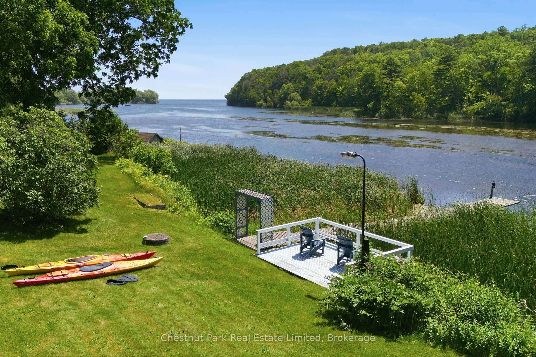
Set along the tranquil shores of Black River, where ever-changing views stretch toward Prince Edward Bay, this exceptional waterfront property captures the essence of life in The County. Just minutes from Picton, yet immersed in the rhythm of nature, the setting offers an extraordinary balance of privacy, recreation, and convenience. Paddle by canoe, kayak or paddle board from your own dock, swim in the pristine waters at the river's mouth, or simply watch the landscape transform with every season across the vibrant shoreline. Meticulously maintained and thoughtfully updated, the residence has been extensively improved to provide comfort, style and peace of mind. A beautifully renovated kitchen anchors the bright, open living spaces where soaring ceilings, warm refinished wood floors and expansive windows invite the outdoors in. The flowing main level offers two spacious bedrooms, including a private primary suite, generous entertaining areas, and sunrooms that blur the distinction between indoor and outdoor living. A lower level adds exceptional flexibility with expansive recreation space, guest accommodations and abundant storage. Outside, the experience continues with a stamped concrete patio, hot tub, fire pit, mature trees and sweeping lawns across 2.3 acres designed for gathering, relaxing and reconnecting with nature. A heated detached garage and additional outbuilding provide exceptional space for hobbies, recreational storage or a home-based business. Extensive upgrades, including the kitchen, main bath, HVAC system, septic system, well pump, wired generator, stamped concrete walkways and patio, and numerous mechanical improvements, reflect the exceptional care invested throughout the property. Rarely does a waterfront offering combine such a remarkable setting, outstanding infrastructure and versatility in one of Prince Edward County's most desirable locations. This is a place where every day is shaped by the landscape and unmistakable pace of The County.
Key Facts & Features
Property Costs
- Annual Property Tax Amount
- $5,964
- Land Transfer Tax Fee
- $21,475
Rental Items
- Rental Equipment
- Propane Tank
- Under Contract
- Propane Tank
- Basement Type
- Full, Partially Finished
Interior Features
- Laundry Level
- Lower Level
- Interior Extras
- Air Exchanger, Auto Garage Door Remote, Bar Fridge, Floor Drain, ERV/HRV, Generator - Full, Primary Bedroom - Main Floor, Propane Tank, Storage, Water Heater Owned, Water Purifier, Water Softener, Water Treatment
- View
- Garden, River, Trees/Woods
- Security Features
- Carbon Monoxide Detectors, Smoke Detector
- Fireplace/Stove
- Yes
- Fireplace Features
- Propane
- Elevator
- No
Exterior Features
- Exterior Extras
- Deck, Fishing, Hot Tub, Patio, Privacy, Porch, Porch Enclosed, Year Round Living
- Pool
- None
- Property Features
- Hospital, Lake Access, River/Stream, School Bus Route, Waterfront
- Other Structures
- Shed
Building
- Building Type
- Detached
- Building Style
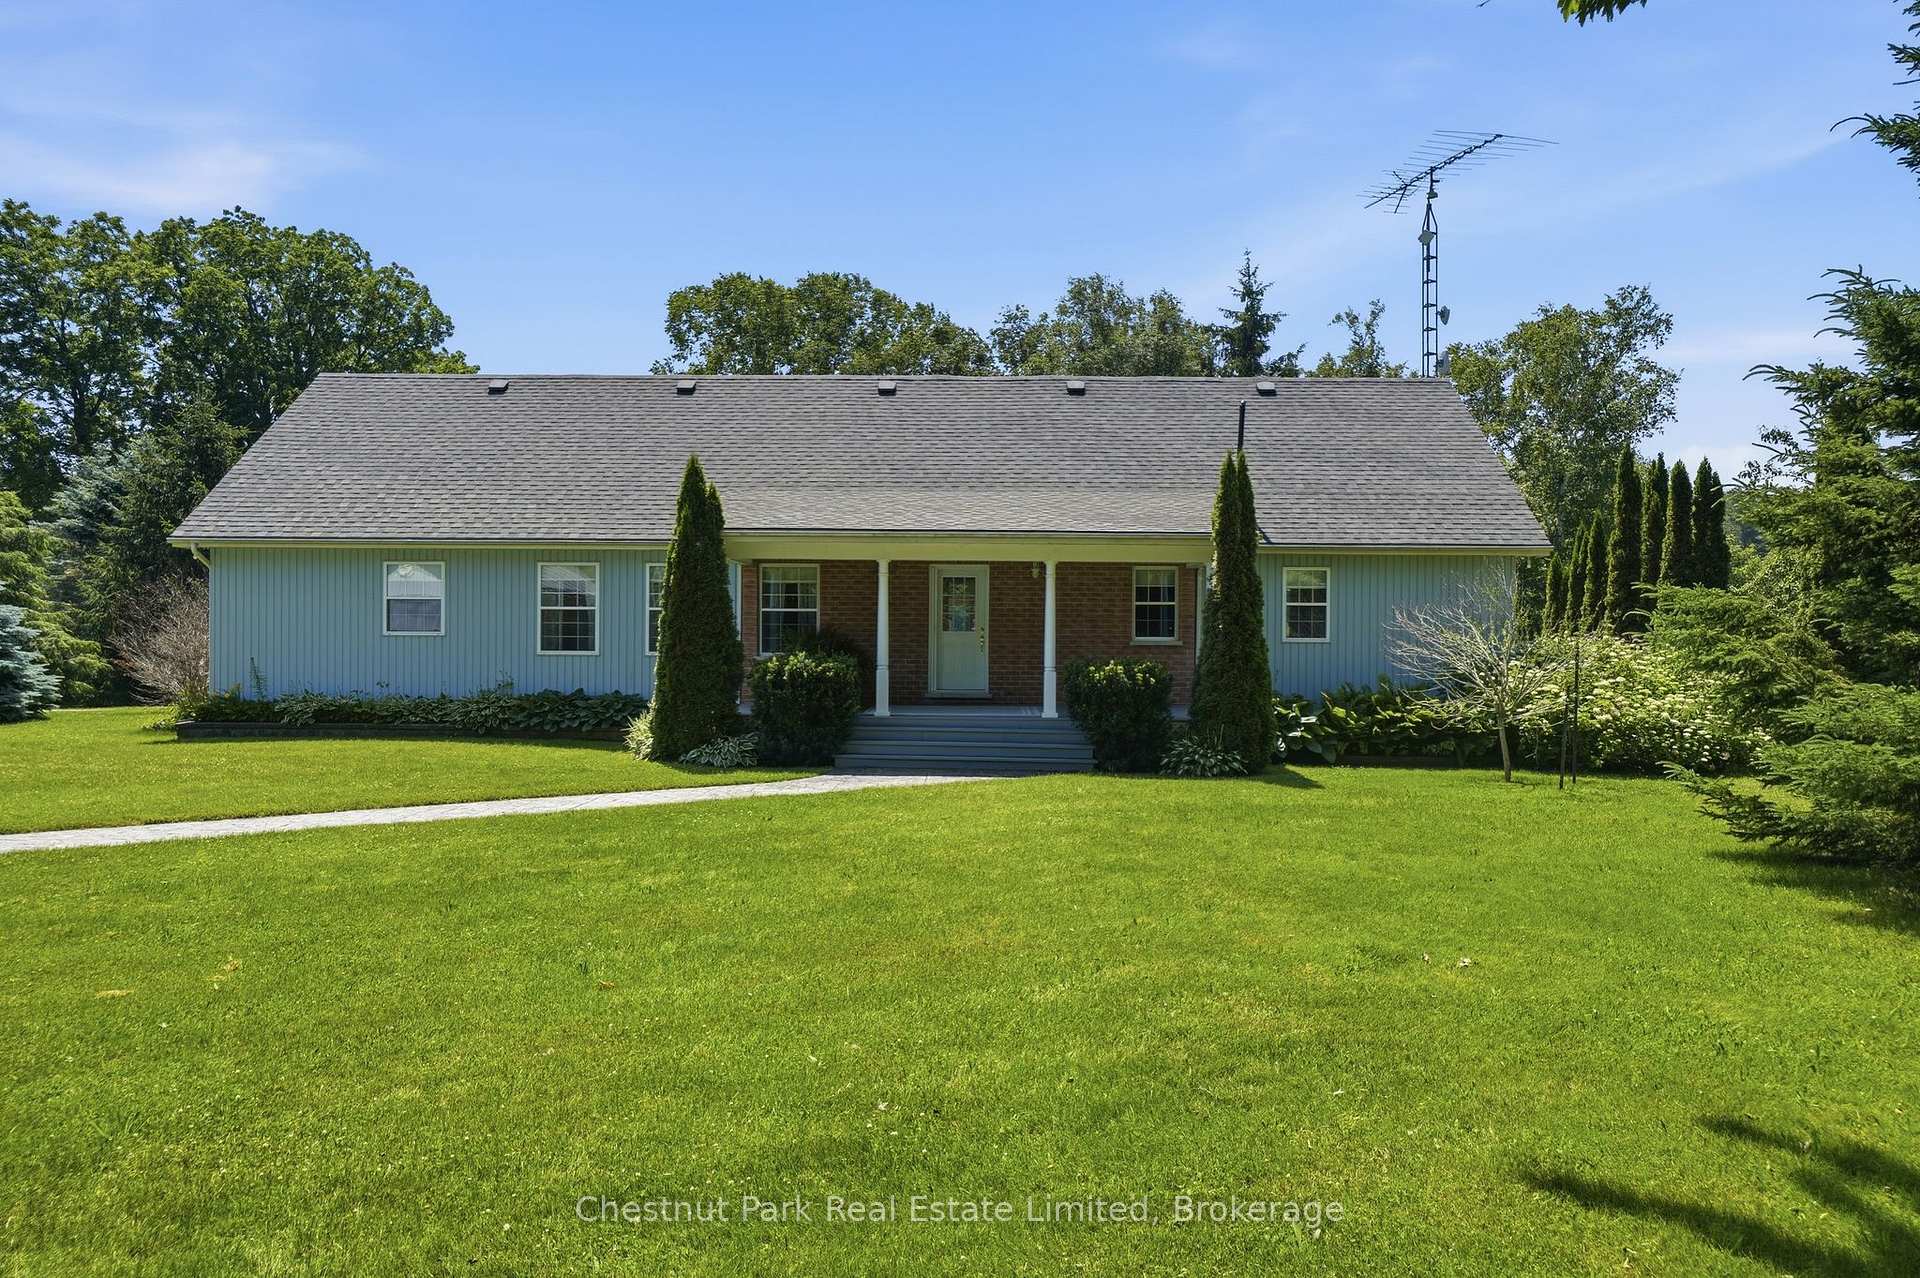
- Bungalow
Construction
- Exterior Finish
- Brick, Vinyl Siding
- Roof
- Asphalt Shingle
- Foundation Details
- Poured Concrete
- Special Designation
- Unknown
Lot
- Lot Front
- 170.13 ft
- Lot Depth
- 572.96 ft
- Lot Size
- 2.5
- Lot Shape
- Irregular
Inclusions
- Inclusions
- Refrigerator, Induction Stove, Bar Fridge, Dishwasher, Microwave, Washer & Dryer, All ELFs, All Window Coverings, Dock, Hot Tub
Parking & Garages
- Garage Type
- Detached
- Garage Spaces
- 2
- Parking Spaces
- 8
- Total Garage And Parking Spaces
- 10
Heating & Cooling
- Heat Source
- Propane
- Heat Type
- Forced Air
- Air Conditioning
- Central Air
- Water
- Well
- Sewers
- Septic
- Bedrooms
- 2
- Washrooms
- 3
- Kitchens
- 1
Room sizes
- Utility Room—Lower level
- Living Room—Main level, Fireplace
- Recreation—Lower level
- Bathroom—Main level
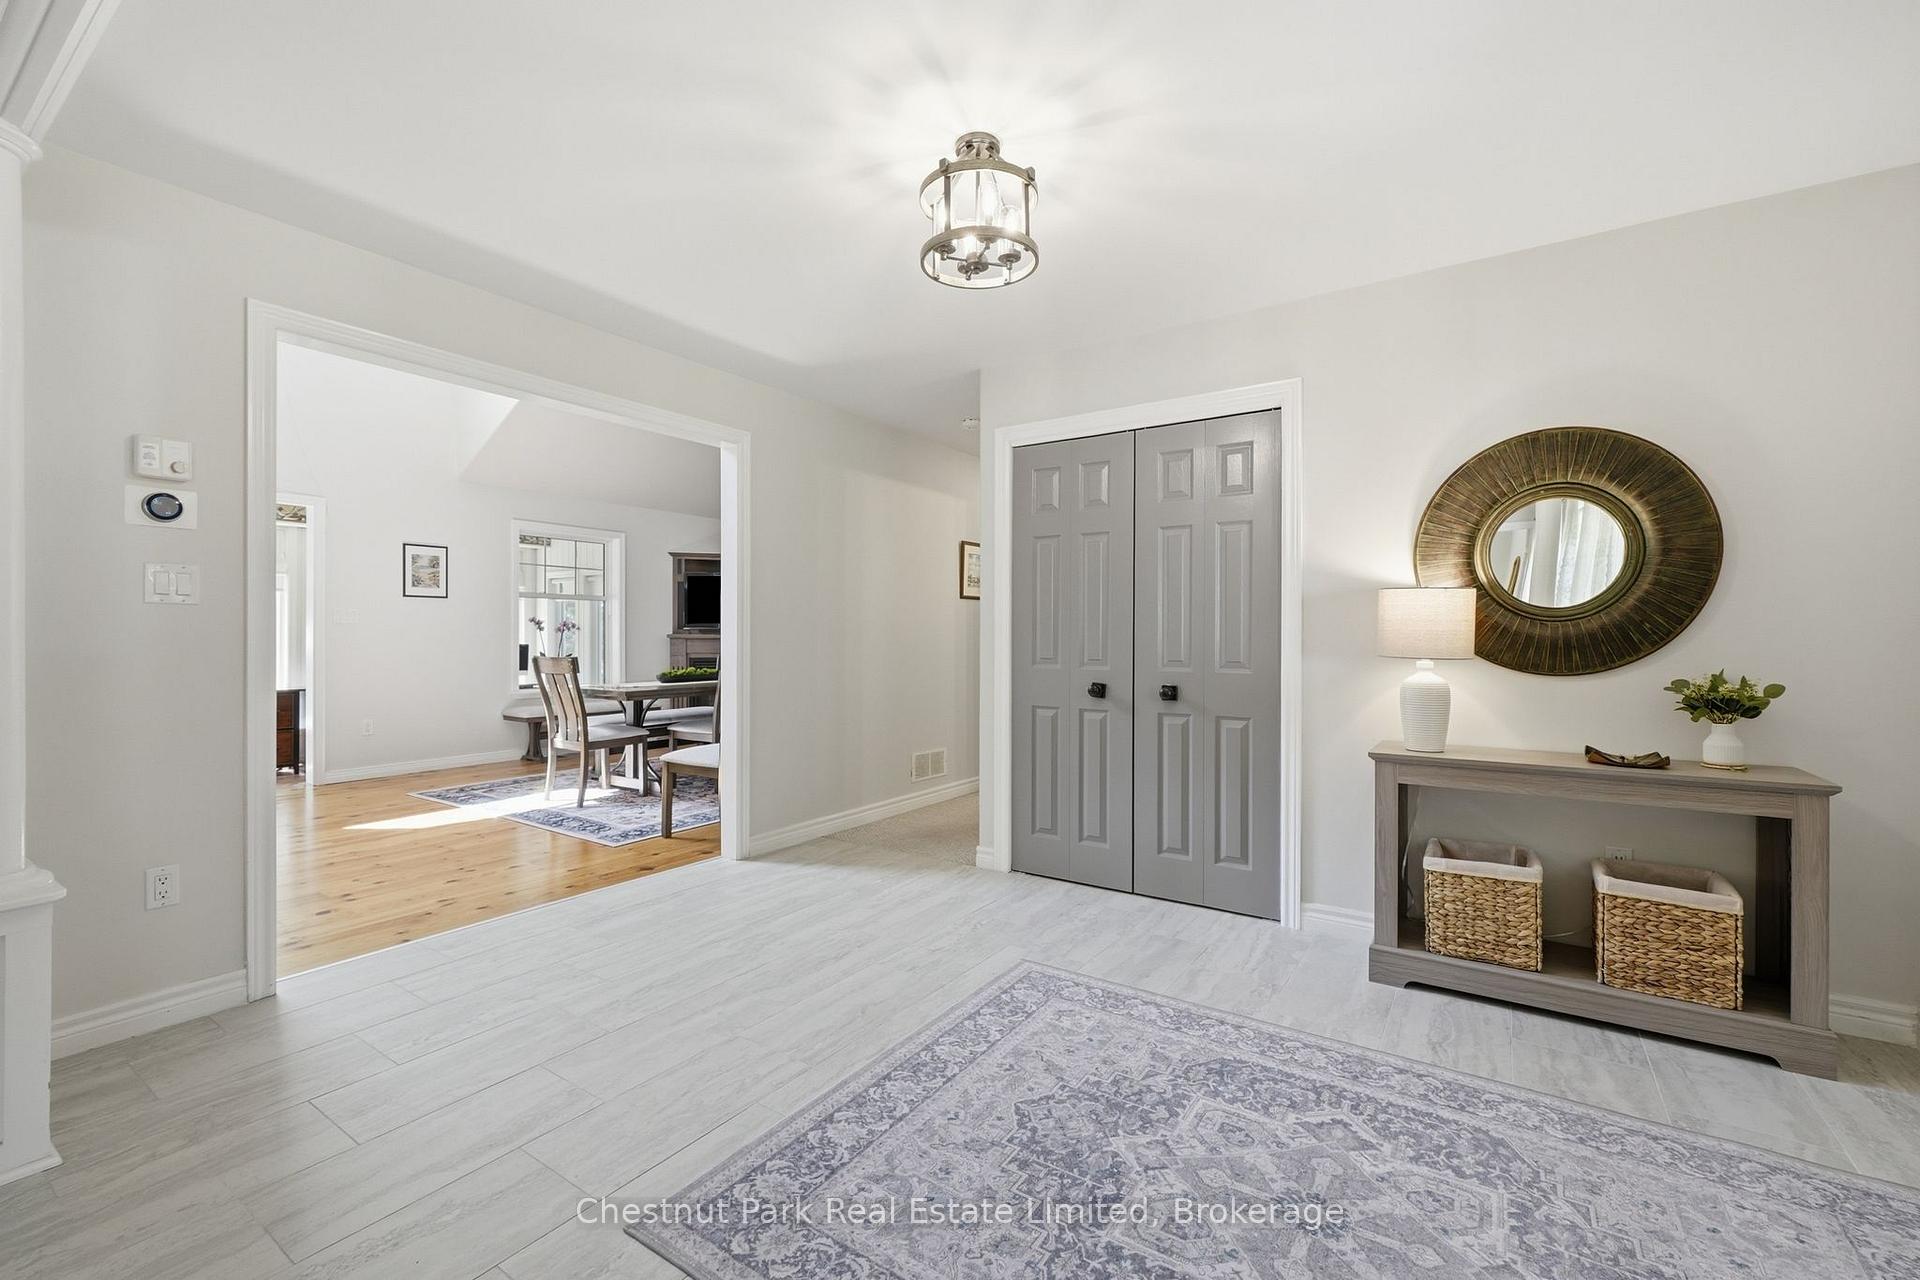
- Primary Bedroom—Main level, 4 Pc Ensuite, Walk-In Closet(s)
- Recreation—Lower level
- Sunroom—Main level, Walk-Out
- Bathroom—Lower level
- Breakfast—Main level, Fireplace
- Bathroom—Main level, 4 Pc Ensuite
- Bedroom—Main level
- Foyer—Main level
- Sunroom—Main level
- Kitchen—Main level, Walk-Out
- Dining Room—Main level
Washrooms
- 3-piece, Main
- 4-piece, Main
- 2-piece, Lower
- Municipality
- Prince Edward County
- Neighbourhood
- South Marysburg Ward
- Main cross streets
- County Road 13 & Morrison Point Road
- Zoning
- HR
- Directions
- From Picton take County Road 8 to 17, left on County Road 16, right onto County Road 13, then right onto Morrison Point Road
- Waterfront
- Direct
- MLS® number
- X13531206
- Data source
- Toronto Regional Real Estate Board
- Status change
- 2026-08-13
- Listed on
- 2026-07-07
- Days on market
- 37 days
- Possession date
- 2026-09-09
- Possession type
- Flexible
- Co-op commission
- 2% + HST
- Seller
- Listed by
- CHESTNUT PARK REAL ESTATE LIMITED
Home Market Value
Current home valuation for 42 Morrison Point Road, Prince Edward County, South Marysburg Ward, Prince Edward County, ON. Listed for $1,250,000
HOMEH Estimate
$1,196,500
Estimated Sales Range
$945,235 - $1,447,765
HOMEH Estimate for 42 Morrison Point Road, Prince Edward County, South Marysburg Ward
Calculated with a real agent's CMA method — 45+ years of experience, codified. Not an AI guess.
For the owner
Is this your home? Track its value.
Get this home's HOMEH Estimate by email once a month, with how many homes are for sale around you.
Mortgage Payment Calculator
Compare up to 4 down payment scenarios
5% on first $500K + 10% on $750,000 over $500K
$100,000
| Scenario 1 | Scenario 2 | Scenario 3 | Scenario 4 | |
|---|---|---|---|---|
−Down payment | % $ | % $ | % $ | % $ |
+CMHC insurance | $46,000 | $34,875 | $29,750 | $0 |
=Total mortgage | $1,196,000 | $1,159,875 | $1,092,250 | $1,000,000 |
Amortization | ||||
Mortgage rate | % | % | % | % |
| Payment frequency | ||||
=Mortgage payment | $5,839monthly | $5,663monthly | $5,333monthly | $4,883monthly |
Land Transfer Tax
$21,475
$21,475
Around this home
No schools found nearby
Data provided by OpenStreetMap & Fraser Institute School Rankings
Ask HOMEH
New!Hi there!
👋Text or call (416) 301-9001
Recommended for you
Based on homes you've looked at.
No recommended properties found.
Nearby similar homes
No nearby properties found.
More real estate resources
Other homes nearby
Explore this area
Nearby neighbourhoods
No nearby listings available.