
446 Fish Lake Road
Prince Edward County (Sophiasburgh), ON K0K 1W0
- 3Bedrooms
- 2Bathrooms
- 0Garage
- 1100–1500Sq Ft
- $2,818Tax
- 1,285×610 ftLot Size
 Estimated Value:$826,059See Free Estimate Report

This home has sold. It is no longer available.
Property not available for sale or for rent.
Sale & Price History for 446 Fish Lake Road, Prince Edward County, Sophiasburgh
| Start Date | End Date | Price | Event | MLS# |
|---|---|---|---|---|
| 2026-07-31 | 2026-08-12 | Login to See Prices | Sold | x13625070 |
Real estate boards require you to or to see the full details of this property.
*Sold prices and complete sale & price history are regulated data. Under the Trust in Real Estate Services Act, 2002 (TRESA) and the rules of the Real Estate Council of Ontario (RECO), and pursuant to the Multiple Listing Service® rules of the Canadian Real Estate Association (CREA) and the Toronto Regional Real Estate Board (TRREB), this information may be shown only to registered users who have agreed to the applicable terms of use (a Virtual Office Website, or "VOW," arrangement). HOMEH Inc., Brokerage therefore provides it to signed-in members only. Creating an account is free and takes under a minute.
About 446 Fish Lake Road, Prince Edward County, Sophiasburgh
Summarized Description
- Custom-designed home with Japanese-inspired gardens.
- Energy efficient design for year-round comfort.
- Open-concept layout with expansive southern views.
- In-ground saltwater lap pool for relaxation.
- Two private bedroom wings for added privacy.
- Located near recreational trails and family farms.
- Wide white oak flooring adds warmth throughout.
- Extraordinary living experience in a serene setting.
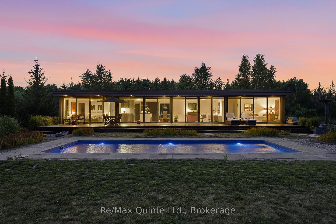
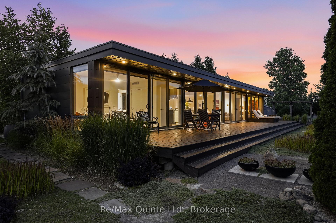
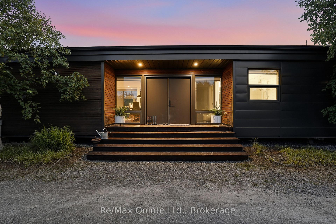
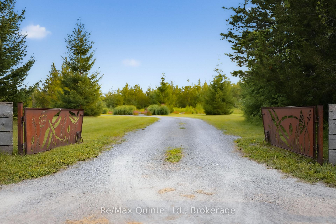
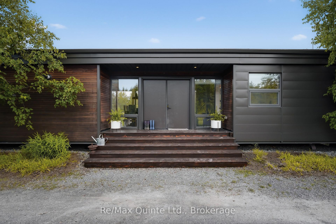
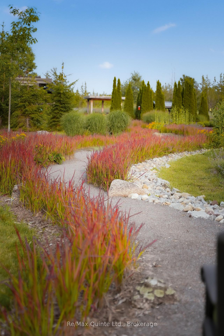
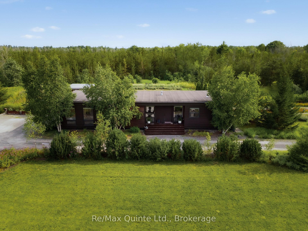
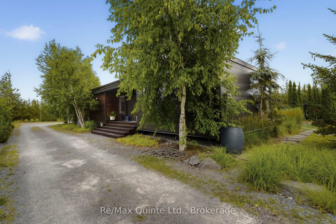
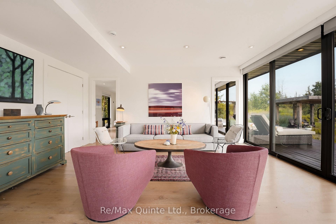
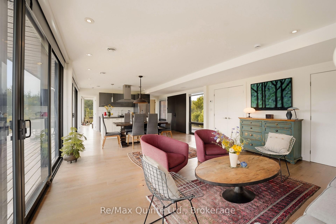
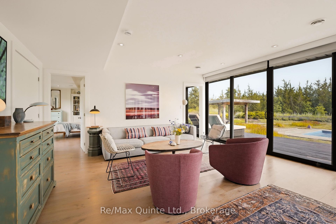
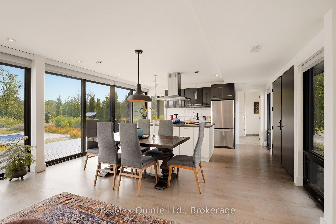
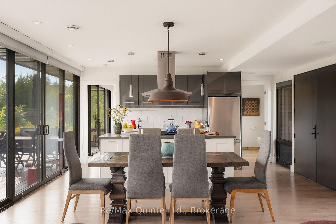
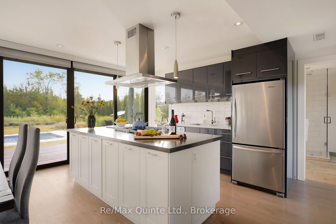
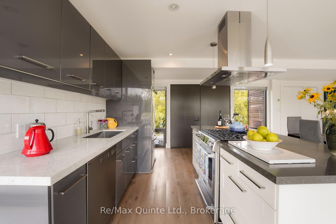
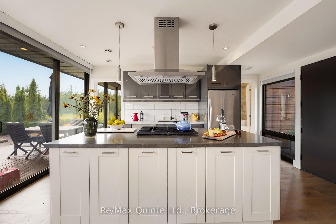
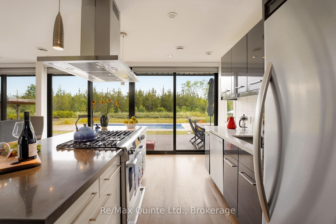
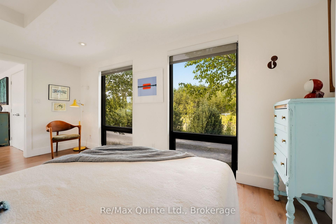
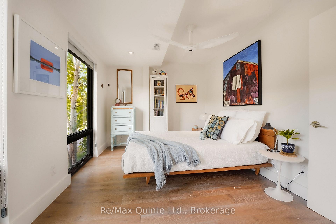
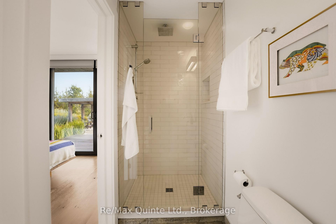
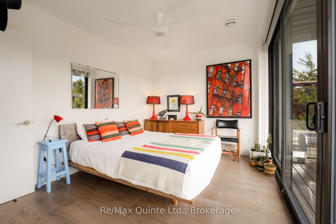
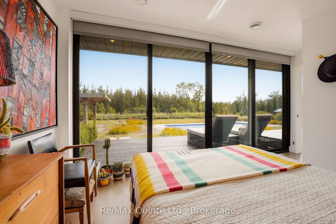
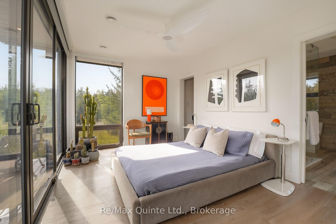
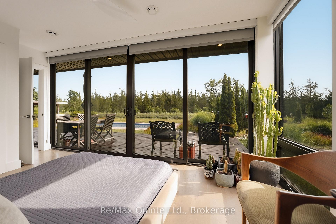
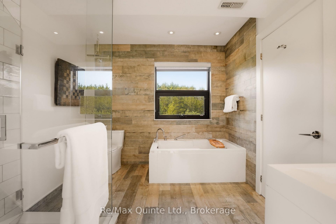
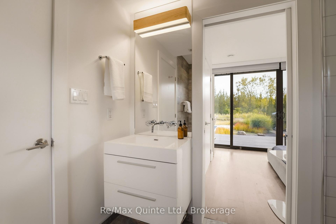
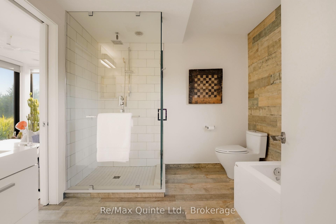
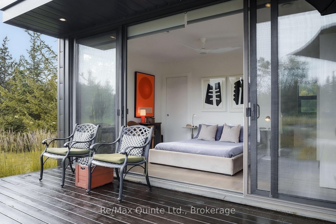
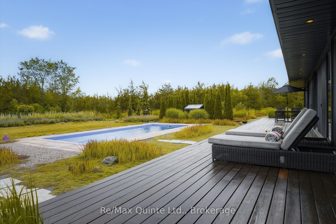
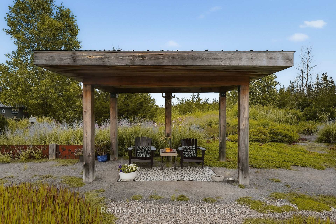
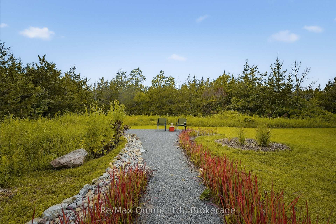
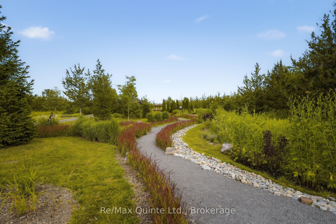
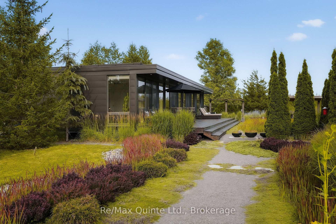
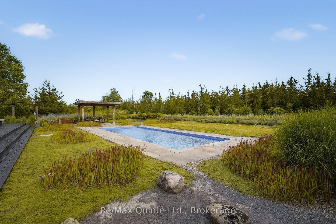
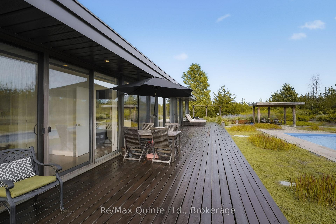
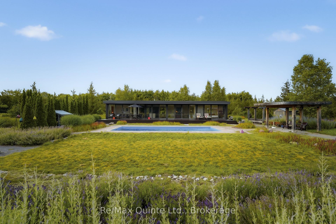
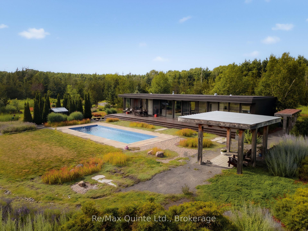
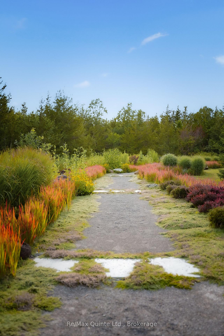
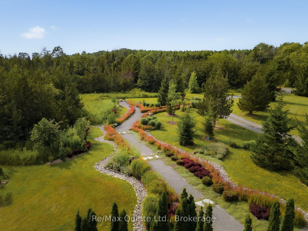
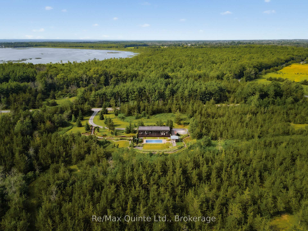
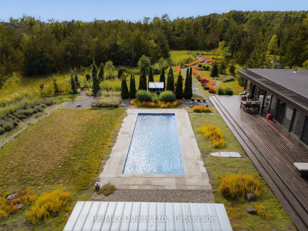
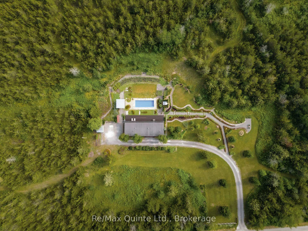
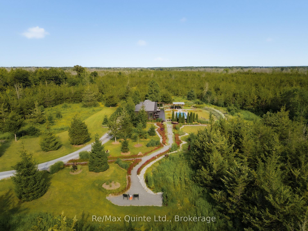
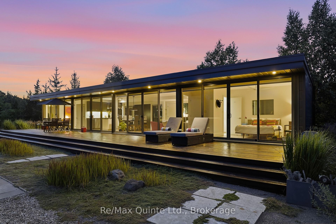
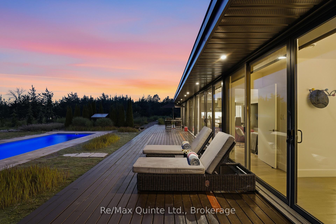
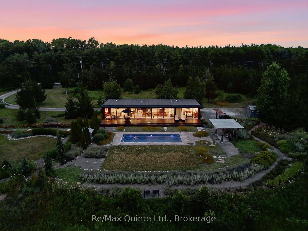
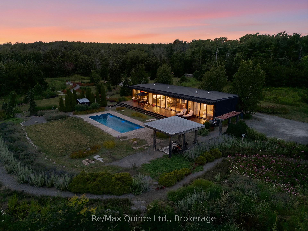
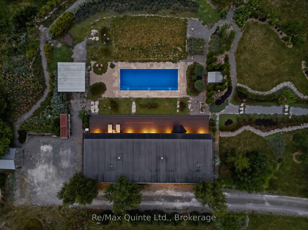
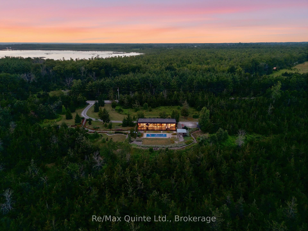
Welcome to Niwa House where modern architecture blends seamlessly with Japanese-inspired stroll gardens to create harmony. Located in Prince Edward County, this custom-designed modular MAFCOhouse is thoughtfully positioned on the northern edge of its 24+ acre property with expansive southern views across the curated gardens, in ground saltwater lap pool, and multiple entry points to four-season recreational trails. Mindfully designed to integrate into the natural setting, this home combines energy efficient engineering ensuring year 'round comfort, performance and longevity. The residence offers a refined open-concept layout, with floor-to-ceiling south-facing windows extending the length of the home providing a seamless vista to the outside. Wide white oak flooring provides warmth and continuity throughout, while clean architectural lines present a timeless, understated aesthetic. The kitchen, living, and dining spaces form the heart of the home, overlooking the stroll and "wind" garden with an ever-evolving sequence of views. Two private bedroom wings bookend the residence. The primary wing includes a well-appointed ensuite while the opposing end offers two additional bedrooms that share a full bathroom. The beauty of nature encircles the home, and meandering pathways traverse the acreage offering quiet moments of reflection or exploration on foot, ski or snowshoe. Conveniently located in Sophiasburgh, ten minutes to Picton and the Bay of Quinte, and surrounded by storied old family farms and quiet country roads for walking and cycling. Niwa House is more than a home - it is a carefully considered retreat where architecture, landscaping and the natural environment come together to create an extraordinary living experience.
Key Facts & Features
Property Costs
- Annual Property Tax Amount
- $2,818
- Land Transfer Tax Fee
- $21,455
Rental Items
- Rental Equipment
- N/A
- Basement Type
- None
Interior Features
- Laundry Level
- Main Level
- Interior Extras
- Carpet Free, On Demand Water Heater, Primary Bedroom - Main Floor, Water Heater Owned
- View
- Garden, Meadow, Pool, Trees/Woods
- Security Features
- Carbon Monoxide Detectors, Smoke Detector
- Fireplace/Stove
- No
- Elevator
- No
Exterior Features
- Exterior Extras
- Deck, Landscaped
- Pool
- Outdoor, Salt, Inground
- Property Features
- School Bus Route
- Other Structures
- Other, Shed
Building
- Building Type
- Detached
- Building Style
- Contemporary
- Approx Age
- 6-15
Construction
- Exterior Finish
- Metal/Steel Siding, Wood
- Roof
- Flat, Membrane
- Foundation Details
- Piers
- Special Designation
- Unknown
Lot
- Lot Front
- 1285.17 ft
- Lot Depth
- 609.67 ft
- Lot Shape
- Irregular
Inclusions
- Inclusions
- Fridge, stove, dishwasher, washer/dryer, all ELFs, ceiling fans, all window treatments
Exclusions
- Exclusions
- N/A
Parking & Garages
- Garage Type
- None
- Garage Spaces
- 0
- Parking Spaces
- 3
- Total Garage And Parking Spaces
- 3
Heating & Cooling
- Heat Source
- Propane
- Heat Type
- Forced Air
- Air Conditioning
- Central Air
- Water
- Well
- Sewers
- Septic
- Natural Gas
- No
- Hydro
- Yes
- Bedrooms
- 3
- Washrooms
- 2
- Kitchens
- 1
Room sizes
- Kitchen—Main level
- Primary Bedroom—Main level, Walk-In Closet(s), 4 Pc Ensuite, Combined w/Laundry
- Bedroom 3—Main level
- Utility Room—Main level
- Living Room—Main level
- Dining Room—Main level
- Laundry—Main level
- Bedroom 2—Main level
Washrooms
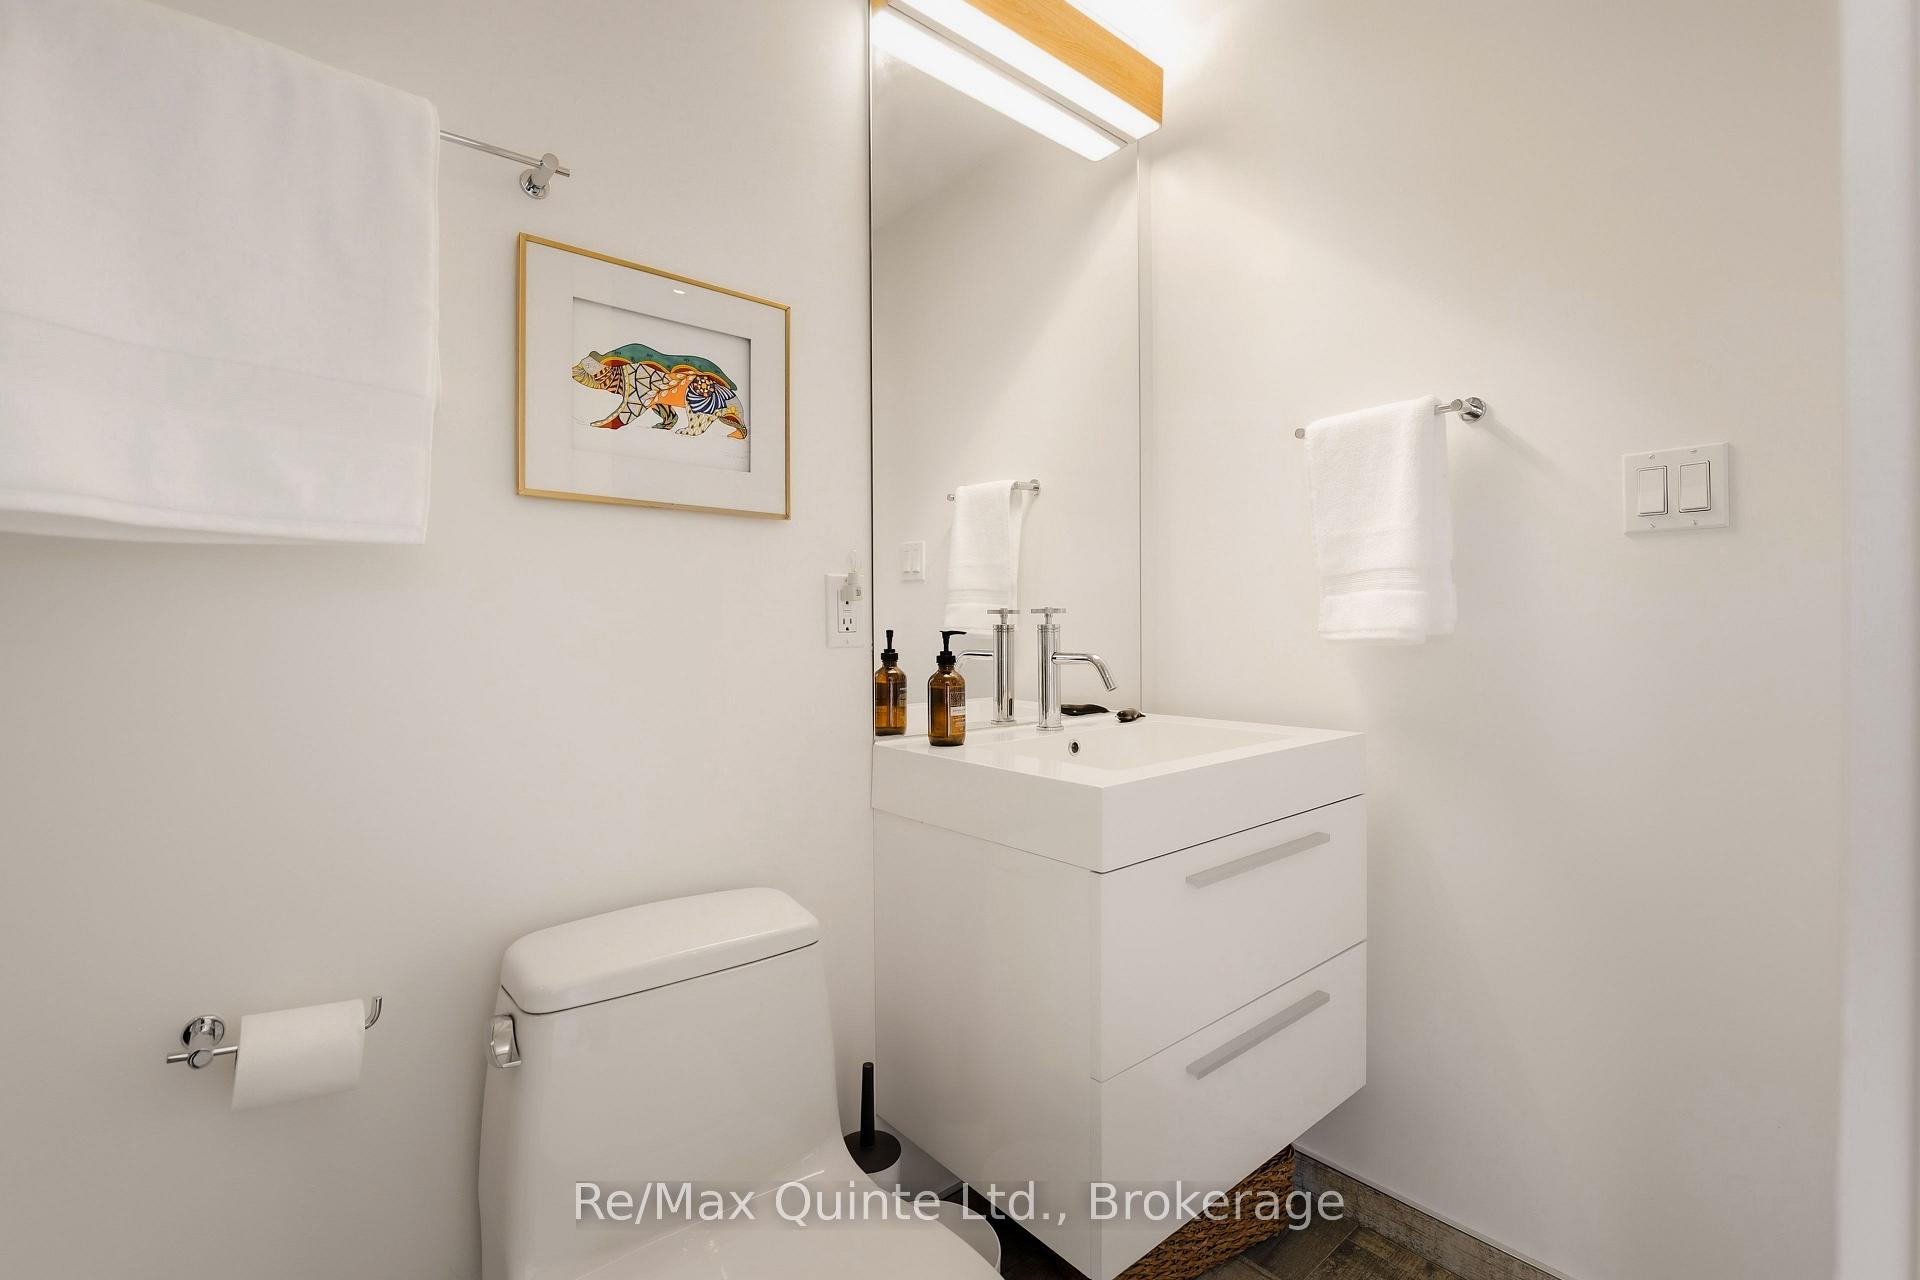
- 3-piece, Main
- 4-piece, Main
- Municipality
- Prince Edward County
- Neighbourhood
- Sophiasburgh
- Main cross streets
- Fish Lake & Gorsline
- Directions
- From Highway 62 east on County Rd 14, south on County Rd 5, east on Fish Lake Rd. On corner of Fish Lake and Gorsline
- MLS® number
- X13625070
- Data source
- Toronto Regional Real Estate Board
- Status change
- 2026-08-12
- Listed on
- 2026-07-31
- Days on market
- 12 days
- Possession type
- Flexible
- Co-op commission
- 2% + HST
- Seller
- Listed by
- RE/MAX QUINTE LTD.
Home Market Value
Current home valuation for 446 Fish Lake Road, Prince Edward County, Sophiasburgh, Prince Edward County, ON. Listed for $1,249,000
HOMEH Estimate
$826,059
Estimated Sales Range
$578,241 - $1,073,877
HOMEH Estimate for 446 Fish Lake Road, Prince Edward County, Sophiasburgh
Calculated with a real agent's CMA method — 45+ years of experience, codified. Not an AI guess.
For the owner
Is this your home? Track its value.
Get this home's HOMEH Estimate by email once a month, with how many homes are for sale around you.
Mortgage Payment Calculator
Compare up to 4 down payment scenarios
5% on first $500K + 10% on $749,000 over $500K
$99,900
| Scenario 1 | Scenario 2 | Scenario 3 | Scenario 4 | |
|---|---|---|---|---|
−Down payment | % $ | % $ | % $ | % $ |
+CMHC insurance | $45,963 | $34,847 | $29,726 | $0 |
=Total mortgage | $1,195,043 | $1,158,947 | $1,091,376 | $999,200 |
Amortization | ||||
Mortgage rate | % | % | % | % |
| Payment frequency | ||||
=Mortgage payment | $5,835monthly | $5,659monthly | $5,329monthly | $4,879monthly |
Land Transfer Tax
$21,455
$21,455
Around this home
No schools found nearby
Data provided by OpenStreetMap & Fraser Institute School Rankings
Ask HOMEH
New!Hi there!
👋Text or call (416) 301-9001
Recommended for you
Based on homes you've looked at.
No recommended properties found.
Nearby similar homes
No nearby properties found.
More real estate resources
Other homes nearby
Explore this area
Nearby neighbourhoods
No nearby listings available.