

249 Carter Road
Prince Edward County (Hillier Ward), ON K0K 1T0
- 5Bedrooms
- 3Bathrooms
- 2Garage
- 1500–2000Sq Ft
- $6,900Tax
- 1,306×3,521 ftLot Size
 Free EstimateSee Free Estimate Report

Sale & Price History for 249 Carter Road, Prince Edward County, Hillier Ward
| Start Date | End Date | Price | Event | MLS# |
|---|---|---|---|---|
| No listing history available | ||||
Real estate boards require you to or to see the full details of this property.
*Sold prices and complete sale & price history are regulated data. Under the Trust in Real Estate Services Act, 2002 (TRESA) and the rules of the Real Estate Council of Ontario (RECO), and pursuant to the Multiple Listing Service® rules of the Canadian Real Estate Association (CREA) and the Toronto Regional Real Estate Board (TRREB), this information may be shown only to registered users who have agreed to the applicable terms of use (a Virtual Office Website, or "VOW," arrangement). HOMEH Inc., Brokerage therefore provides it to signed-in members only. Creating an account is free and takes under a minute.
About 249 Carter Road, Prince Edward County, Hillier Ward
Summarized Description
- Private 100-acre estate in Prince Edward County
- Three-bedroom home with high ceilings
- Separate two-bedroom guest house for rental potential
- Detached garage with loft space for hobbies
- 40 workable acres with agricultural potential
- Serene ponds and streams attract wildlife
- Peaceful location at end of quiet country road
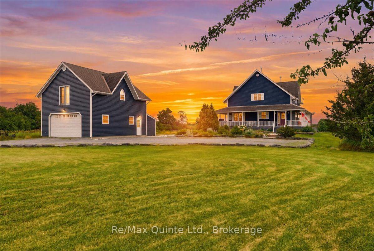
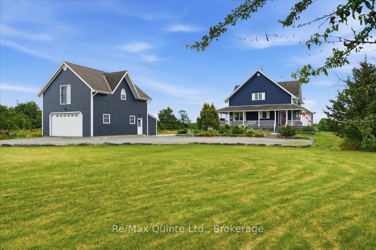
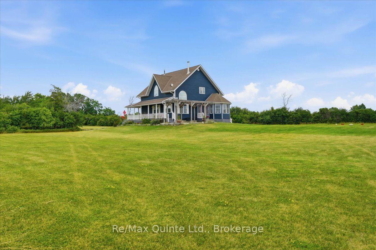
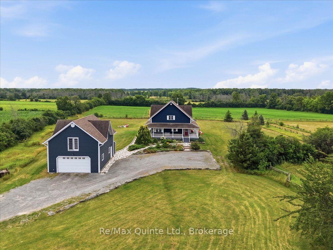
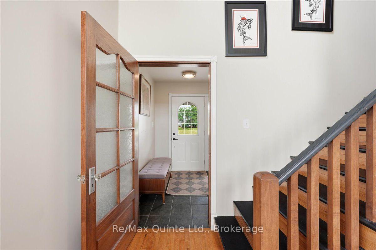
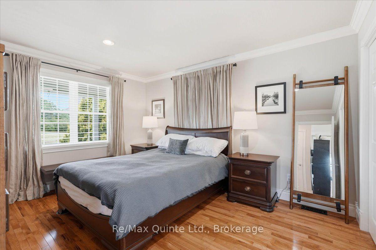
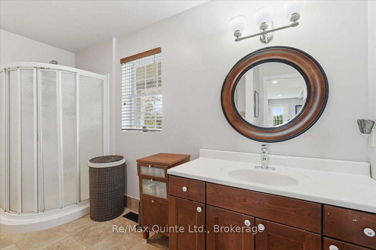
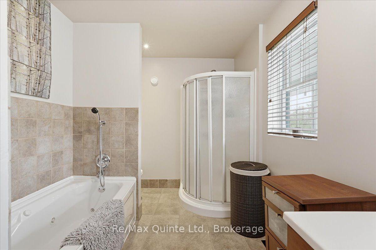
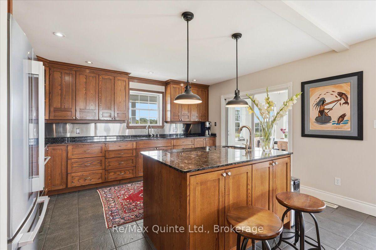
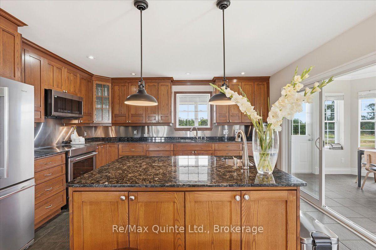
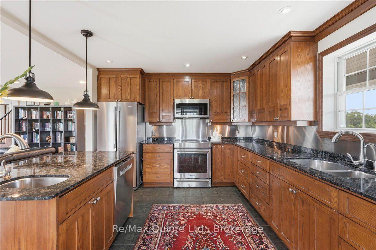
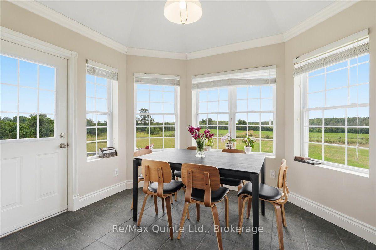
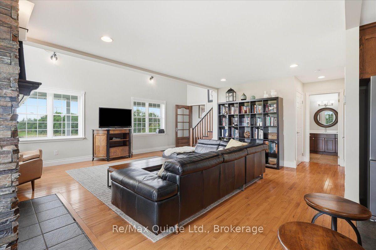
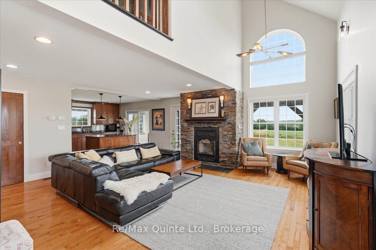
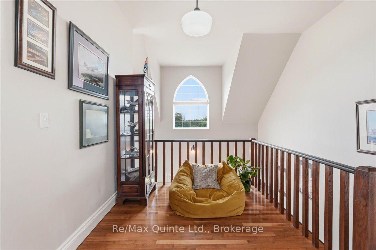
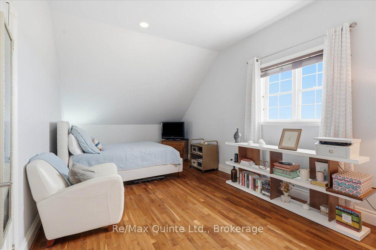
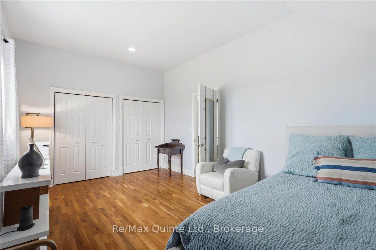
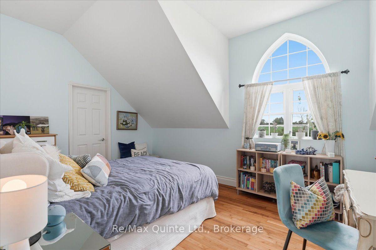
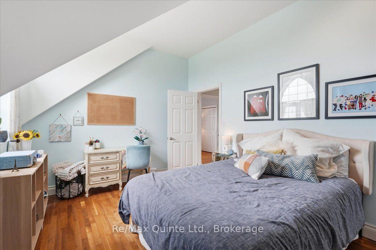
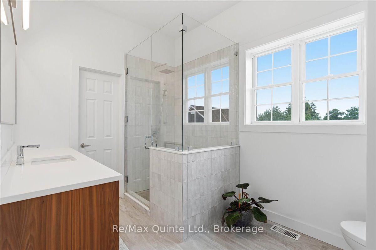
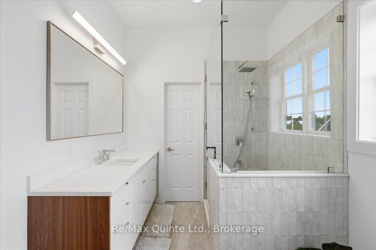
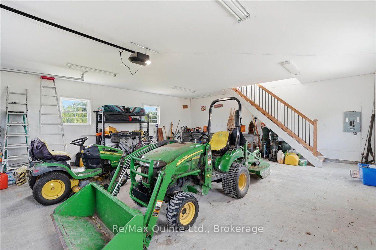
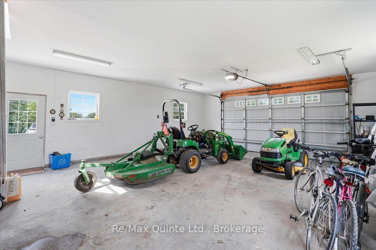
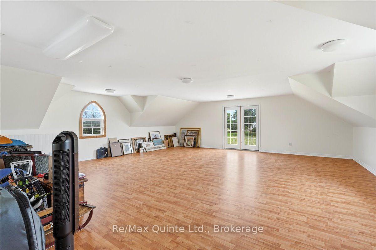
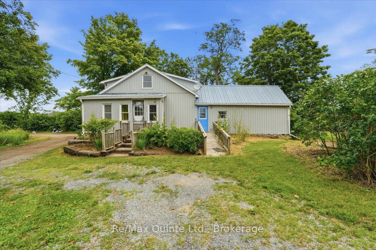
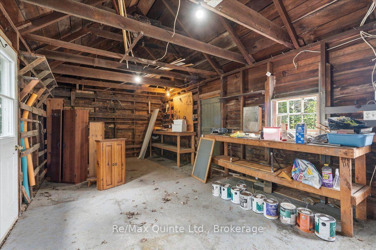
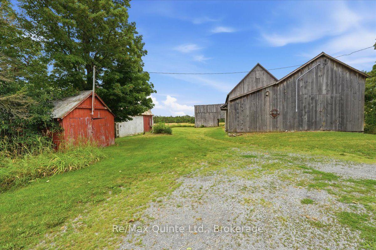
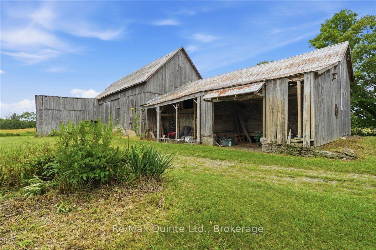
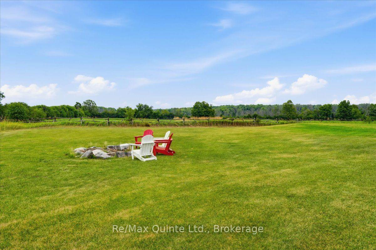
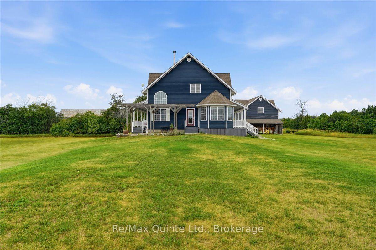
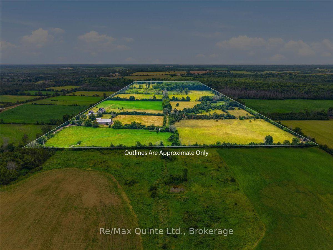
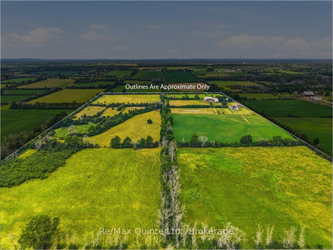
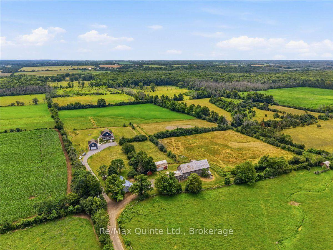
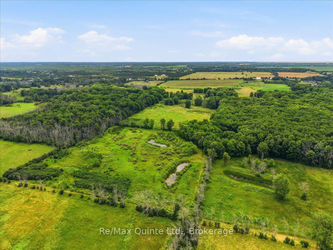
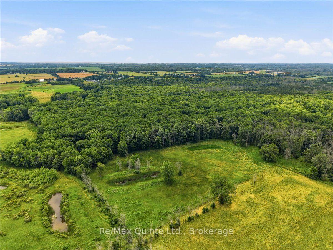
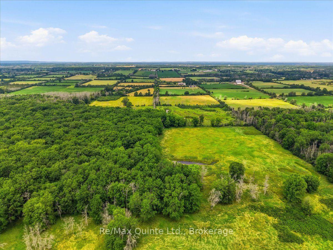
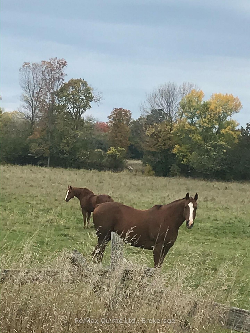
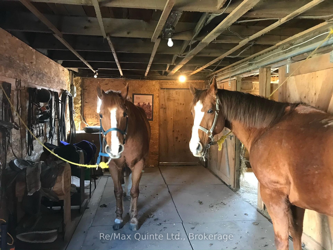
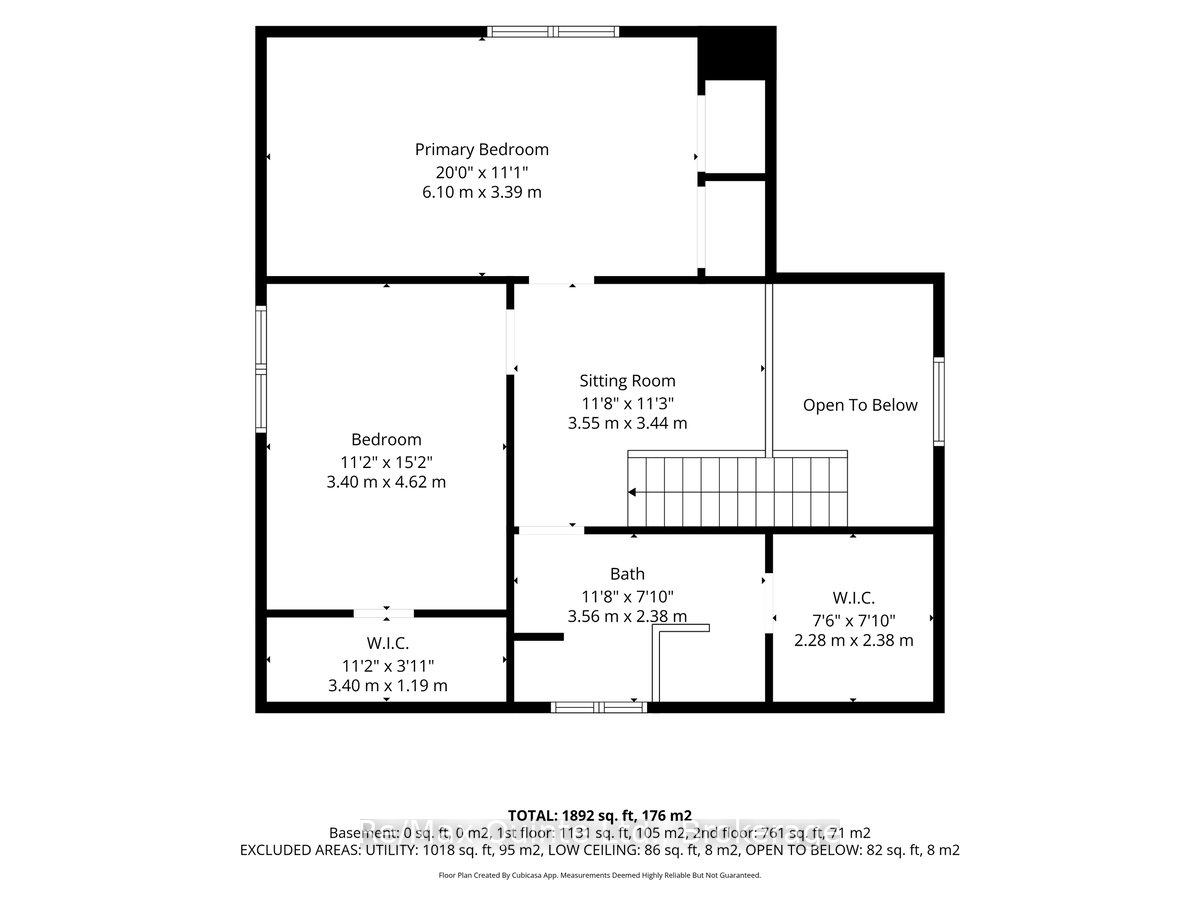
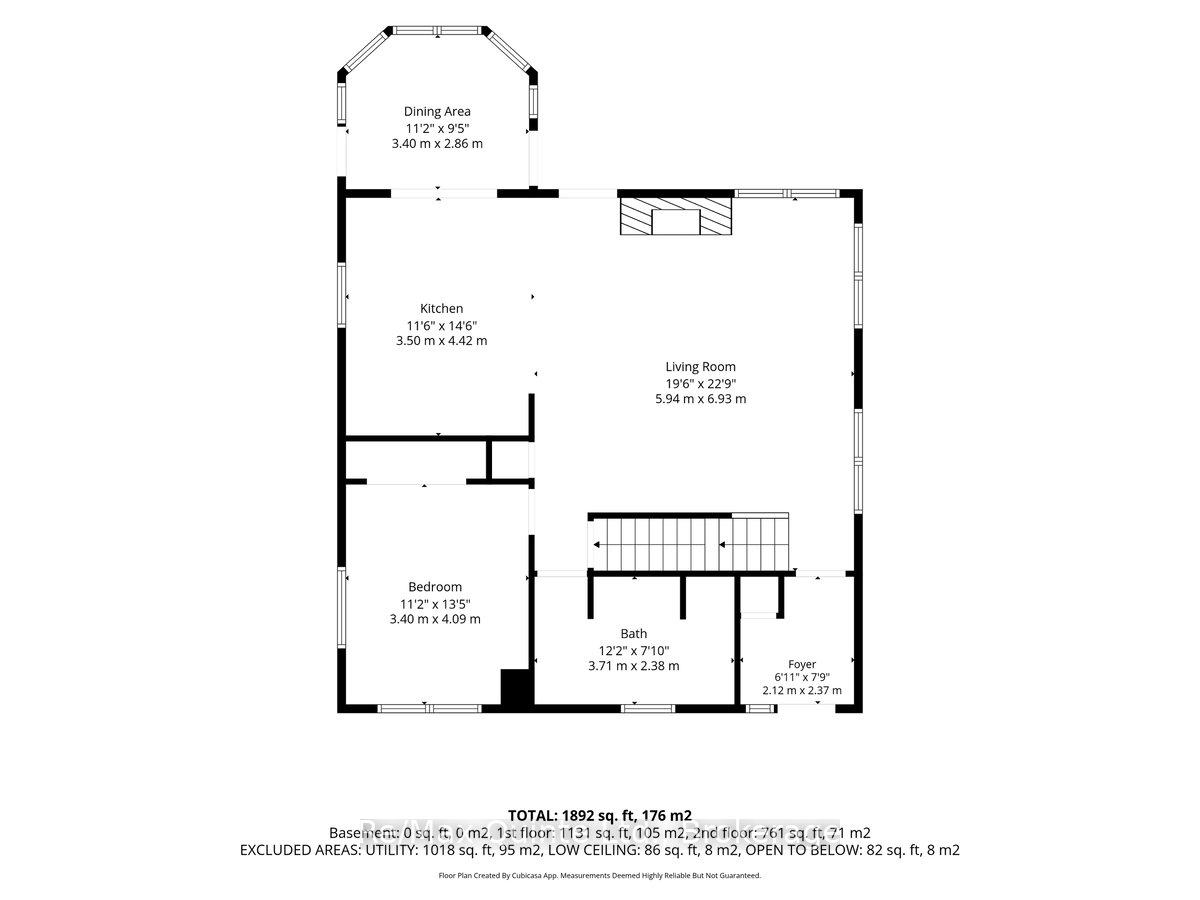
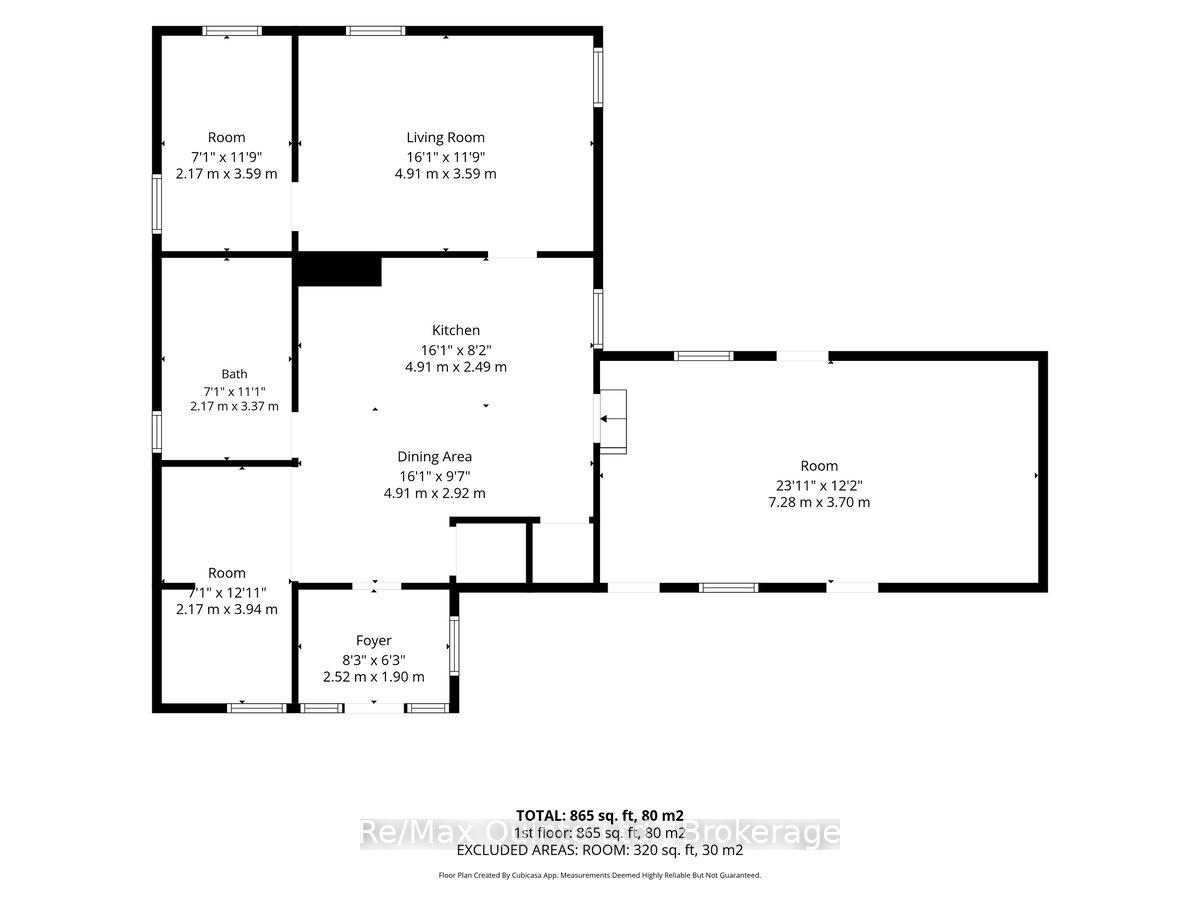
12 Ponds Estate: Explore this private, 100-Acre Country Estate in Prince Edward County! Located just 10 minutes north of Wellington at the end of a quiet country road, 12 Ponds Estate offers an exceptional opportunity to own a rolling 100-acre property. Peaceful, private, and full of character, this remarkable property blends classic country charm with the space, flexibility, and natural beauty buyers dream of. The main residence is an inviting three-bedroom, two-storey home featuring high ceilings, a welcoming wraparound porch, stone wood-burning fireplace and timeless rural appeal. A convenient Main Floor Bedroom and Bathroom combined with 2 more bedrooms on the 2nd floor with another bath provides ample space for everyone's privacy. The basement is full height and unfinished, with a walk up to outside, presents more opportunity for future development. Set within pastoral surroundings, this home provides a warm and comfortable retreat with views across open meadows, defined fields, gardens, and distant woodlands. Adding to the property's versatility, the original farmhouse has been maintained as a separate two-bedroom guest house-ideal for extended family, visitors, rental potential, or a private studio setting. A large detached garage with loft space offers even more room for hobbies, storage, creative work, or a quiet escape. The land is equally impressive. Approximately 40 workable acres are fenced with split rails, while refurbished barns support a range of agricultural, equestrian, or hobby farm uses. The south end of the property includes approximately 12 acres of hardwood forest, complemented by numerous ponds and streams that create a serene natural habitat and attract abundant wildlife.
Key Facts & Features
Property Costs
- Annual Property Tax Amount
- $6,900
- Land Transfer Tax Fee
- $32,455
- Basement Type
- Unfinished
Interior Features
- Laundry Level
- Lower Level
- Interior Extras
- Primary Bedroom - Main Floor, Water Heater Owned
- View
- Meadow, Trees/Woods, Pasture
- Security Features
- Carbon Monoxide Detectors, Smoke Detector
- Fireplace/Stove
- Yes
- Fireplace Features
- Family Room, Wood
- Elevator
- No
Exterior Features
- Exterior Extras
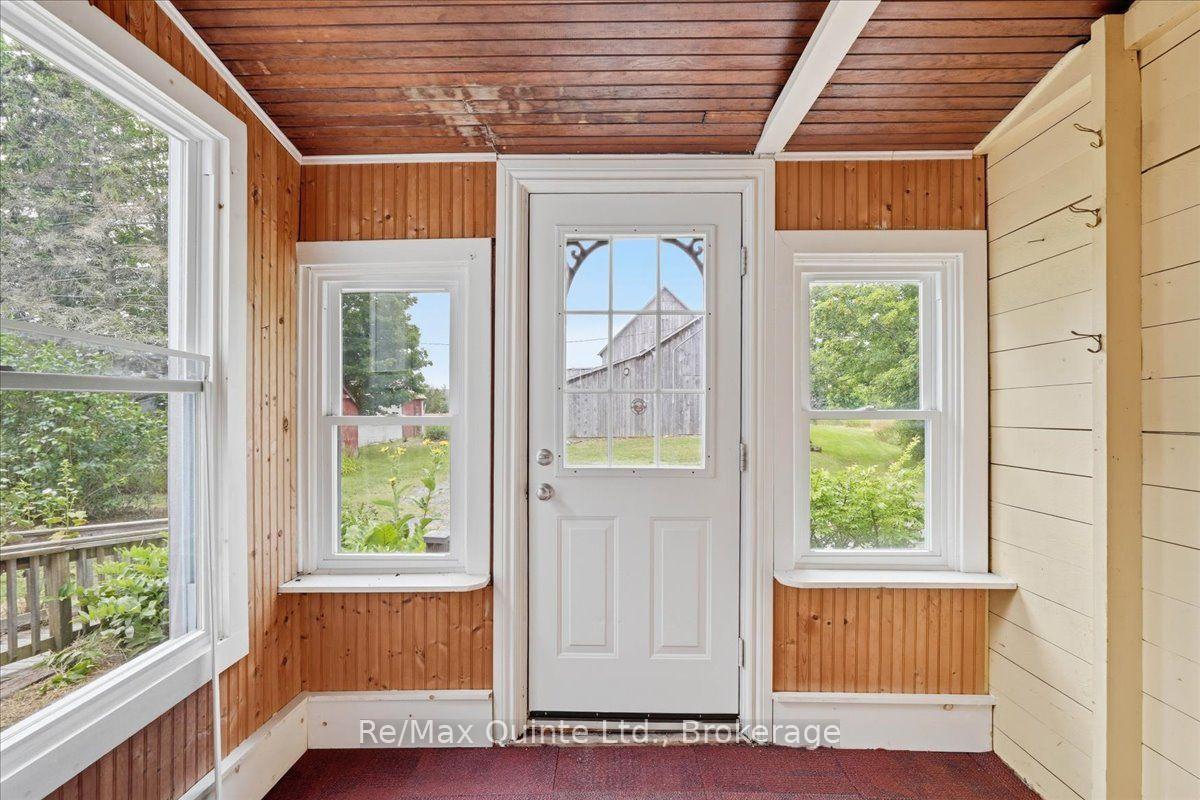
- Porch, Private Pond, Year Round Living, Privacy
- Pool
- None
- Other Structures
- Aux Residences, Barn, Out Buildings
Building
- Building Type
- Farm
- Building Style
- 2-Storey
Construction
- Exterior Finish
- Wood
- Roof
- Fibreglass Shingle
- Foundation Details
- Poured Concrete
- Special Designation
- Unknown
Lot
- Lot Front
- 1306.00 ft
- Lot Depth
- 3521.00 ft
- Lot Size
- 105.88
Inclusions
- Inclusions
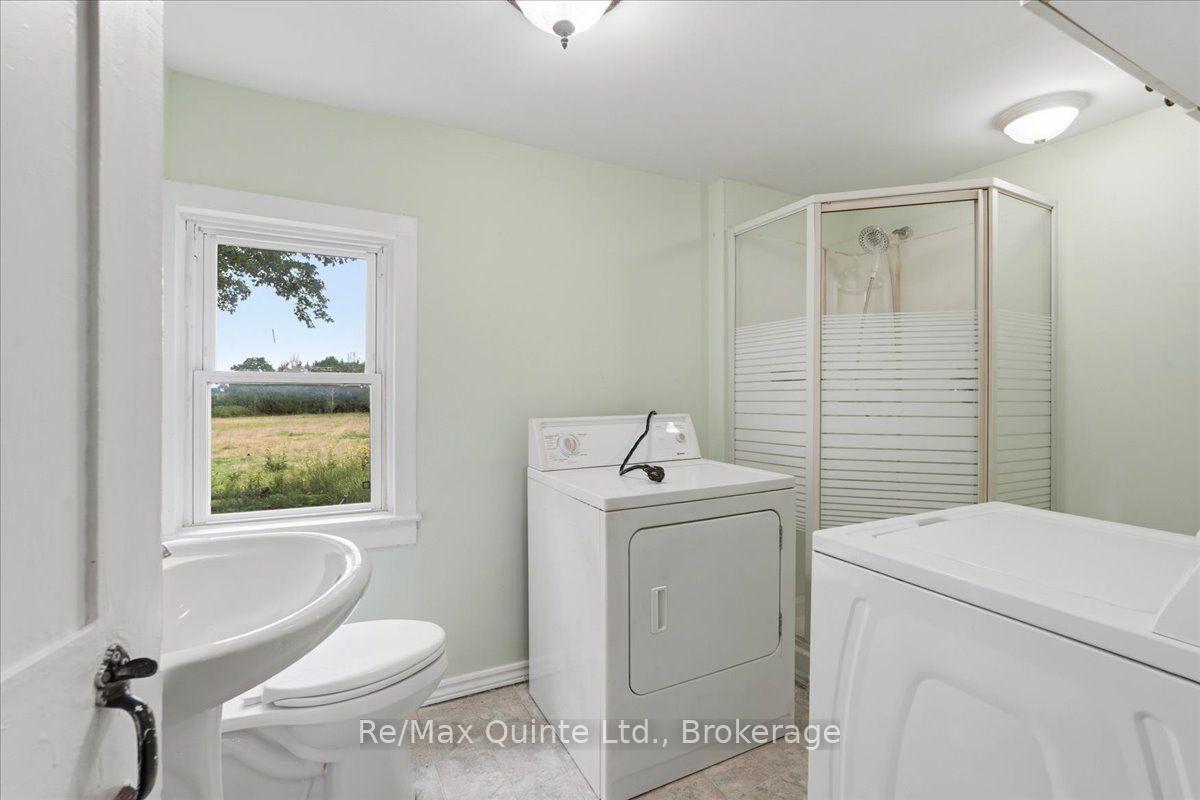
- Fridge, Stove, Dishwasher, Washer/Dryer
Parking & Garages
- Garage Type
- Detached
- Garage Spaces
- 2
- Parking Spaces
- 6
- Total Garage And Parking Spaces
- 8
Heating & Cooling
- Heat Source
- Oil
- Heat Type
- Forced Air
- Air Conditioning
- Central Air
- Water
- Well
- Natural Gas
- No
- Hydro
- Yes
- Cable
- No
- Telephone
- Yes
- Bedrooms
- 5
- Washrooms
- 3
- Kitchens
- 2
Room sizes
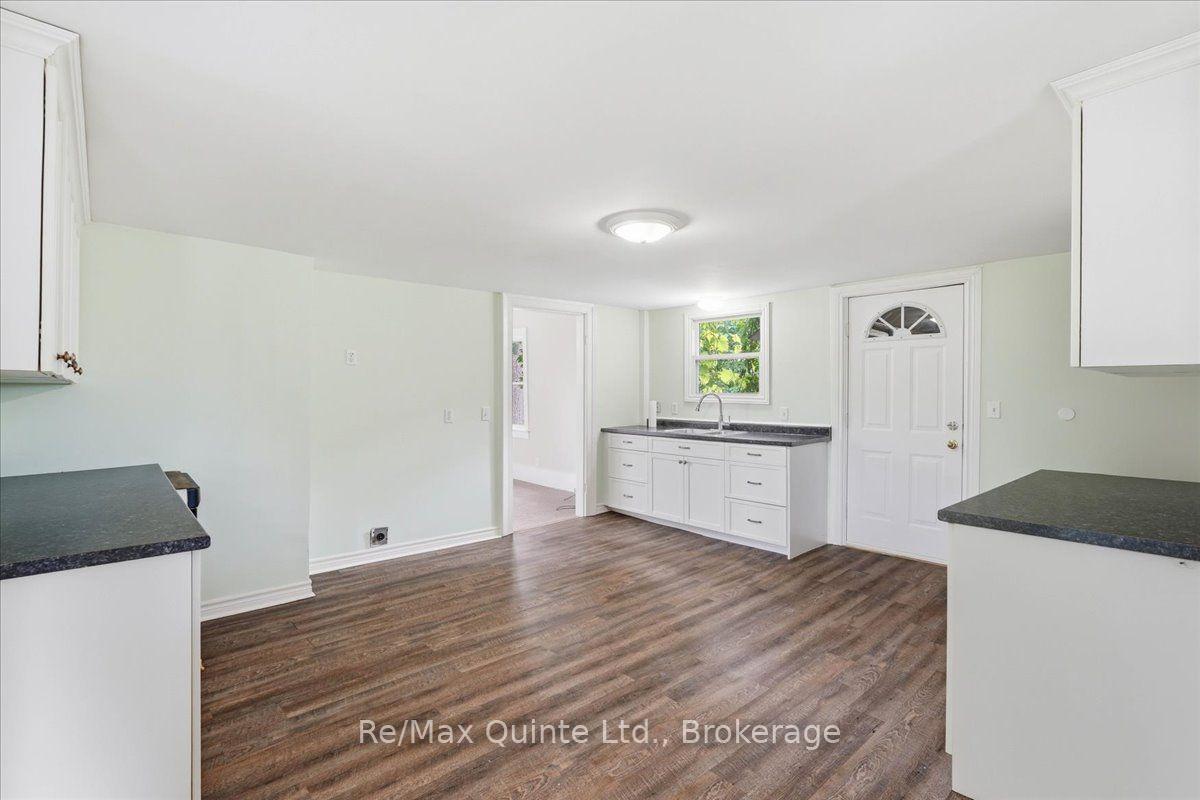
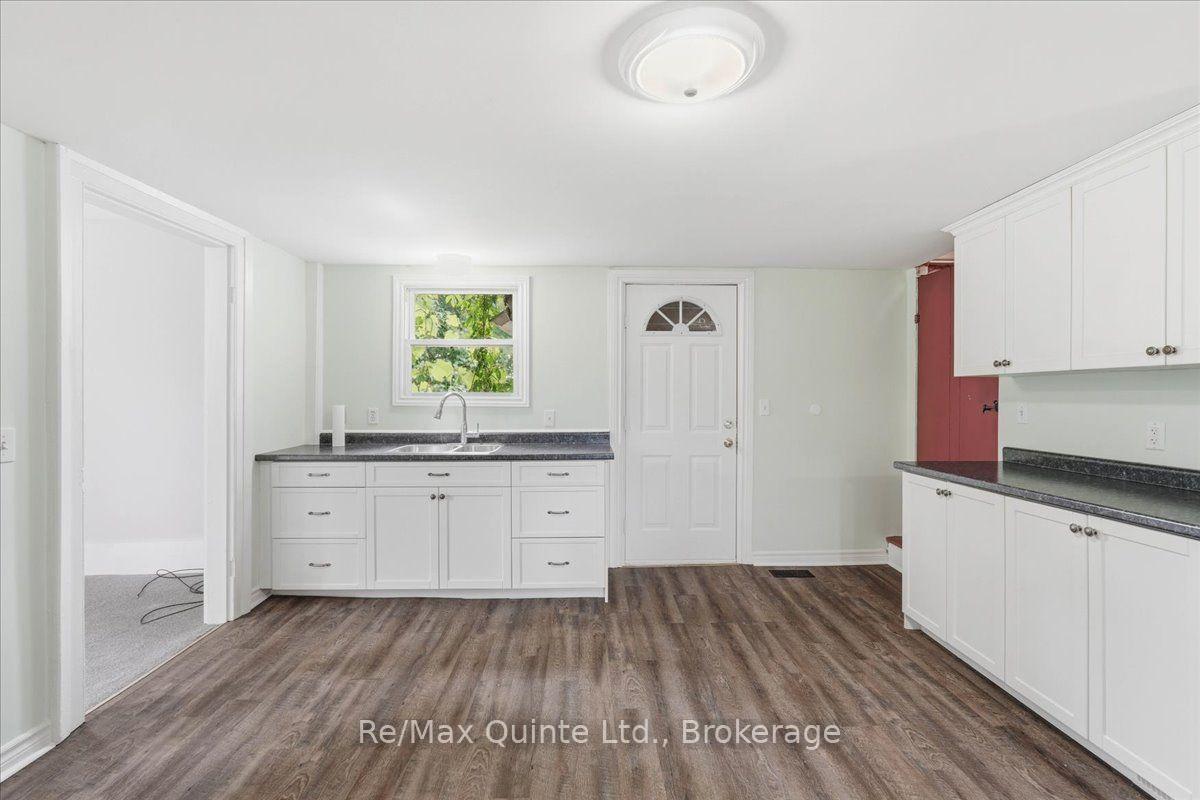
- Kitchen—Main level, Centre Island
- Bathroom—Main level, 4 Pc Bath
- Living Room—Main level, Fireplace, Cathedral Ceiling(s)
- Bathroom—Main level, Combined w/Laundry
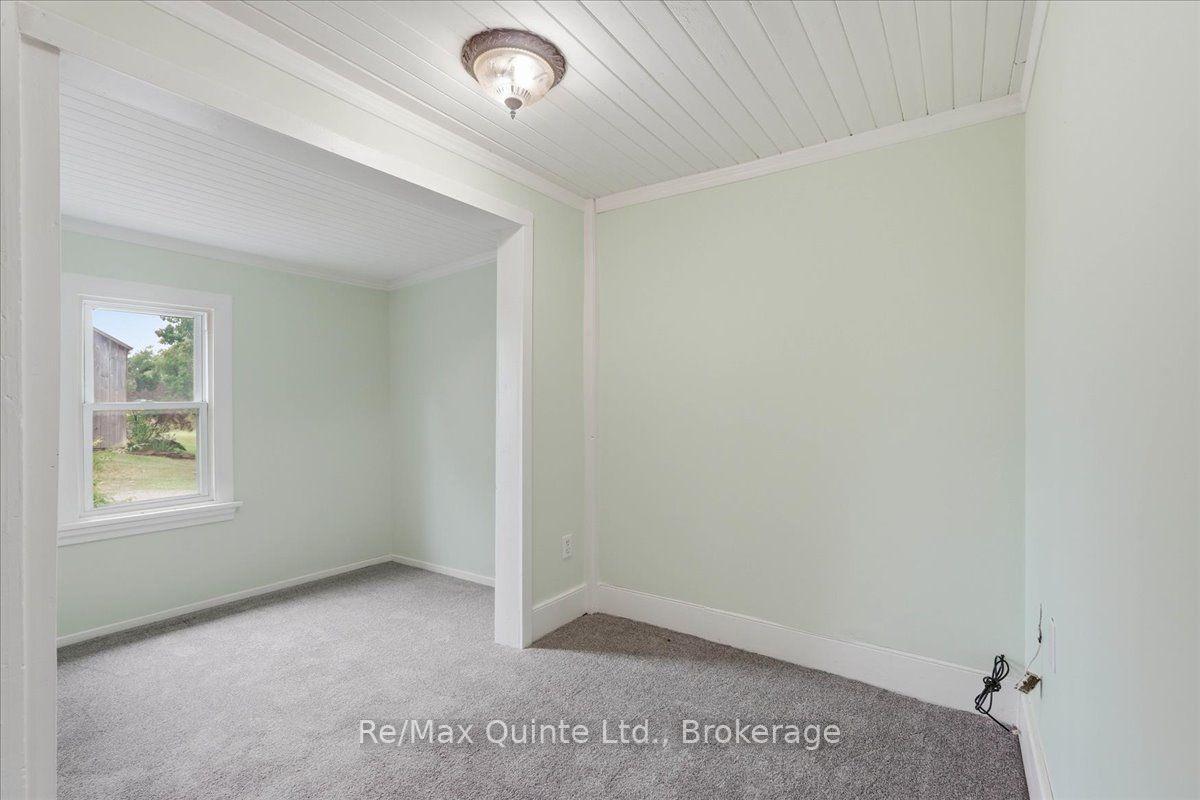
- Bedroom 2—Main level
- Living Room—Main level
- Foyer—Main level
- Kitchen—Main level
- Bedroom—Main level
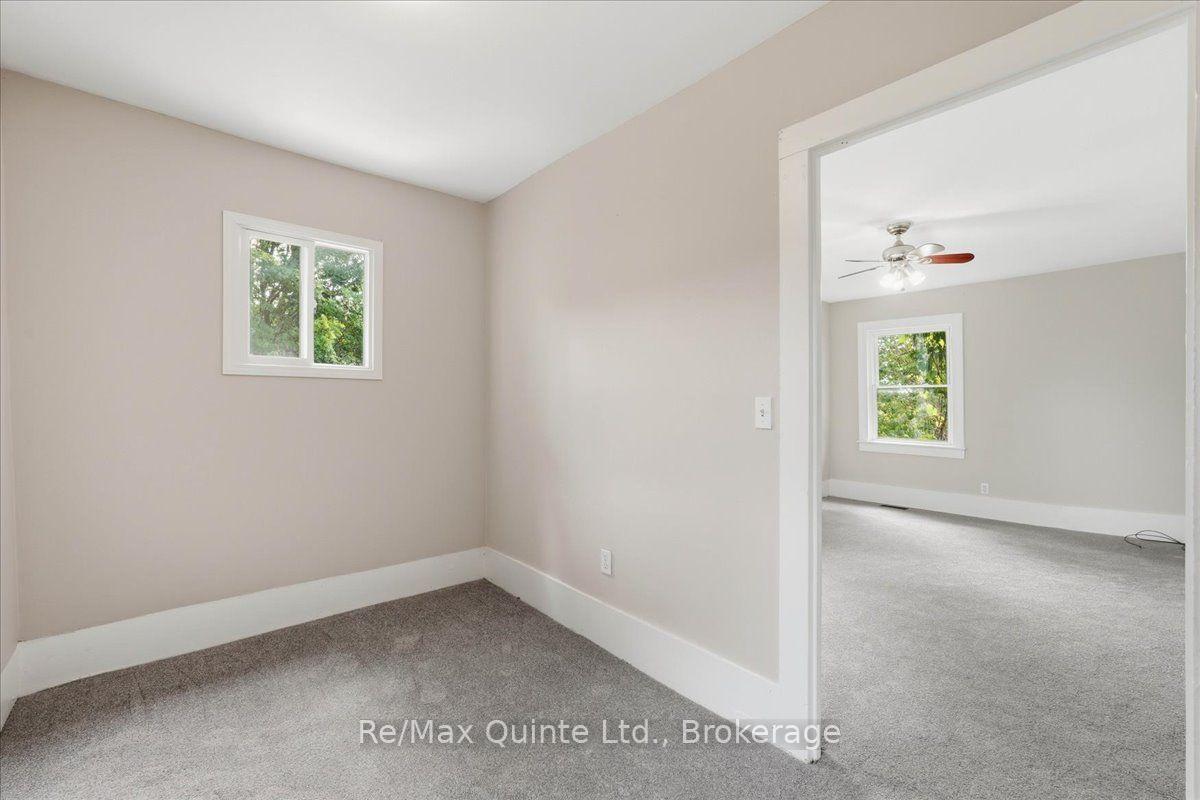
- Bedroom 3—Second level
- Bathroom—Second level
- Bedroom—Main level
- Dining Room—Main level
- Dining Room—Main level
- Bedroom 2—Second level
Washrooms
- 4-piece, Main
- 3-piece, Main
- 3-piece, Second
- Municipality
- Prince Edward County
- Neighbourhood
- Hillier Ward
- Main cross streets
- Hwy 2/Burr Road
- Zoning
- EP/RU
- Directions
- Take Hwy 2 to Carter Road. Follow to very end. Property is at the end of Carter Road.
- Waterfront
- None
- MLS® number
- X13625958
- Data source
- Toronto Regional Real Estate Board
- Listed on
- 2026-07-31
- Updated on
- 2026-07-31
- Days on market
- 78 days
- Possession type
- Flexible
- Co-op commission
- 2.5%
- Seller
- Listed by
- RE/MAX QUINTE LTD.
Home Market Value
Current home valuation for 249 Carter Road, Prince Edward County, Hillier Ward, Prince Edward County, ON. Listed for $1,799,000
HOMEH Estimate
—
Estimated Sales Range
—
HOMEH Estimate for 249 Carter Road, Prince Edward County, Hillier Ward
Calculated with a real agent's CMA method — 45+ years of experience, codified. Not an AI guess.
For the owner
Is this your home? Track its value.
Get this home's HOMEH Estimate by email once a month, with how many homes are for sale around you.
Mortgage Payment Calculator
Compare up to 4 down payment scenarios
20% required for homes $1.5M or more
$359,800
| Scenario 1 | Scenario 2 | Scenario 3 | Scenario 4 | |
|---|---|---|---|---|
−Down payment | % $ | % $ | % $ | % $ |
+CMHC insurance | $0 | $0 | $0 | $0 |
=Total mortgage | $1,439,200 | $1,349,250 | $1,259,300 | $1,169,350 |
Amortization | ||||
Mortgage rate | % | % | % | % |
| Payment frequency | ||||
=Mortgage payment | $7,027monthly | $6,588monthly | $6,149monthly | $5,709monthly |
Land Transfer Tax
$32,455
$32,455
Around this home
No schools found nearby
Data provided by OpenStreetMap & Fraser Institute School Rankings
Ask HOMEH
New!Hi there!
👋Text or call (416) 301-9001
Recommended for you
Based on homes you've looked at.
No recommended properties found.
Nearby similar homes
No nearby properties found.
More real estate resources
Other homes nearby
Explore this area
Nearby neighbourhoods
No nearby listings available.