
Unit 127, 1024 County Road 12
Prince Edward County (Hallowell Ward), ON K0K 2T0
- 2Bedrooms
- 2Bathrooms
- 0Garage
- < 700Sq Ft
- —Tax
- —Lot Size
 Free EstimateSee Free Estimate Report

Sale & Price History for Unit 127, 1024 County Road 12, Prince Edward County, Hallowell Ward
| Start Date | End Date | Price | Event | MLS# |
|---|---|---|---|---|
| No listing history available | ||||
Real estate boards require you to or to see the full details of this property.
*Sold prices and complete sale & price history are regulated data. Under the Trust in Real Estate Services Act, 2002 (TRESA) and the rules of the Real Estate Council of Ontario (RECO), and pursuant to the Multiple Listing Service® rules of the Canadian Real Estate Association (CREA) and the Toronto Regional Real Estate Board (TRREB), this information may be shown only to registered users who have agreed to the applicable terms of use (a Virtual Office Website, or "VOW," arrangement). HOMEH Inc., Brokerage therefore provides it to signed-in members only. Creating an account is free and takes under a minute.
About Unit 127, 1024 County Road 12, Prince Edward County, Hallowell Ward
Summarized Description
- Stunning waterfront unit in Prince Edward County.
- Turn-key condition, ready for summer getaway.
- Panoramic views with wrap-around deck.
- Includes boat slip just steps away.
- Vaulted ceilings and natural light throughout.
- Comfortable living with propane furnace.
- Two bedrooms and two bathrooms for convenience.
- Seasonal park amenities enhance recreational living.
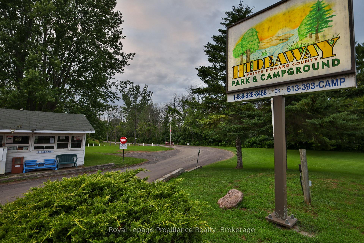
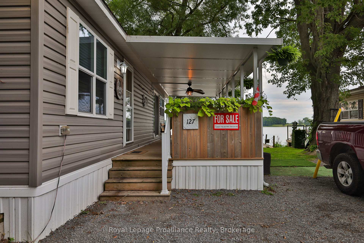
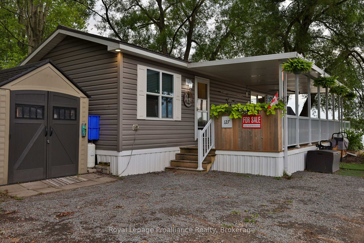
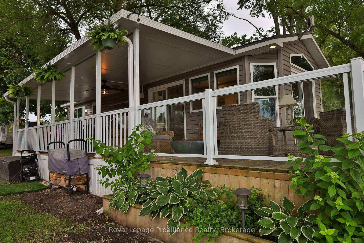
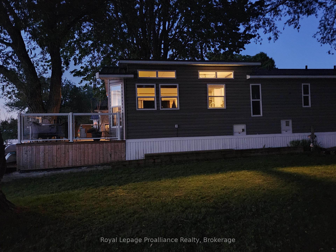
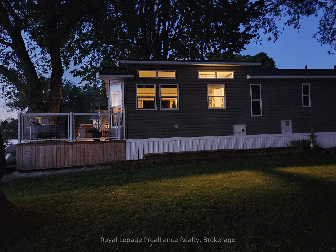
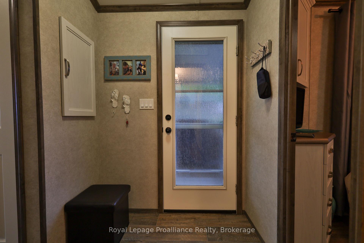
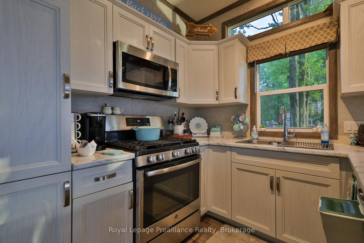
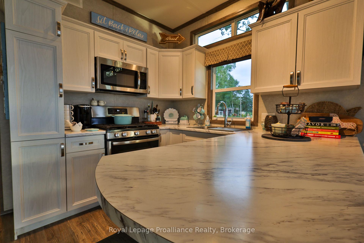
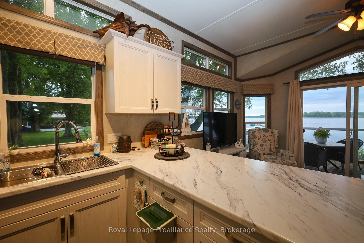
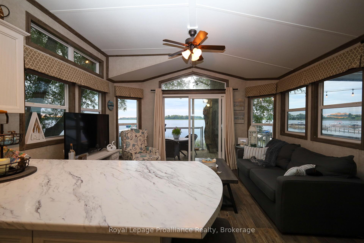
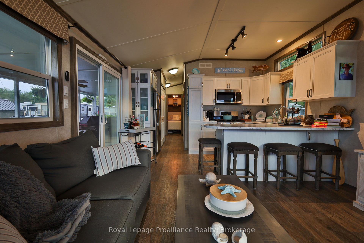
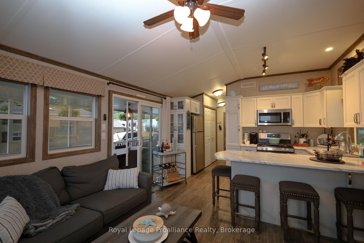
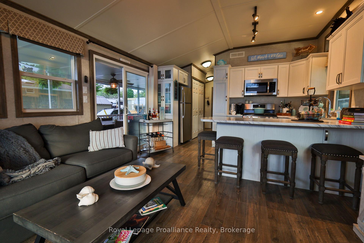
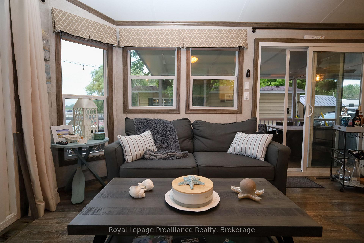
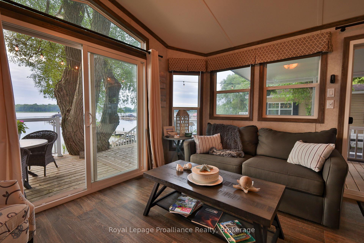
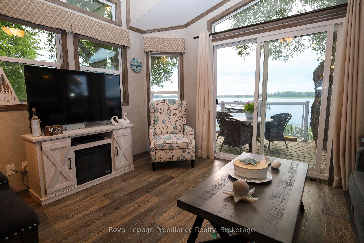
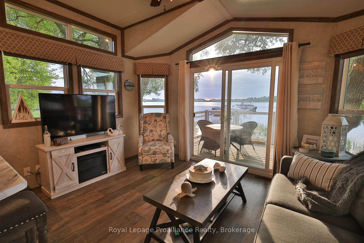
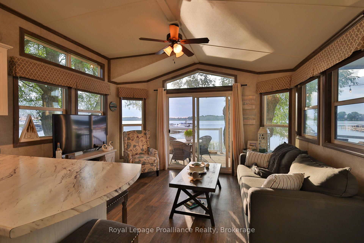
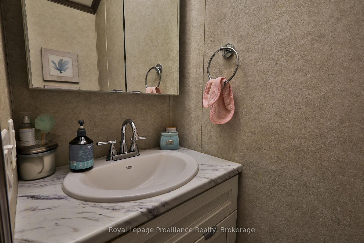
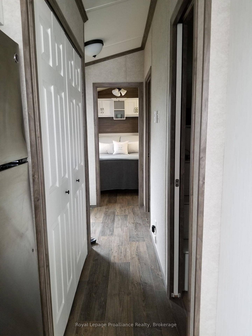
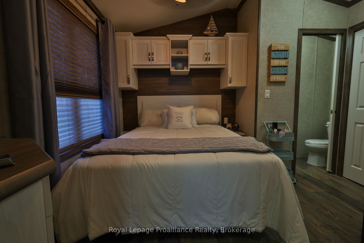
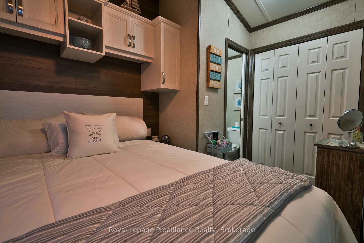
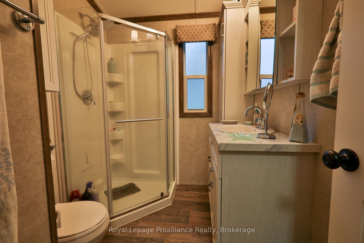
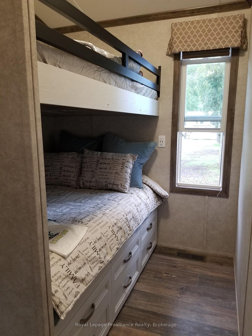
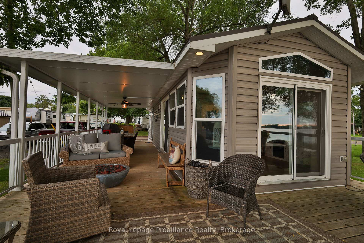
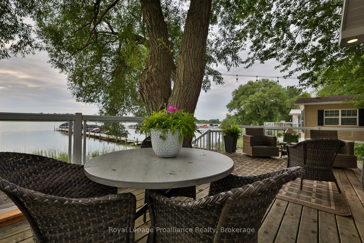
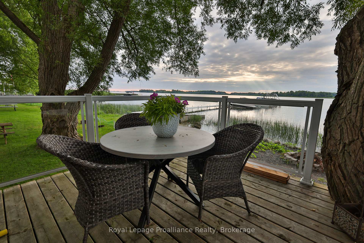
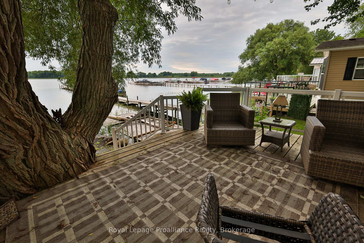
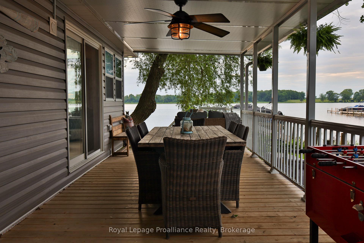
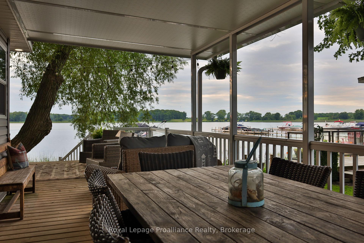
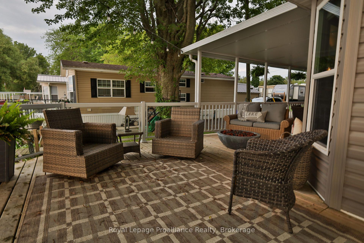
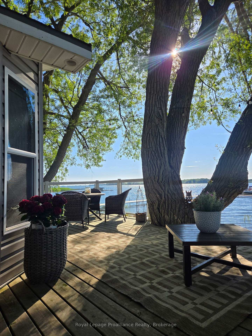
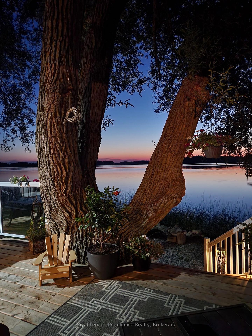
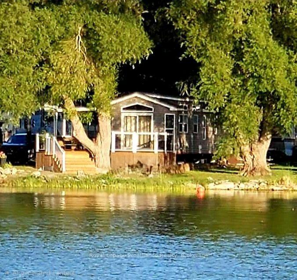
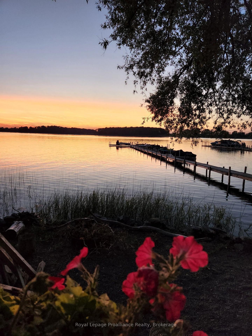
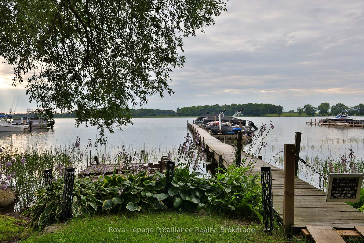
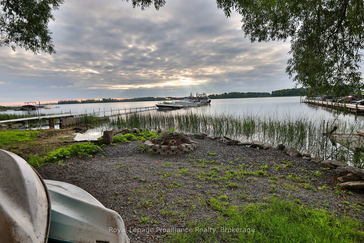
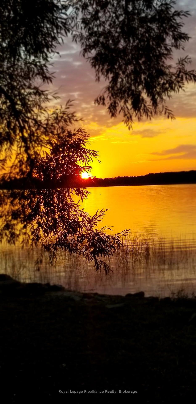
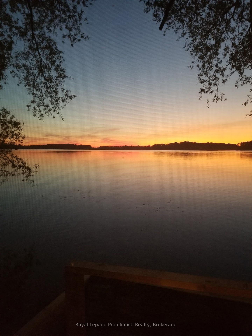
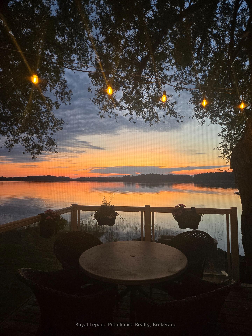
Stunning waterfront unit in Hideaway Campground & Resort on West Lake in beautiful Prince Edward County. Located on East Shore of West Lake, with direct access to the waterfront, this 2018 model by General Coach is in absolutely mint condition & completely turn-key. Everything you need for your summer getaway is here, including a boat slip a few steps away. The spacious 14ft wide unit is perfectly laid out, but it is the outside that really shines. Glass windows, vaulted ceilings & transoms take advantage of the panoramic views of the Lake & surrounding nature. Wrap-around deck offers sitting & entertaining areas everywhere, including a covered side deck 10ft x 30ft & an open sun deck on the waterside 10ft x 24ft offering glass railings & stairs down to the water. Gorgeous natural shoreline with a firepit located at the water's edge. Built into the deck is an impressive willow tree offering shade & tranquility. The outside further offers: maintenance-free vinyl siding, parking for 2 vehicles, storage shed & outdoor lighting. The 14ft x 40ft (560sqft) mobile is bright & spacious boasting 2 bdrms & 2 baths including a 2pc. ensuite bath. The 2nd bdrm has dbl bunks & there is a pull out couch in living rm allowing for sleeping for 6. Comfort conveniences like a propane furnace & C/Air extend the season for maximum use. The unit itself has 3 ways to enter, including 2 glass patio doors & a side door entrance. Modern kitchen cabinets along with propane gas range, OTR microwave & full-size fridge. Kitchen also has a pantry, glass cabinet & peninsula island with seating. The cozy living rm is on the water side & offers an electric F/P, pull-out couch, patio door, vault ceiling & transom windows. Primary bdrm with built-ins, closet & private bathroom provides conveniences of home. Seasonal park is open from May 1 to Oct 15. Park fees are $7500+HST & incl: land lease, water/sewer & park amenities, small beach, playgrounds, boat slips, etc. Recreational living at its best.
Key Facts & Features
Property Costs
- Annual Property Tax Amount
- $0
- Land Transfer Tax Fee
- $1,475
- Basement Type
- None
Interior Features
- Interior Extras
- Primary Bedroom - Main Floor, Propane Tank, Water Heater Owned
- View
- Bay, Lake, Marina, Panoramic, Water
- Fireplace/Stove
- Yes
- Fireplace Features
- Electric, Living Room
- Elevator
- No
Exterior Features
- Exterior Extras
- Canopy, Deck, Landscape Lighting, Landscaped, Lighting, Patio, Recreational Area, Seasonal Living, Security Gate
- Pool
- None
- Property Features
- Campground, Lake Access, Lake/Pond, Marina, Park, Waterfront
- Other Structures
- Shed
Building
- Building Type
- MobileTrailer
- Building Style
- Bungalow
- Approx Age
- 6-15
Construction
- Exterior Finish
- Vinyl Siding
- Roof
- Metal
- Foundation Details
- Piers, Post & Pad
- Special Designation
- Landlease
Inclusions
- Inclusions
- All Internet & External Contents Except Exclusions and Personal Belongings, Shed, 2 Kayaks, Outdoor Furniture, Garden Lights.
Exclusions
- Exclusions
- All Personal Belongings, Dining Table (Rectangular) on Side Deck (Negotiable).
Parking & Garages
- Garage Type
- None
- Garage Spaces
- 0
- Parking Spaces
- 2
- Total Garage And Parking Spaces
- 2
Heating & Cooling
- Heat Source
- Propane
- Heat Type
- Forced Air
- Air Conditioning
- Central Air
- Water
- Well
- Sewers
- Septic
- Natural Gas
- No
- Hydro
- Yes
- Cable
- Available
- Bedrooms
- 2
- Washrooms
- 2
- Kitchens
- 1
Room sizes
- Bedroom—Main level
- Living Room—Main level
- Primary Bedroom—Main level
- Kitchen—Main level
Washrooms
- 3-piece, Main
- 2-piece, Main
- Municipality
- Prince Edward County
- Neighbourhood
- Hallowell Ward
- Main cross streets
- Ridge Road and County Road 12
- Directions
- From Bloomfield take Stanley St (turns into County Rd 12) to Hideaway Trailer Park
- Waterfront
- Direct, WaterfrontCommunity
- MLS® number
- X13625108
- Data source
- Toronto Regional Real Estate Board
- Listed on
- 2026-07-31
- Updated on
- 2026-09-02
- Days on market
- 85 days
- Possession type
- Immediate
- Co-op commission
- 2.5% + HST
- Seller
- Listed by
- ROYAL LEPAGE PROALLIANCE REALTY
Home Market Value
Current home valuation for Unit 127, 1024 County Road 12, Prince Edward County, Hallowell Ward, Prince Edward County, ON. Listed for $175,000
HOMEH Estimate
—
Estimated Sales Range
—
HOMEH Estimate for Unit 127, 1024 County Road 12, Prince Edward County, Hallowell Ward
Calculated with a real agent's CMA method — 45+ years of experience, codified. Not an AI guess.
For the owner
Is this your home? Track its value.
Get this home's HOMEH Estimate by email once a month, with how many homes are for sale around you.
Mortgage Payment Calculator
Compare up to 4 down payment scenarios
5% of purchase price for homes $500K or less
$8,750
| Scenario 1 | Scenario 2 | Scenario 3 | Scenario 4 | |
|---|---|---|---|---|
−Down payment | % $ | % $ | % $ | % $ |
+CMHC insurance | $6,650 | $4,883 | $4,165 | $0 |
=Total mortgage | $172,900 | $162,383 | $152,915 | $140,000 |
Amortization | ||||
Mortgage rate | % | % | % | % |
| Payment frequency | ||||
=Mortgage payment | $844monthly | $793monthly | $747monthly | $684monthly |
Land Transfer Tax
$1,475
$1,475
Around this home
No schools found nearby
Data provided by OpenStreetMap & Fraser Institute School Rankings
Ask HOMEH
New!Hi there!
👋Text or call (416) 301-9001
Recommended for you
Based on homes you've looked at.
No recommended properties found.
Nearby similar homes
No nearby properties found.
More real estate resources
Other homes nearby
Explore this area
Nearby neighbourhoods
No nearby listings available.