
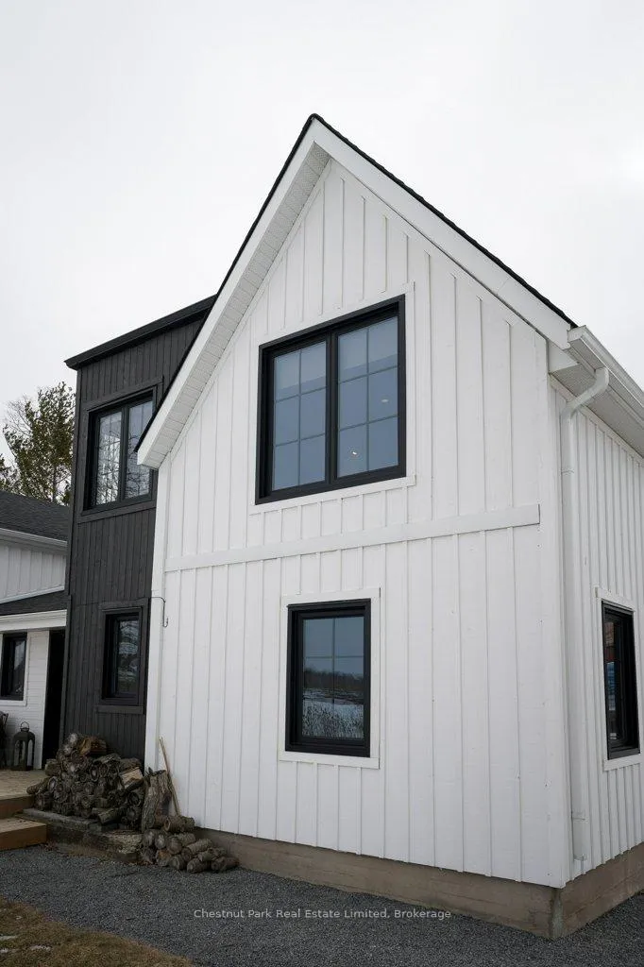
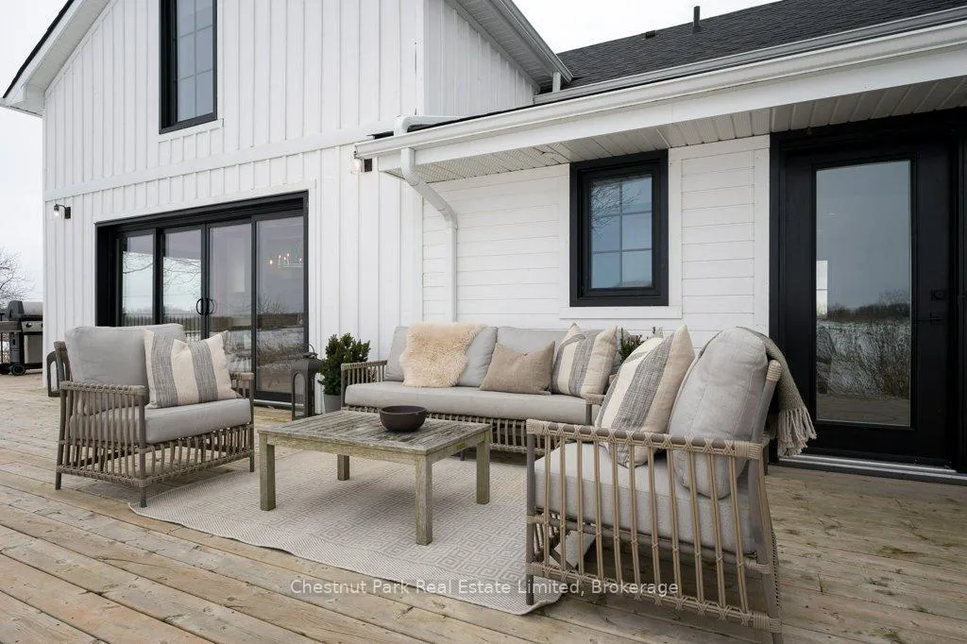
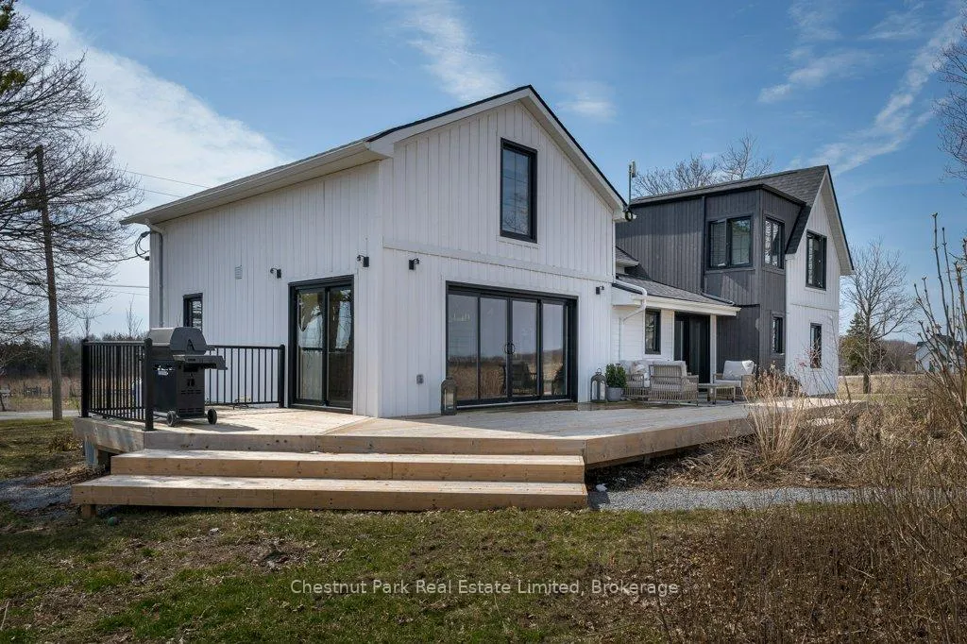
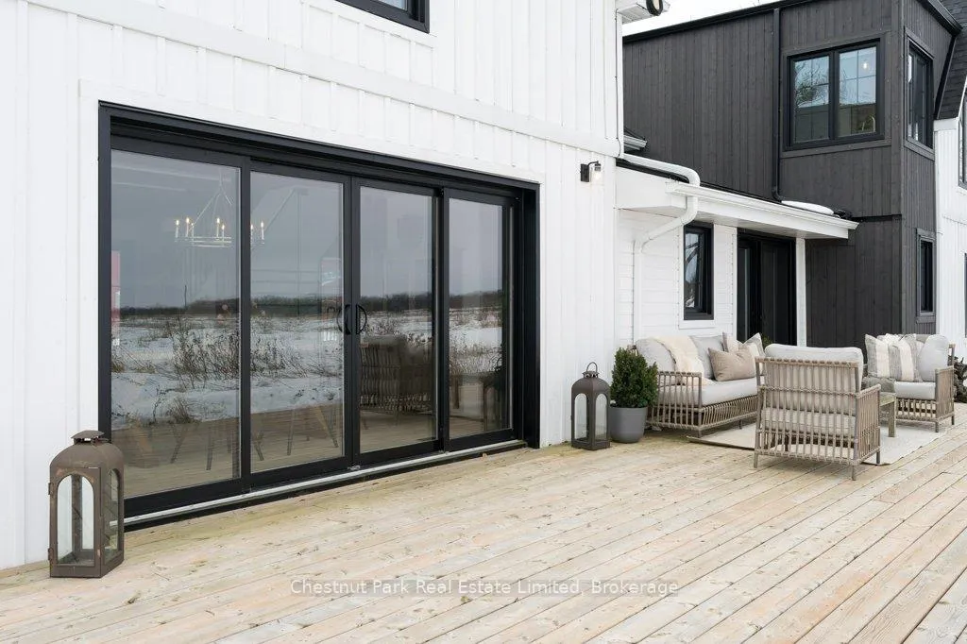
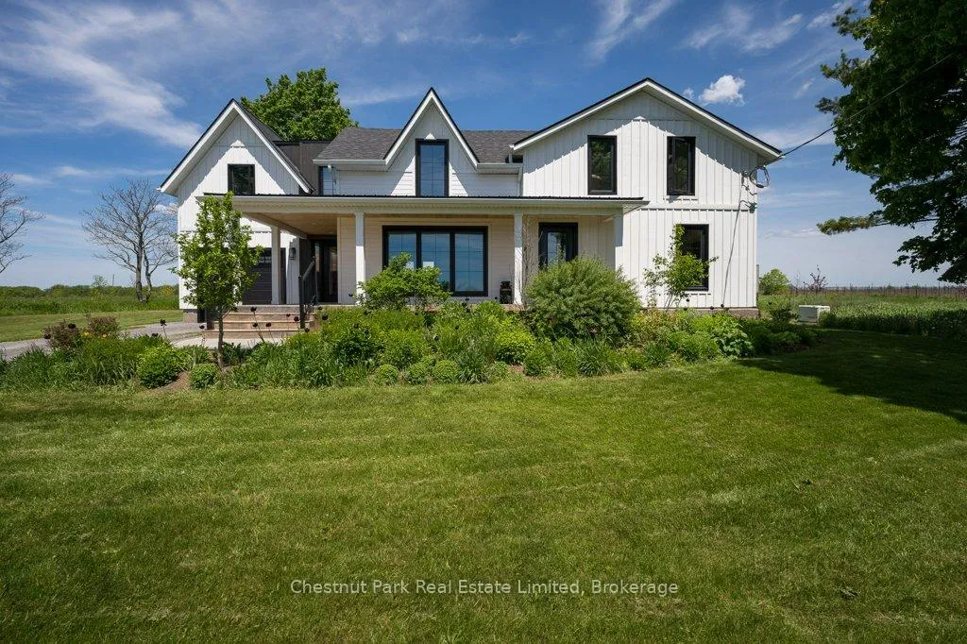
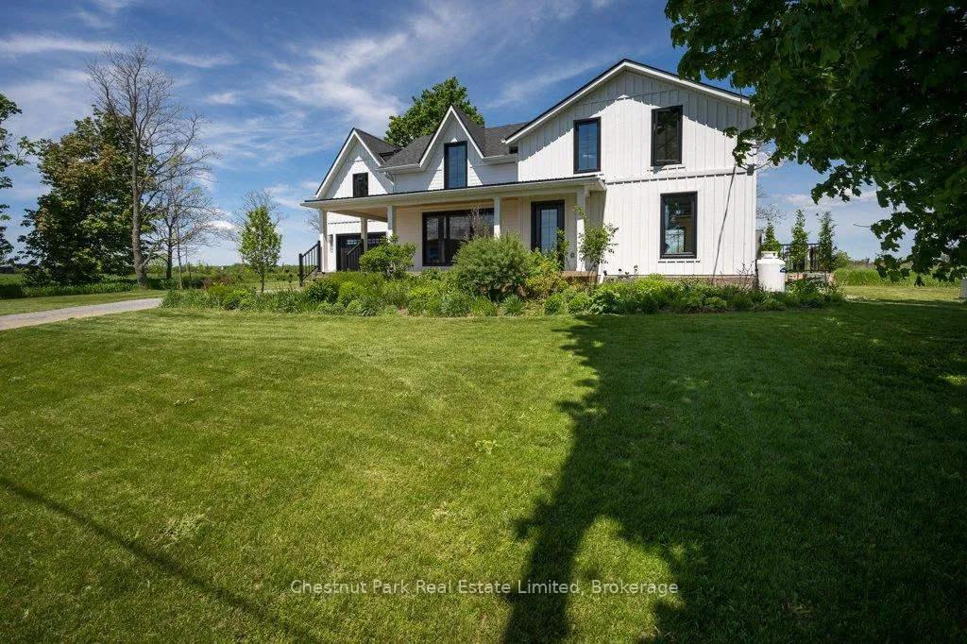
456 Cold Creek Road
Prince Edward County (Hillier Ward), ON K0K 2J0
- 3Bedrooms
- 3Bathrooms
- 1Garage
- 2000–2500Sq Ft
- $2,323Tax
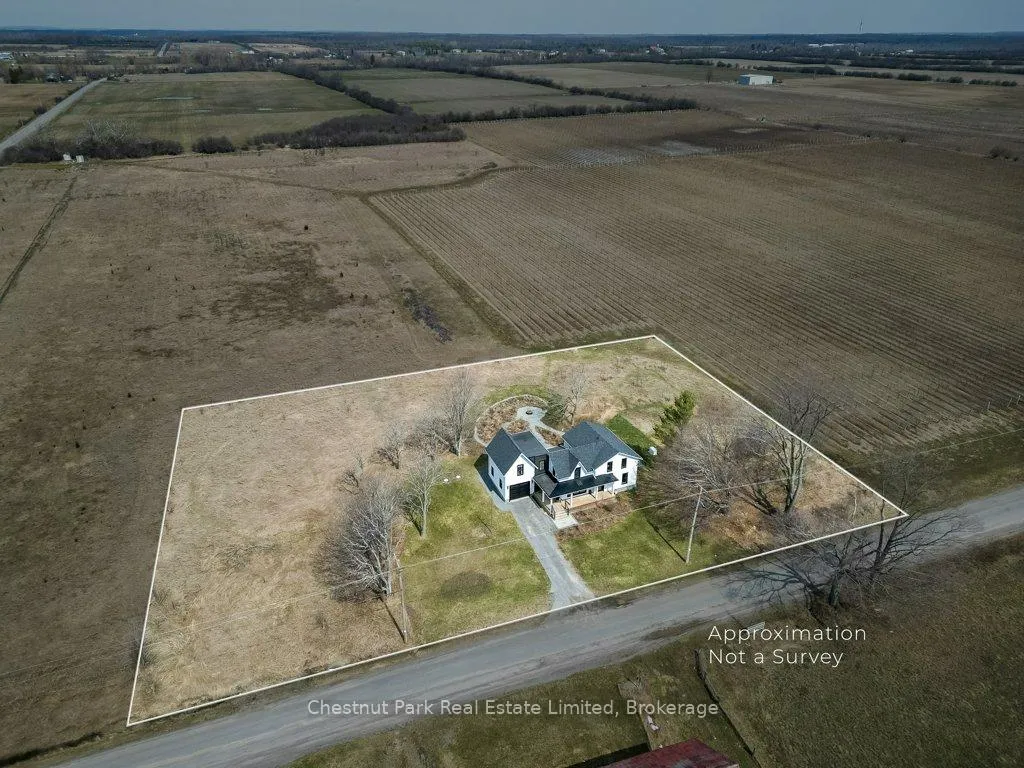
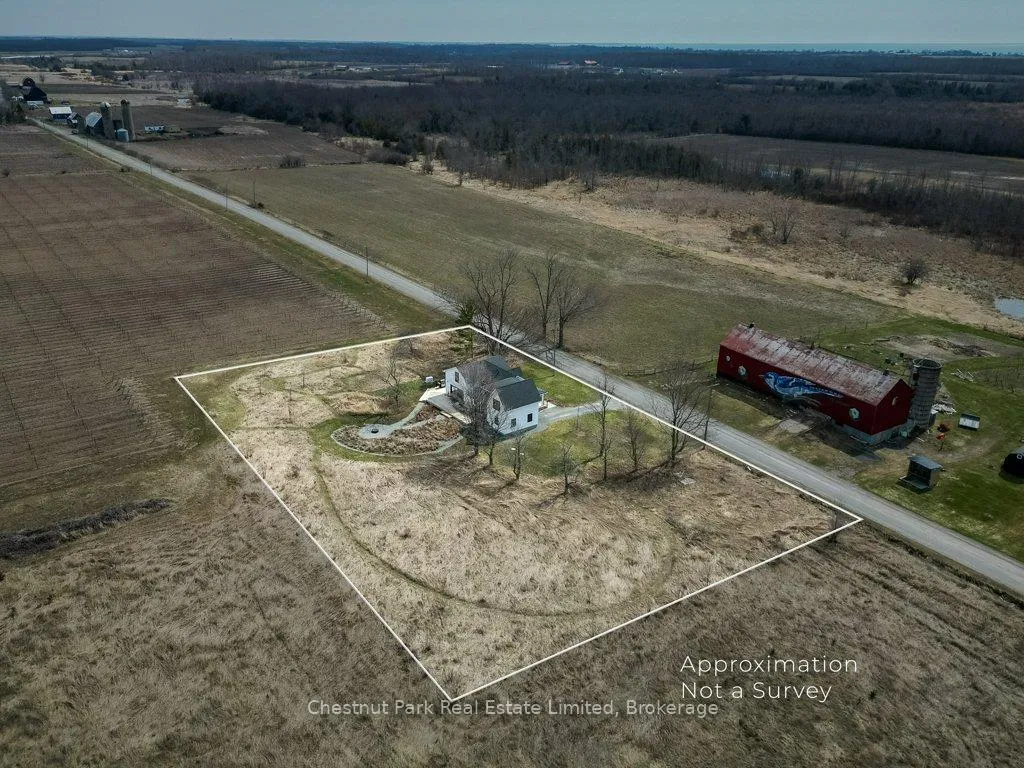
- 280×170 ftLot Size
 Estimated Value:$791,000See Free Estimate Report

This listing has ended. It is no longer available.
Property not available for sale or for rent.
Sale & Price History for 456 Cold Creek Road, Prince Edward County, Hillier Ward
Real estate boards require you to or to see the full details of this property.
*Sold prices and complete sale & price history are regulated data. Under the Trust in Real Estate Services Act, 2002 (TRESA) and the rules of the Real Estate Council of Ontario (RECO), and pursuant to the Multiple Listing Service® rules of the Canadian Real Estate Association (CREA) and the Toronto Regional Real Estate Board (TRREB), this information may be shown only to registered users who have agreed to the applicable terms of use (a Virtual Office Website, or "VOW," arrangement). HOMEH Inc., Brokerage therefore provides it to signed-in members only. Creating an account is free and takes under a minute.
About 456 Cold Creek Road, Prince Edward County, Hillier Ward
Summarized Description
- Modern farmhouse in wine country with refined design.
- Renovated from the ground up with high-quality finishes.
- Open-concept layout with expansive living area.
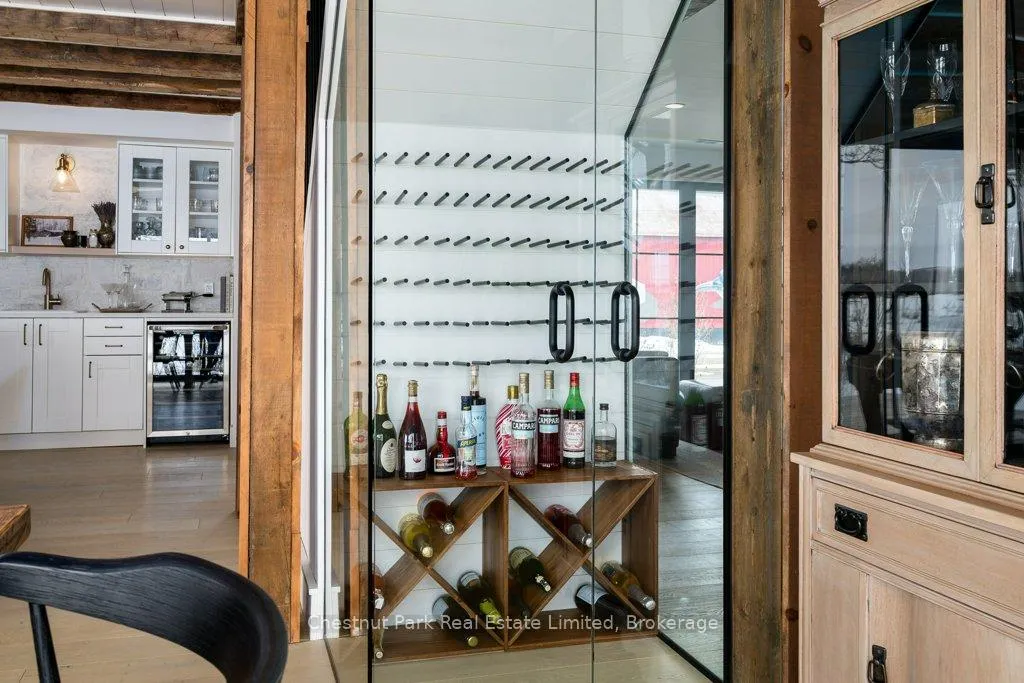
- Dramatic glass wine enclosure celebrates local wine culture.
- Spa-inspired ensuite with vineyard views.
- Beautiful gardens and orchard enhance outdoor beauty.
- Minutes from renowned wineries and local amenities.
- Five-minute drive to sandy beach access.
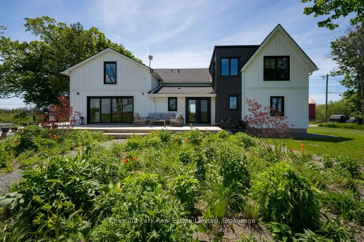
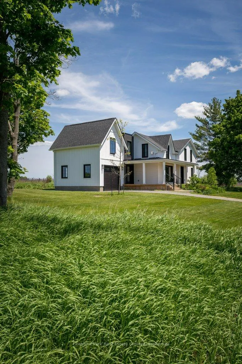
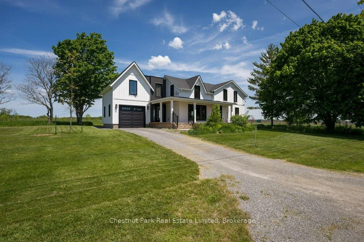
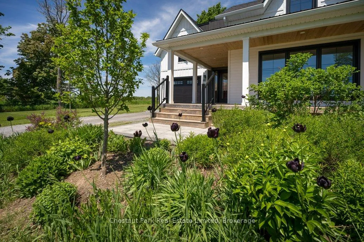
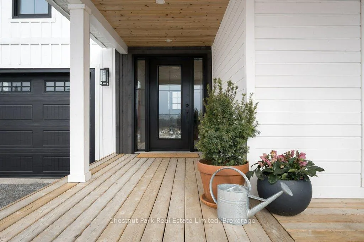
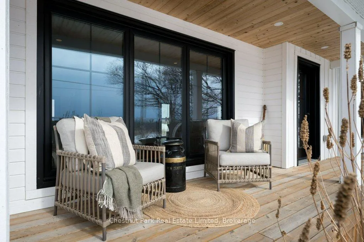
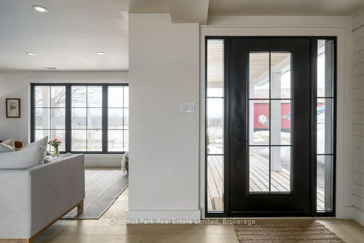
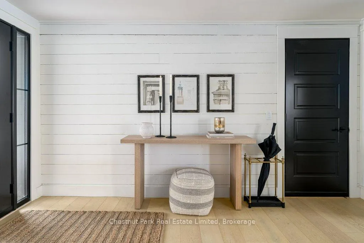
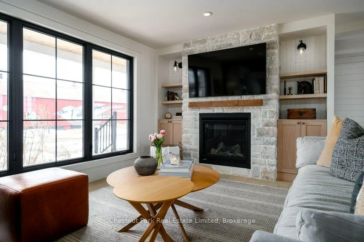
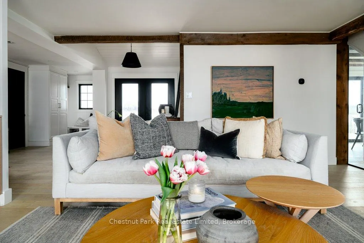
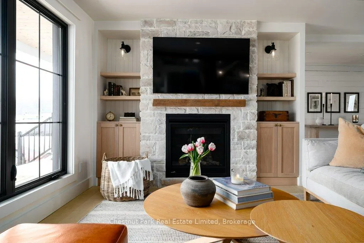
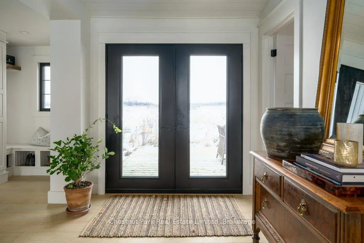
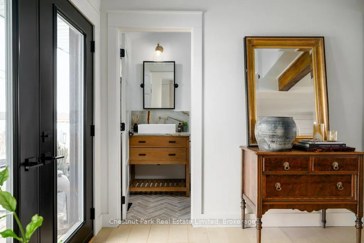
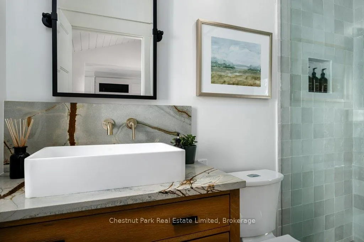
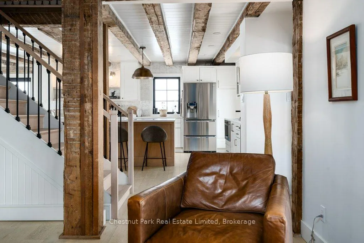
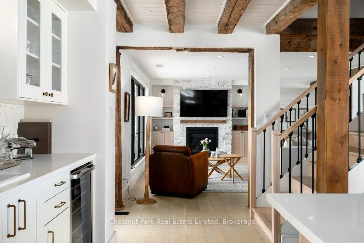
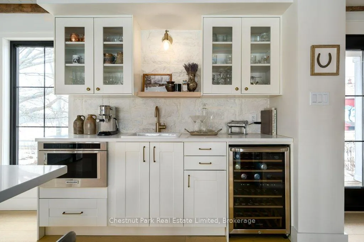
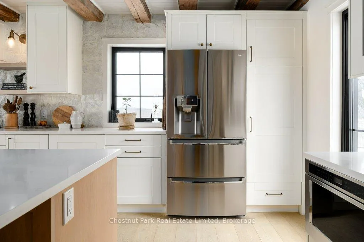
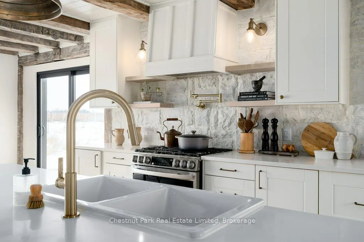
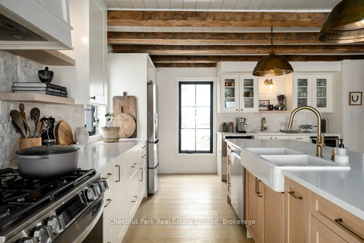
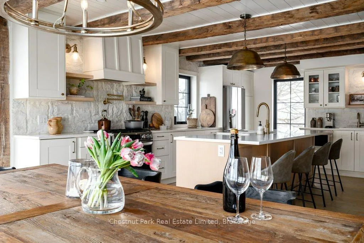
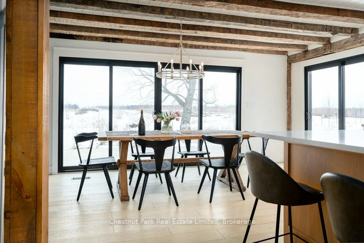
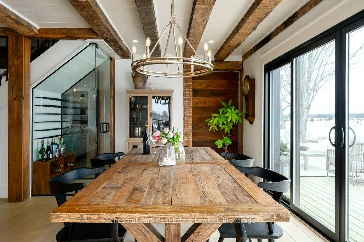
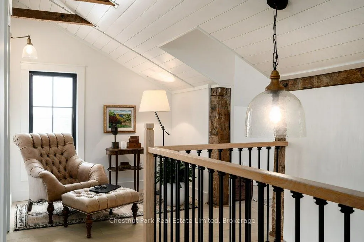
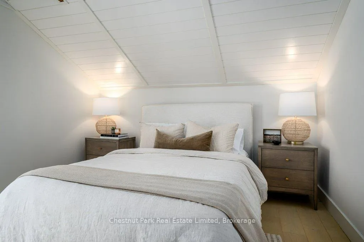
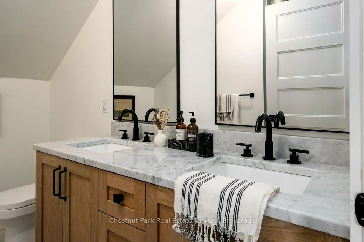
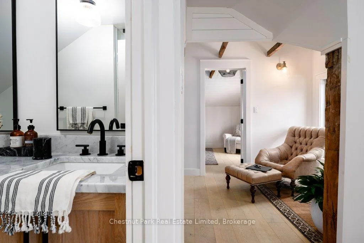
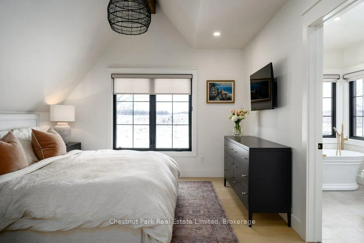
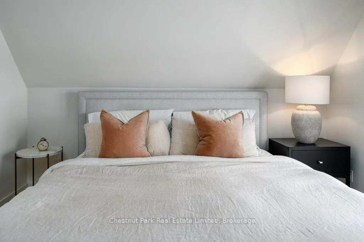
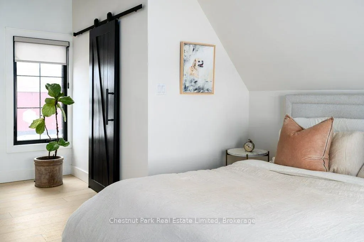
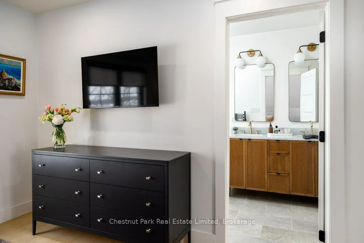
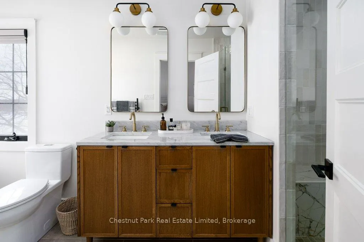
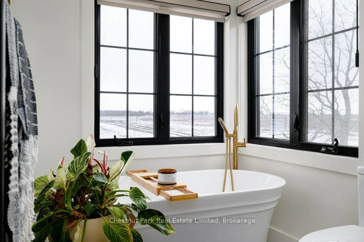
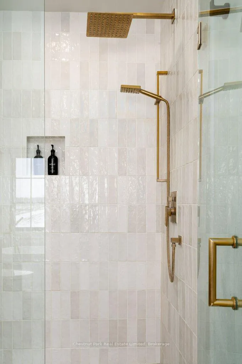
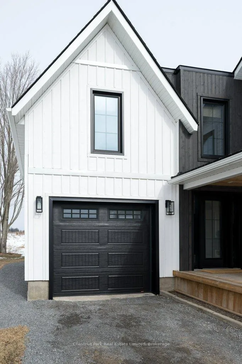
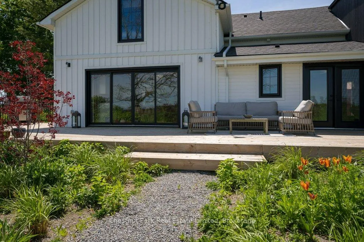
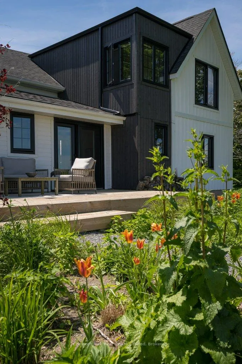
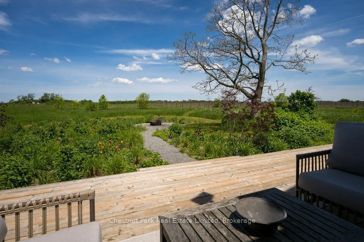
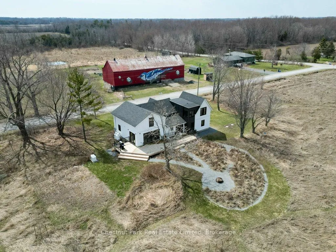
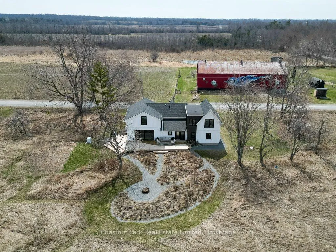
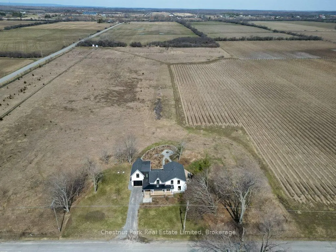
A modern farmhouse in the heart of wine country, 456 Cold Creek Road offers refined rural living with thoughtful design at every turn. Backing onto rolling pasture and neighbouring vineyards, this home blends open-concept comfort with elevated finishes and seamless indoor-outdoor living. Renovated from the ground up by local builders, Retreat Homes, every detail has been carefully considered. Original hand-hewn beams anchor the kitchen ceiling, adding warmth and character to the bright, light-filled interior. Quartz countertops, custom cabinetry and oversized patio doors create a stunning kitchen and dining space, while tastefully tiled baths and curated lighting carry a cohesive aesthetic throughout. The main floor is designed for gathering. A welcoming entrance opens to an expansive living area where a striking stone fireplace sets the tone for cozy evenings, while a dramatic glass wine enclosure pays tribute to the County's celebrated wine culture. The kitchen flows effortlessly into the dining area with direct access to the back deck, perfect for entertaining or quiet mornings overlooking the fields beyond. A full bath on the main level adds flexibility and convenience. Upstairs, three spacious bedrooms and two beautifully finished bathrooms provide comfort for family and guests alike. The primary suite features soaring ceilings and a spa-inspired ensuite with a soaker tub overlooking neighbouring vineyards. Outdoors, the lifestyle continues: a covered front porch captures glowing sunrises, while the back deck and fire pit frame spectacular sunsets. Native perennial gardens and an ornamental orchard designed by Wild by Design, featuring over 500 plants, create layered seasonal beauty throughout the year. Ideally located just minutes from Hillier's renowned wineries, Wellington's shops and restaurants, and only a five-minute drive to the sandy beach at the end of the road, this exceptional property offers the very best of County living
Key Facts & Features
Property Costs
- Annual Property Tax Amount
- $2,323
- Land Transfer Tax Fee
- $24,973
Rental Items
- Rental Equipment
- Propane Tanks
- Basement Type
- Unfinished
Interior Features
- Laundry Level
- Upper Level
- Interior Extras
- Carpet Free, Propane Tank, Sump Pump, Water Heater Owned, Water Purifier, Water Softener, Generator - Full
- View
- Garden, Panoramic, Vineyard, Meadow
- Fireplace/Stove
- Yes
- Fireplace Features
- Propane, Living Room
- Elevator
- No
Exterior Features
- Exterior Extras
- Built-In-BBQ, Deck, Landscaped, Patio, Porch, Year Round Living
- Pool
- None
- Property Features
- Beach, Hospital, Rec./Commun.Centre, School, School Bus Route, Library
Building
- Building Type
- Detached
- Building Style
- 2-Storey
Construction
- Exterior Finish
- Board & Batten
- Roof
- Asphalt Shingle, Metal
- Foundation Details
- Stone
- Special Designation
- Unknown
Lot
- Lot Front
- 280.23 ft
- Lot Depth
- 170.14 ft
- Lot Shape
- Rectangular
Inclusions
- Inclusions
- Fridge, Gas Stove, Dishwasher, Microwave, Wine Fridge, Washer, Dryer, All window coverings, Garage Door Opener
Parking & Garages
- Garage Type
- Attached
- Garage Spaces
- 1
- Parking Spaces
- 5
- Total Garage And Parking Spaces
- 6
Heating & Cooling
- Heat Source
- Propane
- Heat Type
- Forced Air
- Air Conditioning
- Central Air
- Water
- Well
- Sewers
- Septic
- Natural Gas
- No
- Hydro
- Yes
- Cable
- Available
- Telephone
- Available
- Bedrooms
- 3
- Washrooms
- 3
- Kitchens
- 1
- Family / bonus room
- Yes
Room sizes
- Living Room—Main level, Carpet Free
- Bathroom—Main level, 3 Pc Bath
- Kitchen—Main level, Combined w/Dining
- Primary Bedroom—Second level, 4 Pc Ensuite
- Bedroom 2—Second level
- Bedroom 3—Second level
- Bathroom—Second level, 4 Pc Bath
Washrooms
- 3-piece, Main
- Municipality
- Prince Edward County
- Neighbourhood
- Hillier Ward
- Main cross streets
- Bakker Road and Cold Creek Road
- Zoning
- R1
- Directions
- Cold Creek Road between Loyalist Parkway and Bakker Road
- MLS® number
- X13246386
- Data source
- Toronto Regional Real Estate Board
- Status change
- 2026-08-04
- Listed on
- 2026-06-05
- Days on market
- 60 days
- Possession type
- Flexible
- Co-op commission
- 2.5% + HST
- Seller
- Listed by
- CHESTNUT PARK REAL ESTATE LIMITED
Home Market Value
Current home valuation for 456 Cold Creek Road, Prince Edward County, Hillier Ward, Prince Edward County, ON. Listed for $1,424,900
HOMEH Estimate
$791,000
Estimated Sales Range
$717,000 - $1,447,882
HOMEH Estimate for 456 Cold Creek Road, Prince Edward County, Hillier Ward
Calculated with a real agent's CMA method — 45+ years of experience, codified. Not an AI guess.
For the owner
Is this your home? Track its value.
Get this home's HOMEH Estimate by email once a month, with how many homes are for sale around you.
Mortgage Payment Calculator
Compare up to 4 down payment scenarios
5% on first $500K + 10% on $924,900 over $500K
$117,490
| Scenario 1 | Scenario 2 | Scenario 3 | Scenario 4 | |
|---|---|---|---|---|
−Down payment | % $ | % $ | % $ | % $ |
+CMHC insurance | $52,265 | $39,755 | $33,913 | $0 |
=Total mortgage | $1,358,898 | $1,322,165 | $1,245,078 | $1,139,920 |
Amortization | ||||
Mortgage rate | % | % | % | % |
| Payment frequency | ||||
=Mortgage payment | $6,635monthly | $6,455monthly | $6,079monthly | $5,566monthly |
Land Transfer Tax
$24,973
$24,973
Around this home
No schools found nearby
Data provided by OpenStreetMap & Fraser Institute School Rankings
Ask HOMEH
New!Hi there!
👋Text or call (416) 301-9001
Recommended for you
Based on homes you've looked at.
No recommended properties found.
Nearby similar homes
No nearby properties found.
More real estate resources
Other homes nearby
Explore this area
Nearby neighbourhoods
No nearby listings available.