
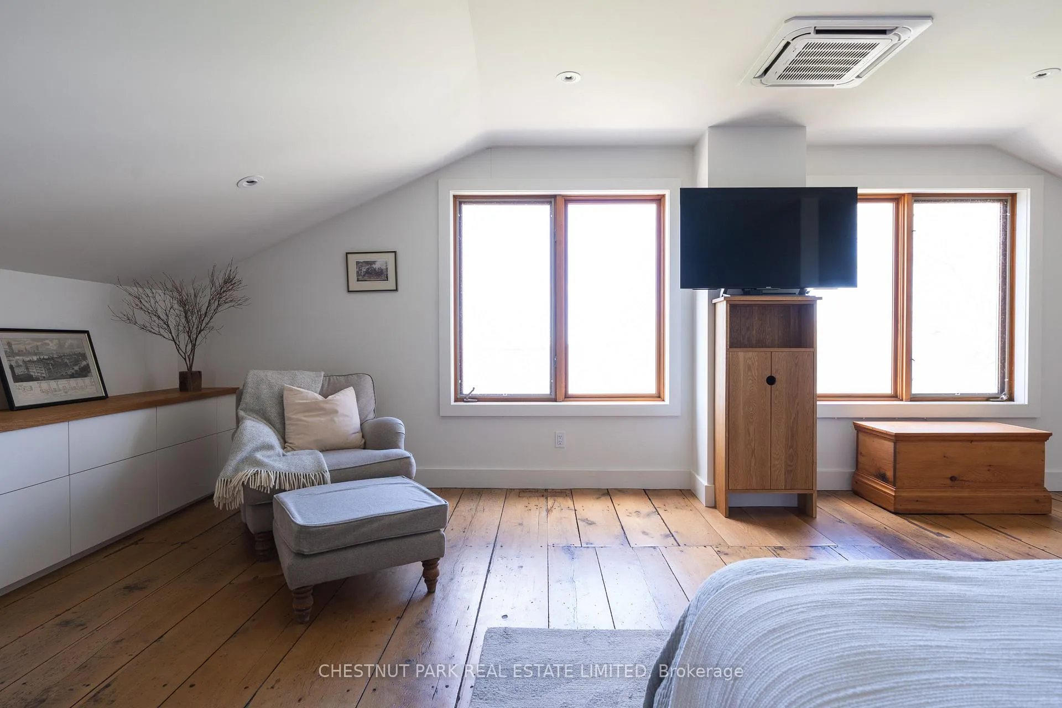
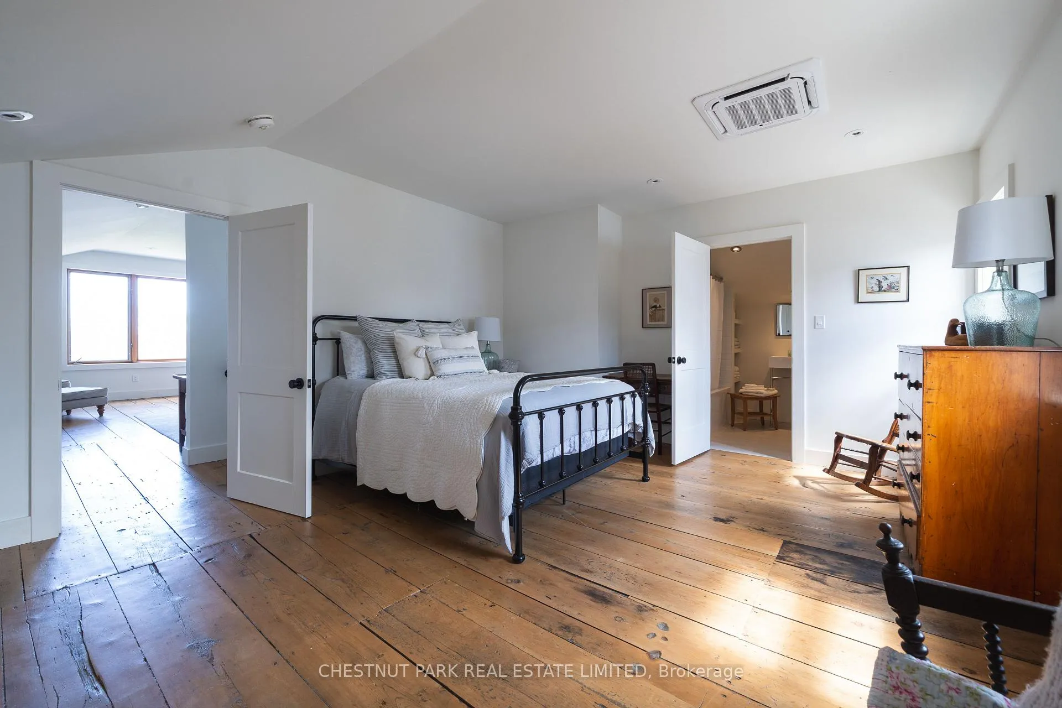
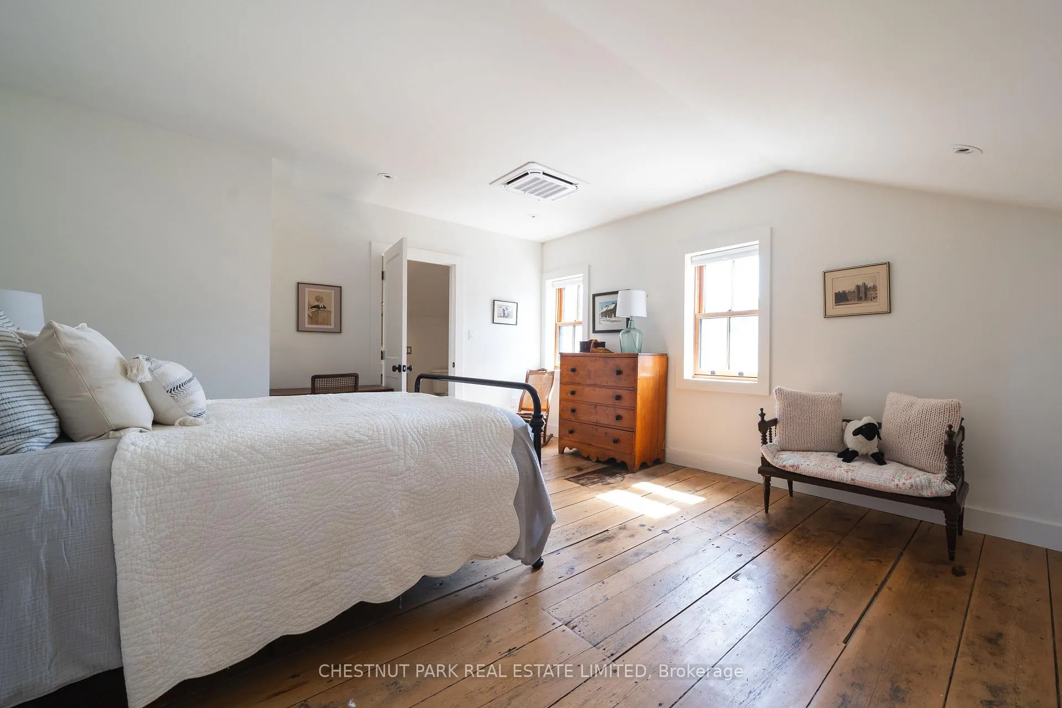
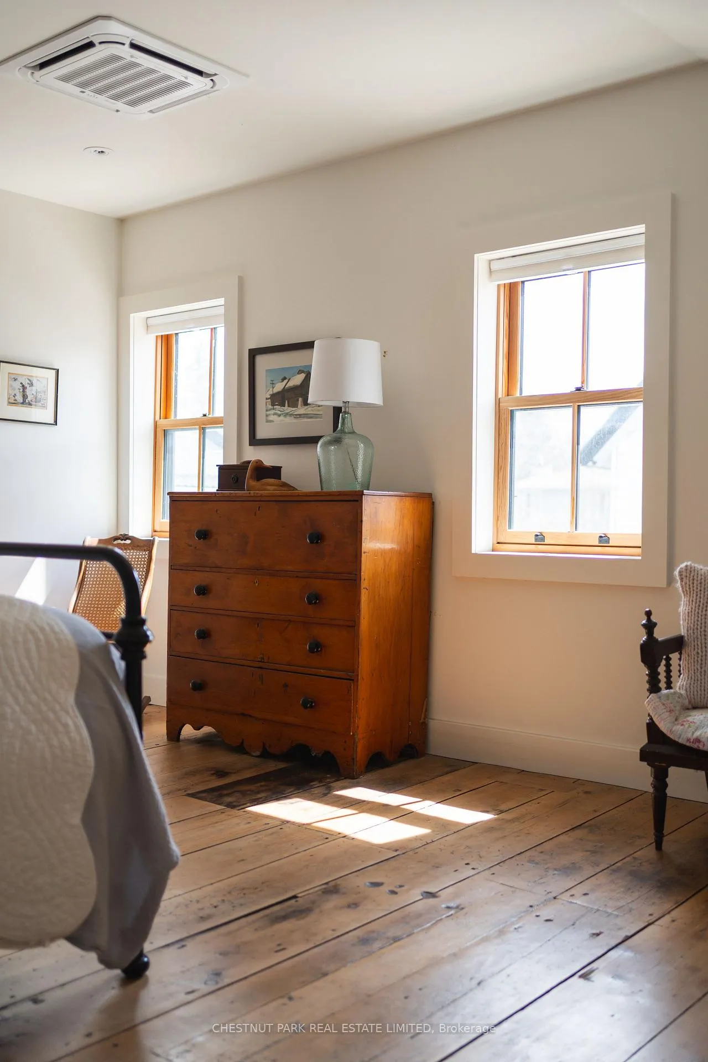
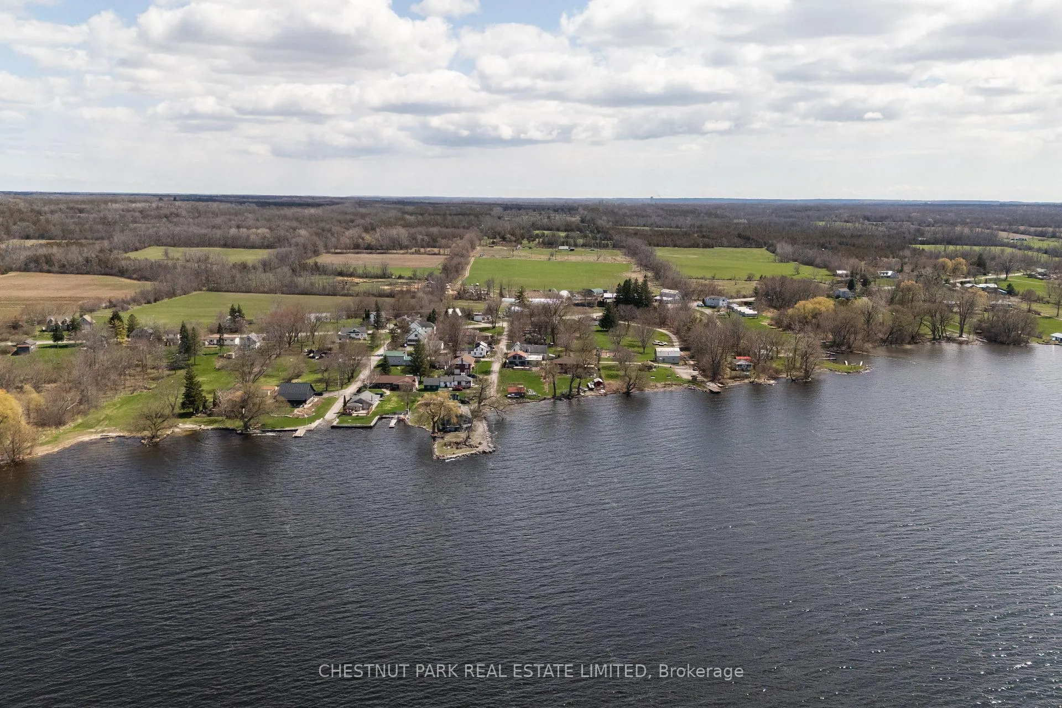
5 Solmes Street
Prince Edward County (Sophiasburg Ward), ON K0K 2T0
- 2Bedrooms
- 3Bathrooms
- 1Garage
- 2000–2500Sq Ft
- $4,972Tax
- 66×287 ftLot Size
 Estimated Value:$1,087,628See Free Estimate Report

Property not available for sale or for rent.
HOMEH One: full-service selling for a 1% listing fee. The buyer's agent commission is separate.
Free Home EvaluationHow Much Is My Home Worth?Homes for Sale NearbySale & Price History for 5 Solmes Street, Prince Edward County, Sophiasburg Ward
| Start Date | End Date | Price | Event | MLS# |
|---|---|---|---|---|
| 2026-04-22 | 2026-07-20 | Login to See Prices | Terminated | x13037610 |
Real estate boards require you to or to see the full details of this property.
*Sold prices and complete sale & price history are regulated data. Under the Trust in Real Estate Services Act, 2002 (TRESA) and the rules of the Real Estate Council of Ontario (RECO), and pursuant to the Multiple Listing Service® rules of the Canadian Real Estate Association (CREA) and the Toronto Regional Real Estate Board (TRREB), this information may be shown only to registered users who have agreed to the applicable terms of use (a Virtual Office Website, or "VOW," arrangement). HOMEH Inc., Brokerage therefore provides it to signed-in members only. Creating an account is free and takes under a minute.
About 5 Solmes Street, Prince Edward County, Sophiasburg Ward
Summarized Description
- Located in a peaceful waterfront community.
- Features heritage architecture with modern living.
- Custom kitchen with upscale appliances.
- Open concept living and dining spaces.
- Mature gardens and views of the Bay.
- Flexible layout for potential main floor suite.
- Cozy coastal design with rich wood tones.
- Attached garage offers additional space.
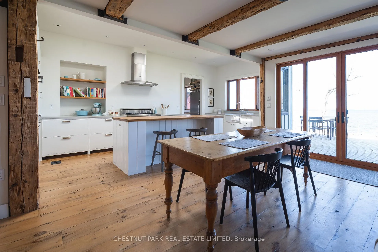
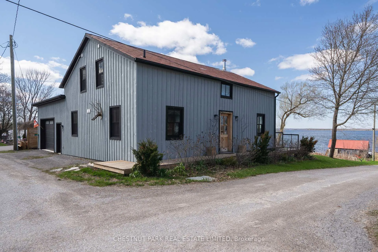
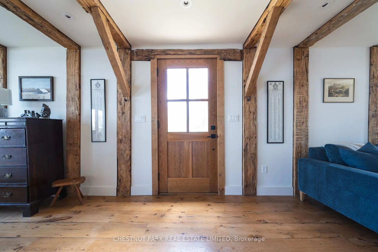
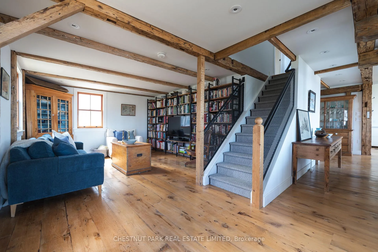
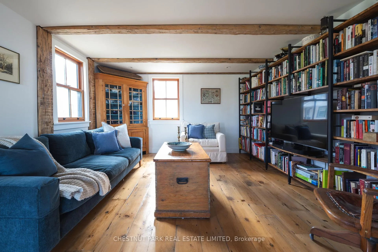
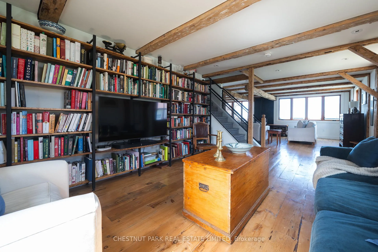
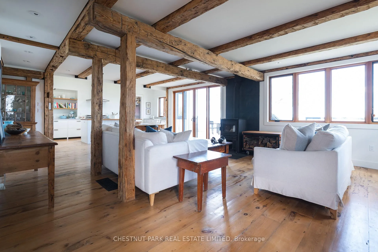
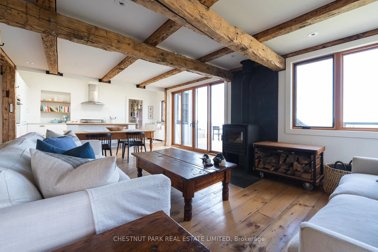
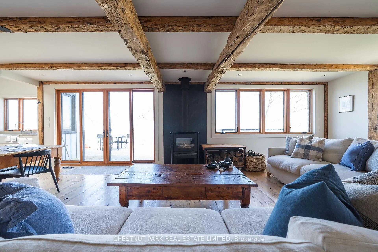
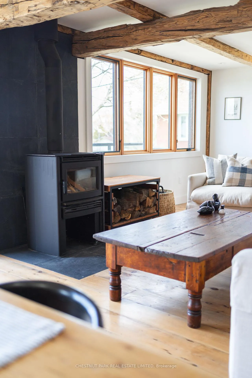
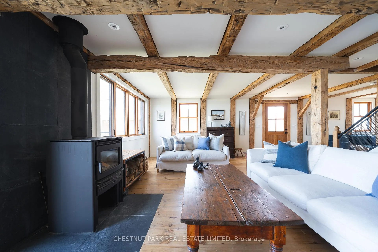
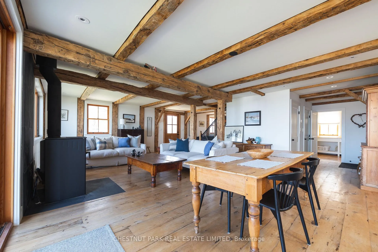
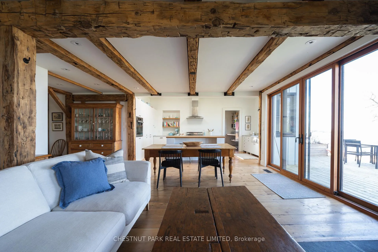
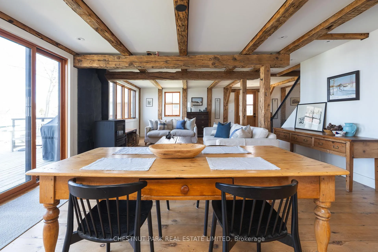
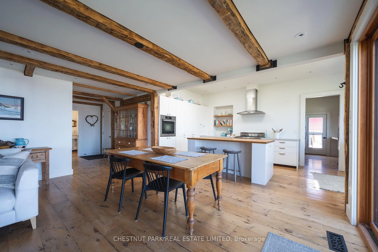
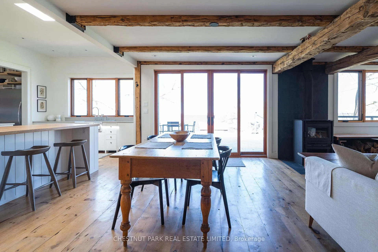
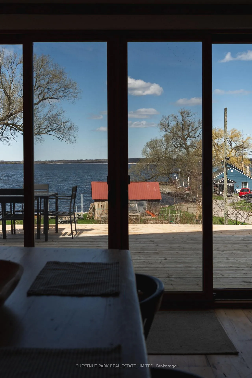
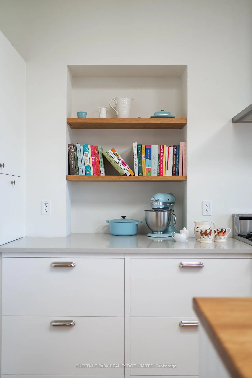
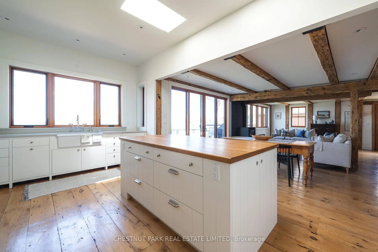
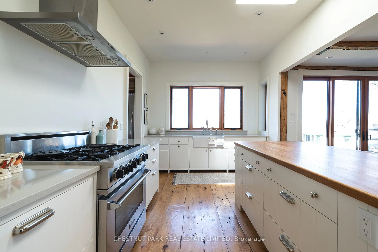
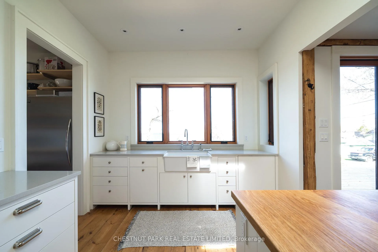
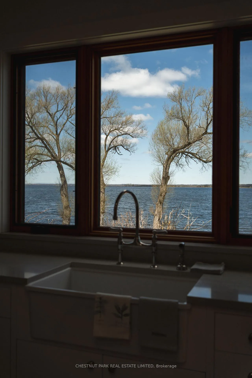
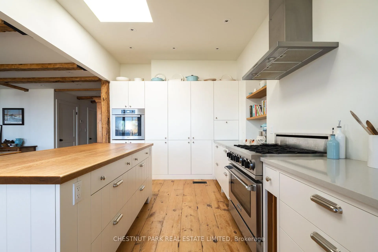
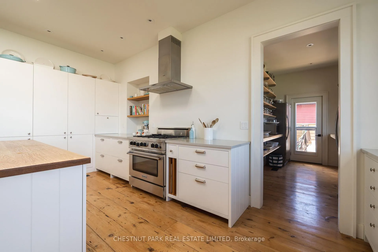
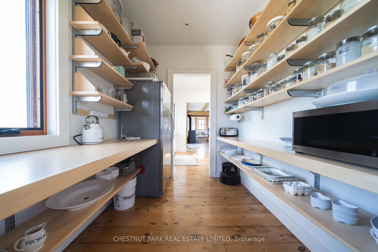
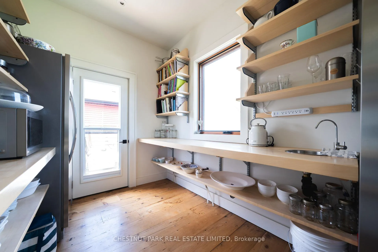
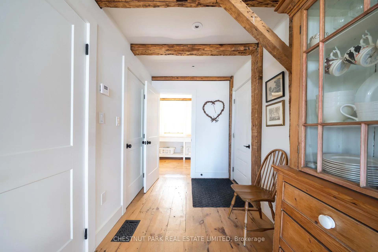
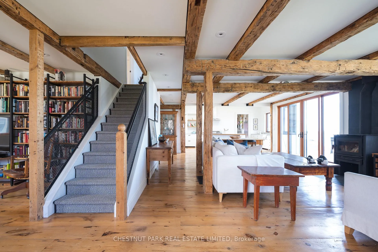
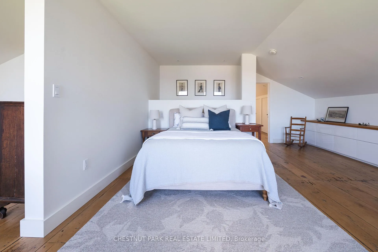
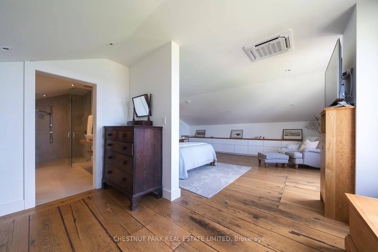
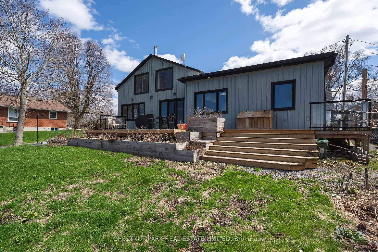
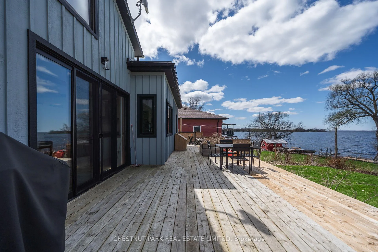
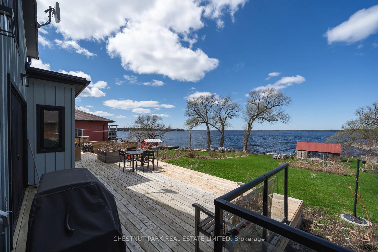
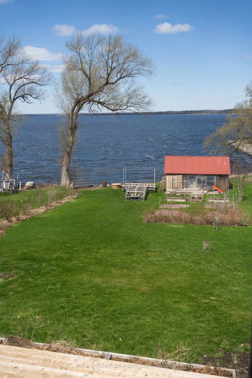
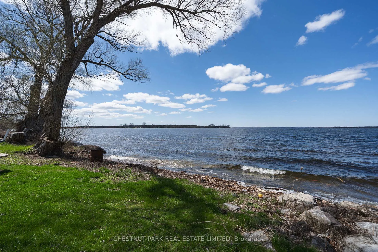
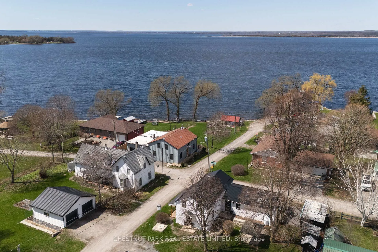
Tucked into the peaceful waterfront community of Northport, along the north side of the County, this circa 1836 two bedroom, three bath home offers a rare blend of heritage architecture and thoughtful, contemporary living, just 20 minutes from the heart of Picton. Inside, the home unfolds with warmth and ease. Rich wood tones, exposed beams and wide plank floors create a sense of grounded comfort, while the open concept living and dining spaces flow naturally toward a beautifully designed custom kitchen. Anchored by generous cabinetry, upscale appliances, and an expansive pantry, this is a space built as much for everyday living as it is for gathering. There is a cozy coastal quality to the home, shaped by conscious design choices that balance texture, and material in a way that feels both relaxed and refined. Just beyond, a back porch extends from the kitchen, an effortless transition to outdoor living that feels distinctly County. It is where morning coffee stretches into afternoon conversation, all overlooking mature gardens and uninterrupted views of the Bay of Quinte. Currently configured as a 2 bedroom, 3 bath home, the layout offers exceptional flexibility. A main floor primary suite could be created with ease, seamlessly connecting to the existing bath, an ideal option for those seeking long term, single level living without compromise. Upstairs, both bedrooms offer privacy and charm, each with their own sense of retreat. Outside, the property gently slopes toward the shoreline, where the Bay of Quinte reveals itself in its truest form: clear and endlessly inviting. Known for its excellent boating and fishing, this stretch of water offers a more natural, untouched waterfront experience. Fruit trees, established gardens, and a small barn for storage complete the landscape, while a attached garage provides additional space for a studio, workshop, or future conversion. A home with history, presence and the kind of setting that quietly speaks for itself.
Key Facts & Features
Property Costs
- Annual Property Tax Amount
- $4,972
- Land Transfer Tax Fee
- $19,455
Rental Items
- Rental Equipment
- Propane Tank
- Under Contract
- Propane Tank
- Basement Type
- Crawl Space, Full
Interior Features
- Laundry Level
- Main Level
- Interior Extras
- Carpet Free, Water Heater Owned, Auto Garage Door Remote
- View
- Bay, Panoramic, Water
- Security Features
- Alarm System
- Fireplace/Stove
- Yes
- Fireplace Features
- Wood Stove
- Elevator
- No
Exterior Features
- Exterior Extras
- Patio, Recreational Area, Landscaped
- Pool
- None
- Property Features
- Clear View, Library, Marina, Park, School Bus Route, Waterfront
- Other Structures
- Garden Shed
Building
- Building Type
- Detached
- Building Style
- 1 1/2 Storey
Construction
- Exterior Finish
- Board & Batten
- Roof
- Asphalt Shingle
- Foundation Details
- Stone
- Special Designation
- Unknown
Lot
- Lot Front
- 66.00 ft
- Lot Depth
- 287.00 ft
Inclusions
- Inclusions
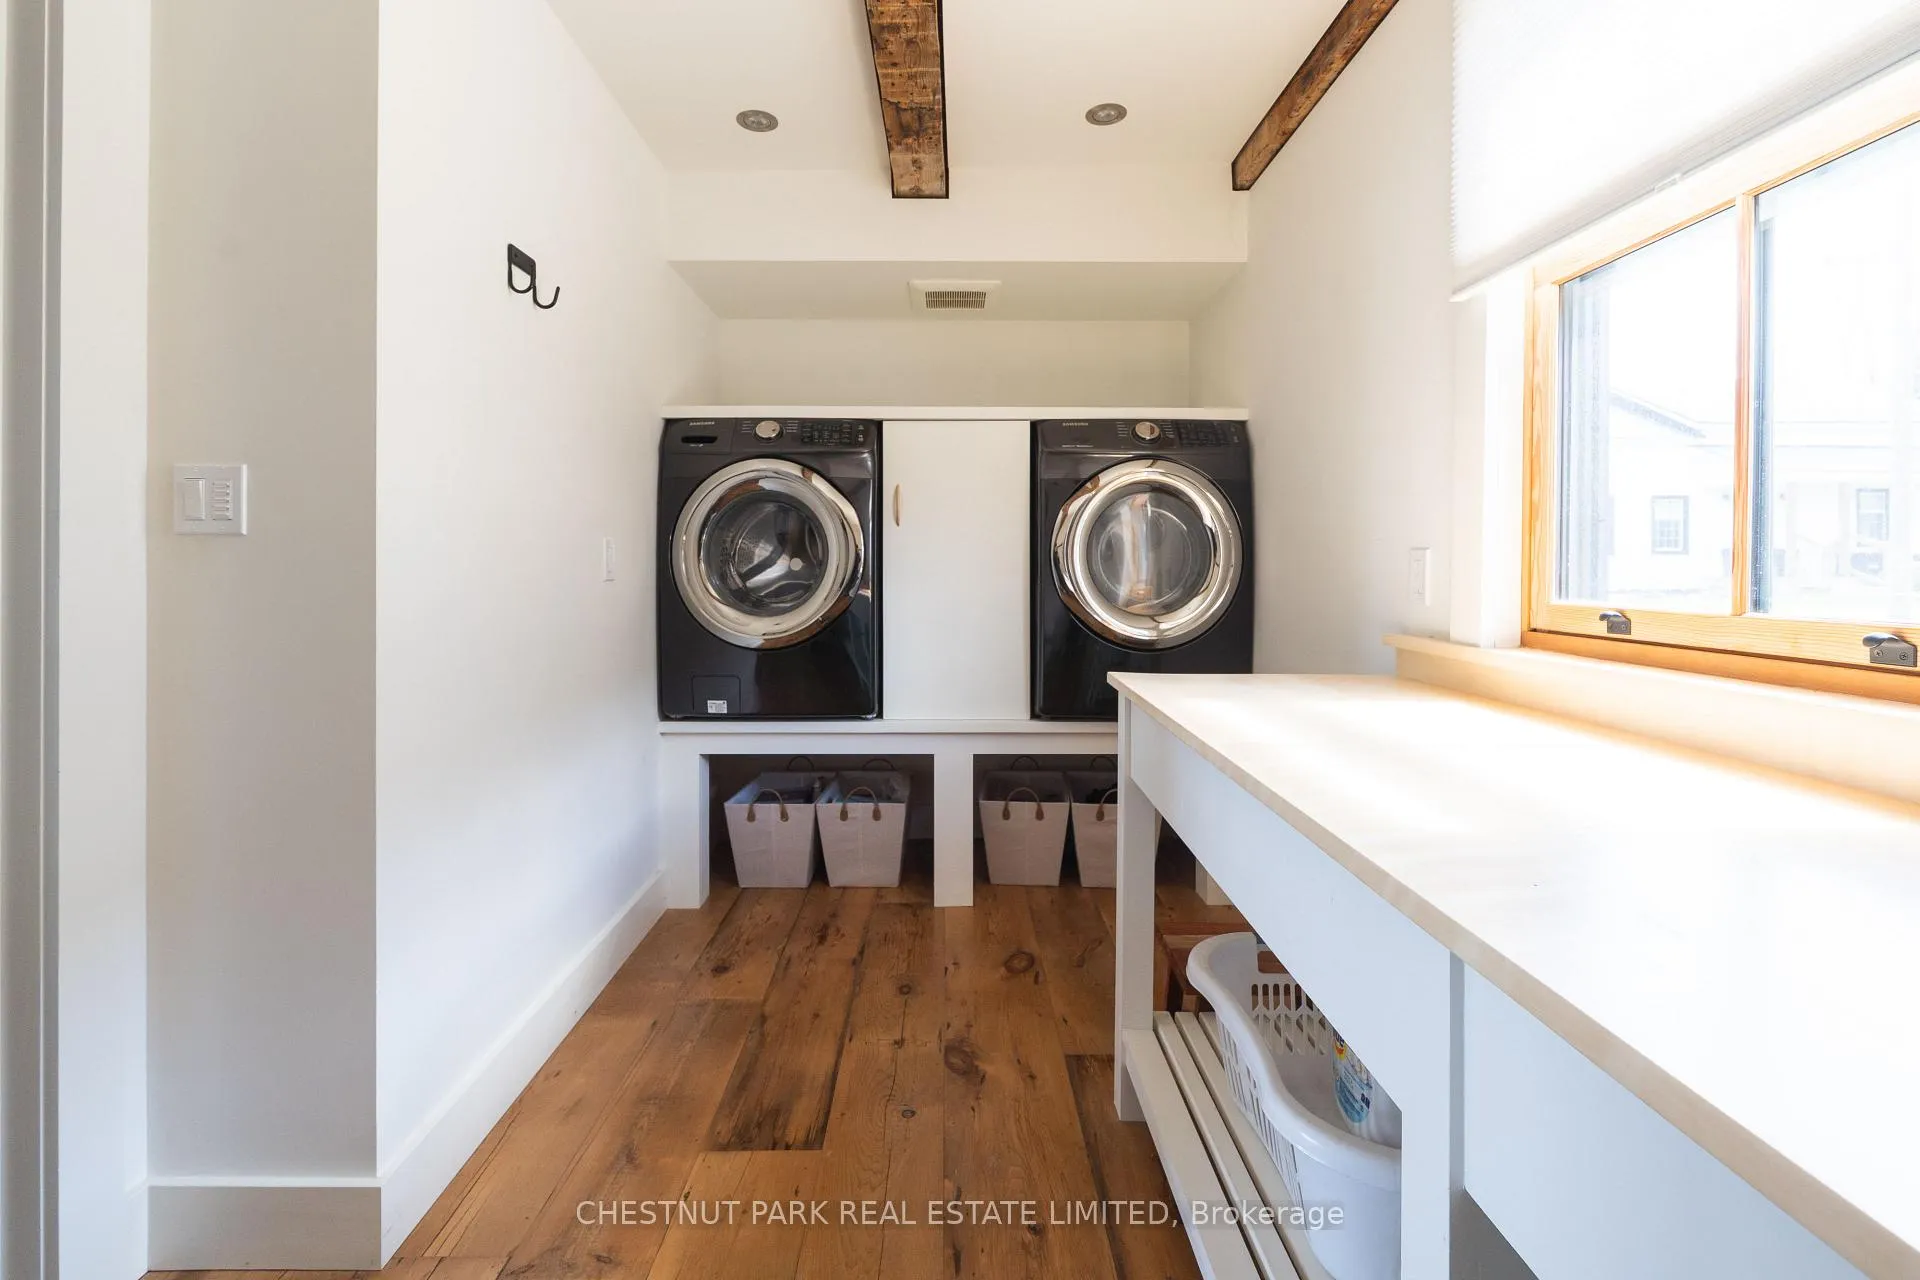
- Fridge, Freezer, Gas Range, Dishwasher, Washer, Dryer
Parking & Garages
- Garage Type
- Attached
- Garage Spaces
- 1
- Parking Spaces
- 2
- Total Garage And Parking Spaces
- 3
Heating & Cooling
- Heat Source
- Propane
- Heat Type
- Forced Air
- Air Conditioning
- Central Air
- Water
- Well
- Sewers
- Septic
- Natural Gas
- No
- Hydro
- Yes
- Cable
- Available
- Telephone
- Available
- Bedrooms
- 2
- Washrooms
- 3
- Kitchens
- 1
- Family / bonus room
- Yes
Room sizes
- Kitchen—Main level
- Pantry—Main level, Walk-Out
- Dining Room—Main level, W/O To Deck
- Living Room—Main level, Fireplace
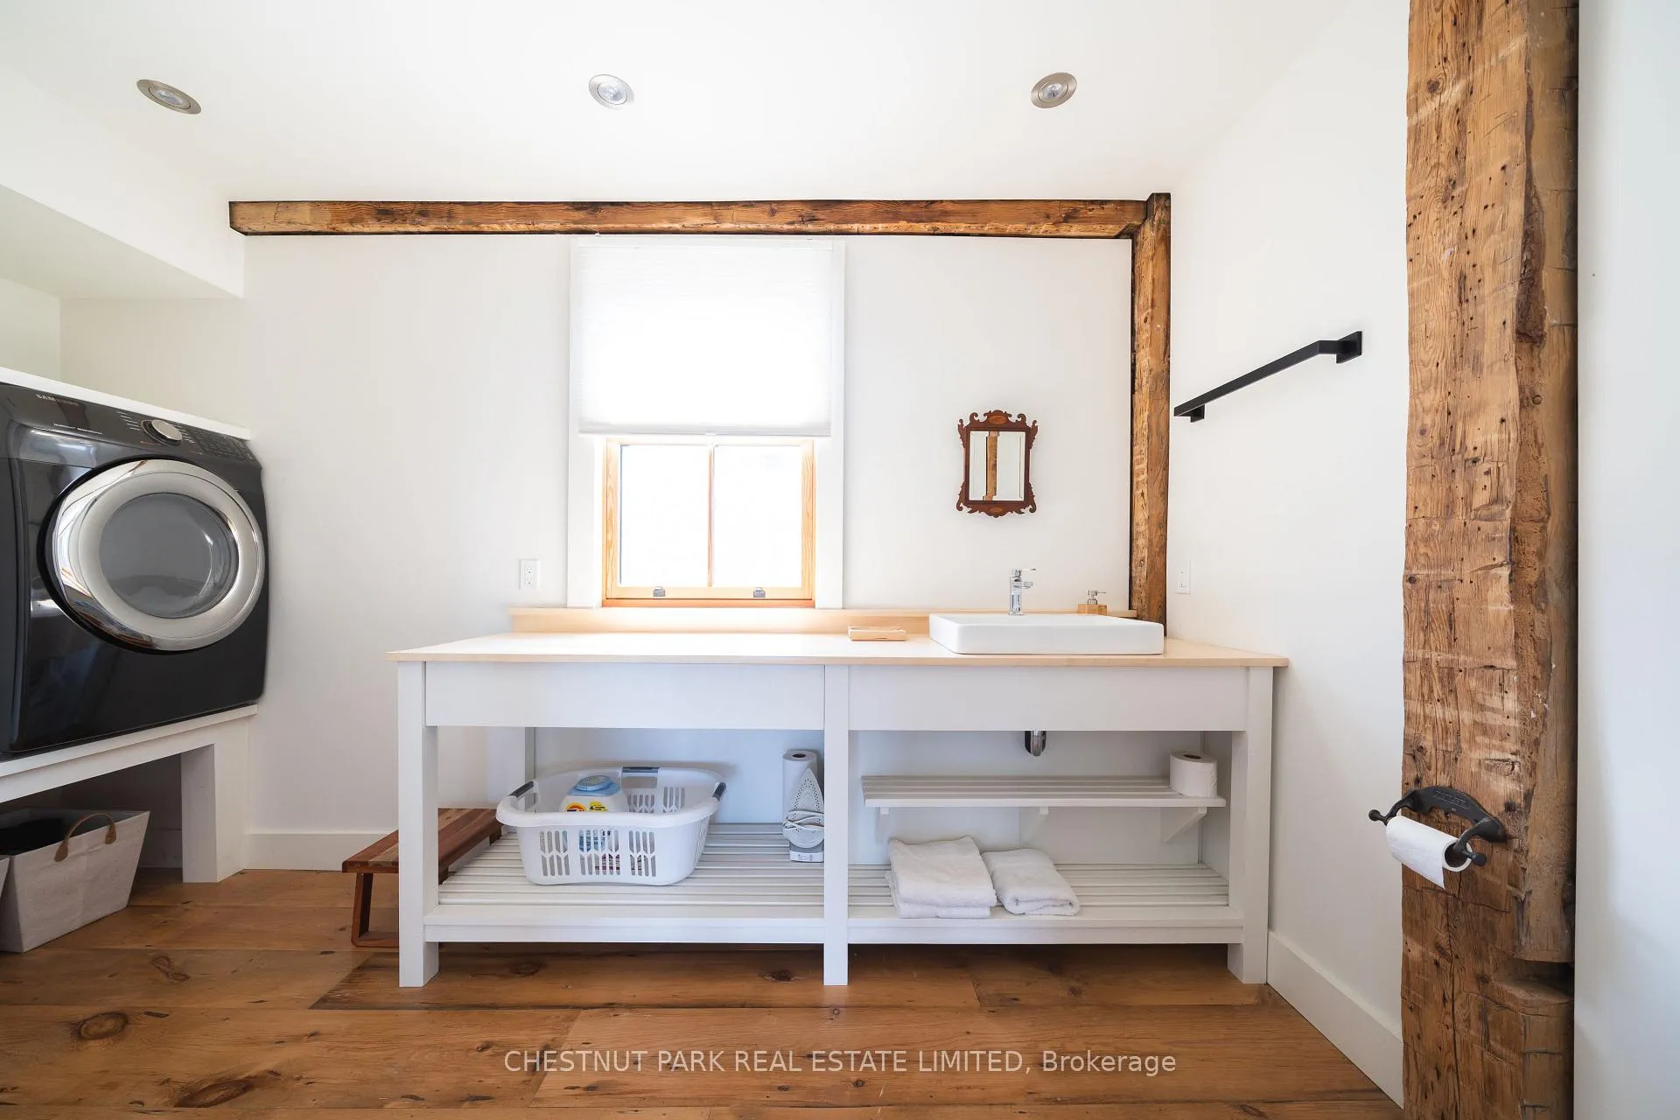
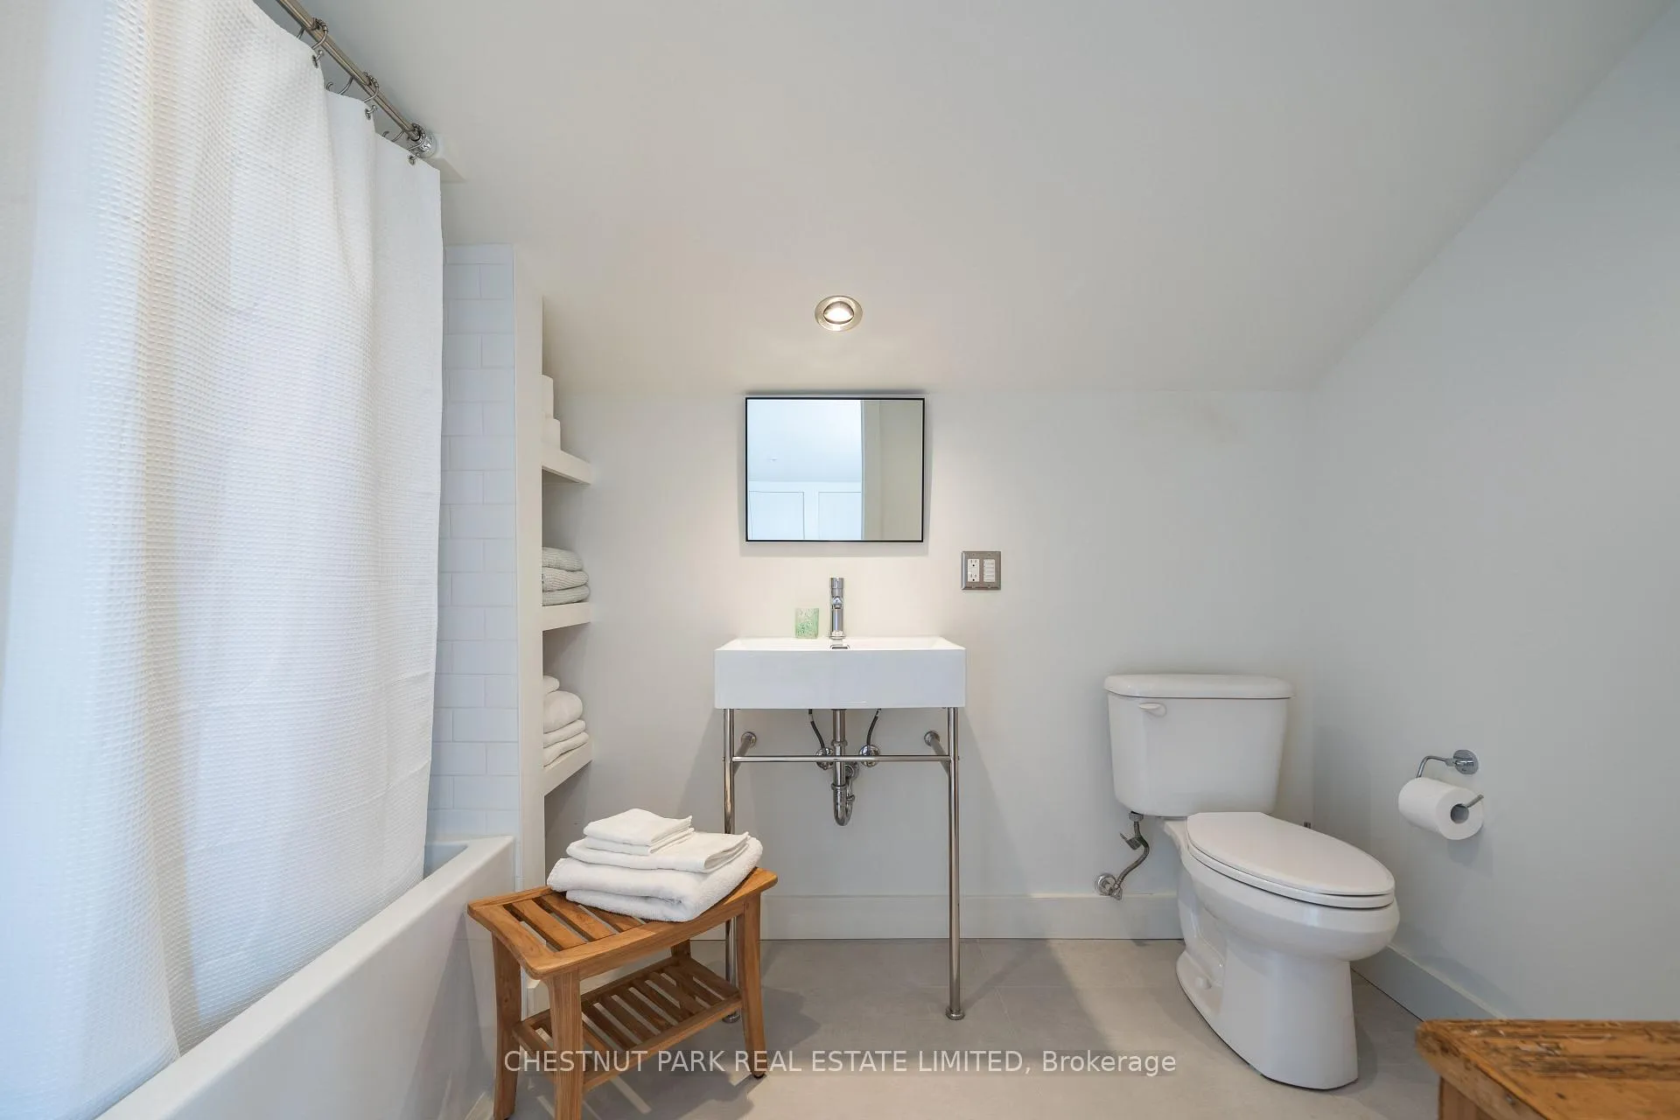
- Bathroom—Main level, 2 Pc Bath, Combined w/Laundry
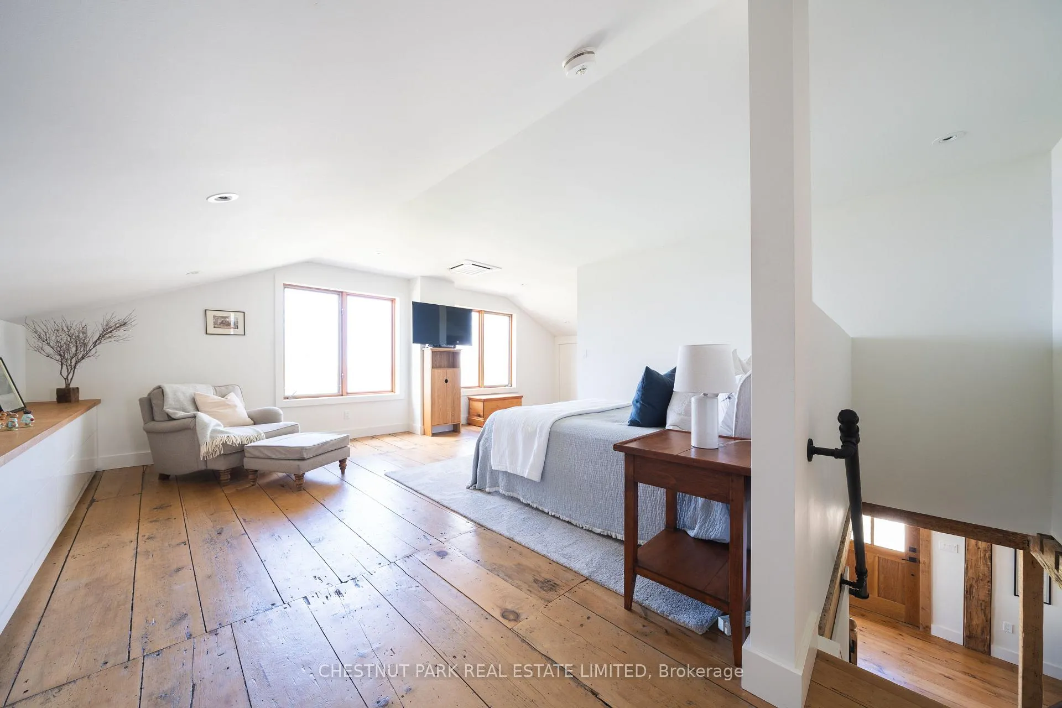
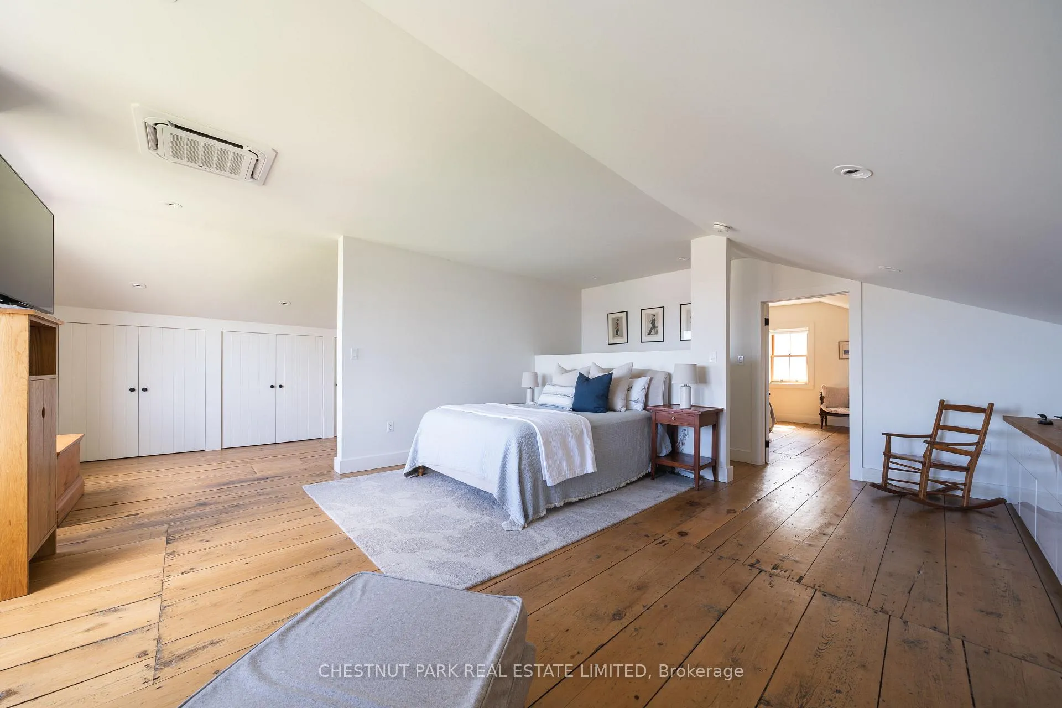
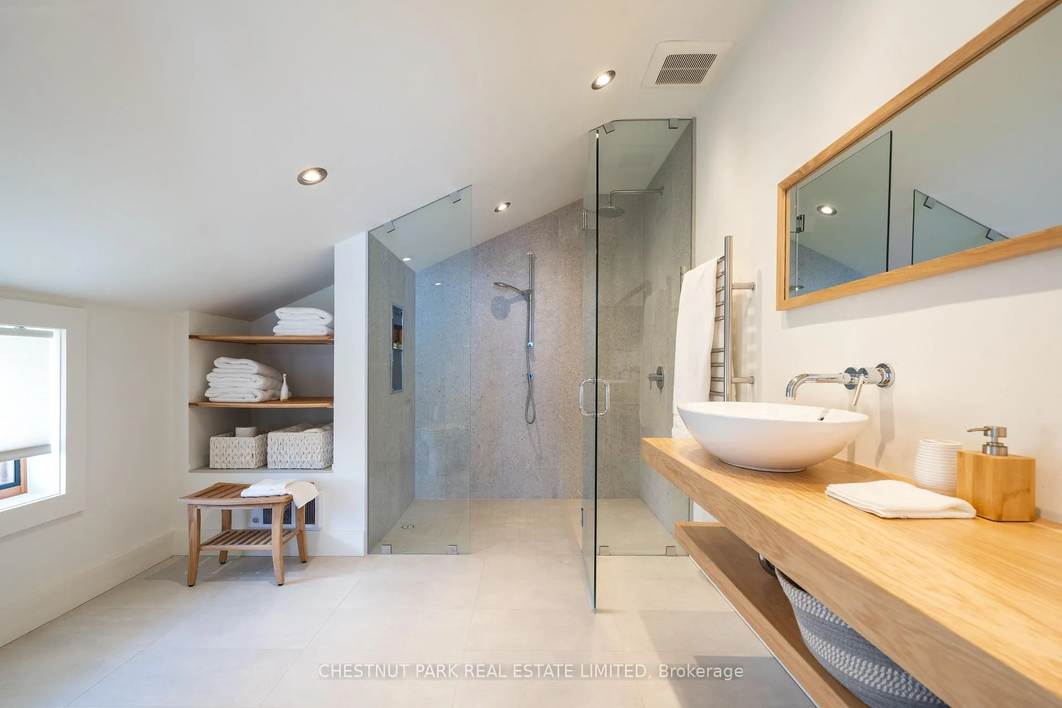
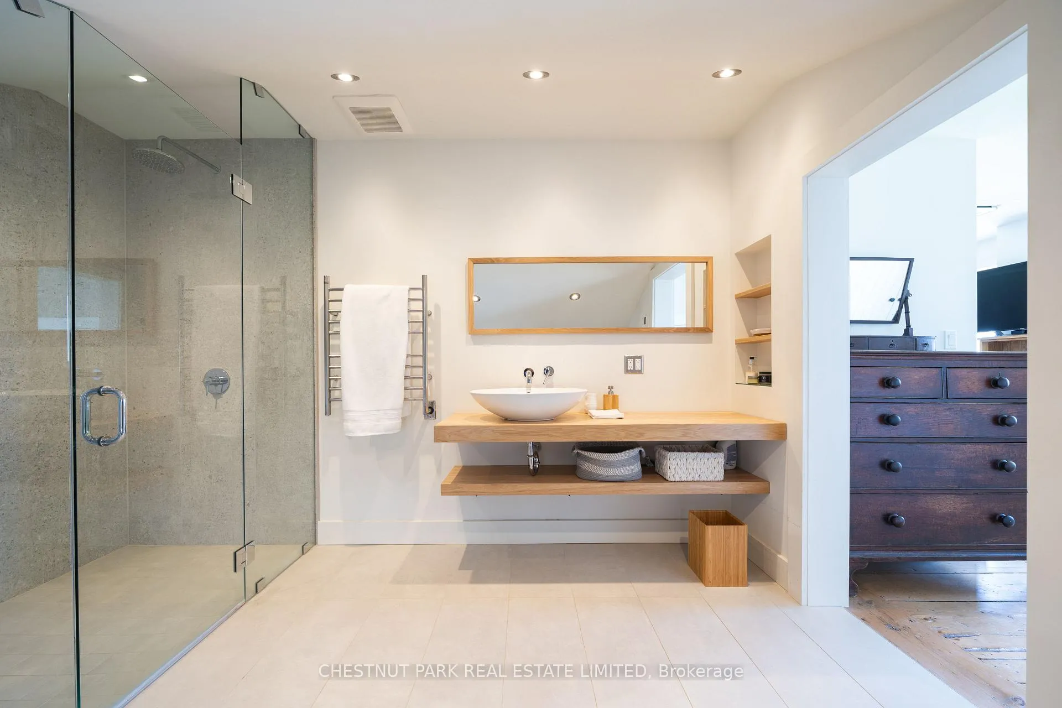
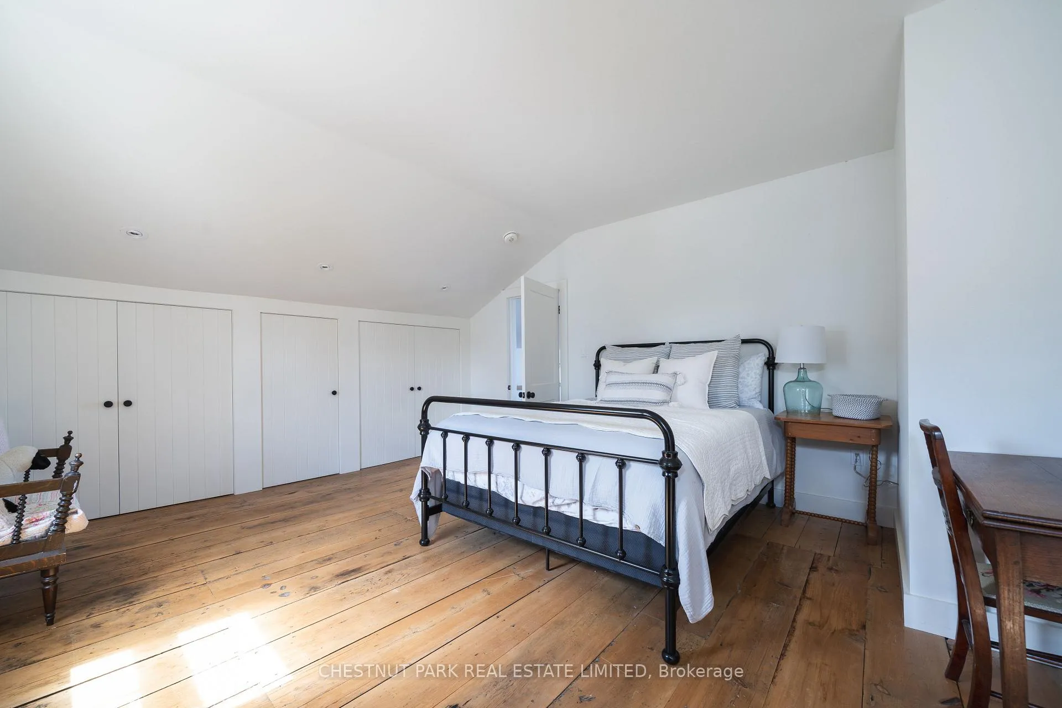
- Primary Bedroom—Second level, 3 Pc Ensuite, Double Closet
- Bathroom—Second level, 3 Pc Ensuite
- Bedroom—Second level, 4 Pc Ensuite
- Family Room—Main level
- Bathroom—Second level, 4 Pc Ensuite
Washrooms
- 2-piece, Main
- 4-piece, Second
- 3-piece, Second
- Municipality
- Prince Edward County
- Neighbourhood
- Sophiasburg Ward
- Main cross streets
- County Road 15 and Solmes Street
- Zoning
- HR
- Directions
- Follow County Road 15 in Northbrook to Solmes Street
- Waterfront
- Direct
- MLS® number
- X13037610
- Data source
- Toronto Regional Real Estate Board
- Status change
- 2026-07-20
- Listed on
- 2026-04-22
- Days on market
- 89 days
- Possession type
- Flexible
- Co-op commission
- 2.5% + HST
- Seller
- Listed by
- CHESTNUT PARK REAL ESTATE LIMITED
Home Market Value
Current home valuation for 5 Solmes Street, Prince Edward County, Sophiasburg Ward, Prince Edward County, ON. Listed for $1,149,000
HOMEH Estimate
$1,087,628
Estimated Sales Range
$652,577 - $1,522,679
HOMEH Estimate for 5 Solmes Street, Prince Edward County, Sophiasburg Ward
Calculated with a real agent's CMA method — 45+ years of experience, codified. Not an AI guess.
For the owner
Is this your home? Track its value.
Get this home's HOMEH Estimate by email once a month, with how many homes are for sale around you.
Mortgage Payment Calculator
Compare up to 4 down payment scenarios
5% on first $500K + 10% on $649,000 over $500K
$89,900
| Scenario 1 | Scenario 2 | Scenario 3 | Scenario 4 | |
|---|---|---|---|---|
−Down payment | % $ | % $ | % $ | % $ |
+CMHC insurance | $42,329 | $32,057 | $27,346 | $0 |
=Total mortgage | $1,100,558 | $1,066,157 | $1,003,996 | $919,200 |
Amortization | ||||
Mortgage rate | % | % | % | % |
| Payment frequency | ||||
=Mortgage payment | $5,373monthly | $5,206monthly | $4,902monthly | $4,488monthly |
Land Transfer Tax
$19,455
$19,455
Around this home
No schools found nearby
Data provided by OpenStreetMap & Fraser Institute School Rankings
Ask HOMEH
New!Hi there!
👋Text or call (416) 301-9001
Recommended for you
Based on homes you've looked at.
No recommended properties found.
Nearby similar homes
No nearby properties found.
More real estate resources
Other homes nearby
Explore this area
Nearby neighbourhoods
No nearby listings available.