
207 Carnrike Road
Prince Edward County (Ameliasburg Ward), ON K0K 1T0
- 3Bedrooms
- 2Bathrooms
- 0Garage
- 1500–2000Sq Ft
- $3,013Tax
- 152×597 ftLot Size
 Estimated Value:$506,500See Free Estimate Report

Property not available for sale or for rent.
HOMEH One: full-service selling for a 1% listing fee. The buyer's agent commission is separate.
Free Home EvaluationHow Much Is My Home Worth?Homes for Sale NearbySale & Price History for 207 Carnrike Road, Prince Edward County, Ameliasburg Ward
Real estate boards require you to or to see the full details of this property.
*Sold prices and complete sale & price history are regulated data. Under the Trust in Real Estate Services Act, 2002 (TRESA) and the rules of the Real Estate Council of Ontario (RECO), and pursuant to the Multiple Listing Service® rules of the Canadian Real Estate Association (CREA) and the Toronto Regional Real Estate Board (TRREB), this information may be shown only to registered users who have agreed to the applicable terms of use (a Virtual Office Website, or "VOW," arrangement). HOMEH Inc., Brokerage therefore provides it to signed-in members only. Creating an account is free and takes under a minute.
About 207 Carnrike Road, Prince Edward County, Ameliasburg Ward
Summarized Description
- Elegant single-level home in Prince Edward County
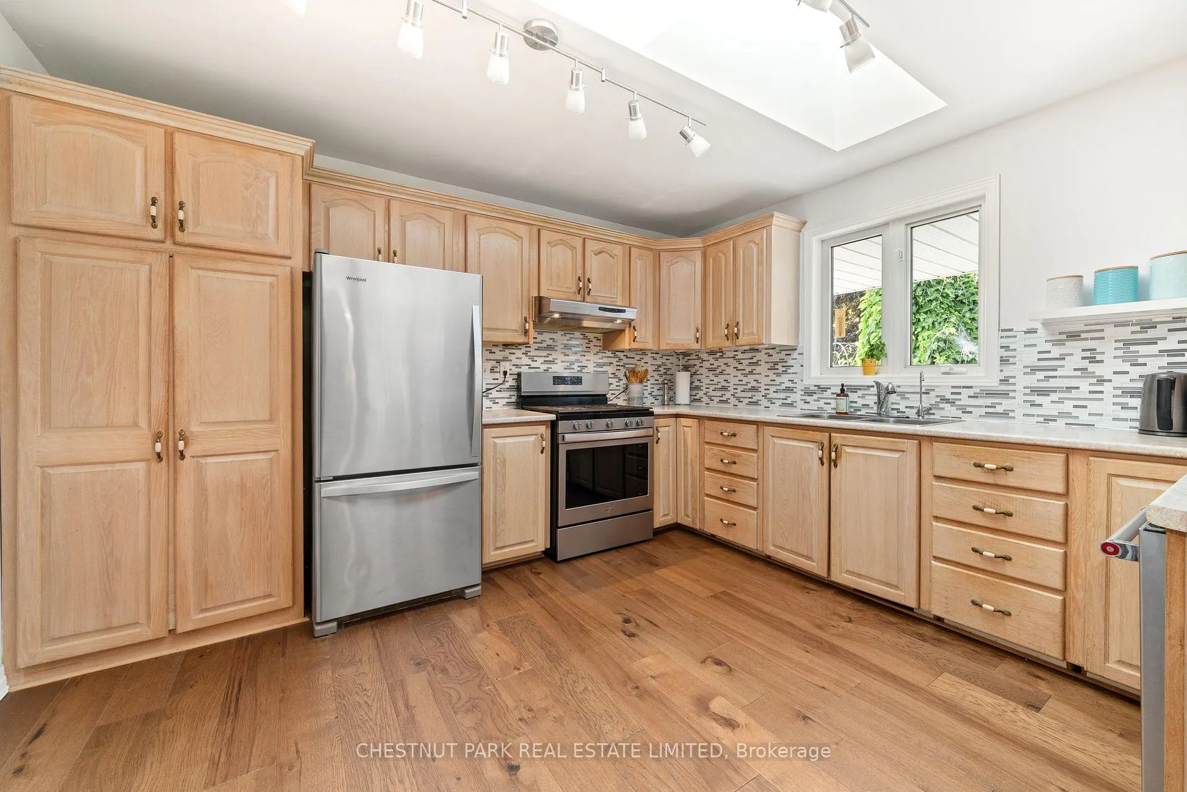
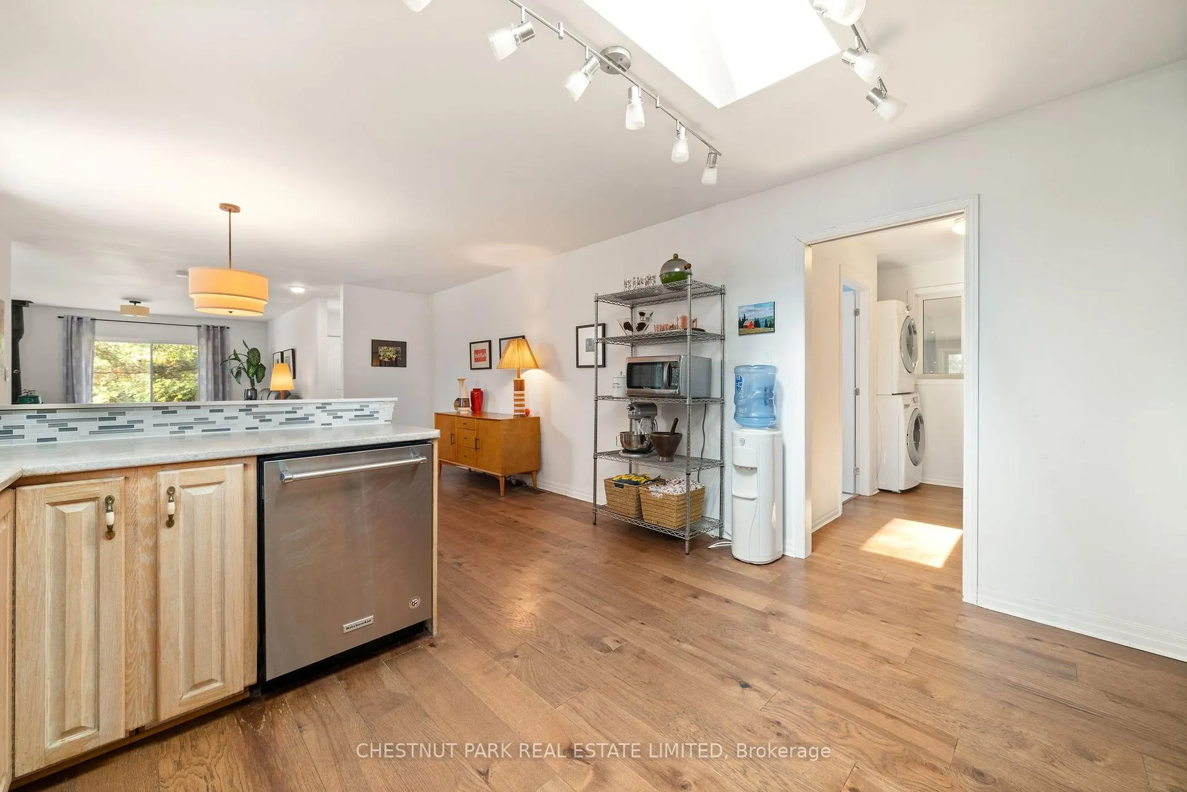
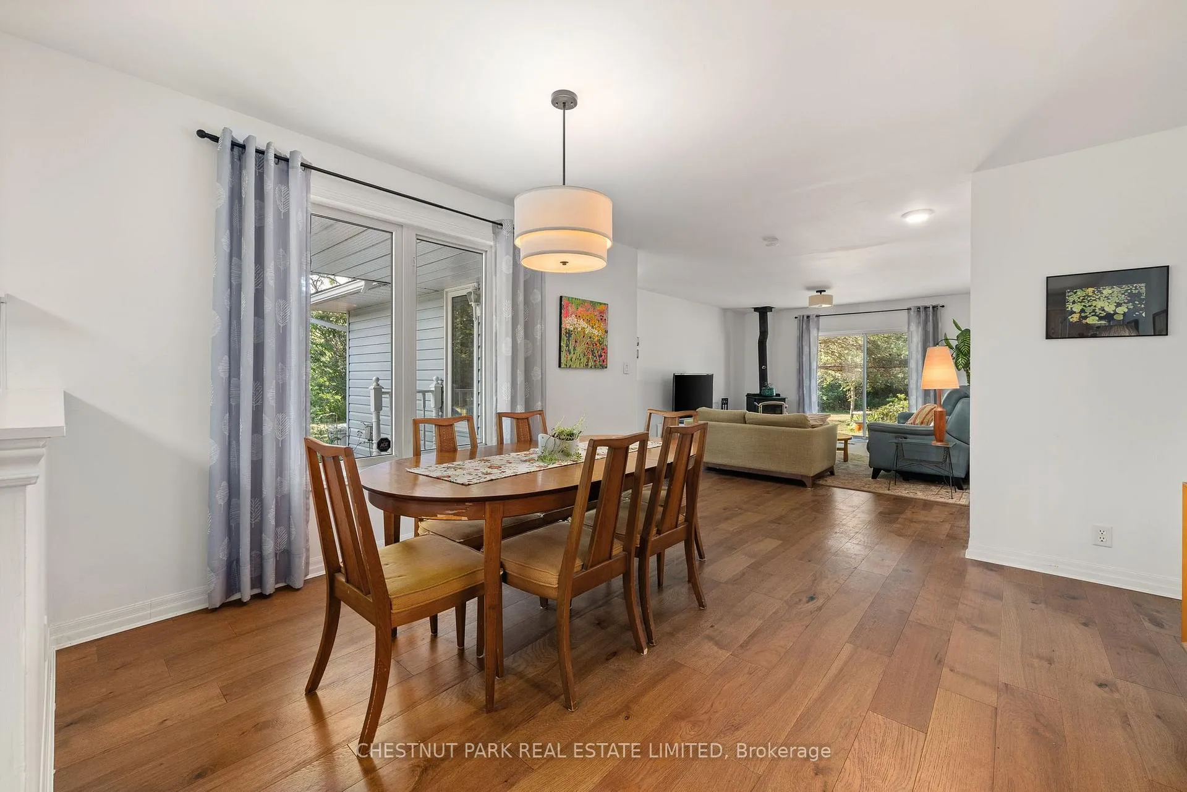
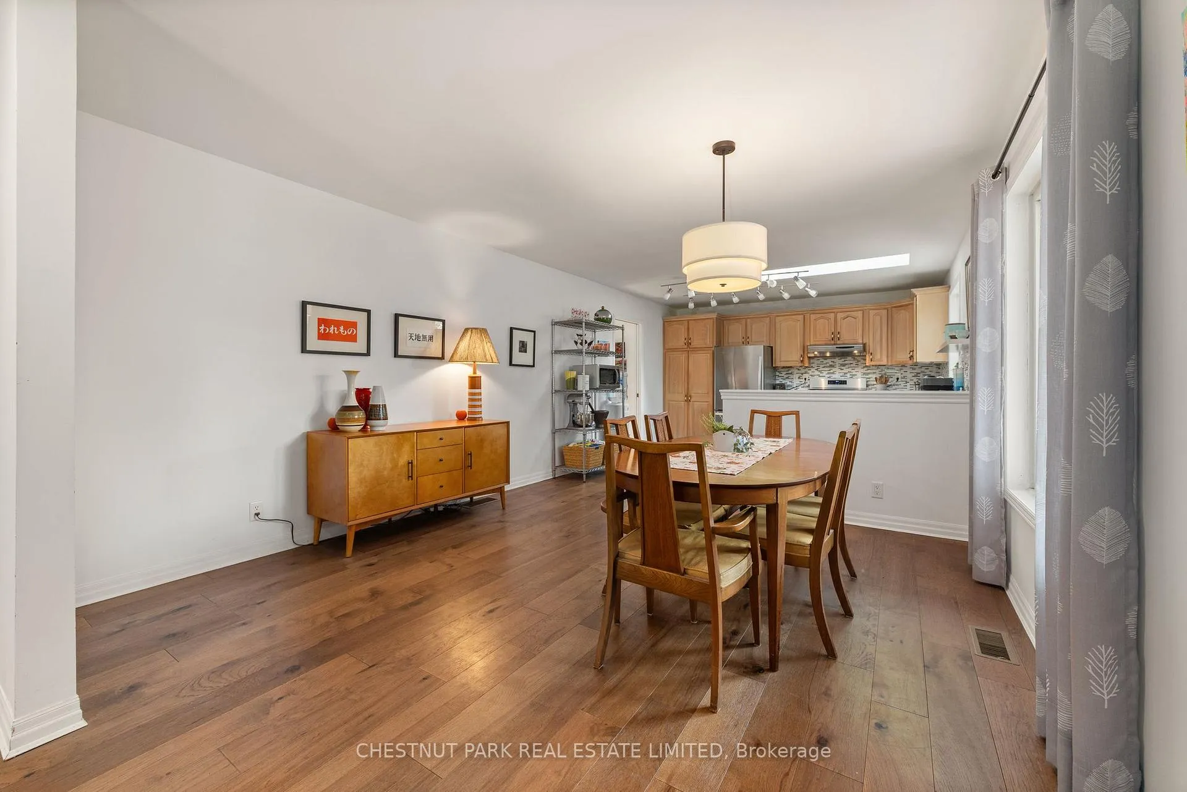
- Recently renovated kitchen with open-concept design
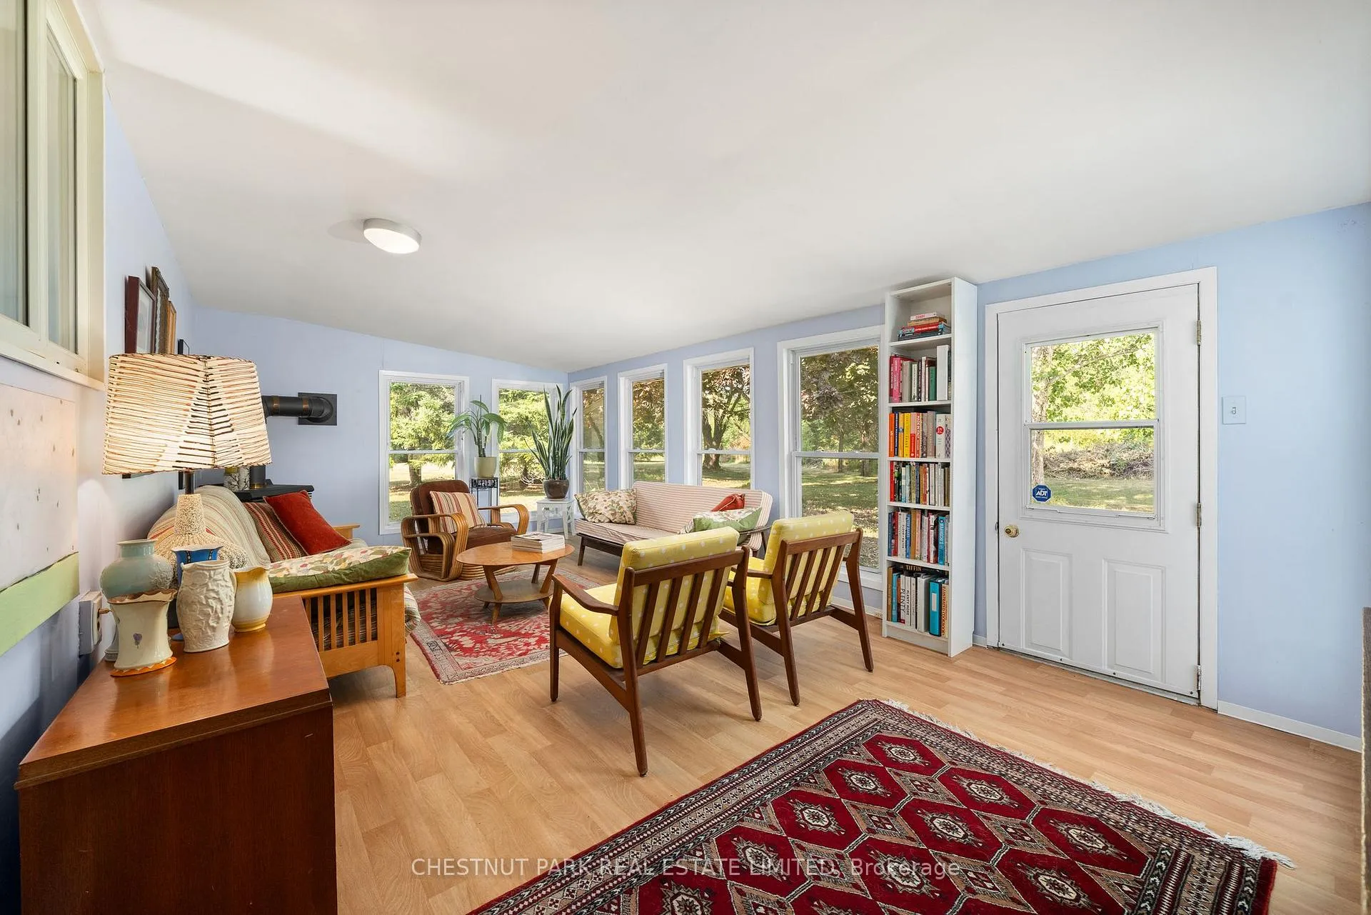
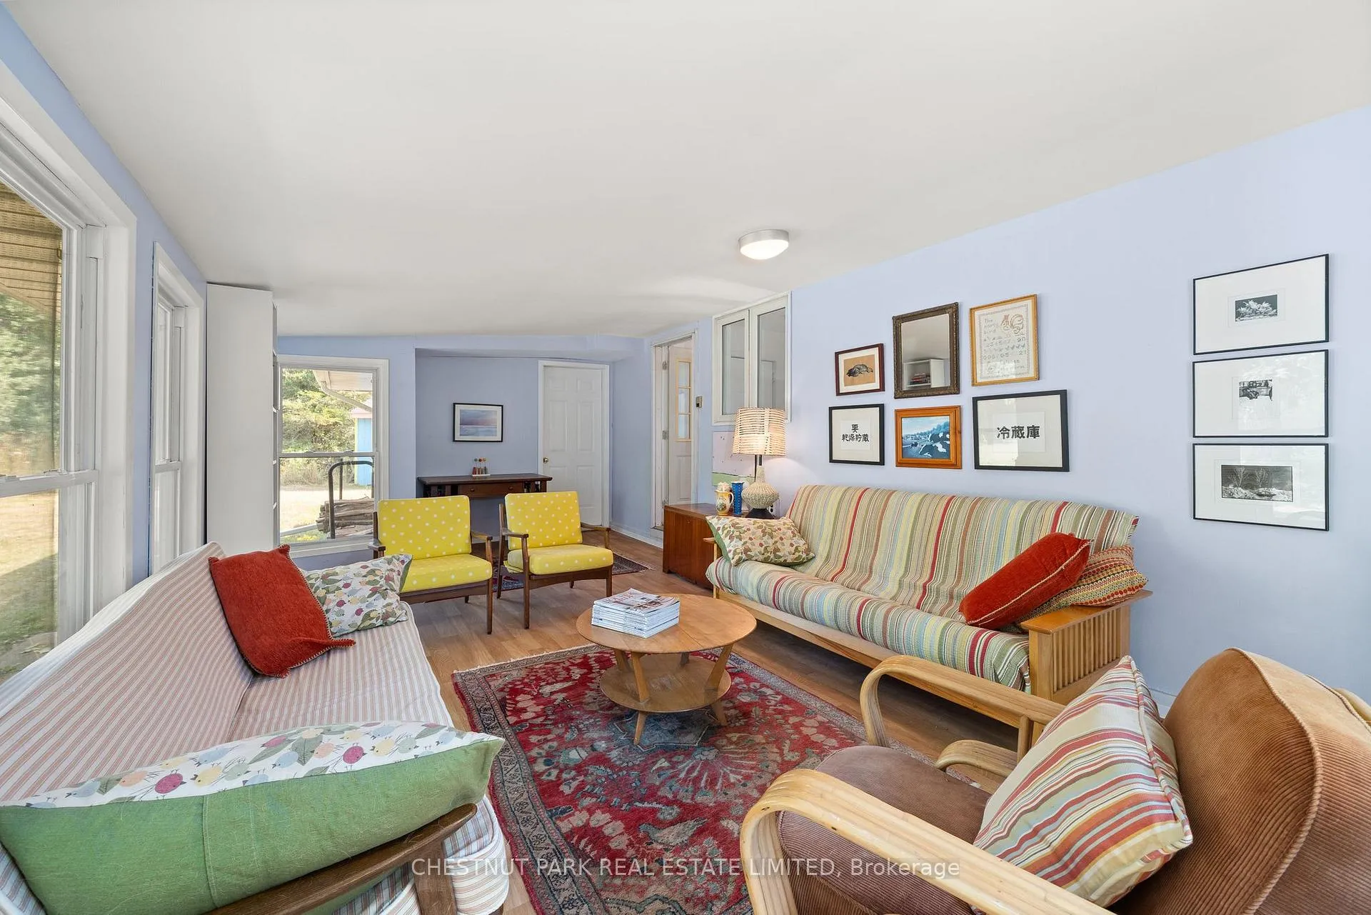
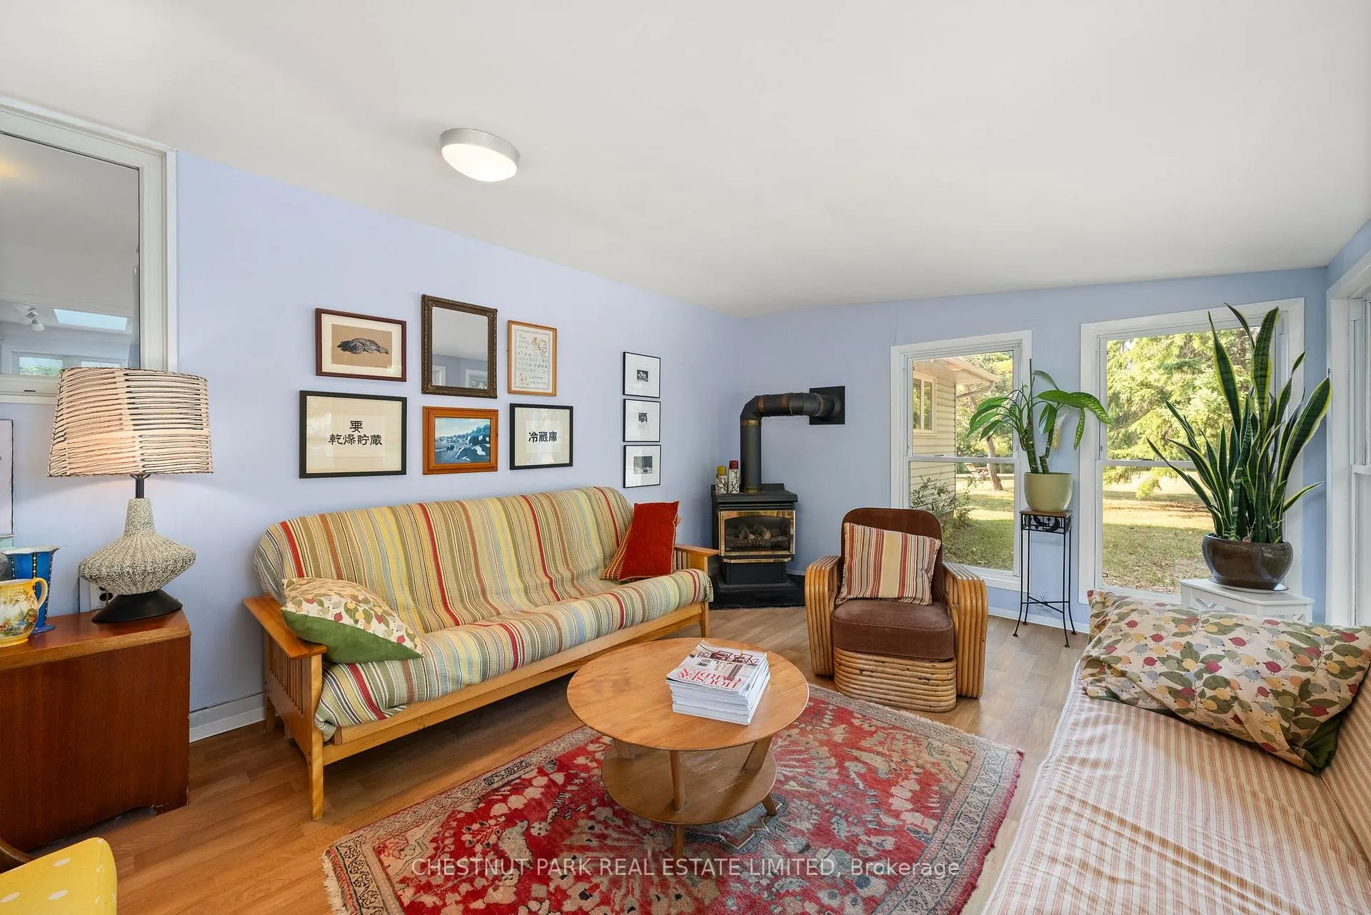
- Expansive sunroom with gas fireplace
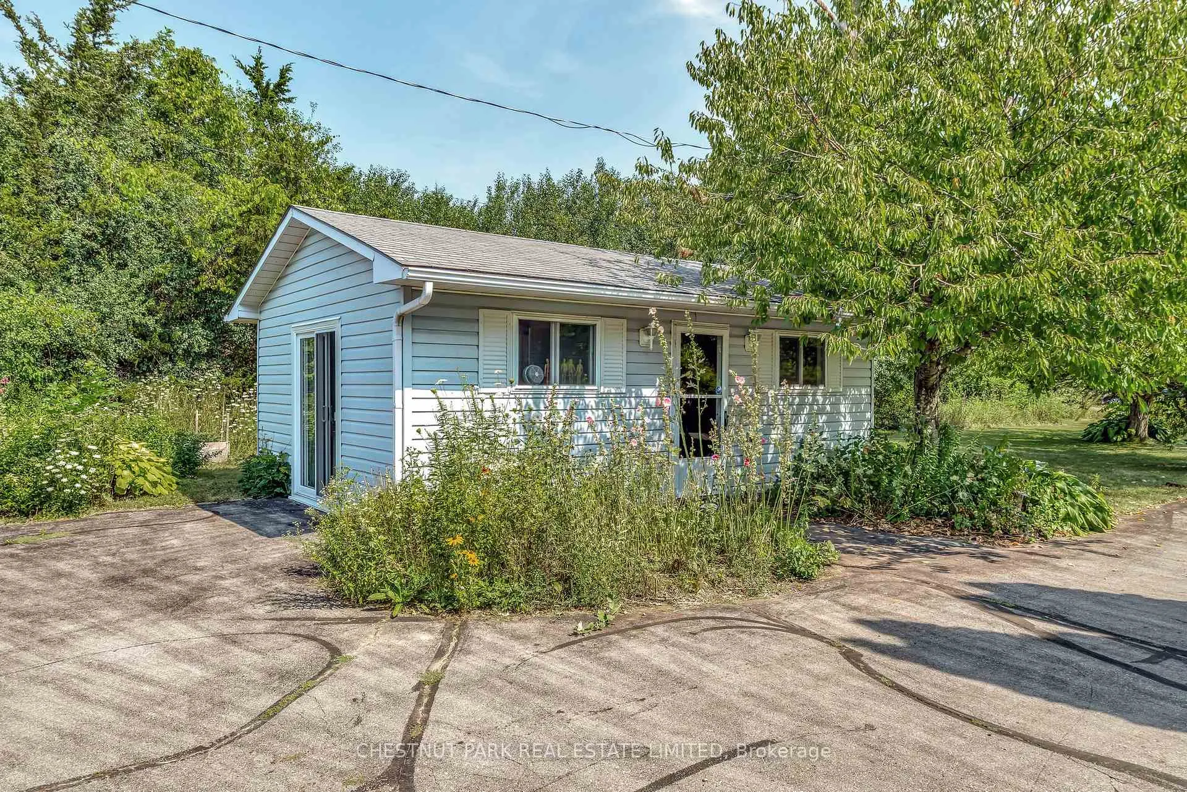
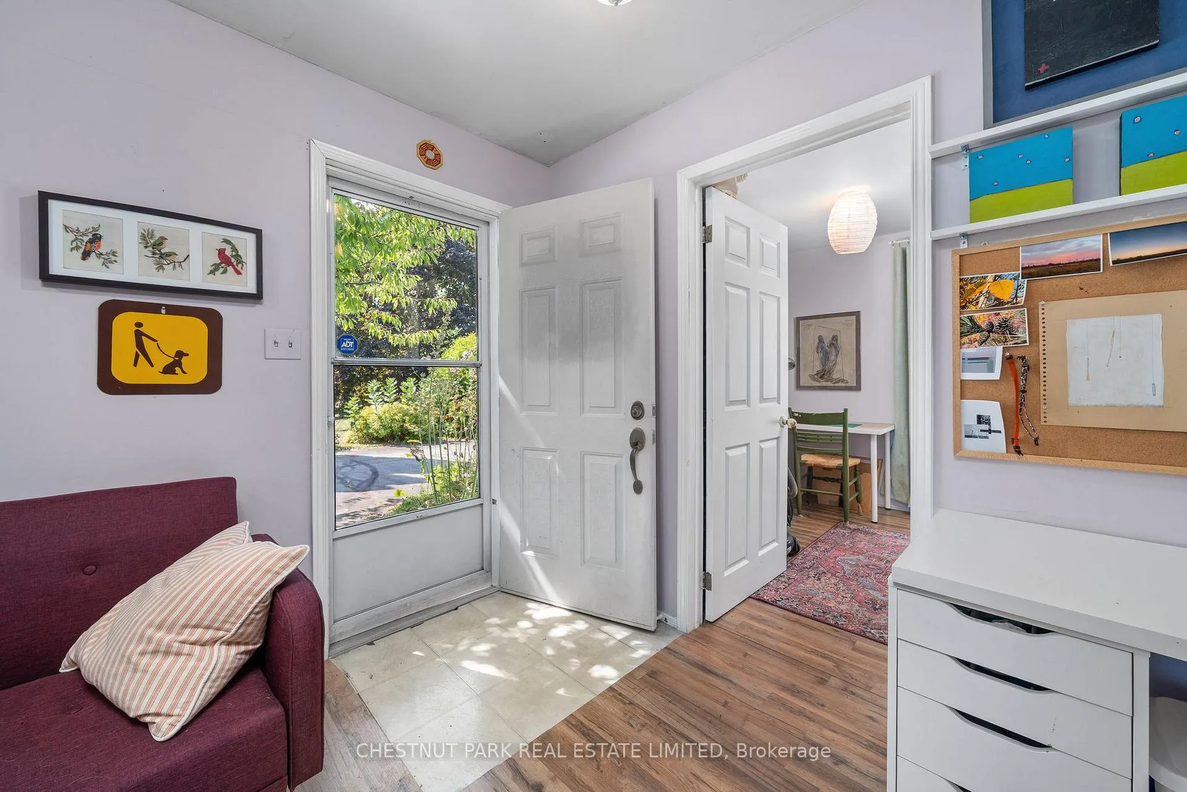
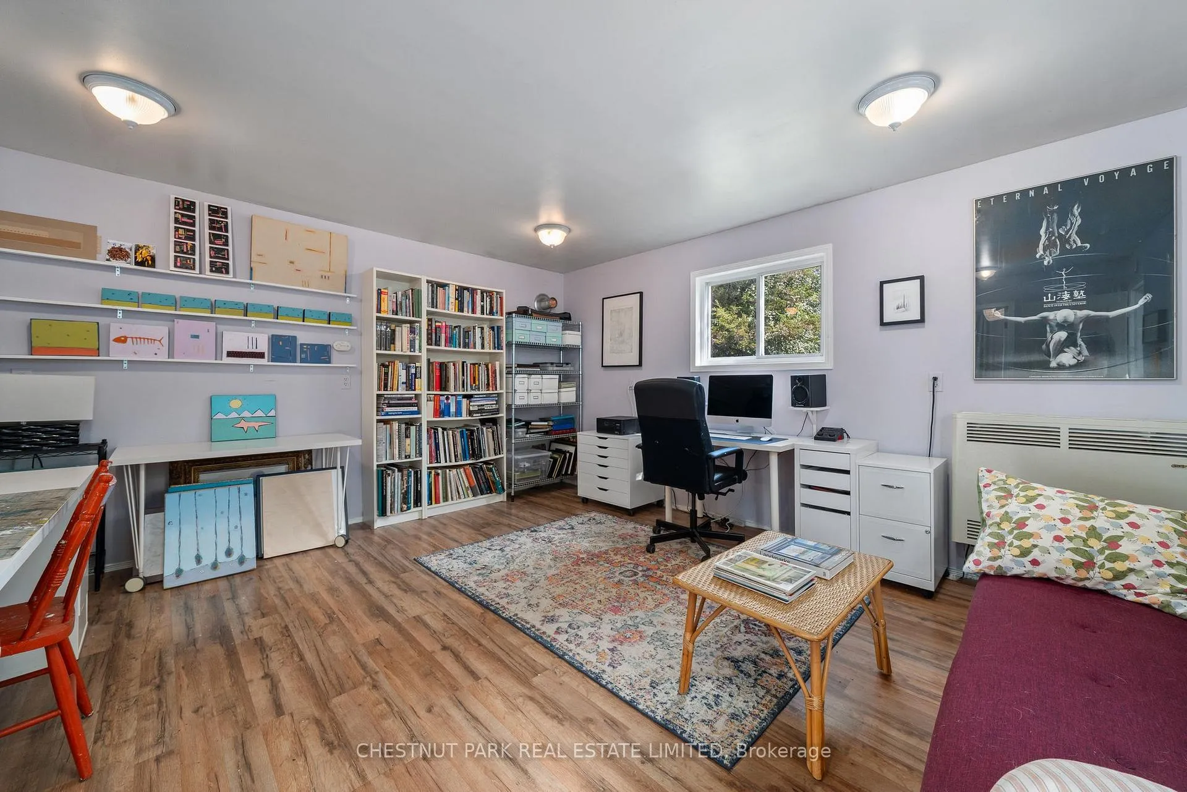
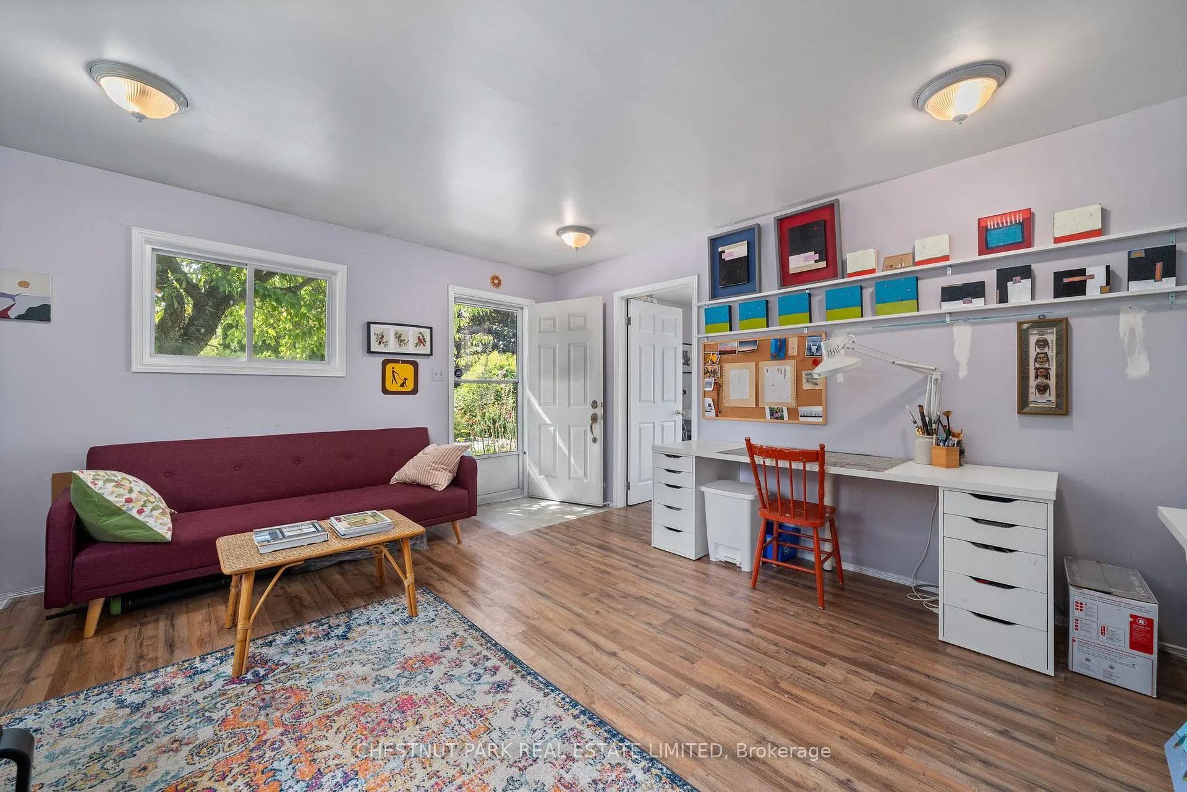
- Detached studio for versatile use
- Lush gardens and mature trees enhance outdoor living
- Convenient attached garage for easy access
- Close to celebrated wineries and trails
- Perfect blend of rural privacy and refined comfort
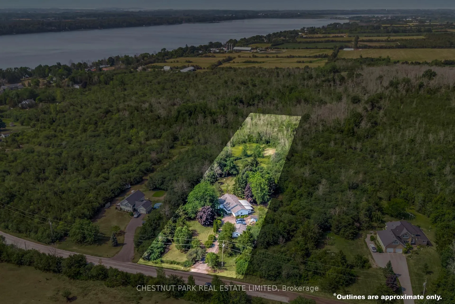
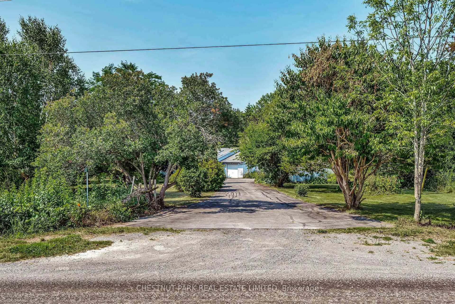
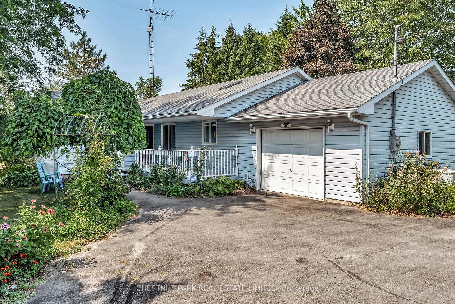
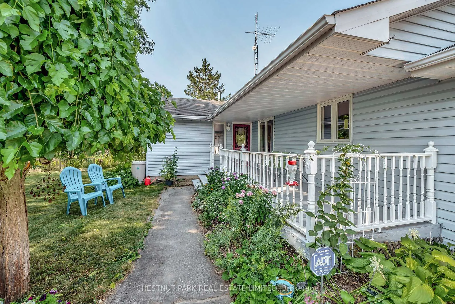
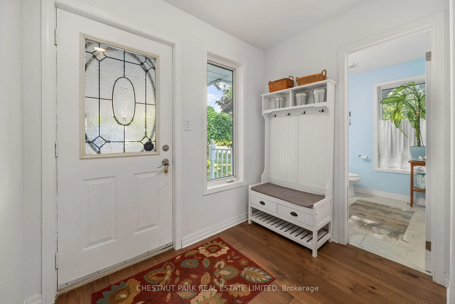
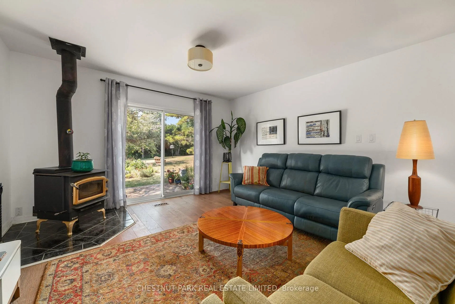
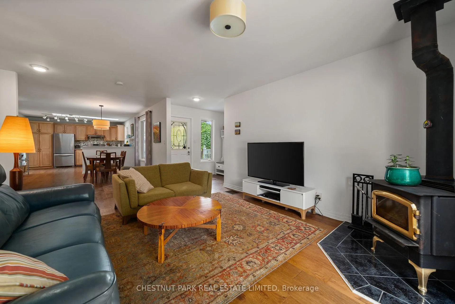
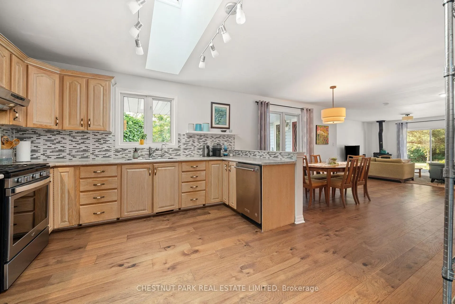
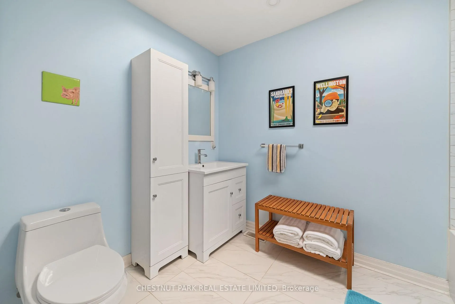
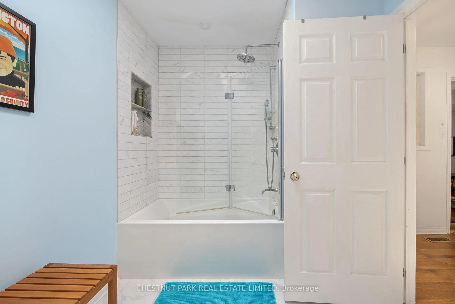
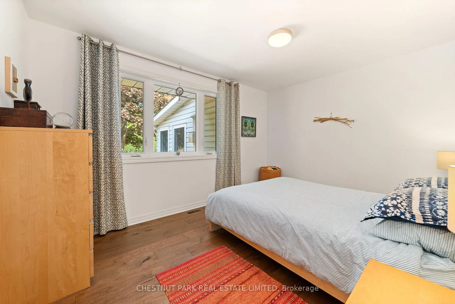
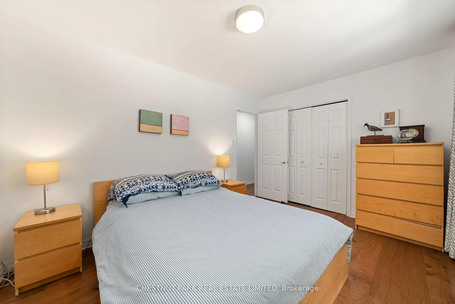
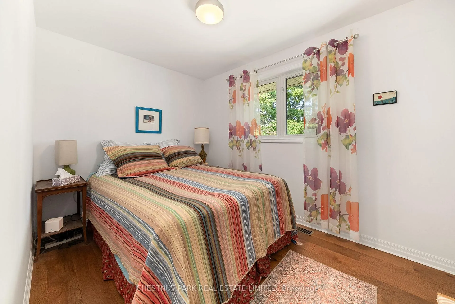
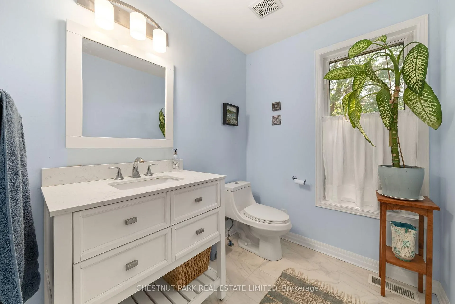
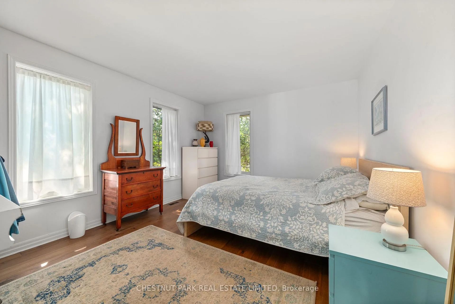
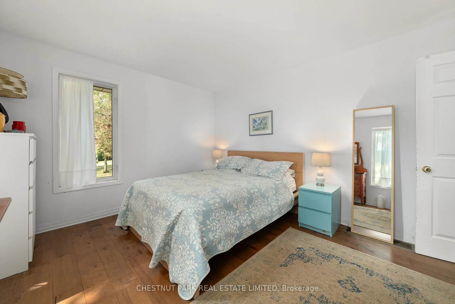
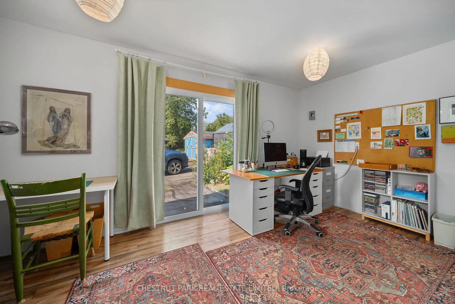
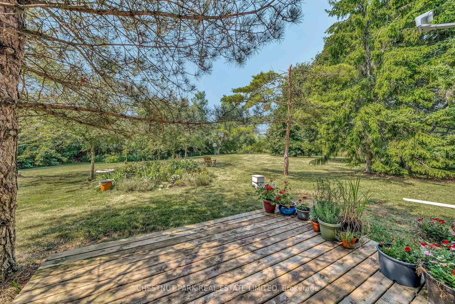
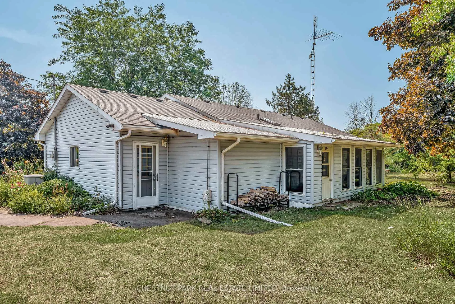
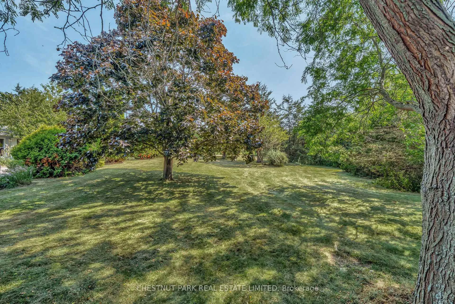
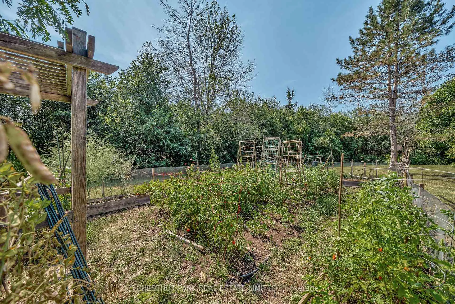
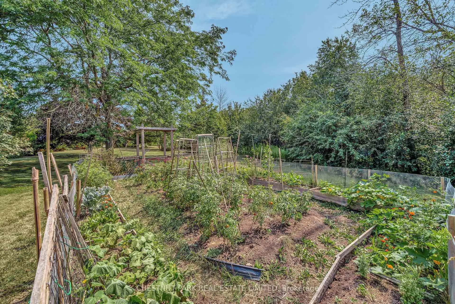
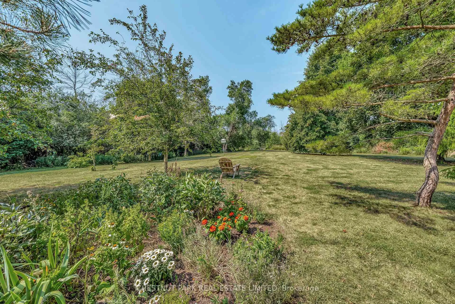
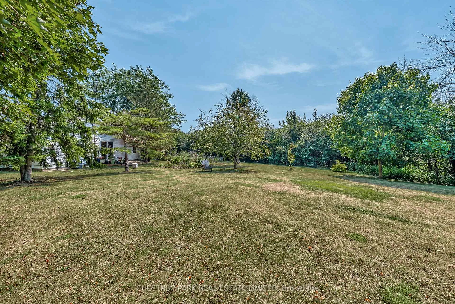
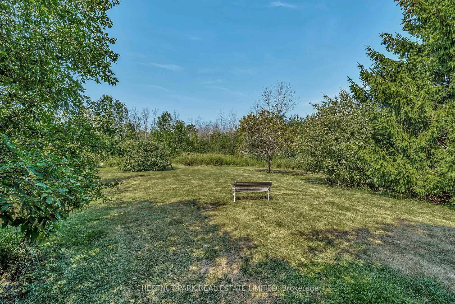
Tucked into a serene pocket of Prince Edward County, this inviting two acre haven offers an elegant balance of rural privacy and refined comfort. The residence unfolds across a thoughtfully designed single level, where a recent reimagining of the kitchen and dining area has introduced a sweeping open-concept layout, ideal for both quiet mornings and lively gatherings. Warm toned new flooring flows throughout, grounding the interiors airy proportions with a sense of calm continuity. Three well-proportioned bedrooms and two beautifully updated baths provide flexibility for family or guests, while the expansive sunroom bathed in natural light with a gas fireplace, seamlessly bridges indoor comfort with the immersive beauty of the outdoors. An attached garage offers convenience, while the detached studio of adaptable space stands ready for additional lifestyle needs or professional pursuits. The grounds are a quiet revelation. Lush perennial gardens, mature trees, and open green space invite lingering afternoons and the gentle rhythm of seasonal living. Whether cultivating your own vegetables, entertaining beneath the stars, or simply finding solace in nature, the setting encourages a lifestyle that is both grounded and inspired. Moments from the regions celebrated wineries, and trails, this is more than a home, it is an entry point into the best of life in The County. The possibilities are quietly extraordinary.
Key Facts & Features
Property Costs
- Annual Property Tax Amount
- $3,013
- Land Transfer Tax Fee
- $10,055
Rental Items
- Rental Equipment
- Culligan Chlorine Water Tank, Water Softener, Propane Tank
- Basement Type
- Crawl Space
Interior Features
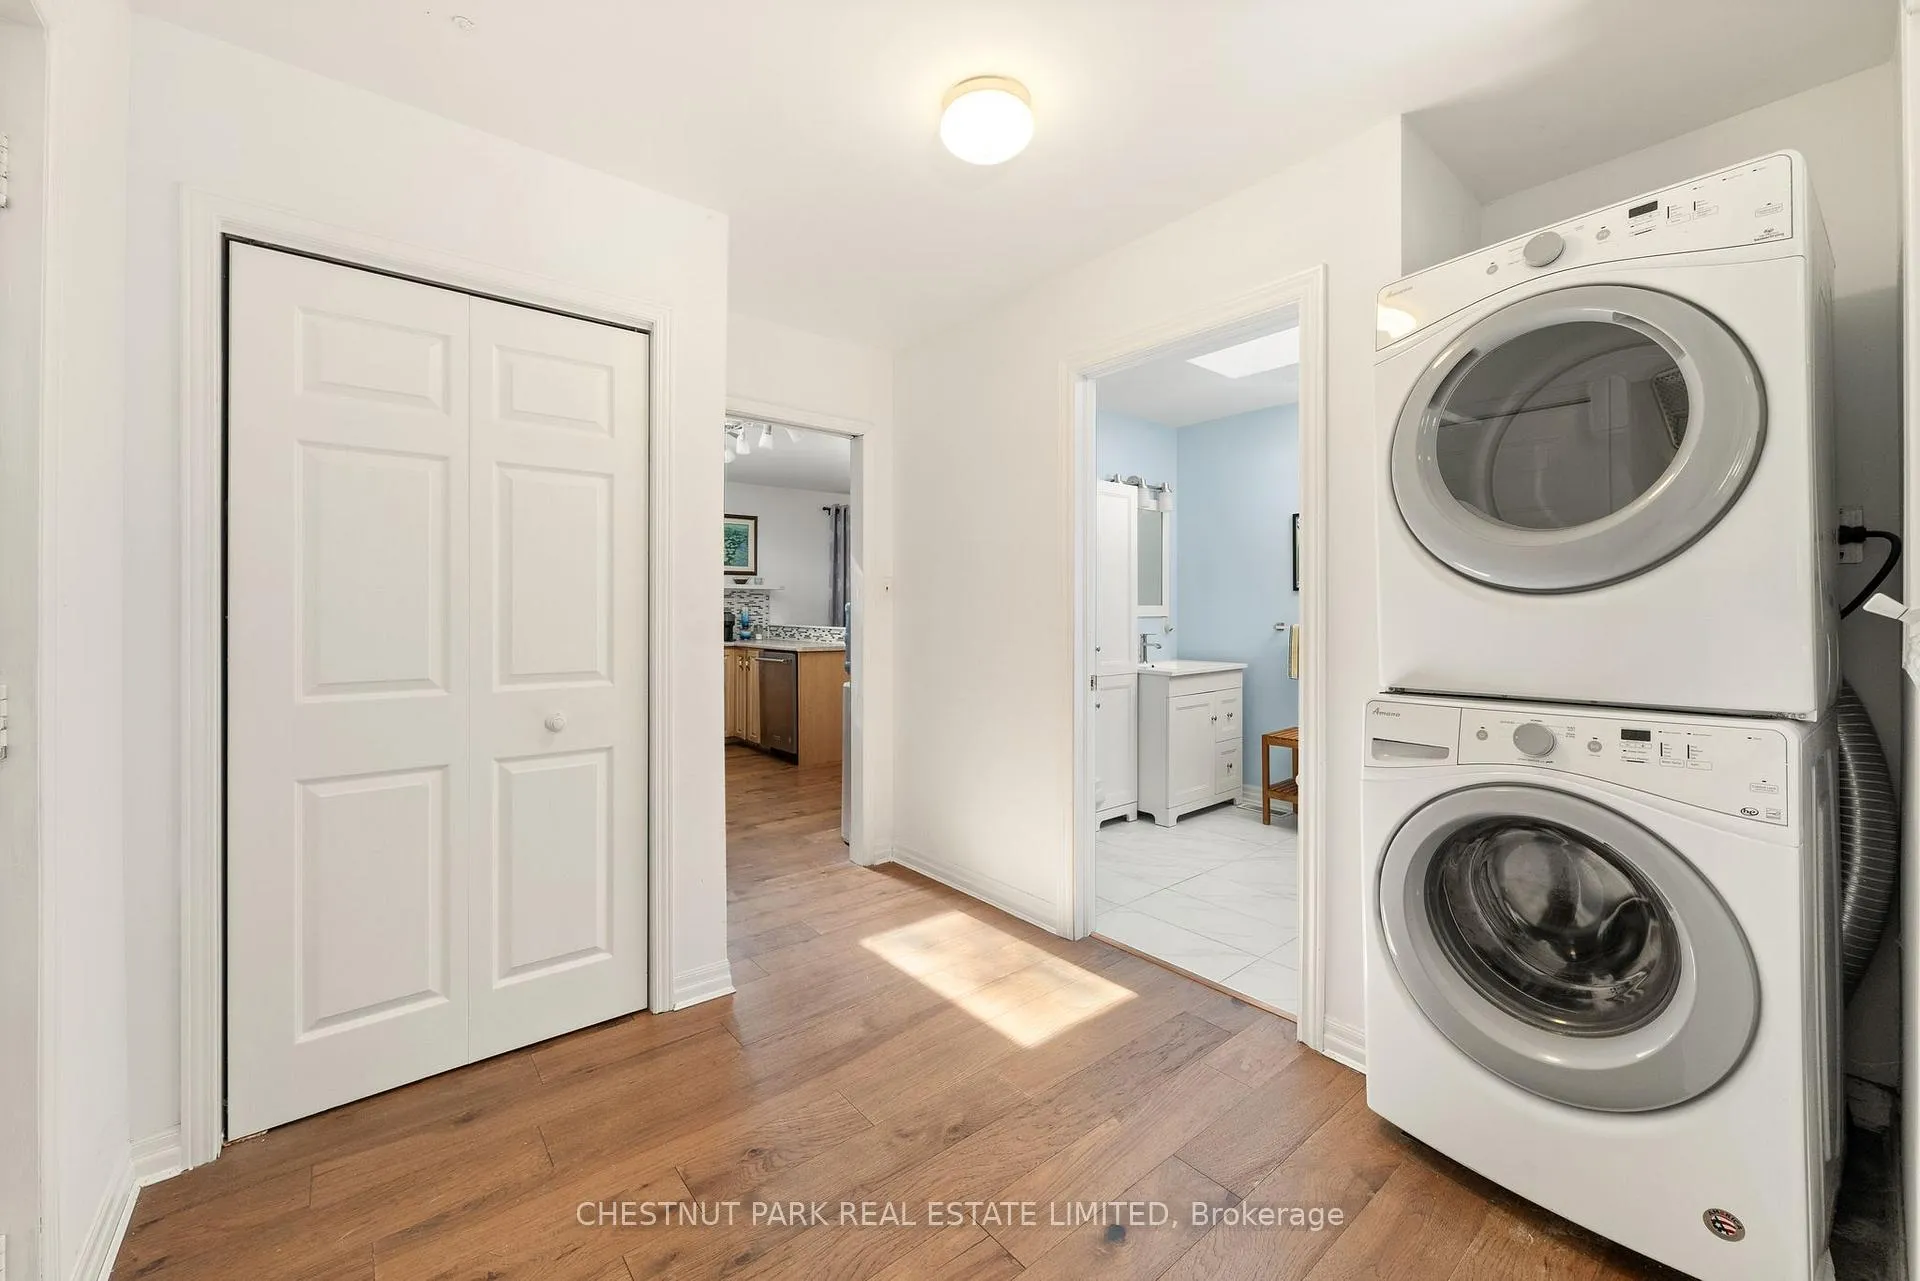
- Laundry Level
- Main Level
- Interior Extras
- Generator - Partial, Primary Bedroom - Main Floor, Propane Tank, Water Heater Owned, Water Purifier, Water Softener
- View
- Garden, Trees/Woods
- Security Features
- Carbon Monoxide Detectors, Smoke Detector
- Fireplace/Stove
- Yes
- Fireplace Features
- Propane, Wood Stove
- Elevator
- No
Exterior Features
- Exterior Extras
- Deck, Privacy, TV Tower/Antenna, Year Round Living
- Pool
- None
- Property Features
- Golf, Hospital, Library, School Bus Route, Place Of Worship, Marina
- Other Structures
- Aux Residences, Greenhouse, Shed
Building
- Building Type
- Detached
- Building Style
- Bungalow
- Approx Age
- 31-50
Construction
- Exterior Finish
- Vinyl Siding
- Roof
- Asphalt Shingle
- Foundation Details
- Poured Concrete
- Special Designation
- Unknown
Lot
- Lot Front
- 152.18 ft
- Lot Depth
- 597.07 ft
- Lot Size
- 2.1
- Lot Shape
- Rectangular
Inclusions
- Inclusions
- Fridge, Stove, Dishwasher, Washer, Dryer, All ELFs, Curtains and Curtain Rods, Sheds (2)
Exclusions
- Exclusions
- Stand Alone Freezer in Garage
Parking & Garages
- Garage Type
- Attached
- Garage Spaces
- 0
- Parking Spaces
- 8
- Total Garage And Parking Spaces
- 8
Heating & Cooling
- Heat Source
- Propane
- Heat Type
- Forced Air
- Air Conditioning
- Central Air
- Water
- Well
- Sewers
- Septic
- Natural Gas
- No
- Hydro
- Yes
- Telephone
- Available
- Bedrooms
- 3
- Washrooms
- 2
- Kitchens
- 1
- Family / bonus room
- Yes
Room sizes
- Foyer—Main level
- Powder Room—Main level, 2 Pc Bath
- Primary Bedroom—Main level
- Living Room—Main level, Fireplace
- Dining Room—Main level
- Kitchen—Main level
- Sunroom—Main level, Fireplace
- Bathroom—Main level, 4 Pc Bath
- Bedroom—Main level
- Bedroom—Main level
Washrooms
- 2-piece, Main
- 4-piece, Main
- Municipality
- Prince Edward County
- Neighbourhood
- Ameliasburg Ward
- Main cross streets
- Lakeside Drive and Carnrike Road
- Zoning
- RR1
- Directions
- From intersection of Loyalist Pkwy and Lakeside Drive, head east on Lakeside Drive. Veer left onto Carnrike to #207 on left hand side.
- MLS® number
- X13040244
- Data source
- Toronto Regional Real Estate Board
- Status change
- 2026-06-15
- Listed on
- 2026-04-24
- Days on market
- 52 days
- Possession type
- Flexible
- Co-op commission
- 2% + HST
- Seller
- Listed by
- CHESTNUT PARK REAL ESTATE LIMITED
Home Market Value
Current home valuation for 207 Carnrike Road, Prince Edward County, Ameliasburg Ward, Prince Edward County, ON. Listed for $679,000
HOMEH Estimate
$506,500
Estimated Sales Range
$354,550 - $658,450
HOMEH Estimate for 207 Carnrike Road, Prince Edward County, Ameliasburg Ward
Calculated with a real agent's CMA method — 45+ years of experience, codified. Not an AI guess.
For the owner
Is this your home? Track its value.
Get this home's HOMEH Estimate by email once a month, with how many homes are for sale around you.
Mortgage Payment Calculator
Compare up to 4 down payment scenarios
5% on first $500K + 10% on $179,000 over $500K
$42,900
| Scenario 1 | Scenario 2 | Scenario 3 | Scenario 4 | |
|---|---|---|---|---|
−Down payment | % $ | % $ | % $ | % $ |
+CMHC insurance | $25,422 | $18,944 | $16,160 | $0 |
=Total mortgage | $660,966 | $630,044 | $593,310 | $543,200 |
Amortization | ||||
Mortgage rate | % | % | % | % |
| Payment frequency | ||||
=Mortgage payment | $3,227monthly | $3,076monthly | $2,897monthly | $2,652monthly |
Land Transfer Tax
$10,055
$10,055
Around this home
No schools found nearby
Data provided by OpenStreetMap & Fraser Institute School Rankings
Ask HOMEH
New!Hi there!
👋Text or call (416) 301-9001
Recommended for you
Based on homes you've looked at.
No recommended properties found.
Nearby similar homes
No nearby properties found.
More real estate resources
Other homes nearby
Explore this area
Nearby neighbourhoods
No nearby listings available.