

73 G Bridge Street
Prince Edward County (Picton Ward), ON K0K 2T0
- 3Bedrooms
- 3Bathrooms
- 2Garage
- 1500–2000Sq Ft
- $4,708Tax
- 25×89 ftLot Size
 Estimated Value:$662,000See Free Estimate Report

This home has sold. It is no longer available.
Property not available for sale or for rent.
Sale & Price History for 73 G Bridge Street, Prince Edward County, Picton Ward
| Start Date | End Date | Price | Event | MLS# |
|---|---|---|---|---|
| 2026-04-27 | 2026-07-03 | Login to See Prices | Sold | x13049334 |
Real estate boards require you to or to see the full details of this property.
*Sold prices and complete sale & price history are regulated data. Under the Trust in Real Estate Services Act, 2002 (TRESA) and the rules of the Real Estate Council of Ontario (RECO), and pursuant to the Multiple Listing Service® rules of the Canadian Real Estate Association (CREA) and the Toronto Regional Real Estate Board (TRREB), this information may be shown only to registered users who have agreed to the applicable terms of use (a Virtual Office Website, or "VOW," arrangement). HOMEH Inc., Brokerage therefore provides it to signed-in members only. Creating an account is free and takes under a minute.
About 73 G Bridge Street, Prince Edward County, Picton Ward
Summarized Description
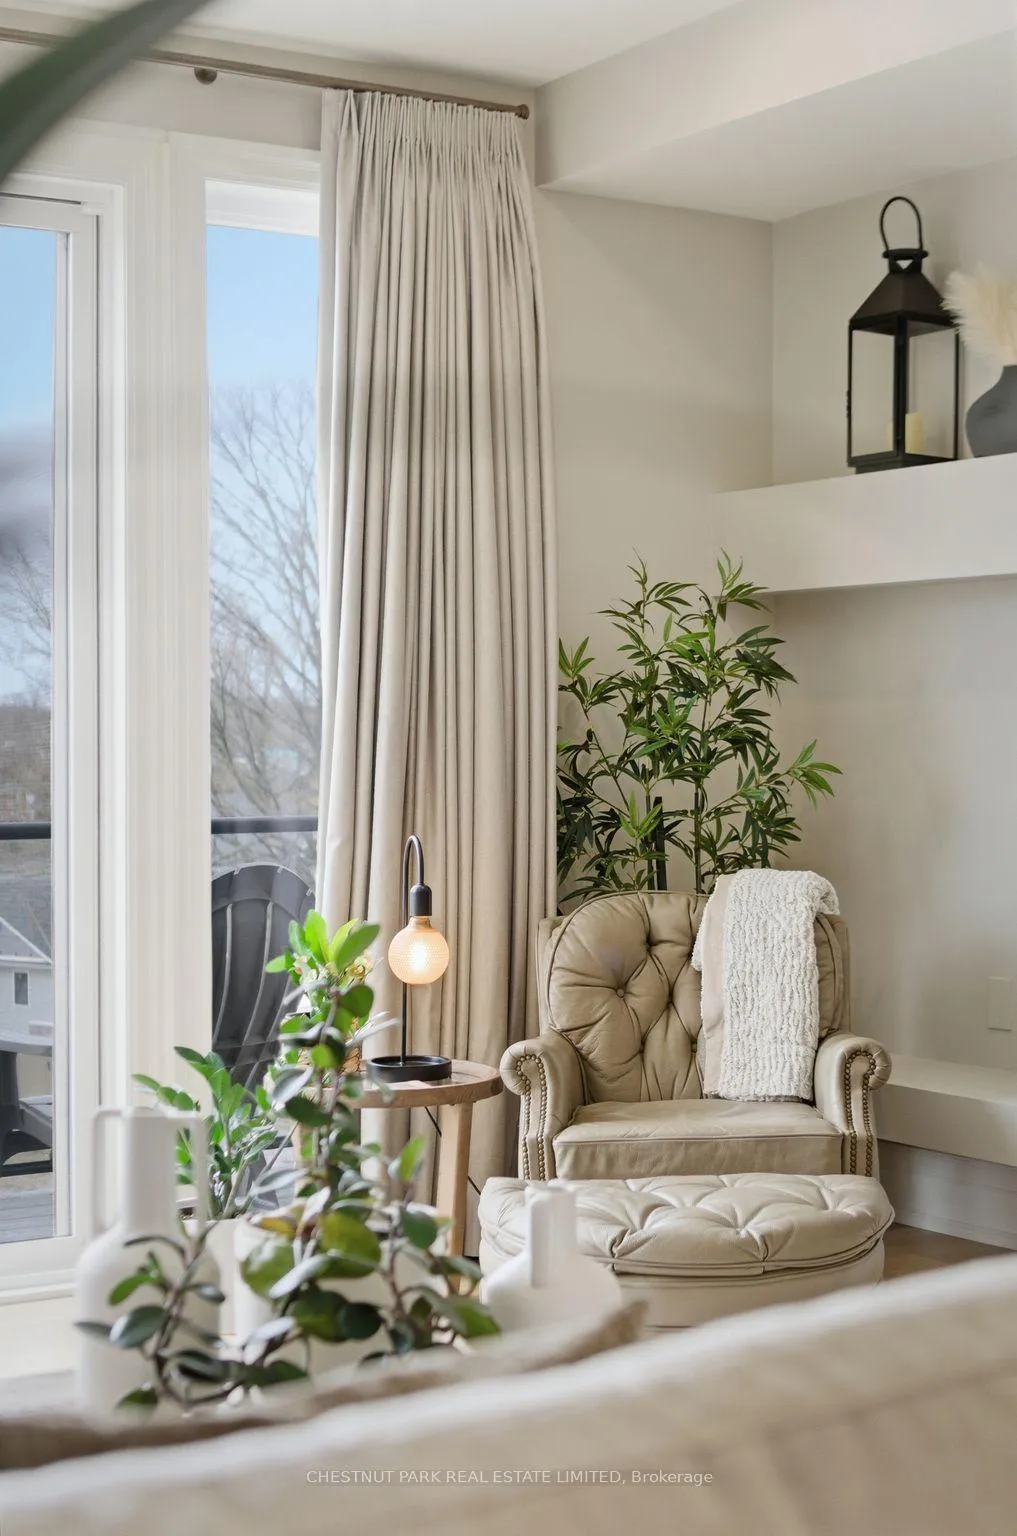
- Stunning views of Picton Bay from multiple rooms.
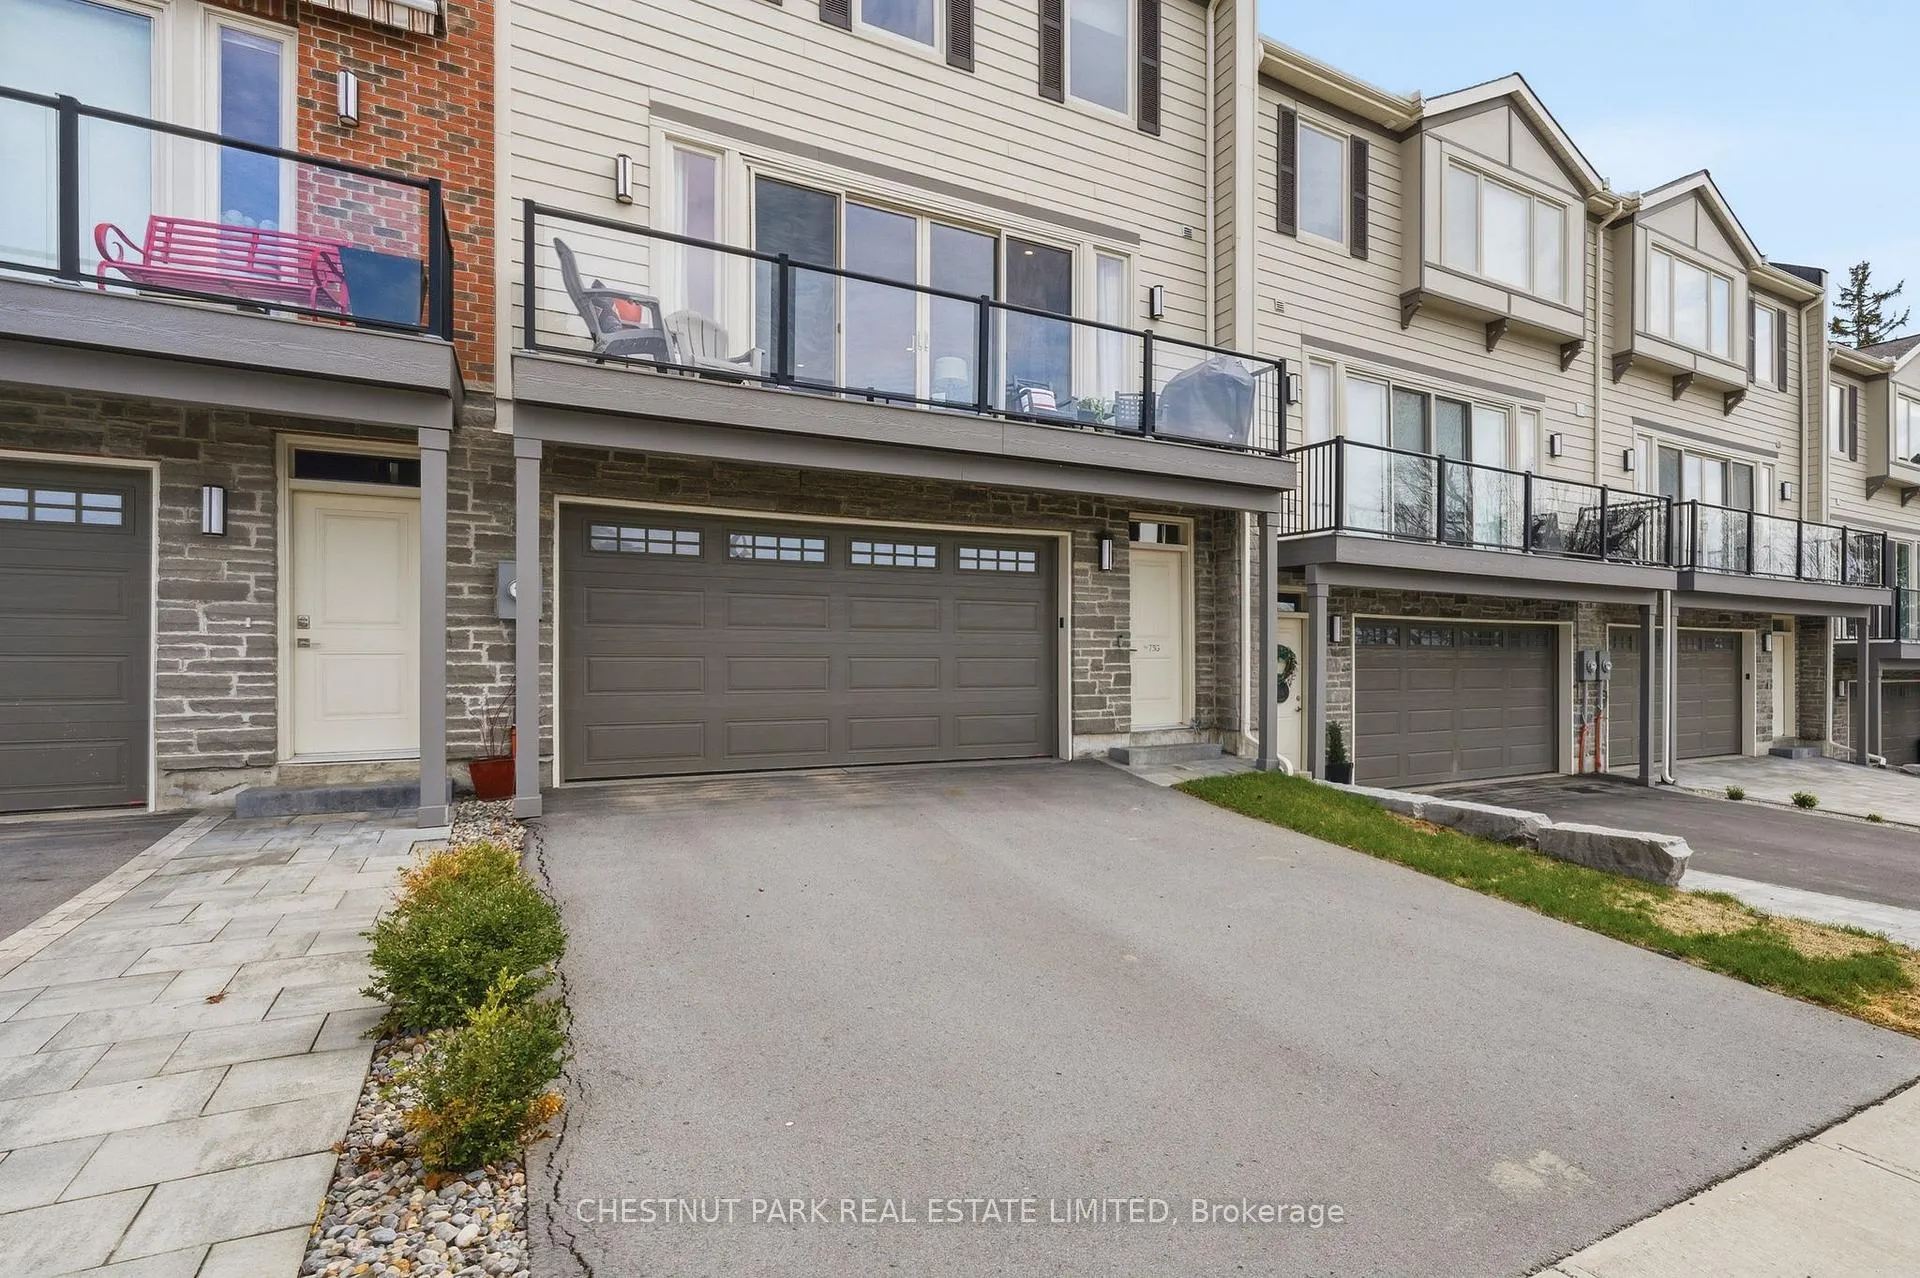
- Refined townhouse with modern architectural design.
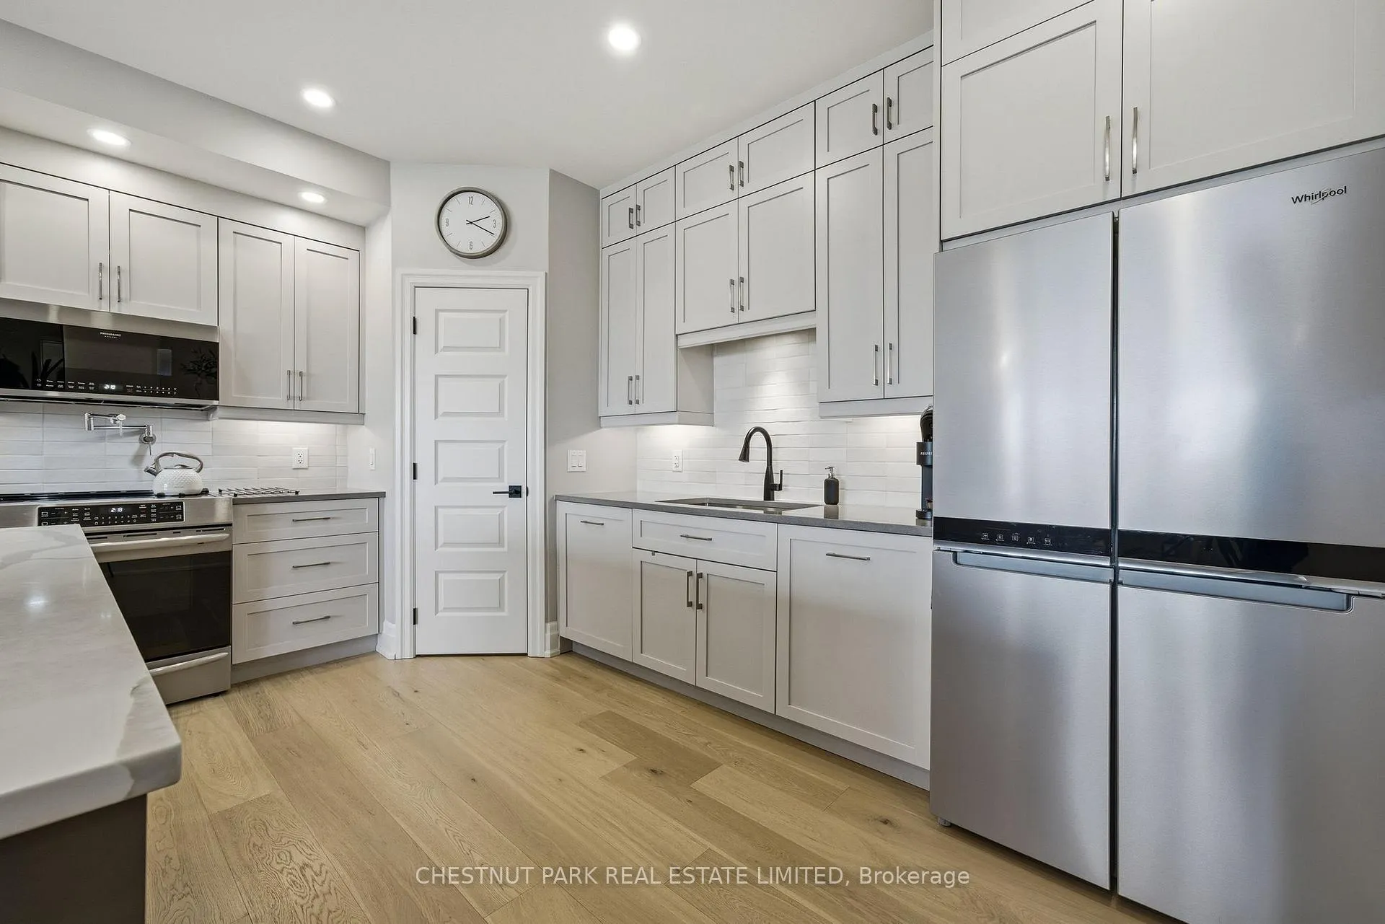
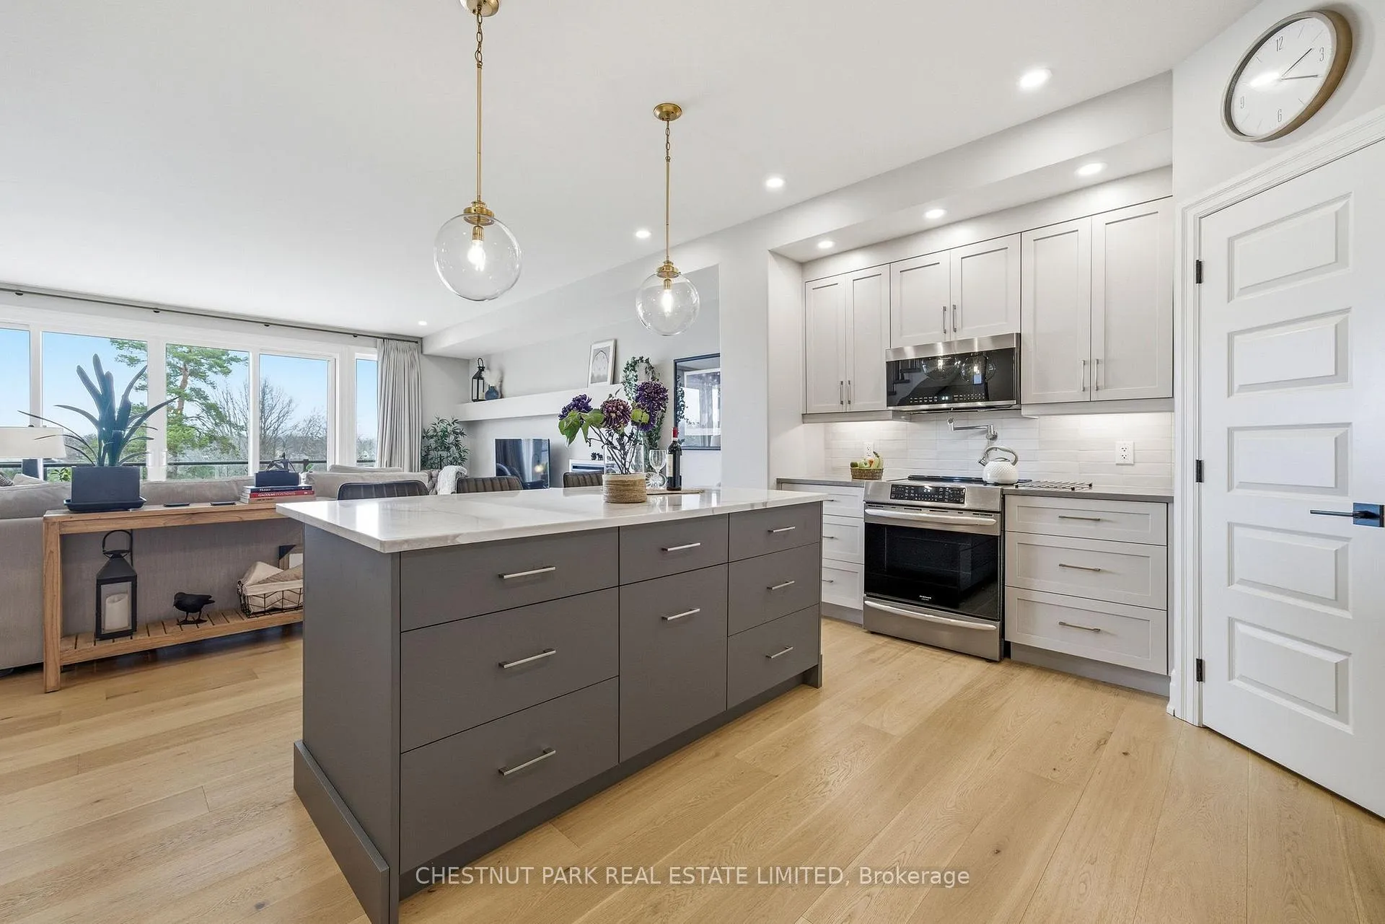
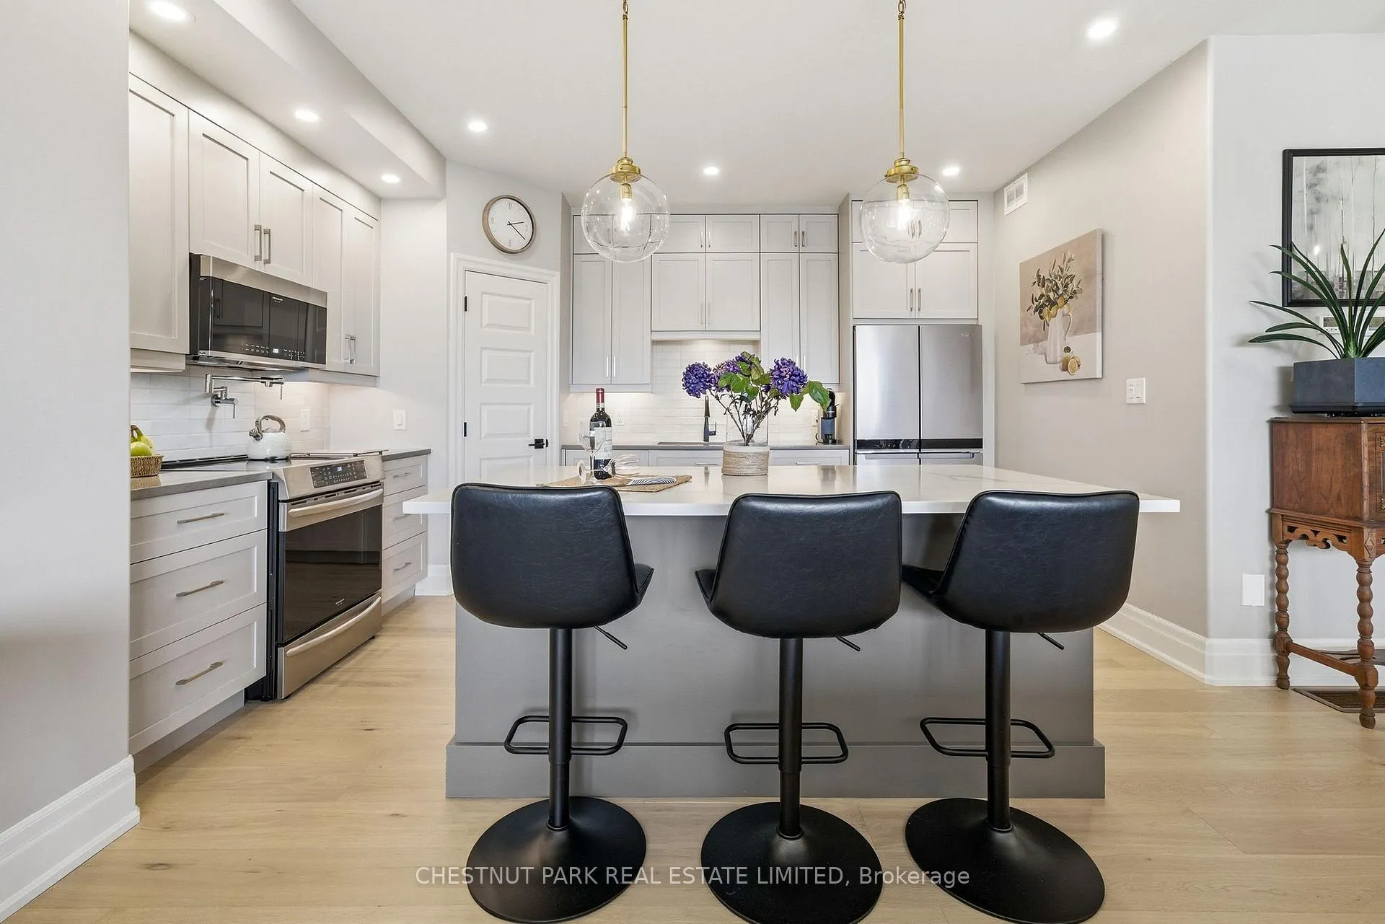
- Spacious kitchen with expansive island and pantry.
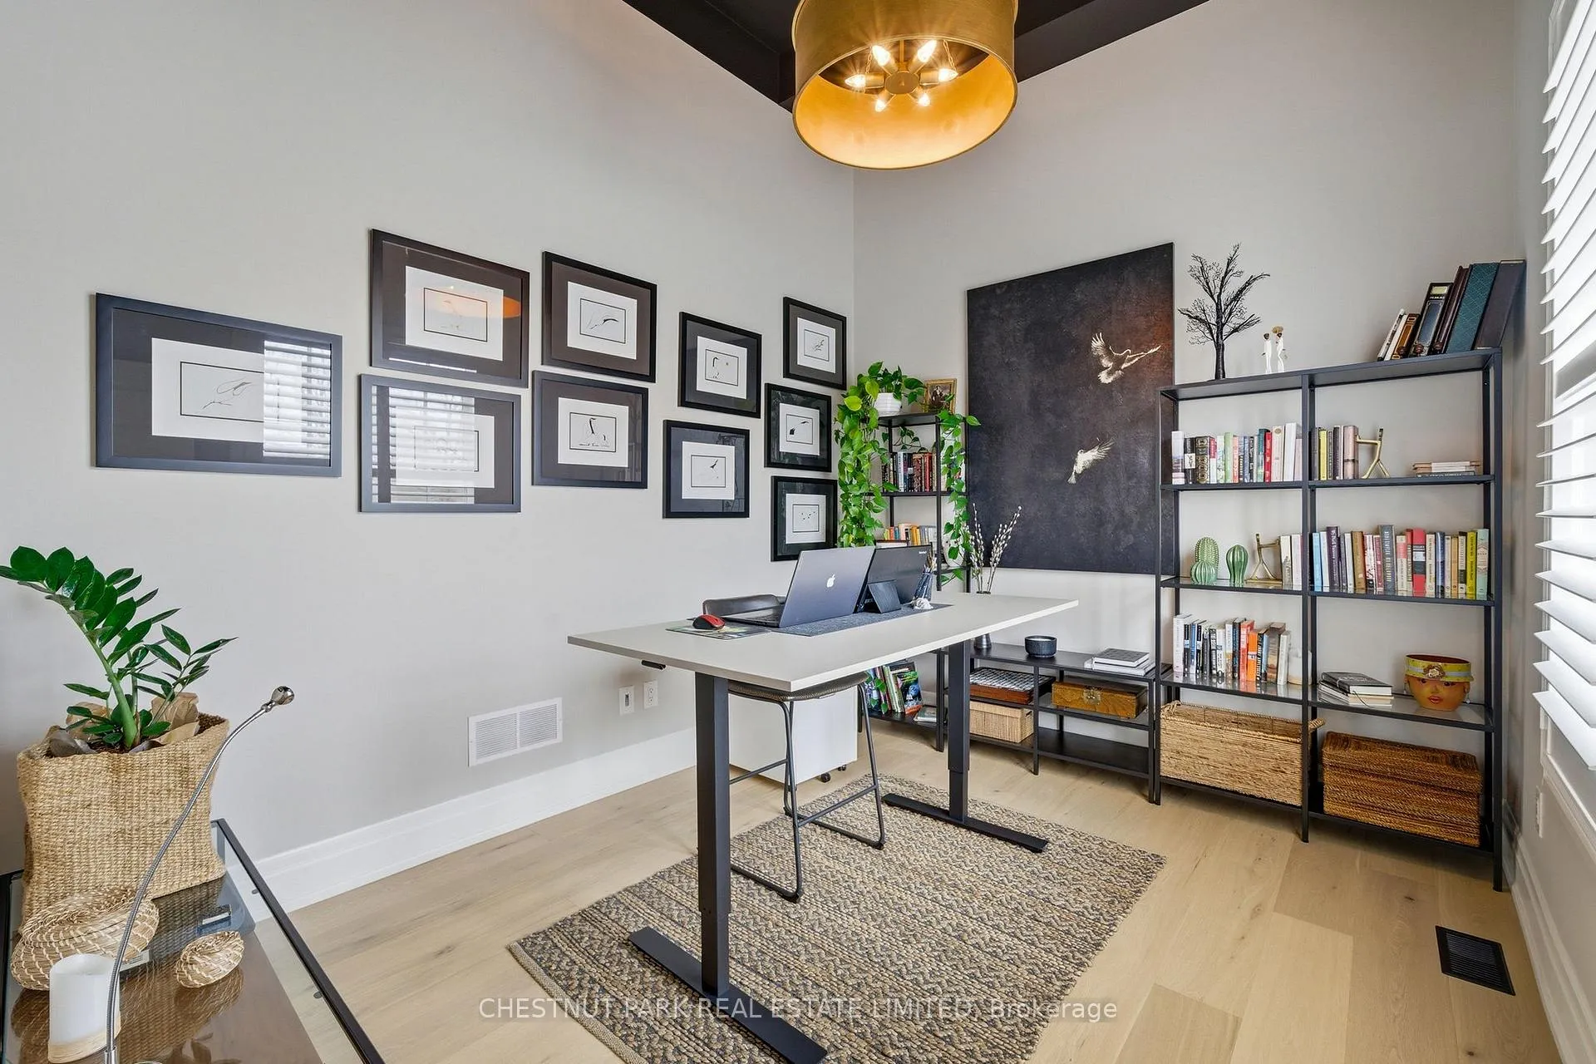
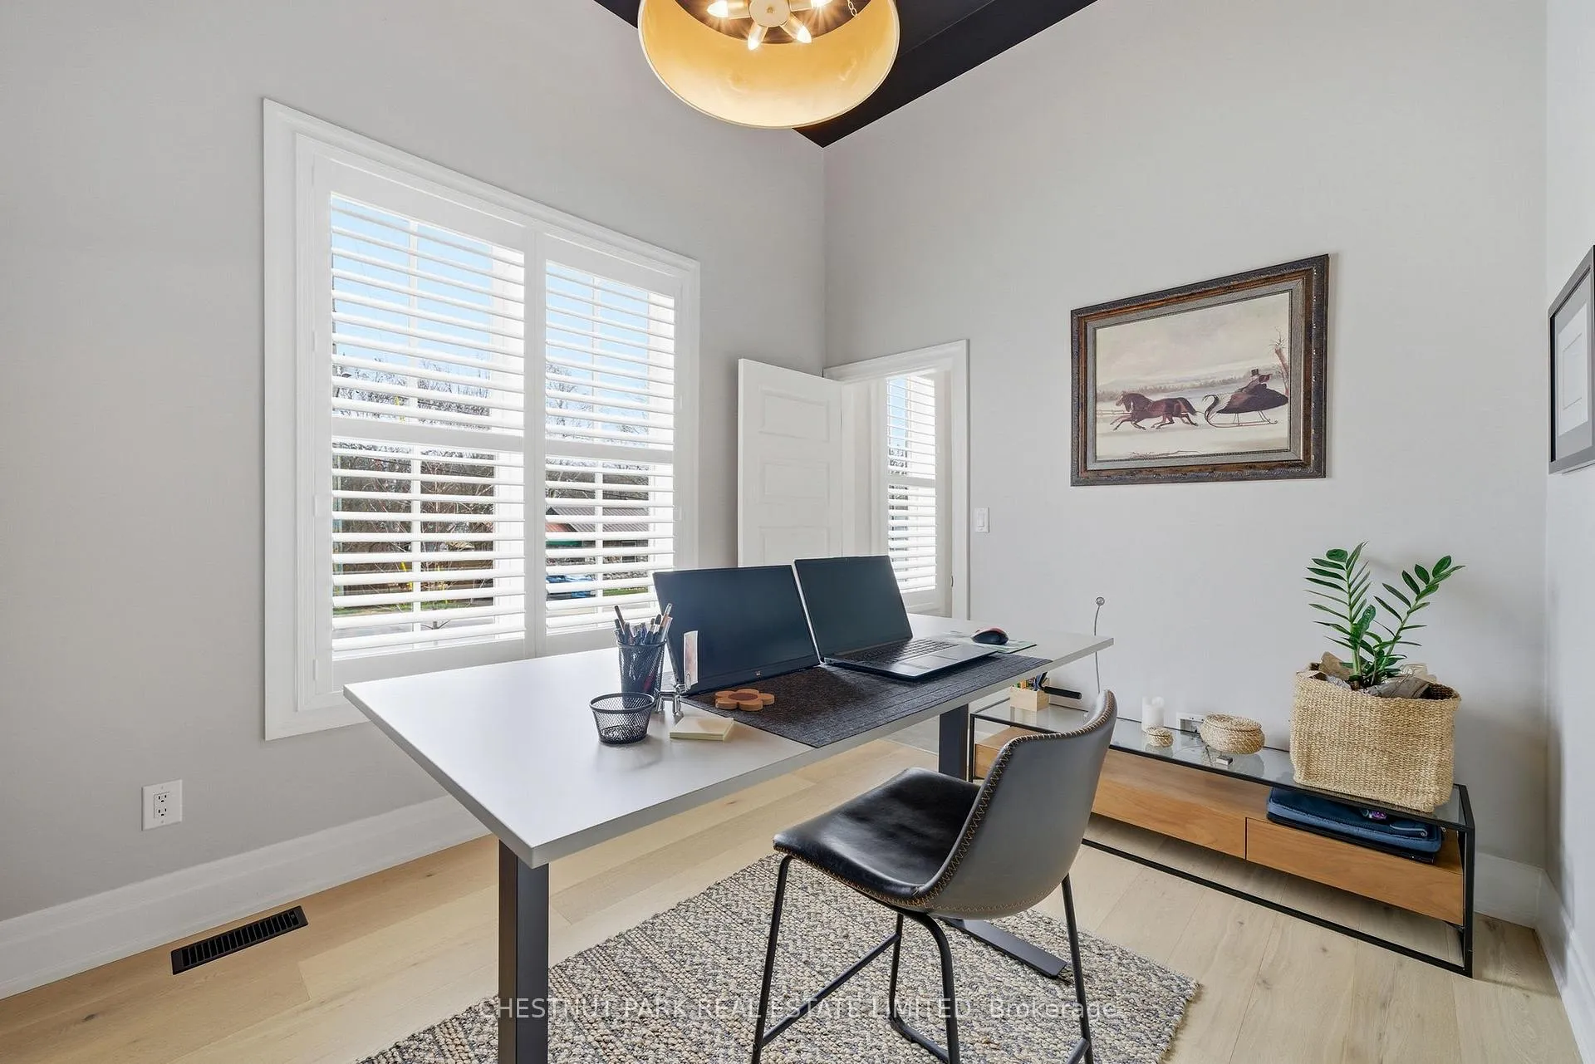
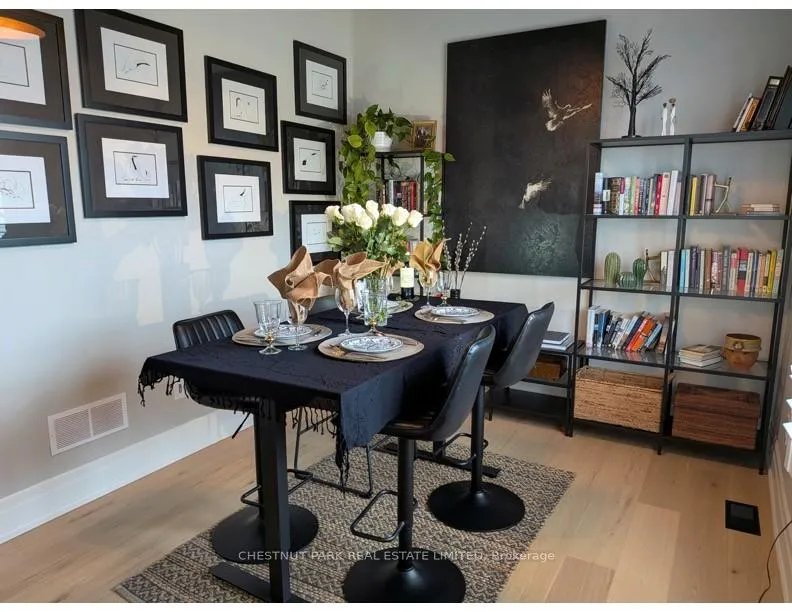
- Versatile front room for dining or office use.
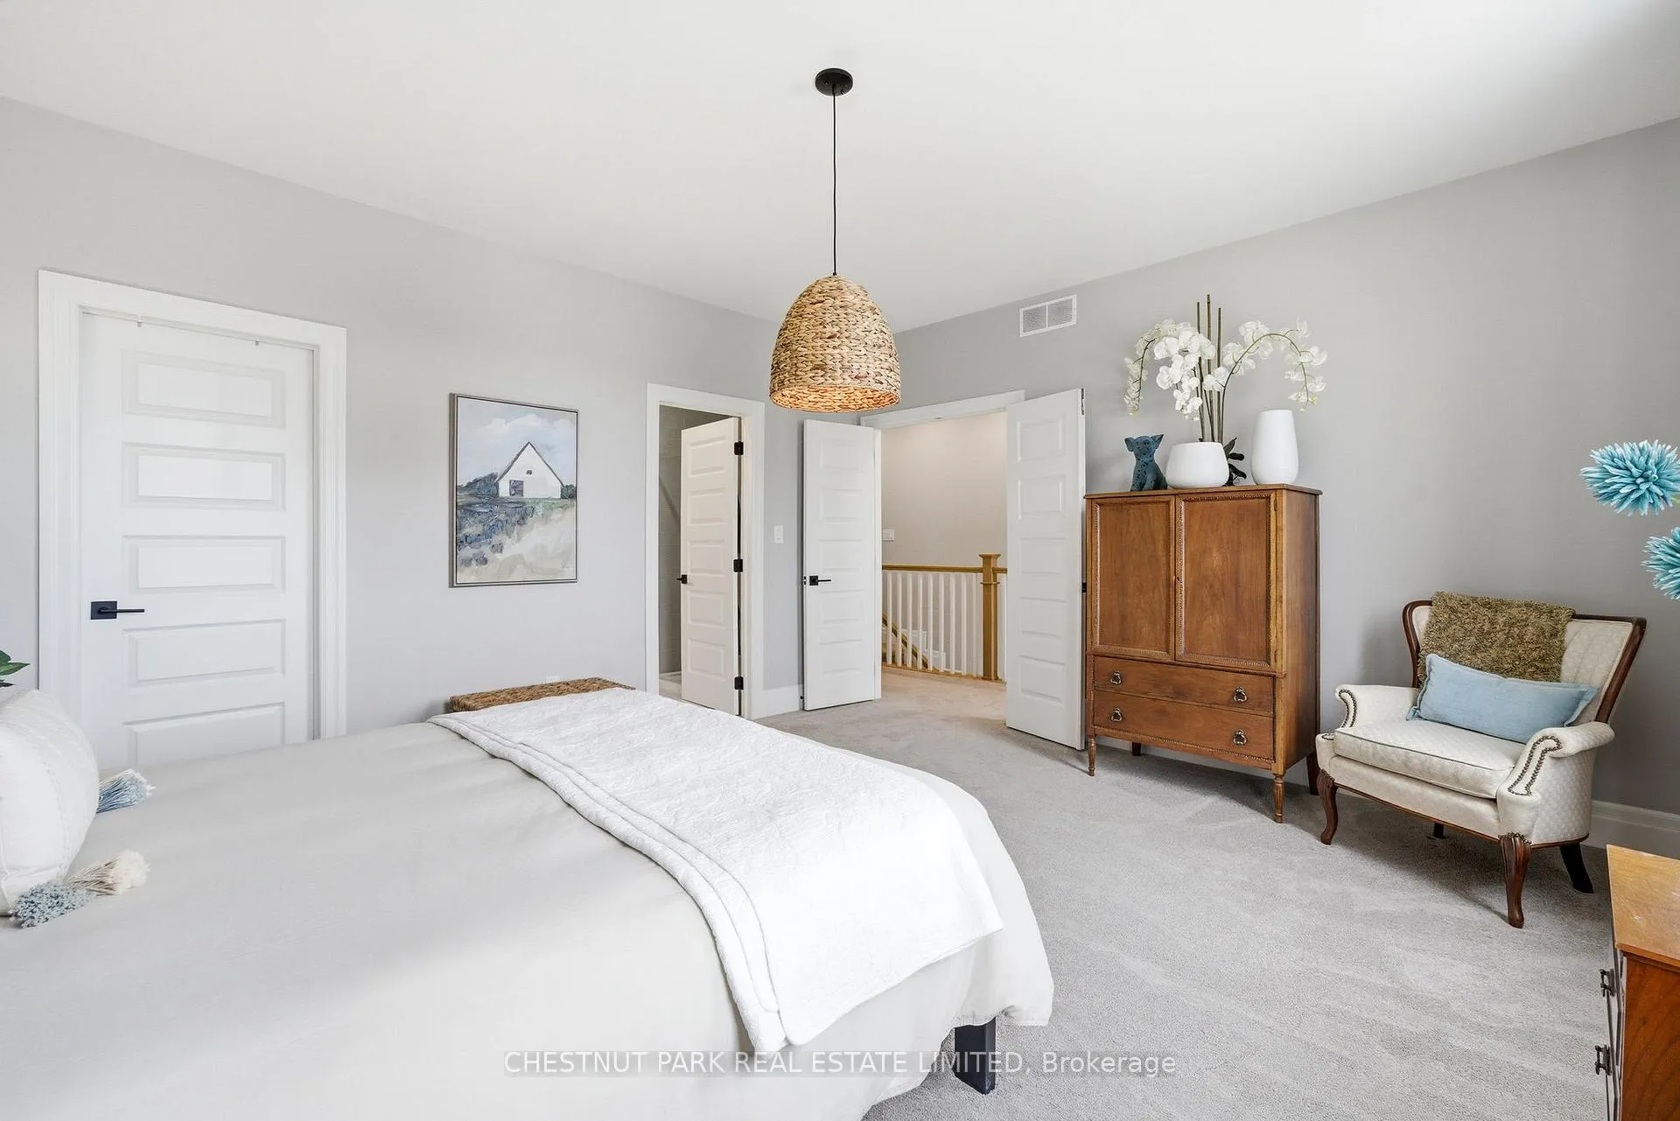
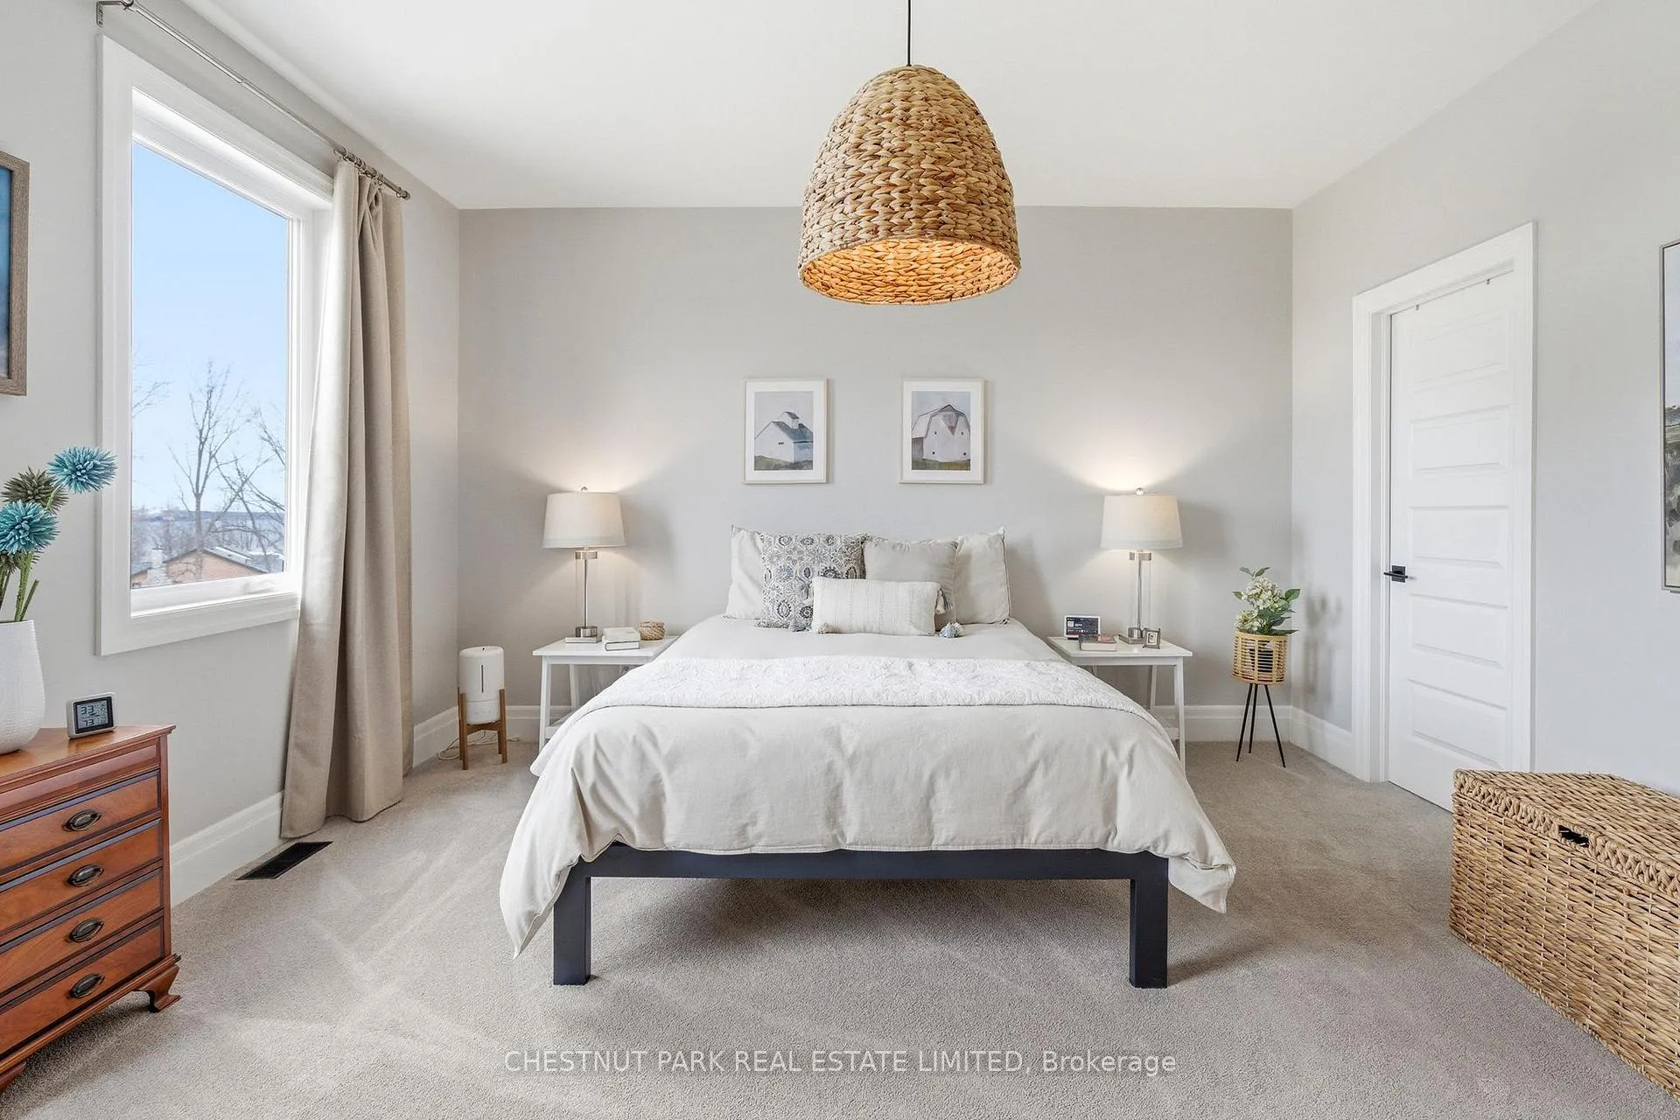
- Three well-sized bedrooms including a primary suite.
- Integrated garage with additional recreation space.
- Close to vibrant culinary and cultural attractions.
- Membership access to exclusive community amenities.
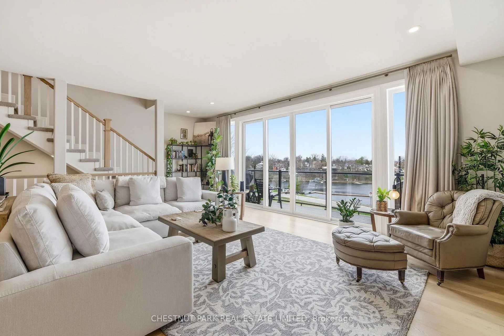
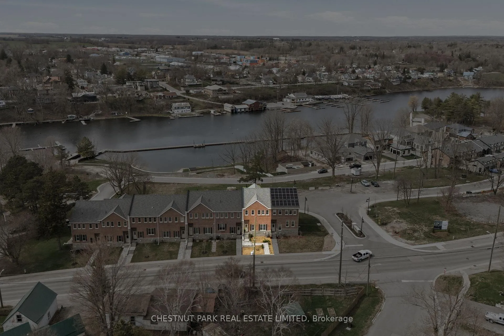
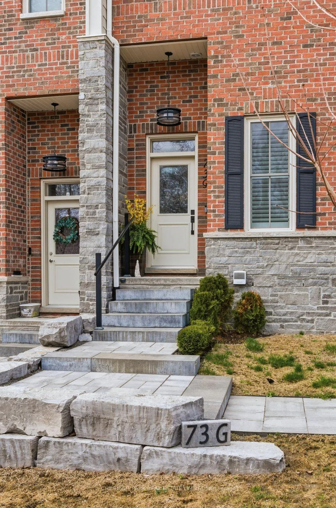
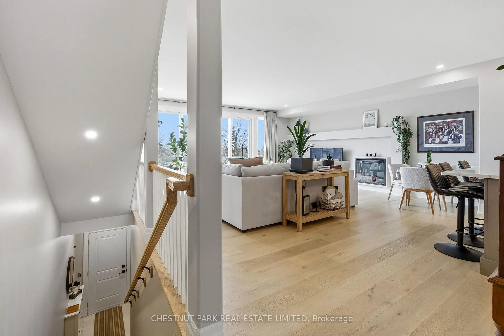
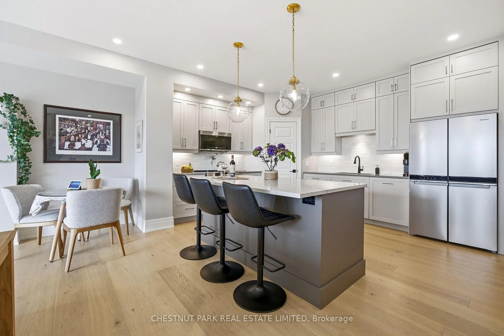
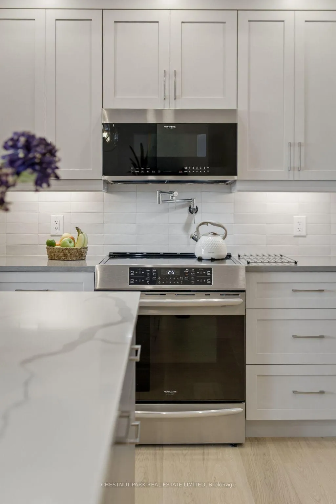
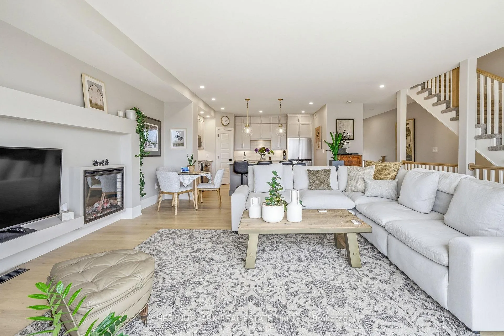
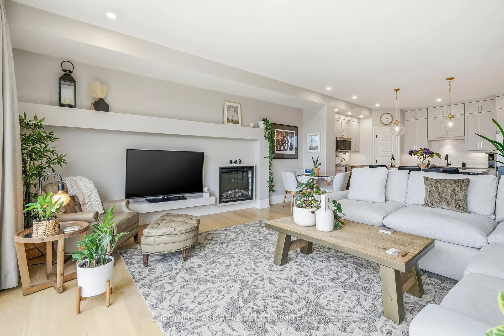
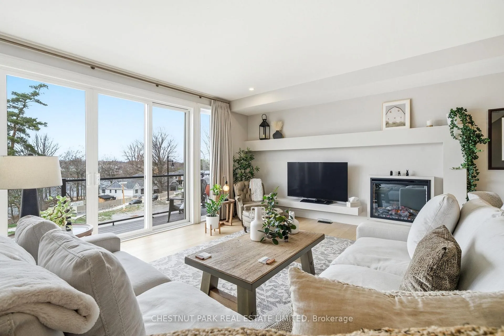
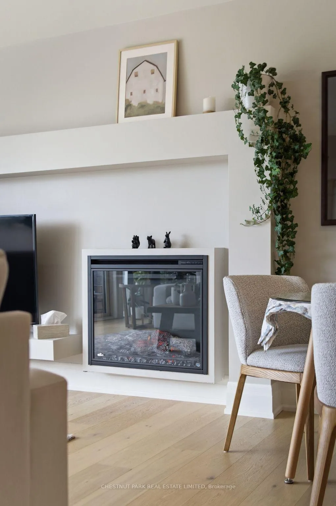
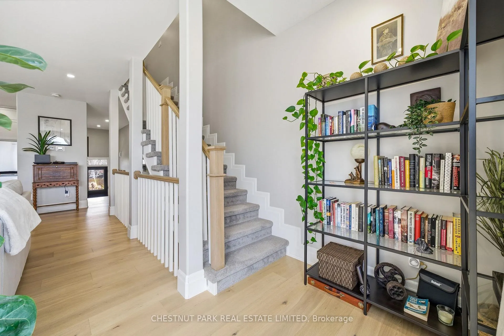
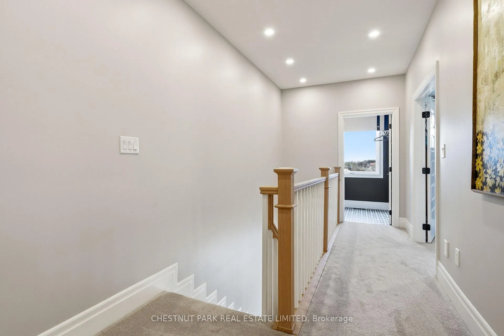
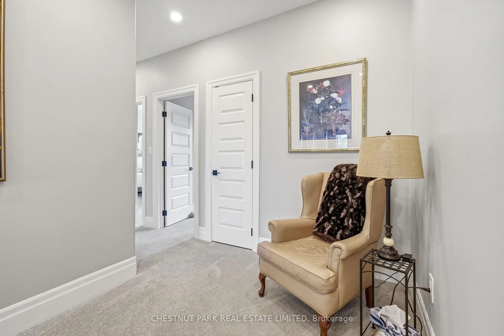
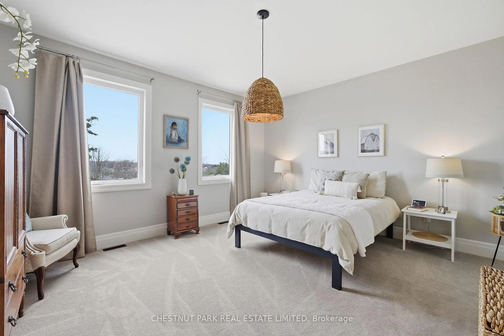
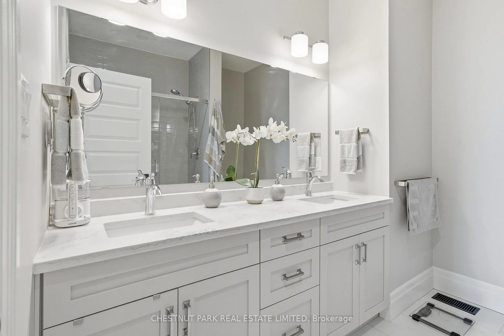
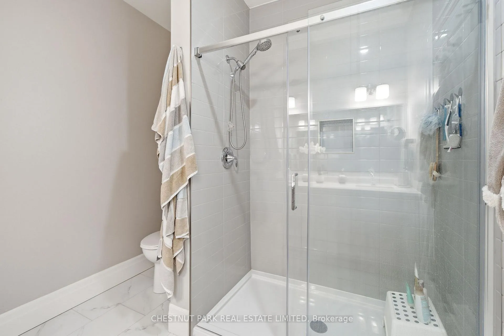
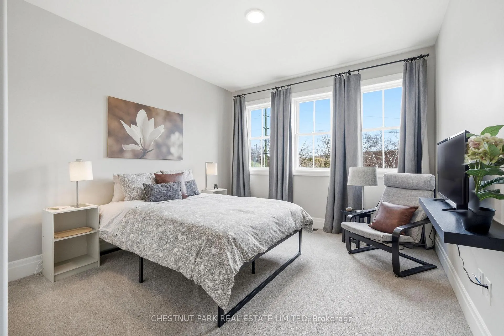
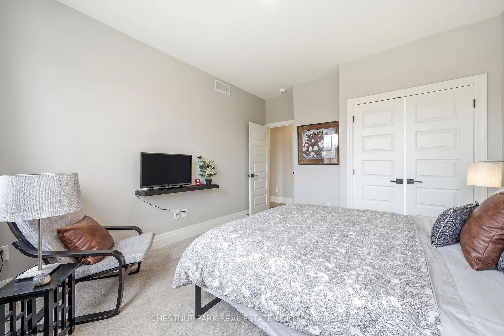
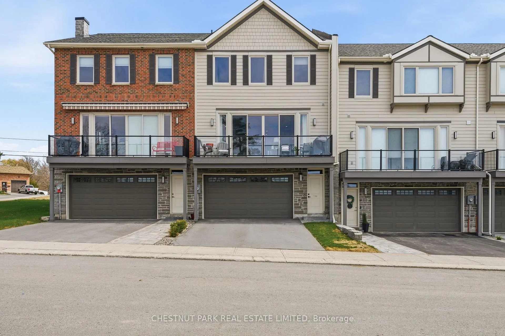
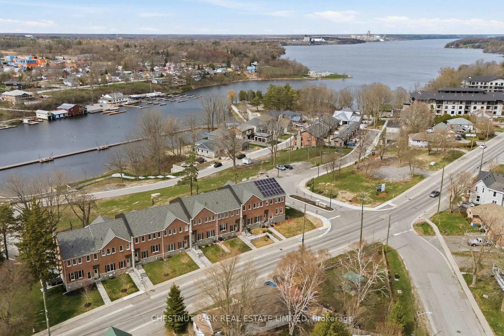
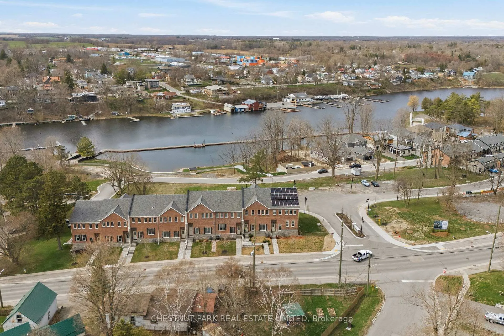
Lying within the community of Port Picton, yet perched well above, with sweeping harbour views, this refined freehold townhouse captures an elevated take on County living, where thoughtful design meets an effortless connection to the harbour front and beyond. Clean architectural lines and a timeless brick facade introduce interiors that are both composed and inviting, unfolding into a light-filled main level designed for gathering and quiet retreat alike. At its heart, the kitchen is both sculptural and functional, anchored by an expansive island, complemented by generous storage and a walk-in pantry, flowing seamlessly into an inviting living area that features an electric fireplace and framed by expansive windows that draw in natural light and full Picton Bay views. A versatile front room offers the flexibility to curate your lifestyle, whether as a refined dining setting, studio, or dedicated home office. Upstairs, three well-proportioned bedrooms are thoughtfully arranged, including a serene primary suite with ensuite and walk-in closet, while a dedicated laundry room enhances everyday ease. The lower level extends the home's versatility with a garage integrated into the the layout and an impressive recreation or storage space, equally suited to a private gym, workshop, or future finished living area without compromise. Set just moments from Picton's vibrant culinary scene, boutiques, and cultural attractions, with access to community Membership of the Claramount Club featuring tennis courts, pool, gym, restaurants and accommodations for overflow guests. This is a residence that balances sophistication with the relaxed rhythm of daily life. An exclusive setting that encourages you to linger, indulge, and experience The County at your own pace.
Key Facts & Features
Property Costs
- Annual Property Tax Amount
- $4,708
- Land Transfer Tax Fee
- $16,055
Rental Items
- Rental Equipment
- Hot Water Tank
- Under Contract
- Hot Water Heater
- Basement Type
- Unfinished
Interior Features
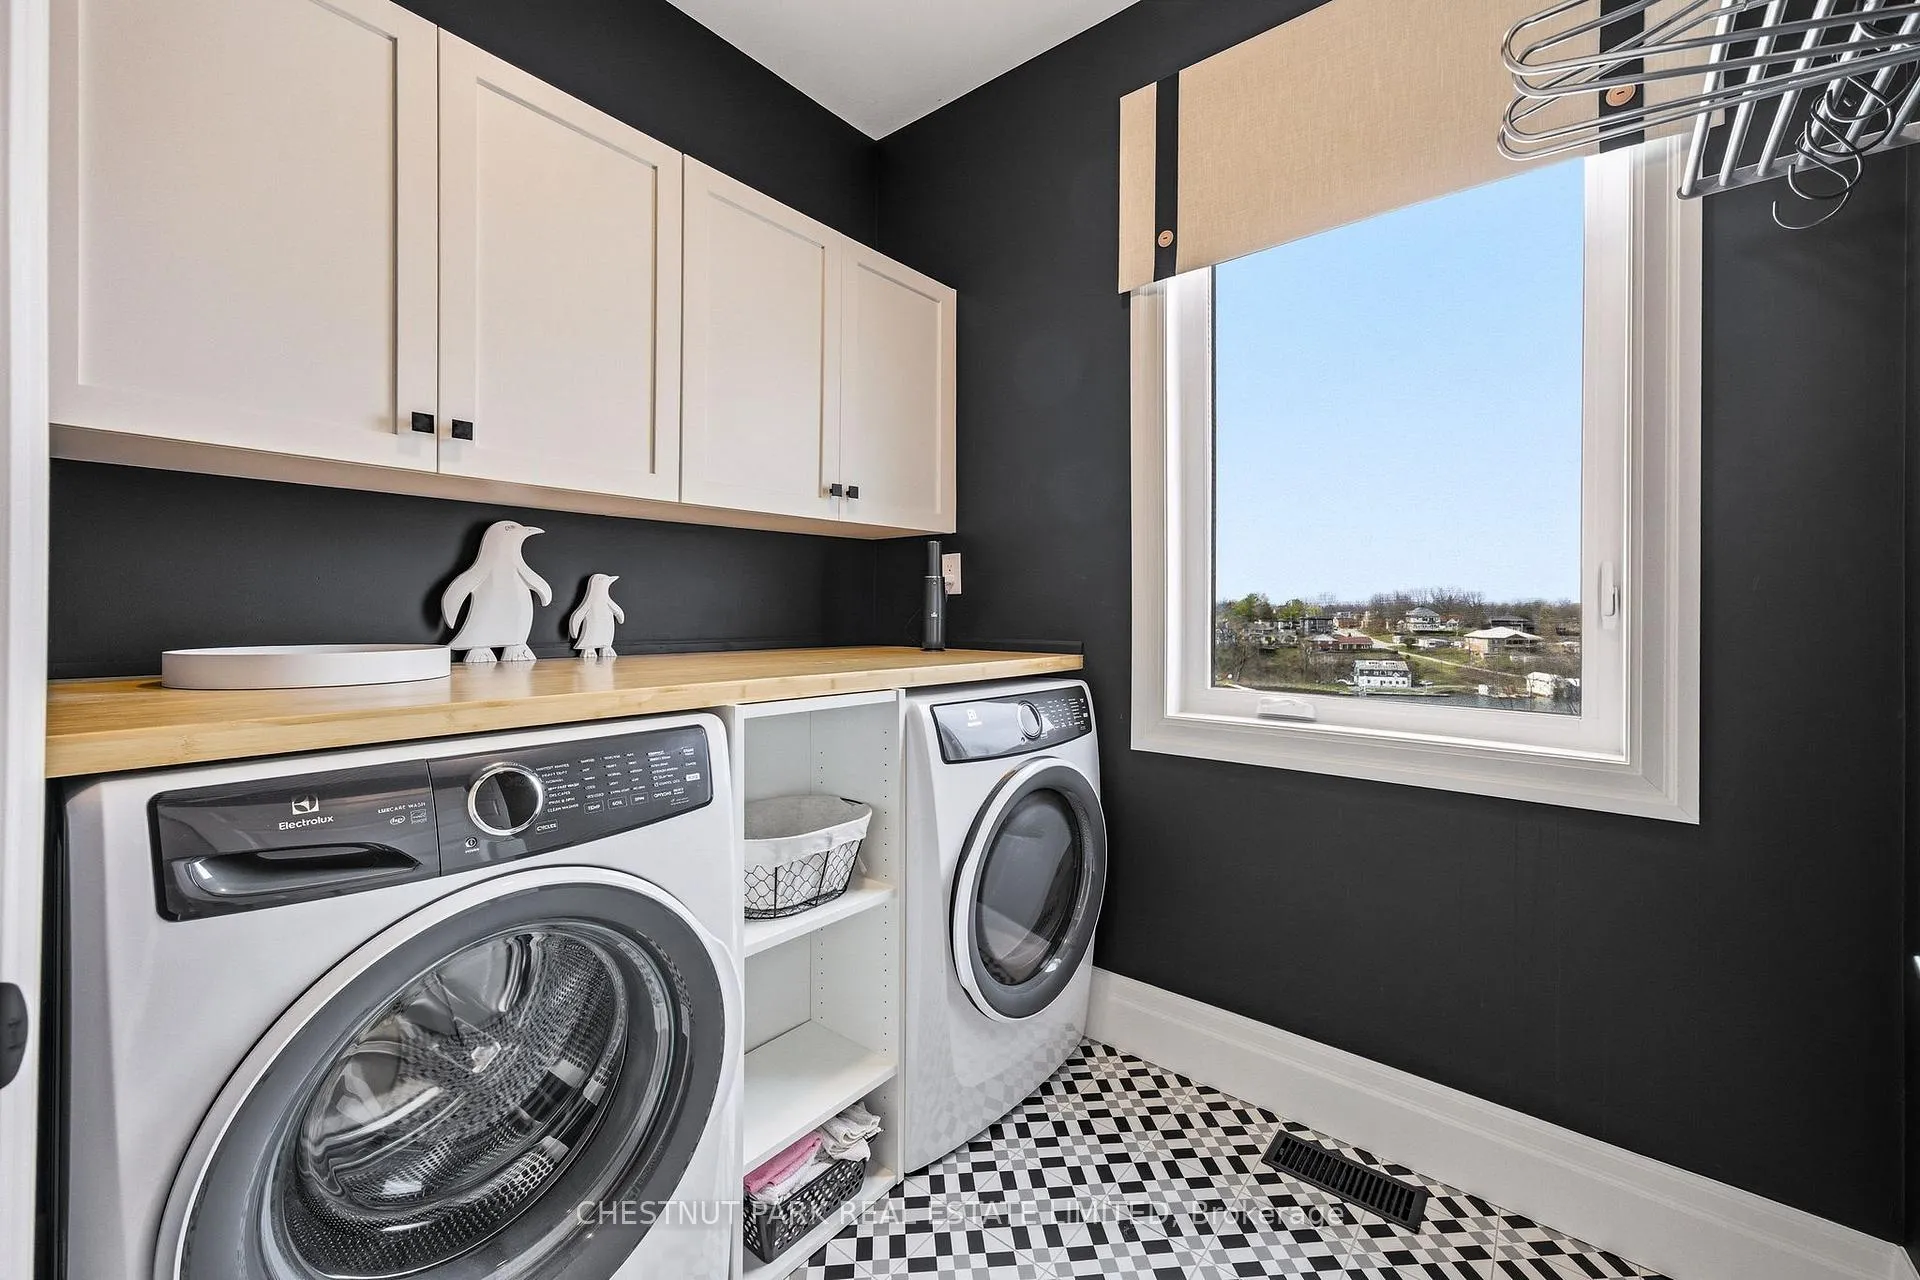
- Laundry Level
- Upper Level
- Interior Extras
- Auto Garage Door Remote, Central Vacuum, ERV/HRV, Rough-In Bath, Sump Pump, Upgraded Insulation, Water Heater
- View
- Bay, Creek/Stream, Downtown, Lake, Panoramic
- Fireplace/Stove
- Yes
- Fireplace Features
- Electric
- Elevator
- No
Exterior Features
- Exterior Extras
- Deck, Year Round Living
- Pool
- Community
- Property Features
- Hospital, Lake Access, Library, Marina, Place Of Worship, Rec./Commun.Centre
Building
- Building Type
- Freehold Townhouse
- Building Style
- 2-Storey
- Approx Age
- 0-5
Construction
- Exterior Finish
- Brick Front, Other
- Roof
- Asphalt Shingle
- Foundation Details
- Poured Concrete
- Special Designation
- Unknown
Lot
- Lot Front
- 24.52 ft
- Lot Depth
- 88.68 ft
- Lot Shape
- Rectangular
Inclusions
- Inclusions
- Refrigerator, Stove, Microwave, Dishwasher, Washer, Dryer, All Electric Light Fixtures, All Window Coverings, BBQ
Exclusions
- Exclusions
- Central Vac Canister and Hoses
Parking & Garages
- Garage Type
- Attached
- Garage Spaces
- 2
- Parking Spaces
- 2
- Total Garage And Parking Spaces
- 4
Heating & Cooling
- Heat Source
- Gas
- Heat Type
- Forced Air
- Air Conditioning
- Central Air
- Water
- Municipal
- Sewers
- Sewer
- Natural Gas
- Yes
- Hydro
- Yes
- Cable
- Available
- Telephone
- Available
- Bedrooms
- 3
- Washrooms
- 3
- Kitchens
- 1
Room sizes
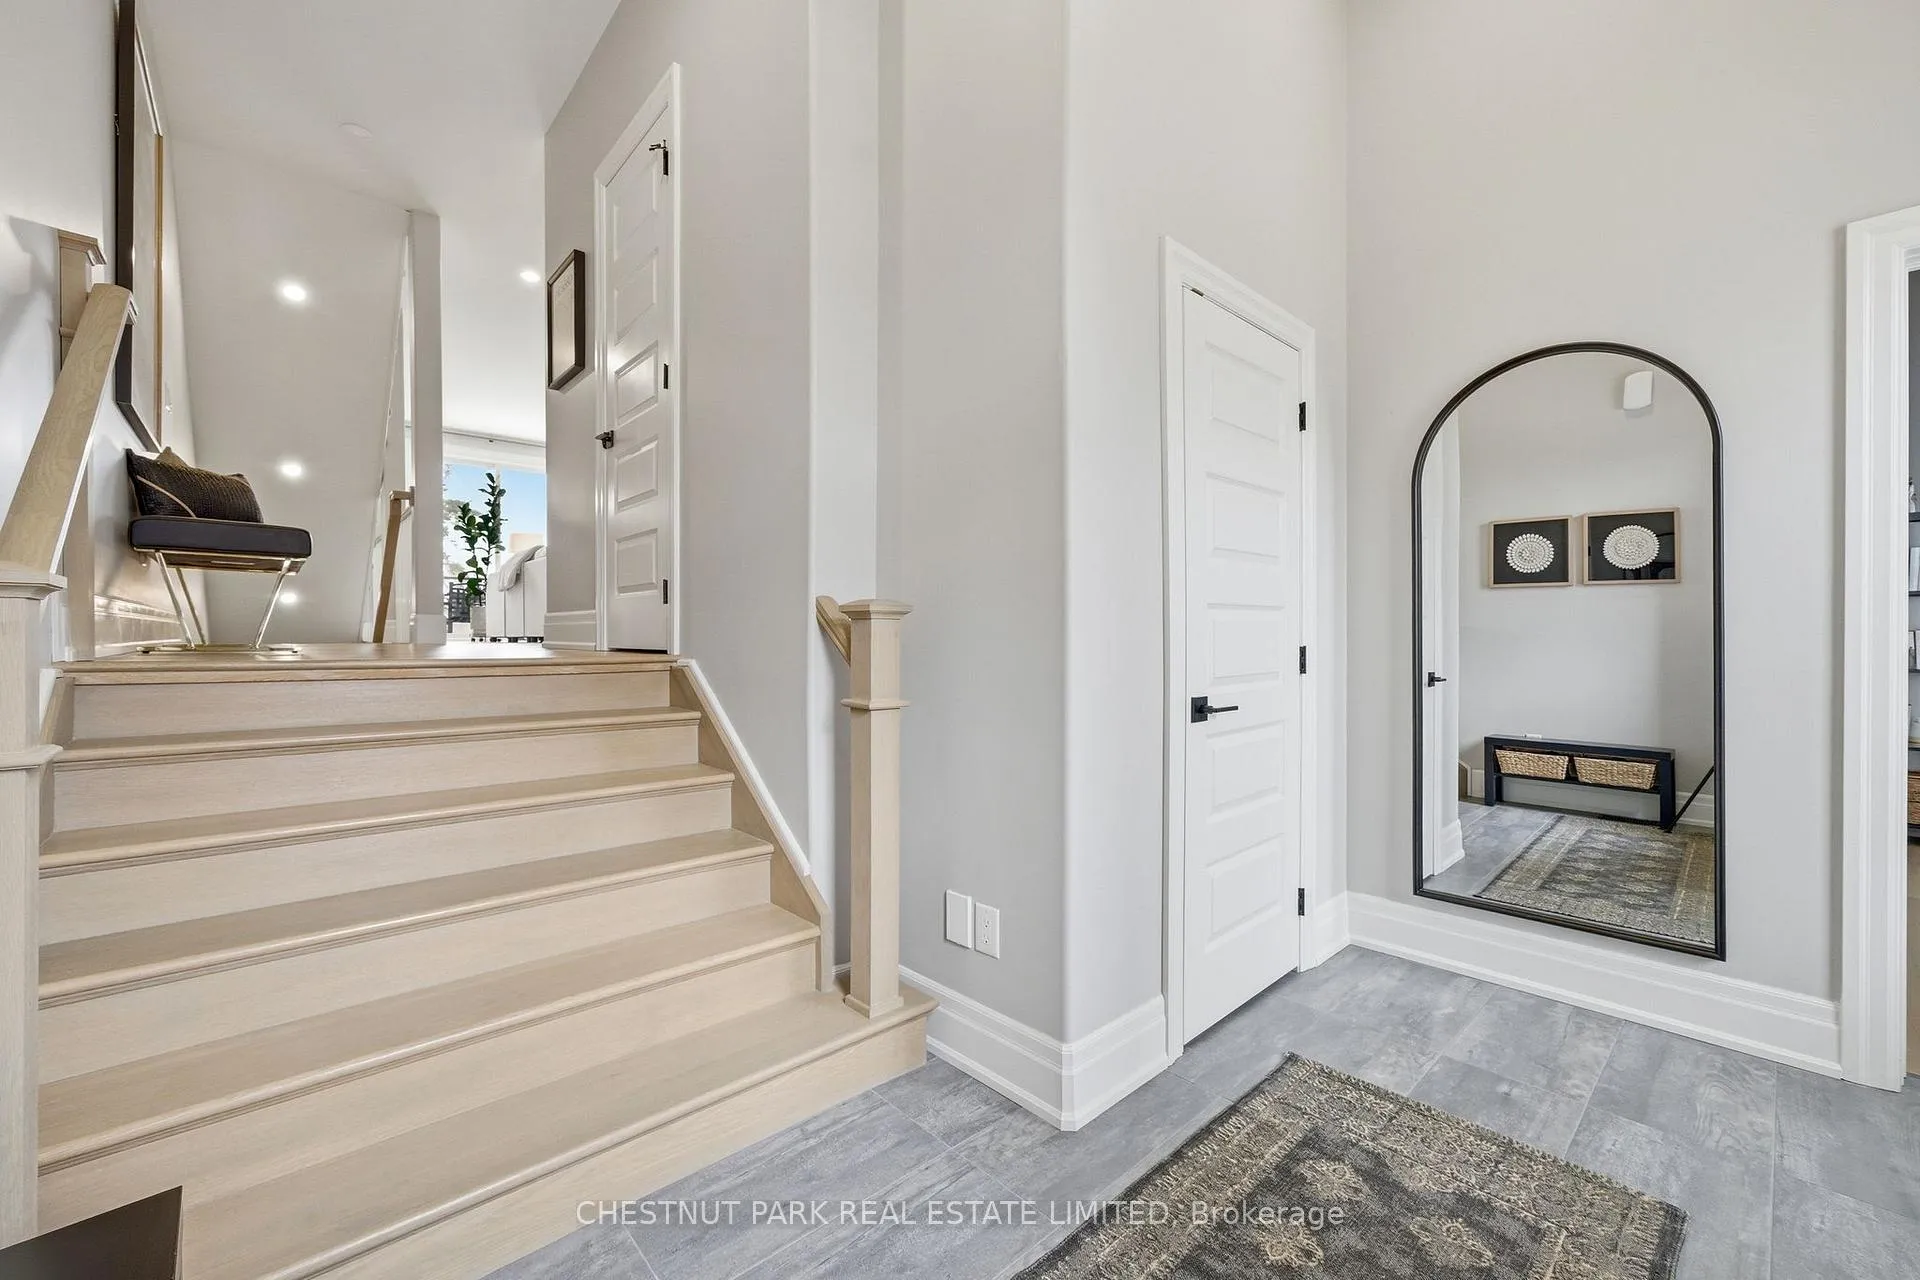
- Foyer—Main level
- Office—Main level
- Kitchen—Main level
- Dining Room—Main level
- Living Room—Main level
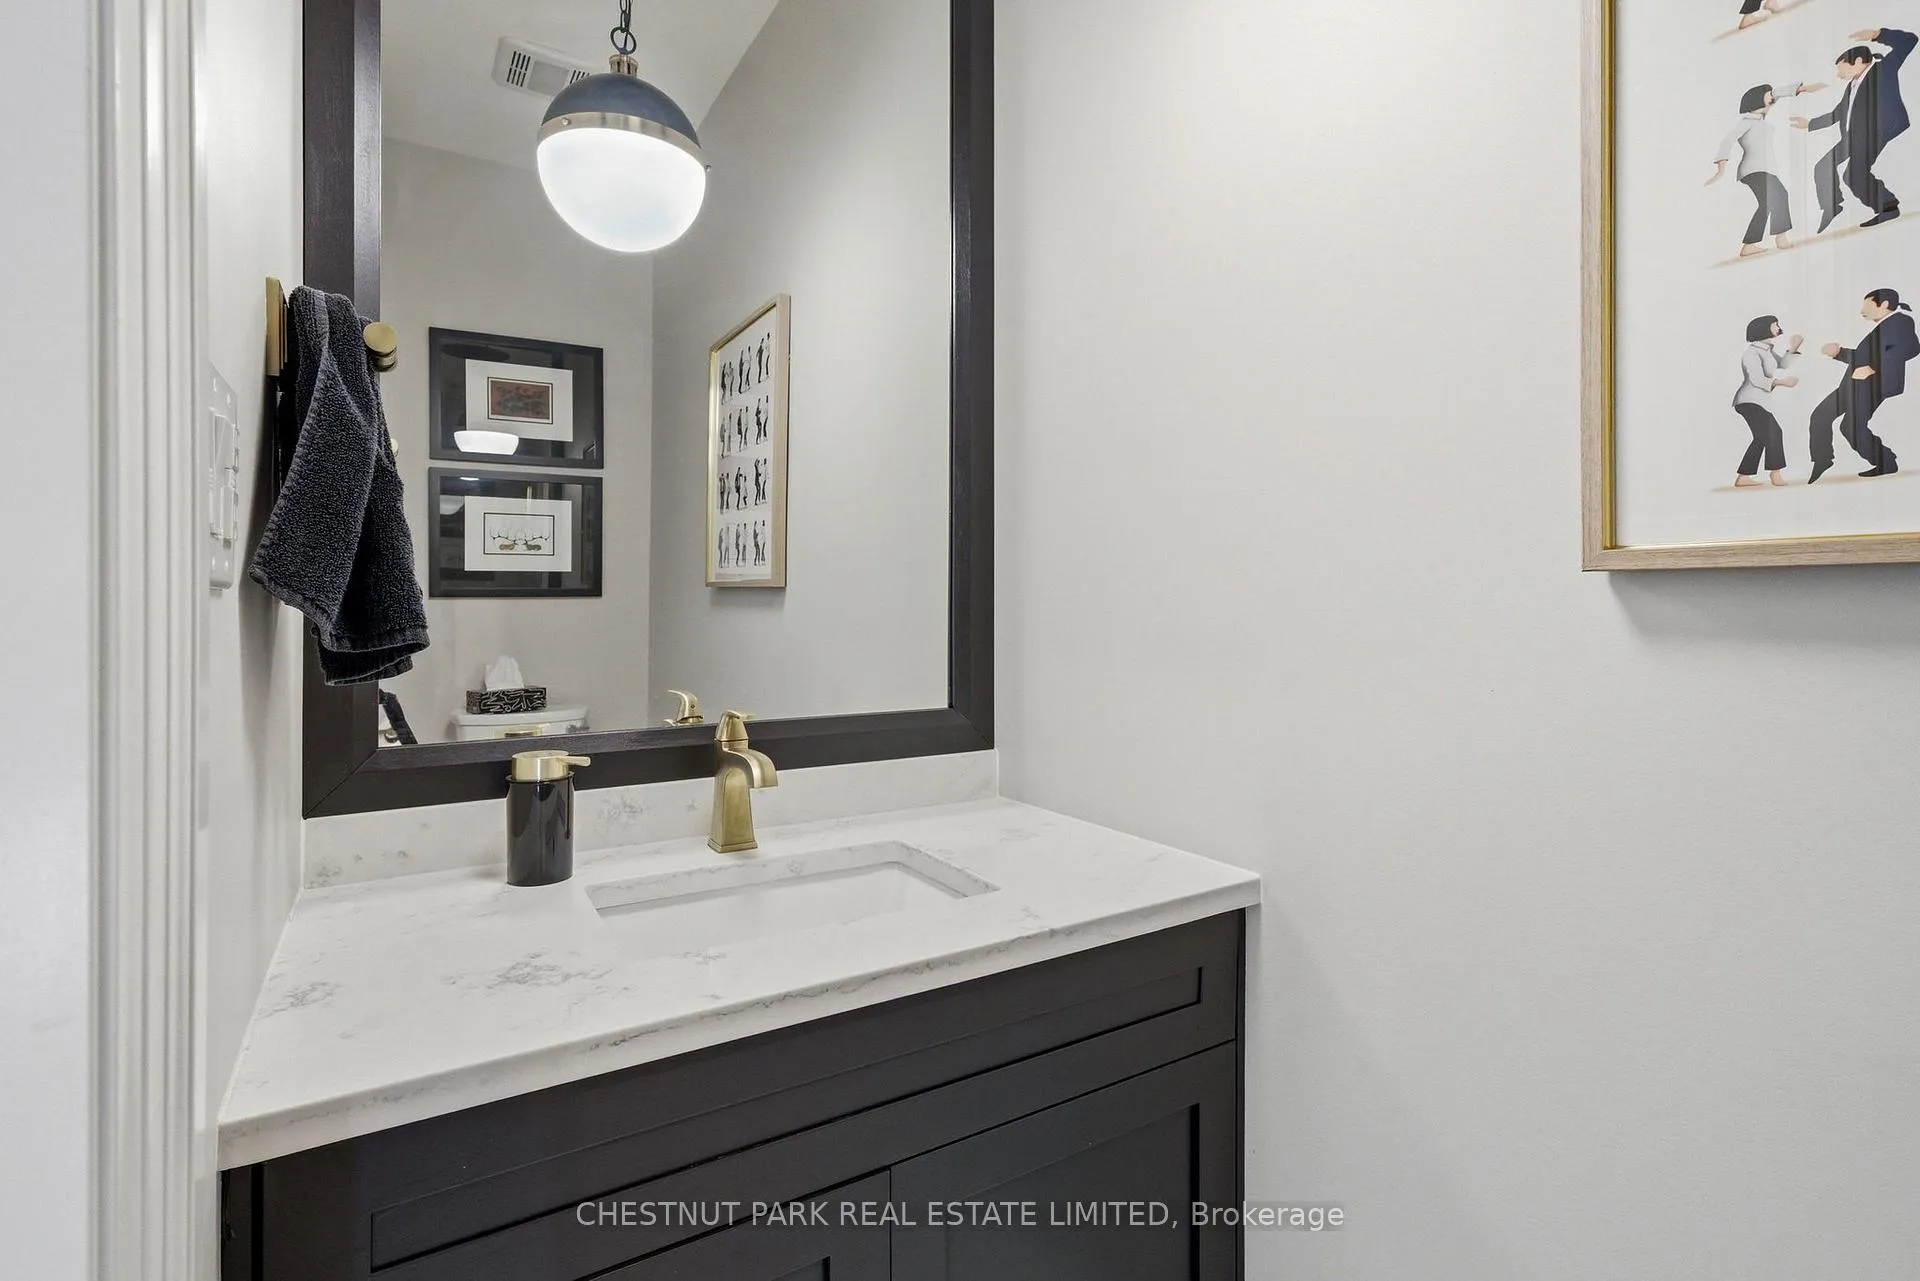
- Powder Room—Main level
- Primary Bedroom—Second level, 4 Pc Ensuite, Walk-In Closet(s)
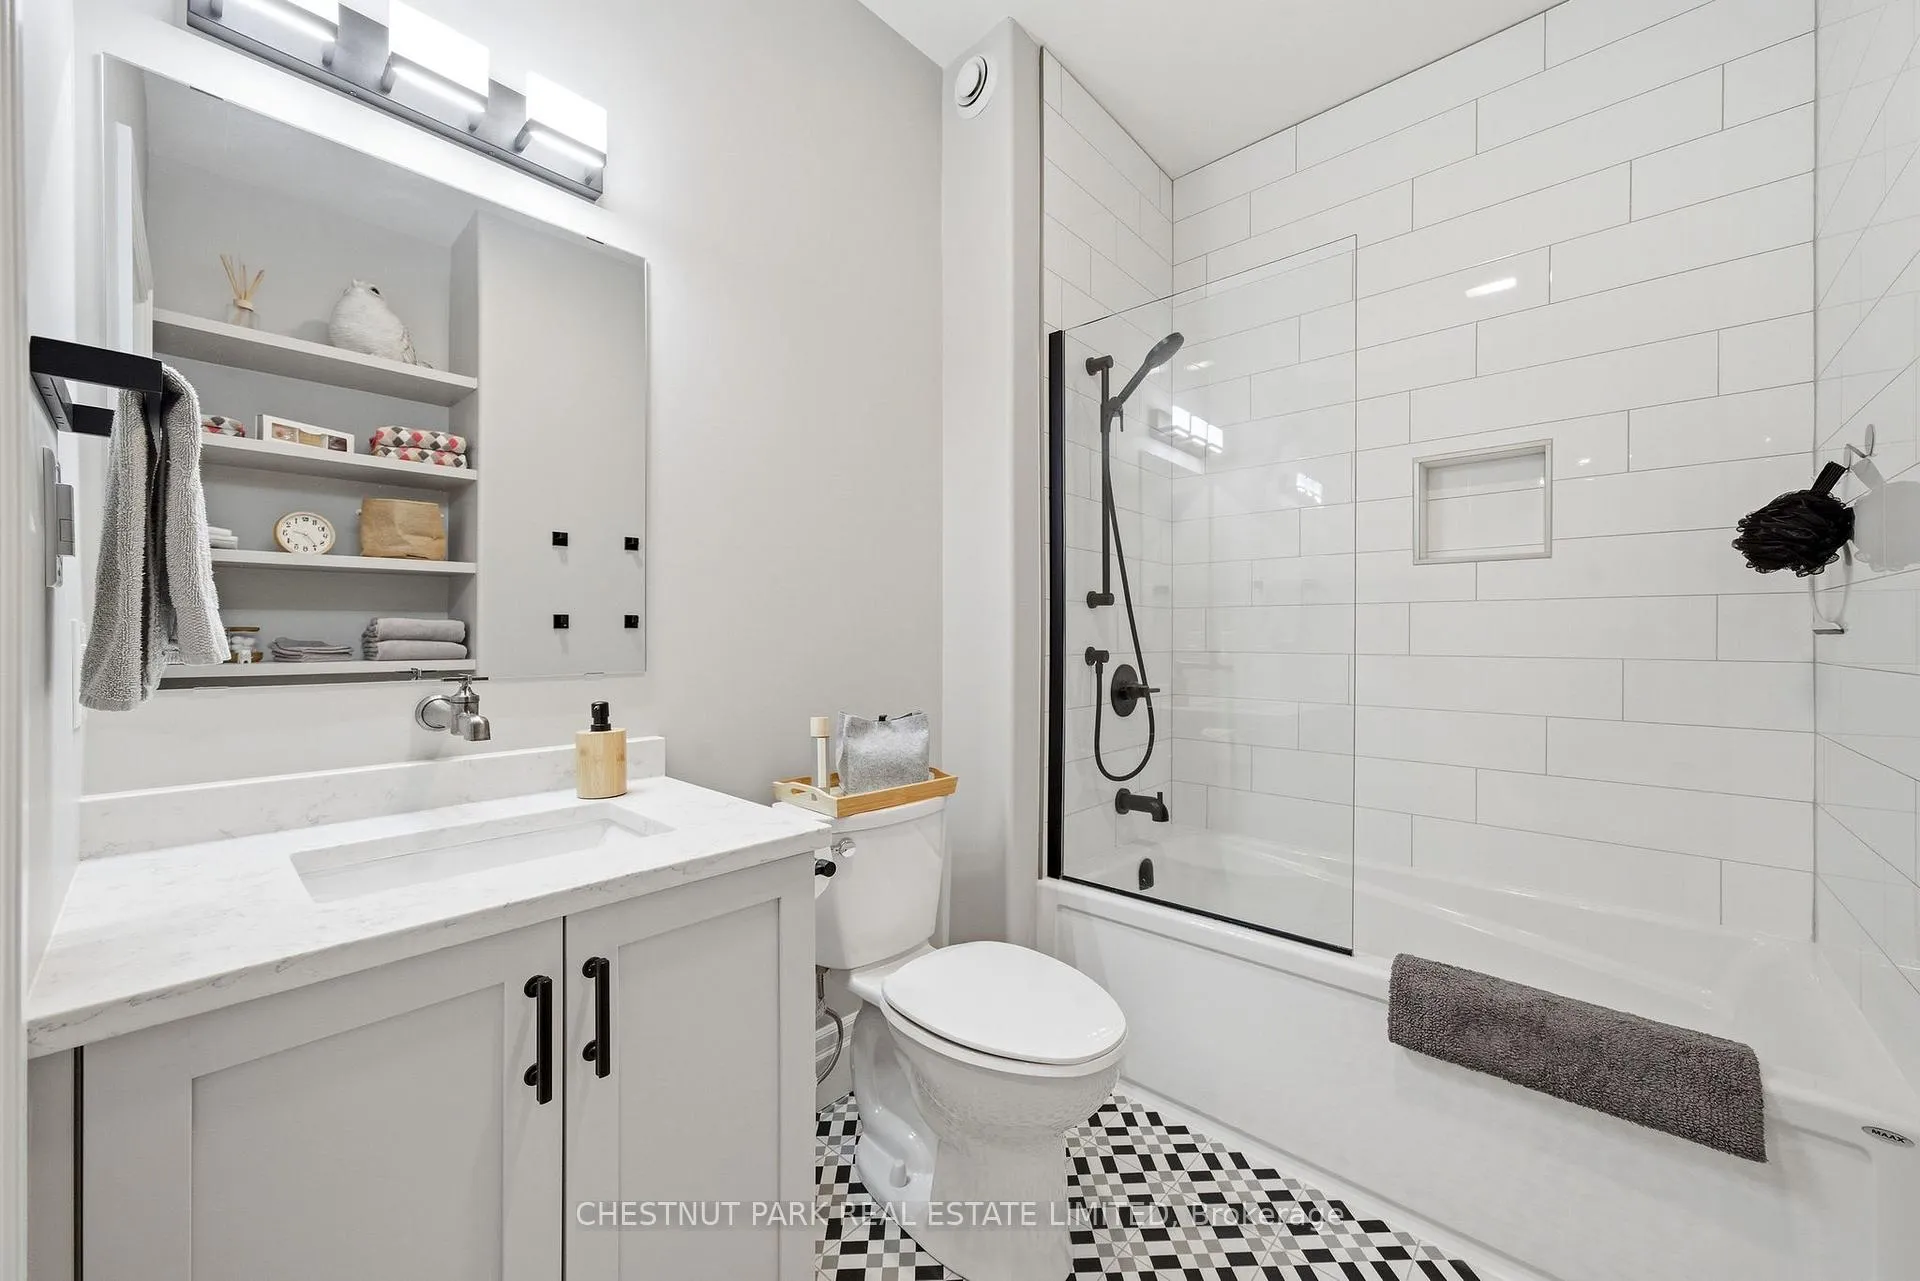
- Bathroom—Second level, 4 Pc Ensuite
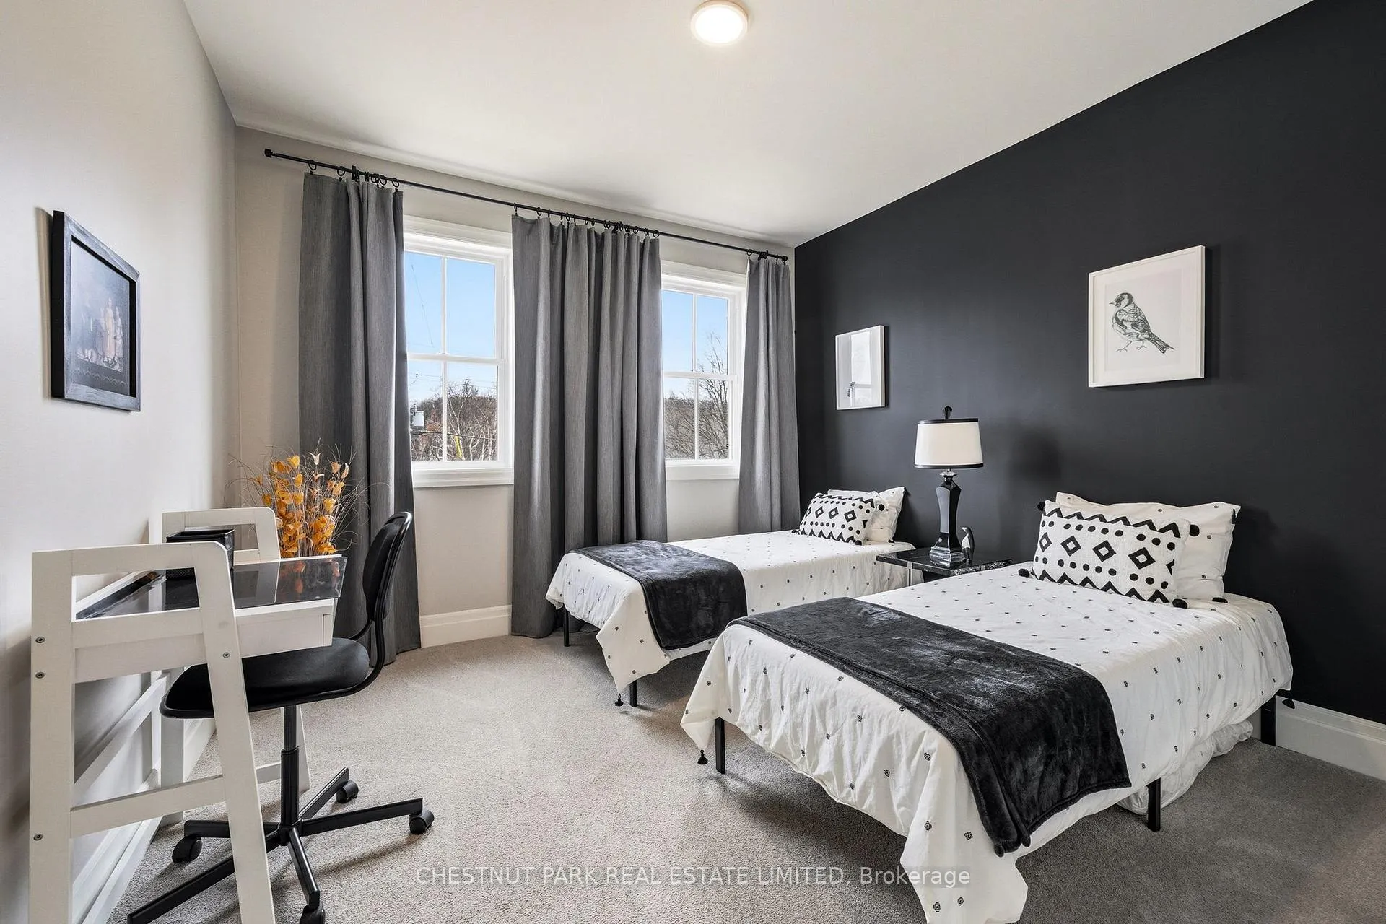
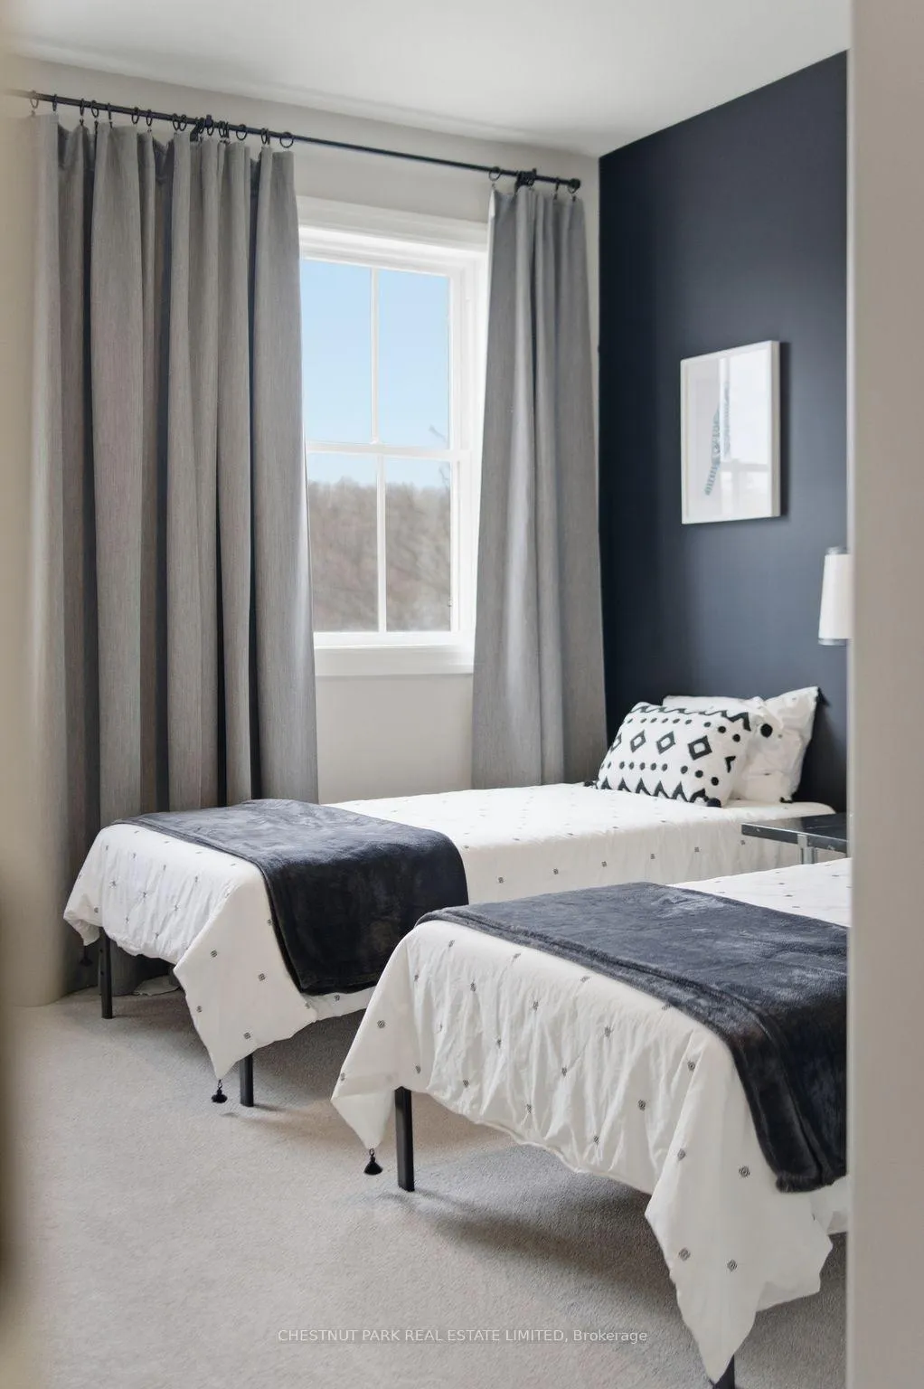
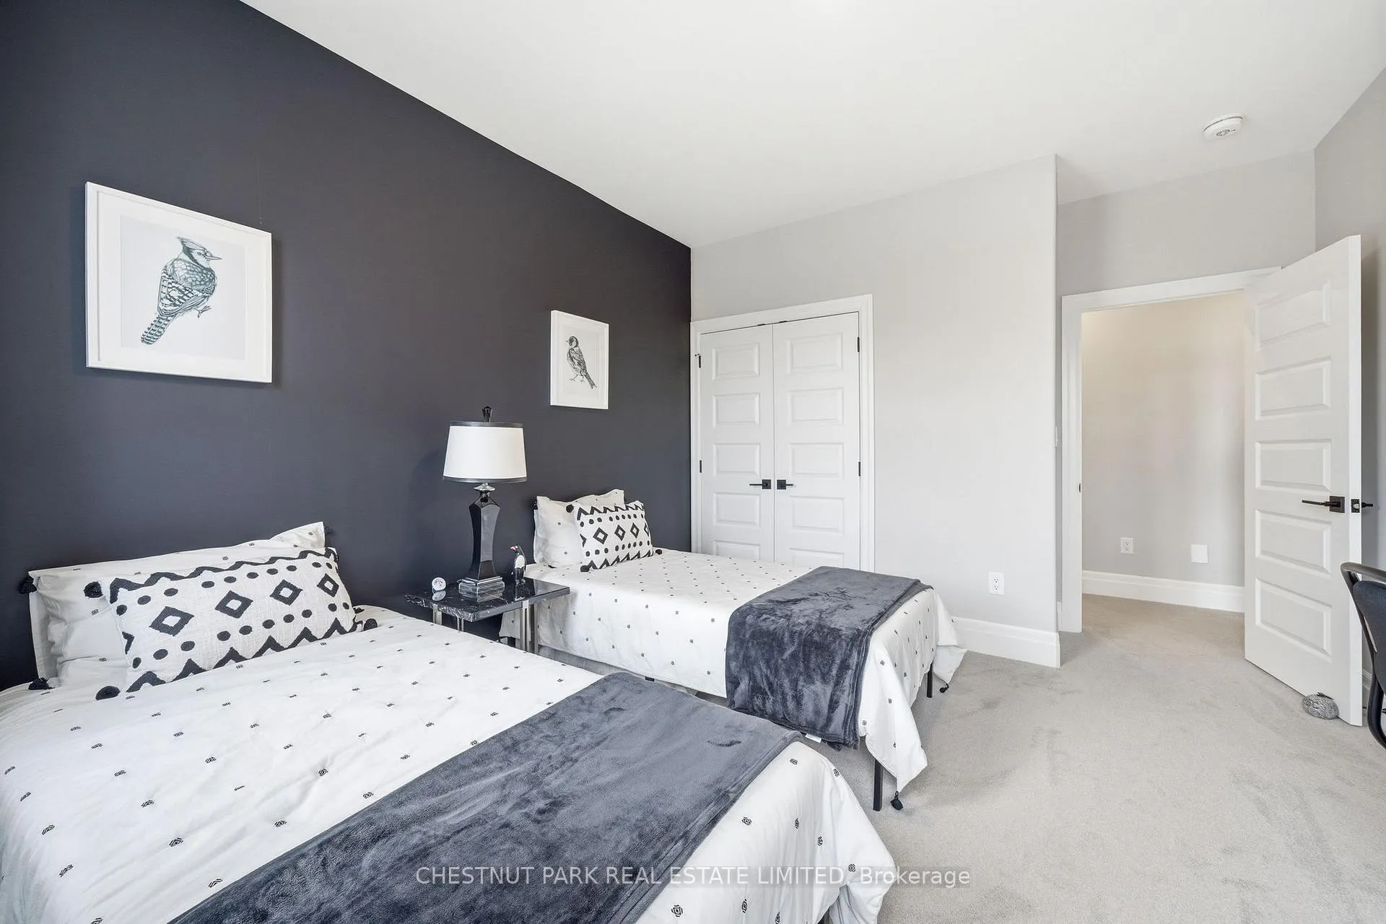
- Bedroom—Second level
- Bedroom—Second level
- Bathroom—Second level, 4 Pc Bath
- Laundry—Second level
Washrooms
- 2-piece, Main
- 4-piece, Second
- 4-piece, Second
- Municipality
- Prince Edward County
- Neighbourhood
- Picton Ward
- Main cross streets
- Bridge Street and Port Picton Blvd
- Zoning
- R3-55
- Directions
- Picton Main Street to Bridge Street
- MLS® number
- X13049334
- Data source
- Toronto Regional Real Estate Board
- Status change
- 2026-07-03
- Listed on
- 2026-04-27
- Days on market
- 67 days
- Possession date
- 2026-06-30
- Possession type
- Flexible
- Co-op commission
- 2% + HST
- Seller
- Listed by
- CHESTNUT PARK REAL ESTATE LIMITED
Home Market Value
Current home valuation for 73 G Bridge Street, Prince Edward County, Picton Ward, Prince Edward County, ON. Listed for $979,000
HOMEH Estimate
$662,000
Estimated Sales Range
$576,830 - $747,170
HOMEH Estimate for 73 G Bridge Street, Prince Edward County, Picton Ward
Calculated with a real agent's CMA method — 45+ years of experience, codified. Not an AI guess.
For the owner
Is this your home? Track its value.
Get this home's HOMEH Estimate by email once a month, with how many homes are for sale around you.
Mortgage Payment Calculator
Compare up to 4 down payment scenarios
5% on first $500K + 10% on $479,000 over $500K
$72,900
| Scenario 1 | Scenario 2 | Scenario 3 | Scenario 4 | |
|---|---|---|---|---|
−Down payment | % $ | % $ | % $ | % $ |
+CMHC insurance | $36,223 | $27,314 | $23,300 | $0 |
=Total mortgage | $941,798 | $908,414 | $855,450 | $783,200 |
Amortization | ||||
Mortgage rate | % | % | % | % |
| Payment frequency | ||||
=Mortgage payment | $4,598monthly | $4,435monthly | $4,177monthly | $3,824monthly |
Land Transfer Tax
$16,055
$16,055
Around this home
Data provided by OpenStreetMap & Fraser Institute School Rankings
Ask HOMEH
New!Hi there!
👋Text or call (416) 301-9001
Recommended for you
Based on homes you've looked at.
No recommended properties found.
Nearby similar homes
No nearby properties found.
More real estate resources
Other homes nearby
Explore this area
Nearby neighbourhoods
No nearby listings available.