
53 York Street
Prince Edward County (Picton), ON K0K 2T0
- 3Bedrooms
- 2Bathrooms
- 3Garage
- 1500–2000Sq Ft
- $2,688Tax
- 74×133 ftLot Size
 Free EstimateSee Free Estimate Report

Property not available for sale or for rent.
HOMEH One: full-service selling for a 1% listing fee. The buyer's agent commission is separate.
Free Home EvaluationHow Much Is My Home Worth?Homes for Sale NearbySale & Price History for 53 York Street, Prince Edward County, Picton
Real estate boards require you to or to see the full details of this property.
*Sold prices and complete sale & price history are regulated data. Under the Trust in Real Estate Services Act, 2002 (TRESA) and the rules of the Real Estate Council of Ontario (RECO), and pursuant to the Multiple Listing Service® rules of the Canadian Real Estate Association (CREA) and the Toronto Regional Real Estate Board (TRREB), this information may be shown only to registered users who have agreed to the applicable terms of use (a Virtual Office Website, or "VOW," arrangement). HOMEH Inc., Brokerage therefore provides it to signed-in members only. Creating an account is free and takes under a minute.
About 53 York Street, Prince Edward County, Picton
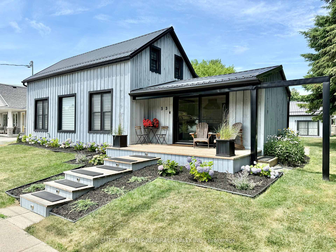
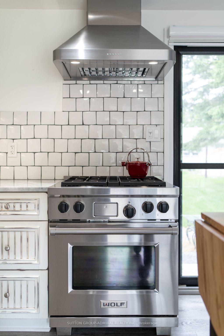
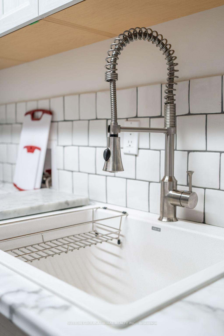
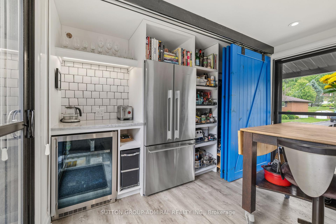
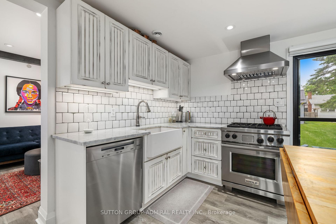
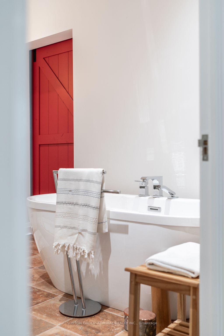
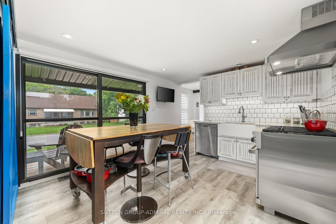
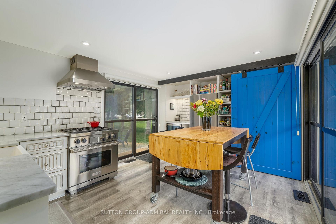
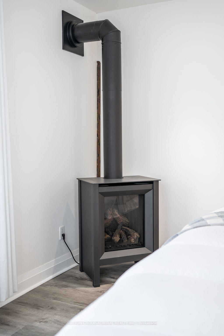
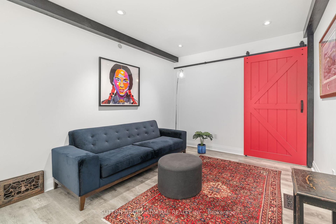
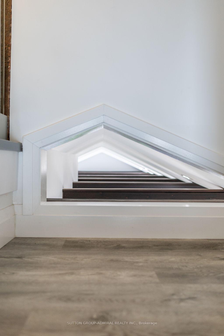
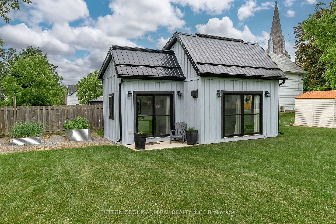
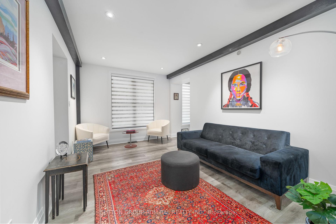
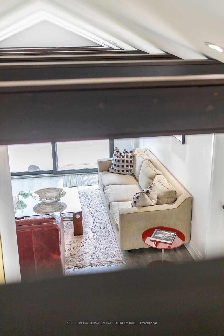
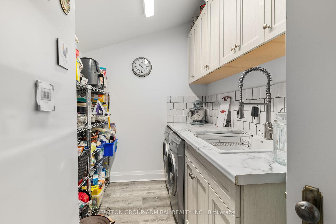
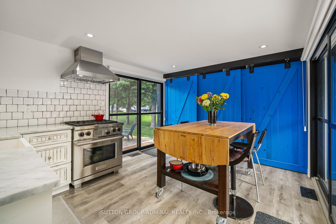
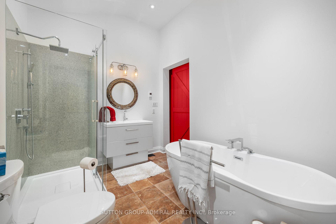
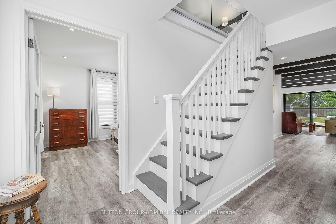
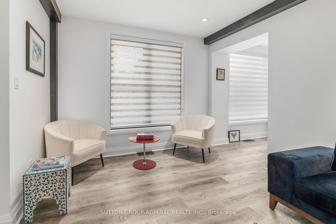
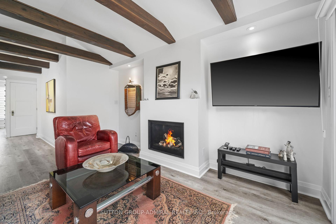
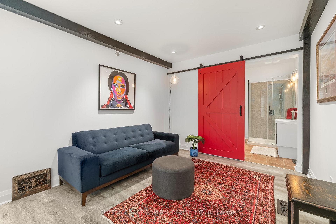
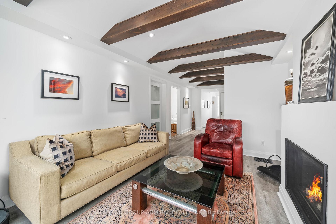
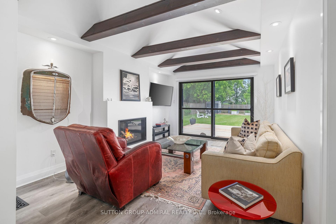
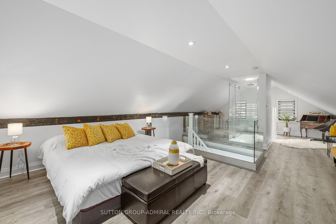
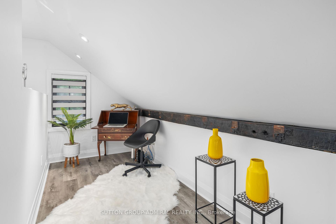
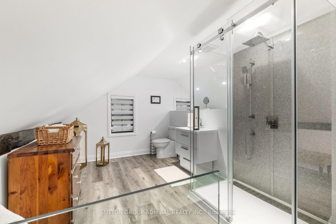
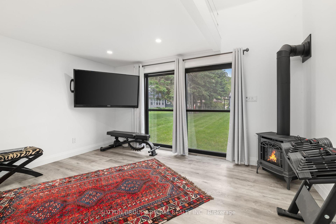
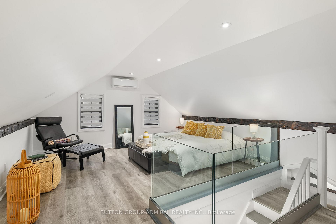
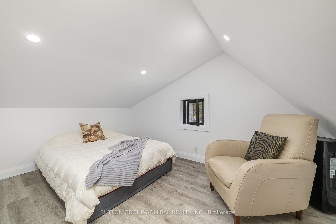
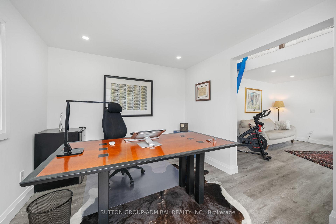
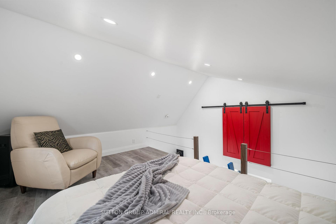
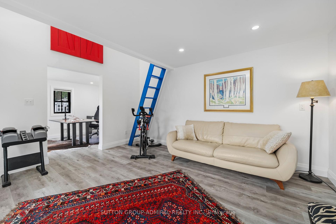
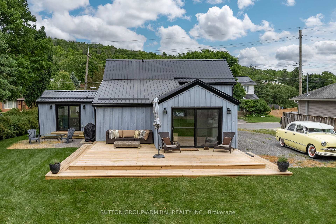
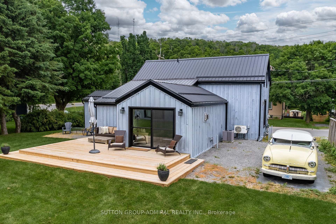
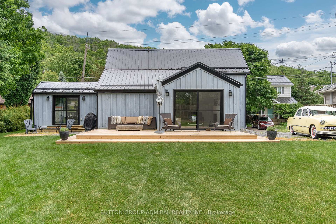
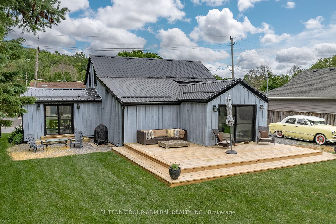
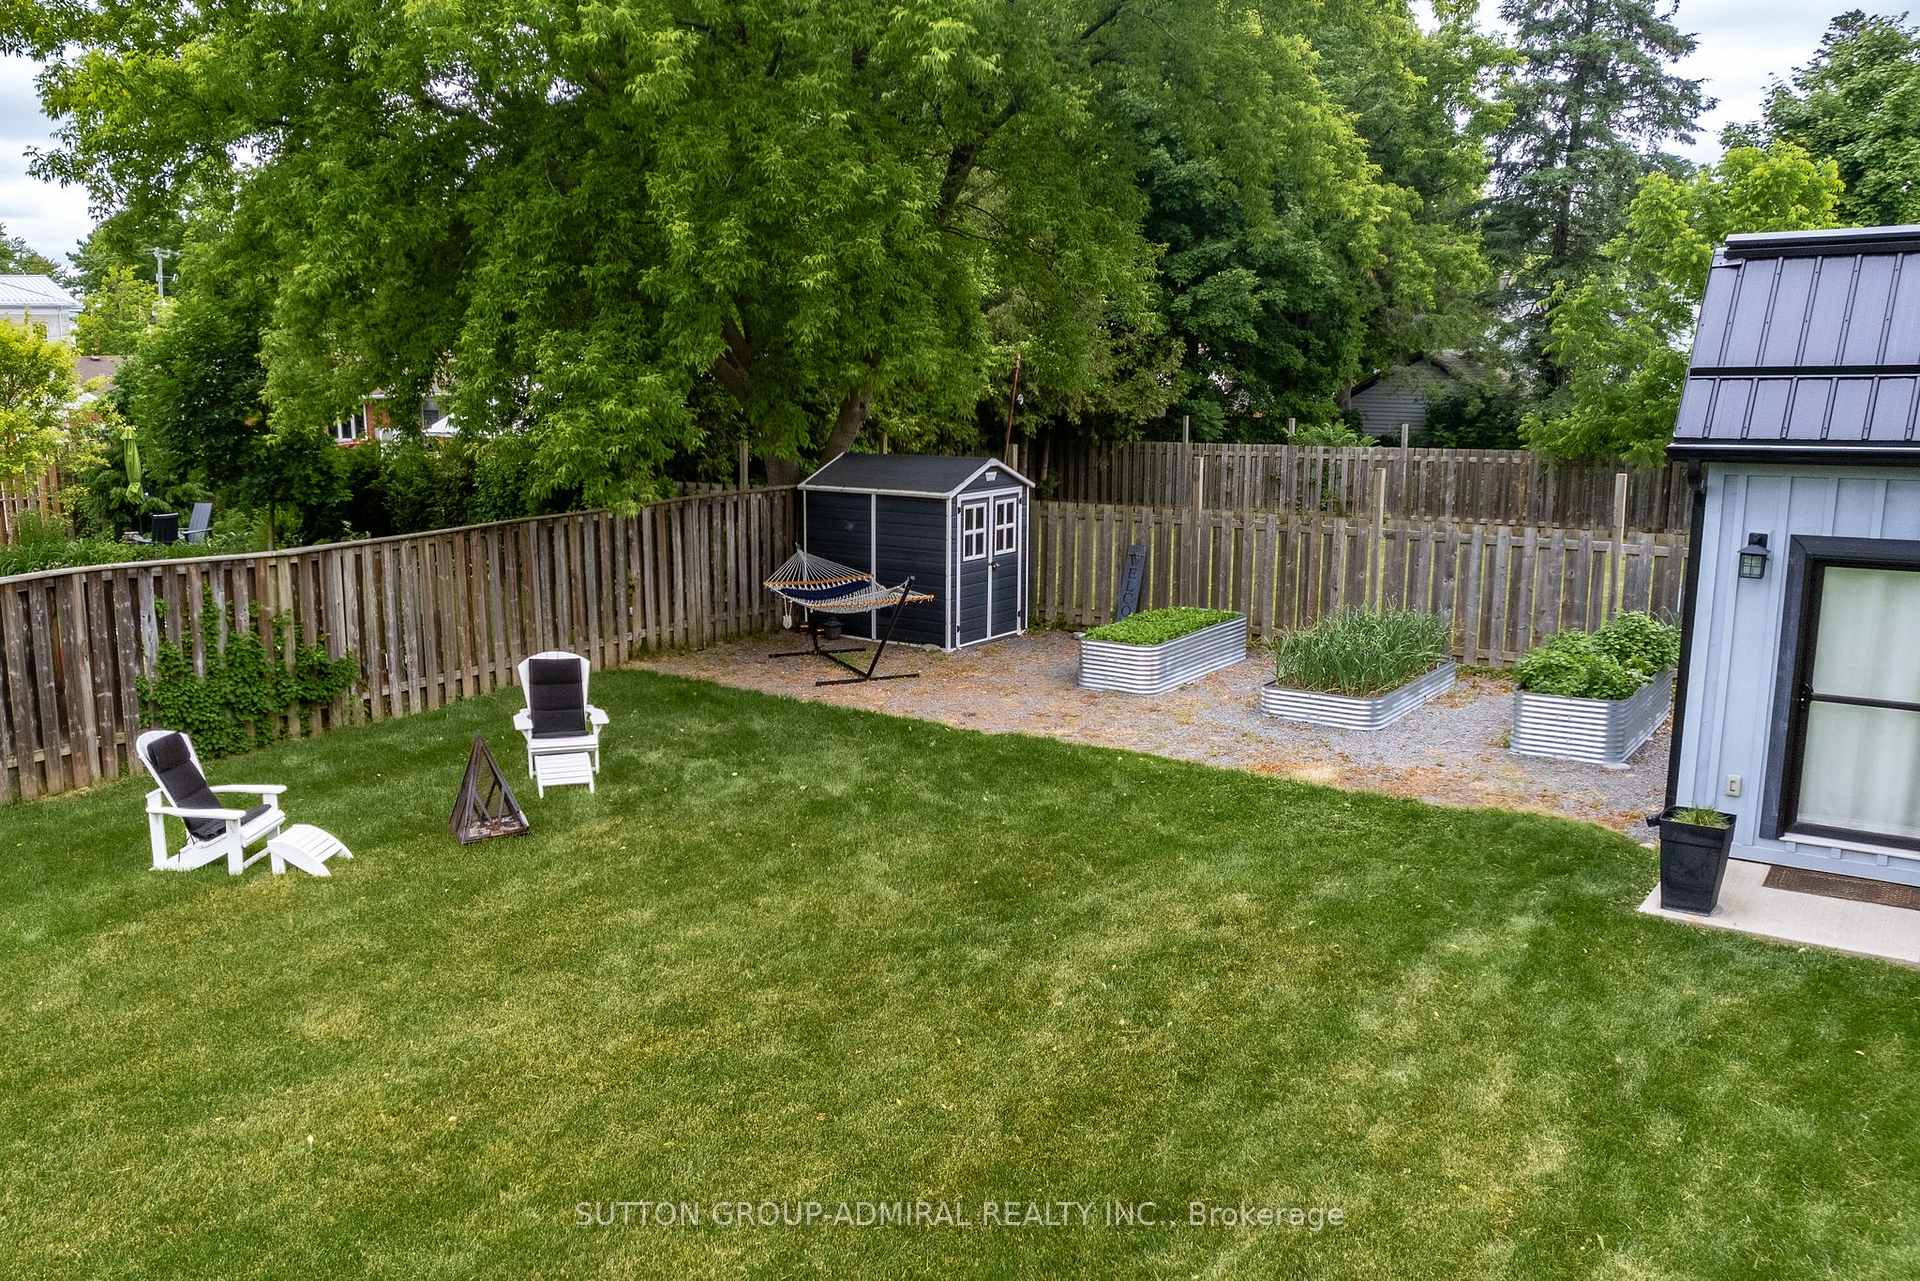
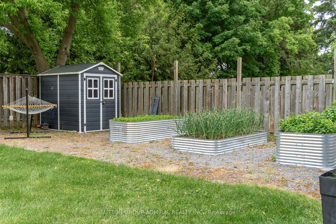
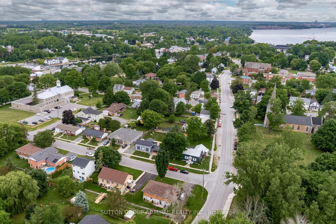
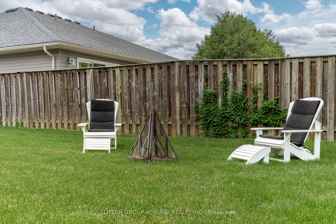
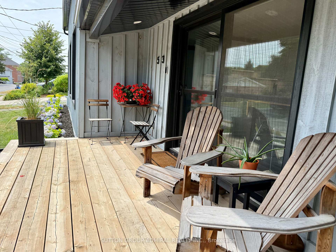
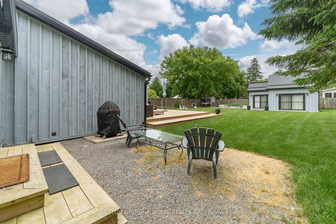
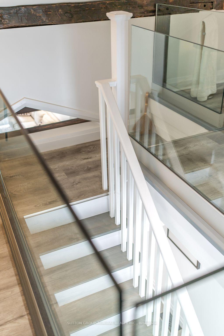
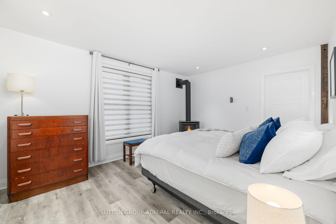
Still looking for culture with country living? Then look no further. Escape the city and unleash your creativity at the centre of all the cultural activity Prince Edward County has to offer in Picton. This fully redesigned century farm house was meticulously renovated for the most discerning palate. Modern Nouveau design inspired by architect Charles Rennie Mackintosh. An entertainers delight. High end appliances & distressed custom cabinetry make kitchen culinary creativity come alive. Wolf gas stove w/ exhaust hood, Miele dishwasher, Fisher & Paykel fridge, Northland bar fridge, Blanco sink w/ Delta touch faucet. Italian marble counter tops, hand crafted Mexican tiled backsplash, valence lighting & pot lights. Enjoy your food creations on your massive backyard deck, or the food to table culinary experience of growing your own veggies in your backyard raised garden beds. There's even a second building for work at home or guests! Every room was renovated & redesigned to preserve the original historic footprint, while using advanced building techniques, allowing for inspiration of creativity in all living spaces. Maximum usage of natural light meant redesigning to ensure maximum energy efficiency. The entire main house & guest house structures were redesigned & rebuilt from the ground up. New high efficiency windows, doors, plank floors, heated floor(bath), walls, ceilings, pot lights, 3-gas fireplaces, Electrolux washer/dryer, custom cabinetry throughout, 2-Blanco sinks, Riobel & Delta fixtures, new plumbing, electrical, fibre optic cable, metal roofs, stairways, spray foam insulation, HVAC, softener systems, new board & batten siding, new porch & deck, programmable exterior water purification & lighting & landscaped yard w/ raised garden beds. No expense was spared in achieving this luxury masterpiece. Even the air vents, knobs & hinges of every door are adorned with historic hardware. Steps away from all the shopping, restaurants, hospital, library & More.
Key Facts & Features
Property Costs
- Annual Property Tax Amount
- $2,688
- Land Transfer Tax Fee
- $15,475
- Basement Type
- Unfinished, Crawl Space
Interior Features
- Laundry Level
- Main Level
- Interior Extras
- Carpet Free, Guest Accommodations, Other, Primary Bedroom - Main Floor
- Fireplace/Stove
- Yes
- Elevator
- No
Exterior Features
- Pool
- None
- Other Structures
- Other
Building
- Building Type
- Detached
- Building Style
- 2-Storey
Construction
- Exterior Finish
- Board & Batten
- Roof
- Shingles
- Foundation Details
- Unknown
- Special Designation
- Unknown
Lot
- Lot Front
- 73.60 ft
- Lot Depth
- 133.30 ft
Inclusions
- Inclusions
- Wolf gas stove with exhaust hood, Miele dishwasher, Fisher & Paykel fridge, Northland bar fridge, Electrolux washer/dryer, water purification and softener systems, programmable exterior lighting
Parking & Garages
- Garage Type
- None
- Garage Spaces
- 3
- Parking Spaces
- 3
- Total Garage And Parking Spaces
- 3
Heating & Cooling
- Heat Source
- Gas
- Heat Type
- Forced Air
- Air Conditioning
- Central Air
- Water
- Municipal
- Sewers
- Sewer
- Bedrooms
- 3
- Washrooms
- 2
- Kitchens
- 1
- Family / bonus room
- Yes
Room sizes
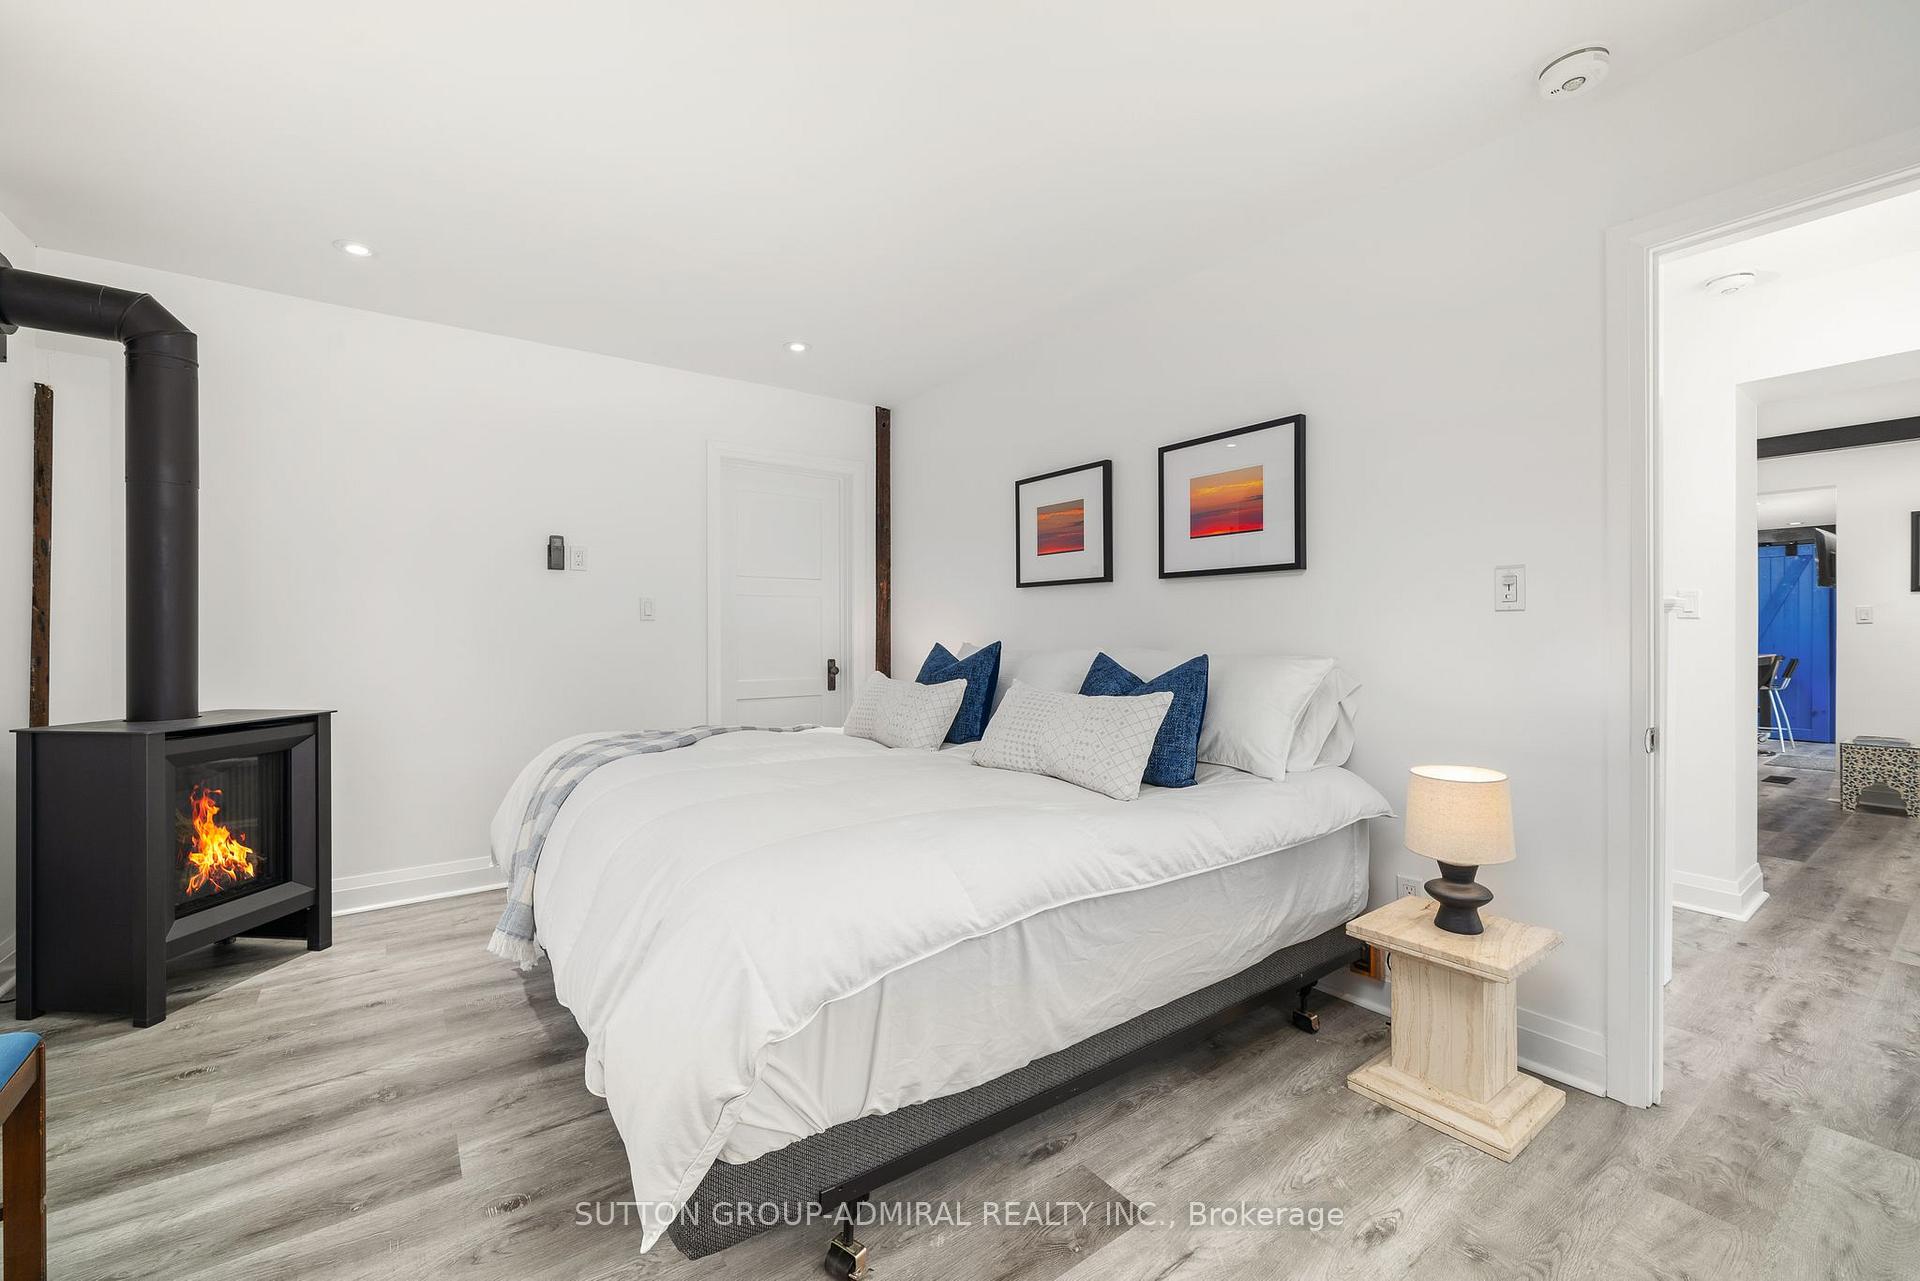
- Primary Bedroom—Main level, Walk-In Closet(s), Fireplace, Pot Lights
- Kitchen—Main level, Stainless Steel Appl, B/I Appliances, Marble Counter
- Living Room—Main level, Combined w/Dining, Pot Lights, Vinyl Floor
- Dining Room—Main level, Combined w/Living, Pot Lights, Vinyl Floor
- Family Room—Main level, Beamed Ceilings, W/O To Yard, Fireplace
- Laundry—Main level, Vinyl Floor, Laundry Sink
- Bedroom 2—Second level, Vinyl Floor, Pot Lights, Beamed Ceilings
- Bedroom 3—Second level, Vinyl Floor, Pot Lights, Beamed Ceilings
Washrooms
- 4-piece, Main
- 3-piece, Second
- Municipality
- Prince Edward County
- Neighbourhood
- Picton
- Main cross streets
- York St. & Church St.
- Directions
- Drive South on Church St.
- Waterfront
- None
- MLS® number
- X12273524
- Data source
- Toronto Regional Real Estate Board
- Status change
- 2025-08-21
- Listed on
- 2025-07-08
- Days on market
- 44 days
- Possession type
- Flexible
- Co-op commission
- 2.5%
- Seller
- Listed by
- SUTTON GROUP-ADMIRAL REALTY INC.
Home Market Value
Current home valuation for 53 York Street, Prince Edward County, Picton, Prince Edward County, ON. Listed for $950,000
HOMEH Estimate
—
Estimated Sales Range
—
HOMEH Estimate for 53 York Street, Prince Edward County, Picton
Calculated with a real agent's CMA method — 45+ years of experience, codified. Not an AI guess.
For the owner
Is this your home? Track its value.
Get this home's HOMEH Estimate by email once a month, with how many homes are for sale around you.
Mortgage Payment Calculator
Compare up to 4 down payment scenarios
5% on first $500K + 10% on $450,000 over $500K
$70,000
| Scenario 1 | Scenario 2 | Scenario 3 | Scenario 4 | |
|---|---|---|---|---|
−Down payment | % $ | % $ | % $ | % $ |
+CMHC insurance | $35,188 | $26,505 | $22,610 | $0 |
=Total mortgage | $914,888 | $881,505 | $830,110 | $760,000 |
Amortization | ||||
Mortgage rate | % | % | % | % |
| Payment frequency | ||||
=Mortgage payment | $4,467monthly | $4,304monthly | $4,053monthly | $3,711monthly |
Land Transfer Tax
$15,475
$15,475
Around this home
Data provided by OpenStreetMap & Fraser Institute School Rankings
Ask HOMEH
New!Hi there!
👋Text or call (416) 301-9001
Recommended for you
Based on homes you've looked at.
No recommended properties found.
Nearby similar homes
No nearby properties found.
More real estate resources
Other homes nearby
Explore this area
Nearby neighbourhoods
No nearby listings available.