
79 Conger Drive
Prince Edward County (Wellington Ward), ON K0K 3L0
- 2Bedrooms
- 2Bathrooms
- 2Garage
- 1100–1500Sq Ft
- $3,112Tax
- 40×110 ftLot Size
 Estimated Value:$474,500See Free Estimate Report

This home has sold. It is no longer available.
Property not available for sale or for rent.
Sale & Price History for 79 Conger Drive, Prince Edward County, Wellington Ward
Real estate boards require you to or to see the full details of this property.
*Sold prices and complete sale & price history are regulated data. Under the Trust in Real Estate Services Act, 2002 (TRESA) and the rules of the Real Estate Council of Ontario (RECO), and pursuant to the Multiple Listing Service® rules of the Canadian Real Estate Association (CREA) and the Toronto Regional Real Estate Board (TRREB), this information may be shown only to registered users who have agreed to the applicable terms of use (a Virtual Office Website, or "VOW," arrangement). HOMEH Inc., Brokerage therefore provides it to signed-in members only. Creating an account is free and takes under a minute.
About 79 Conger Drive, Prince Edward County, Wellington Ward
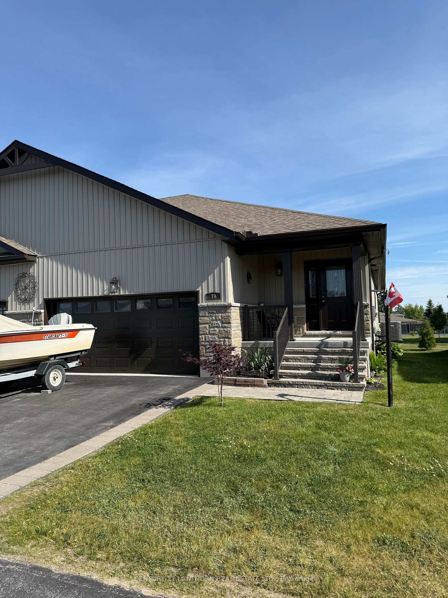
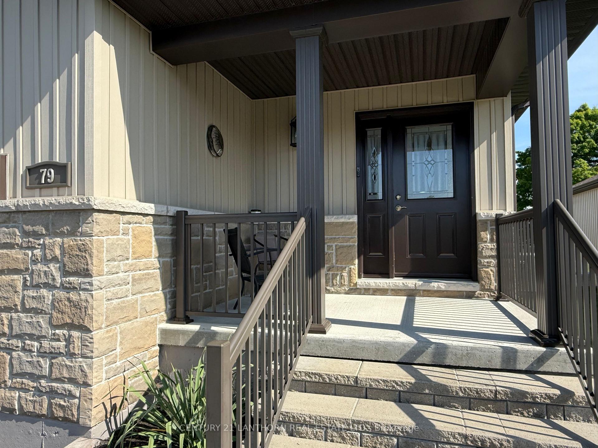
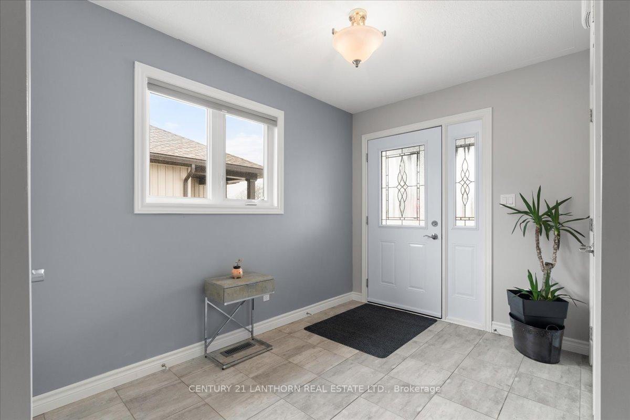
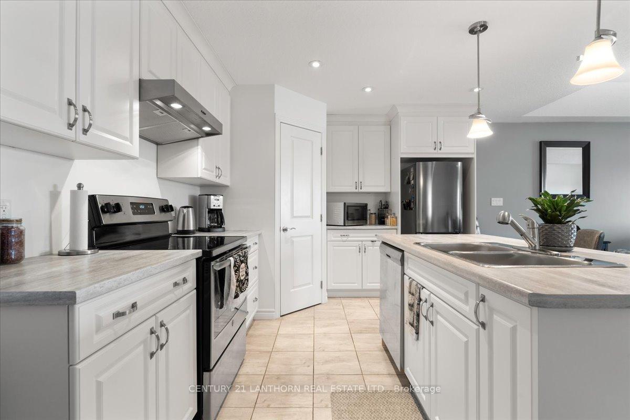
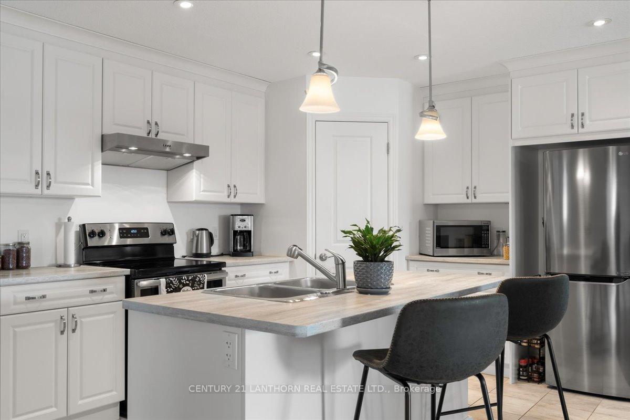
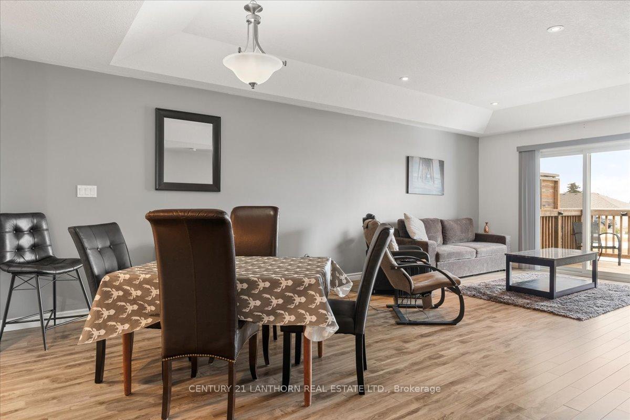
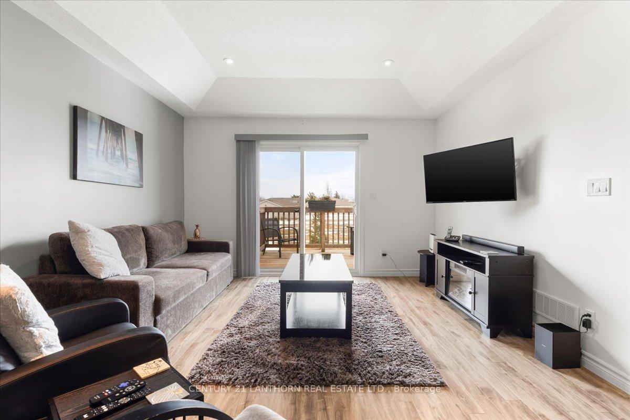
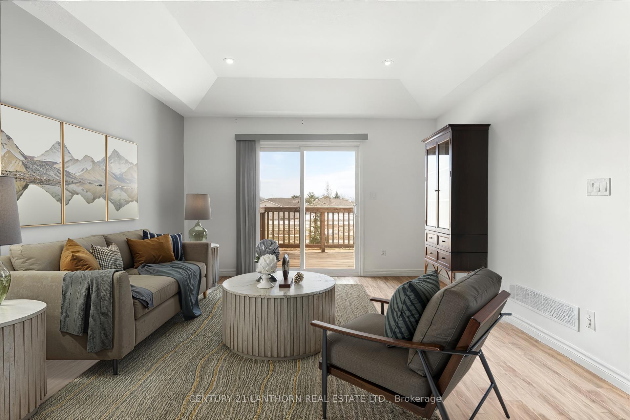
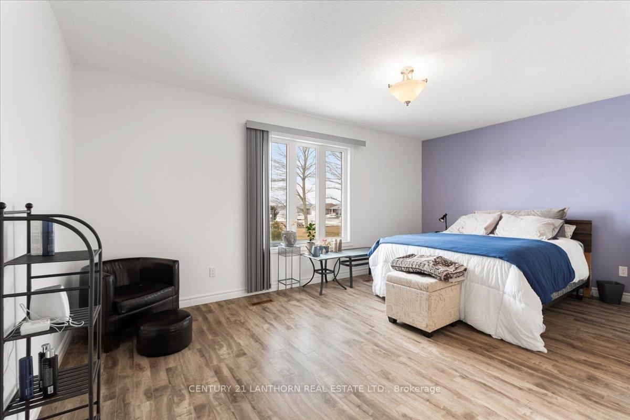
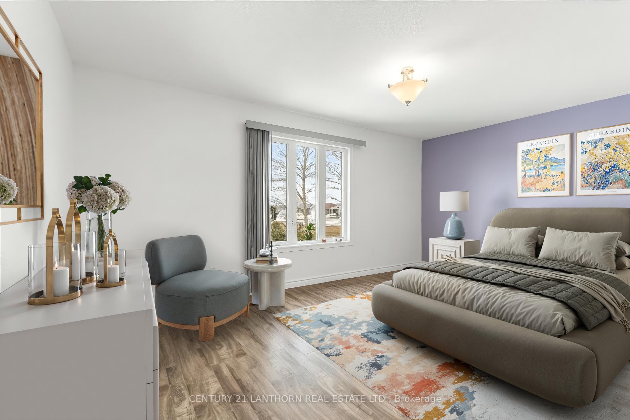
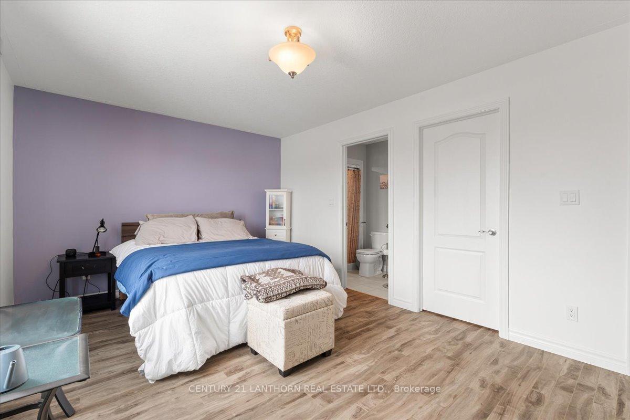
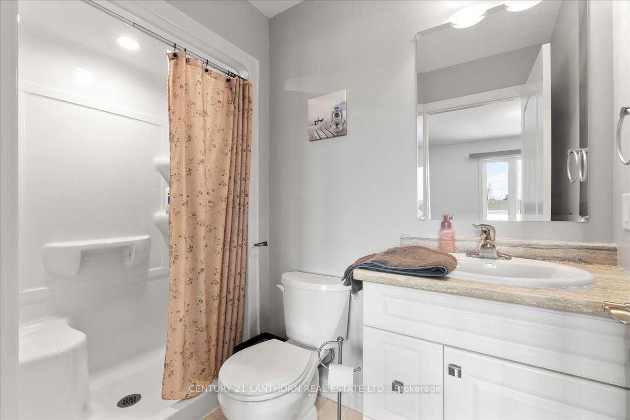
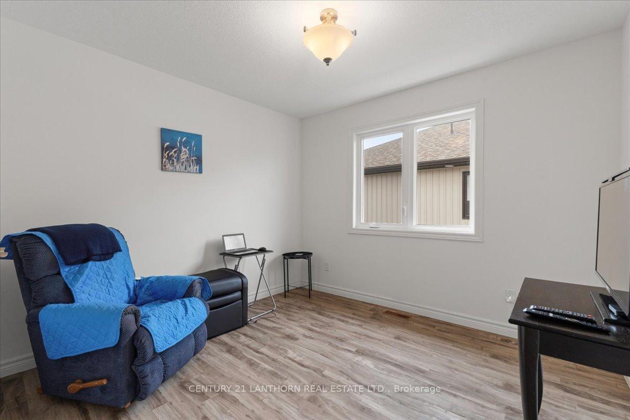
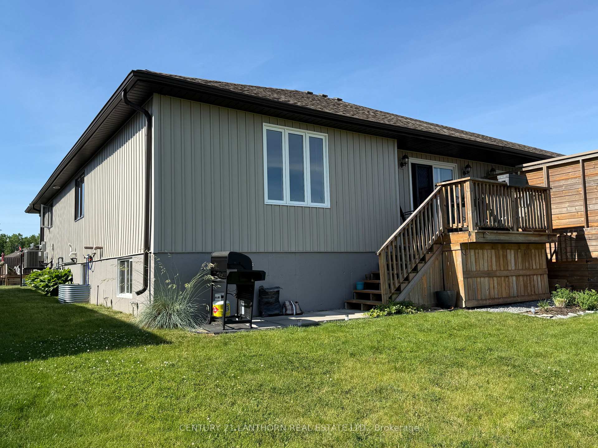
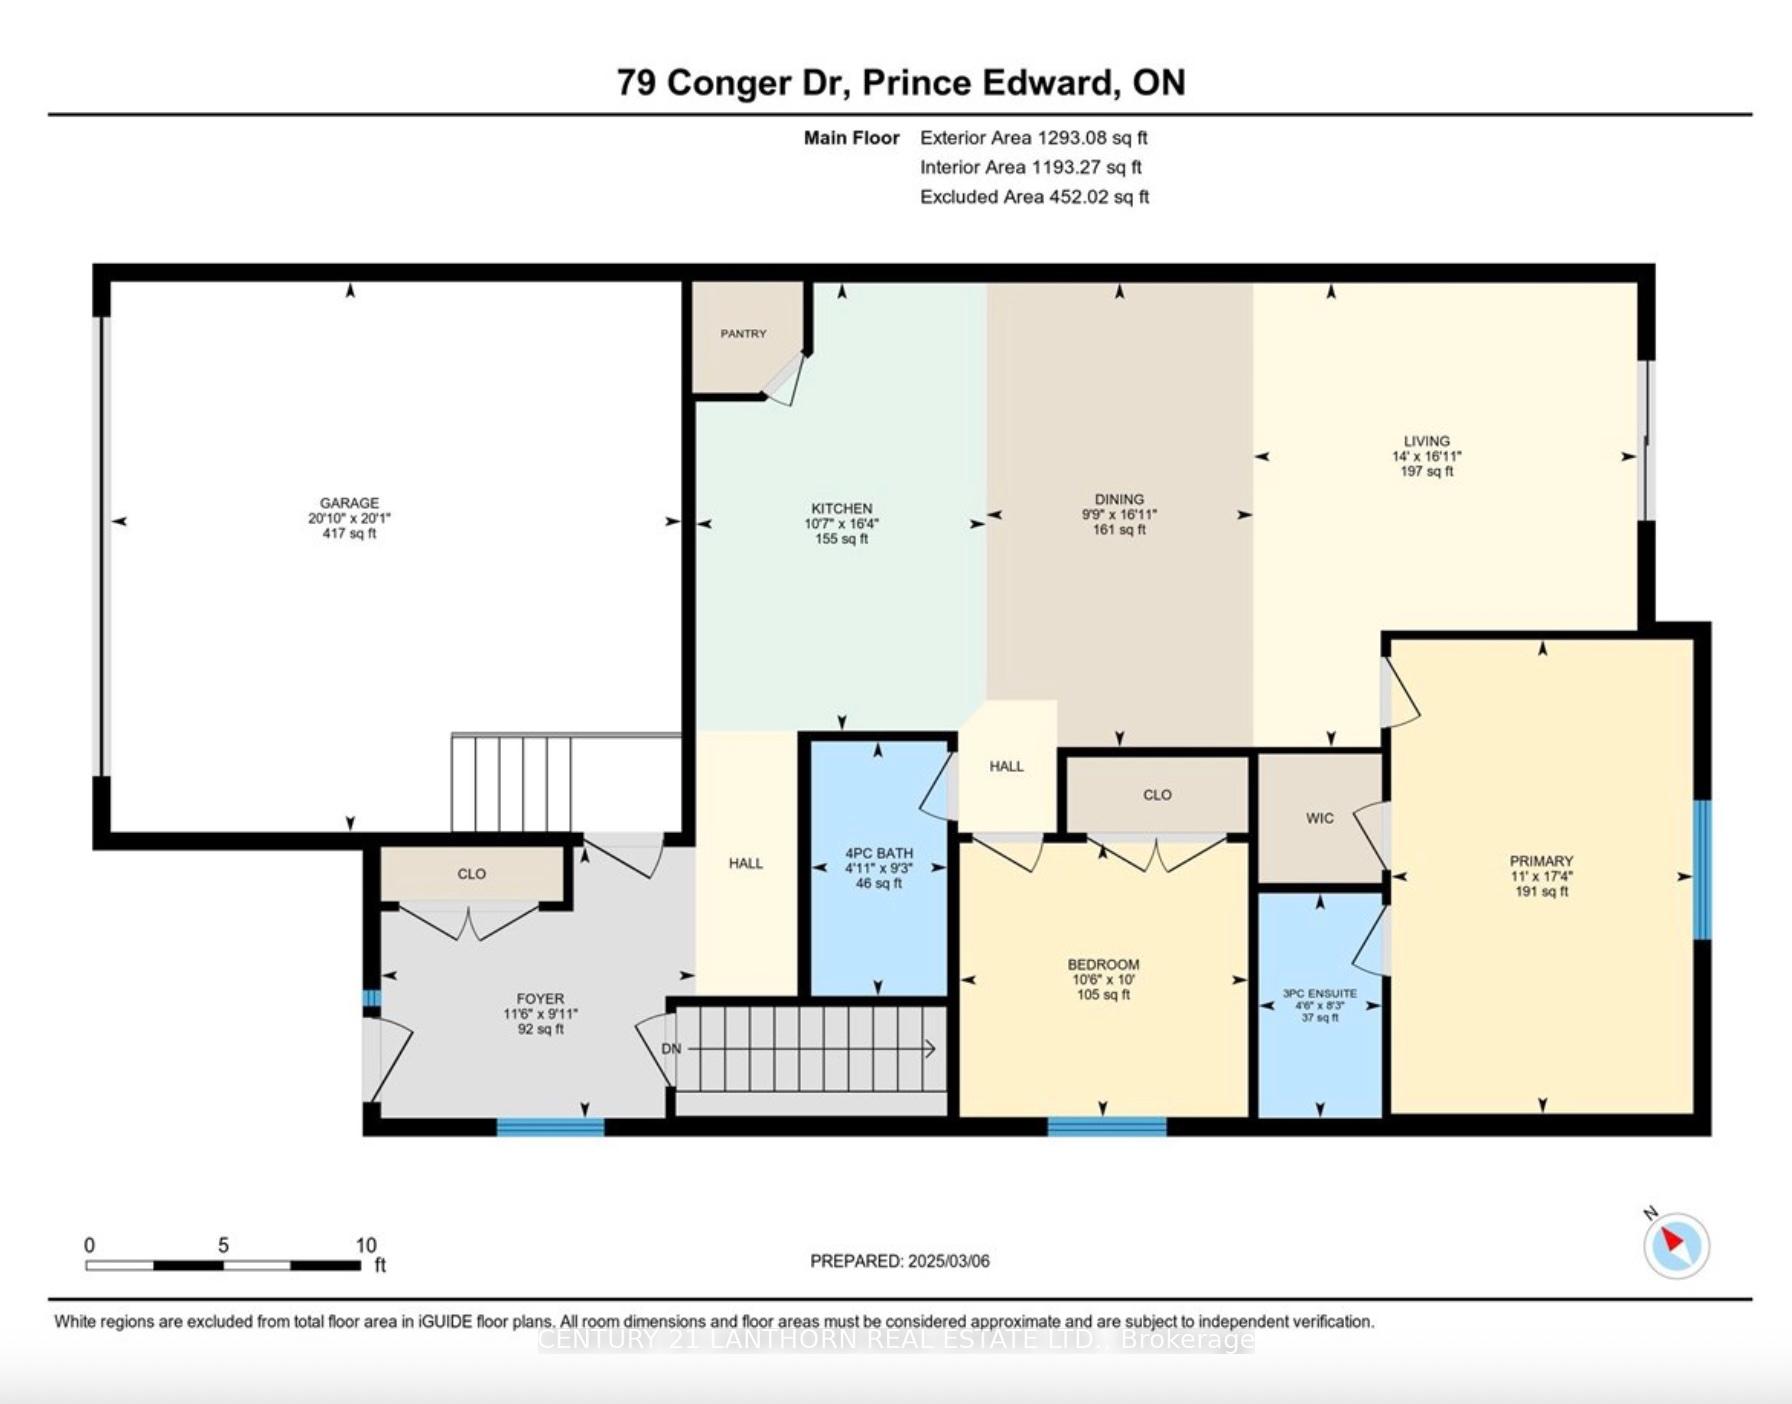
Quality-built semi-detached bungalow at an affordable price. This premium lot was chosen for its breathing room with a span of parkland behind your property. Enjoy open views of nature from your windows or on your deck without having to feel like you are in someone elses backyard. Inside you have an enormous walk-in garage with ample space for a workshop, lifestyle equipment, extra storage and/or refrigeration. Your basement is full-height, full-sized, bone dry, and roughed-in with electrical and plumbing should you choose to finish the space. Ready for a staggering amount of storage as is! You walk into a foyer/mudroom that is adaptable, generous and provides separation from the open concept living within. The kitchen is set up to be easy to clean and be functional, offering views of your TV or gazing out your patio door while you do the dishes. Your living and dining room provide plenty of space so to not sacrifice on comfort with a coffered ceiling and south-facing walk-out. The primary bedroom is sure to impress with that extra bit of room to fit a lifestyle area, a good-sized closet and a 3-piece ensuite. Its hard be closer to the nearby golf course or all the amenities the residents enjoy at the community center. Gym, pool, tennis courts, crafts and games and clubs; so many activities to engage in. The common monthly fee of $307.39+ HST offers you garbage removal, snow removal/ice maintenance, rec centre, grounds and road maintenance. This home is temporarily tenanted and tenderly cared for.
Key Facts & Features
Property Costs
- Annual Property Tax Amount
- $3,112
- Land Transfer Tax Fee
- $6,975
Rental Items
- Rental Equipment
- Tankless water heater
- Under Contract
- On Demand Water Heater
- Basement Type
- Full, Development Potential
Interior Features
- Interior Extras
- Auto Garage Door Remote, Floor Drain, On Demand Water Heater, Primary Bedroom - Main Floor, Rough-In Bath
- View
- Park/Greenbelt
- Fireplace/Stove
- No
- Elevator
- No
Exterior Features
- Exterior Extras
- Deck, Porch
- Pool
- Community
- Property Features
- Beach, Golf, Level, Library, Park, Place Of Worship
Building
- Building Type
- Semi-Detached
- Building Style
- Bungalow
- Approx Age
- 6-15
Construction
- Exterior Finish
- Stone, Vinyl Siding
- Roof
- Asphalt Shingle
- Foundation Details
- Poured Concrete
- Special Designation
- Unknown
Lot
- Lot Front
- 39.67 ft
- Lot Depth
- 109.91 ft
- Lot Shape
- Rectangular
Inclusions
- Inclusions
- Fridge, Stove, dishwasher, garage door opener and remote
Exclusions
- Exclusions
- personal belongings, ring doorbell, window coverings, washer and dryer (belongs to the tenant)
Parking & Garages
- Garage Type
- Attached
- Garage Spaces
- 2
- Parking Spaces
- 2
- Total Garage And Parking Spaces
- 4
Heating & Cooling
- Heat Source
- Gas
- Heat Type
- Forced Air
- Air Conditioning
- Central Air
- Water
- Municipal
- Sewers
- Sewer
- Natural Gas
- Yes
- Hydro
- Yes
- Cable
- Yes
- Telephone
- Yes
- Bedrooms
- 2
- Washrooms
- 2
- Kitchens
- 1
Room sizes
- Foyer—Main level, Tile Floor
- Kitchen—Main level, Tile Floor
- Dining Room—Main level
- Living Room—Main level
- Bedroom—Main level
- Primary Bedroom—Main level
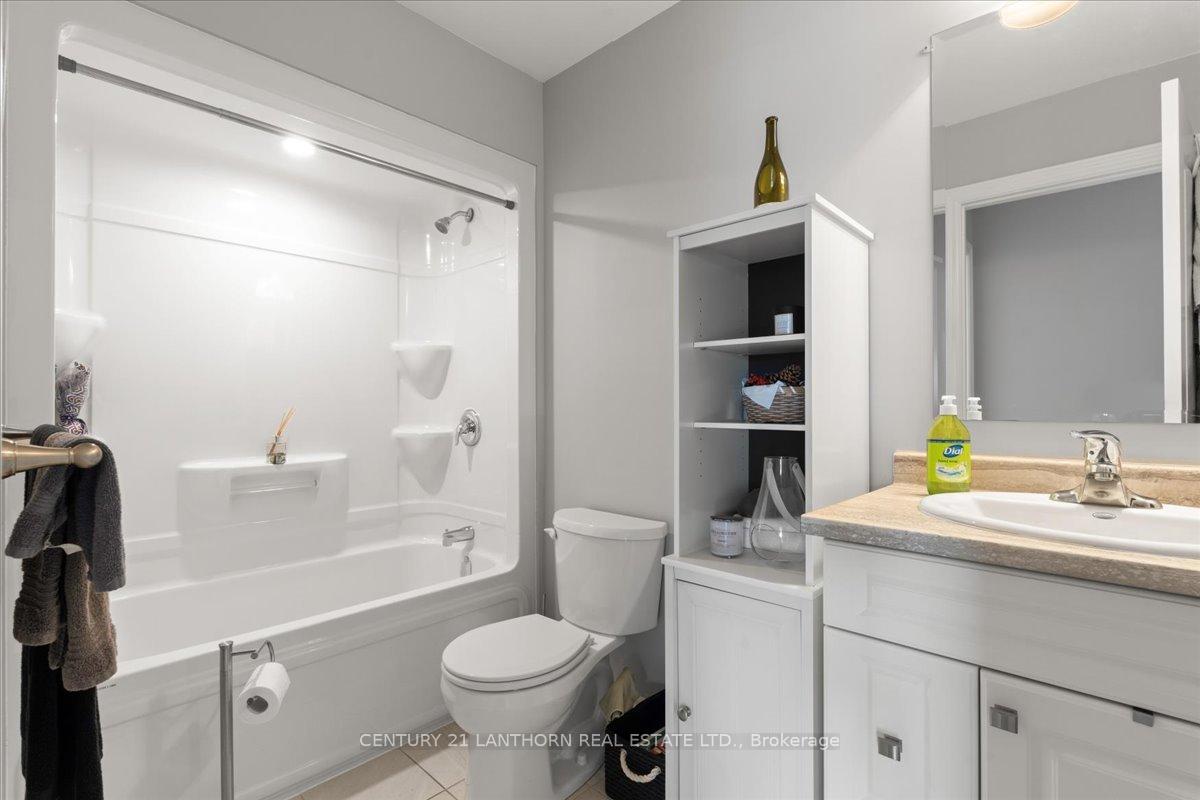
- Bathroom—Main level, 3 Pc Ensuite
- Bathroom—Main level, 4 Pc Bath
Washrooms
- 4-piece, Main
- 3-piece, Main
- Municipality
- Prince Edward County
- Neighbourhood
- Wellington Ward
- Main cross streets
- Dorchester and Conger
- Zoning
- R3-43
- Directions
- The the Loyalist Parkway to Prince Edward Drive and turn onto Empire Blvd. Continue until you have passed the community center where you can turn onto Dorchester. Continue until turning right onto Conger Drive. 79 is a couple doors down on your right
- Waterfront
- None
- MLS® number
- X12228111
- Data source
- Toronto Regional Real Estate Board
- Status change
- 2025-09-10
- Listed on
- 2025-06-17
- Days on market
- 85 days
- Possession date
- 2025-09-01
- Possession type
- 60-89 days
- Co-op commission
- 2.5%
- Seller
- Listed by
- CENTURY 21 LANTHORN REAL ESTATE LTD.
Home Market Value
Current home valuation for 79 Conger Drive, Prince Edward County, Wellington Ward, Prince Edward County, ON. Listed for $525,000
HOMEH Estimate
$474,500
Estimated Sales Range
$374,855 - $574,145
HOMEH Estimate for 79 Conger Drive, Prince Edward County, Wellington Ward
Calculated with a real agent's CMA method — 45+ years of experience, codified. Not an AI guess.
For the owner
Is this your home? Track its value.
Get this home's HOMEH Estimate by email once a month, with how many homes are for sale around you.
Mortgage Payment Calculator
Compare up to 4 down payment scenarios
5% on first $500K + 10% on $25,000 over $500K
$27,500
| Scenario 1 | Scenario 2 | Scenario 3 | Scenario 4 | |
|---|---|---|---|---|
−Down payment | % $ | % $ | % $ | % $ |
+CMHC insurance | $19,887 | $14,648 | $12,495 | $0 |
=Total mortgage | $517,062 | $487,148 | $458,745 | $420,000 |
Amortization | ||||
Mortgage rate | % | % | % | % |
| Payment frequency | ||||
=Mortgage payment | $2,525monthly | $2,378monthly | $2,240monthly | $2,051monthly |
Land Transfer Tax
$6,975
$6,975
Around this home
No schools found nearby
Data provided by OpenStreetMap & Fraser Institute School Rankings
Ask HOMEH
New!Hi there!
👋Text or call (416) 301-9001
Recommended for you
Based on homes you've looked at.
No recommended properties found.
Nearby similar homes
No nearby properties found.
More real estate resources
Other homes nearby
Explore this area
Nearby neighbourhoods
No nearby listings available.