
Unit 45, 11 Lambeth Lane
Puslinch (Puslinch Lake Settlement Areas), ON N0B 2J0
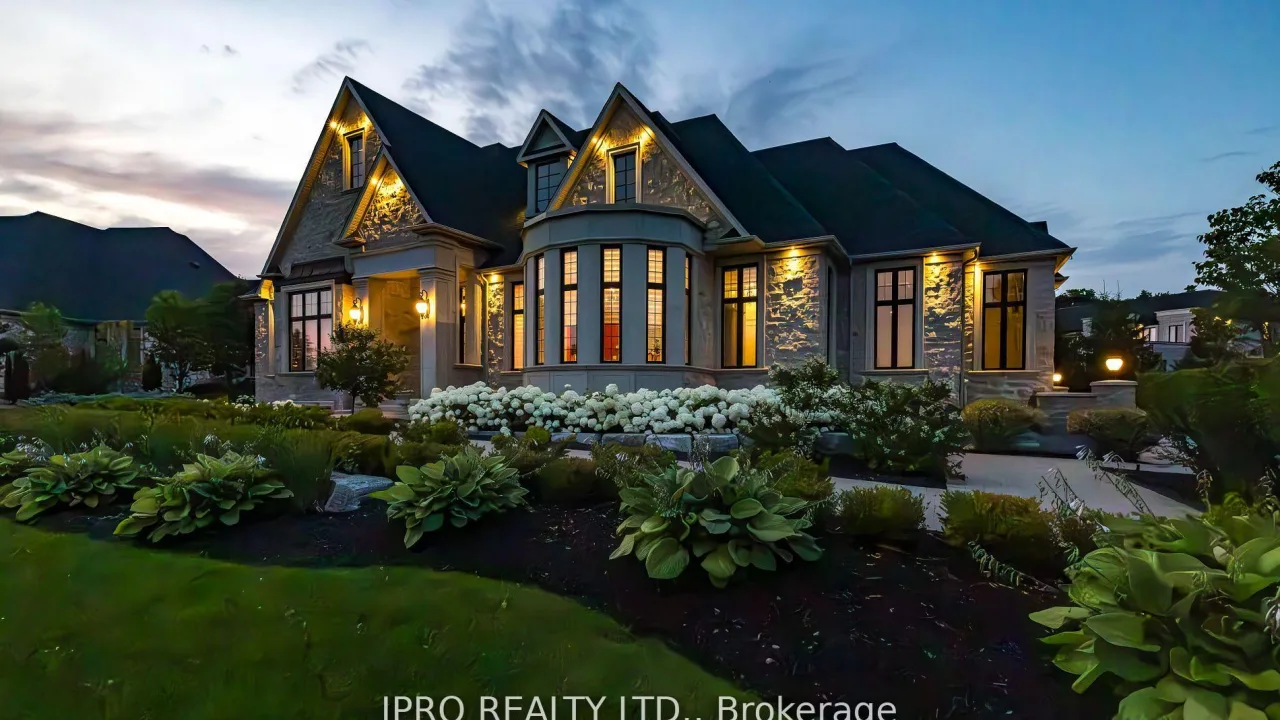 Heritage Lake EstatesSee every listing here
- 3+3Bedrooms
- 6Bathrooms
- 3Garage
- 3000–3249Sq Ft
- $13,372Tax
- $425/moCondo Fee
 Free EstimateSee Free Estimate Report

Property not available for sale or for rent.
HOMEH One: full-service selling for a 1% listing fee. The buyer's agent commission is separate.
Free Home EvaluationHow Much Is My Home Worth?Homes for Sale NearbySale & Price History for Unit 45, 11 Lambeth Lane, Puslinch, Puslinch Lake Settlement Areas
Real estate boards require you to or to see the full details of this property.
*Sold prices and complete sale & price history are regulated data. Under the Trust in Real Estate Services Act, 2002 (TRESA) and the rules of the Real Estate Council of Ontario (RECO), and pursuant to the Multiple Listing Service® rules of the Canadian Real Estate Association (CREA) and the Toronto Regional Real Estate Board (TRREB), this information may be shown only to registered users who have agreed to the applicable terms of use (a Virtual Office Website, or "VOW," arrangement). HOMEH Inc., Brokerage therefore provides it to signed-in members only. Creating an account is free and takes under a minute.
About Unit 45, 11 Lambeth Lane, Puslinch, Puslinch Lake Settlement Areas
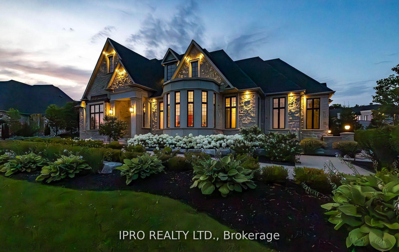
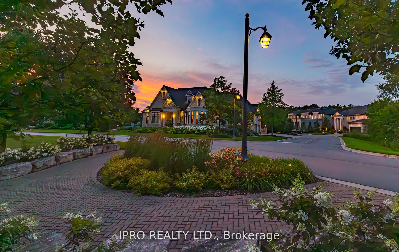
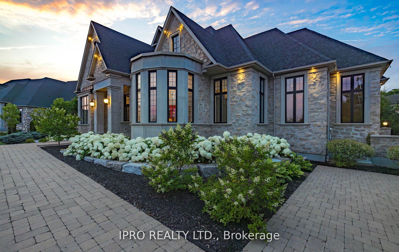
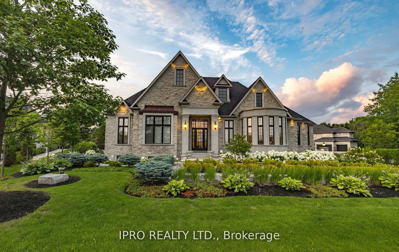
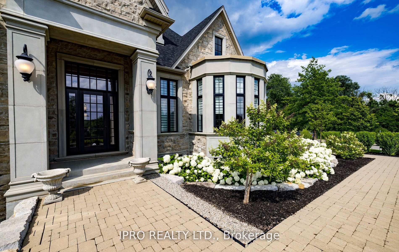
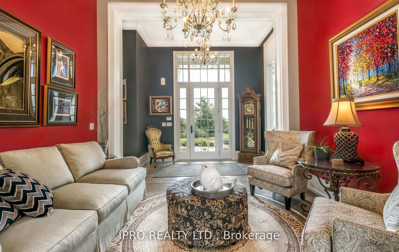
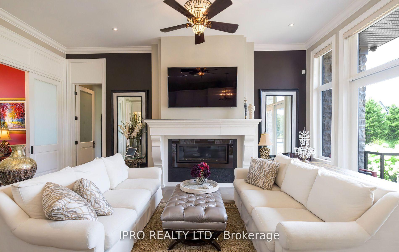
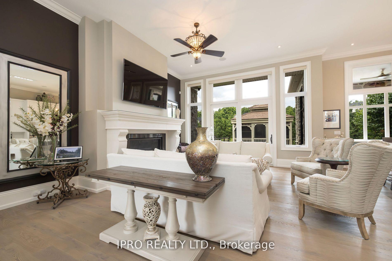
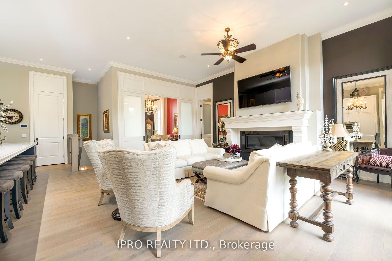
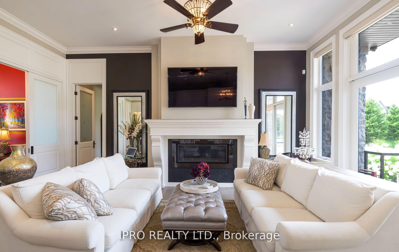
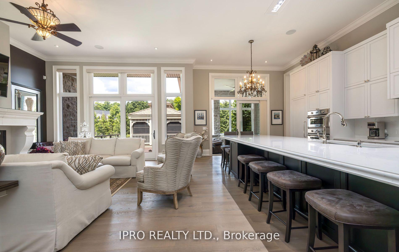
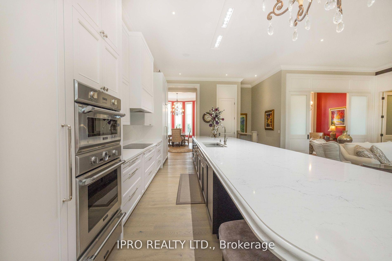
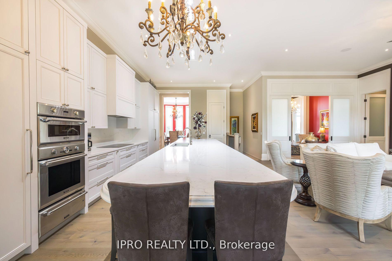
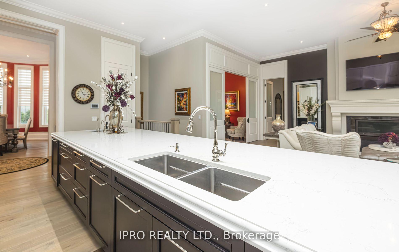
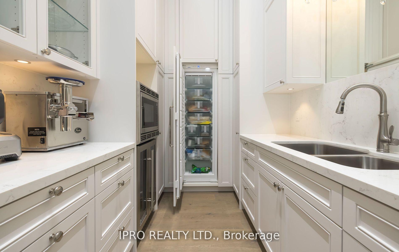
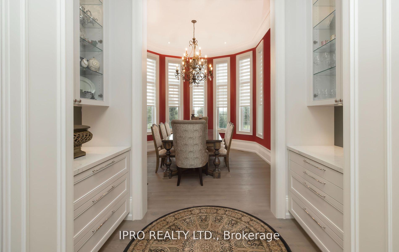
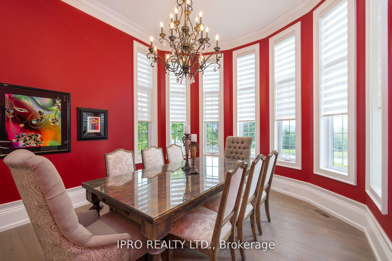
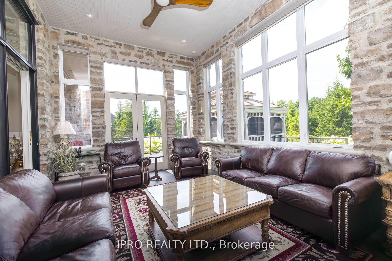
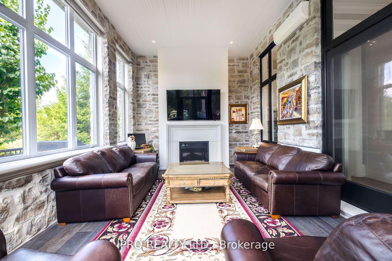
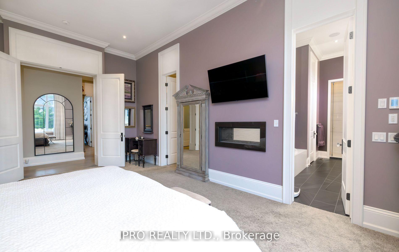
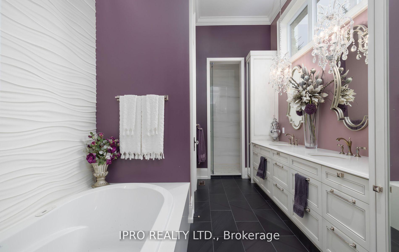
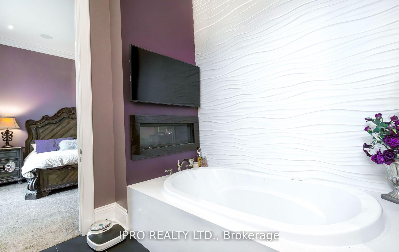
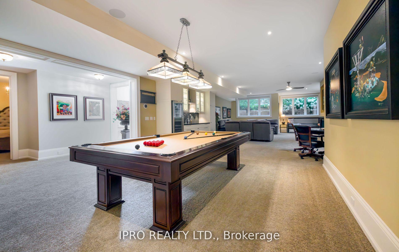
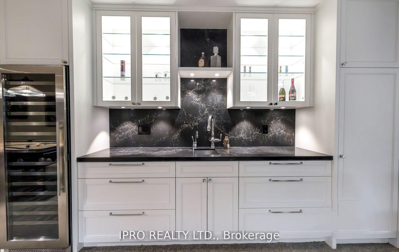
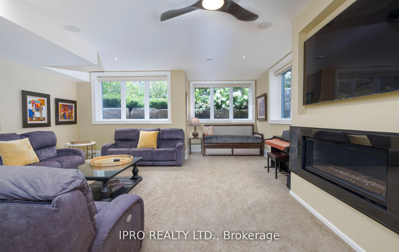
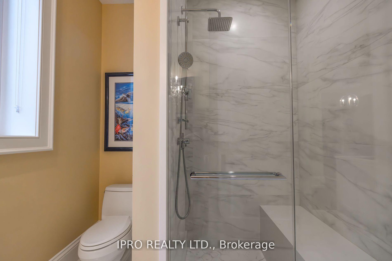
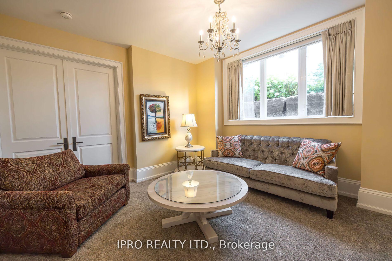
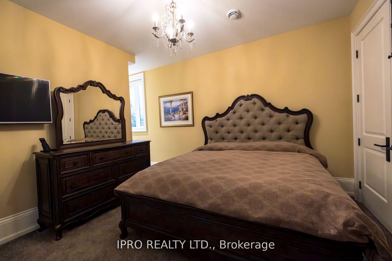
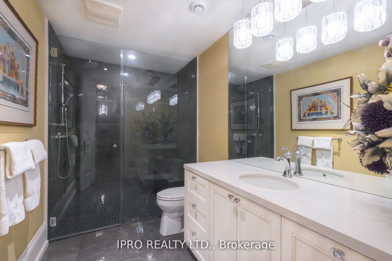
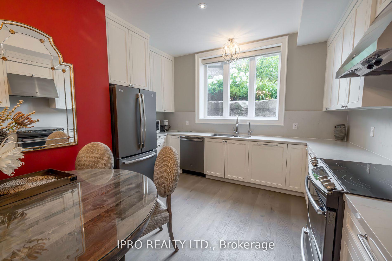
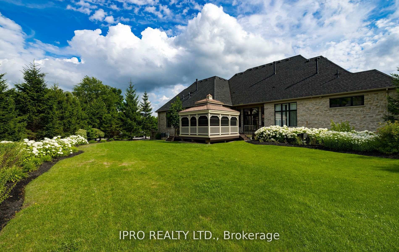
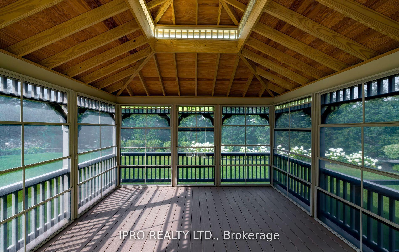
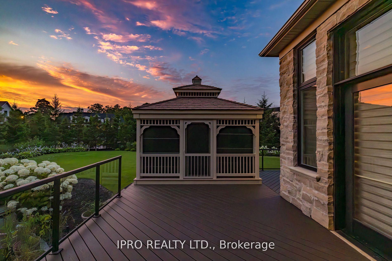
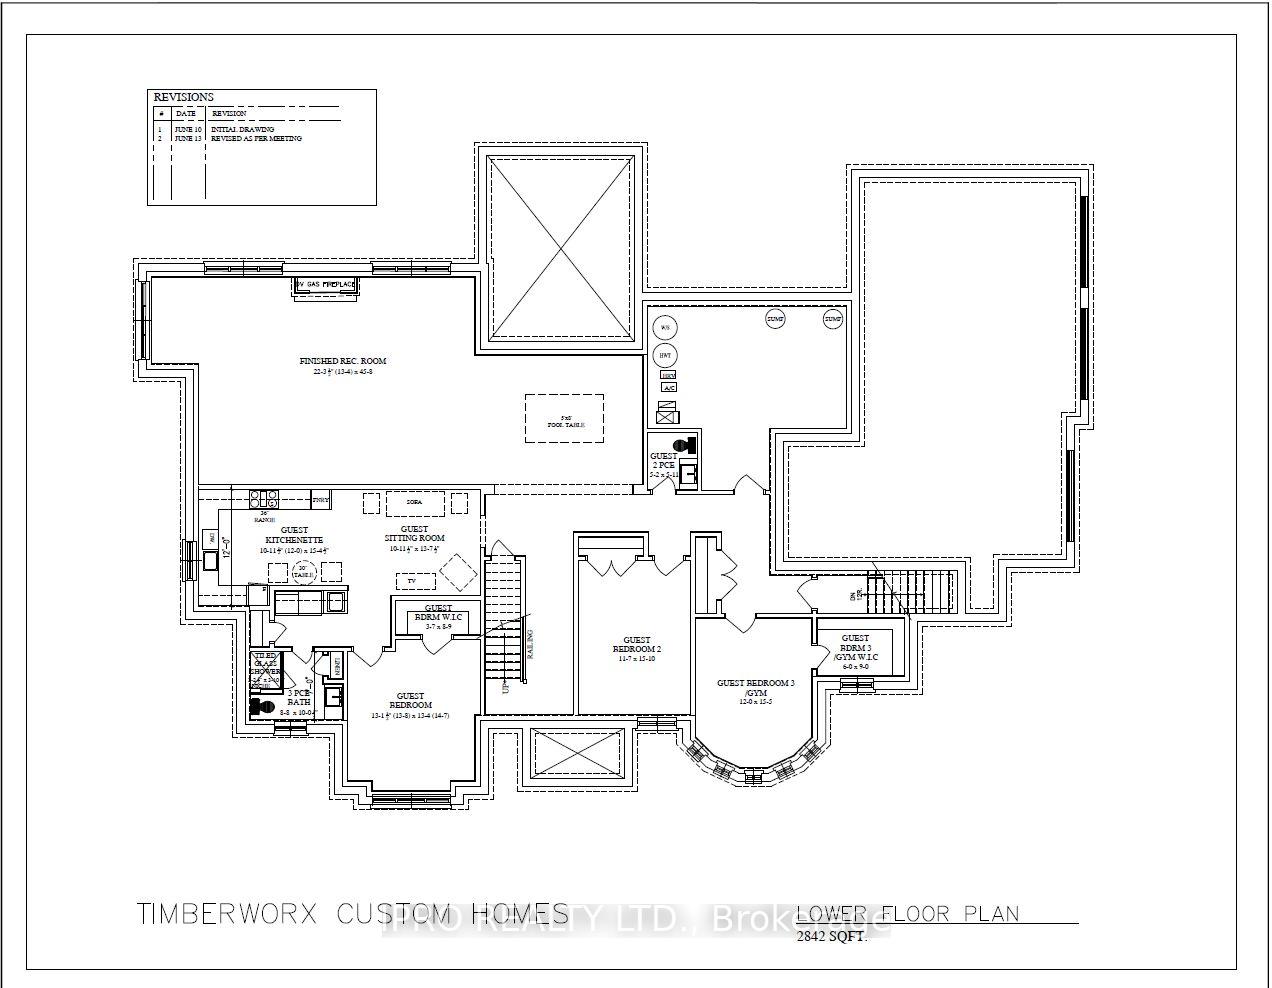
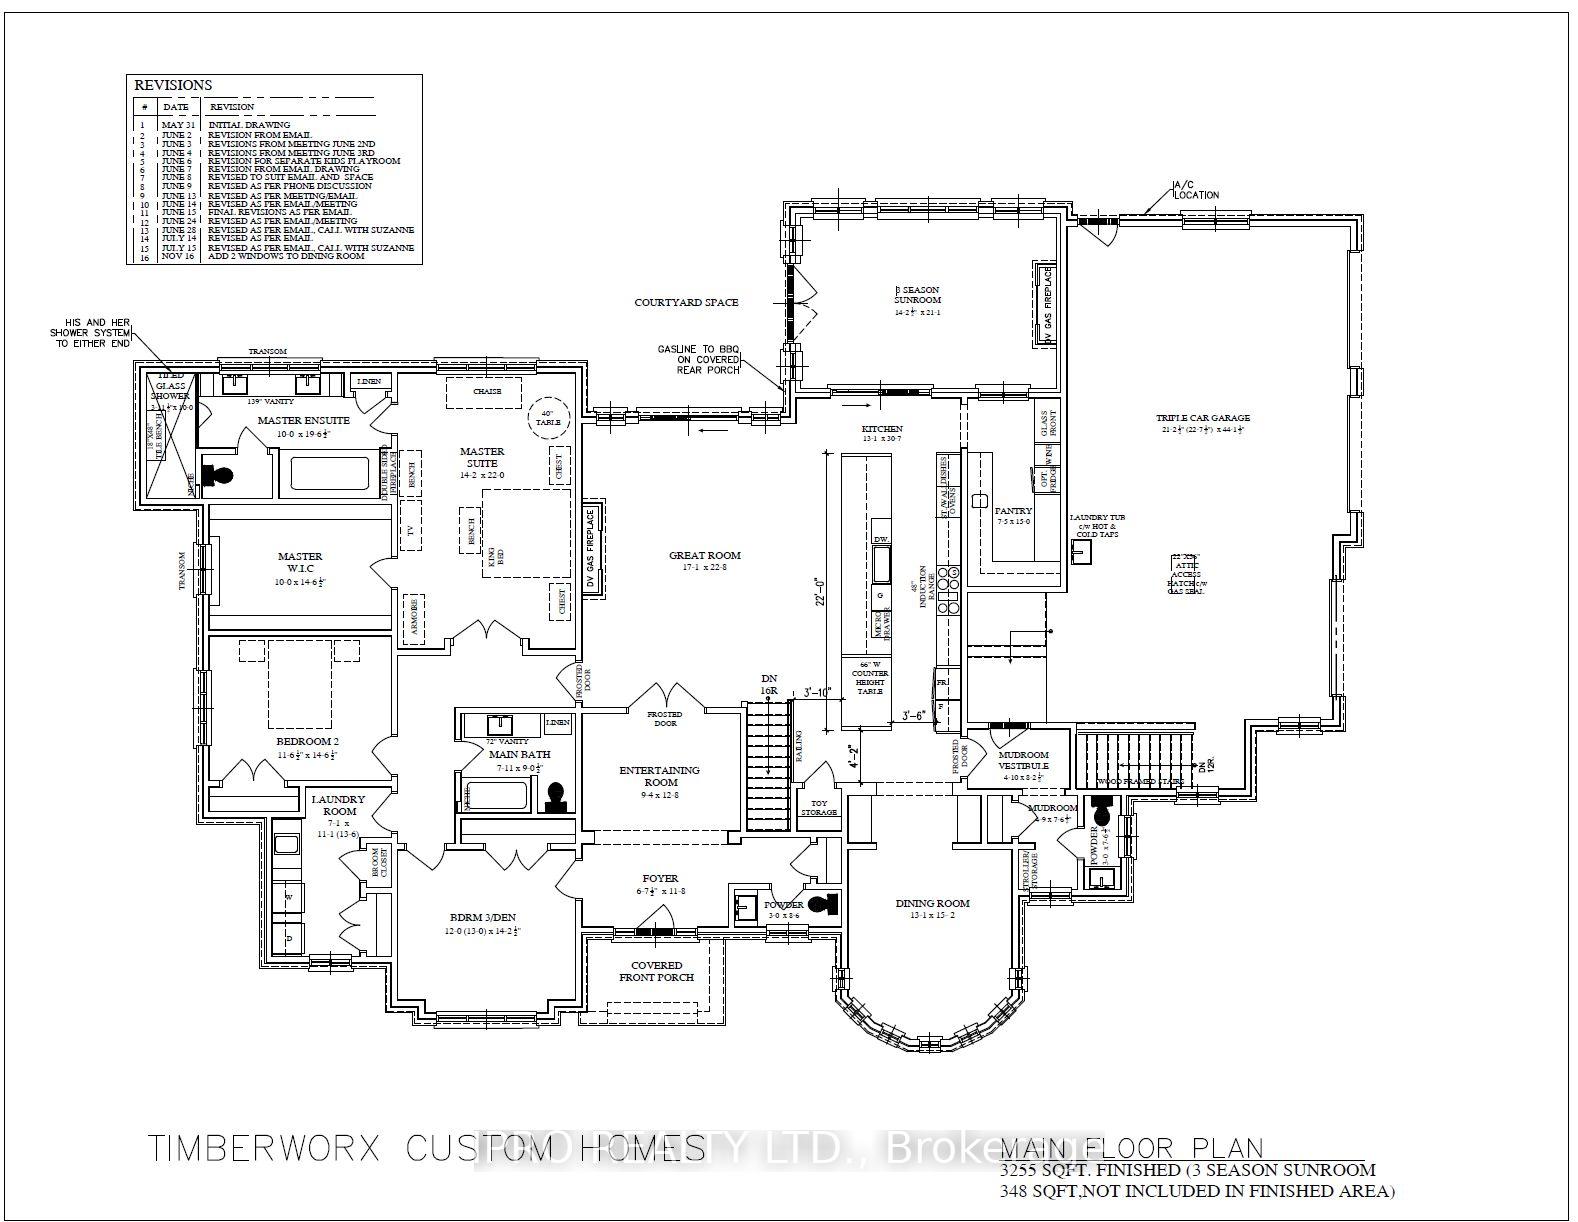
Welcome to one of the finest homes in Heritage Lake Estates! Imagine a Bungalow style with approx. 6500 sq. ft. of living space! Gorgeous natural stone with Armor Stone package. With a tranquil view of Heritage Lake, stocked with fish! This stunning home has 12' ceilings. The kitchen is perfect for entertaining friends, and any chefs delight with all Thermador Kitchen Appliances, including a steam oven, and a large Butlers Pantry with extra appliances that make your prep work effortless. The main kitchen draws family in with a luxurious 22-foot island, limitless storage with under cabinets on both sides! This luxury home also has European hardwood. Attention to detail is the theme throughout with Grand 9' doors adorned with crystal knobs that add true elegance. Crown molding throughout main floor area and perfectly placed lighting. A well thought out floor plan relaxing in the living area, or the beautiful sunroom; each providing a warm atmosphere on winter nights in front of the gas fireplaces, and an unobstructed view as the sun streams in. Restful nights spent in a spacious, Primary Bedroom with a dreamy walk-in closet. The ensuite bathroom is an oasis after a long day, melt your cares away in a steam shower! You will also benefit from a large double vanity and double-sided fireplace, that can be enjoyed from the bedroom or while soaking in the tub. Directly outside the living area and sunroom is a cozy, fully enclosed Gazebo to relax with friends and family. Now for the basement! Are you ready? There you will find an additional 2 washrooms, and an in-law-suite. A large family room including a games room. The in-law-suite is self contained with a full kitchen, its own bathroom, laundry facility, bedroom and storage.. A high-end large built in wine cooler and wet bar. What can we say? This home is perfect for relaxing, entertaining, enjoying tranquility and caring for a growing family, or simply for ones retirement. Don't delay, see this home today! **EXTRAS**
Key Facts & Features
Property Costs
- Annual Property Tax Amount
- $13,372
- Land Transfer Tax Fee
- $93,695
Condo/Maintenance Fee
- Maintenance Fee
- $425 /month
Included In Maintenance Fee
- None
- Basement Type
- Finished
Interior Features
- Pets Permitted
- Yes-with Restrictions
- Laundry Features
- Laundry Room
- Laundry Level
- Main Level
- Interior Extras
- Ventilation System, Water Heater Owned, Water Softener
- Security Features
- Security System
- Fireplace/Stove
- Yes
- Fireplace Features
- Natural Gas
- Elevator
- No
Exterior Features
- Balcony
- None
- Exterior Extras
- Lawn Sprinkler System, Landscaped, Year Round Living
Building
- Building Type
- Detached Condo
- Building Style
- Bungalow
- Approx Age
- 6-10
- Condo Corp Number
- 172
Construction
- Exposure
- North East
- Exterior Finish
- Stone
- Roof
- Asphalt Shingle
- Foundation Details
- Poured Concrete
- Special Designation
- Unknown
Inclusions
- Inclusions
- Main Floor, all built in appliances, Washer and Dryer in Laundry room. Basement-all built in appliances, Washer and Dryer for in-law suite; Garage- Washer and Dryer set, Hot Water Tank (Owned).
Exclusions
- Exclusions
- Both mirrors either side of fireplace on main floor, mirror in stairwell to basement
Parking & Garages
- Garage Type
- Attached
- Garage Spaces
- 3
- Parking Type
- Owned
- Parking Spaces
- 8
- Total Garage And Parking Spaces
- 11
Lockers
- Locker Type
- None
Heating & Cooling
- Heat Source
- Gas
- Heat Type
- Forced Air
- Air Conditioning
- Central Air
- Bedrooms
- 3 + 3
- Washrooms
- 6
- Kitchens
- 2
- Family / bonus room
- Yes
Room sizes
- Foyer—Main level, Hardwood Floor
- Kitchen—Main level, Hardwood Floor, Quartz Counter, B/I Appliances
- Living Room—Main level, Hardwood Floor, Halogen Lighting, Gas Fireplace
- Sunroom—Main level, Hardwood Floor, Ceiling Fan(s), Glass Doors
- Pantry—Main level, Hardwood Floor, B/I Appliances, Double Sink
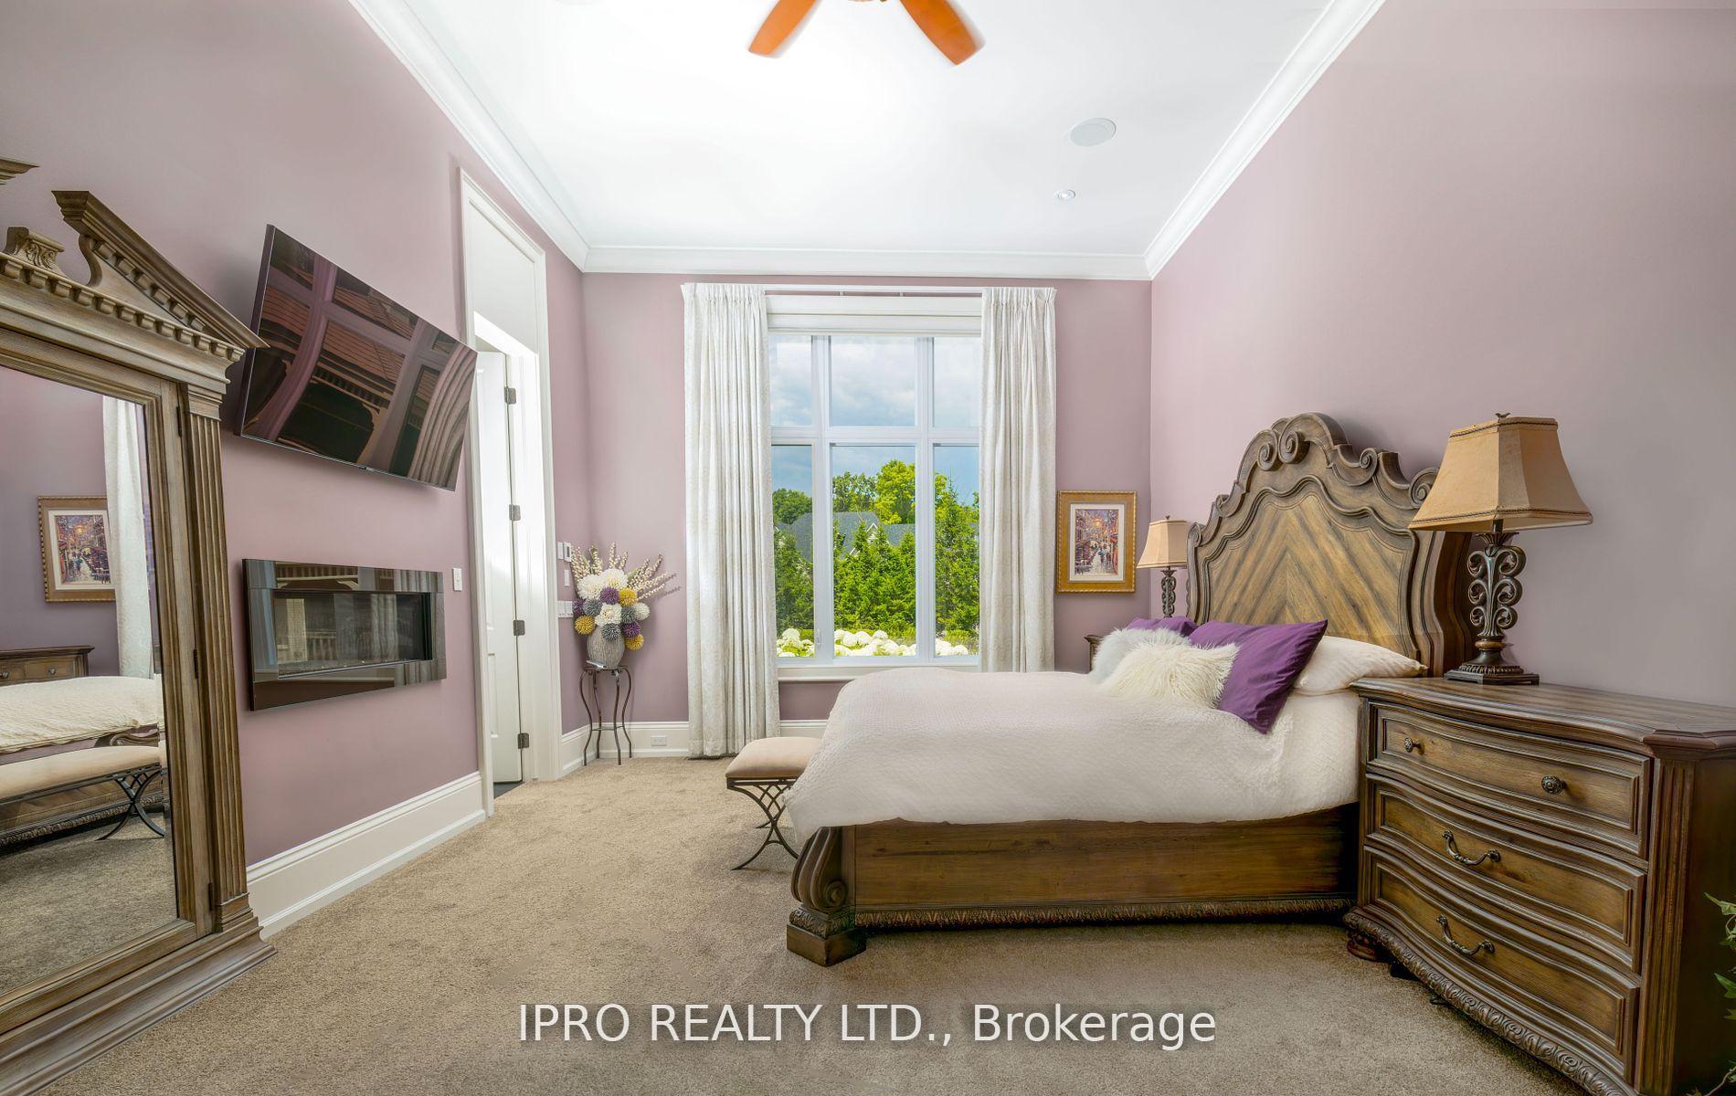
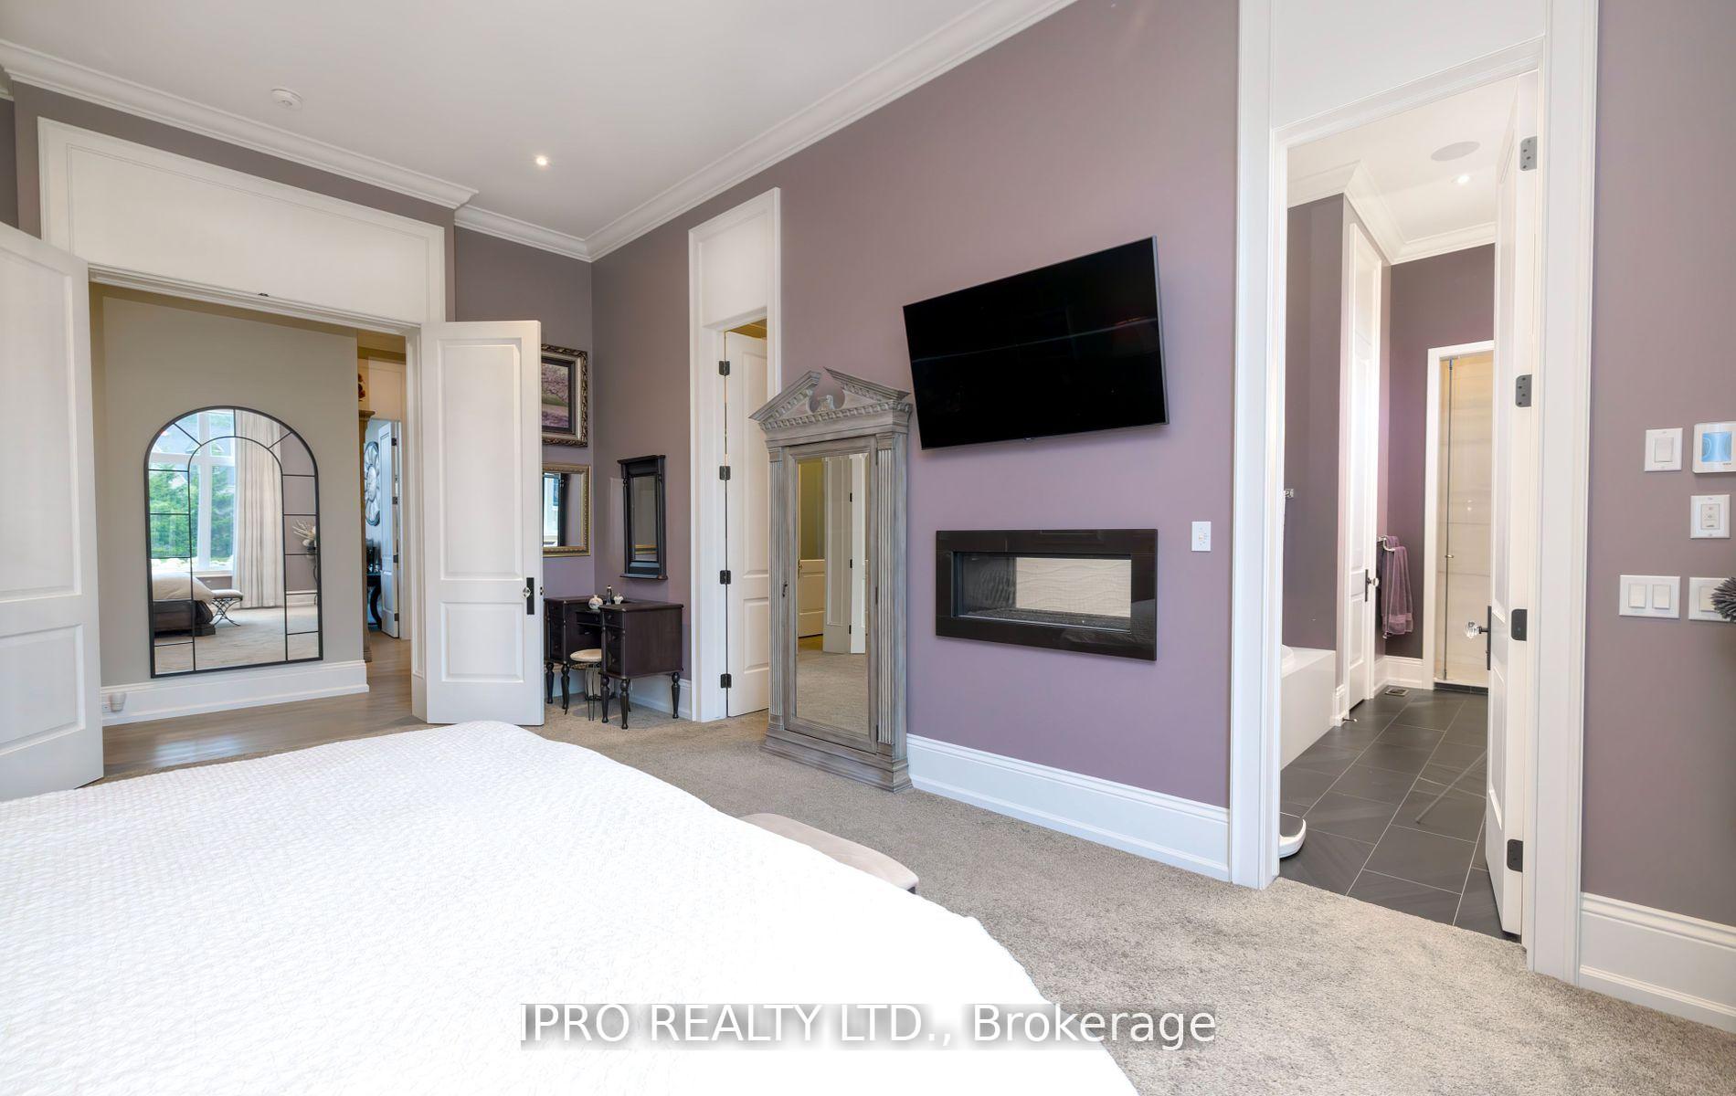
- Primary Bedroom—Main level, Hardwood Floor, 2 Way Fireplace, Walk-In Closet(s)
- Bathroom—Main level, Tile Floor, 6 Pc Ensuite, Double Sink
- Other—Main level, Walk-In Closet(s), Crown Moulding, B/I Shelves
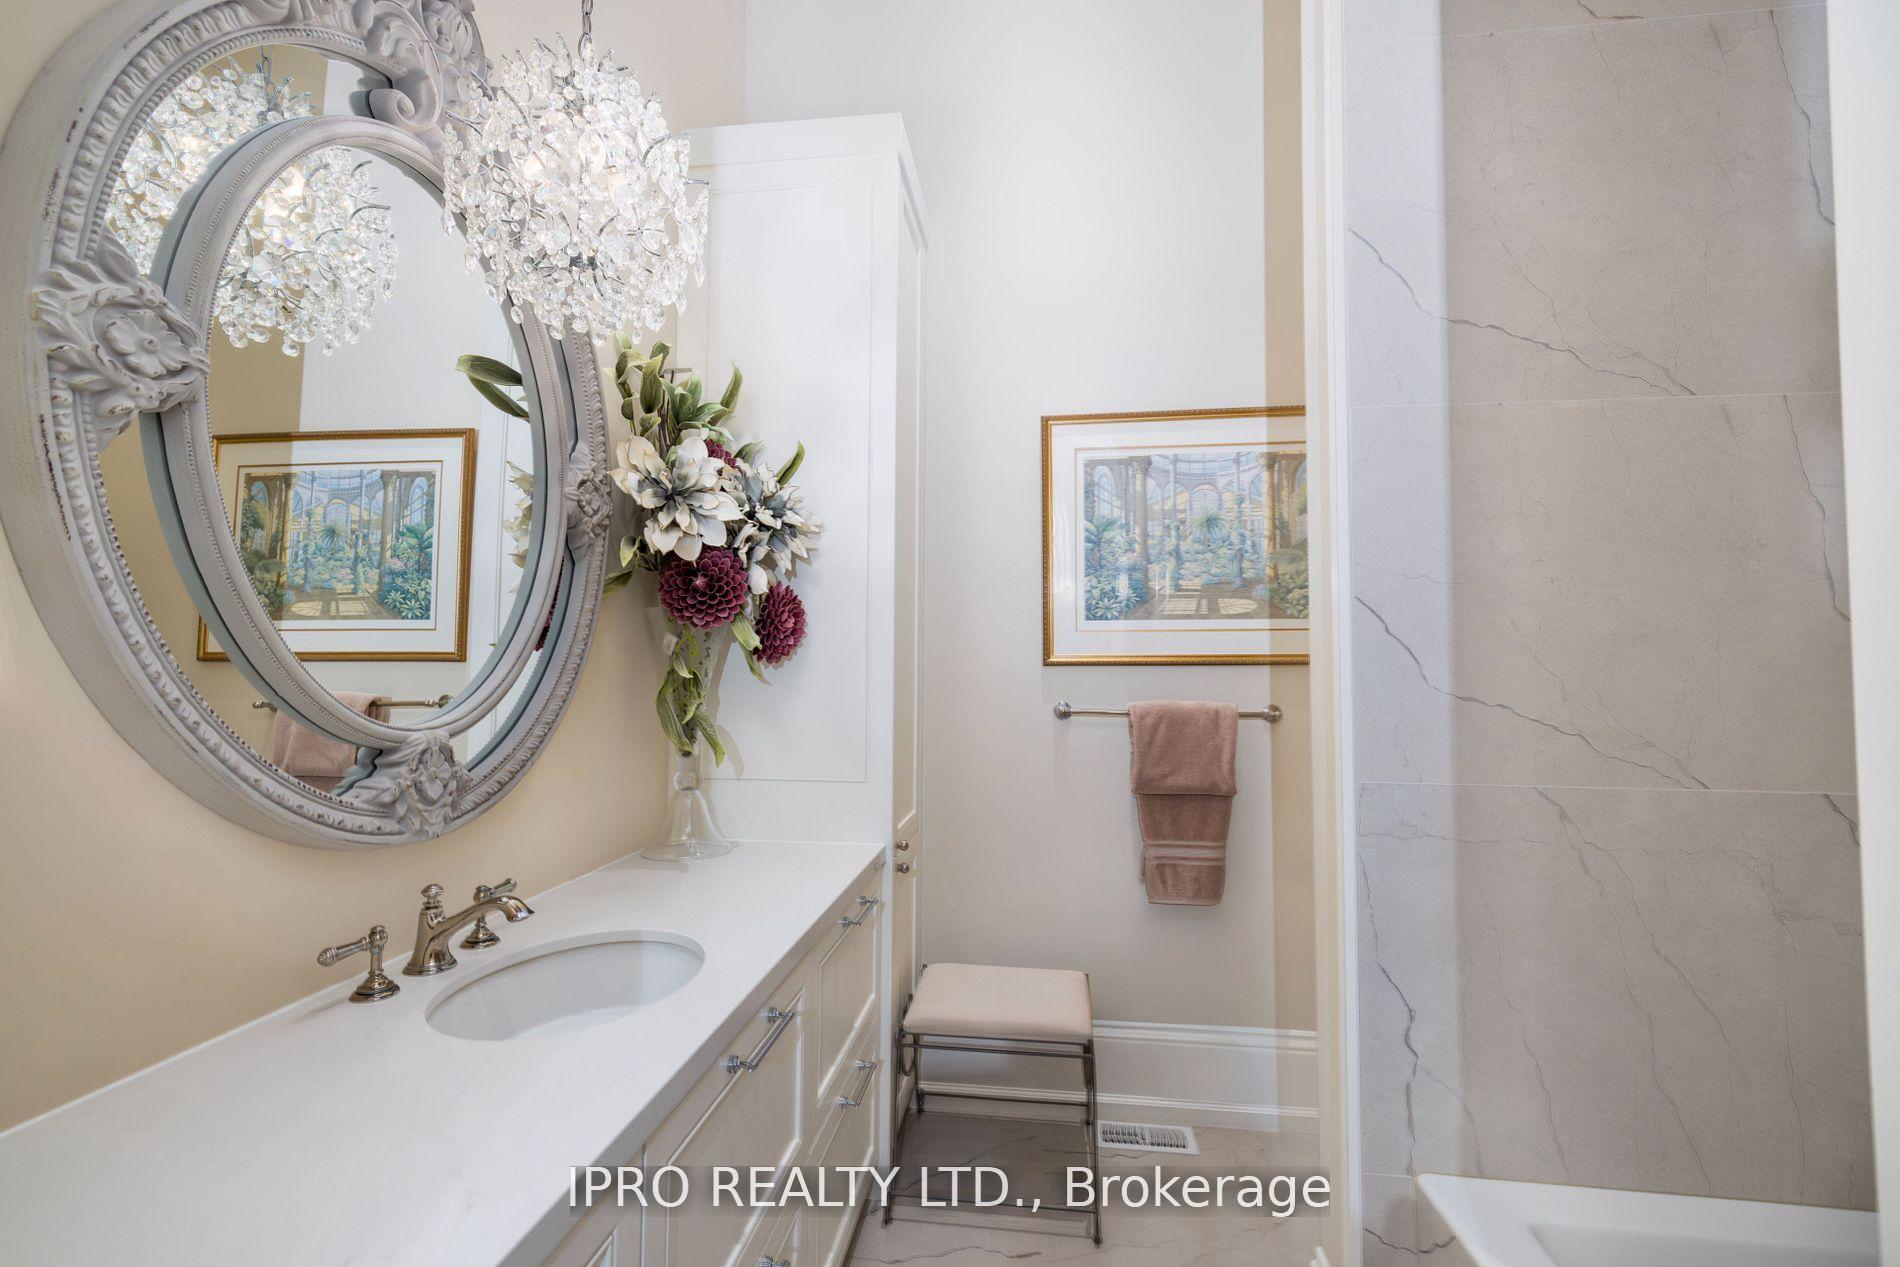
- Bathroom—Main level, 4 Pc Bath, Tile Floor, Crown Moulding
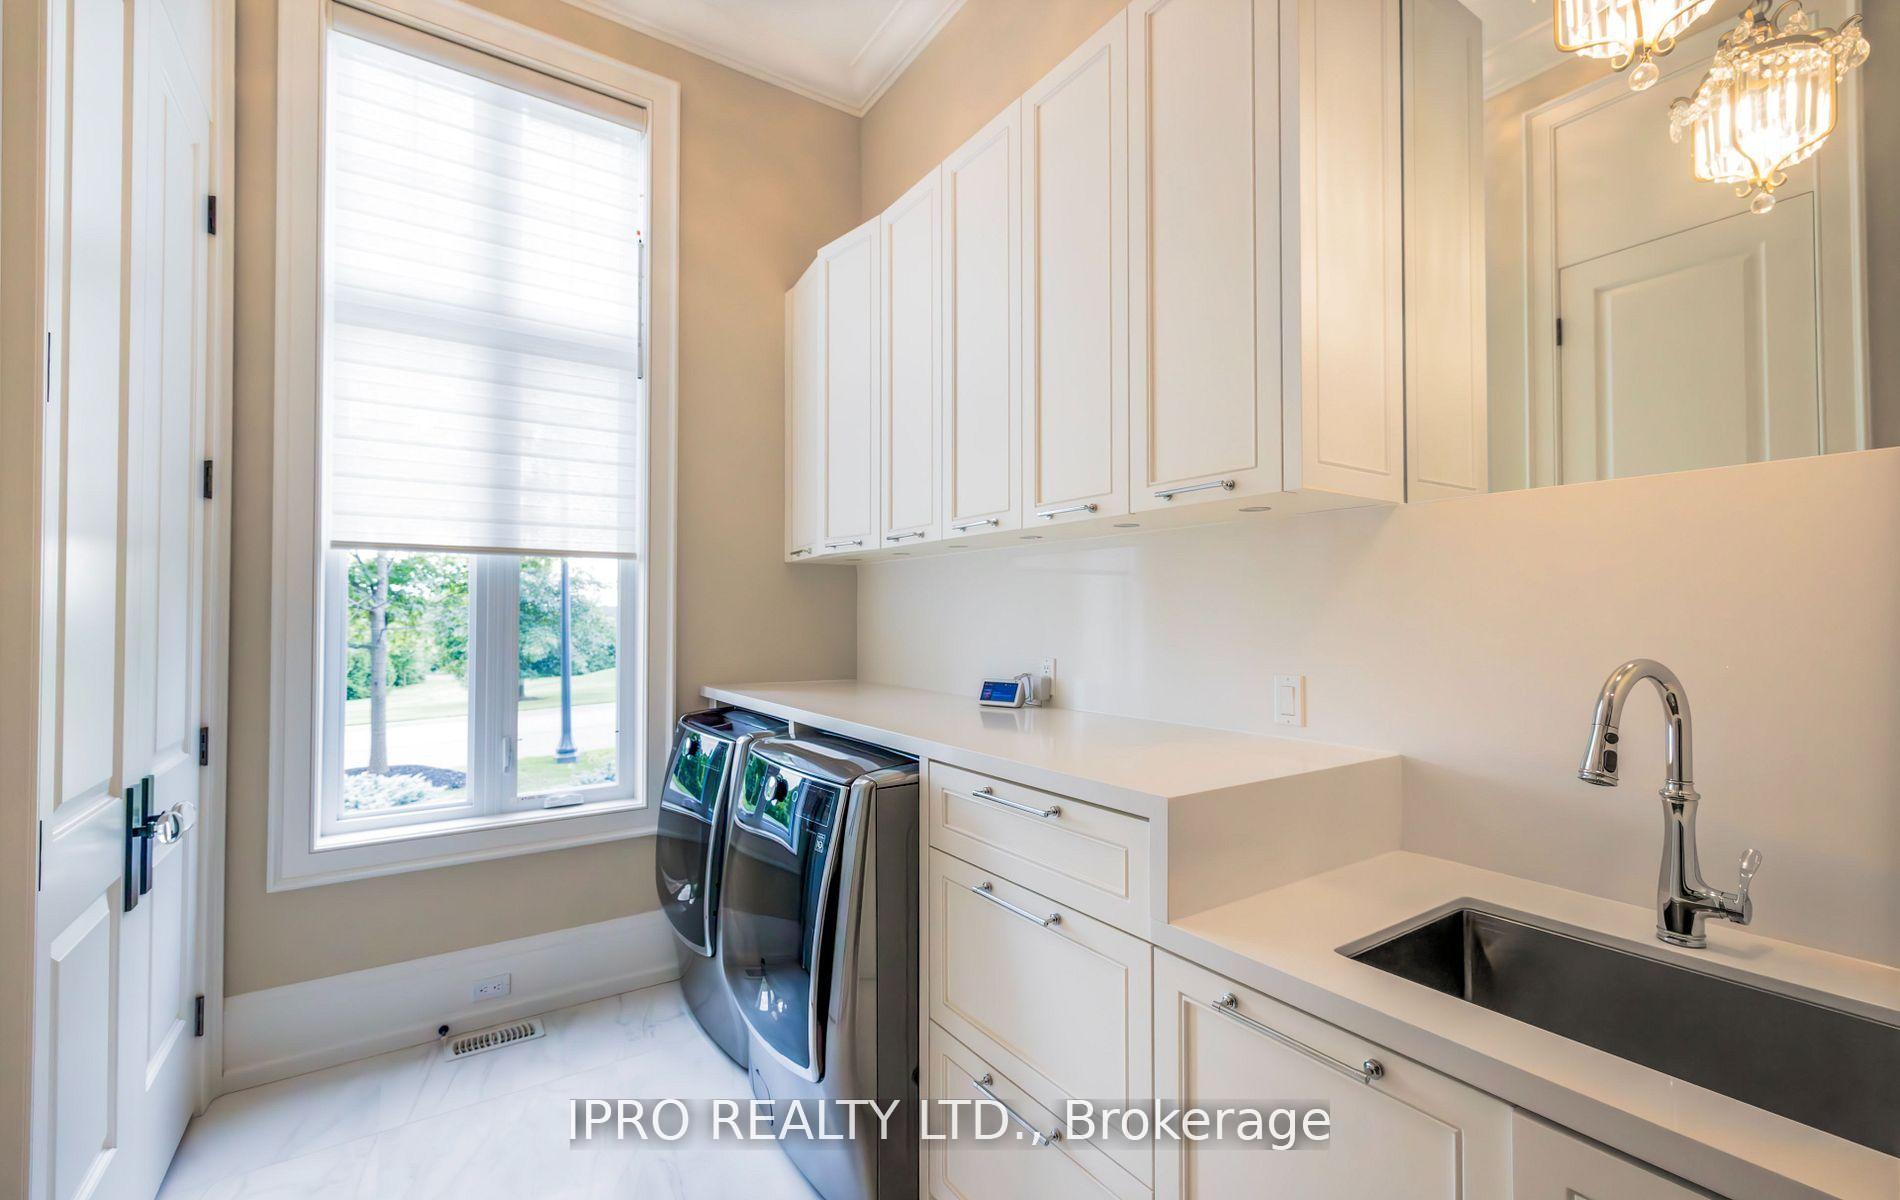
- Laundry—Main level, Tile Floor, Crown Moulding, Laundry Sink
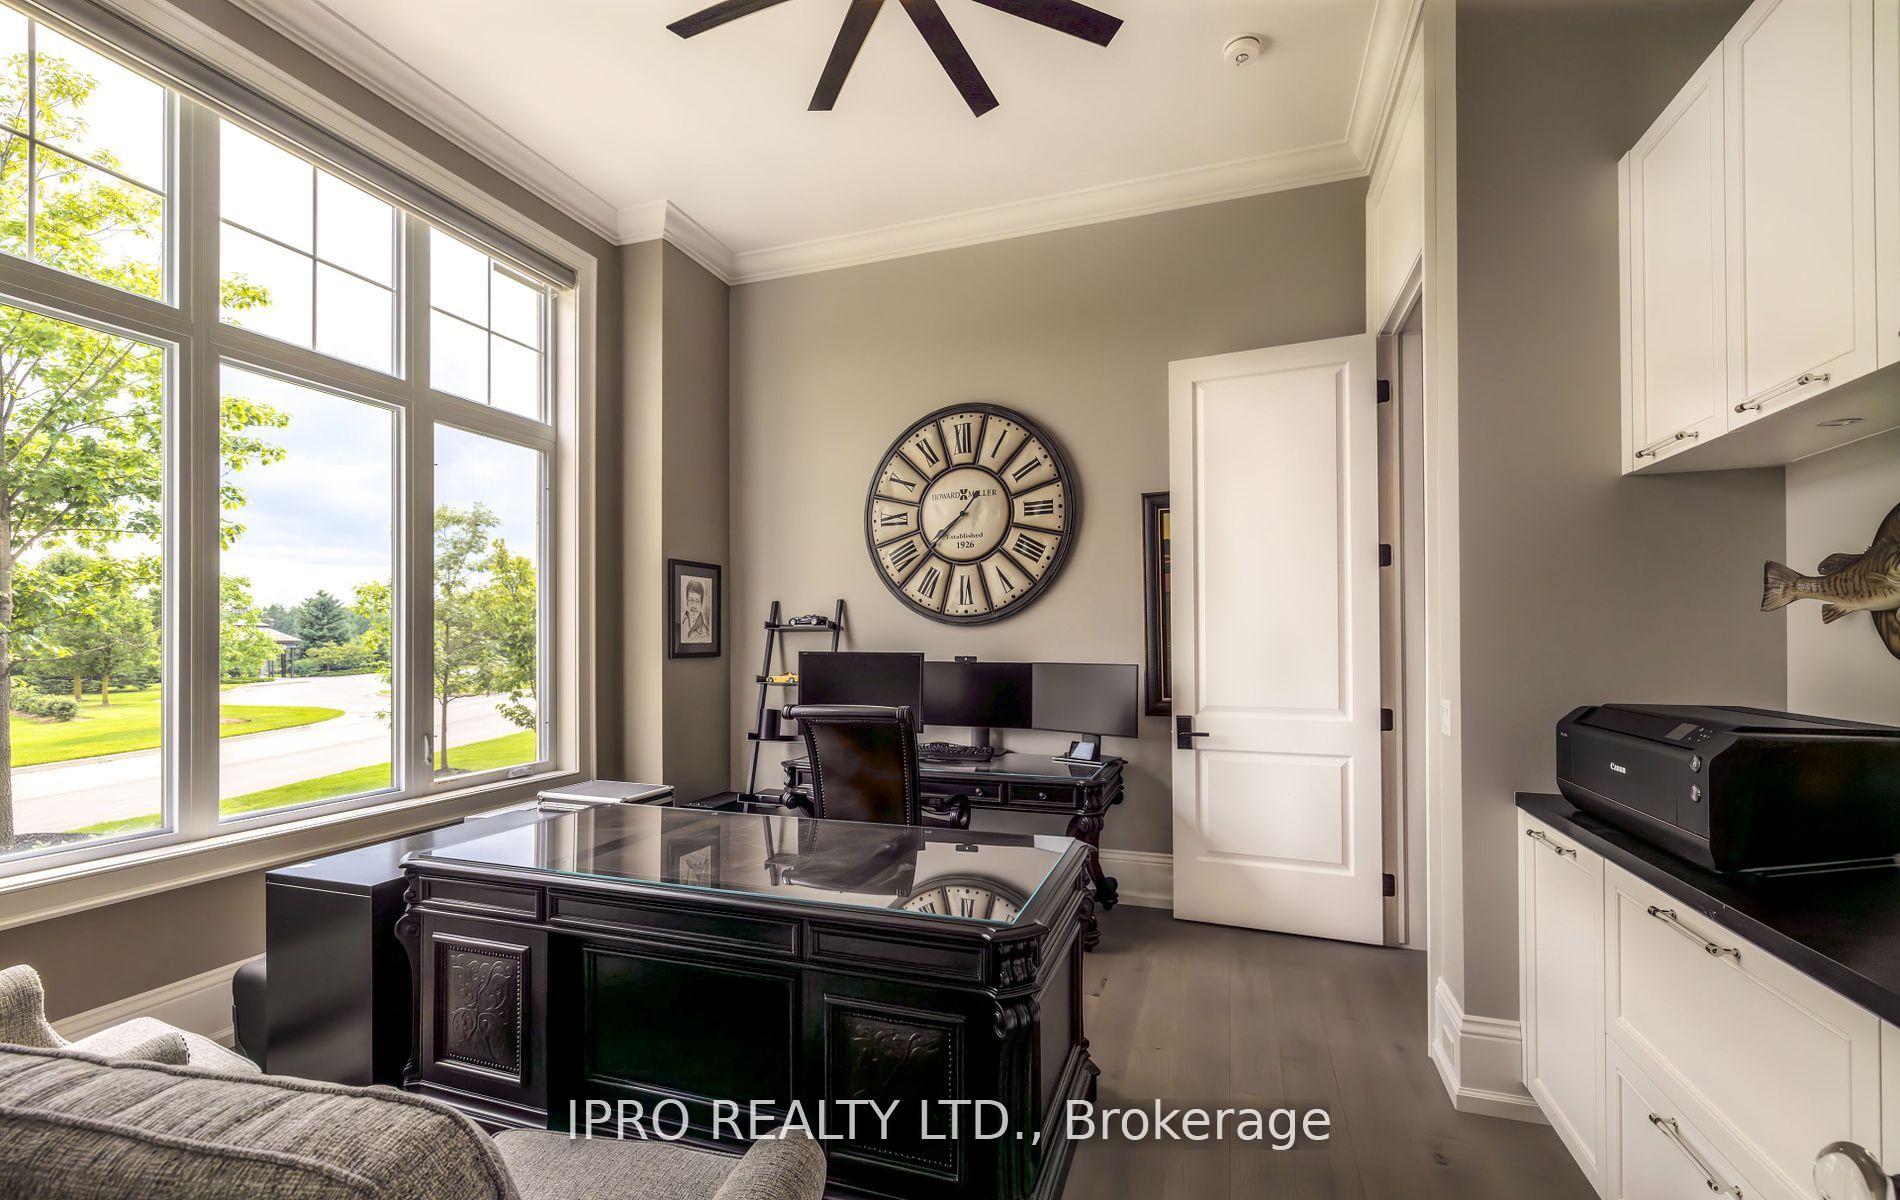
- Bedroom—Main level, Hardwood Floor, Combined w/Office, Crown Moulding
- Bedroom—Main level, Hardwood Floor, Combined w/Office, Crown Moulding
Washrooms
- 5-piece, Main
- 4-piece, Main
- 2-piece, Main
- 2-piece, Basement
- 3-piece, Basement
- Municipality
- Puslinch
- Neighbourhood
- Puslinch Lake Settlement Areas
- Main cross streets
- Wellington Rd 34 and Heritage Lake Dr.
- Directions
- Wellington Rd 34 and Heritage Lake Dr.
- MLS® number
- X12024227
- Data source
- Toronto Regional Real Estate Board
- Status change
- 2025-05-21
- Listed on
- 2025-03-17
- Days on market
- 65 days
- Possession type
- 30-59 days
- Co-op commission
- 2.5% + HST
- Seller
- Listed by
- IPRO REALTY LTD.
Home Market Value
Current home valuation for Unit 45, 11 Lambeth Lane, Puslinch, Puslinch Lake Settlement Areas, Puslinch, ON. Listed for $4,288,800
HOMEH Estimate
—
Estimated Sales Range
—
HOMEH Estimate for Unit 45, 11 Lambeth Lane, Puslinch, Puslinch Lake Settlement Areas
Calculated with a real agent's CMA method — 45+ years of experience, codified. Not an AI guess.
For the owner
Is this your home? Track its value.
Get this home's HOMEH Estimate by email once a month, with how many homes are for sale around you.
Mortgage Payment Calculator
Compare up to 4 down payment scenarios
20% required for homes $1.5M or more
$857,760
| Scenario 1 | Scenario 2 | Scenario 3 | Scenario 4 | |
|---|---|---|---|---|
−Down payment | % $ | % $ | % $ | % $ |
+CMHC insurance | $0 | $0 | $0 | $0 |
=Total mortgage | $3,431,040 | $3,216,600 | $3,002,160 | $2,787,720 |
Amortization | ||||
Mortgage rate | % | % | % | % |
| Payment frequency | ||||
=Mortgage payment | $16,752monthly | $15,705monthly | $14,658monthly | $13,611monthly |
Land Transfer Tax
$93,695
$93,695
Around this home
No schools found nearby
Data provided by OpenStreetMap & Fraser Institute School Rankings
Ask HOMEH
New!Hi there!
👋Text or call (416) 301-9001
Recommended for you
Based on homes you've looked at.
No recommended properties found.
Nearby similar homes
No nearby properties found.
More real estate resources
Other homes nearby
Explore this area
Nearby neighbourhoods
No nearby listings available.