
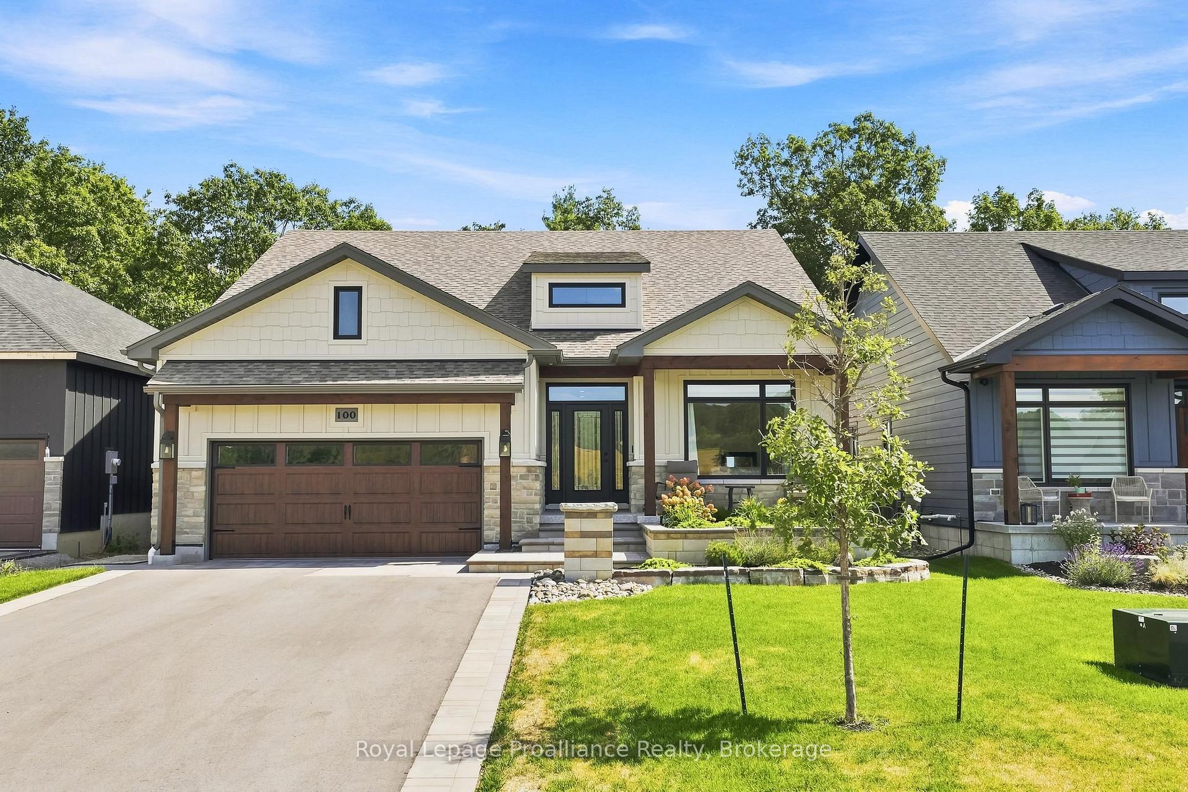
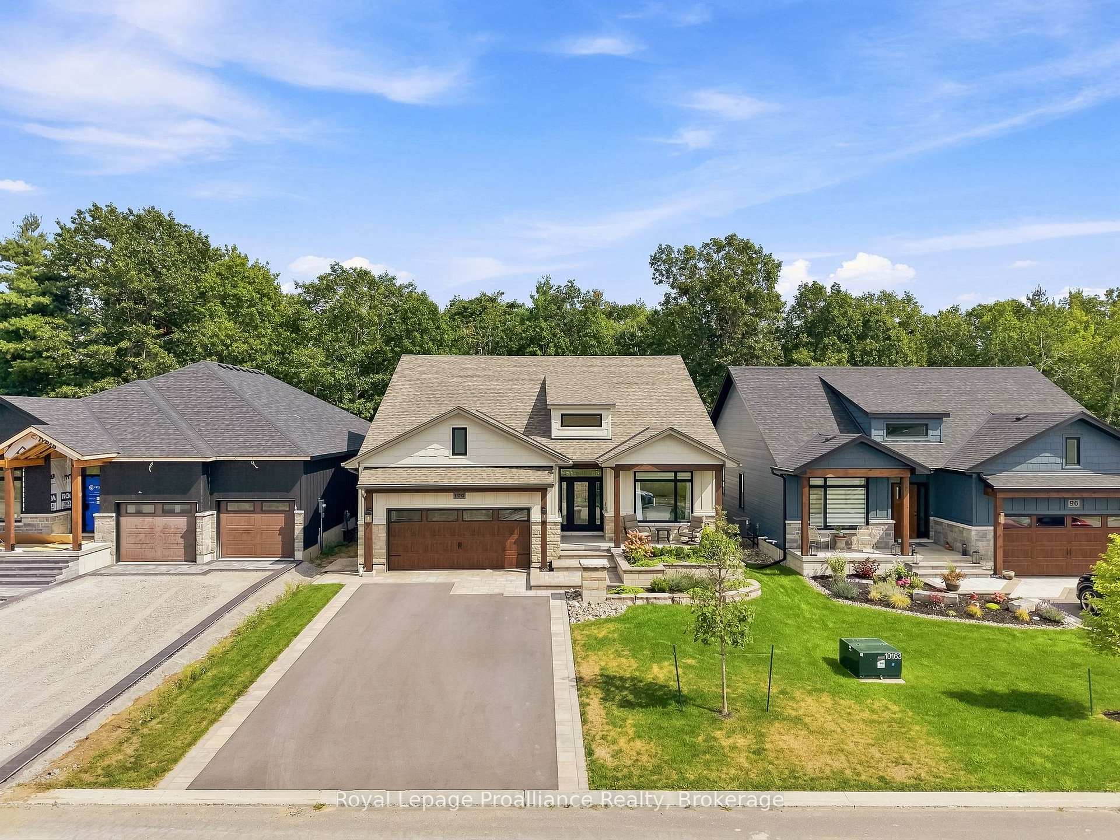
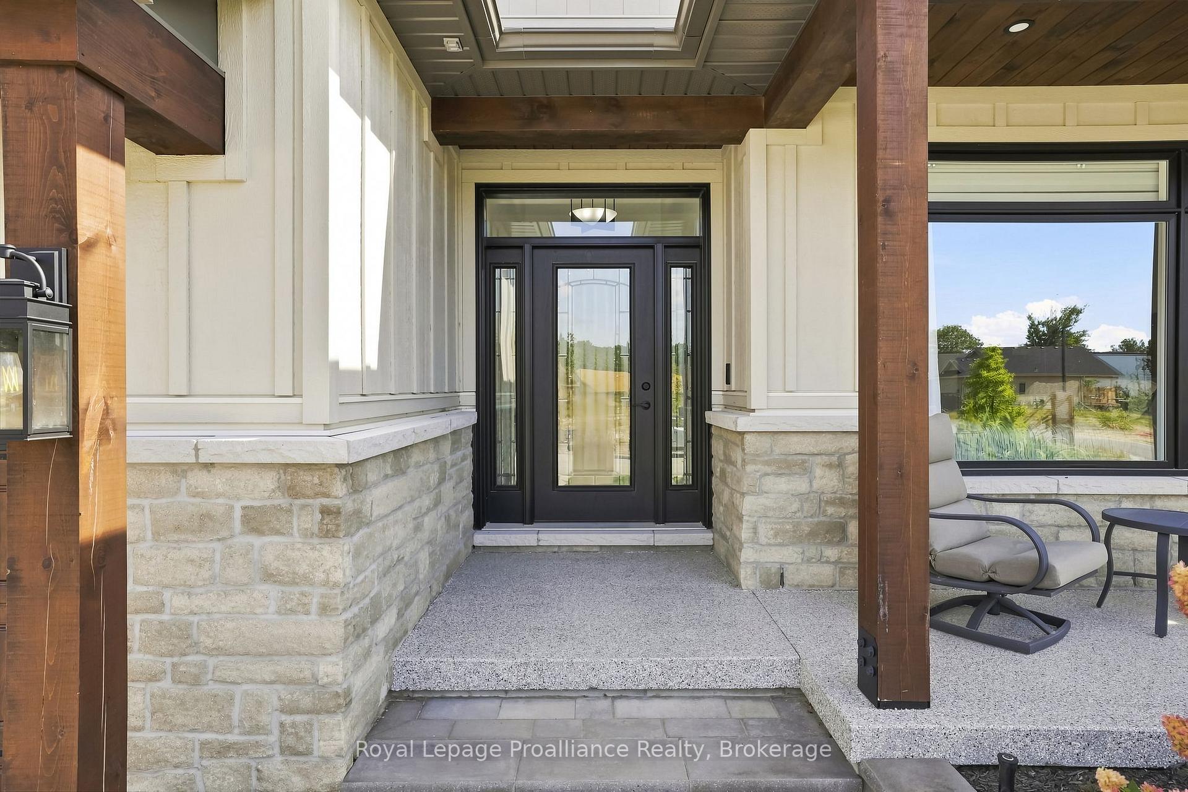
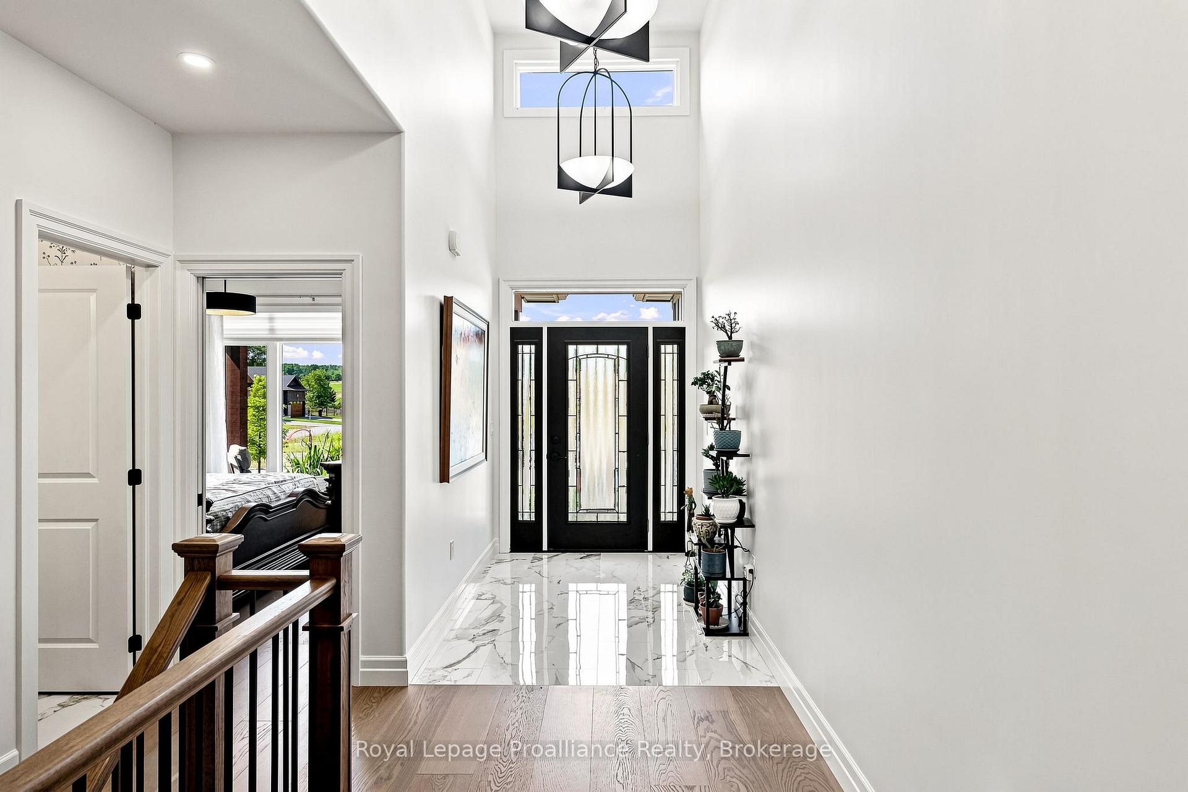
100 Deerview Drive
Quinte West (Murray Ward), ON K8V 0L9
- 2+2Bedrooms
- 3Bathrooms
- 2Garage
- 2000–2500Sq Ft
- $6,697Tax
- 49×135 ftLot Size
 Estimated Value:$936,250See Free Estimate Report

Sale & Price History for 100 Deerview Drive, Quinte West, Murray Ward
| Start Date | End Date | Price | Event | MLS# |
|---|---|---|---|---|
| No listing history available | ||||
Real estate boards require you to or to see the full details of this property.
*Sold prices and complete sale & price history are regulated data. Under the Trust in Real Estate Services Act, 2002 (TRESA) and the rules of the Real Estate Council of Ontario (RECO), and pursuant to the Multiple Listing Service® rules of the Canadian Real Estate Association (CREA) and the Toronto Regional Real Estate Board (TRREB), this information may be shown only to registered users who have agreed to the applicable terms of use (a Virtual Office Website, or "VOW," arrangement). HOMEH Inc., Brokerage therefore provides it to signed-in members only. Creating an account is free and takes under a minute.
About 100 Deerview Drive, Quinte West, Murray Ward
Summarized Description
- Luxury executive home in Quinte West.
- Turnkey with high-end custom upgrades.
- Over 3500 sq ft of finished living space.
- Gourmet kitchen with quartz countertops.
- Massive covered deck for outdoor entertainment.
- Smart home technology for modern convenience.
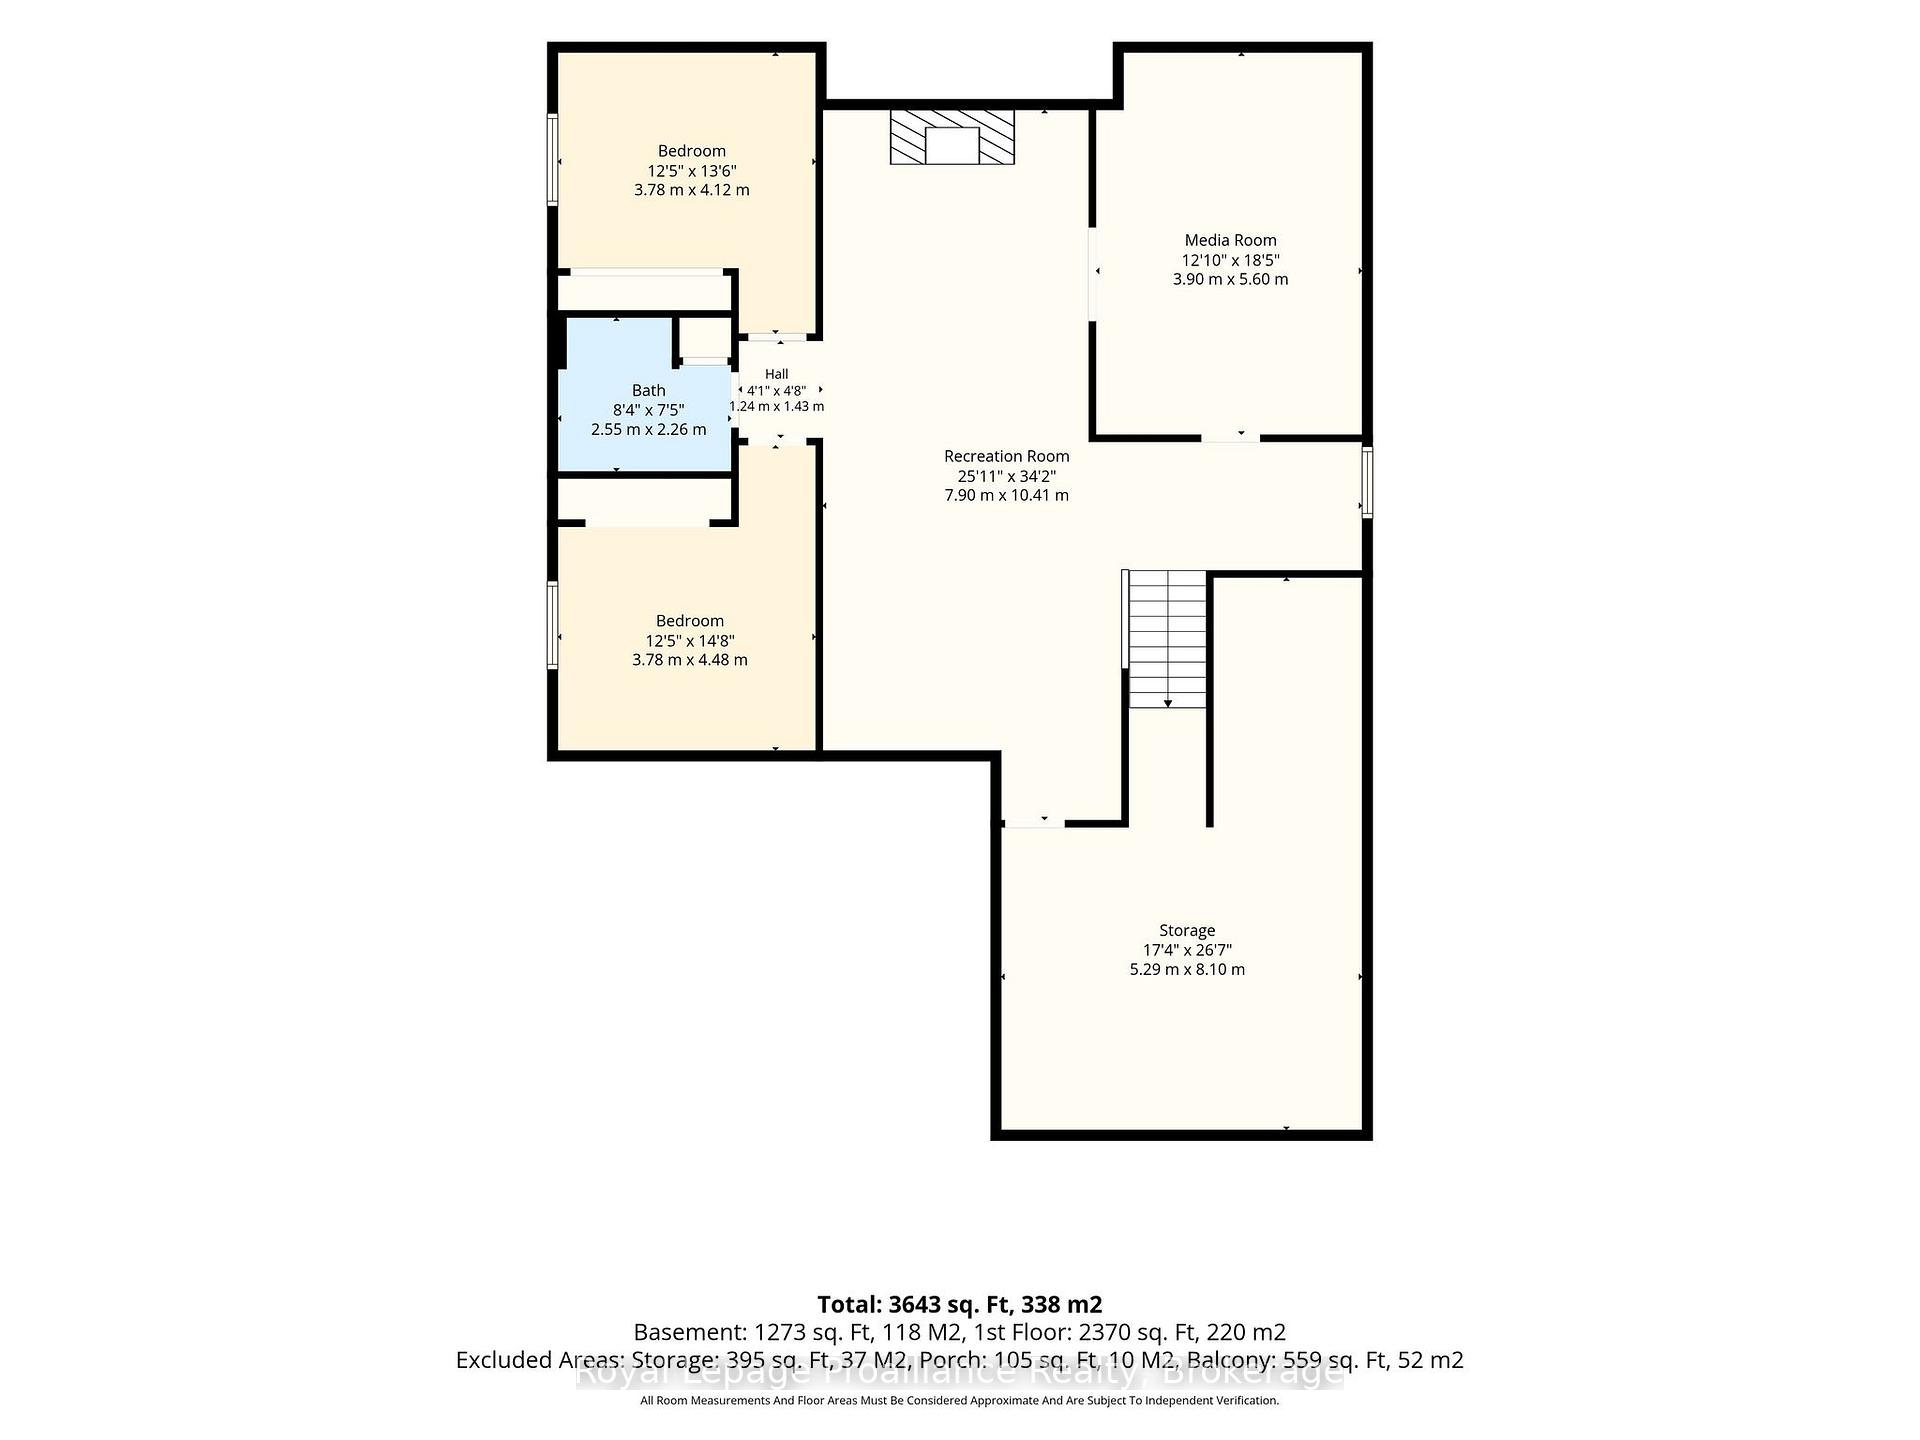
- Private media room and fully finished lower level.
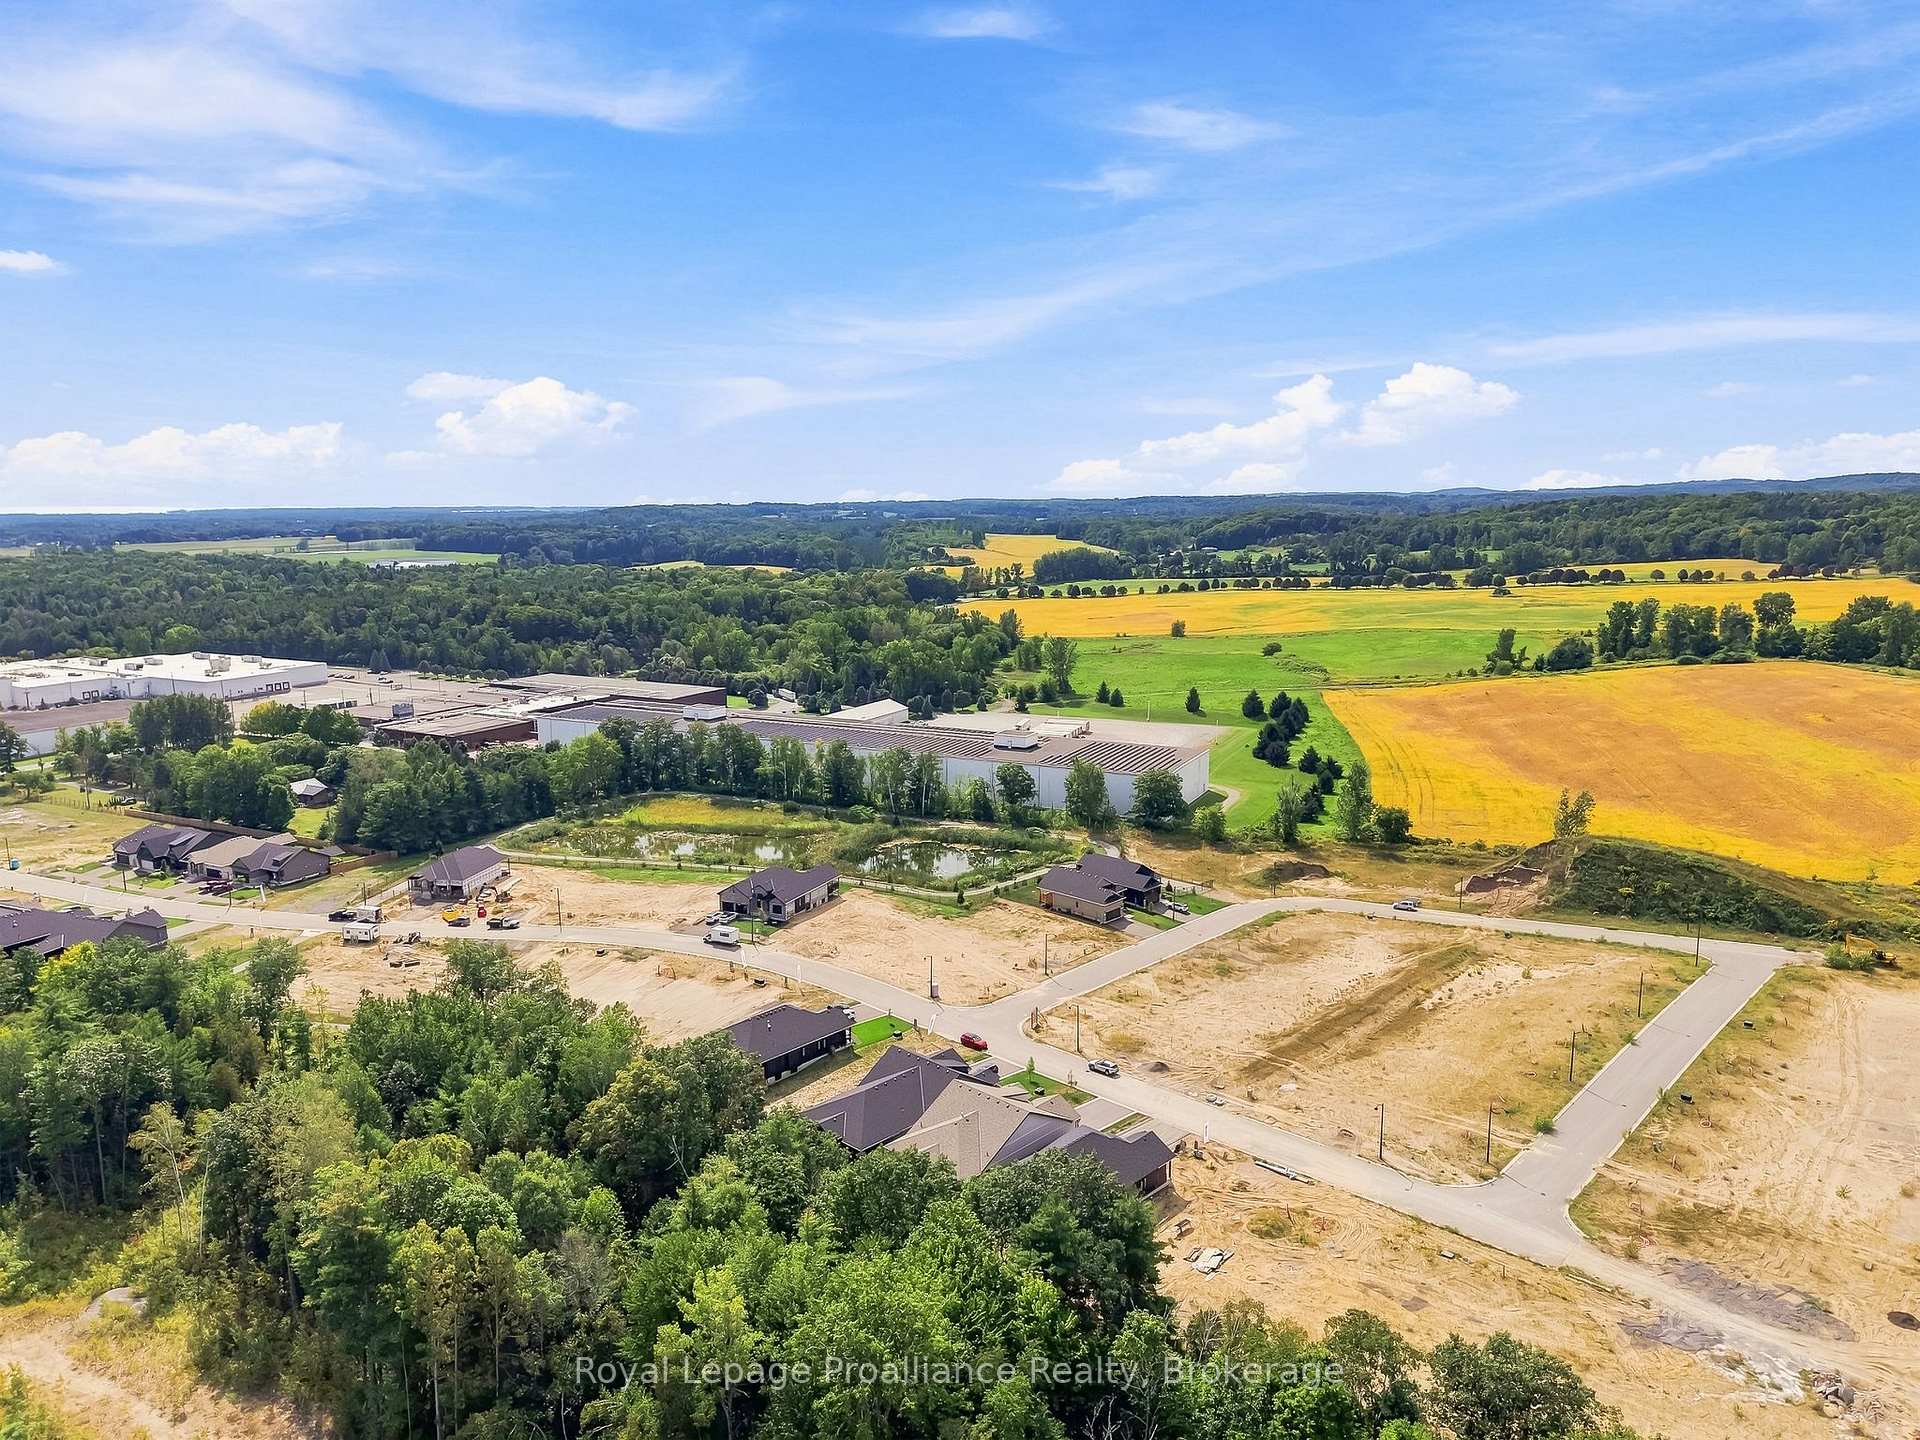
- Located moments from Bay of Quinte.
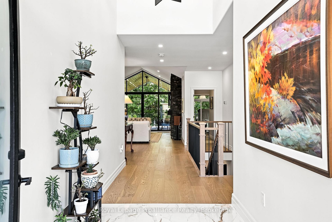
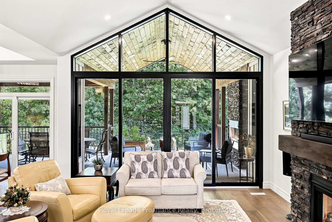
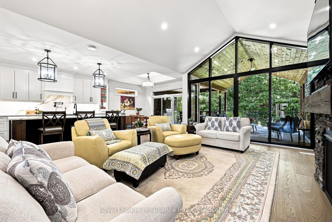
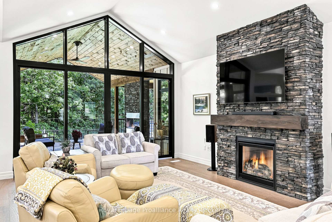
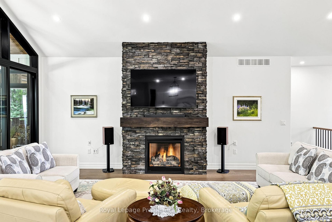
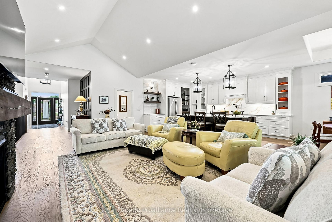
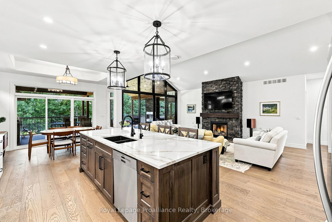
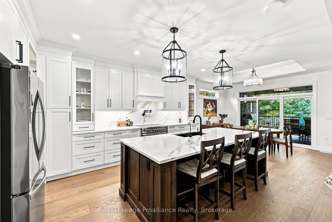
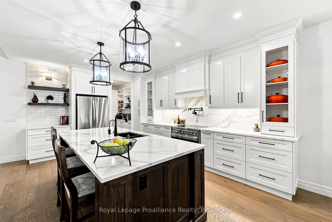
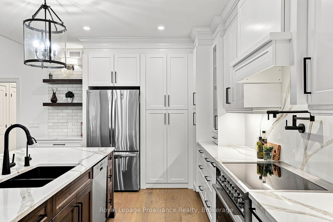
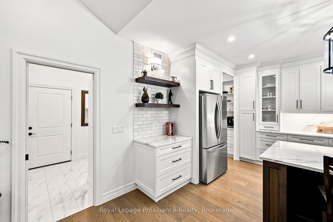
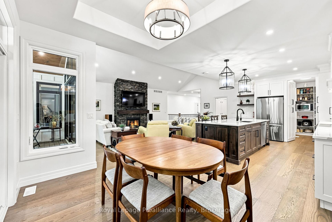
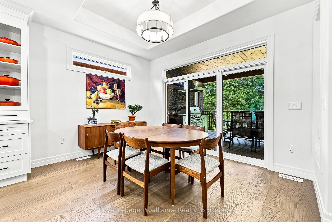
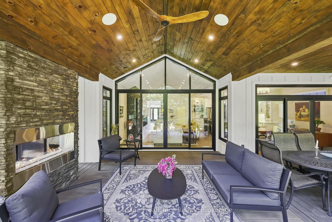
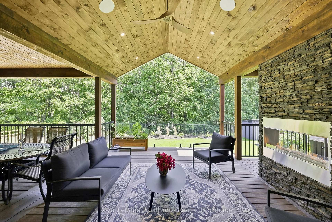
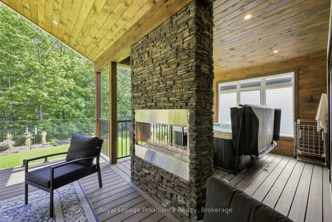
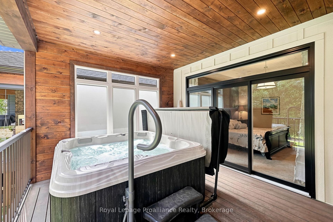
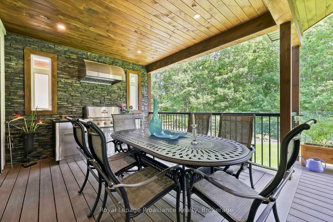
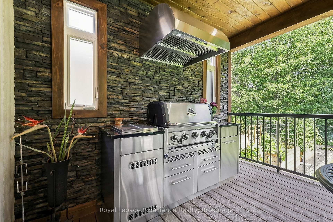
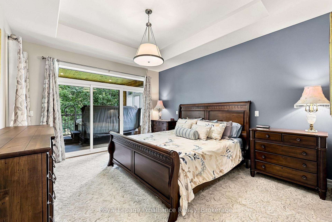
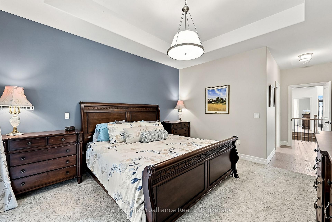
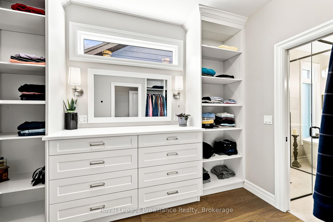
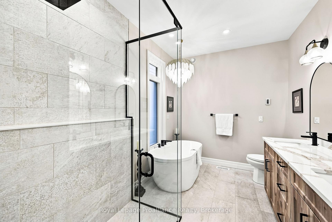
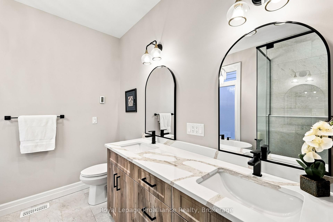
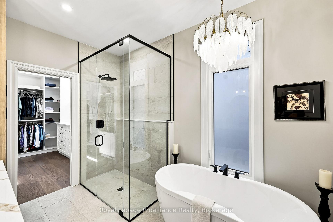
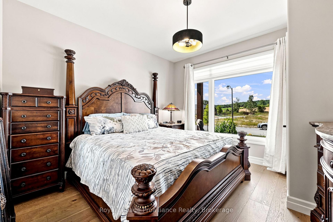
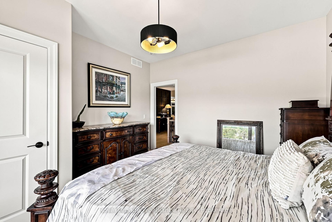
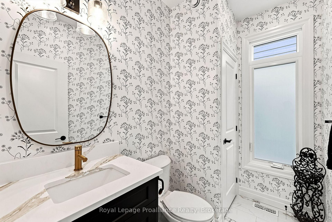
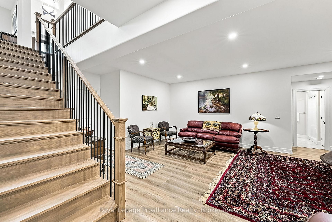
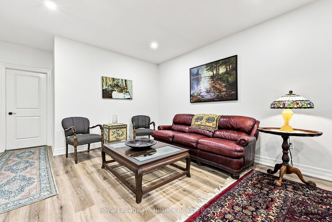
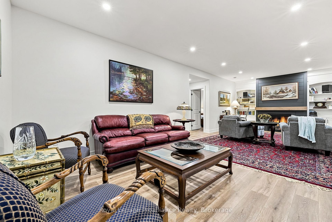
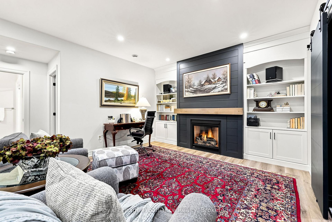
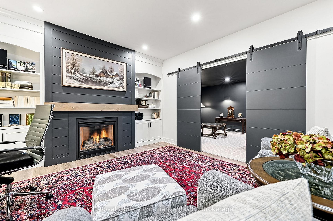
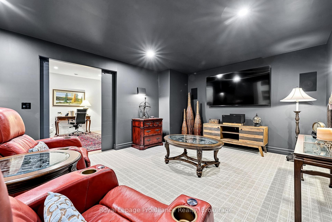
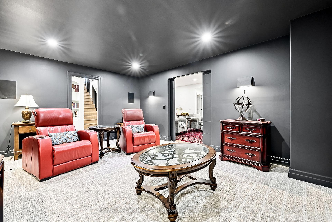
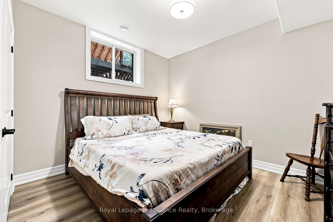
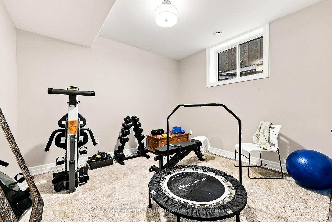
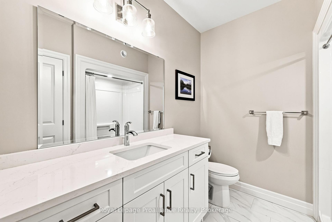
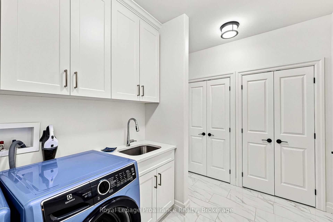
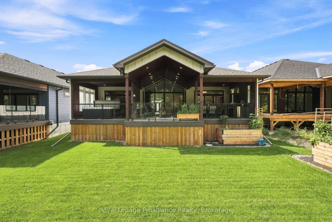
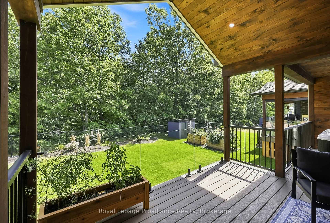
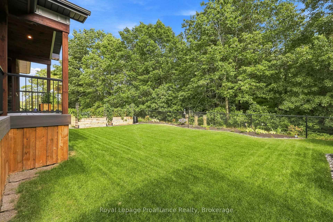
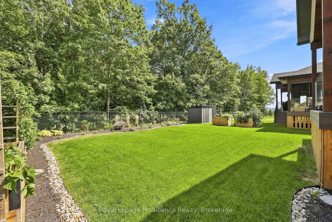
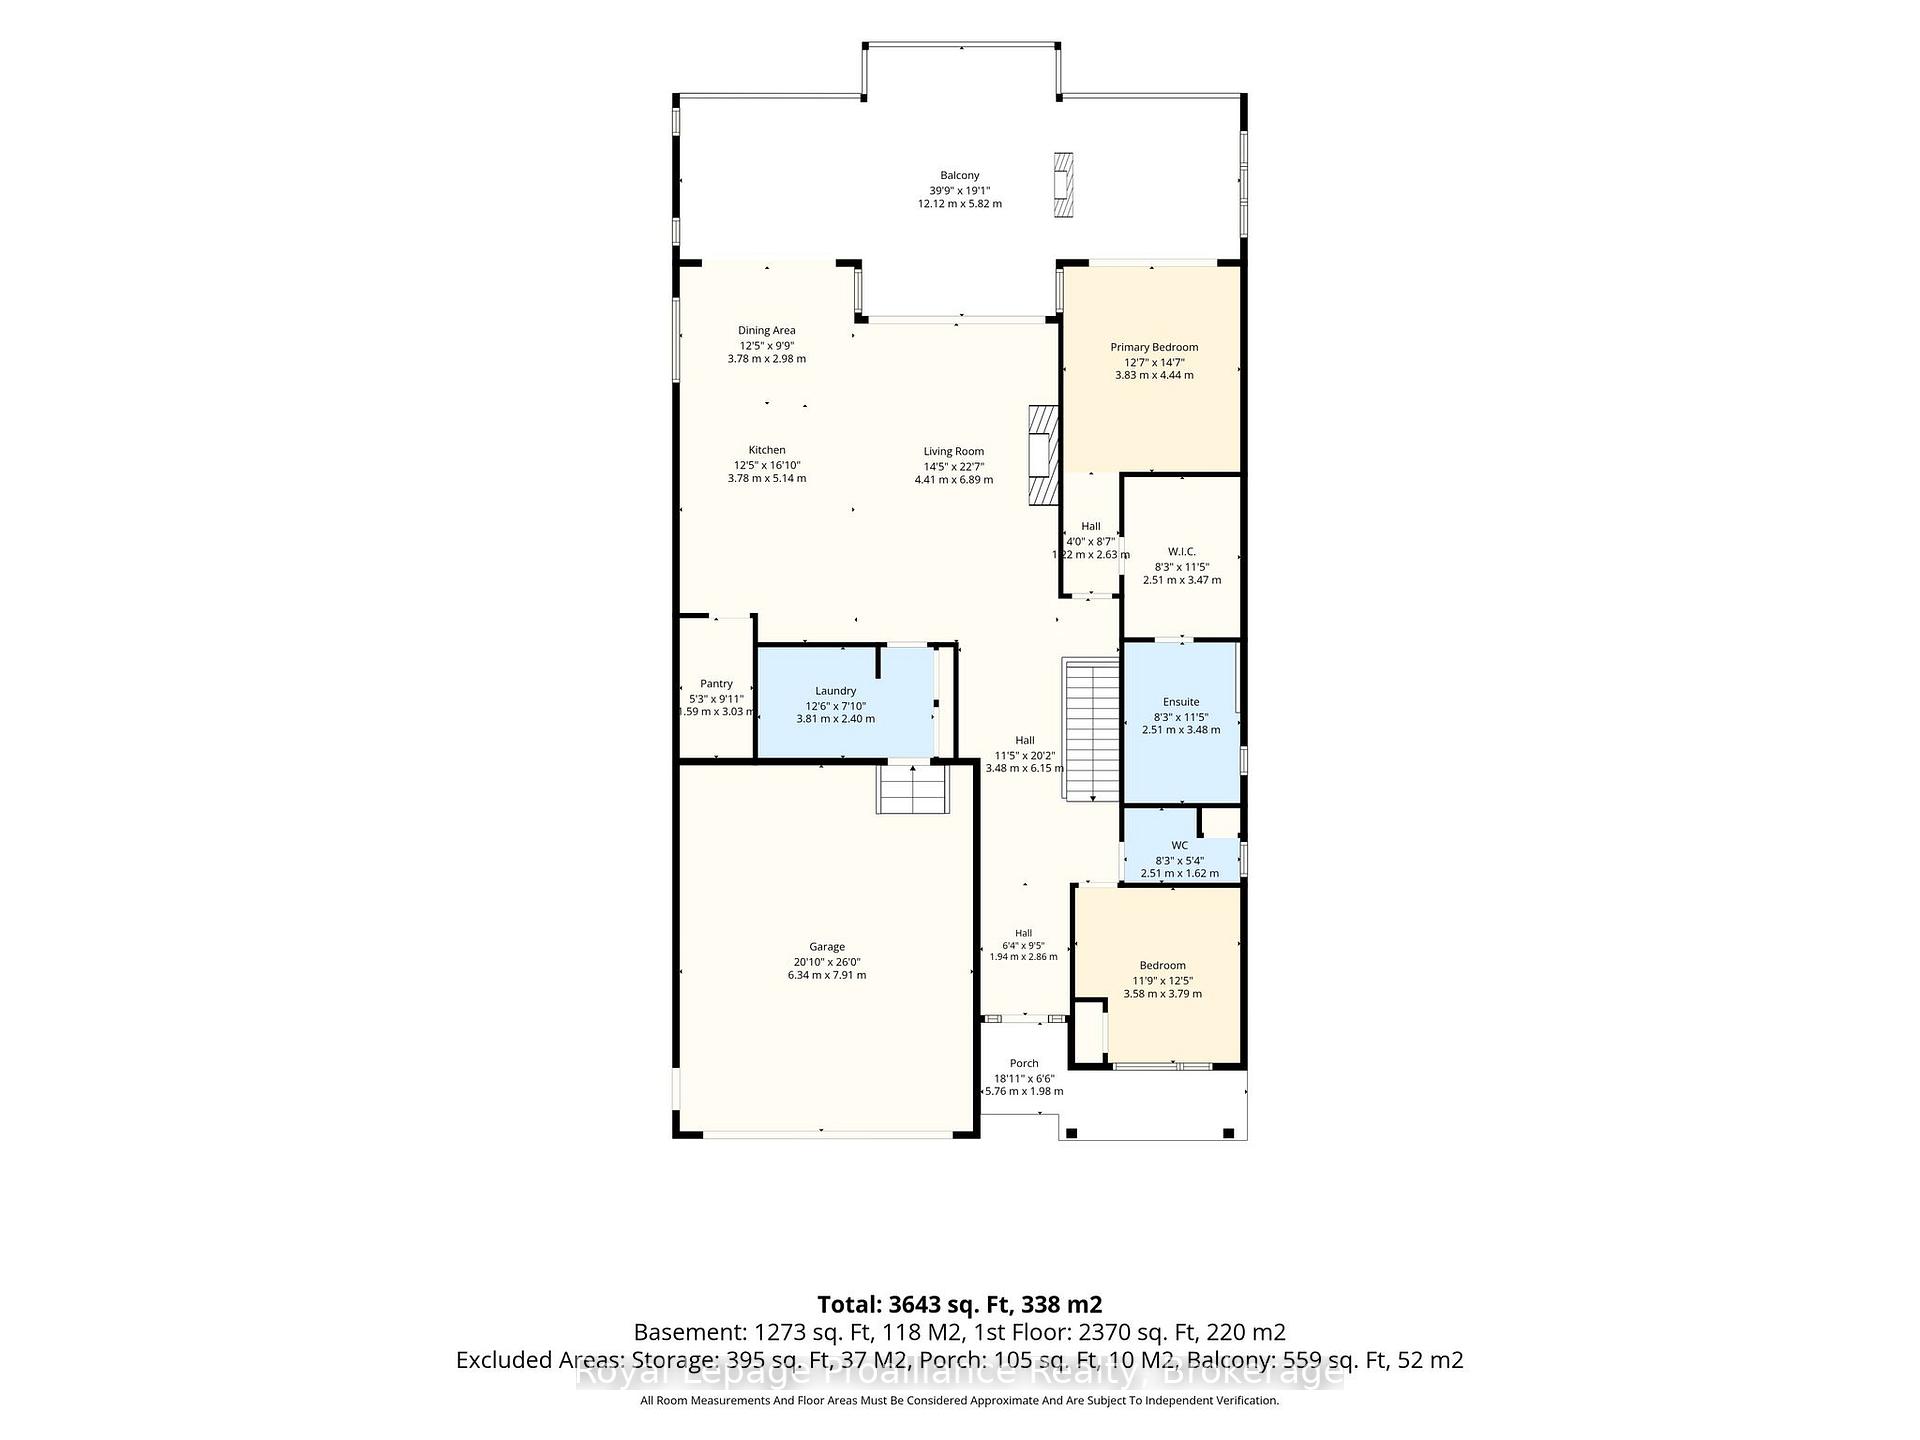
Step into luxury at 100 Deerview Drive in Quinte West - a STUNNING, 2025 built executive home positioned on a private ravine with every upgrade imaginable! Why face the hassles and all the additional expenses of building new when you can purchase this turnkey masterpiece complete with professional landscaping and high-end custom extras? The "Crimson King" layout offers over 3500 square feet of immaculate finished living space, and from the first step inside, you will appreciate the craftsmanship and beauty. The main and upper levels feature engineered hardwood flooring throughout, highlighted by elegant oak stairs. The open concept "Heart of the Home" features a massive gourmet kitchen boasting upgraded cabinetry, Island, quartz countertops, coffee nook and an expansive WI pantry with custom shelving & drawers. Primary suite serves as an exquisite sanctuary with a spectacular WI closet & ensuite. Second bedroom provides flex space for a home office or guest room. The fully finished lower level drastically expands your living space with a Rec Room, private media room, two additional large bedrooms, 4pc bath and storage room. Designed for modern convenience and peace of mind, the residence includes smart home tech and Wi-Fi app-controlled ceiling speakers in both the living room and outdoor living area. A Generlink-mounted transfer switch is installed to power the entire home during power outages. Step outside to your outdoor entertainment oasis, anchored by a massive 600sqft covered deck with composite decking. Outdoor living at its absolute finest - featuring two privacy walls at each end, a built-in BBQ cabinet with stonework matching the outdoor dual-face fireplace and relaxing hot tub with access from both Primary and Great Room. Both the front porch and garage floors are finished with durable, sleek epoxy coating. Offering model-home luxury, high-end features and unmatched outdoor living, 100 Deerview is an extraordinary opportunity, moments from Bay of Quinte!
Key Facts & Features
Property Costs
- Annual Property Tax Amount
- $6,697
- Land Transfer Tax Fee
- $21,473
- Basement Type
- Finished, Full
Interior Features
- Laundry Level
- Main Level
- Interior Extras
- Air Exchanger, Auto Garage Door Remote, Bar Fridge, ERV/HRV, In-Law Capability
- View
- Trees/Woods
- Fireplace/Stove
- Yes
- Fireplace Features
- Natural Gas, Living Room, Rec Room, Other
- Elevator
- No
Exterior Features
- Exterior Extras
- Backs On Green Belt, Built-In-BBQ, Deck, Hot Tub, Landscape Lighting, Lawn Sprinkler System, Privacy, Porch
- Pool
- None
- Property Features
- Greenbelt/Conservation, Golf, Lake/Pond, Marina, Park, Rec./Commun.Centre
- Accessibility Features
- Hard/Low Nap Floors, Level Within Dwelling
- Other Structures
- Fence - Partial
Building
- Building Type
- Detached
- Building Style
- Bungalow
Construction
- Exterior Finish
- Vinyl Siding, Stone
- Roof
- Asphalt Shingle
- Foundation Details
- Concrete
- Special Designation
- Unknown
Lot
- Lot Front
- 49.21 ft
- Lot Depth
- 135.21 ft
Inclusions
- Inclusions
- All newer appliances (Fridge, Stove, Dishwasher, Washer, Dryer), all window treatments, drapery and window coverings, garage door opener and all associated remote(s), hot tub, raised garden beds, irrigation system, all closet systems, all TV mounts (TVs excluded), built in speaker systems, outdoor built in BBQ
Exclusions
- Exclusions
- personal items
Parking & Garages
- Garage Type
- Attached
- Garage Spaces
- 2
- Parking Spaces
- 4
- Total Garage And Parking Spaces
- 6
Heating & Cooling
- Heat Source
- Gas
- Heat Type
- Forced Air
- Air Conditioning
- Central Air
- Water
- Municipal
- Sewers
- Sewer
- Natural Gas
- Yes
- Hydro
- Yes
- Telephone
- Yes
- Bedrooms
- 2 + 2
- Washrooms
- 3
- Kitchens
- 1
Room sizes
- Kitchen—Main level
- Dining Room—Main level
- Bedroom 2—Main level
- Other—Lower level
- Bedroom 4—Lower level
- Bathroom—Main level, 5 Pc Ensuite
- Recreation—Lower level
- Media Room—Lower level
- Bedroom 3—Lower level
- Primary Bedroom—Main level
- Bathroom—Main level, 2 Pc Bath
- Living Room—Main level
- Bathroom—Lower level
- Laundry—Main level
Washrooms
- 5-piece, Main
- 2-piece, Main
- 4-piece, Lower
- Municipality
- Quinte West
- Neighbourhood
- Murray Ward
- Main cross streets
- Deerview Drive and Telephone Road
- Directions
- Deerview Drive and Telephone Road
- Waterfront
- None
- MLS® number
- X14033462
- Data source
- Toronto Regional Real Estate Board
- Listed on
- 2026-10-13
- Updated on
- 2026-10-14
- Days on market
- 3 days
- Possession type
- Flexible
- Co-op commission
- 2%+HST
- Seller
- Listed by
- ROYAL LEPAGE PROALLIANCE REALTY
Home Market Value
Current home valuation for 100 Deerview Drive, Quinte West, Murray Ward, Quinte West, ON. Listed for $1,249,900
HOMEH Estimate
$936,250
Estimated Sales Range
$850,000 - $1,286,995
HOMEH Estimate for 100 Deerview Drive, Quinte West, Murray Ward
Calculated with a real agent's CMA method — 45+ years of experience, codified. Not an AI guess.
For the owner
Is this your home? Track its value.
Get this home's HOMEH Estimate by email once a month, with how many homes are for sale around you.
Mortgage Payment Calculator
Compare up to 4 down payment scenarios
5% on first $500K + 10% on $749,900 over $500K
$99,990
| Scenario 1 | Scenario 2 | Scenario 3 | Scenario 4 | |
|---|---|---|---|---|
−Down payment | % $ | % $ | % $ | % $ |
+CMHC insurance | $45,996 | $34,872 | $29,748 | $0 |
=Total mortgage | $1,195,904 | $1,159,782 | $1,092,163 | $999,920 |
Amortization | ||||
Mortgage rate | % | % | % | % |
| Payment frequency | ||||
=Mortgage payment | $5,839monthly | $5,663monthly | $5,332monthly | $4,882monthly |
Land Transfer Tax
$21,473
$21,473
Around this home
No schools found nearby
Data provided by OpenStreetMap & Fraser Institute School Rankings
Ask HOMEH
New!Hi there!
👋Text or call (416) 301-9001
Recommended for you
Based on homes you've looked at.
No recommended properties found.
Nearby similar homes
No nearby properties found.
More real estate resources
Other homes nearby
Explore this area
Nearby neighbourhoods
No nearby listings available.