
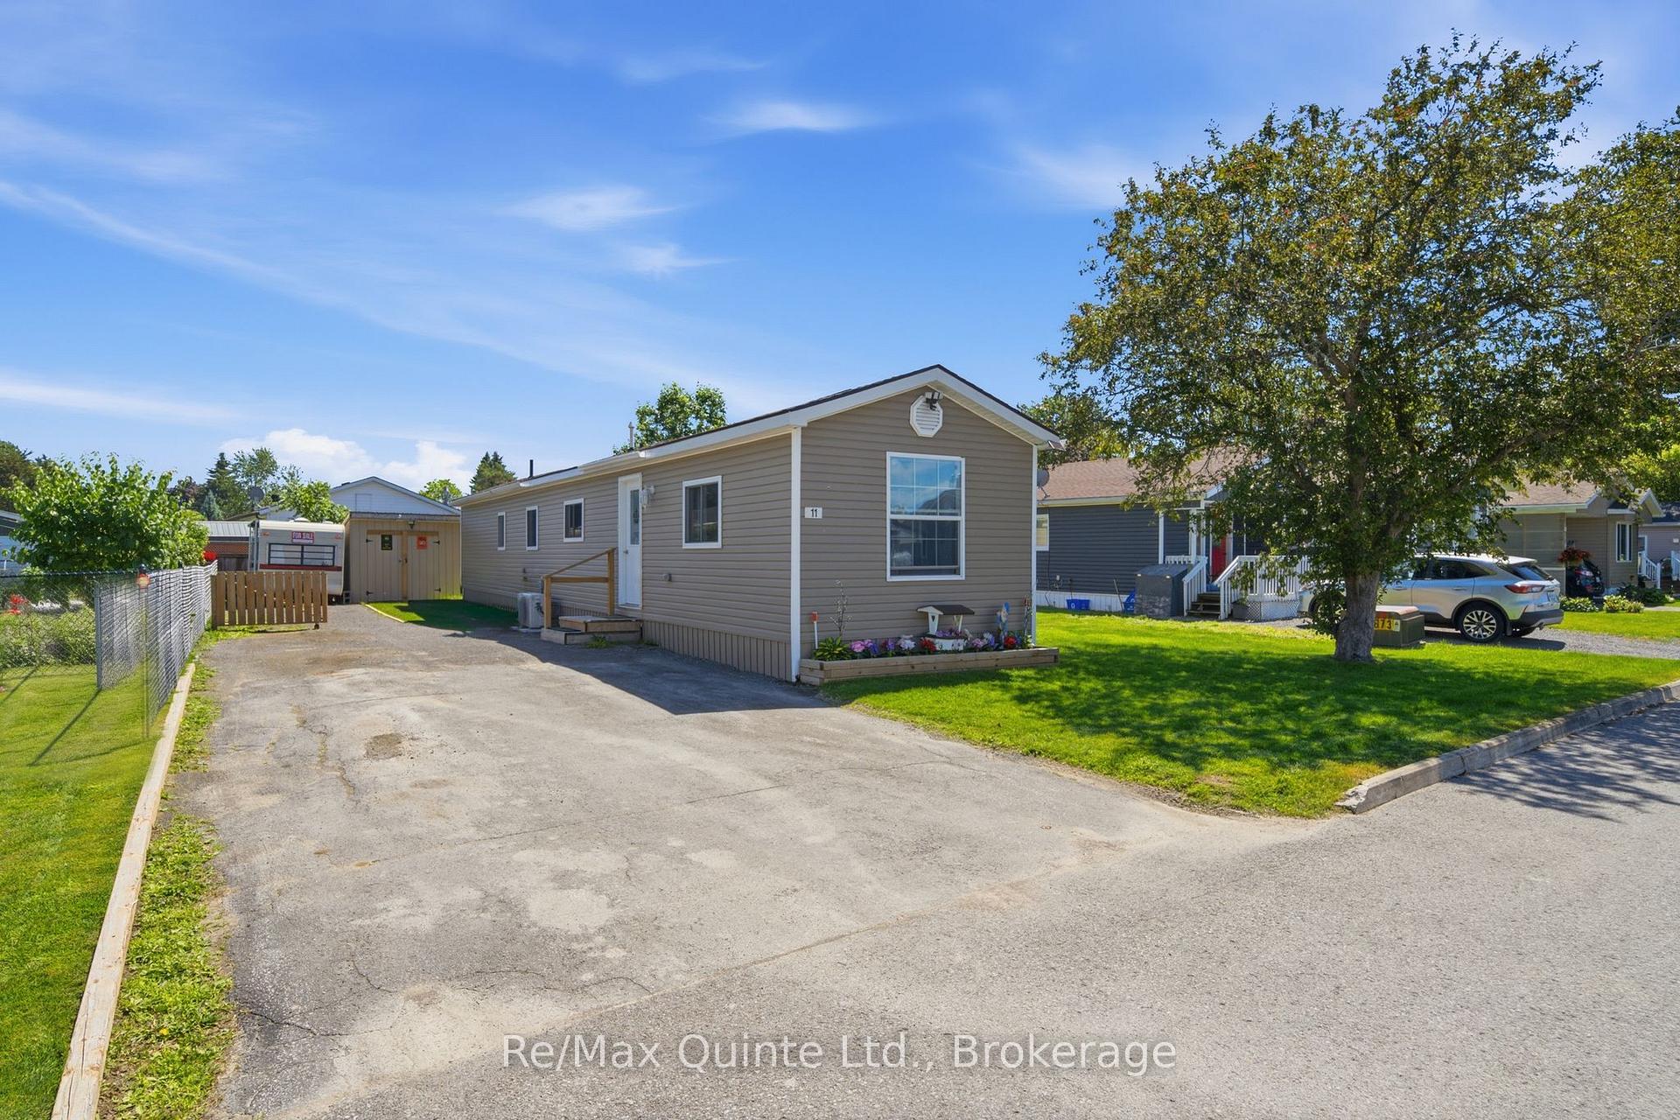
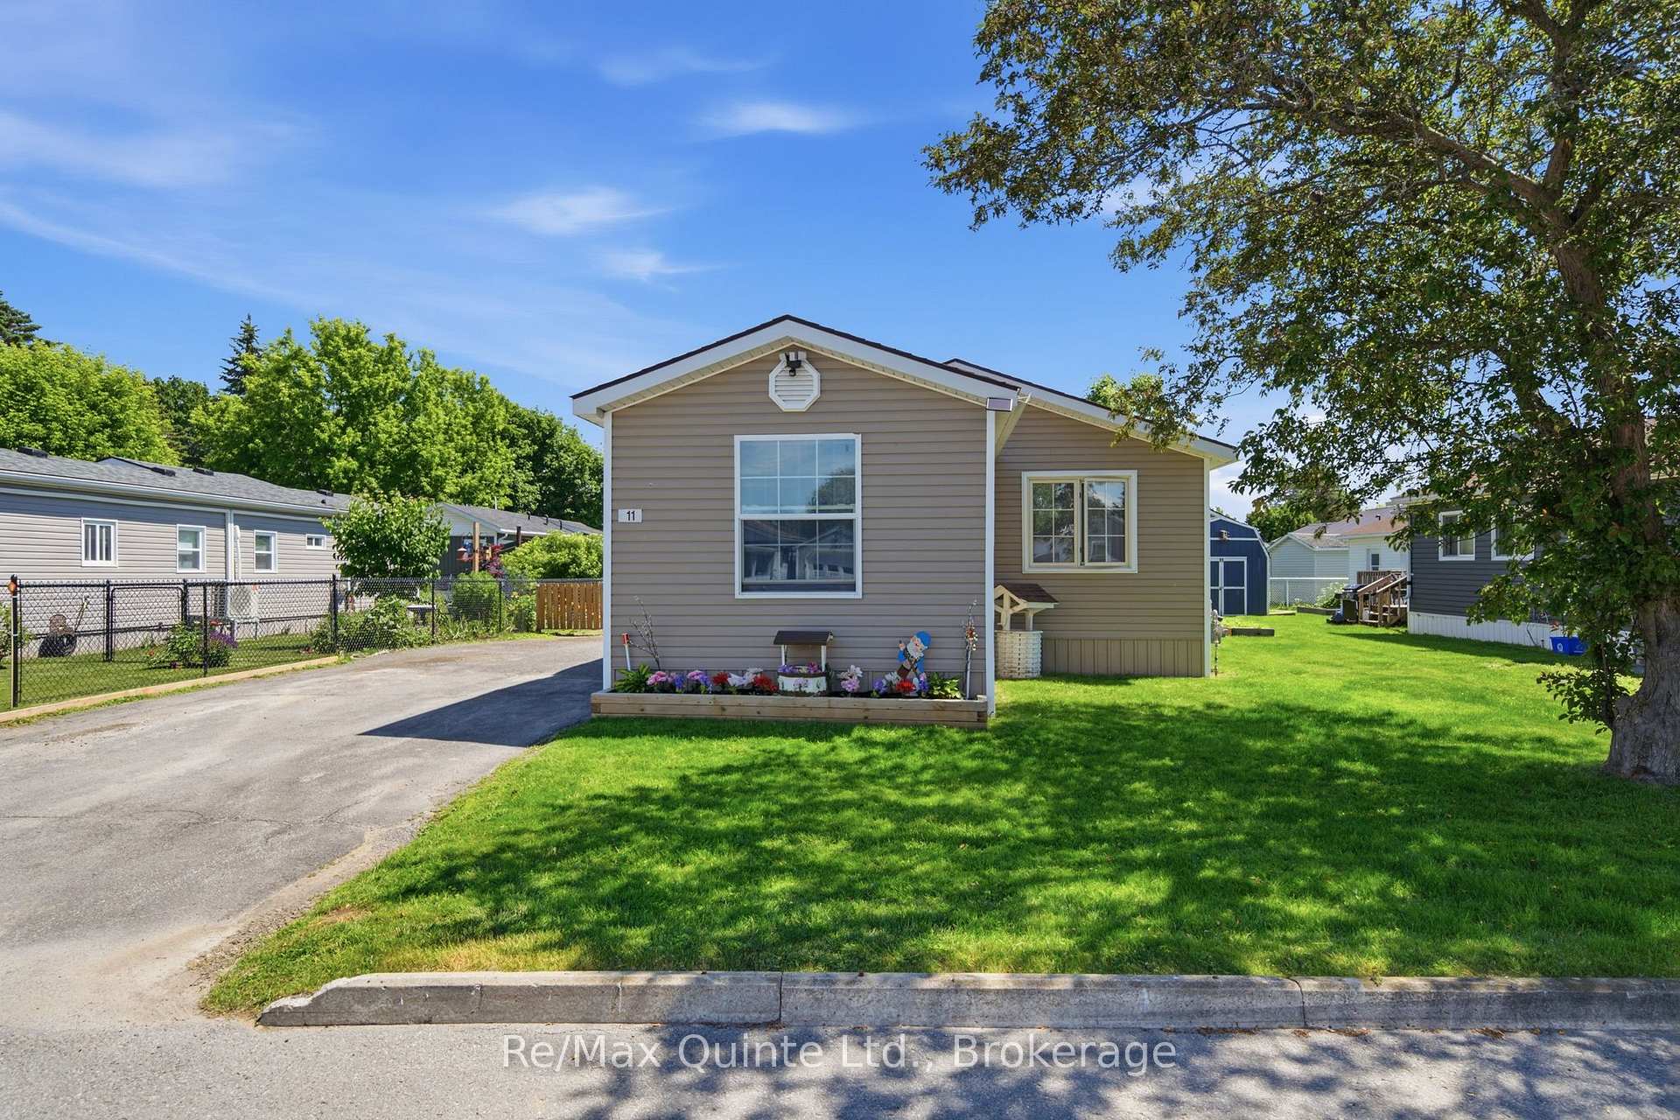
11 Grouse Lane
Quinte West (Sidney Ward), ON K8N 4Z3
- 3Bedrooms
- 2Bathrooms
- 0Garage
- 700–1100Sq Ft
- $979Tax
- —Lot Size
 Estimated Value:$406,865See Free Estimate Report

Sale & Price History for 11 Grouse Lane, Quinte West, Sidney Ward
| Start Date | End Date | Price | Event | MLS# |
|---|---|---|---|---|
| No listing history available | ||||
Real estate boards require you to or to see the full details of this property.
*Sold prices and complete sale & price history are regulated data. Under the Trust in Real Estate Services Act, 2002 (TRESA) and the rules of the Real Estate Council of Ontario (RECO), and pursuant to the Multiple Listing Service® rules of the Canadian Real Estate Association (CREA) and the Toronto Regional Real Estate Board (TRREB), this information may be shown only to registered users who have agreed to the applicable terms of use (a Virtual Office Website, or "VOW," arrangement). HOMEH Inc., Brokerage therefore provides it to signed-in members only. Creating an account is free and takes under a minute.
About 11 Grouse Lane, Quinte West, Sidney Ward
Summarized Description
- Completely transformed mobile home in 2023.
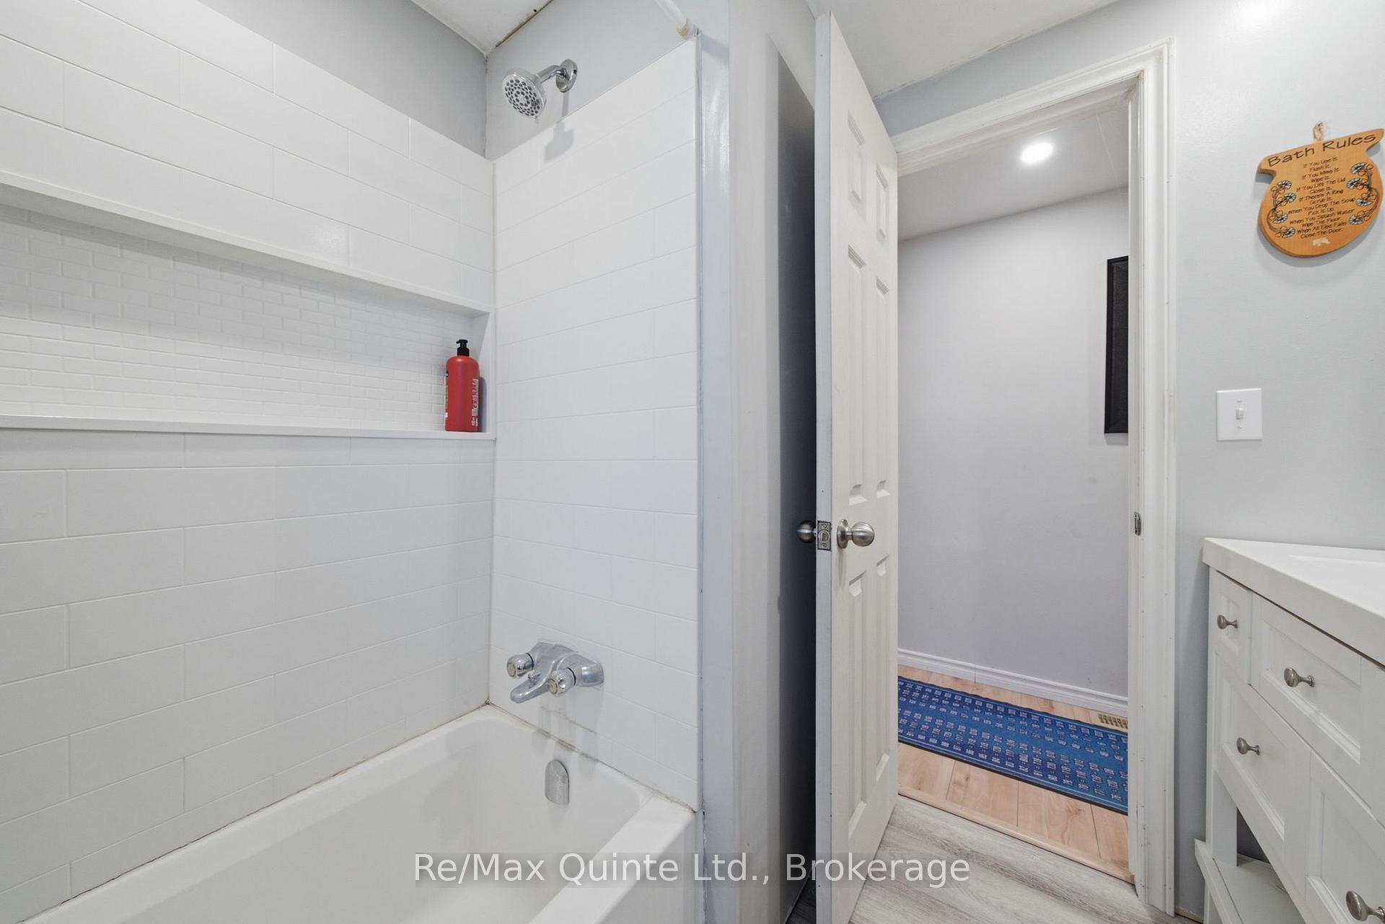
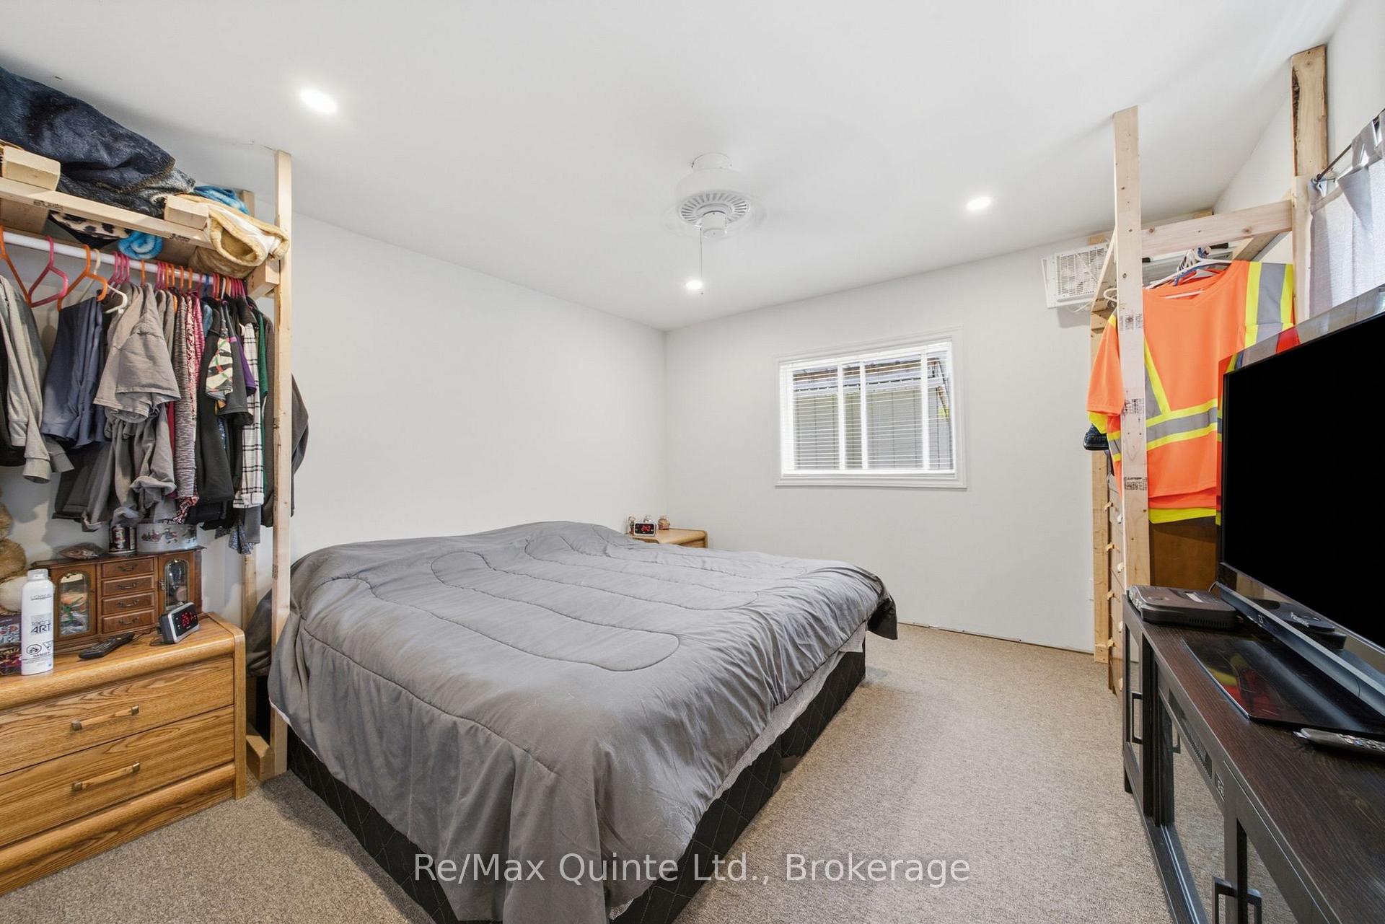
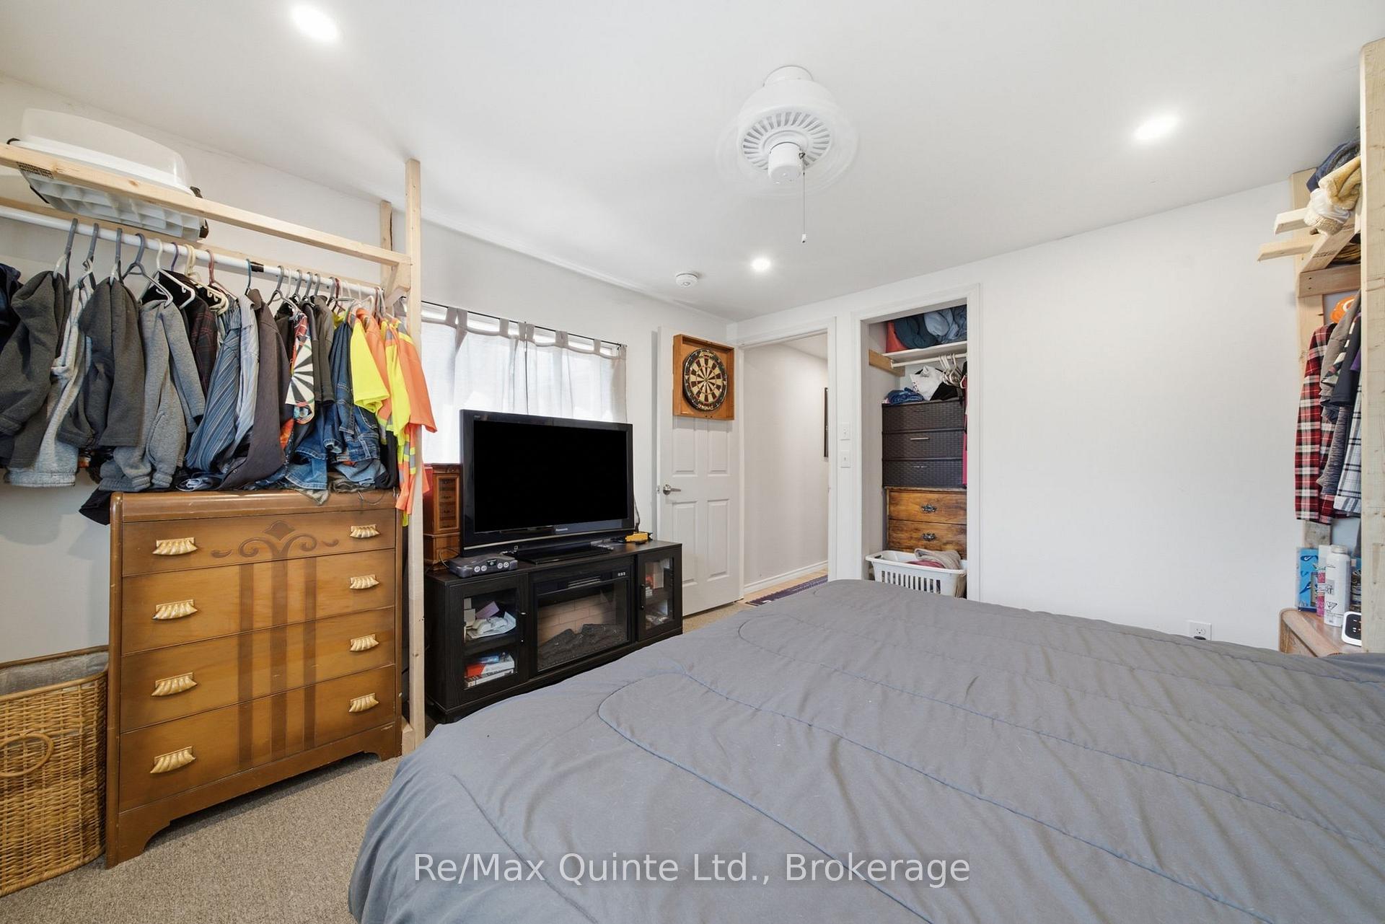
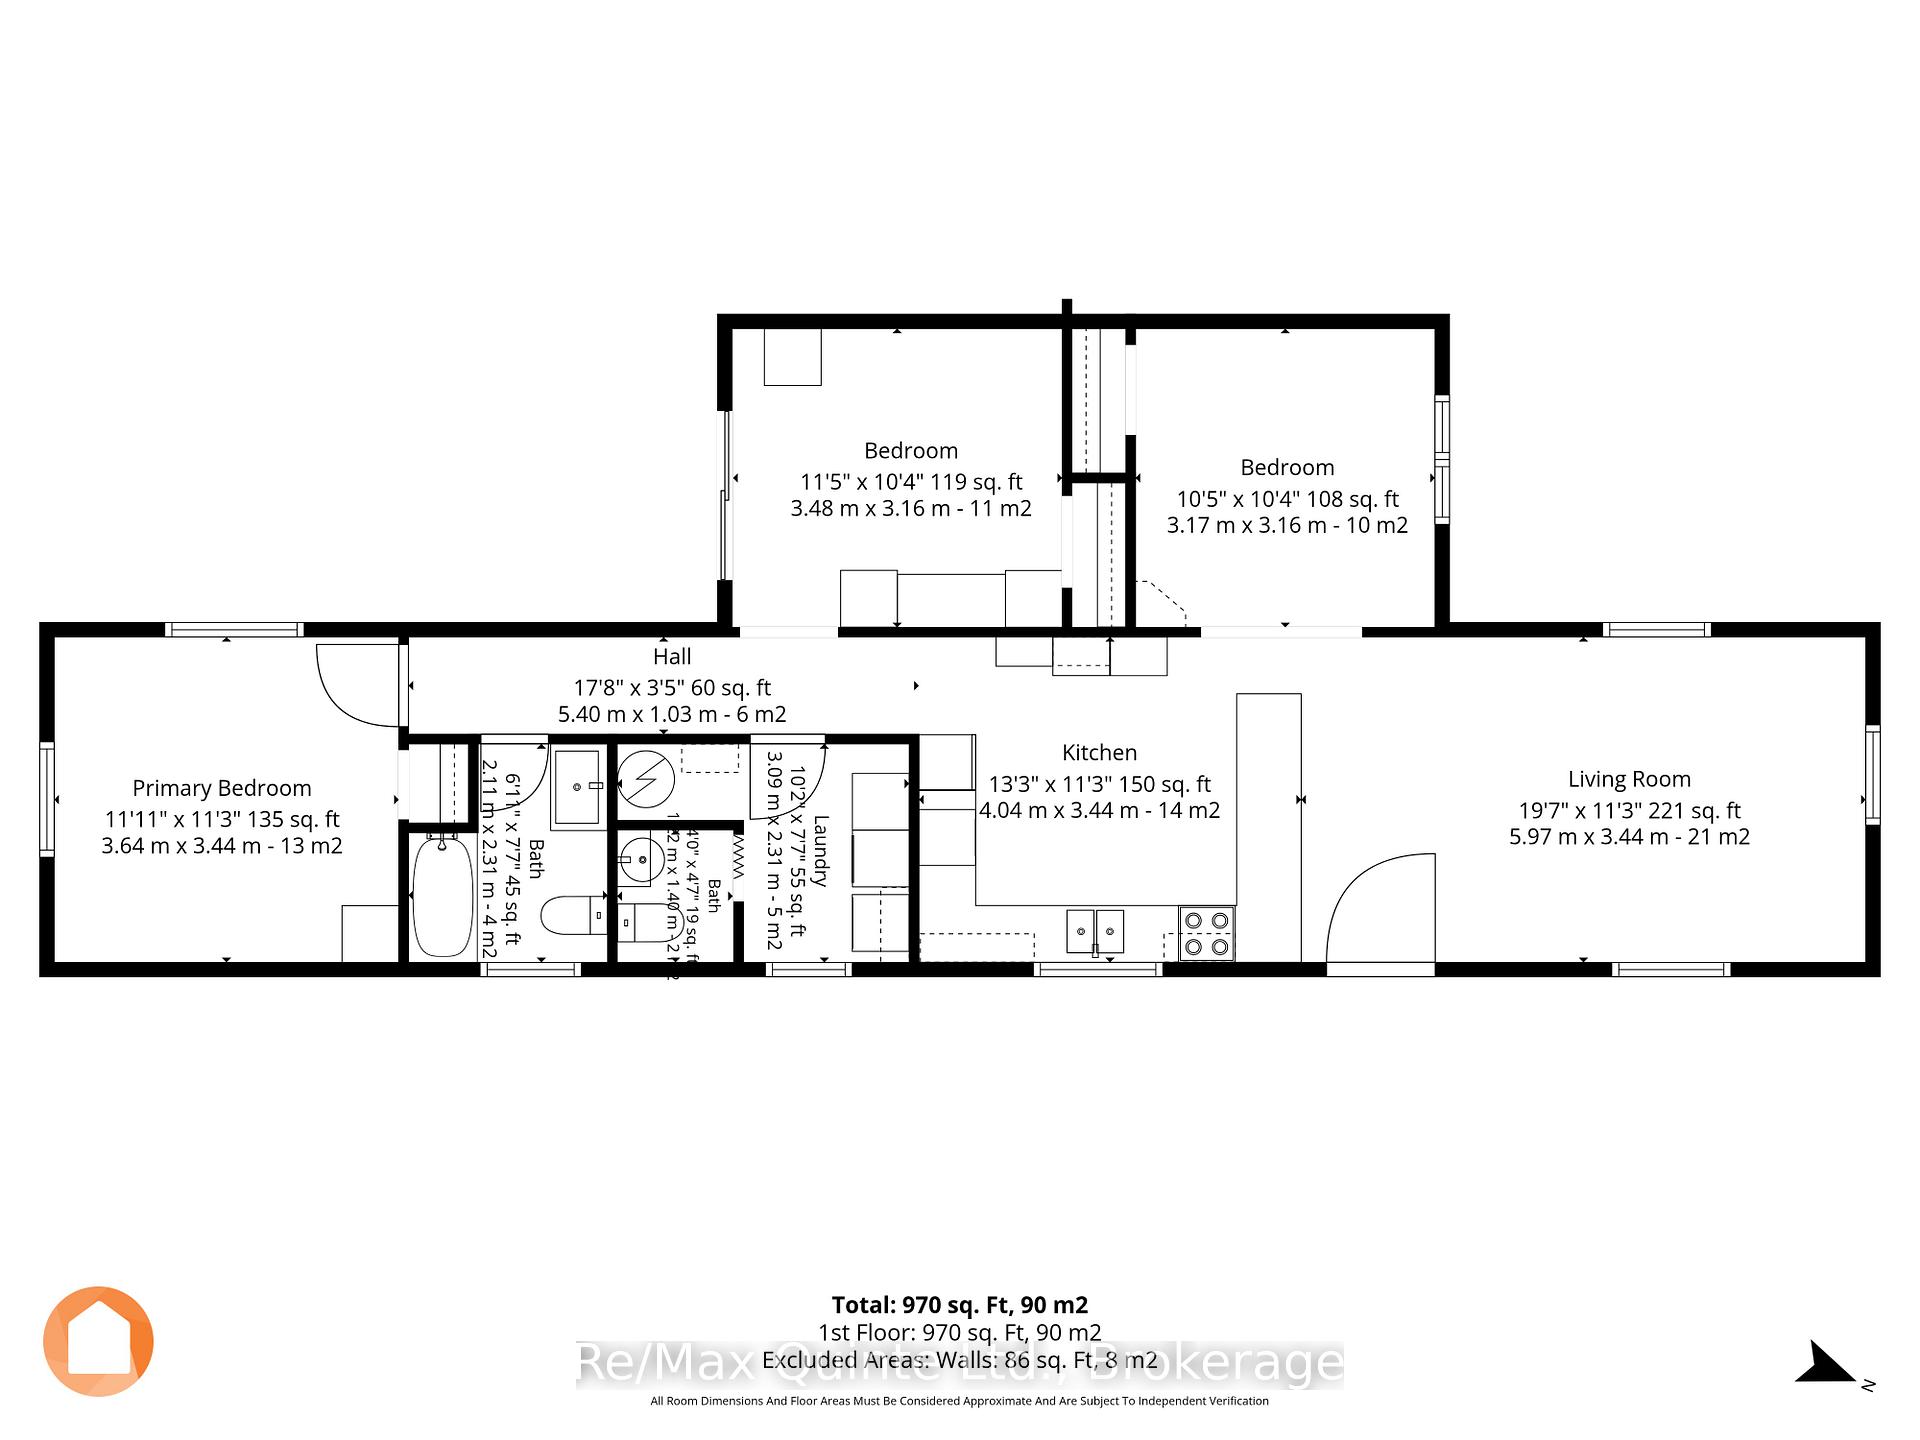
- Features three bedrooms and 1.5 bathrooms.
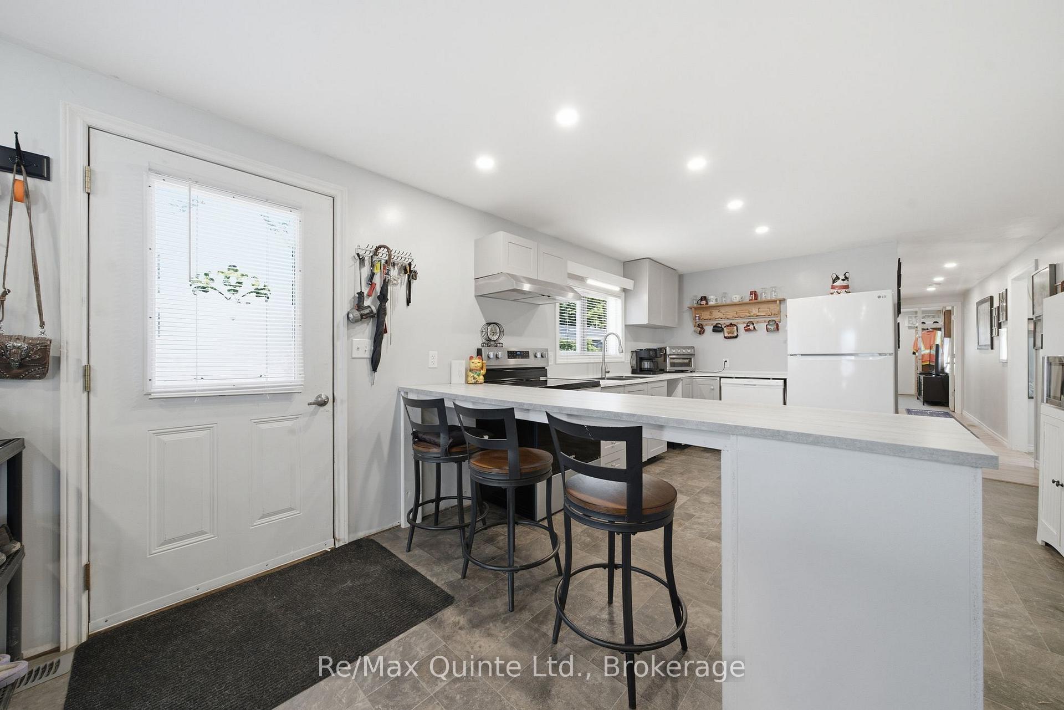
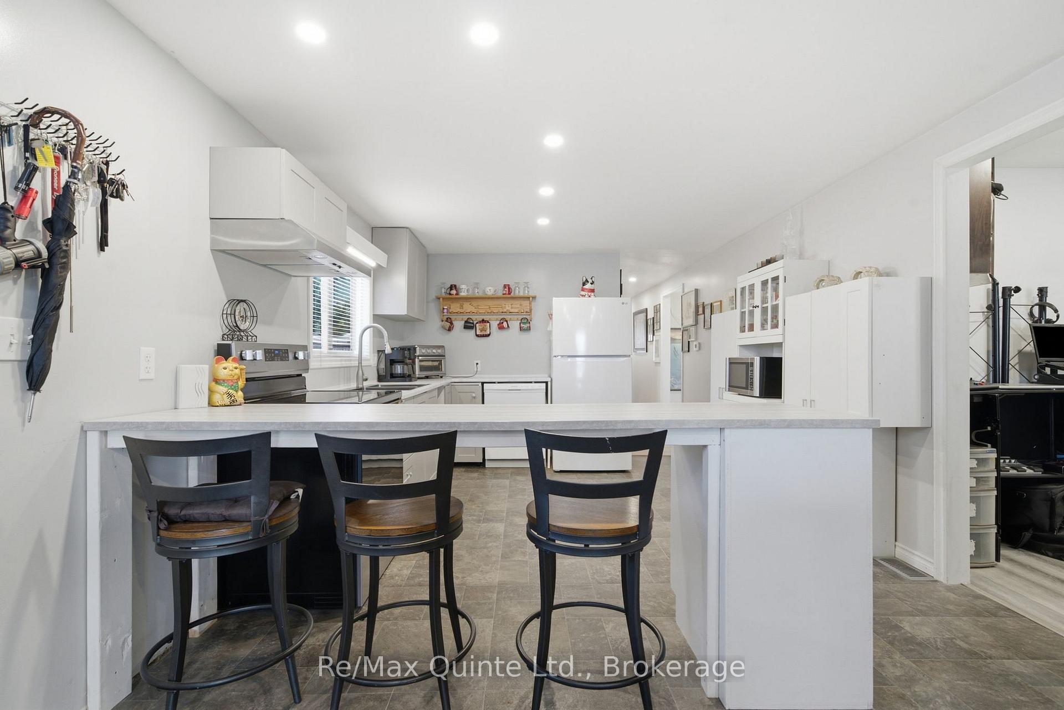
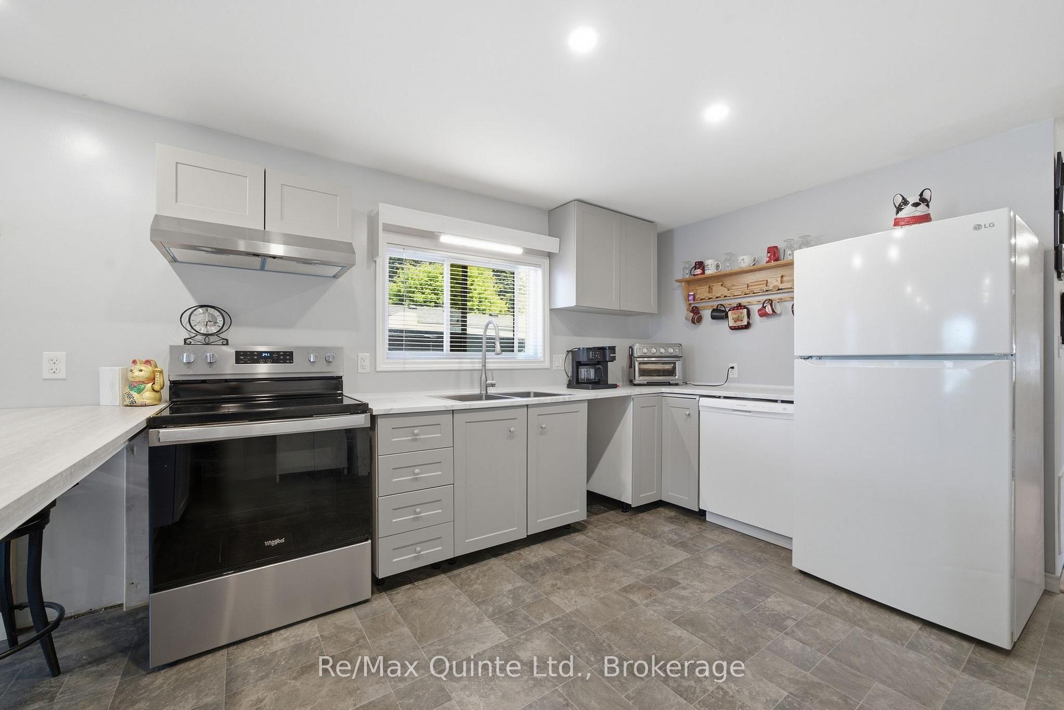
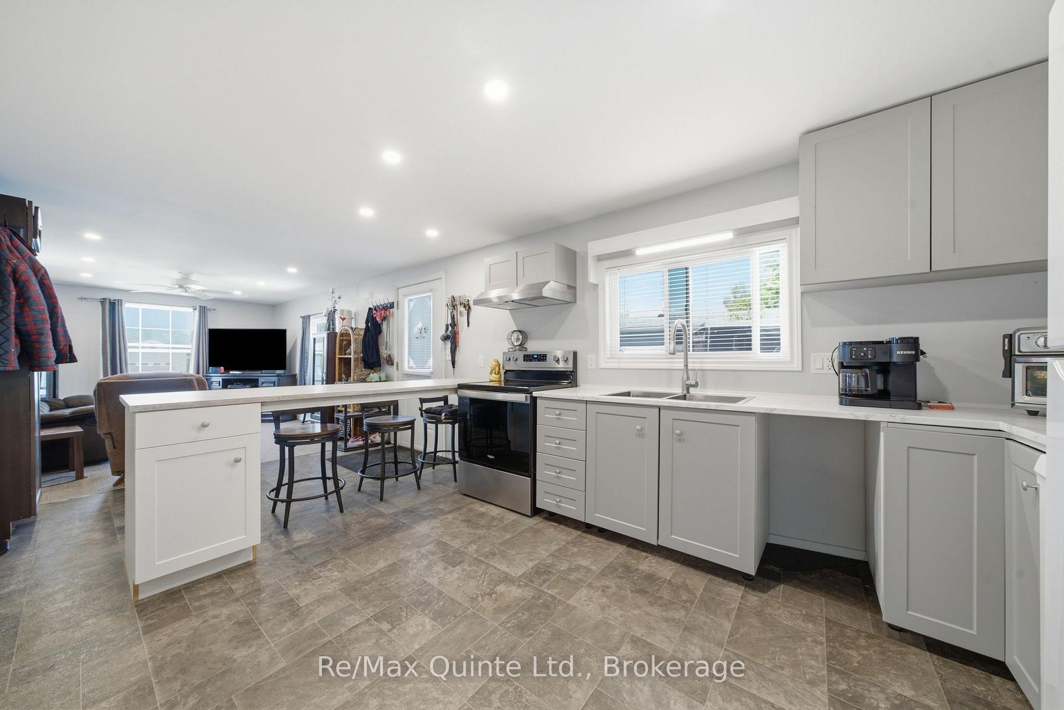
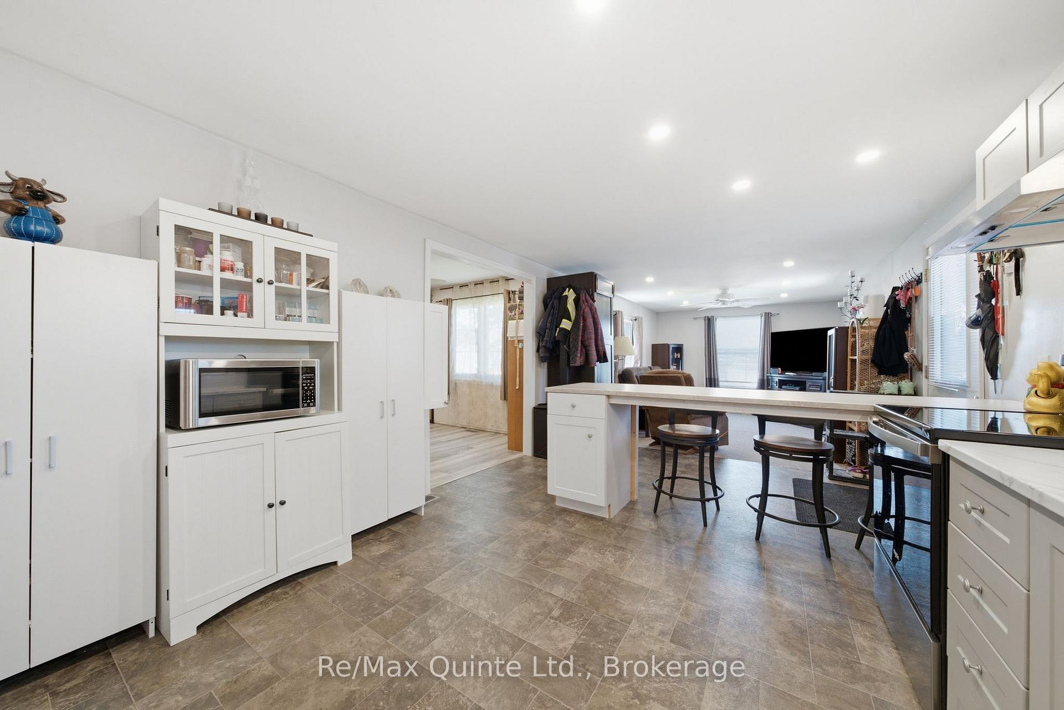
- New kitchen with modern cabinetry and breakfast bar.
- Energy-efficient with new insulation and wiring.
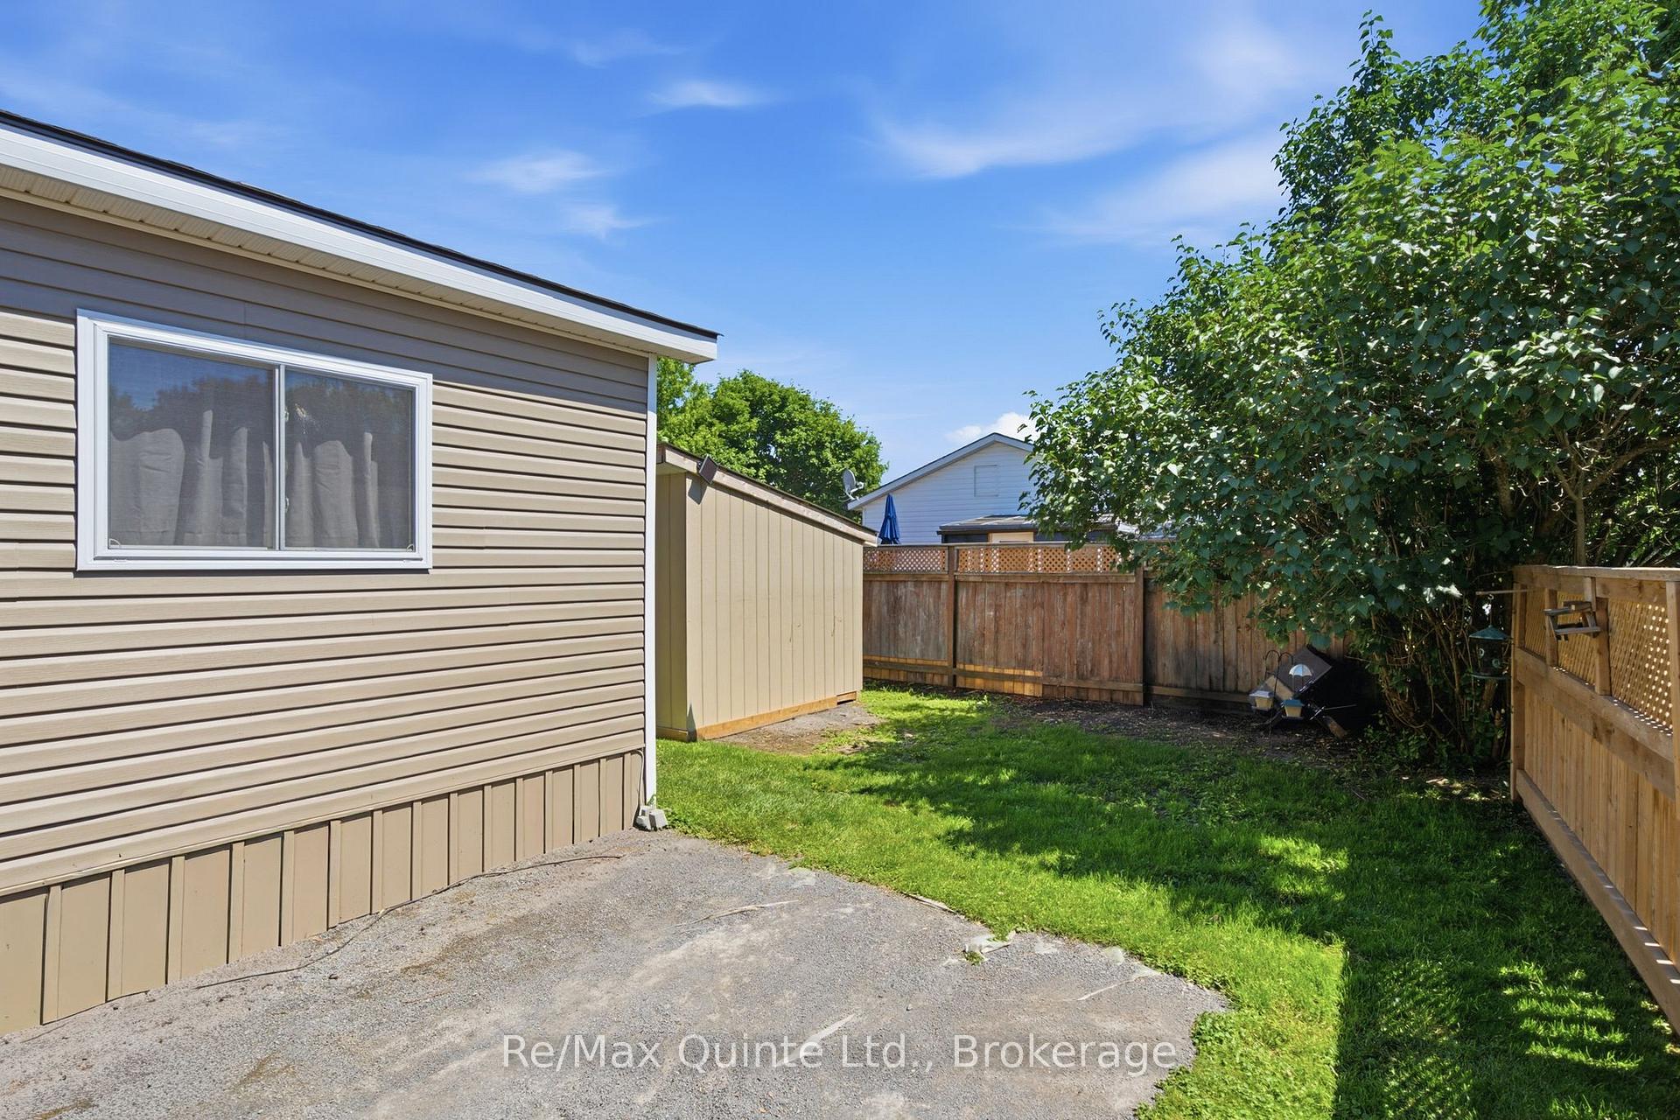
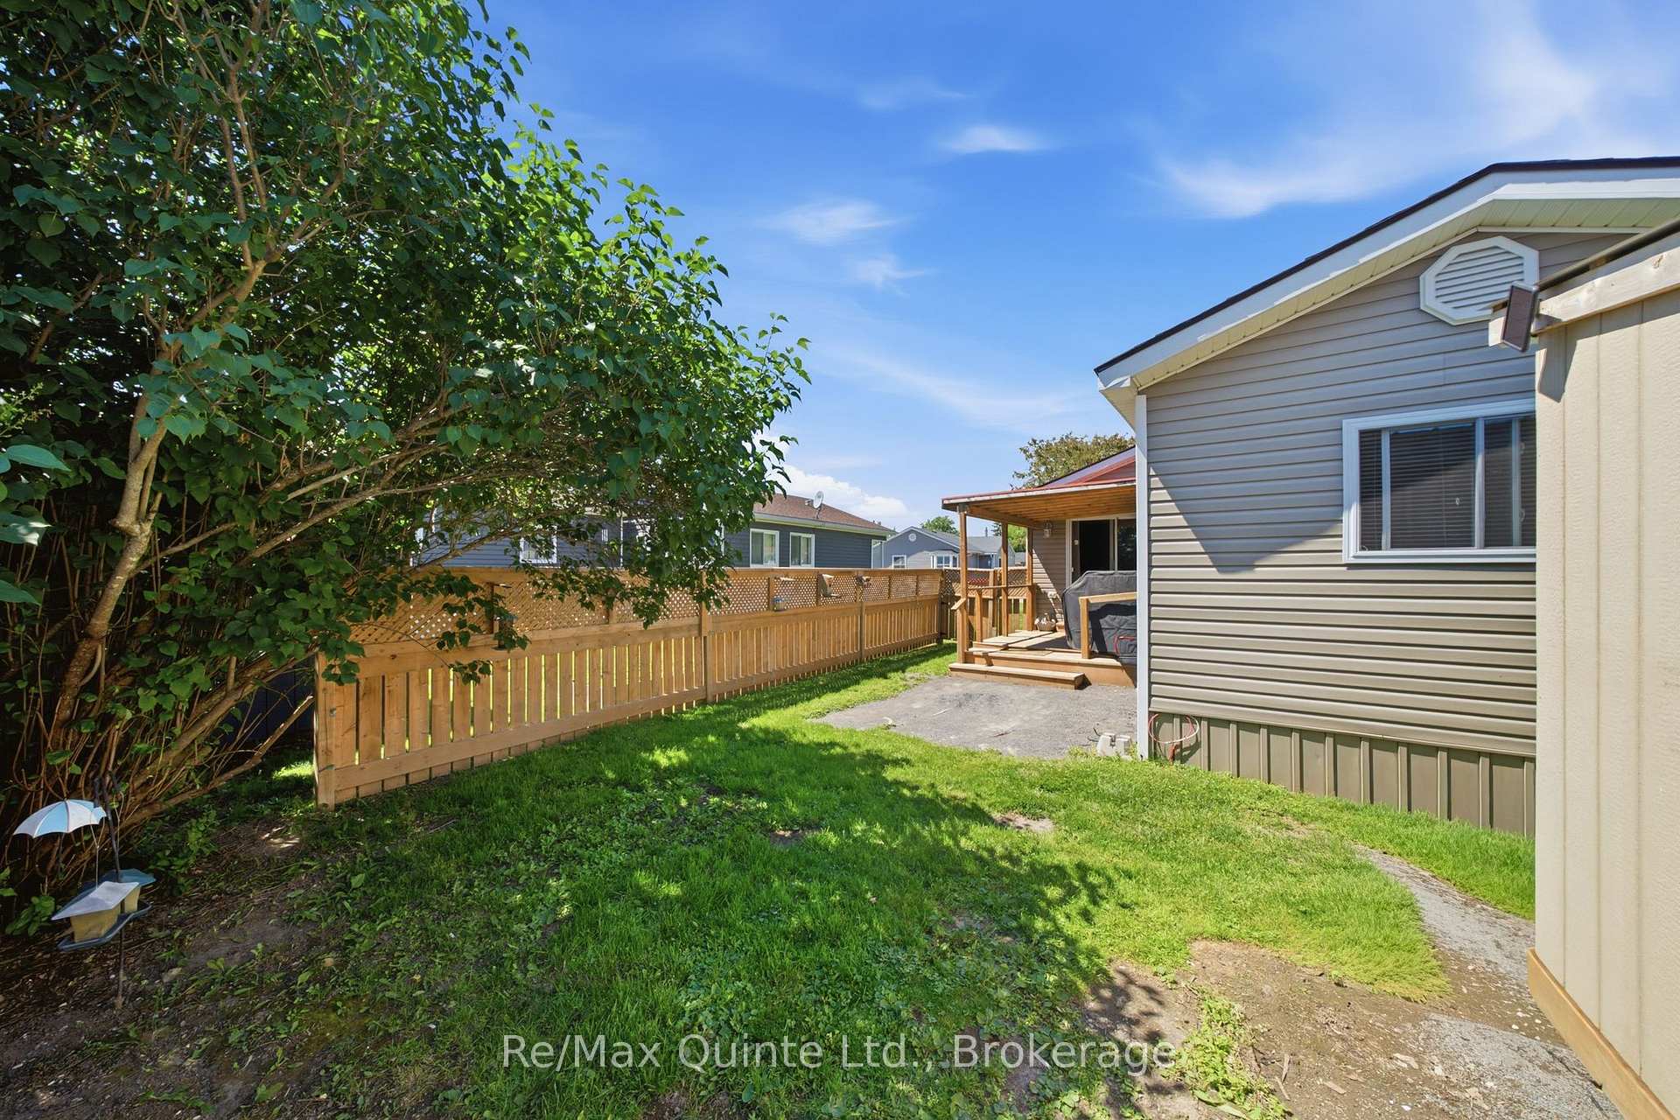
- Fully fenced yard ideal for pets and children.
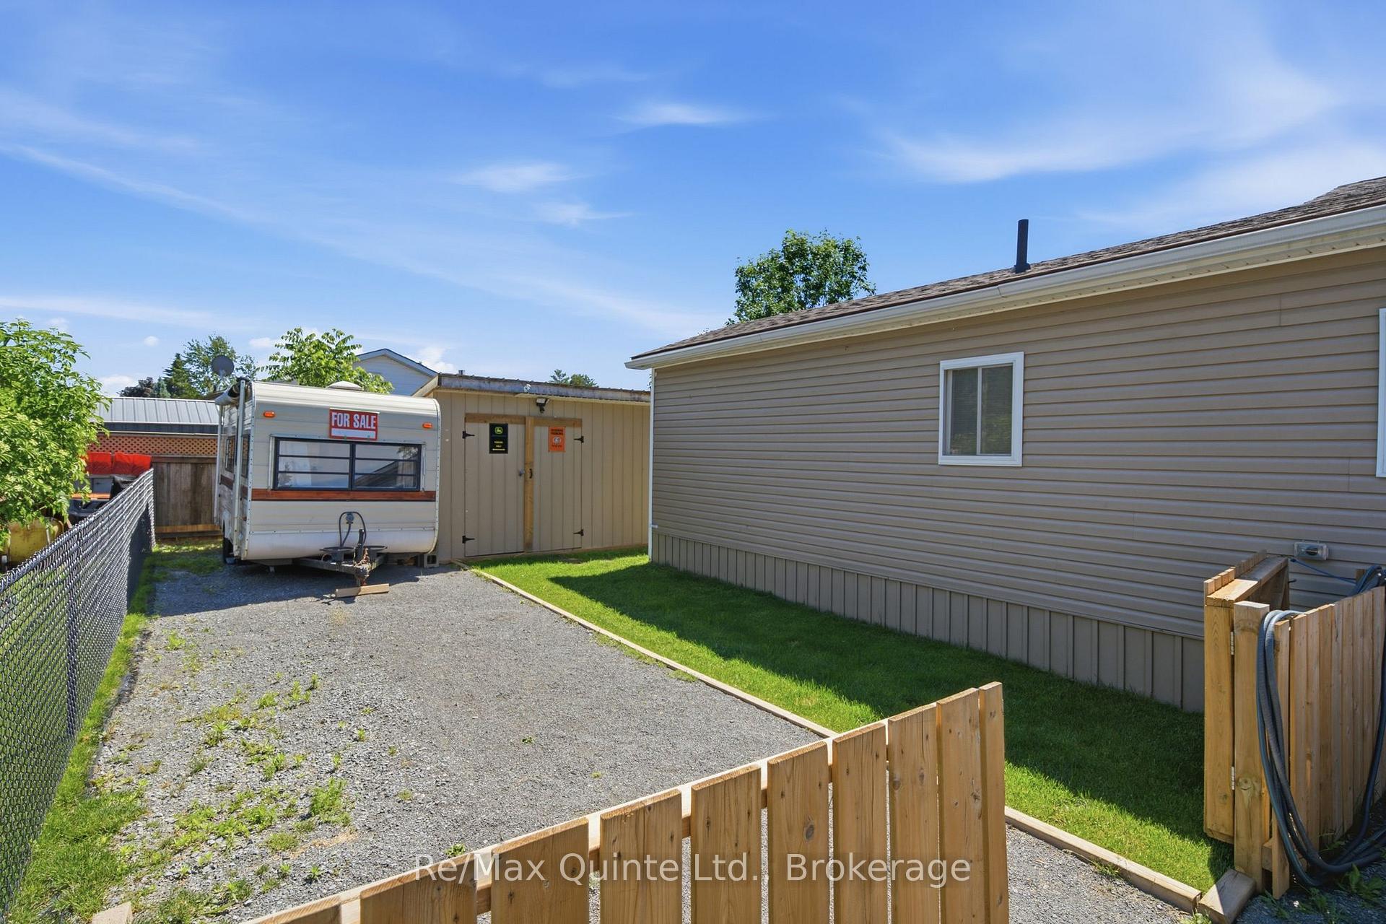
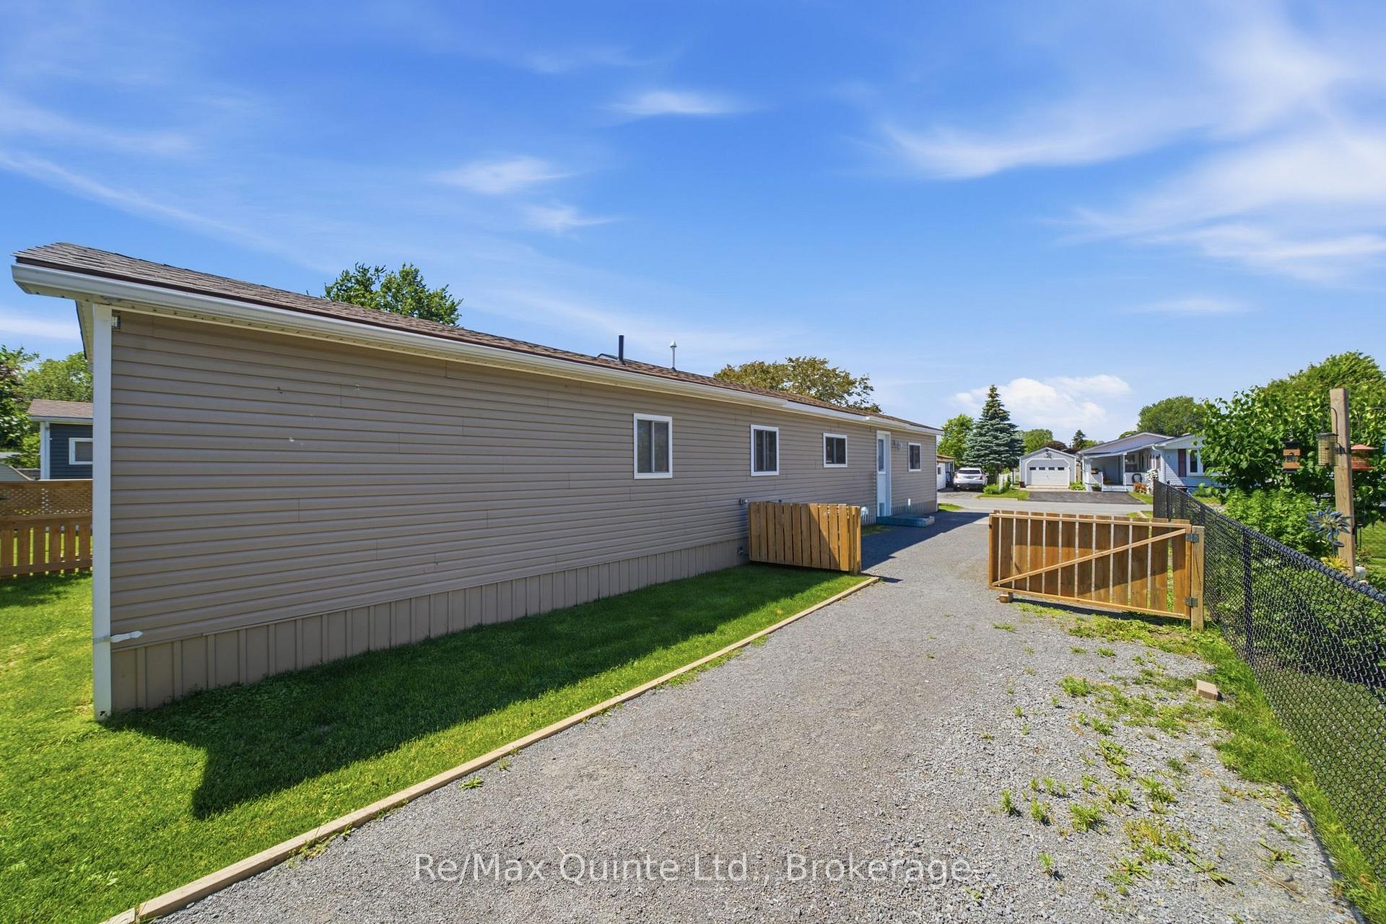
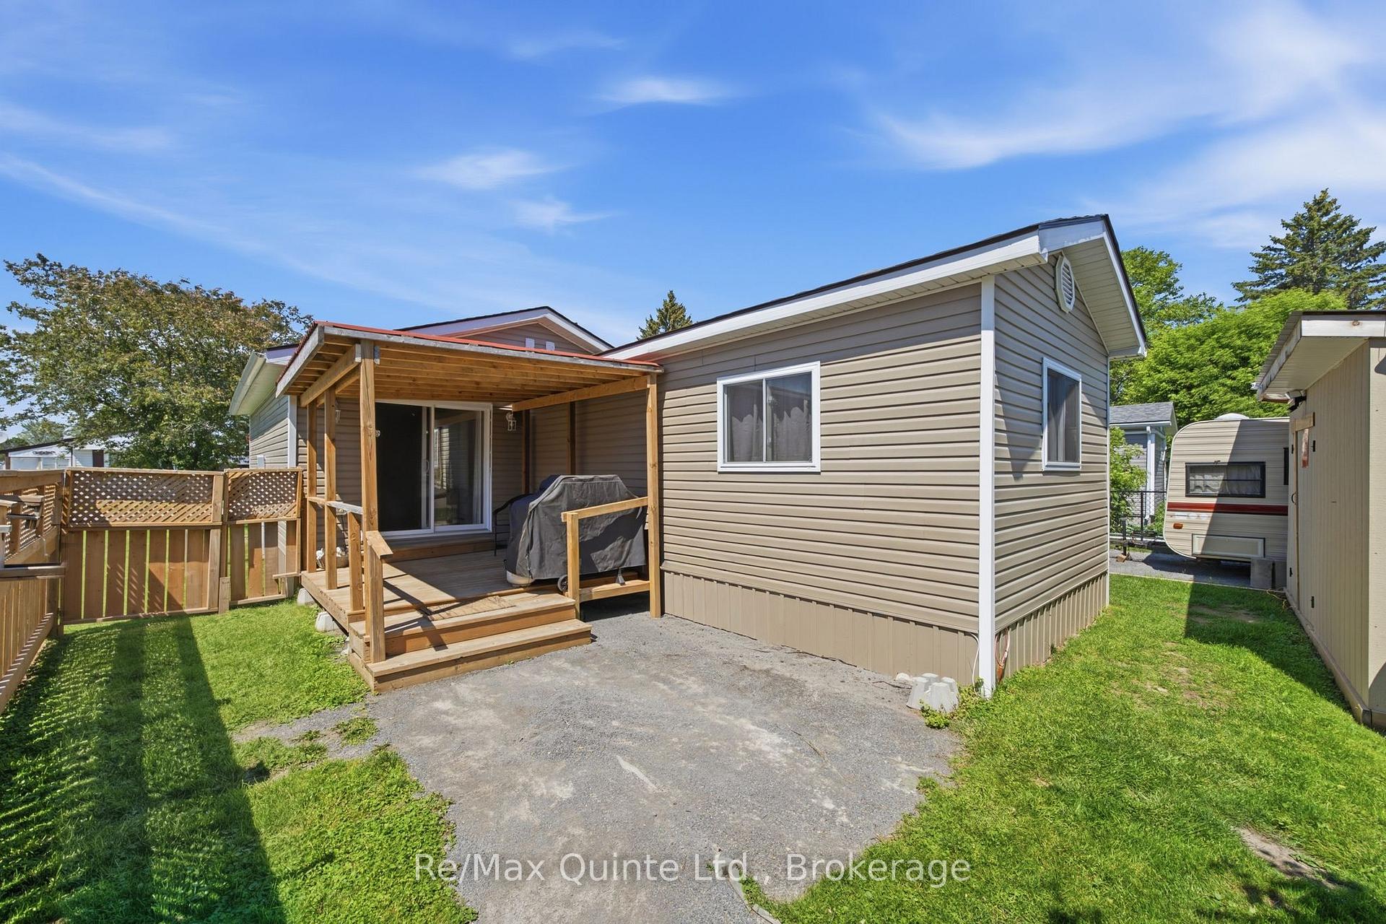
- Oversized driveway for multiple vehicles.
- Move-in ready with extensive upgrades.
- Monthly maintenance fee covers common areas.
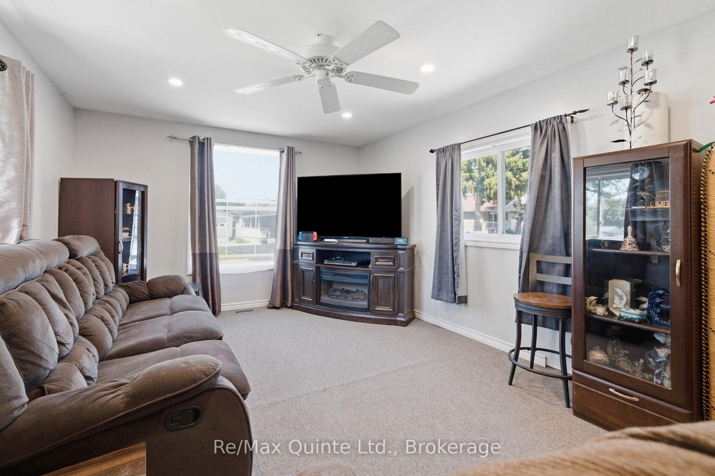
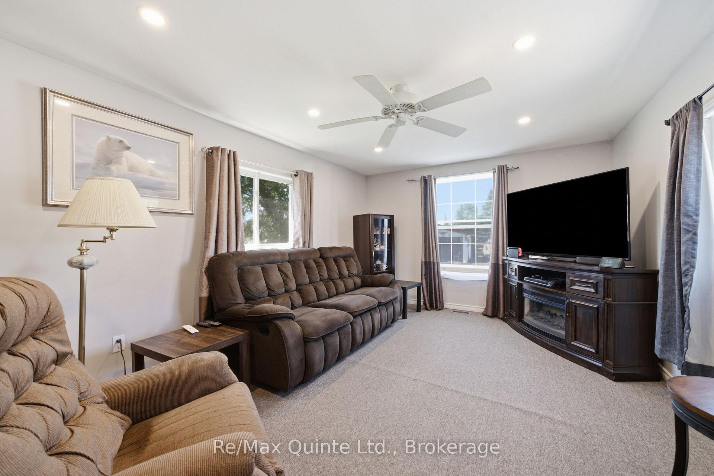
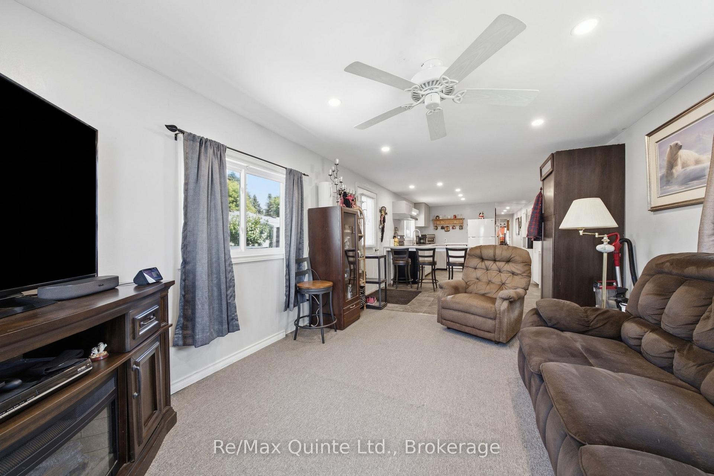
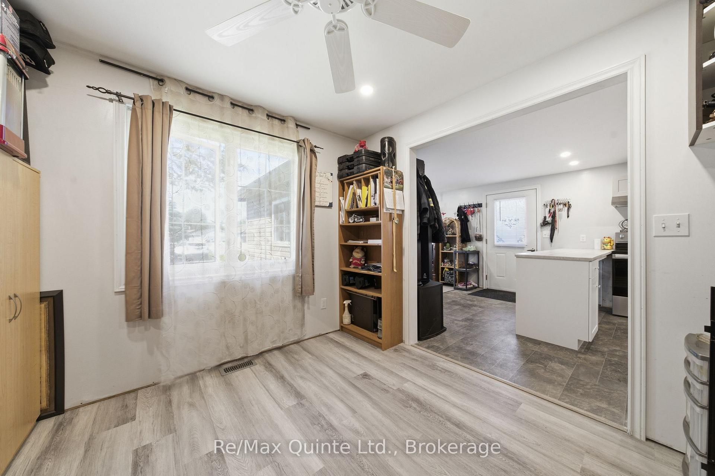
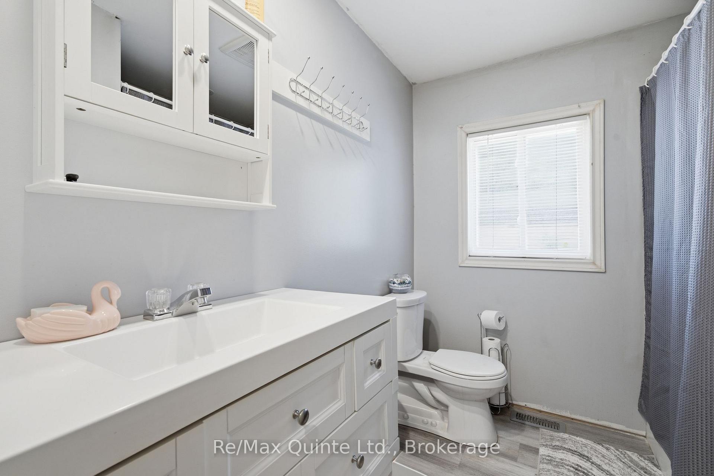
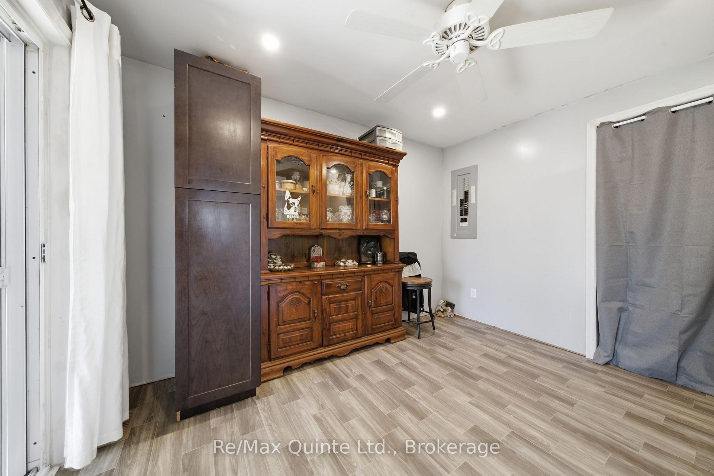
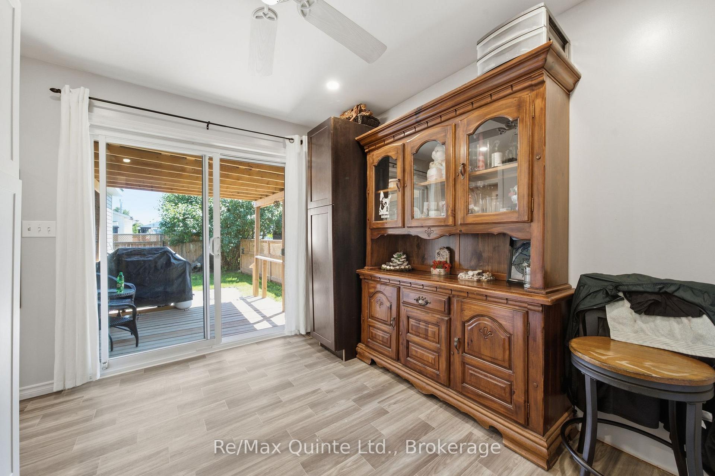
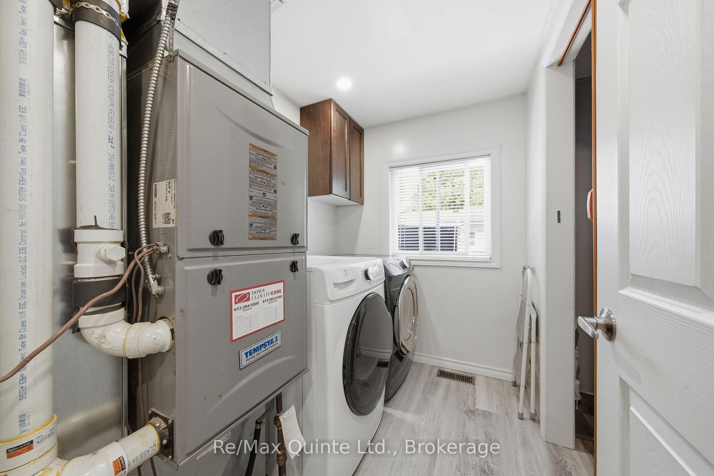
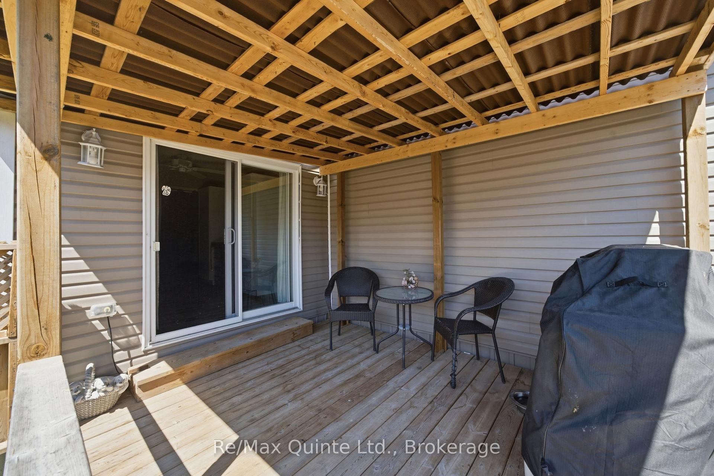
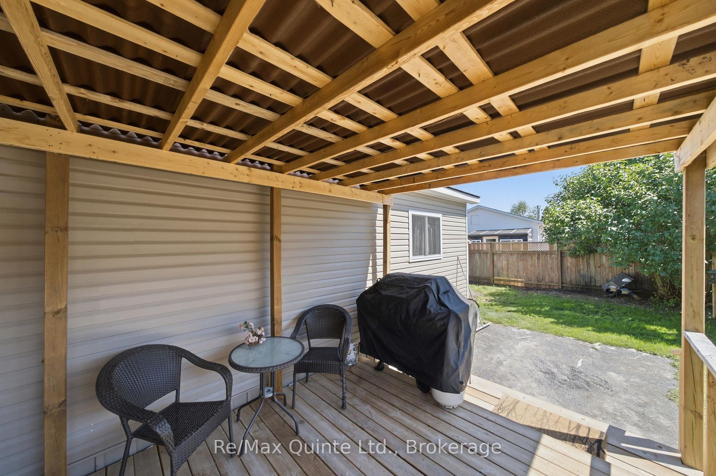
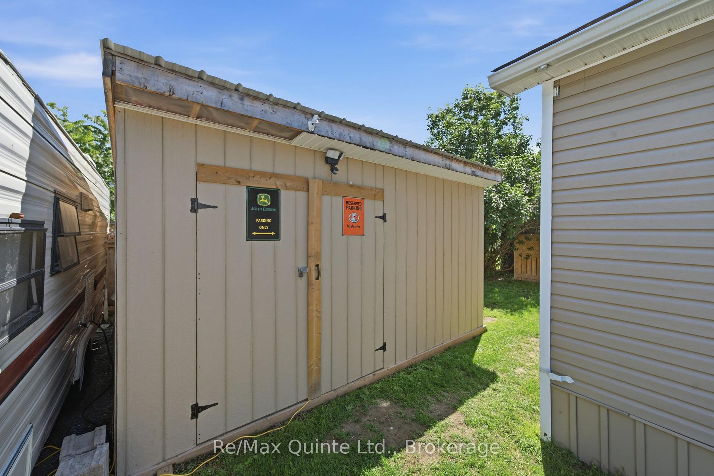
THIS FULLY RENOVATED 3-BEDROOM, 1.5-BATH MOBILE HOME IN KENRON ESTATES IS THE VERY DEFINITION OF MOVE-IN READY! Completely transformed from top to bottom in 2023, this home offers worry-free living with an extensive list of upgrades that is almost too long to mention. Every wall has been rebuilt with new drywall and fully spray-foam insulated, including the skirt beneath the home, providing exceptional comfort and energy efficiency year-round. The stunning new kitchen features modern cabinetry, ample counter space, and a convenient breakfast bar that is perfect for casual dining, morning coffee, or entertaining family and friends. Major mechanical and structural improvements completed in 2023 include all new electrical wiring with a 200-amp service, hardwired smoke and carbon monoxide detectors, new siding, a new roof, a brand-new patio door, and updated lighting throughout. Adding even more value, a new central air conditioning unit was installed in 2026.The bright and inviting interior offers a highly functional layout with three bedrooms and 1.5 bathrooms, making it an excellent option for first-time buyers, downsizers, retirees, or anyone seeking affordable, low-maintenance living. With virtually every major component replaced or upgraded, this home provides the peace of mind that comes with knowing the work has already been done. Outside, you'll find a fully fenced yard that is perfect for children and pets, a spacious 10' x 16' storage shed, and an oversized gravel driveway with ample room for multiple vehicles, boats, trailers, or recreational equipment Simply move in, unpack, and enjoy. ***Park records indicate the home is a 1975 Commodore model (Serial #30191975) - extensive upgrade in 2023 *** *** Monthly maintenance fee of $235 per month covers snow removal and common areas. Fees to increases to $270 Dec 1st. All buyers must be approved by the park***
Key Facts & Features
Property Costs
- Annual Property Tax Amount
- $979
- Land Transfer Tax Fee
- $3,545
- Basement Type
- None
Interior Features
- Interior Extras
- Primary Bedroom - Main Floor
- Fireplace/Stove
- No
- Elevator
- No
Exterior Features
- Pool
- None
Building
- Building Type
- MobileTrailer
- Building Style
- Bungalow
Construction
- Exterior Finish
- Vinyl Siding
- Roof
- Shingles
- Foundation Details
- Post & Pad
- Special Designation
- Landlease
Inclusions
- Inclusions
- fridge, stove, washer, dryer, dishwasher
Parking & Garages
- Garage Type
- None
- Garage Spaces
- 0
- Parking Spaces
- 5
- Total Garage And Parking Spaces
- 5
Heating & Cooling
- Heat Source
- Gas
- Heat Type
- Forced Air
- Air Conditioning
- Central Air
- Water
- Municipal
- Sewers
- Sewer
- Bedrooms
- 3
- Washrooms
- 2
- Kitchens
- 1
Room sizes
- Living Room—Main level
- Laundry—Main level
- Bedroom 2—Main level
- Kitchen—Main level
- Bathroom—Main level, 4 Pc Bath
- Primary Bedroom—Main level
- Bathroom—Main level, 2 Pc Bath
- Bedroom 3—Main level
Washrooms
- 2-piece, Main
- 4-piece, Main
- Municipality
- Quinte West
- Neighbourhood
- Sidney Ward
- Main cross streets
- Westview/Grouse
- Directions
- Heading east on grouse the property is on your right
- MLS® number
- X13752788
- Data source
- Toronto Regional Real Estate Board
- Listed on
- 2026-09-08
- Updated on
- 2026-09-08
- Days on market
- 46 days
- Possession type
- Flexible
- Co-op commission
- 2.5%+HST
- Seller
- Listed by
- RE/MAX QUINTE LTD.
Home Market Value
Current home valuation for 11 Grouse Lane, Quinte West, Sidney Ward, Quinte West, ON. Listed for $338,000
HOMEH Estimate
$406,865
Estimated Sales Range
$260,394 - $553,336
HOMEH Estimate for 11 Grouse Lane, Quinte West, Sidney Ward
Calculated with a real agent's CMA method — 45+ years of experience, codified. Not an AI guess.
Estimate based on similar-style homes nearby
For the owner
Is this your home? Track its value.
Get this home's HOMEH Estimate by email once a month, with how many homes are for sale around you.
Mortgage Payment Calculator
Compare up to 4 down payment scenarios
5% of purchase price for homes $500K or less
$16,900
| Scenario 1 | Scenario 2 | Scenario 3 | Scenario 4 | |
|---|---|---|---|---|
−Down payment | % $ | % $ | % $ | % $ |
+CMHC insurance | $12,844 | $9,430 | $8,044 | $0 |
=Total mortgage | $333,944 | $313,630 | $295,344 | $270,400 |
Amortization | ||||
Mortgage rate | % | % | % | % |
| Payment frequency | ||||
=Mortgage payment | $1,630monthly | $1,531monthly | $1,442monthly | $1,320monthly |
Land Transfer Tax
$3,545
$3,545
Around this home
Data provided by OpenStreetMap & Fraser Institute School Rankings
Ask HOMEH
New!Hi there!
👋Text or call (416) 301-9001
Recommended for you
Based on homes you've looked at.
No recommended properties found.
Nearby similar homes
No nearby properties found.
More real estate resources
Other homes nearby
Explore this area
Nearby neighbourhoods
No nearby listings available.