
116 March Street
Quinte West (Frankford Ward), ON K0K 2C0
Included in Rent: Central Air Conditioning, Parking, Water Heater
- 5Bedrooms
- 3Bathrooms
- 0Garage
- 2000–2500Sq Ft
- ImmediateAvailable
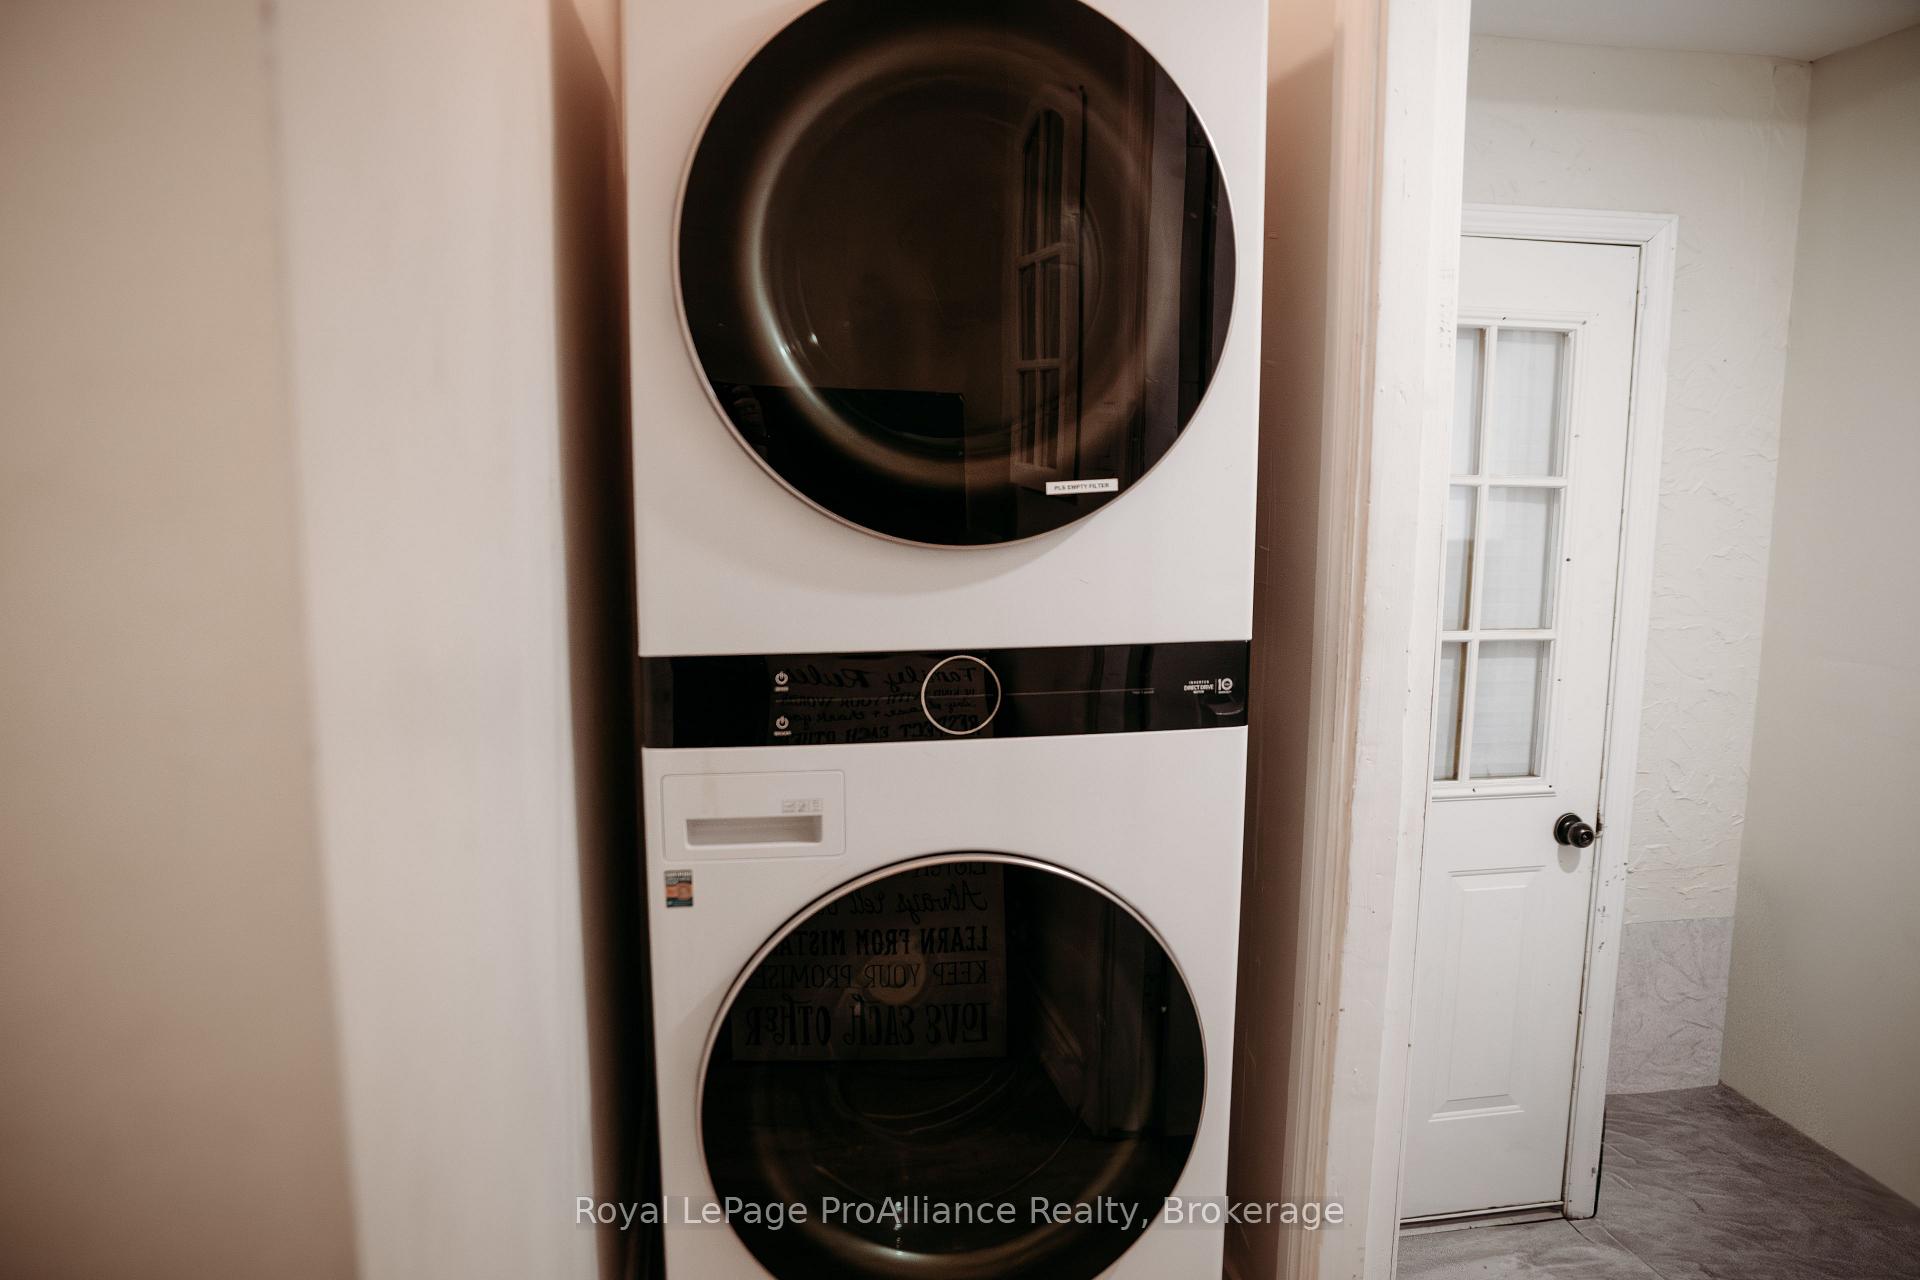
- InsideLaundry
- Entire Property, Main, OtherFor Lease
- Furnished

Sale & Price History for 116 March Street, Quinte West, Frankford Ward
| Start Date | End Date | Price | Event | MLS# |
|---|---|---|---|---|
| No listing history available | ||||
Real estate boards require you to or to see the full details of this property.
*Sold prices and complete sale & price history are regulated data. Under the Trust in Real Estate Services Act, 2002 (TRESA) and the rules of the Real Estate Council of Ontario (RECO), and pursuant to the Multiple Listing Service® rules of the Canadian Real Estate Association (CREA) and the Toronto Regional Real Estate Board (TRREB), this information may be shown only to registered users who have agreed to the applicable terms of use (a Virtual Office Website, or "VOW," arrangement). HOMEH Inc., Brokerage therefore provides it to signed-in members only. Creating an account is free and takes under a minute.
About 116 March Street, Quinte West, Frankford Ward
Summarized Description
- Spacious 5-bedroom home in Frankford community
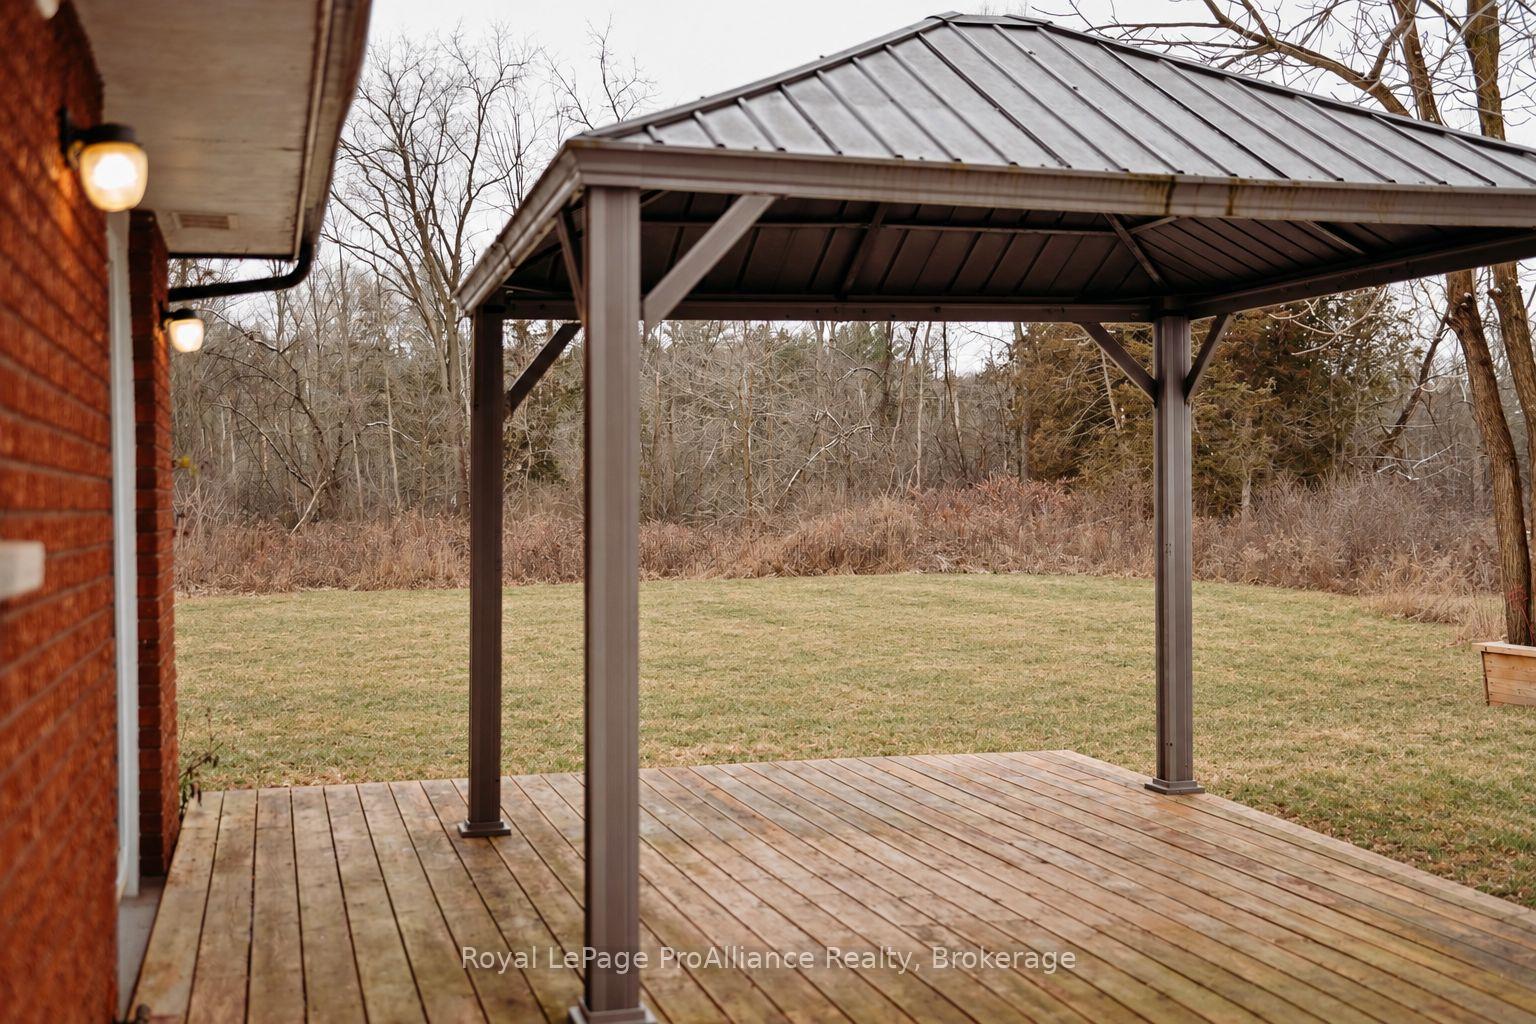
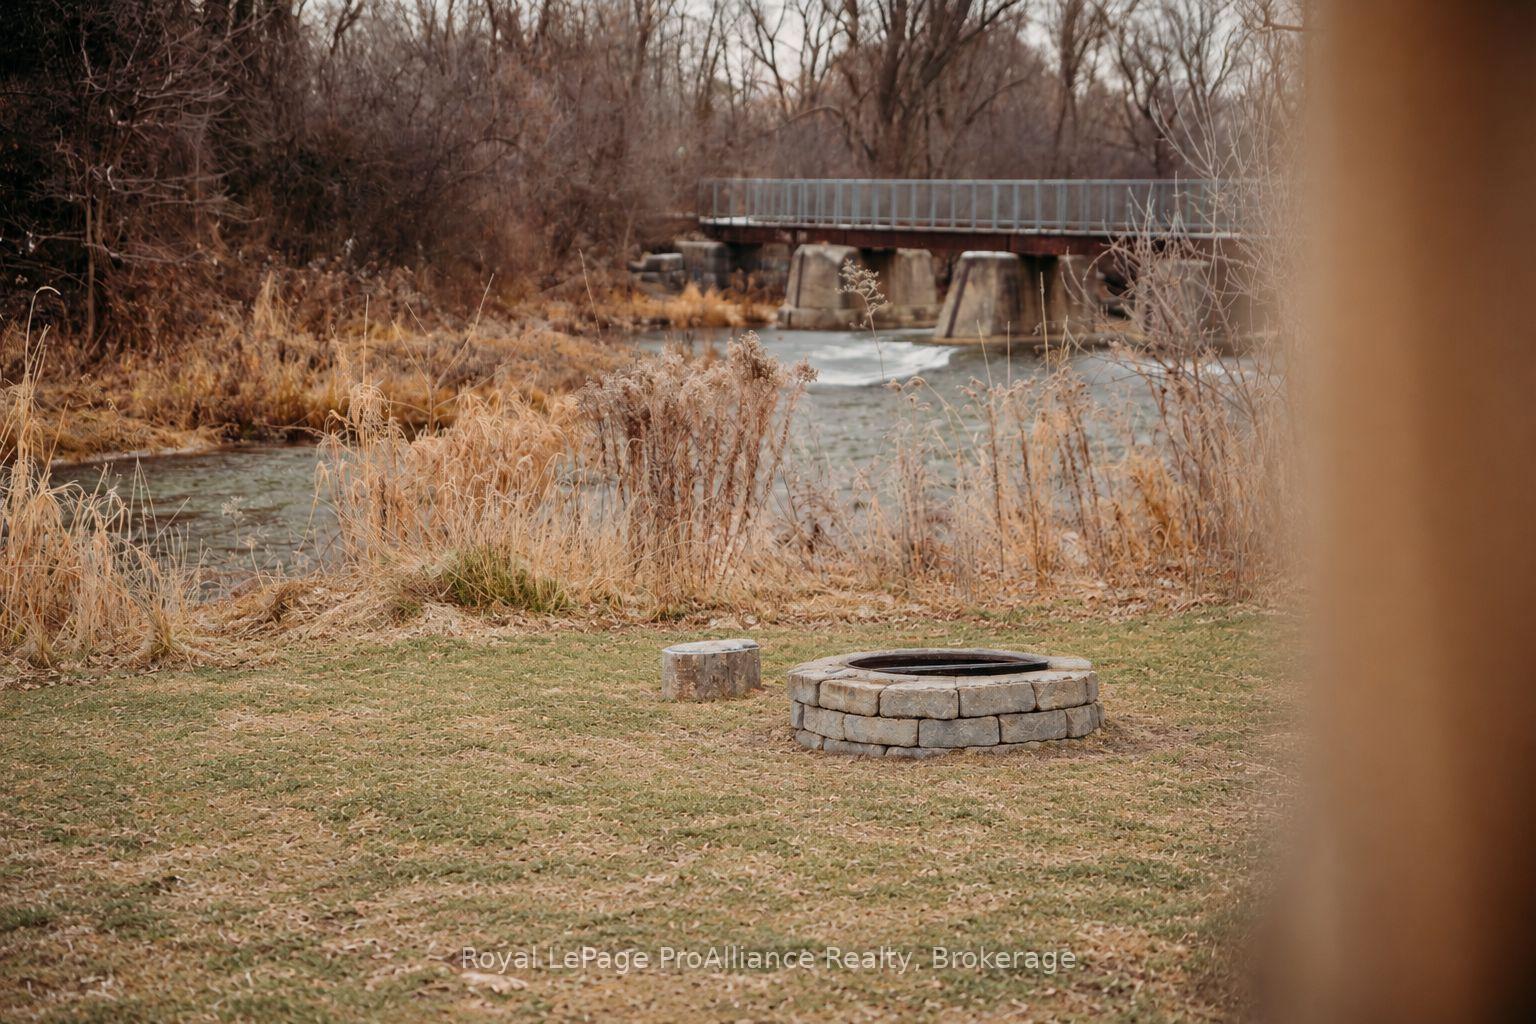
- Private backyard with creek and fire pit
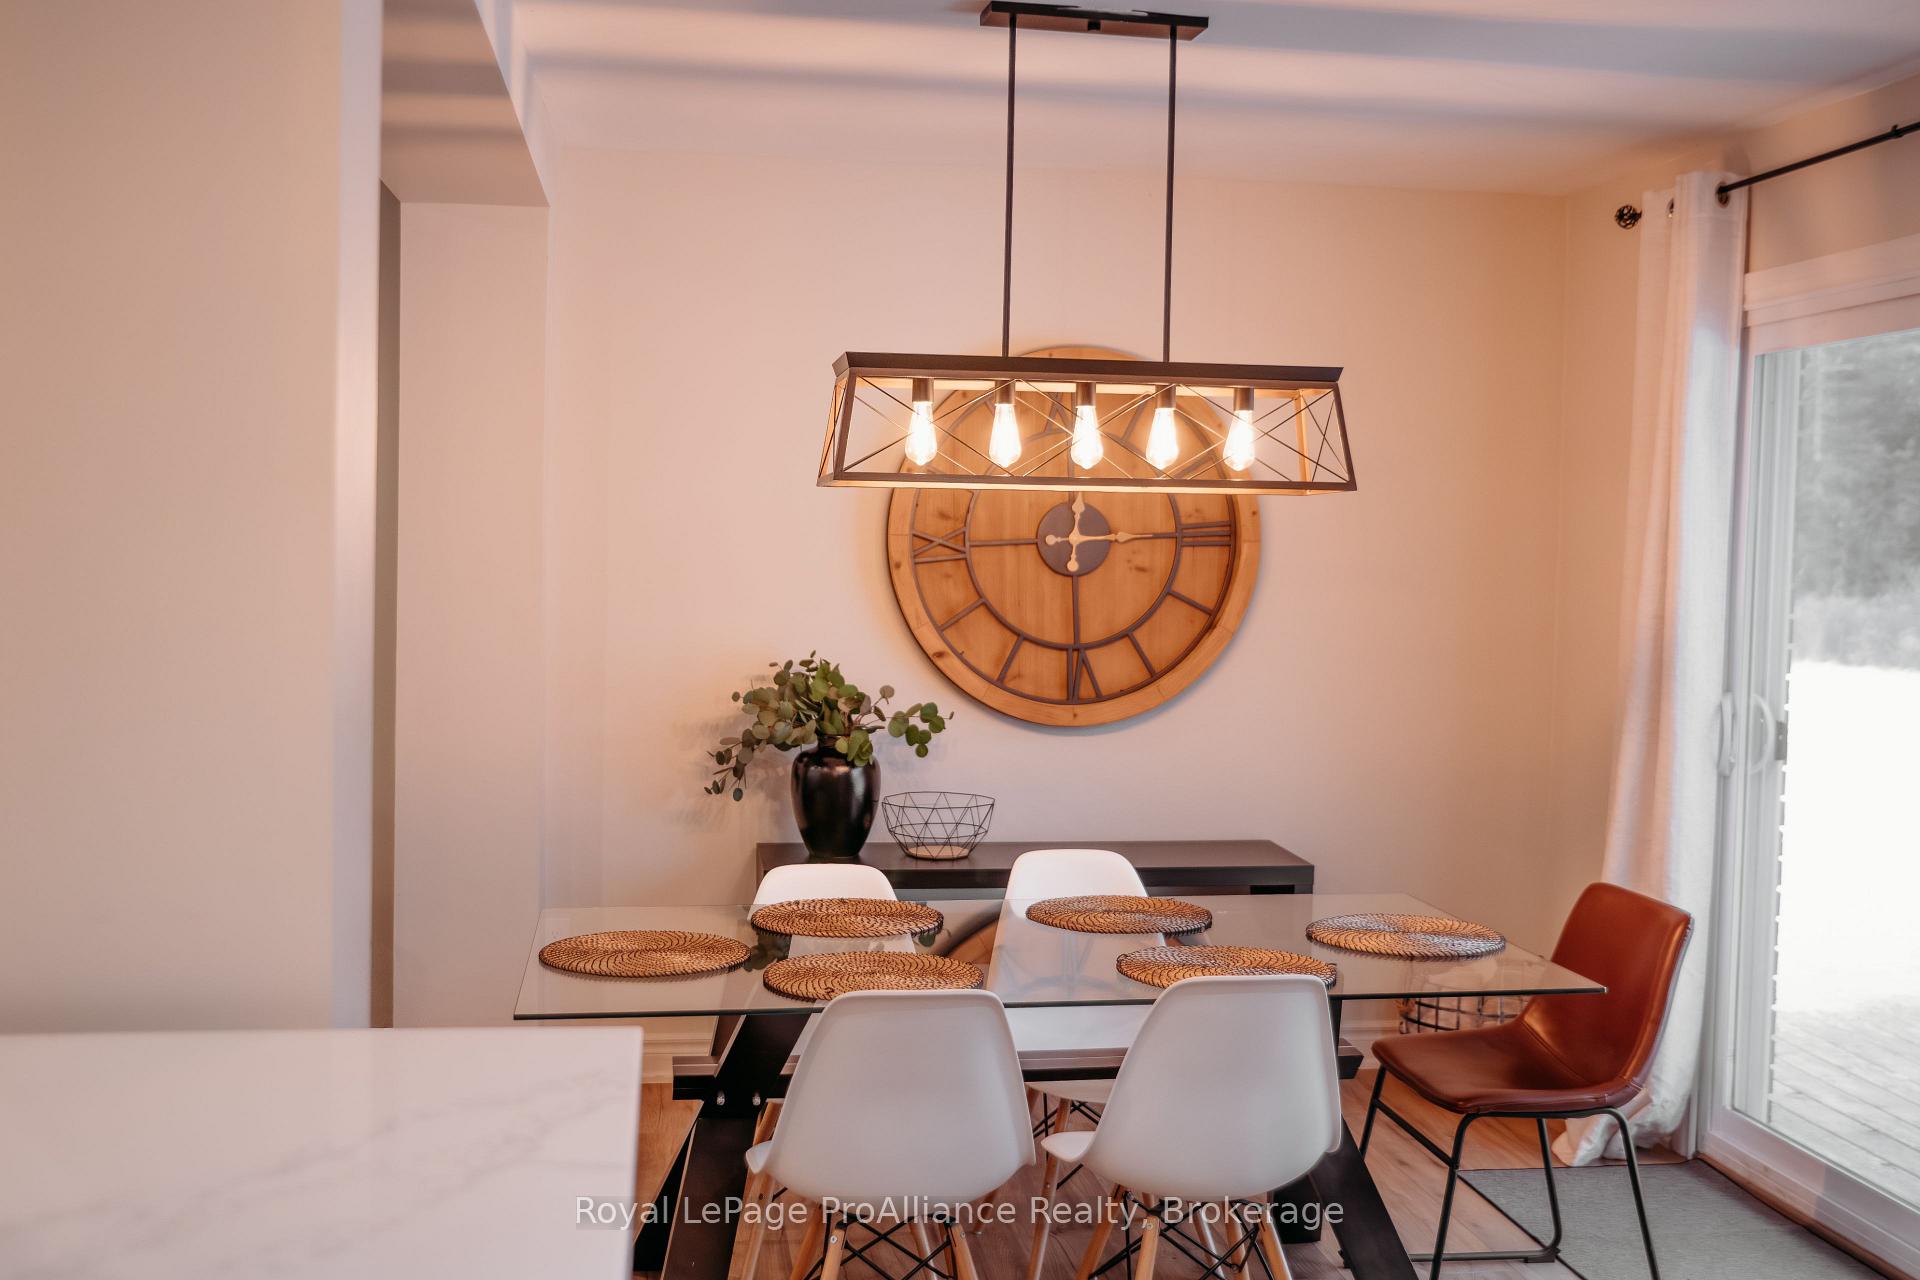
- Open-concept kitchen and dining area
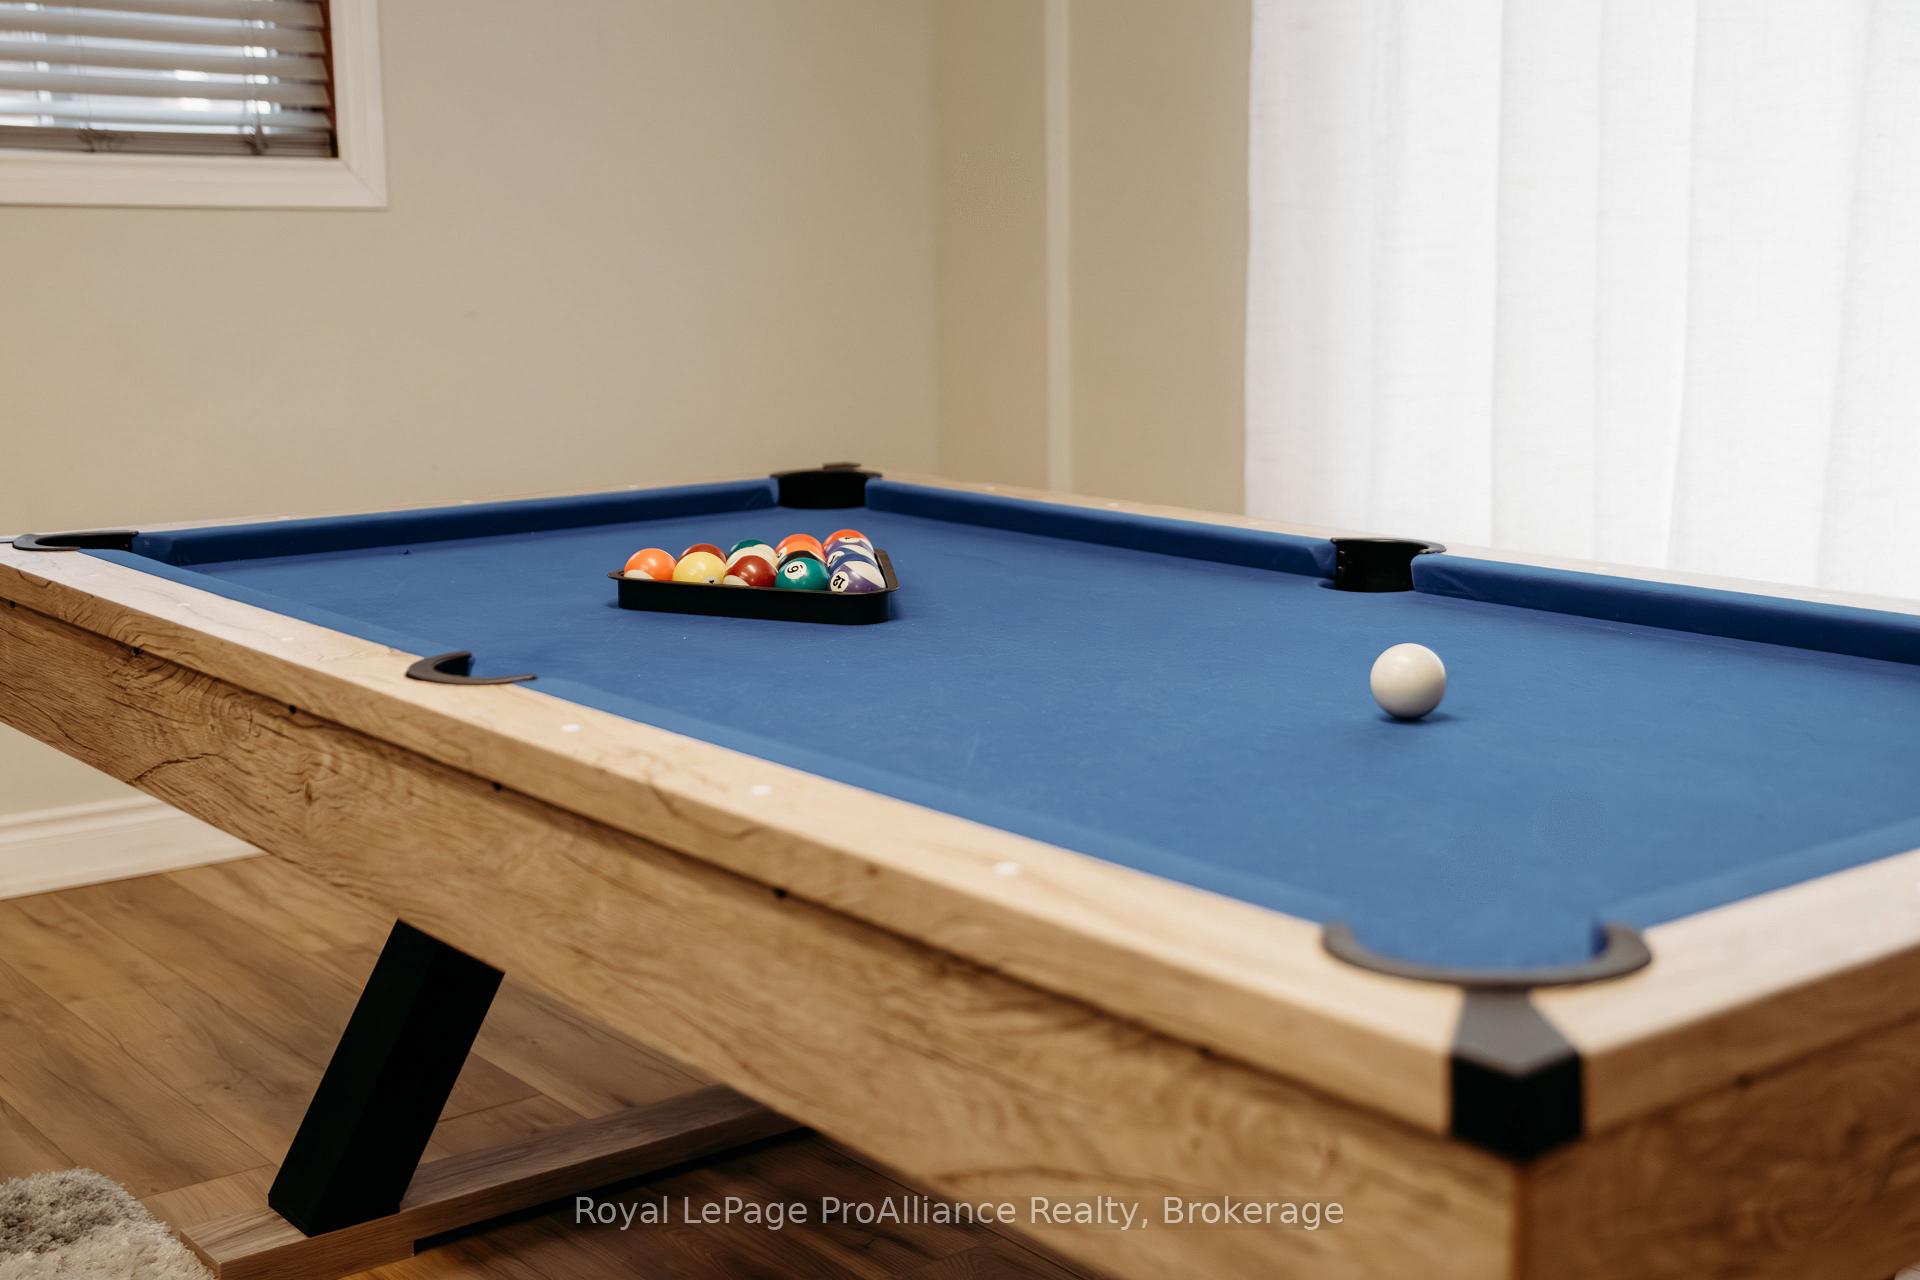
- Entertainment space featuring a pool table
- Minutes from Batawa Ski Hill and parks
- Utilities range from $70 to $290 monthly
- Ideal for families or individuals
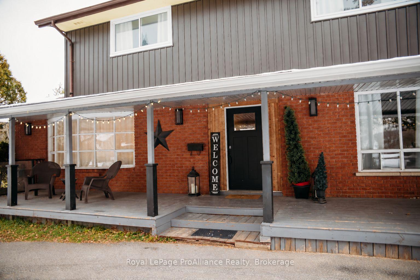
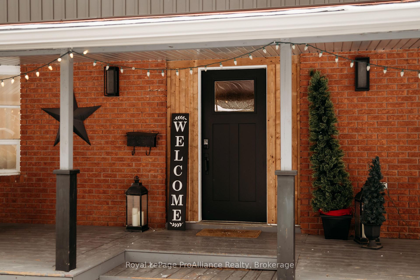
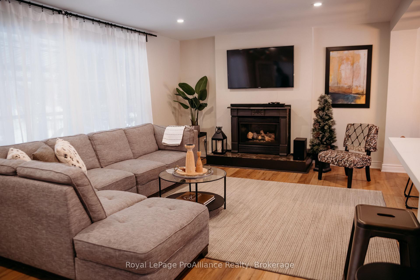
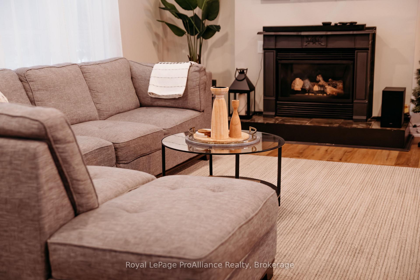
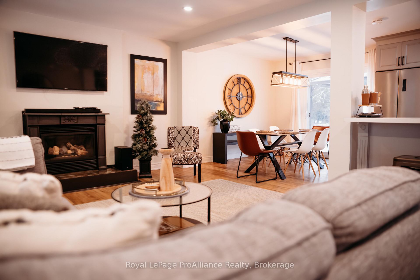
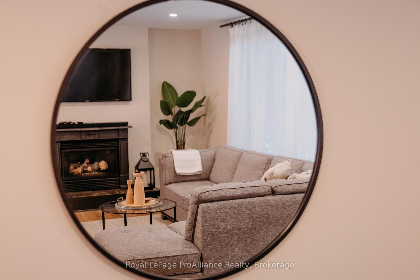
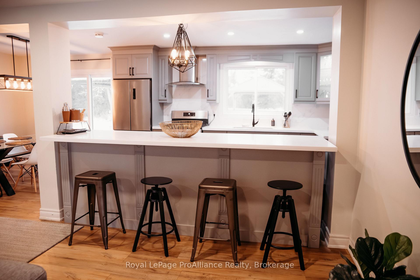
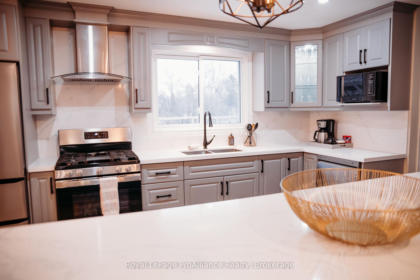
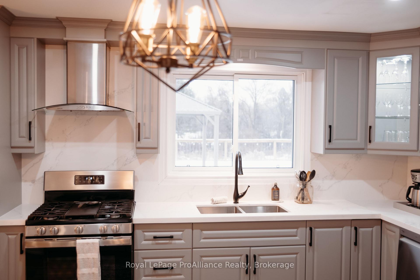
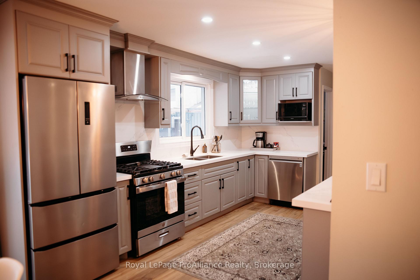
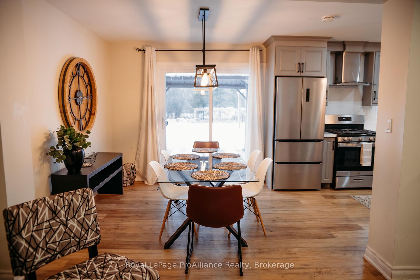
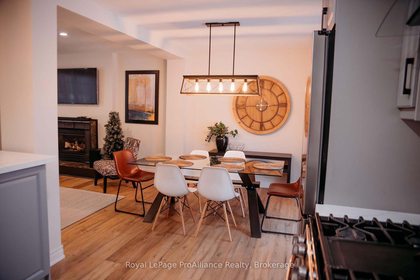
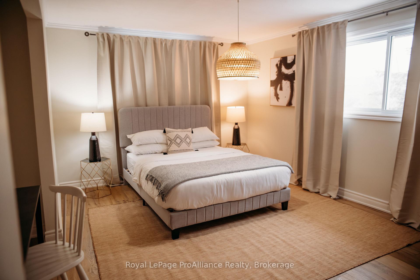
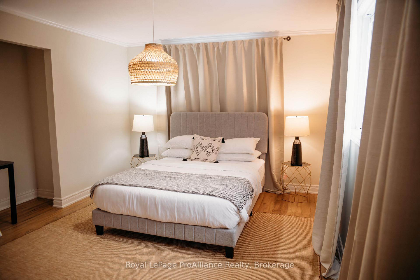
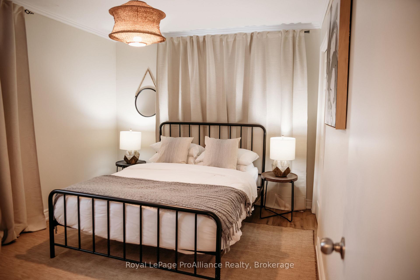
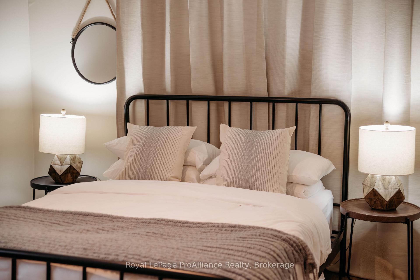
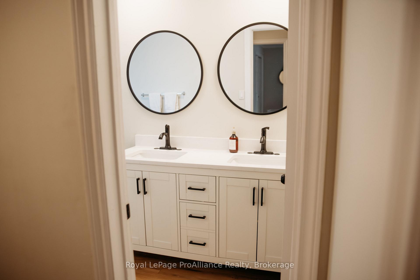
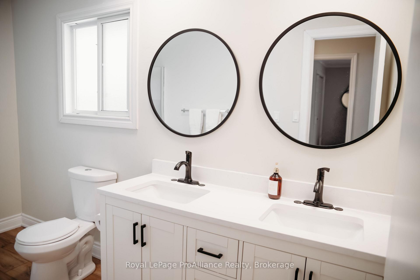
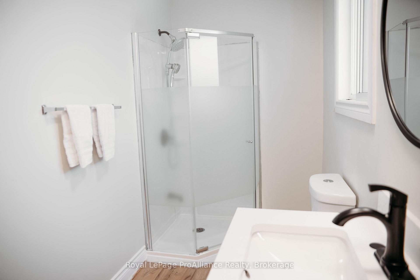
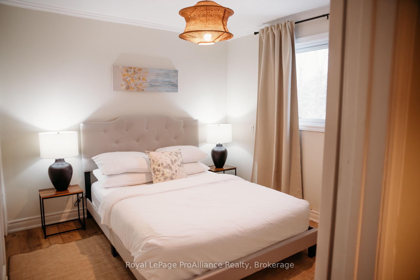
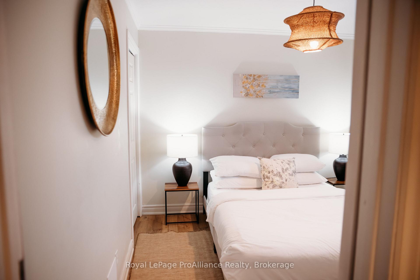
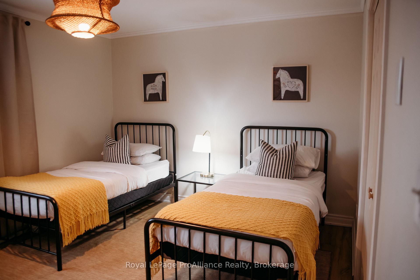
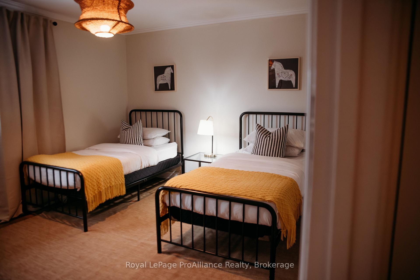
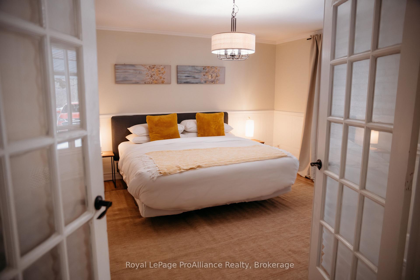
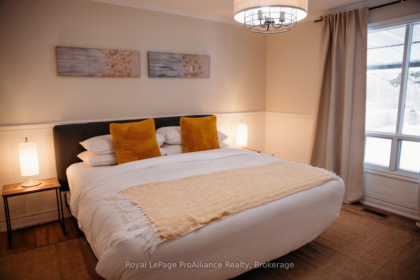
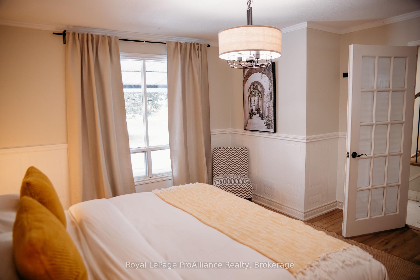
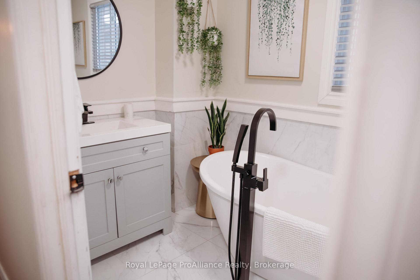
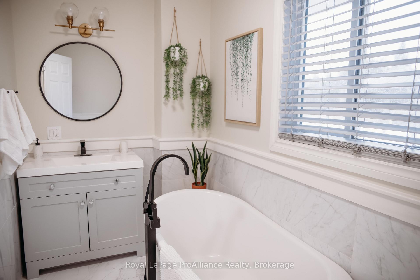
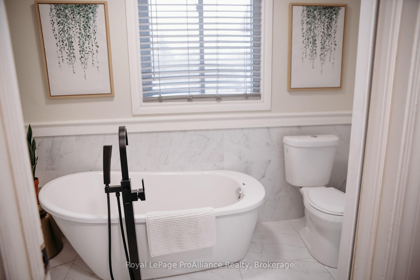
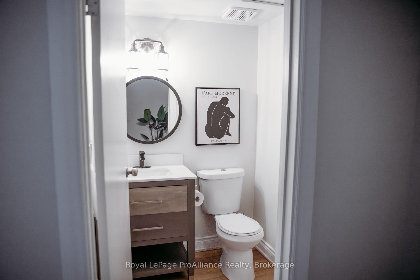
Looking to relocate to the Quinte area? This spacious 5-bedroom home in the quiet community of Frankford offers over 2,000 square feet of bright living space, a private backyard with a creek, and a large deck for relaxing and entertaining. The main floor features an open-concept kitchen and dining area with an island, a comfortable living room, an entertainment space with a pool table and a cozy fireplace, a king-size primary bedroom, and a full bathroom with a soaker tub plus a powder room. Upstairs you will find four more bedrooms (three with queen beds and one with twin beds) and a full bathroom with double sinks and a standing shower. Outside, enjoy a propane BBQ and a fire pit area. Ideal for individuals or small families, the home is minutes from the Batawa Ski Hill, trails, parks and the Trent River, with groceries, restaurants and cafés in Trenton and Frankford just 5 to 15 minutes away. CFB Trenton is close by, and Prince Edward County's wineries, breweries and beaches are about 30 minutes away. Utilities are extra, with approximate monthly costs of $70 to $200 for gas, $220 to $290 for hydro and $170 to $200 for water. A minimum 1-year lease is required.
Key Facts & Features
Rental Details
- Portion Of Property For Rent
- Entire Property, Main, Other
- Furnished
- Furnished
- Rent Term
- 12 Months
- Payment Frequency
- Monthly
- Rental Deposit
- Yes
- Credit Check
- Yes
- Employment Letter
- Yes
- Rental Application
- Yes
- References Required
- Yes
Included In Rent Fee
- Central Air Conditioning
- Parking
- Water Heater
- Basement Type
- Unfinished
Interior Features
- Laundry Features
- Inside
- Laundry Level
- Main Level
- Interior Extras
- Separate Heating Controls, Separate Hydro Meter, Water Heater, Water Meter
- View
- Creek/Stream, Forest, Park/Greenbelt, Trees/Woods, Water
- Fireplace/Stove
- No
- Elevator
- No
Exterior Features
- Exterior Extras
- Deck, Patio, Privacy, Porch, Year Round Living
- Pool
- None
- Property Features
- Level, Park, Ravine, River/Stream, Waterfront, Wooded/Treed
- Other Structures
- Garden Shed
Building
- Building Type
- Detached
- Building Style
- 2-Storey
- Approx Age
- 31-50
Construction
- Exterior Finish
- Brick
- Roof
- Asphalt Shingle
- Foundation Details
- Concrete Block
- Special Designation
- Unknown
Lot
- Lot Front
- 412.00 ft
- Lot Depth
- 352.00 ft
- Lot Size
- 2.221
- Lot Shape
- Irregular
Inclusions
- Inclusions
- Fully furnished, kitchen is stocked (kitchen tools, cutlery, appliances)
Exclusions
- Exclusions
- Hot Tub, rec room games machines, sound system in the living room
Parking & Garages
- Garage Type
- None
- Garage Spaces
- 0
- Parking Spaces
- 8
- Total Garage And Parking Spaces
- 8
Heating & Cooling
- Heat Source
- Gas
- Heat Type
- Forced Air
- Air Conditioning
- Central Air
- Water
- Municipal
- Sewers
- Sewer
- Natural Gas
- Yes
- Hydro
- Yes
- Cable
- Yes
- Bedrooms
- 5
- Washrooms
- 3
- Kitchens
- 1
- Family / bonus room
- Yes
Washrooms
- 3-piece, Ground
- 5-piece, Second
- 2-piece, Ground
- Municipality
- Quinte West
- Neighbourhood
- Frankford Ward
- Main cross streets
- March St. and Patrick Dr., Frankford
- Directions
- S Trent Street to March Street
- MLS® number
- X14099618
- Data source
- Toronto Regional Real Estate Board
- Listed on
- 2026-10-19
- Updated on
- 2026-10-20
- Days on market
- 4 days
- Possession type
- Immediate
- Co-op commission
- Half of one months rent + HST
- Listed by
- ROYAL LEPAGE PROALLIANCE REALTY
Home Market Value
Current home valuation for 116 March Street, Quinte West, Frankford Ward, Quinte West, ON. Listed for $4,000
HOMEH Estimate
$949,966
Estimated Sales Range
$569,980 - $1,329,952
HOMEH Estimate for 116 March Street, Quinte West, Frankford Ward
What this home would sell for today, not its rent
Calculated with a real agent's CMA method — 45+ years of experience, codified. Not an AI guess.
For the owner
Is this your home? Track its value.
Get this home's HOMEH Estimate by email once a month, with how many homes are for sale around you.
Around this home
No schools found nearby
Data provided by OpenStreetMap & Fraser Institute School Rankings
Ask HOMEH
New!Hi there!
👋Text or call (416) 301-9001
Recommended for you
Based on homes you've looked at.
No recommended properties found.
Nearby similar homes
No nearby properties found.
More real estate resources
Other homes nearby
Explore this area
Nearby neighbourhoods
No nearby listings available.