
1353 Wallbridge Loyalist Road
Quinte West (Sidney Ward), ON K8N 4Z5
- 4Bedrooms
- 3Bathrooms
- 2Garage
- 2000–2500Sq Ft
- $4,923Tax
- 100×150 ftLot Size
 Estimated Value:$874,666See Free Estimate Report

Property not available for sale or for rent.
HOMEH One: full-service selling for a 1% listing fee. The buyer's agent commission is separate.
Free Home EvaluationHow Much Is My Home Worth?Homes for Sale NearbySale & Price History for 1353 Wallbridge Loyalist Road, Quinte West, Sidney Ward
| Start Date | End Date | Price | Event | MLS# |
|---|---|---|---|---|
| 2026-06-16 | 2026-07-08 | Login to See Prices | Sold | x13457504 |
Real estate boards require you to or to see the full details of this property.
*Sold prices and complete sale & price history are regulated data. Under the Trust in Real Estate Services Act, 2002 (TRESA) and the rules of the Real Estate Council of Ontario (RECO), and pursuant to the Multiple Listing Service® rules of the Canadian Real Estate Association (CREA) and the Toronto Regional Real Estate Board (TRREB), this information may be shown only to registered users who have agreed to the applicable terms of use (a Virtual Office Website, or "VOW," arrangement). HOMEH Inc., Brokerage therefore provides it to signed-in members only. Creating an account is free and takes under a minute.
About 1353 Wallbridge Loyalist Road, Quinte West, Sidney Ward
Summarized Description
- Fully renovated home with modern finishes.
- Open concept design ideal for family living.
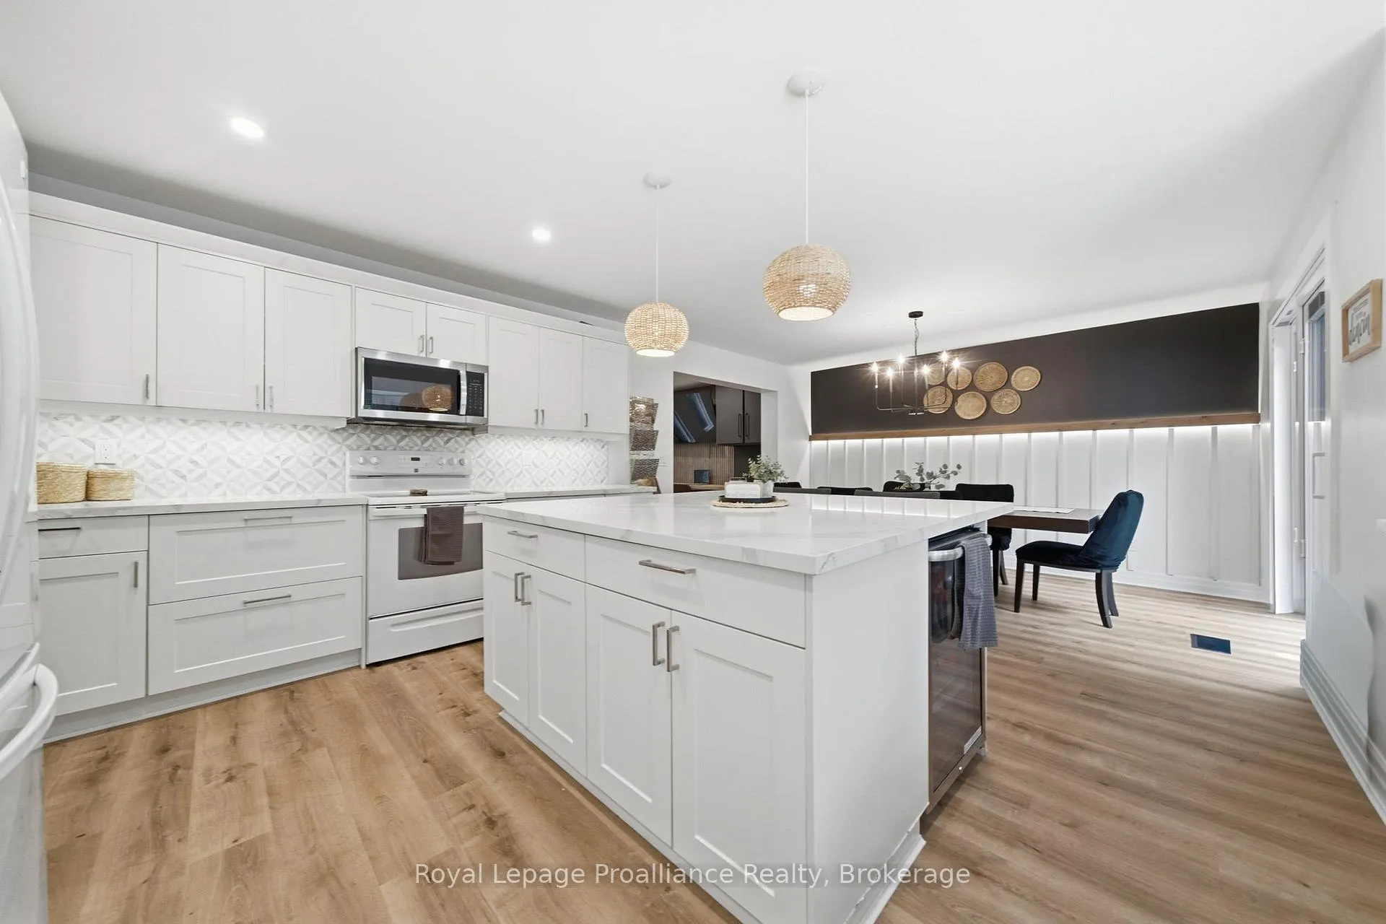
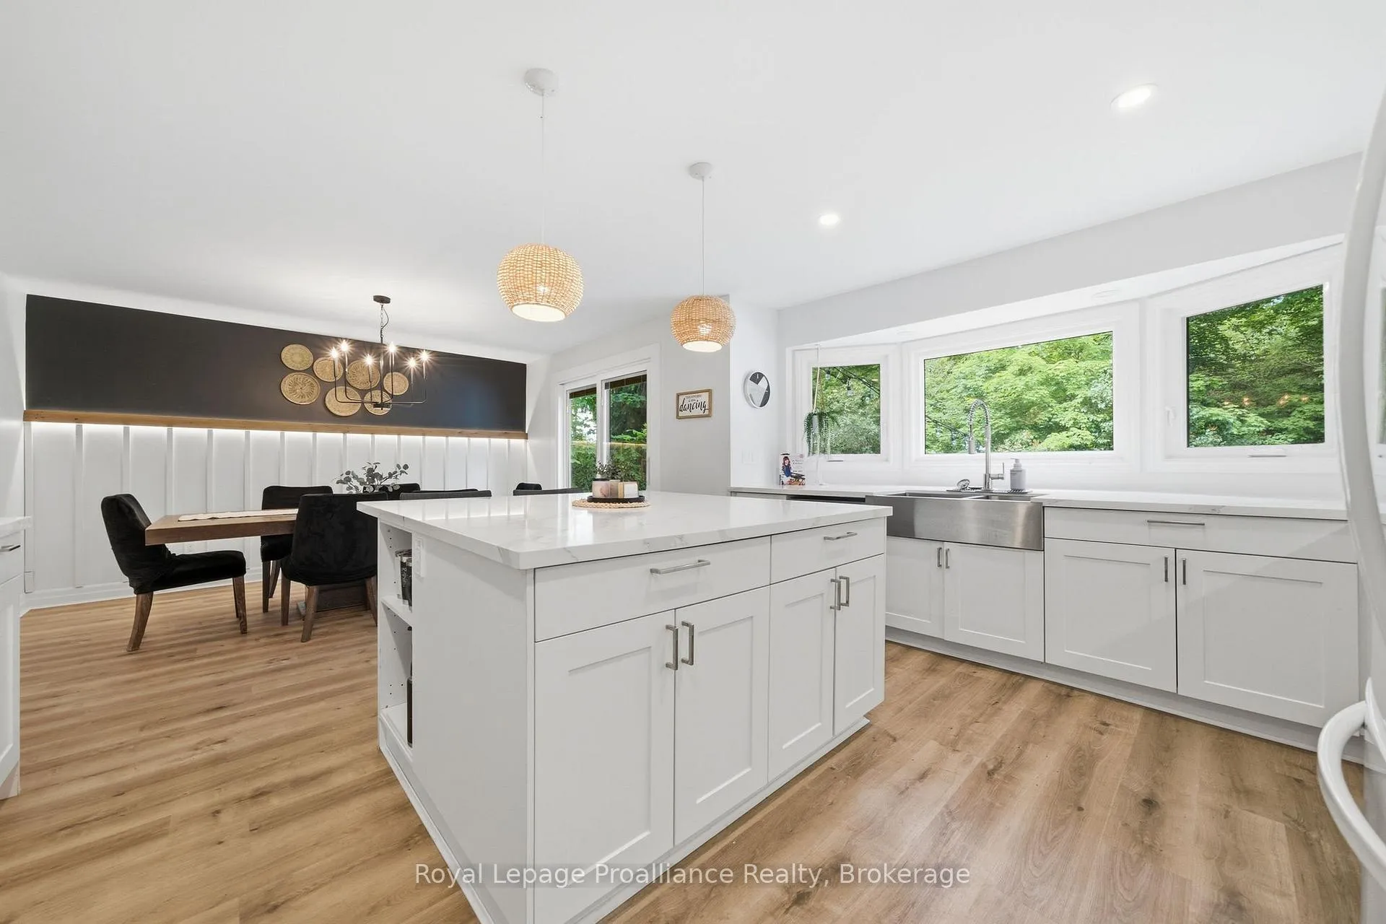
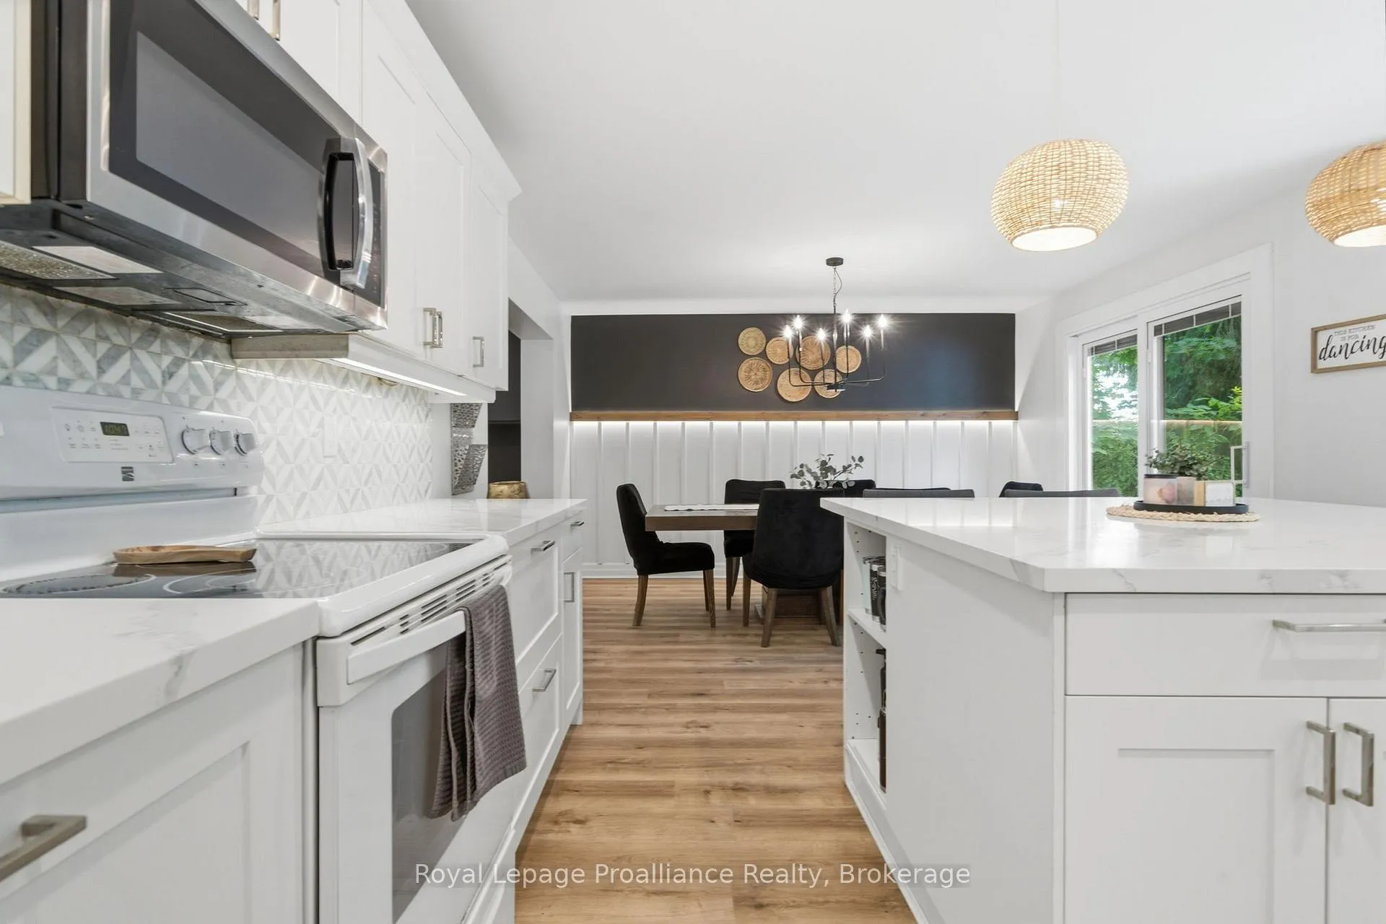
- Dream kitchen with ample cabinetry and island.
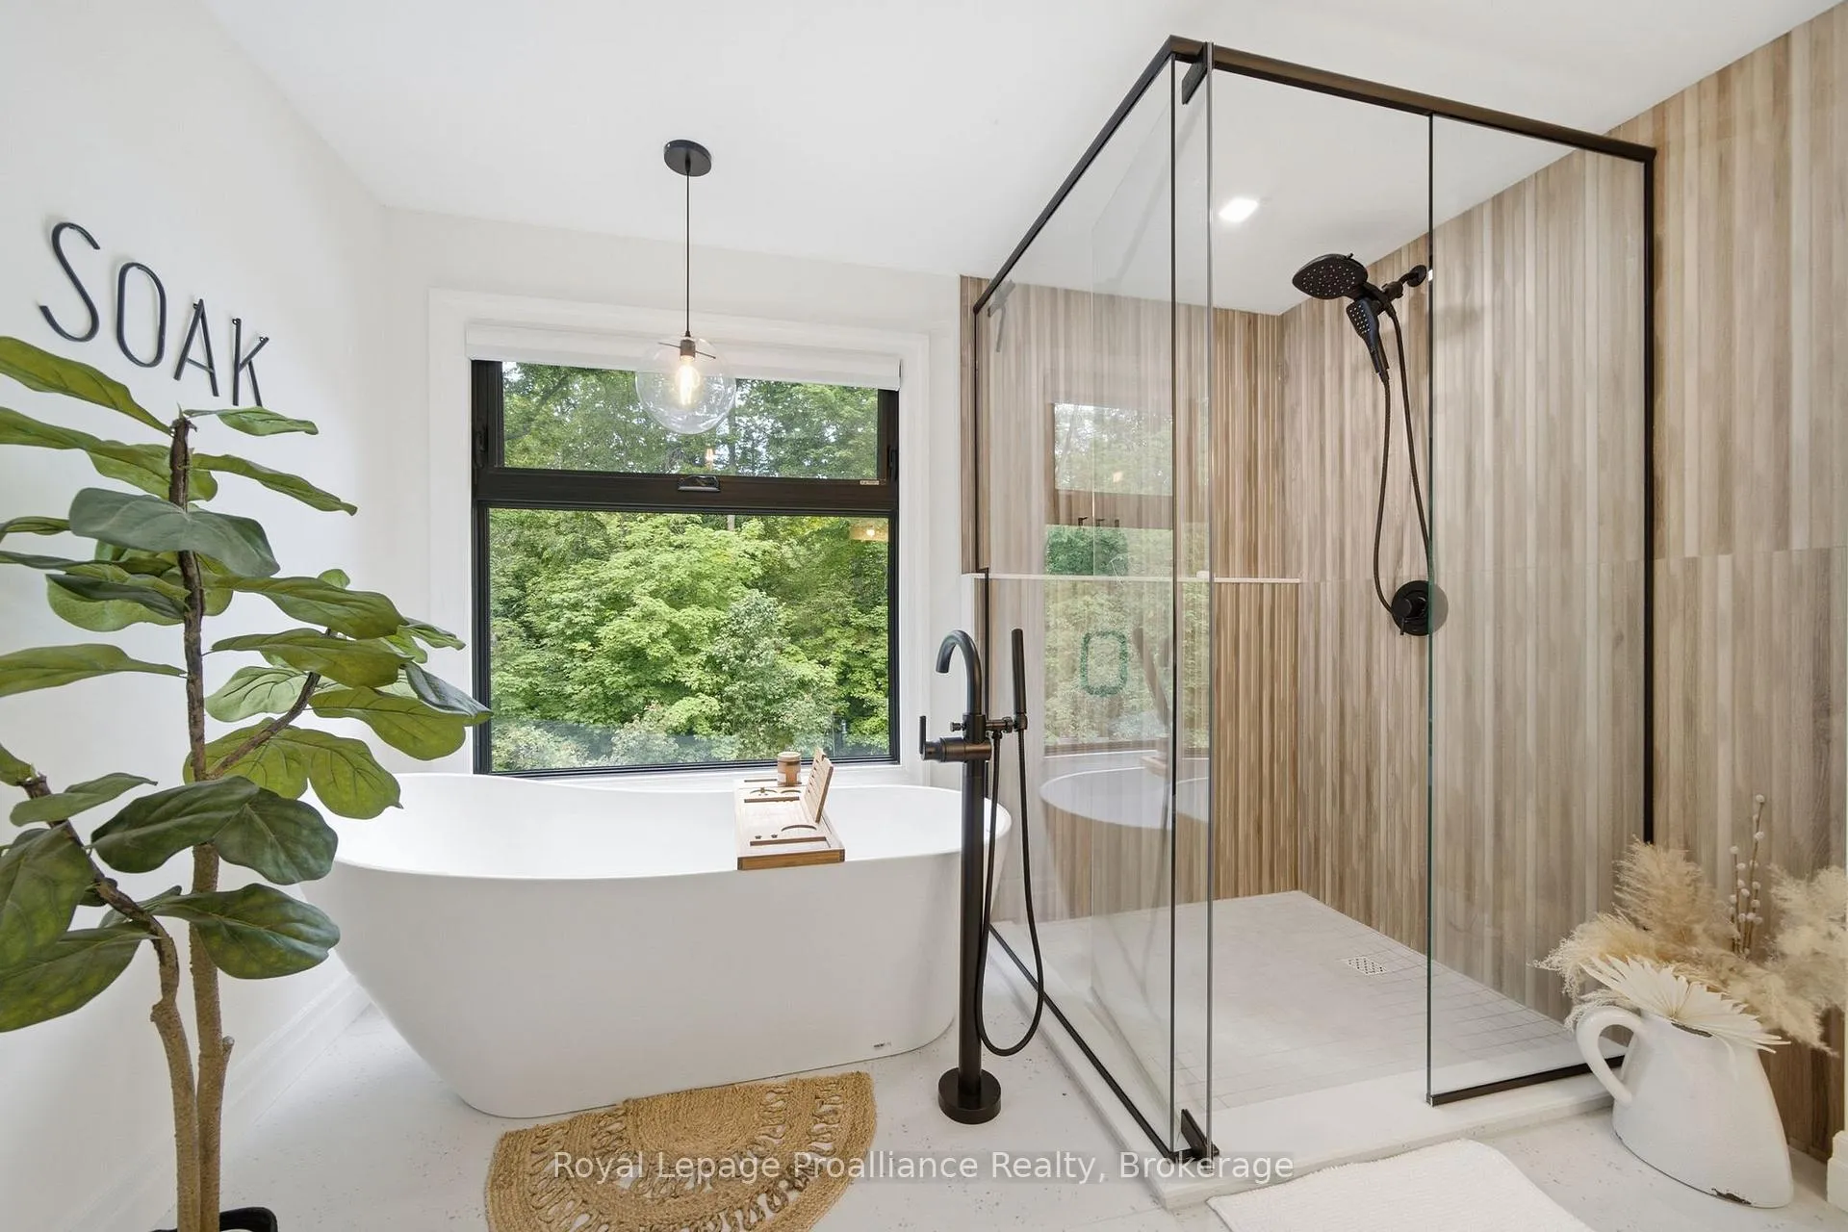
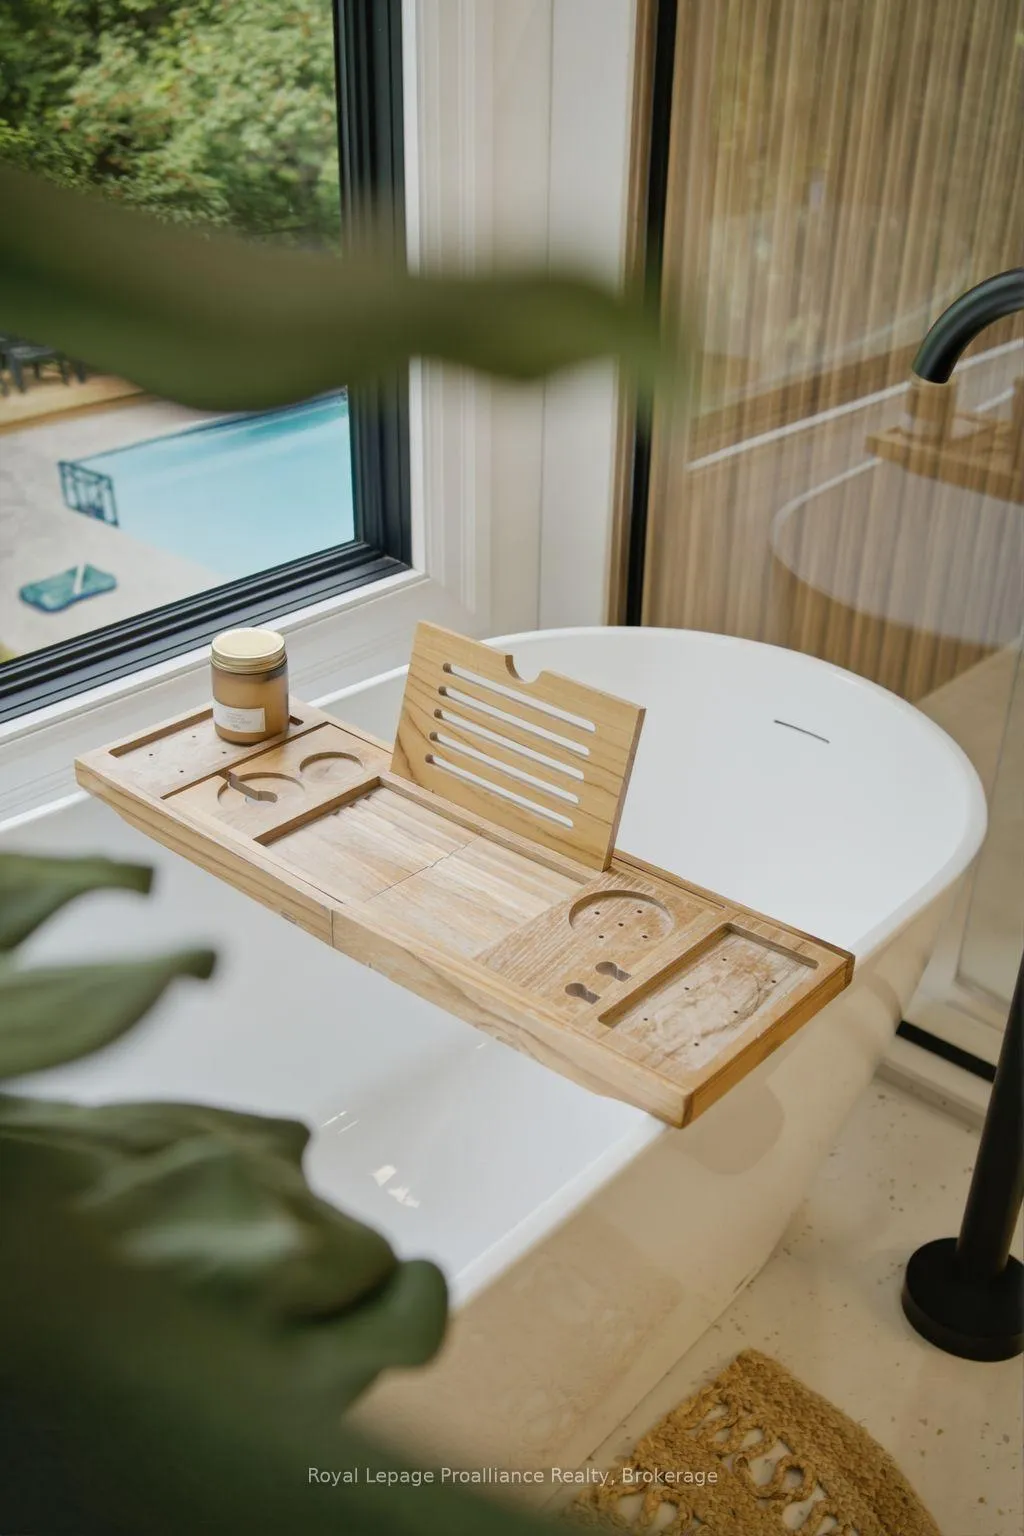
- Spa-like ensuite with soaking tub and shower.
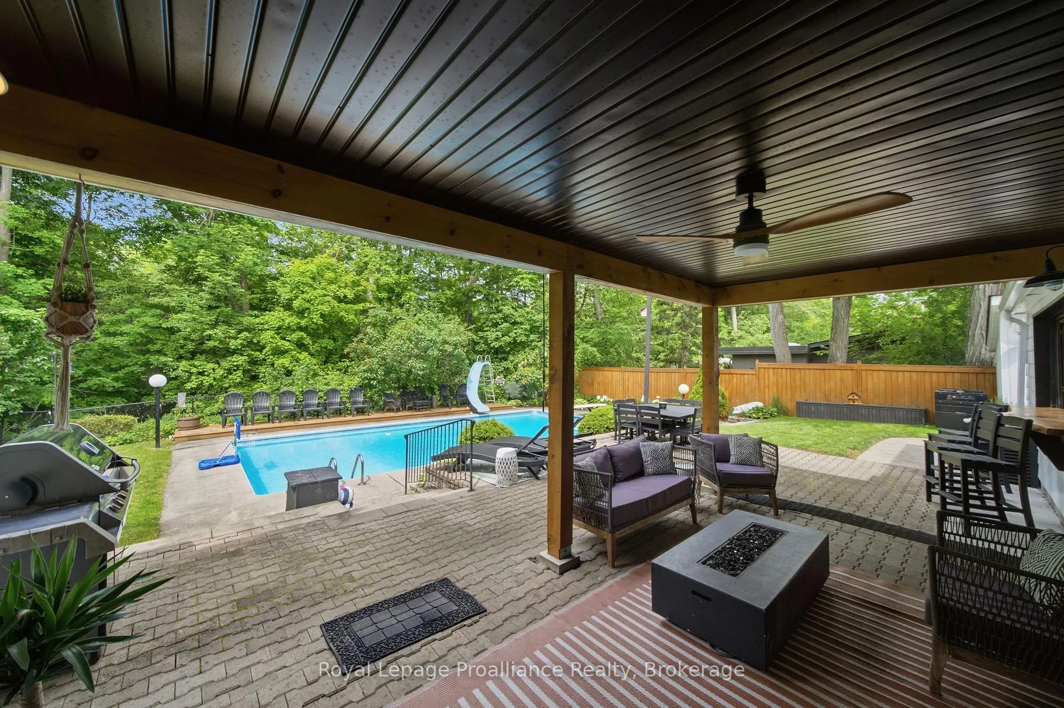
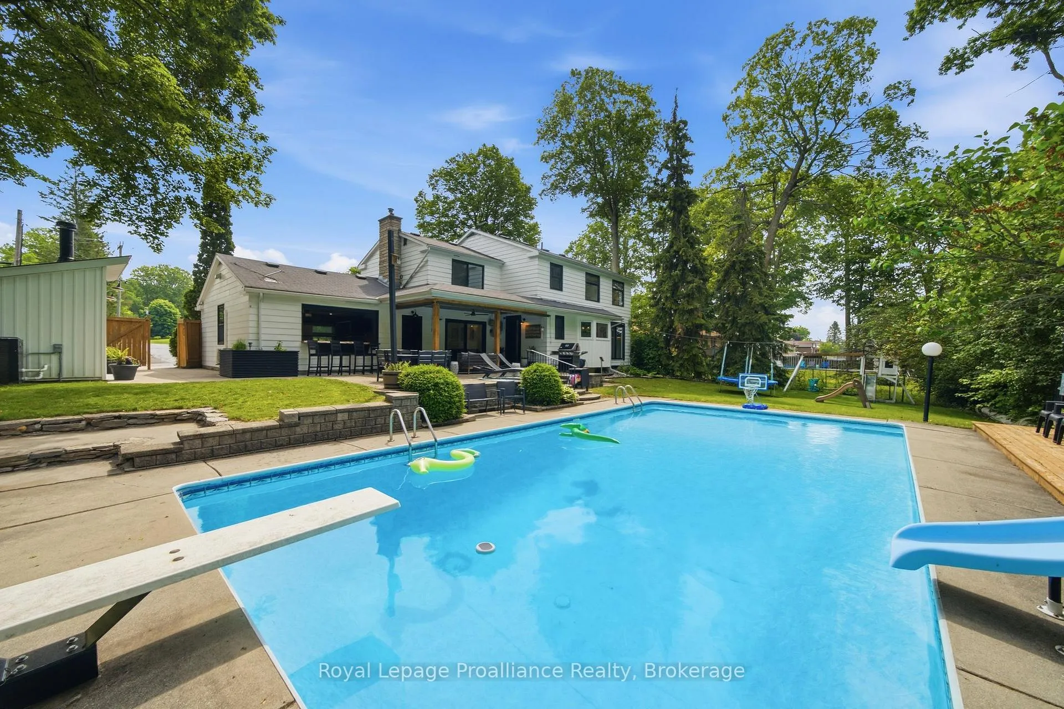
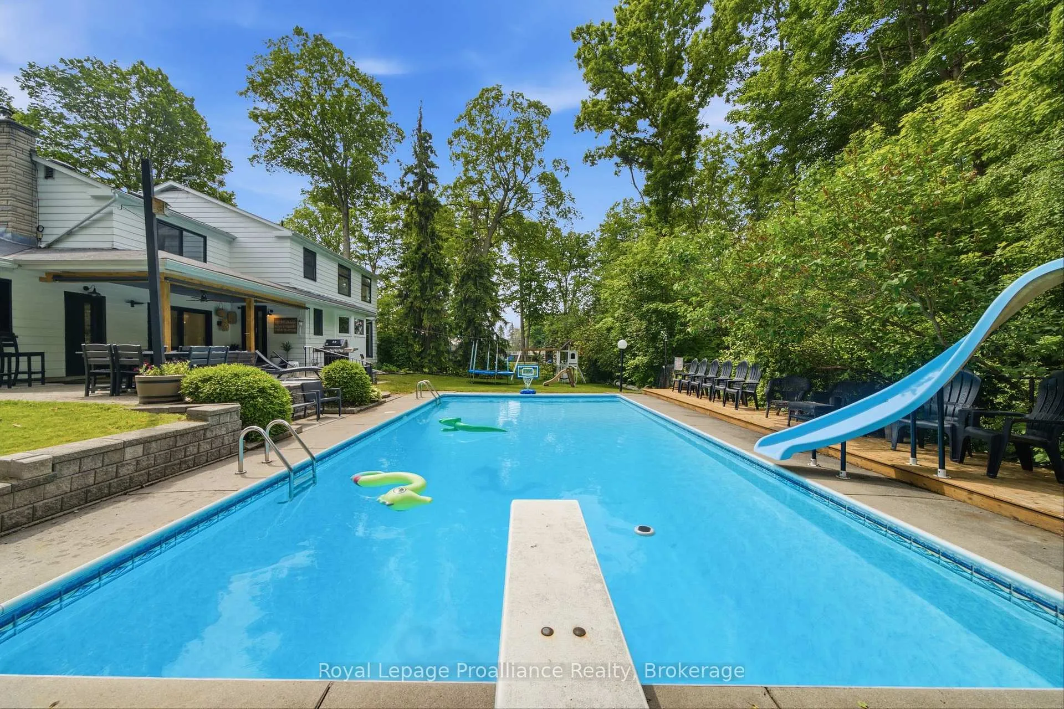
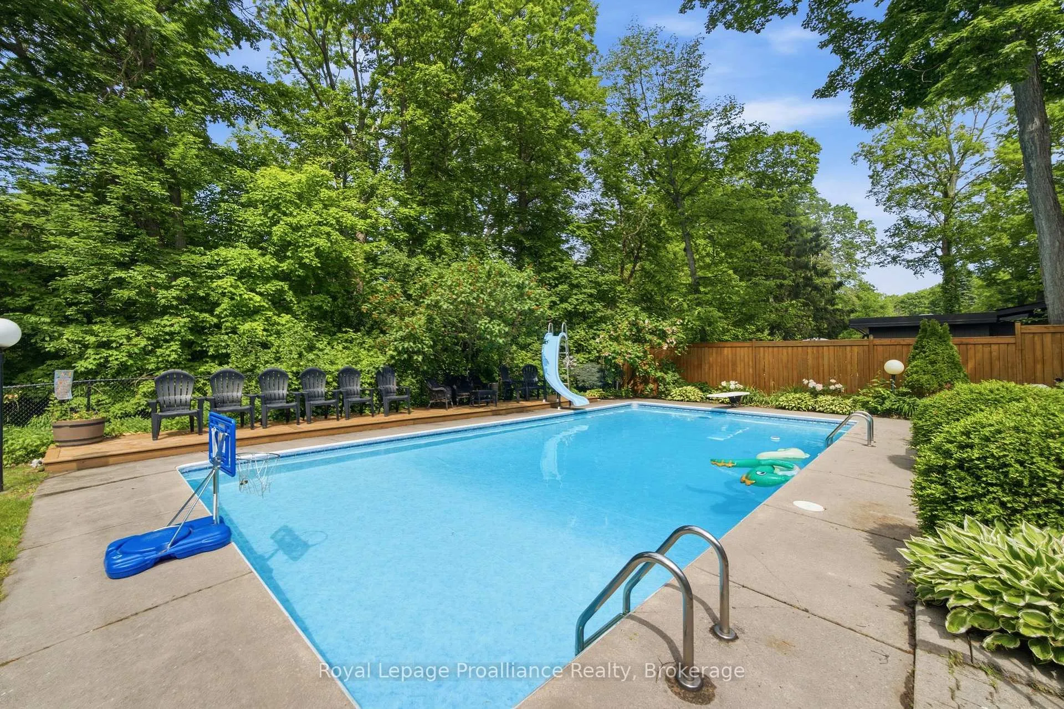
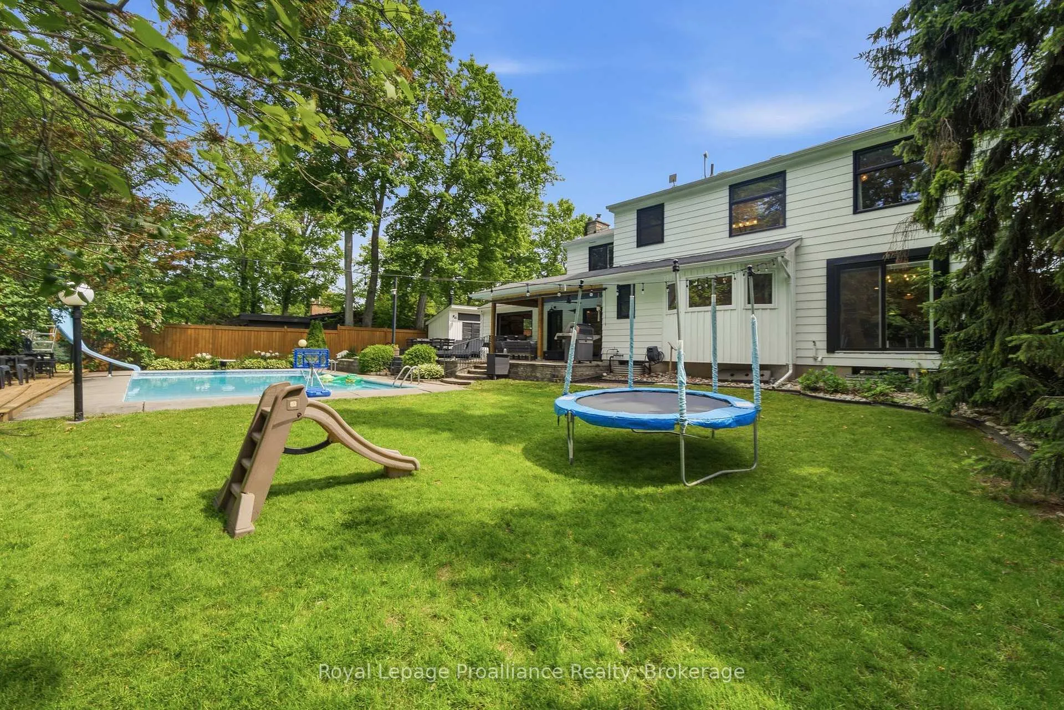
- Heated inground pool in a spacious yard.
- Custom shelving and main floor laundry.
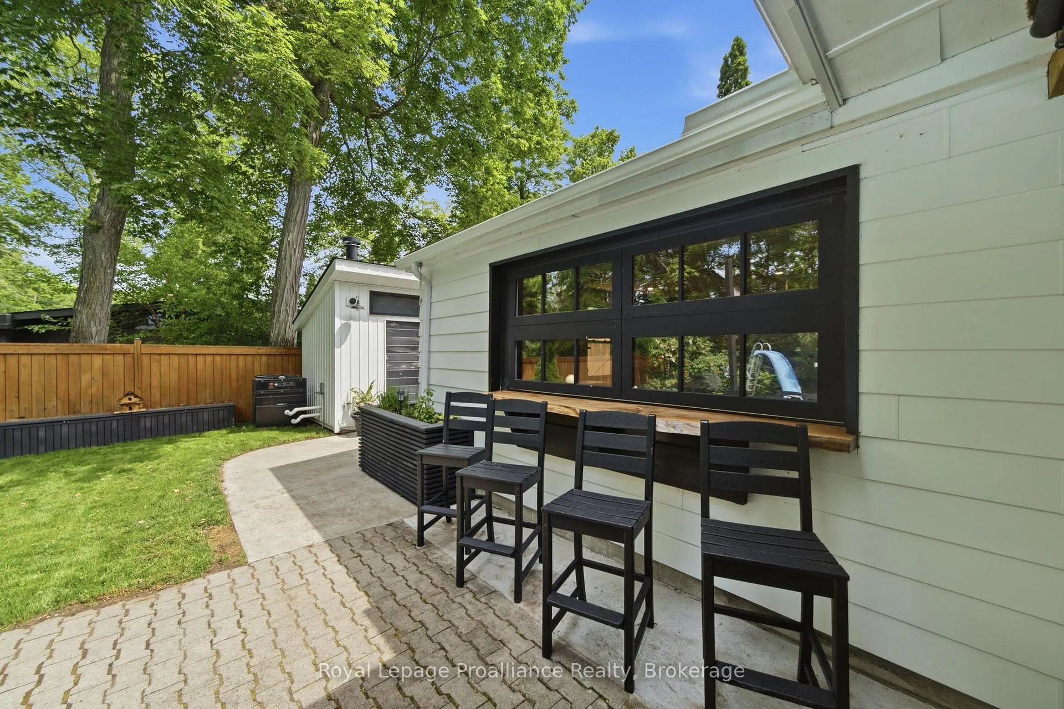
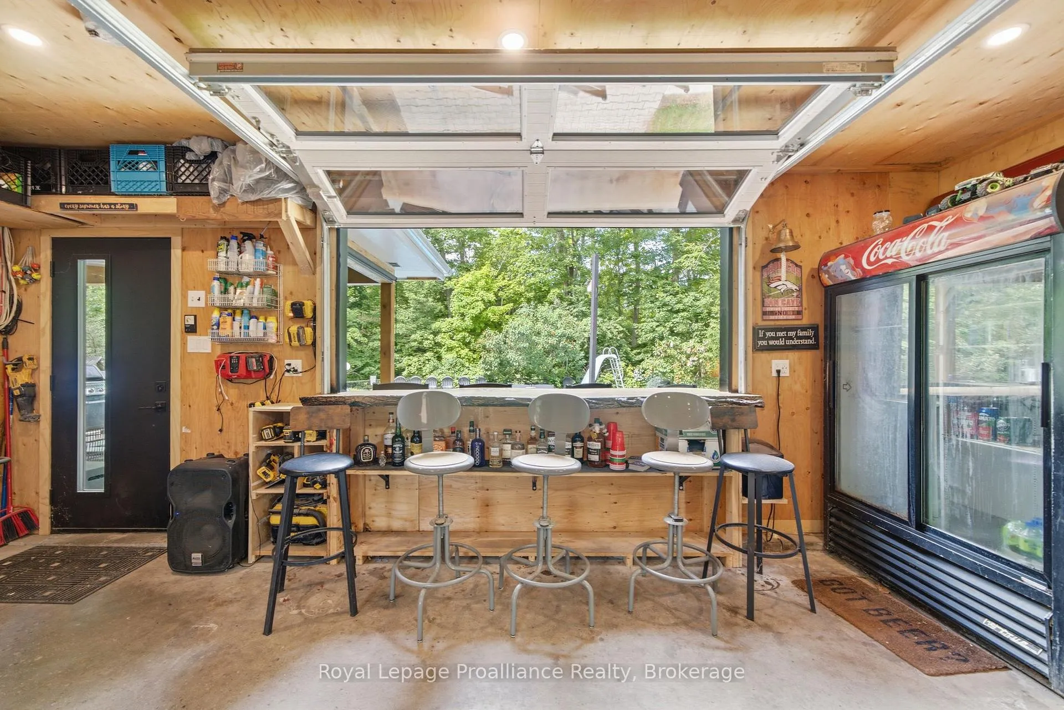
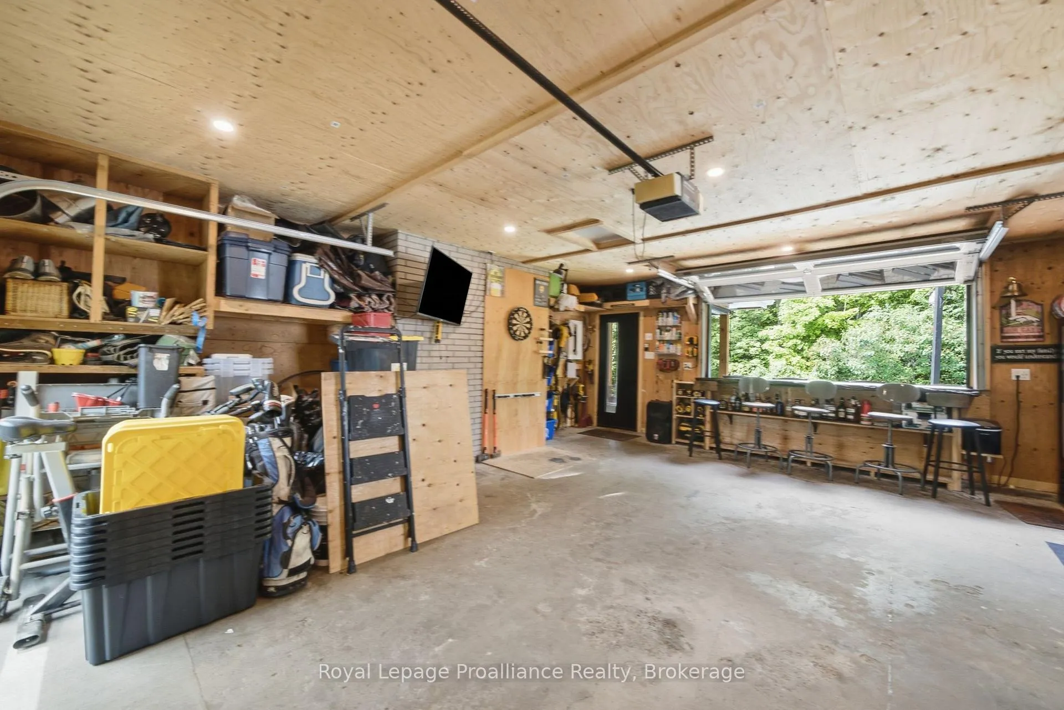
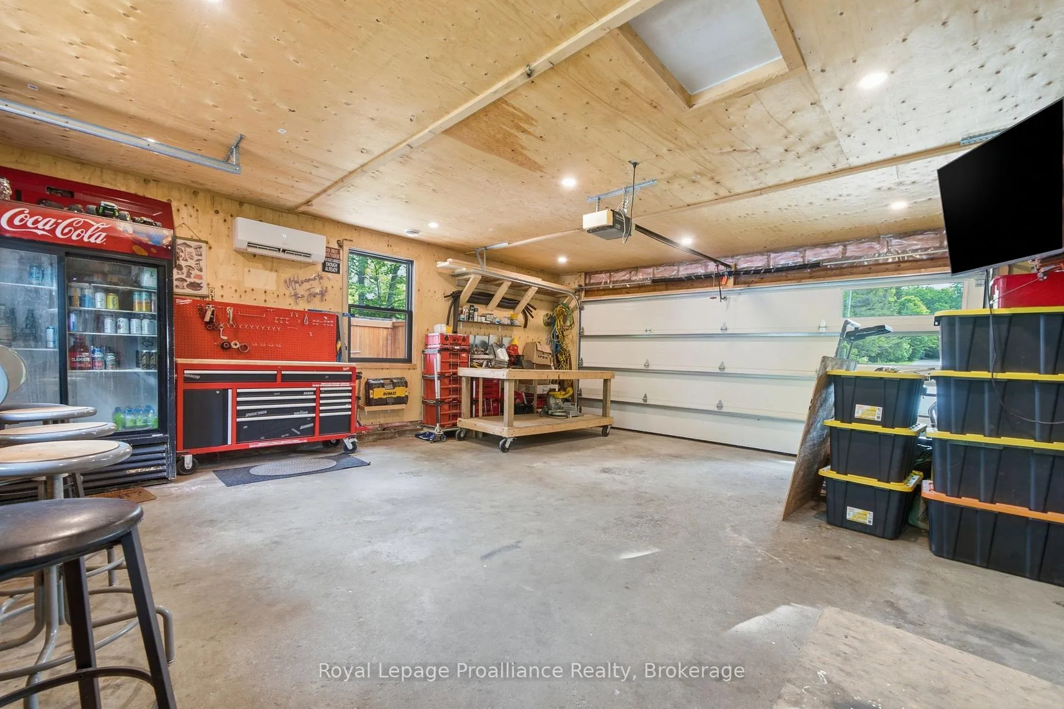
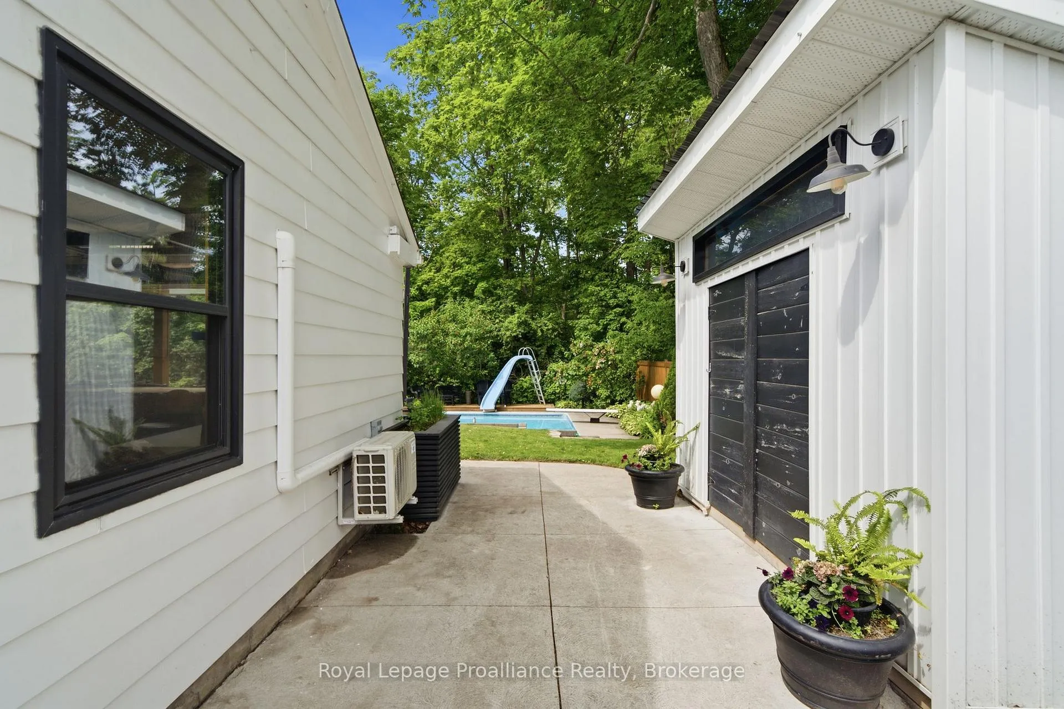
- Detached garage with entertaining bar area.
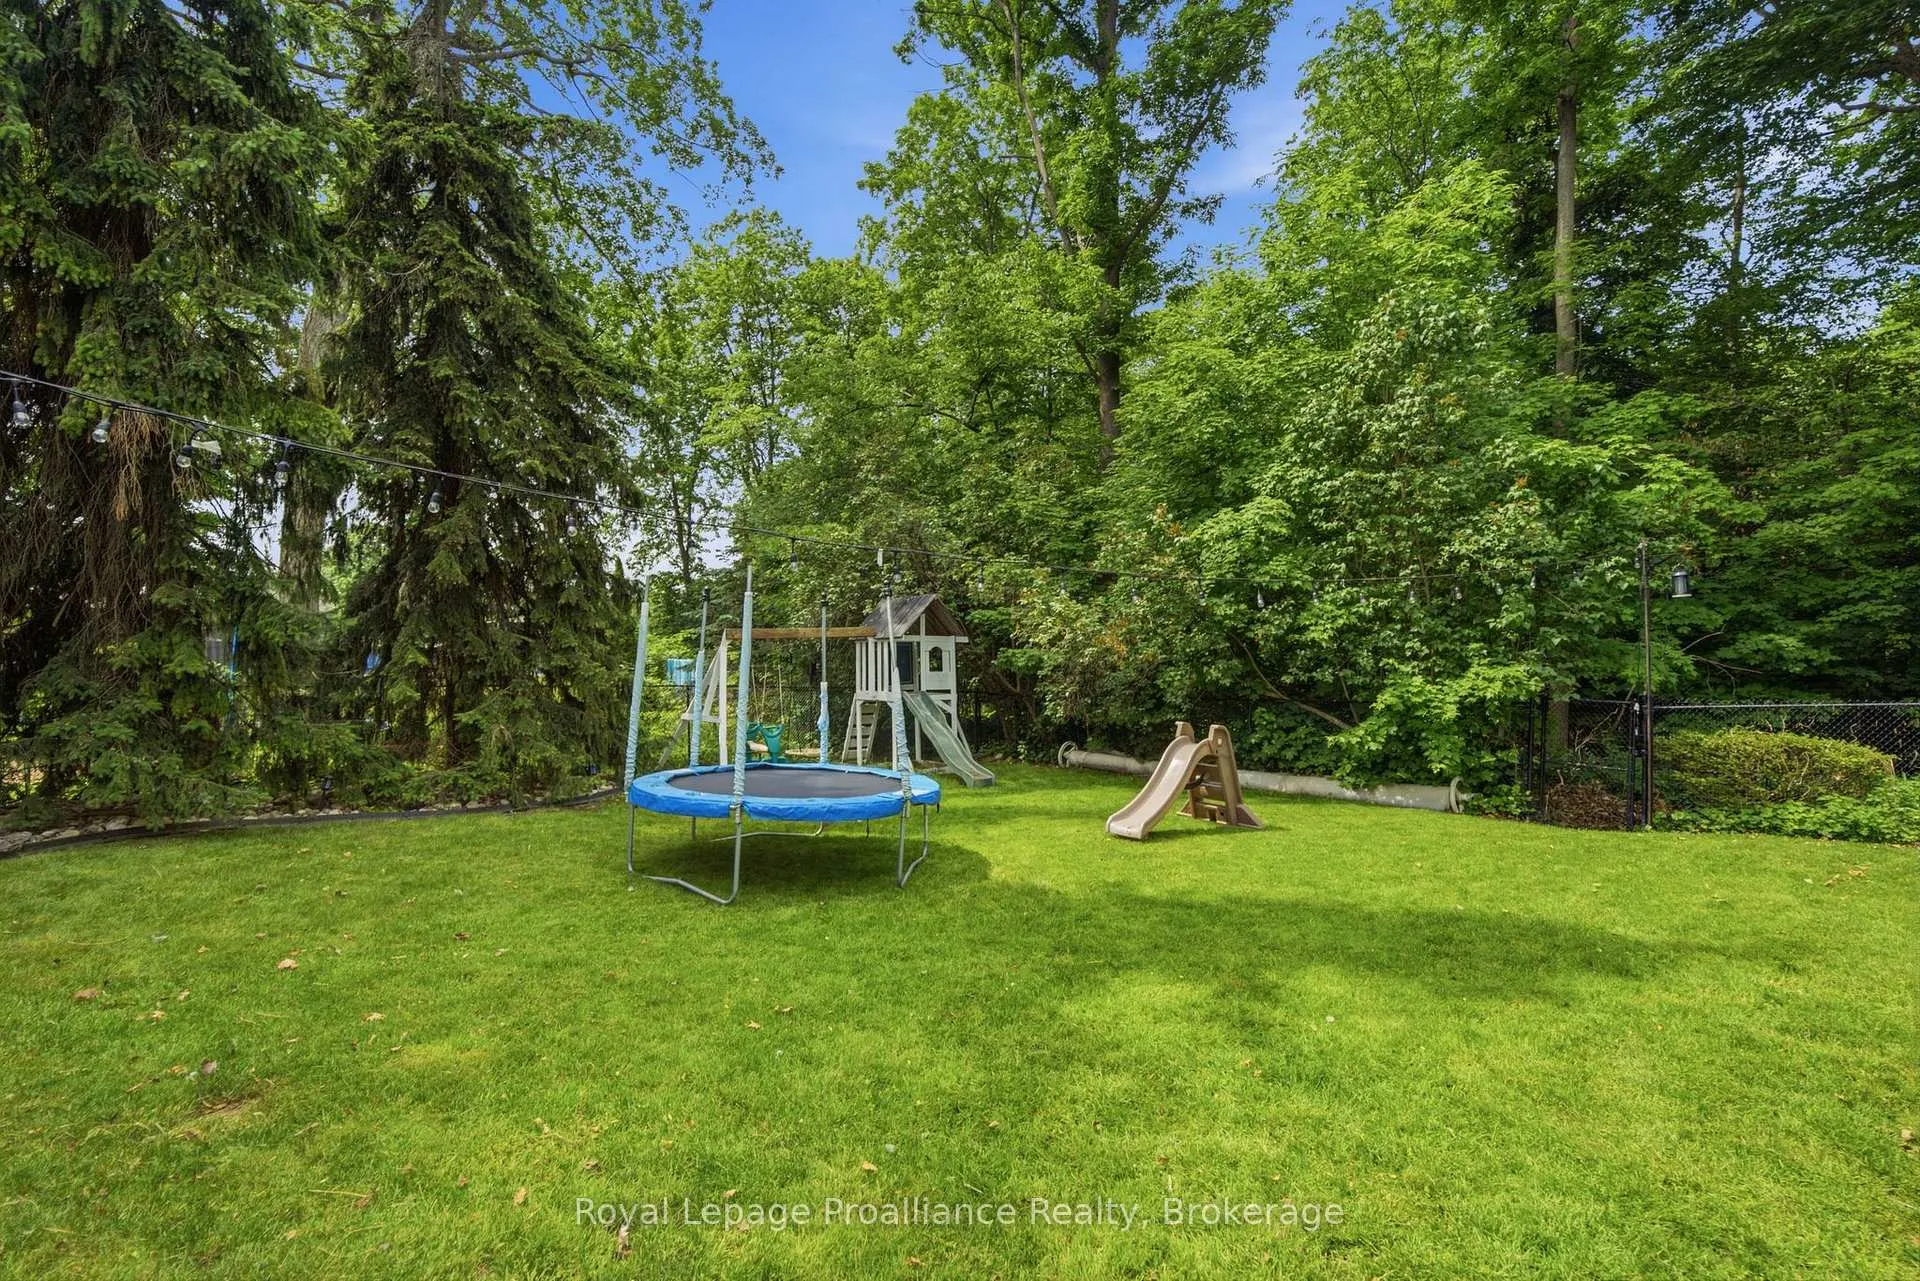
- Mature landscaping providing privacy and charm.
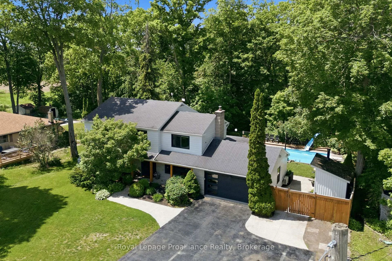
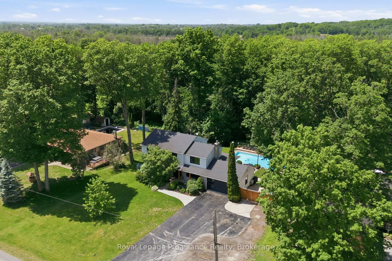
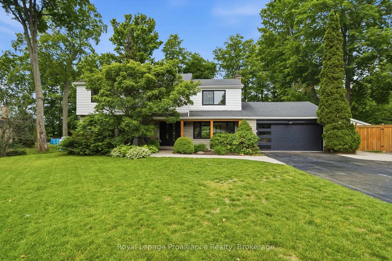
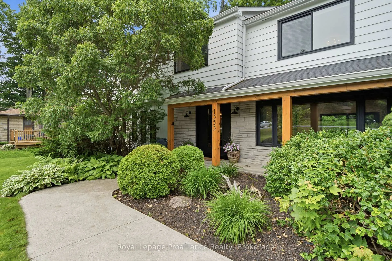
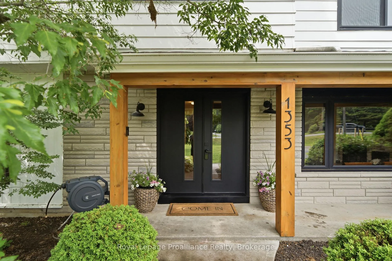
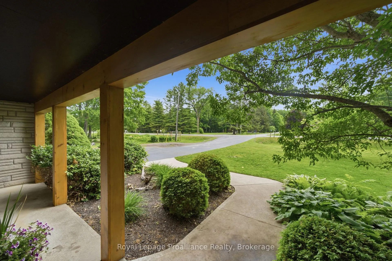
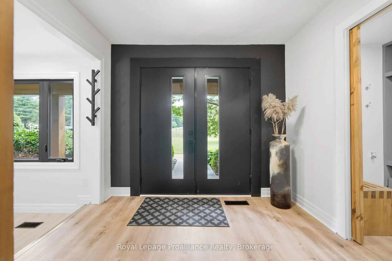
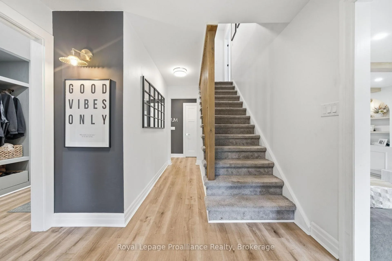
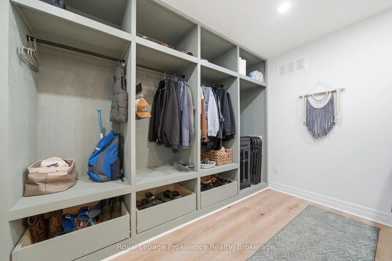
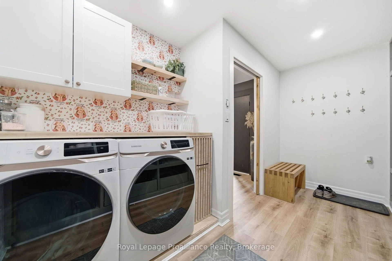
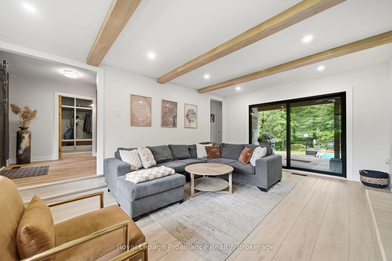
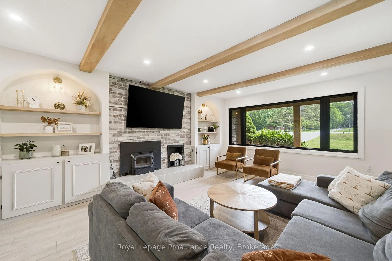
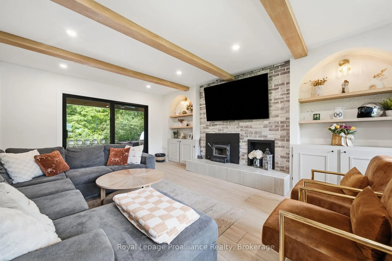
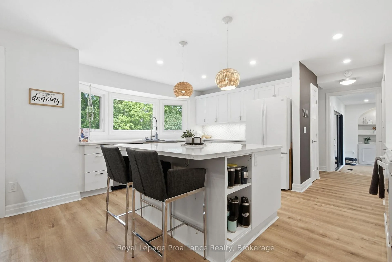
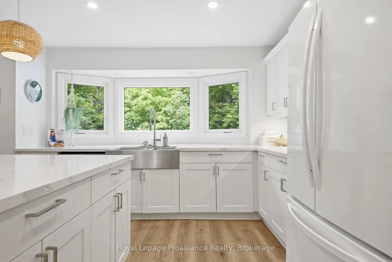
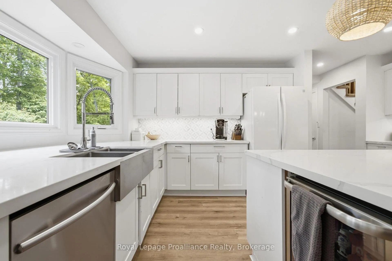
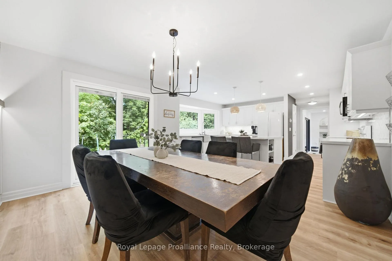
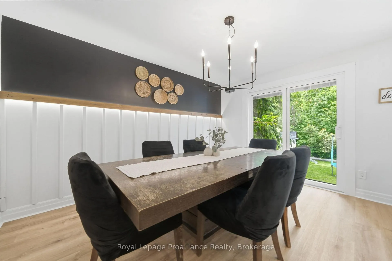
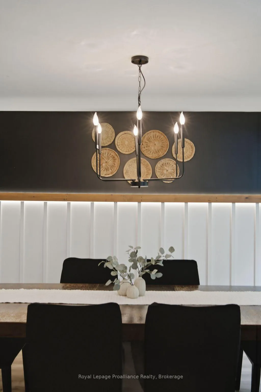
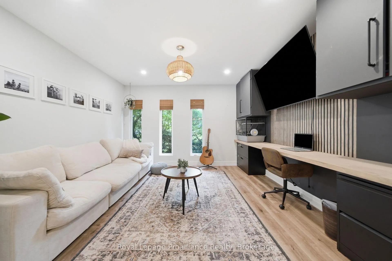
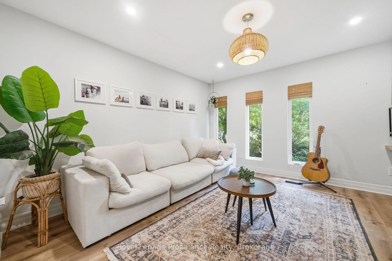
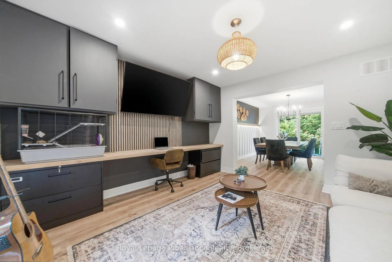
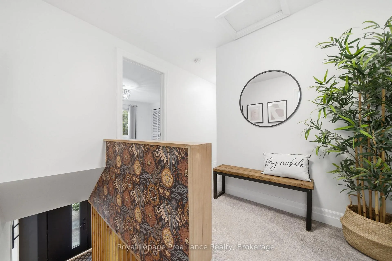
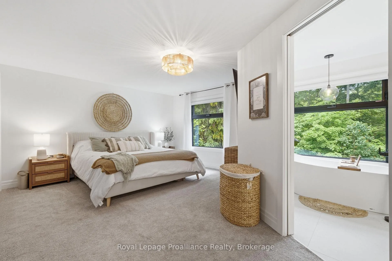
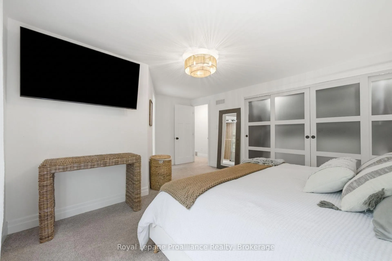
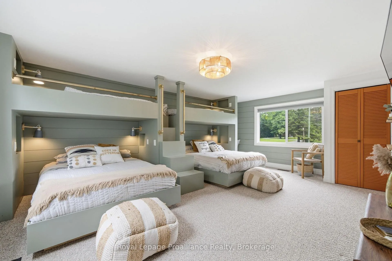
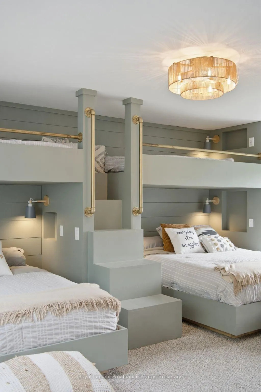
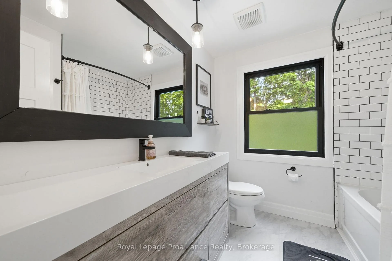
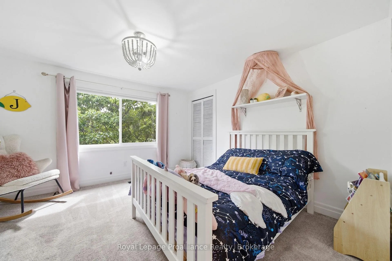
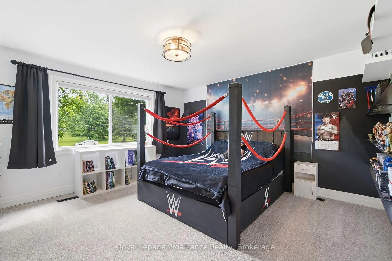
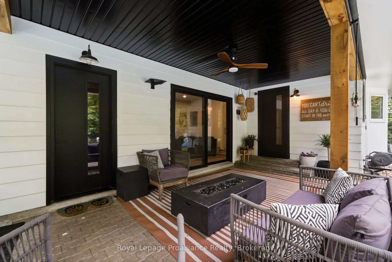
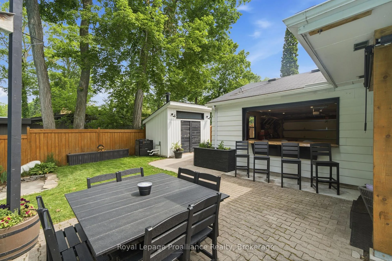
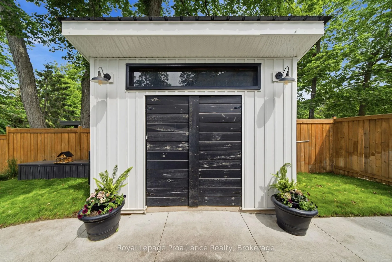
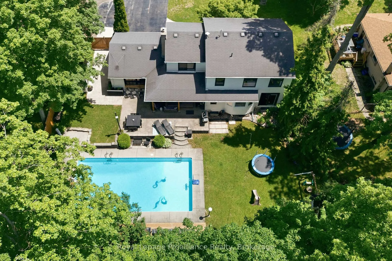
Memories are made here. Timeless modern living meets family function in this beautifully renovated home. A lovely exterior contrast with the homes contemporary vibe combined with mature natural softscape inviting you to the large wood framed covered porch. Grand double doors into the open entry with secluded mudroom providing custom shelving & main floor laundry. Close the door & hide the mess! Dream kitchen with an abundance of cabinetry in classic white, flattering backsplash & veined quartz countertops. Gather around the massive detached island overlooking the charming dining area complete with backlit wall feature & connected to the cozy family room accommodating office option if desired. Retire to the sunken living room with warm wood fire insert, timber beam accents & the added softness of symmetrical arched built ins. The upper level is home to 4 generously sized bedrooms. The primary positioned to the rear provides private views, double closets & a spa like ensuite with chic glass & tiled step in shower + relaxing soaking tub. The guest room is sure to impress with its stylish shiplap wall detail & custom bunks, ideal for overnight guests or fun slumber parties. Partially finished basement with an additional 336 sq feet of future living space if desired & fabulous storage in the well maintained utility room. Step outside to this hosts delight. Entertain, hidden from the sun under the sheltered patio or head over to the hightop bar with roll up shutter from the double garage offering heating & cooling heat pump. Ample yard space for children & pets at play or enjoy a swim in the heated 20x40 inground pool. There is something for everyone in this oasis home retreat surrounded by fully fenced yard & healthy mature trees. Remodelled to accommodate todays family lifestyle, filled with warmth, fun & countless memories, this stunning home & property is ready to welcome its next owners. Enjoy planning your housewarming party @ 1353 Wallbridge Loyalist Road.
Key Facts & Features
Property Costs
- Annual Property Tax Amount
- $4,923
- Land Transfer Tax Fee
- $11,473
Rental Items
- Rental Equipment
- Propane Tanks
- Under Contract
- Propane Tank
- Basement Type
- Full, Partially Finished
Interior Features
- Laundry Level
- Main Level
- Interior Extras
- Sump Pump
- View
- Clear, Trees/Woods
- Security Features
- Other
- Fireplace/Stove
- Yes
- Fireplace Features
- Wood
- Elevator
- No
Exterior Features
- Exterior Extras
- Landscaped, Privacy
- Pool
- Inground
- Property Features
- Golf, Fenced Yard
- Other Structures
- Fence - Full, Garden Shed
Building
- Building Type
- Detached
- Building Style
- 2-Storey
- Approx Age
- 51-99
Construction
- Exterior Finish
- Other, Vinyl Siding
- Roof
- Shingles
- Foundation Details
- Concrete Block
- Special Designation
- Unknown
Lot
- Lot Front
- 100.00 ft
- Lot Depth
- 150.00 ft
- Lot Shape
- Rectangular
Inclusions
- Inclusions
- Refrigerator, Stove, Microwave, Dishwasher, Washing Machine, Dryer, All Fixed Shelving, TV Wall Mount x5, Window Coverings, Rods, Dresser(s) in Primary Bedroom Closet, Mattress in 4th Bedroom, Hot Water Heater, Water Softener, Outdoor Privacy Screens, Children's Play Structure, Pool Slide, Pool Heater, Pool Robot Vacuum, Elephant Cover, Hose x2
Exclusions
- Exclusions
- All Personal Items
Parking & Garages
- Garage Type
- Attached
- Garage Spaces
- 2
- Parking Spaces
- 5
- Total Garage And Parking Spaces
- 7
Heating & Cooling
- Heat Source
- Other
- Heat Type
- Forced Air
- Air Conditioning
- Central Air
- Water
- Well
- Sewers
- Septic
- Bedrooms
- 4
- Washrooms
- 3
- Kitchens
- 1
- Family / bonus room
- Yes
Room sizes
- Foyer—Main level
- Mud Room—Main level
- Kitchen—Main level
- Dining Room—Main level
- Family Room—Main level
- Living Room—Main level, Wood Stove, Sliding Doors
- Primary Bedroom—Second level
- Bedroom 2—Second level
- Bedroom 3—Second level
- Bedroom 4—Second level
- Recreation—Basement level, Partly Finished
- Utility Room—Basement level, Unfinished
Washrooms
- 2-piece, Main
- 4-piece, Second
- 4-piece, Second
- Municipality
- Quinte West
- Neighbourhood
- Sidney Ward
- Main cross streets
- Wallbridge Loyalist & Vermilyea
- Zoning
- RR
- Directions
- Wallbridge Loyalist Road, south of Vermilyea & North of Grills Road
- MLS® number
- X13457504
- Data source
- Toronto Regional Real Estate Board
- Status change
- 2026-07-08
- Listed on
- 2026-06-16
- Days on market
- 22 days
- Possession type
- Flexible
- Co-op commission
- 2.5%+HST
- Seller
- Listed by
- ROYAL LEPAGE PROALLIANCE REALTY
Home Market Value
Current home valuation for 1353 Wallbridge Loyalist Road, Quinte West, Sidney Ward, Quinte West, ON. Listed for $749,900
HOMEH Estimate
$874,666
Estimated Sales Range
$612,266 - $1,137,066
HOMEH Estimate for 1353 Wallbridge Loyalist Road, Quinte West, Sidney Ward
Calculated with a real agent's CMA method — 45+ years of experience, codified. Not an AI guess.
For the owner
Is this your home? Track its value.
Get this home's HOMEH Estimate by email once a month, with how many homes are for sale around you.
Mortgage Payment Calculator
Compare up to 4 down payment scenarios
5% on first $500K + 10% on $249,900 over $500K
$49,990
| Scenario 1 | Scenario 2 | Scenario 3 | Scenario 4 | |
|---|---|---|---|---|
−Down payment | % $ | % $ | % $ | % $ |
+CMHC insurance | $27,986 | $20,922 | $17,848 | $0 |
=Total mortgage | $727,643 | $695,832 | $655,263 | $599,920 |
Amortization | ||||
Mortgage rate | % | % | % | % |
| Payment frequency | ||||
=Mortgage payment | $3,553monthly | $3,397monthly | $3,199monthly | $2,929monthly |
Land Transfer Tax
$11,473
$11,473
Around this home
Data provided by OpenStreetMap & Fraser Institute School Rankings
Ask HOMEH
New!Hi there!
👋Text or call (416) 301-9001
Recommended for you
Based on homes you've looked at.
No recommended properties found.
Nearby similar homes
No nearby properties found.
More real estate resources
Other homes nearby
Explore this area
Nearby neighbourhoods
No nearby listings available.