
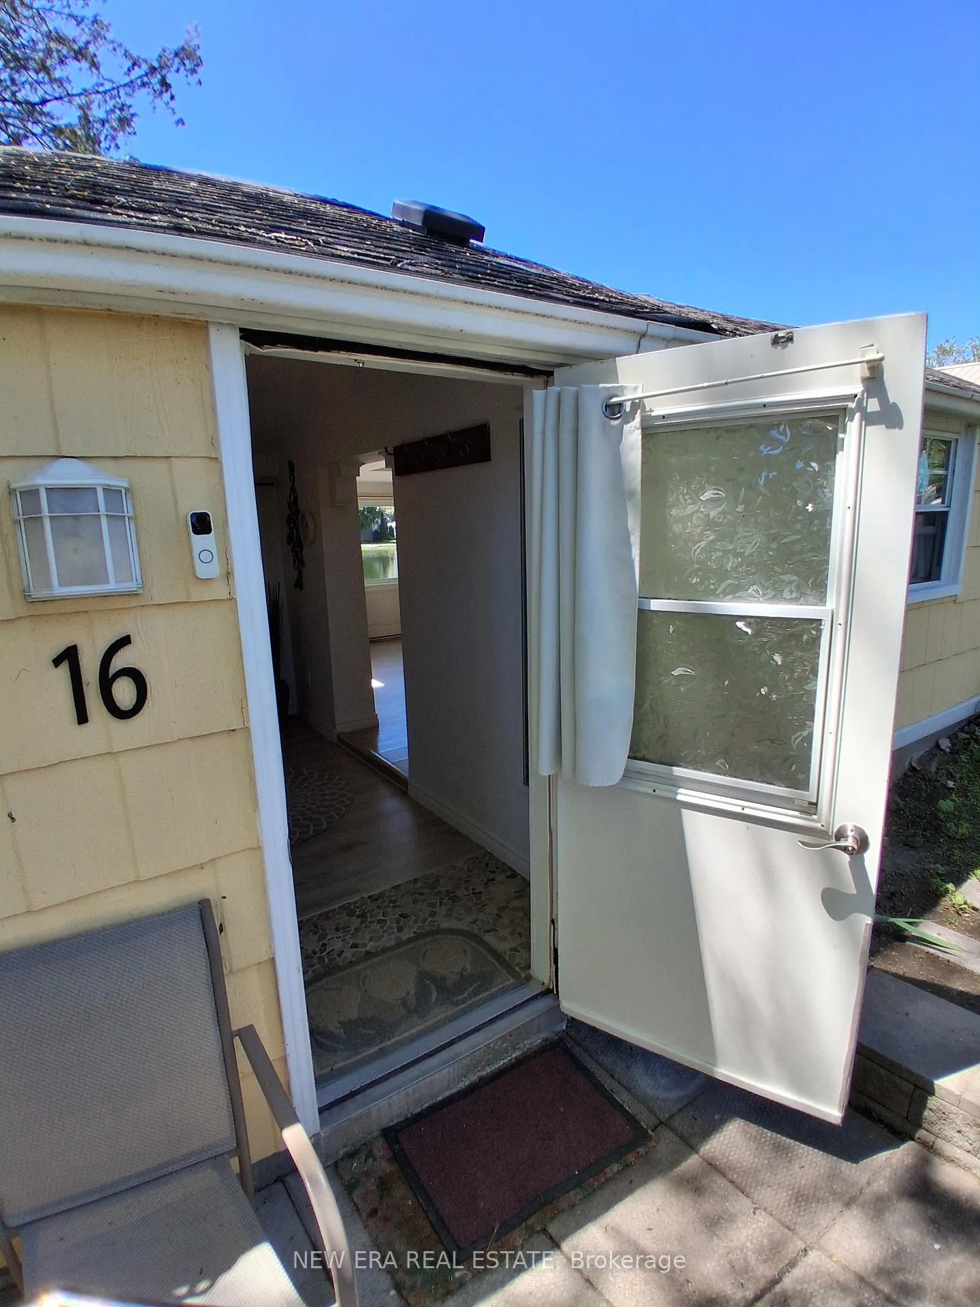
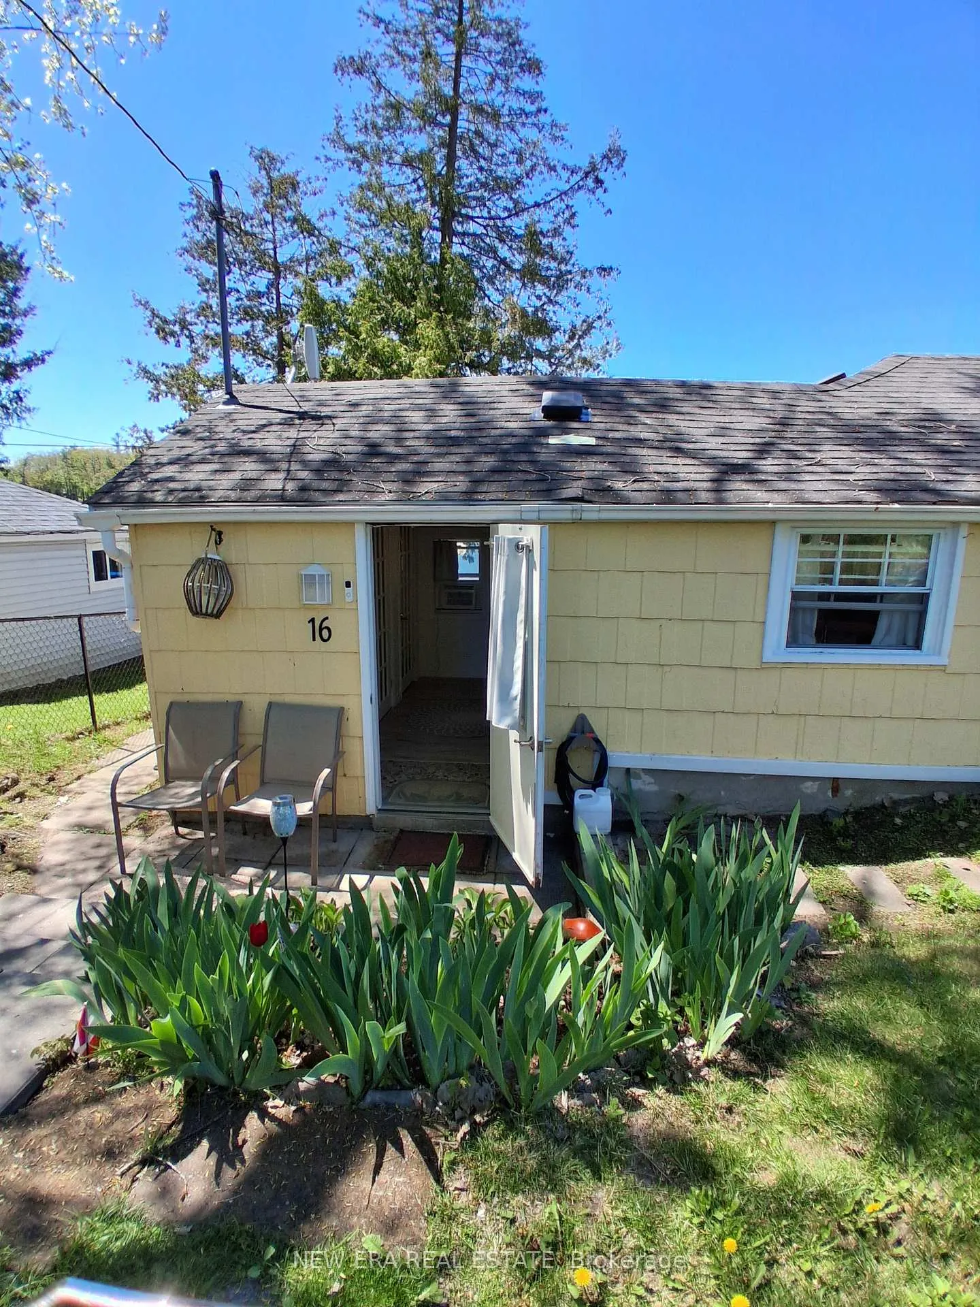
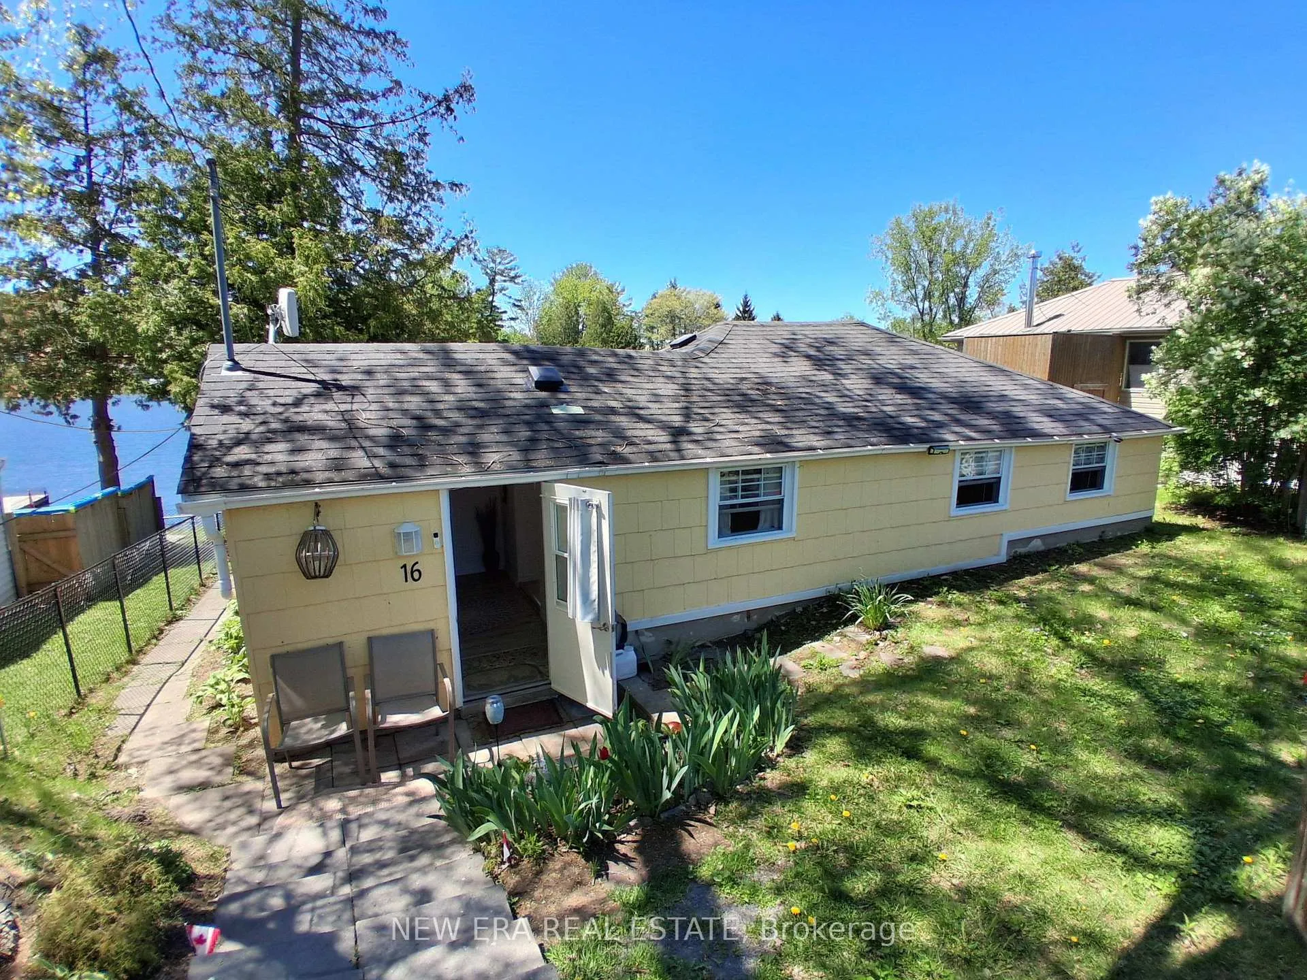
16 Pines Lane
Quinte West (Sidney Ward), ON K0K 3E0
- 2Bedrooms
- 1Bathroom
- 0Garage
- 700–1100Sq Ft
- $578Tax
- 50×106 ftLot Size
 Estimated Value:$373,838See Free Estimate Report

Sale & Price History for 16 Pines Lane, Quinte West, Sidney Ward
| Start Date | End Date | Price | Event | MLS# |
|---|---|---|---|---|
| No listing history available | ||||
Real estate boards require you to or to see the full details of this property.
*Sold prices and complete sale & price history are regulated data. Under the Trust in Real Estate Services Act, 2002 (TRESA) and the rules of the Real Estate Council of Ontario (RECO), and pursuant to the Multiple Listing Service® rules of the Canadian Real Estate Association (CREA) and the Toronto Regional Real Estate Board (TRREB), this information may be shown only to registered users who have agreed to the applicable terms of use (a Virtual Office Website, or "VOW," arrangement). HOMEH Inc., Brokerage therefore provides it to signed-in members only. Creating an account is free and takes under a minute.
About 16 Pines Lane, Quinte West, Sidney Ward
Summarized Description
- Unique waterfront property on pristine Oak Lake
- Private dock with sandy bottom for swimming
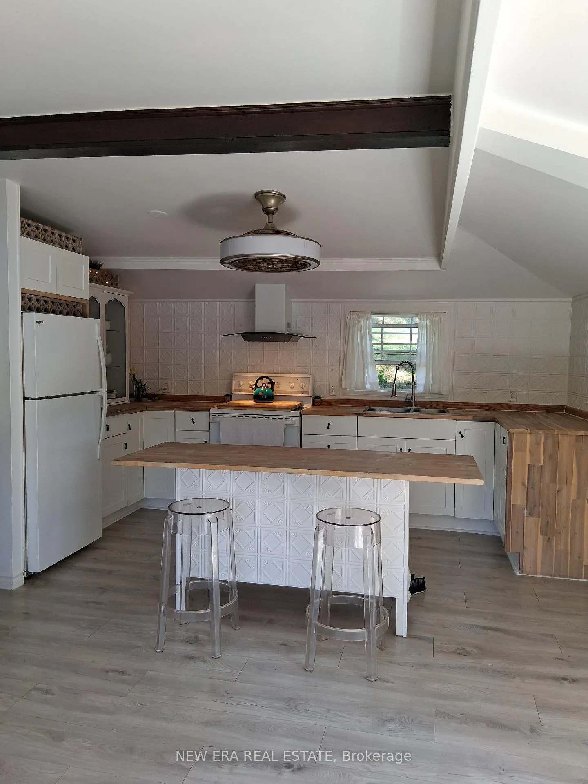
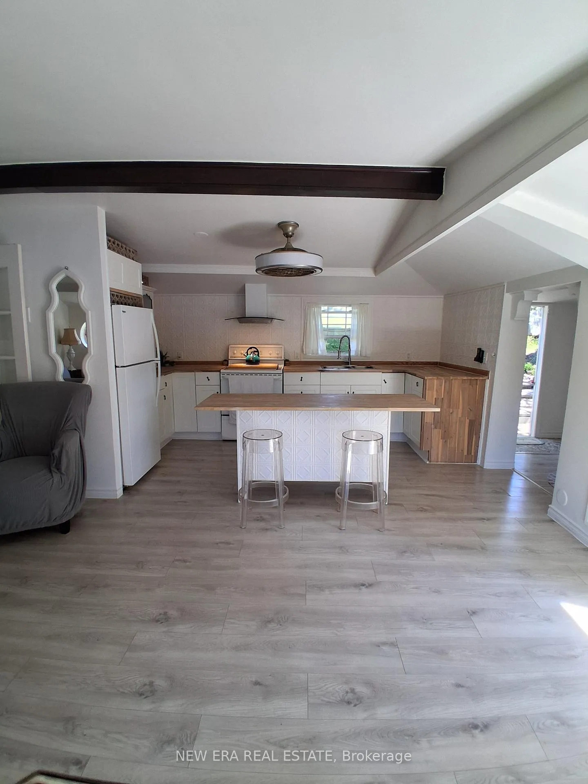
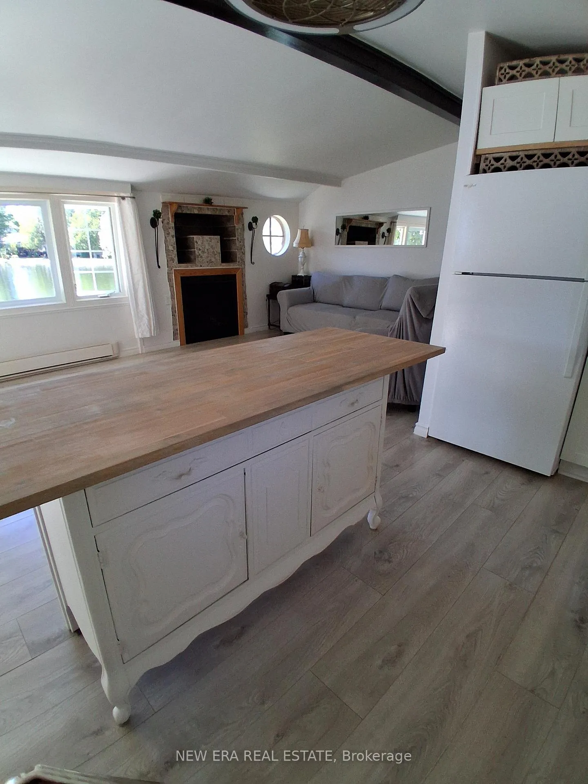
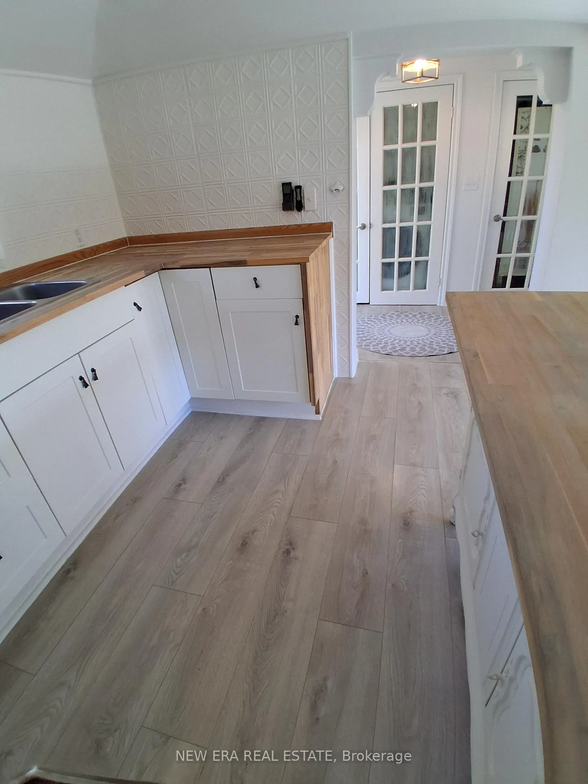
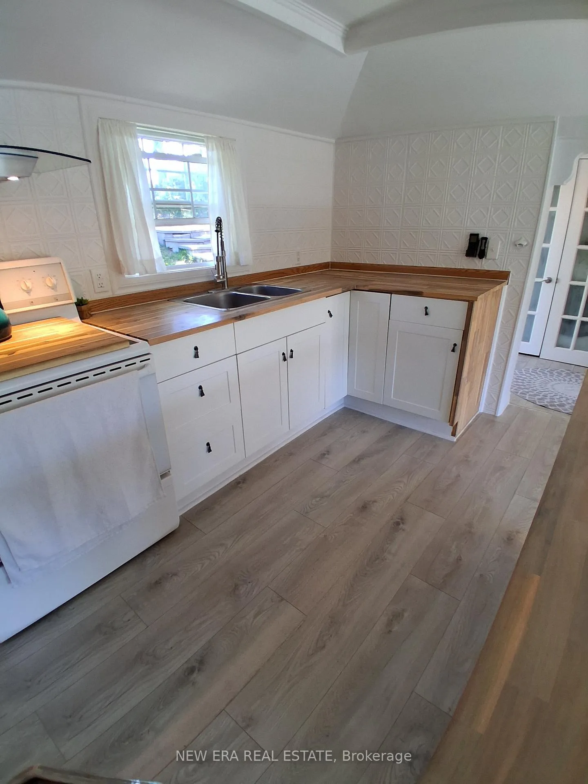
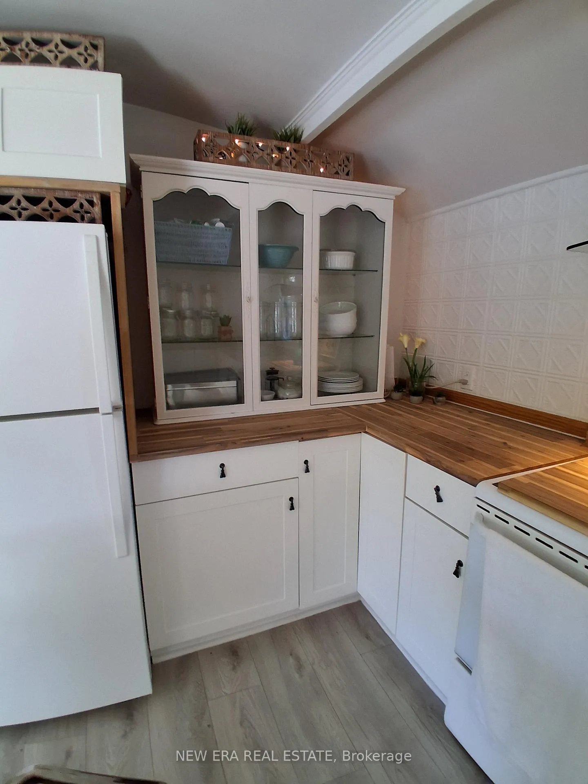
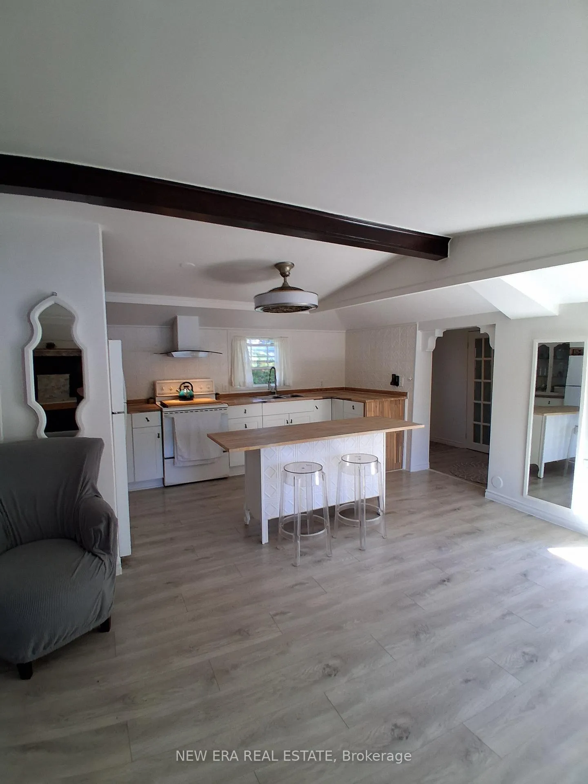
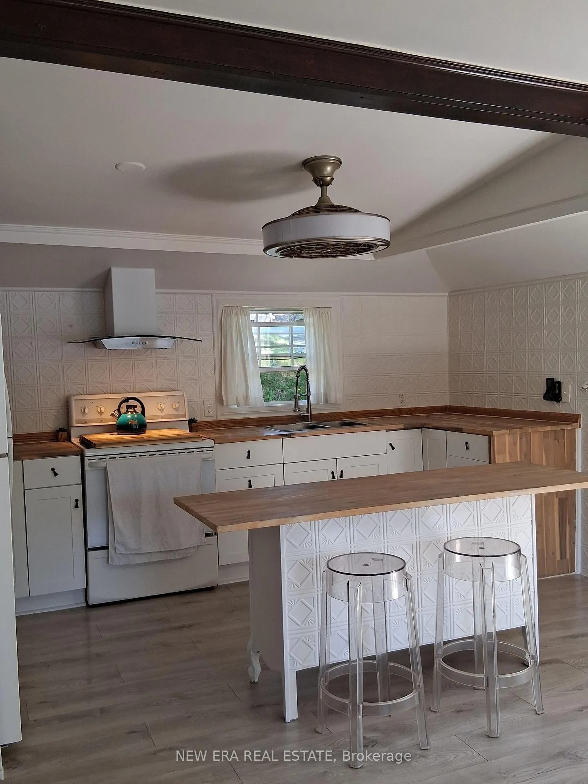
- Modern kitchen with custom countertops and large island
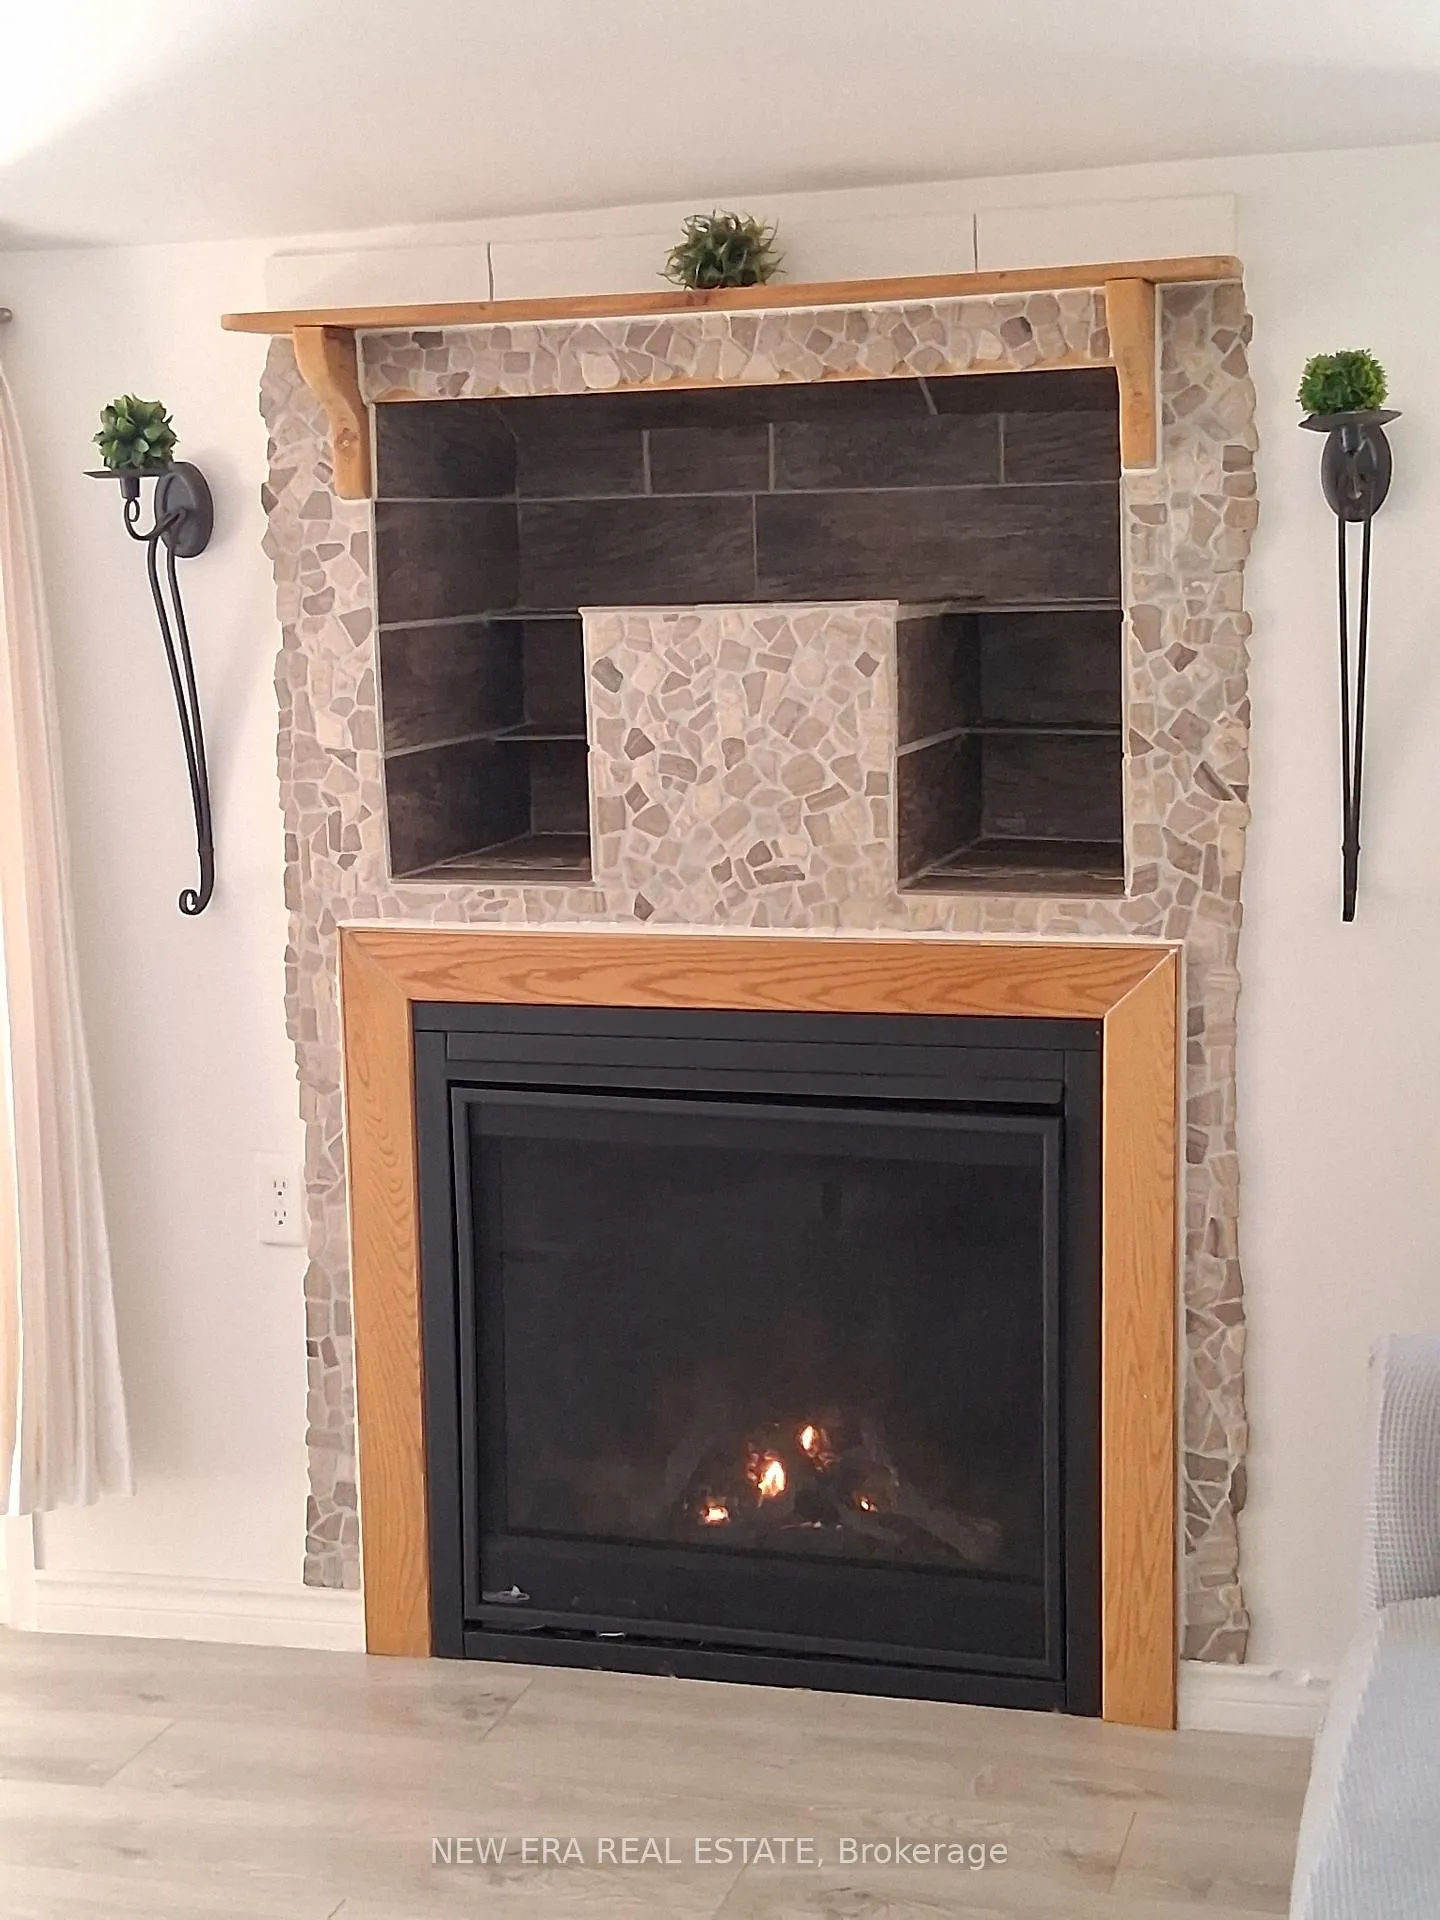
- Cozy propane fireplace for winter warmth
- Well insulated home with recent upgrades
- Low annual property taxes of only $578
- Part of a corporation with shared maintenance benefits
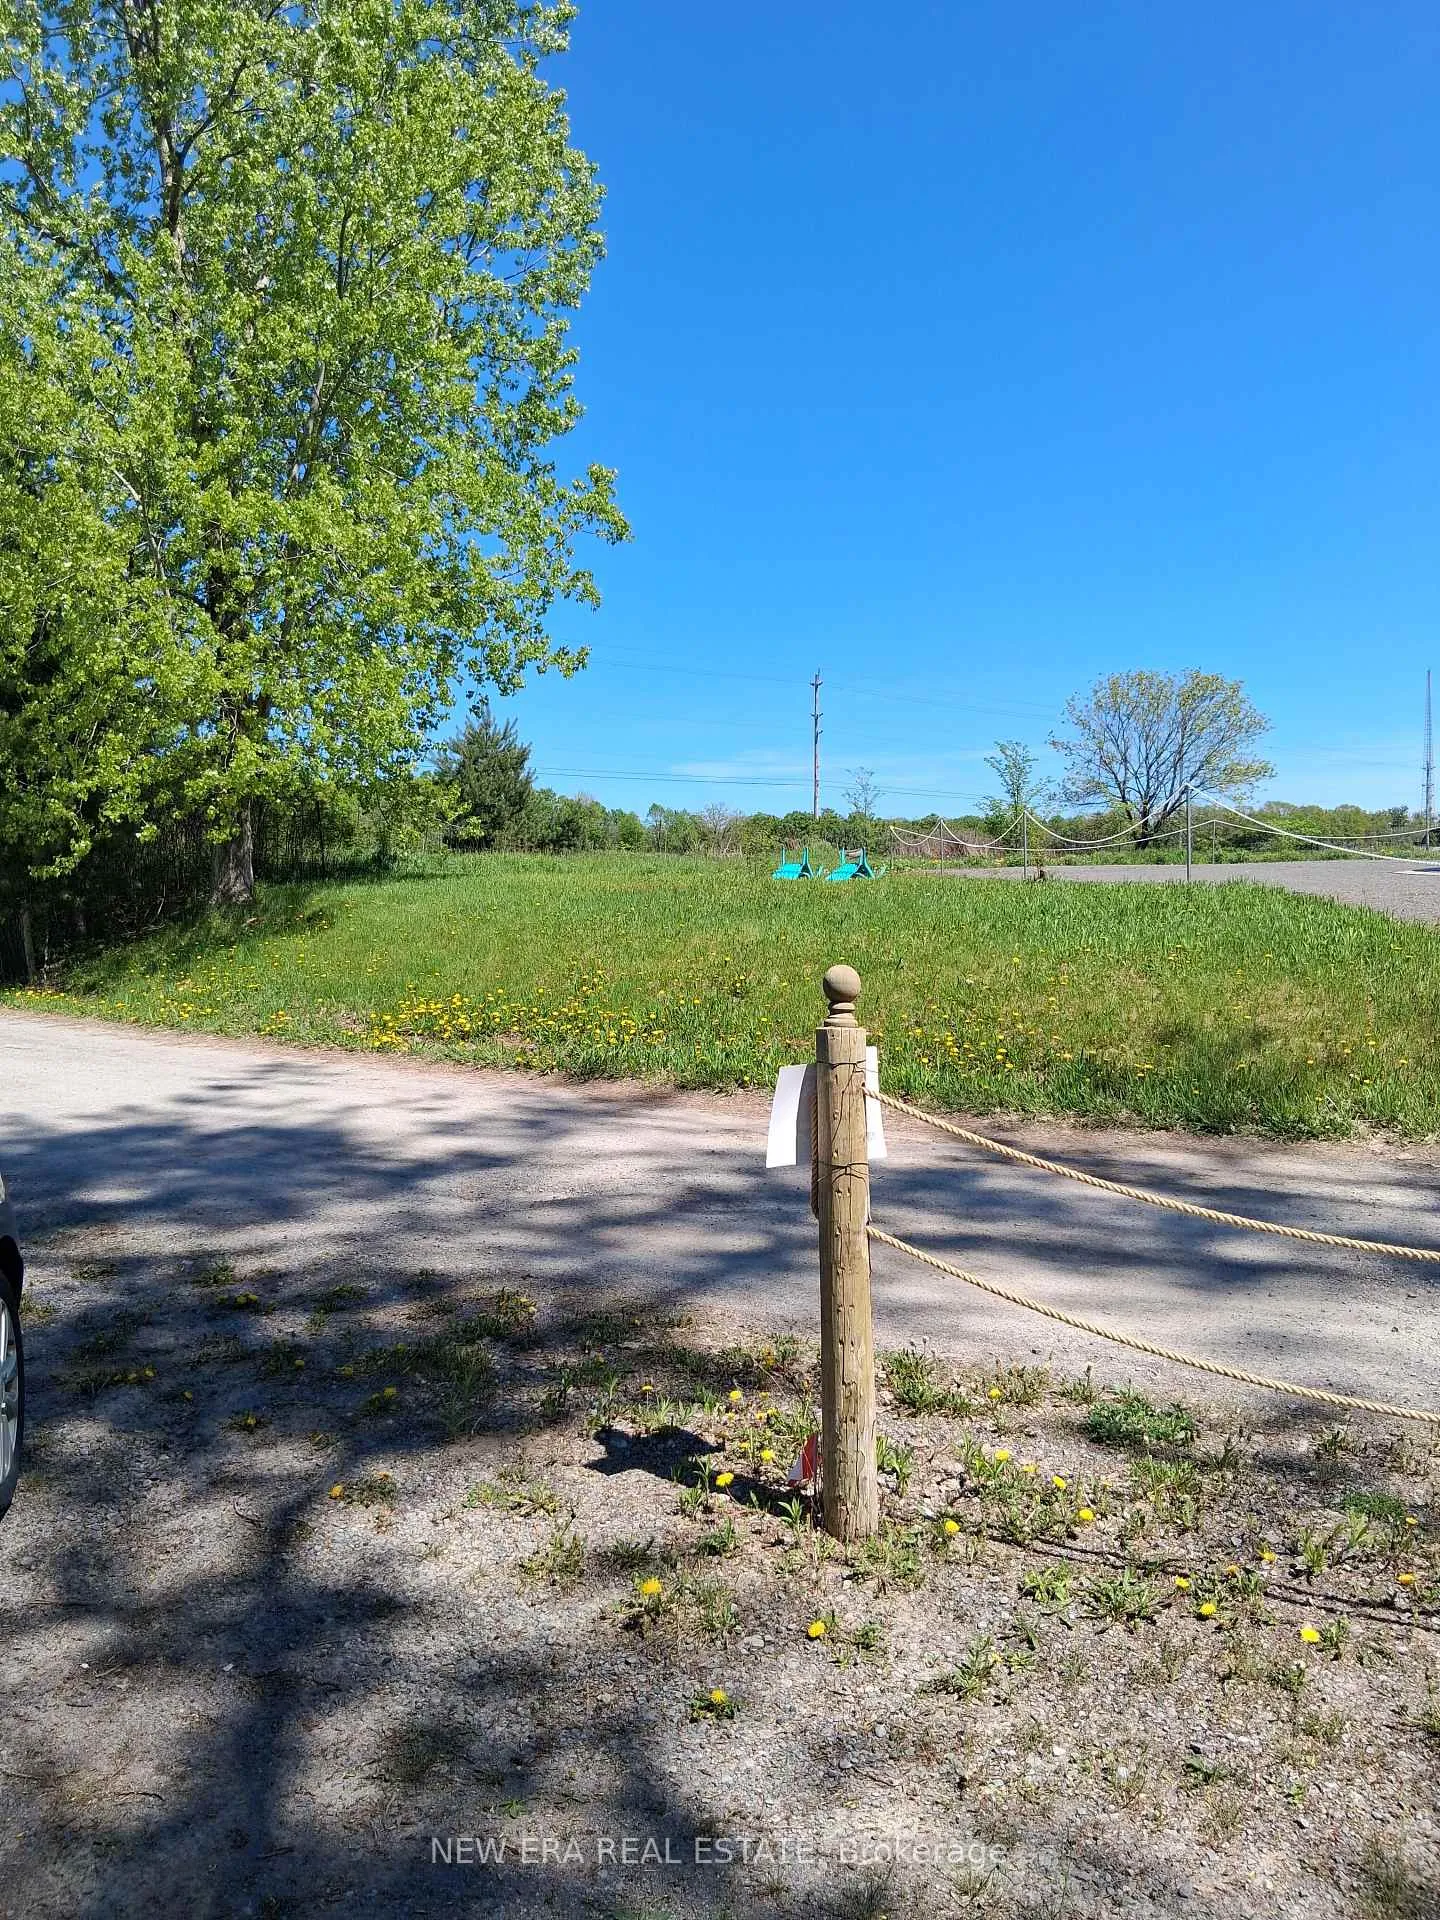
- Potential for expansion or additional parking options
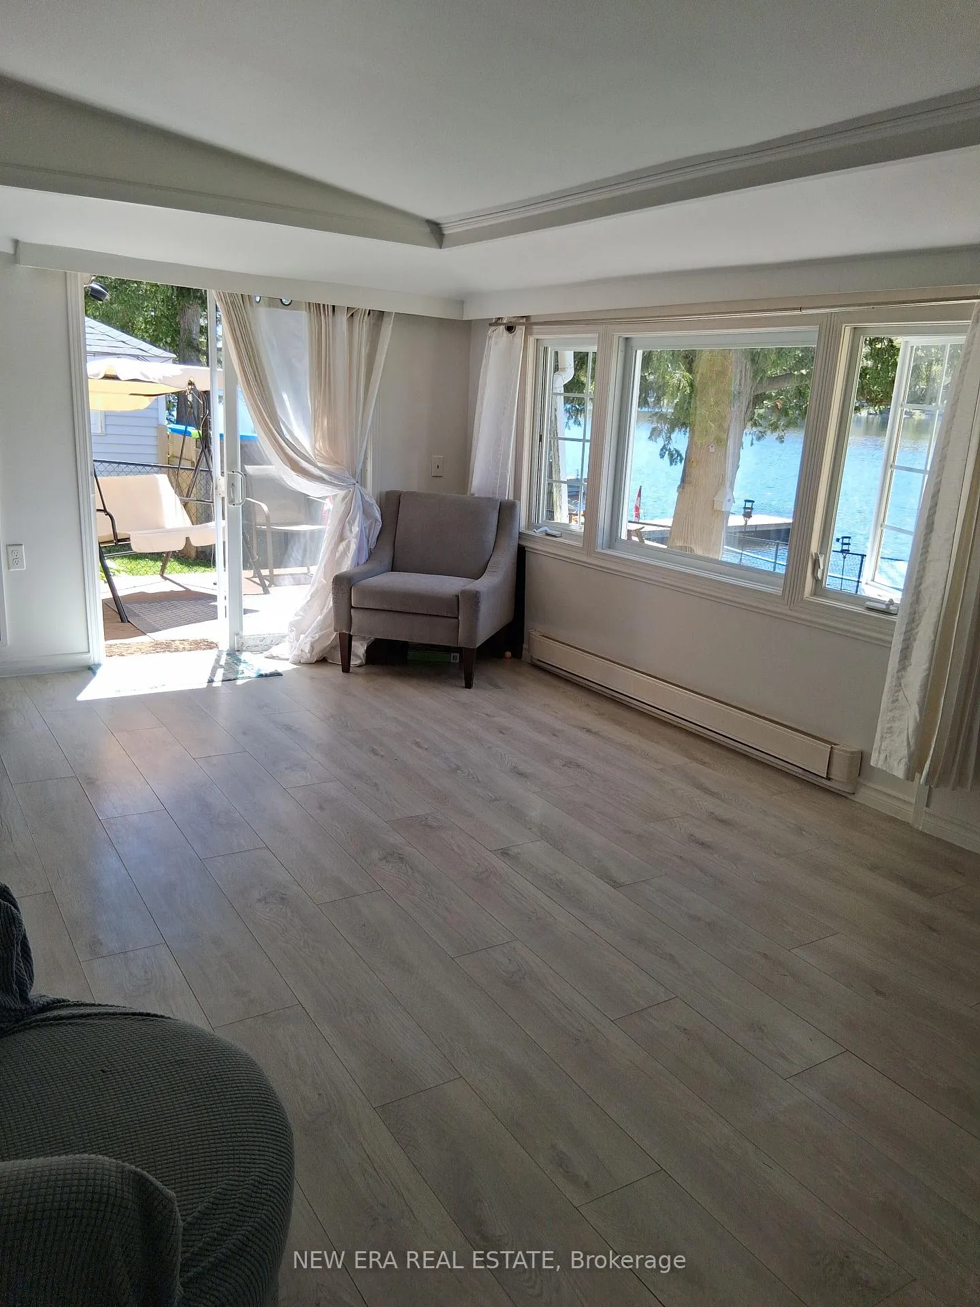
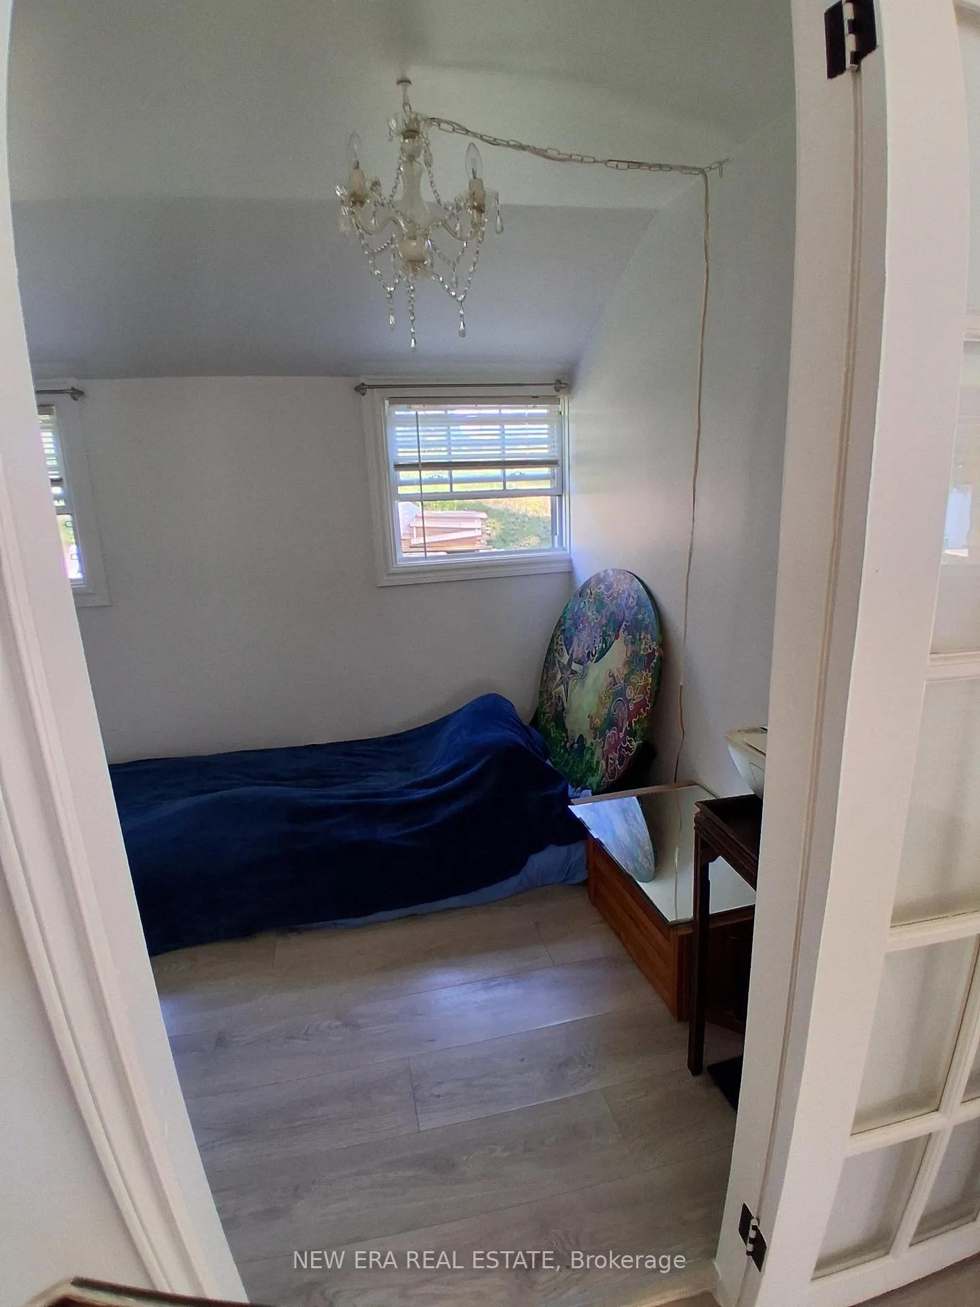
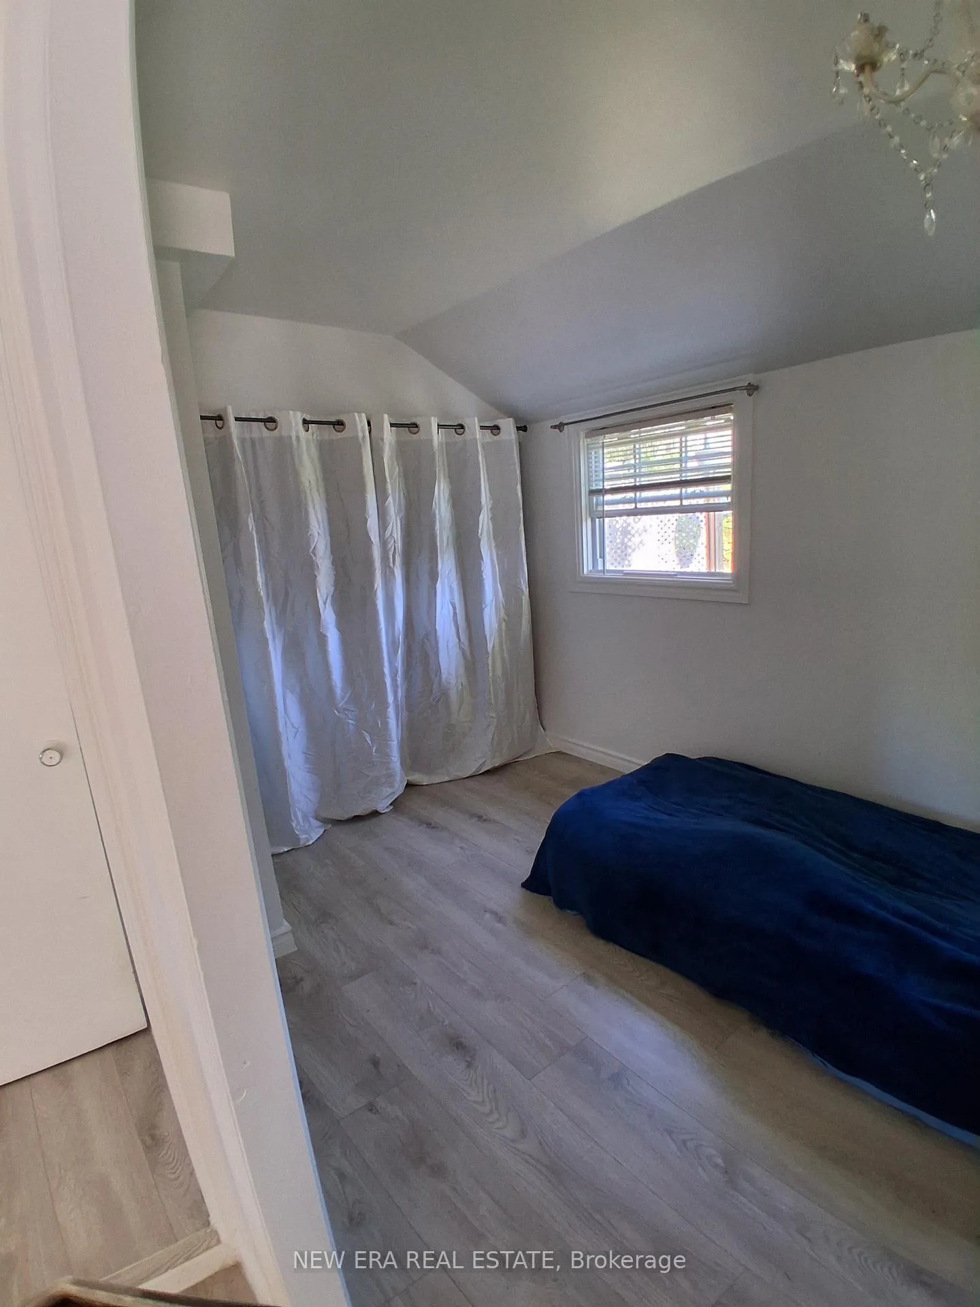
Unique opportunity to own waterfront property minutes from Stirling, ON on pristine Oak Lake which is a spring fed lake located just 15 min north of Belleville/Trenton from Hwy 401. The home is well insulated and has a propane fireplace for main heat source and ambiance with additional backup baseboard heaters for keeping cozy in the winter months. The waterfront has a sandy bottom and your own private dock. The large picture window in the dining area boasts beautiful waterfront views and a sliding door exits to the side patio. The kitchen has a large centre island and lots of cupboards for storage with a showpiece stainless steel range hood. The custom countertops add to the modern rustic style. Many improvements include new owned water heater (2023), white fridge (2024), water intake system (2024) stainless steel range hood (2025) and washing machine. Primary bedroom has 2 windows and wall to wall closet for plenty of storage. There are 2 sheds (8x10 + 10 x 12) and high-speed internet. This property is part of a corporation in which each owner has a share in the corporation and shares in the 2 fields out front in addition to the lot the home is on that is 50 x 106 ft. The PIN #represents the entire 21 lot corporation holding. The property has an irregular lot that includes acreage on the opposite side of access road to the property for plenty of parking ora garage or RV parking. The annual property taxes are only $578 as this property of part of a corporation of 21 lots each owning 1 part 1 common share. The corporation provides snow removal and private year-round road maintenance for only $350. Great potential for adding onto primary residence or raising it and adding a basement. Experience "semi off grid" tranquility being lakeside offers with a full share in 10 private acres on the lake and sole ownership of your house and lot. Enjoy breathtaking sunsets and campfires by the water everyday. Remember, if you love it you better put an offer on it!!
Key Facts & Features
Property Costs
- Annual Property Tax Amount
- $578
- Land Transfer Tax Fee
- $6,065
Rental Items
- Rental Equipment
- none
- Basement Type
- Crawl Space, Development Potential
Interior Features
- Laundry Level
- Main Level
- Interior Extras
- Carpet Free, Primary Bedroom - Main Floor, Water Heater
- View
- Lake, Skyline, Trees/Woods, Water
- Fireplace/Stove
- Yes
- Fireplace Features
- Propane
- Elevator
- No
Exterior Features
- Exterior Extras
- Deck, Fishing, Landscape Lighting, Patio, Privacy, Year Round Living
- Pool
- None
- Property Features
- Beach, Lake Access, Lake/Pond, Place Of Worship, School Bus Route, Waterfront
- Other Structures
- Garden Shed, Shed
Building
- Building Type
- Detached
- Building Style
- Bungalow
- Approx Age
- 51-99
Construction
- Exterior Finish
- Shingle
- Roof
- Asphalt Shingle
- Foundation Details
- Poured Concrete
- Special Designation
- Unknown
Lot
- Lot Front
- 50.00 ft
- Lot Depth
- 106.00 ft
Inclusions
- Inclusions
- Aluminum boat, new water heater (2023) fridge (2024) new intake pump (2024) and new SS range hood (2025)
Parking & Garages
- Garage Type
- None
- Garage Spaces
- 0
- Parking Spaces
- 5
- Total Garage And Parking Spaces
- 5
Heating & Cooling
- Heat Source
- Electric
- Heat Type
- Baseboard
- Air Conditioning
- Window Unit(s)
- Water
- Other
- Sewers
- Septic
- Natural Gas
- No
- Hydro
- Yes
- Cable
- No
- Telephone
- Yes
- Bedrooms
- 2
- Washrooms
- 1
- Kitchens
- 1
Room sizes
- Living Room—Main level, Open Concept, Fireplace
- Kitchen—Main level, Combined w/Dining, Centre Island, Ceiling Fan(s)
- Primary Bedroom—Main level, Window, Closet
- Bedroom 2—Main level, Window, Closet
- Utility Room—Main level
- Dining Room—Main level, Combined w/Kitchen, Sliding Doors
Washrooms
- 4-piece, Main
- Municipality
- Quinte West
- Neighbourhood
- Sidney Ward
- Main cross streets
- Hwy 14 & Pines Lane
- Directions
- Hwy 401 to Hwy 62 N left on Hwy 14, left on Pines Lane
- Waterfront
- Direct
- MLS® number
- X13164366
- Data source
- Toronto Regional Real Estate Board
- Listed on
- 2026-05-22
- Updated on
- 2026-08-14
- Days on market
- 155 days
- Possession type
- Flexible
- Co-op commission
- 2.5% - $100 + HST
- Seller
- Listed by
- NEW ERA REAL ESTATE
Home Market Value
Current home valuation for 16 Pines Lane, Quinte West, Sidney Ward, Quinte West, ON. Listed for $479,500
HOMEH Estimate
$373,838
Estimated Sales Range
$339,282 - $493,504
HOMEH Estimate for 16 Pines Lane, Quinte West, Sidney Ward
Calculated with a real agent's CMA method — 45+ years of experience, codified. Not an AI guess.
For the owner
Is this your home? Track its value.
Get this home's HOMEH Estimate by email once a month, with how many homes are for sale around you.
Mortgage Payment Calculator
Compare up to 4 down payment scenarios
5% of purchase price for homes $500K or less
$23,975
| Scenario 1 | Scenario 2 | Scenario 3 | Scenario 4 | |
|---|---|---|---|---|
−Down payment | % $ | % $ | % $ | % $ |
+CMHC insurance | $18,221 | $13,378 | $11,412 | $0 |
=Total mortgage | $473,746 | $444,928 | $418,987 | $383,600 |
Amortization | ||||
Mortgage rate | % | % | % | % |
| Payment frequency | ||||
=Mortgage payment | $2,313monthly | $2,172monthly | $2,046monthly | $1,873monthly |
Land Transfer Tax
$6,065
$6,065
Around this home
No schools found nearby
Data provided by OpenStreetMap & Fraser Institute School Rankings
Ask HOMEH
New!Hi there!
👋Text or call (416) 301-9001
Recommended for you
Based on homes you've looked at.
No recommended properties found.
Nearby similar homes
No nearby properties found.
More real estate resources
Other homes nearby
Explore this area
Nearby neighbourhoods
No nearby listings available.