
16347 Highway 2
Quinte West (Murray Ward), ON K8V 5P7
- 3Bedrooms
- 2Bathrooms
- 2Garage
- 1500–2000Sq Ft
- $2,667Tax
- 98×435 ftLot Size
 Estimated Value:$638,574See Free Estimate Report

This home has sold. It is no longer available.
Property not available for sale or for rent.
Sale & Price History for 16347 Highway 2, Quinte West, Murray Ward
| Start Date | End Date | Price | Event | MLS# |
|---|---|---|---|---|
| 2025-04-02 | 2025-05-22 | Login to See Prices | Sold | x12058265 |
Real estate boards require you to or to see the full details of this property.
*Sold prices and complete sale & price history are regulated data. Under the Trust in Real Estate Services Act, 2002 (TRESA) and the rules of the Real Estate Council of Ontario (RECO), and pursuant to the Multiple Listing Service® rules of the Canadian Real Estate Association (CREA) and the Toronto Regional Real Estate Board (TRREB), this information may be shown only to registered users who have agreed to the applicable terms of use (a Virtual Office Website, or "VOW," arrangement). HOMEH Inc., Brokerage therefore provides it to signed-in members only. Creating an account is free and takes under a minute.
About 16347 Highway 2, Quinte West, Murray Ward
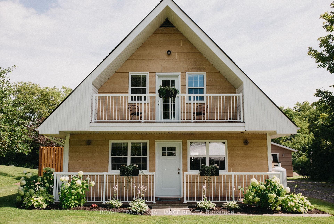
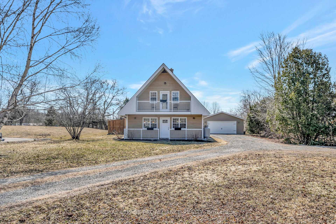
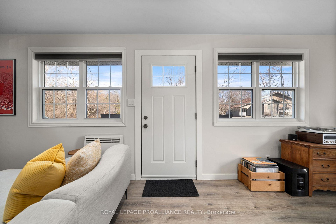
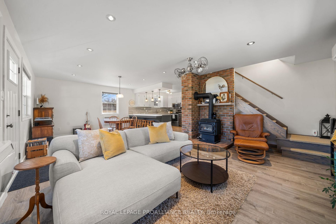
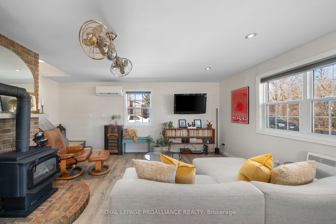
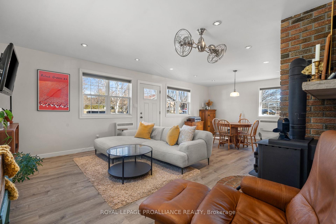
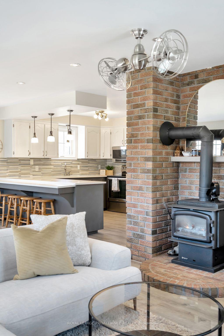
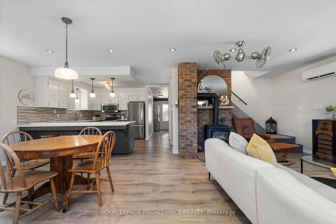
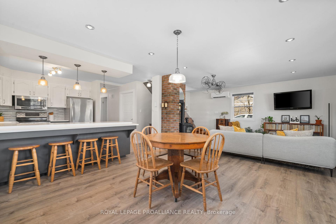
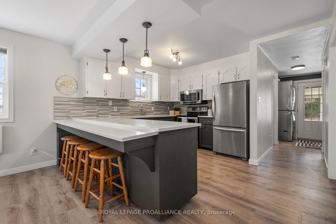
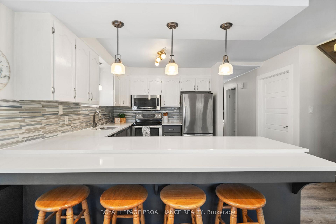
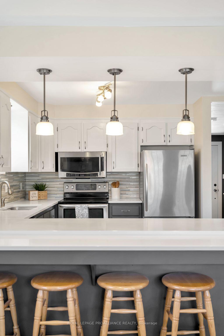
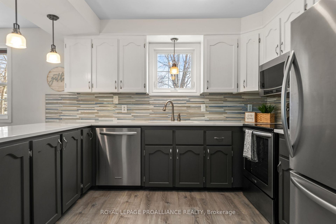
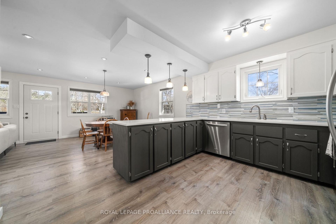
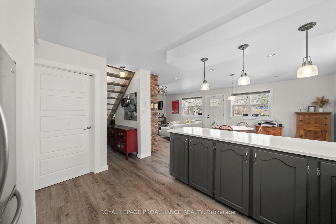
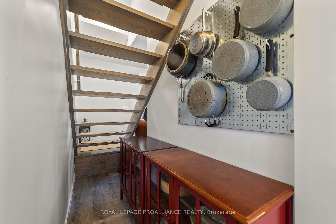
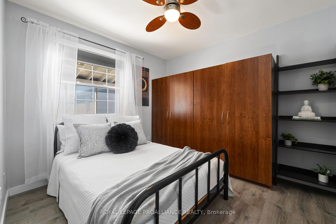
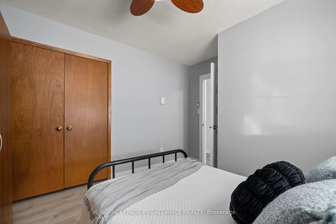
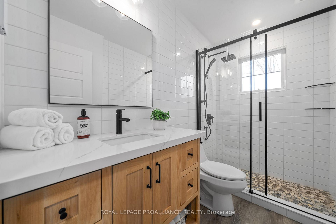
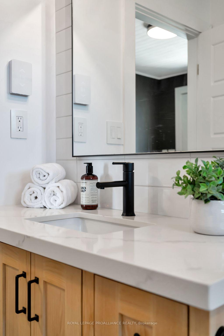
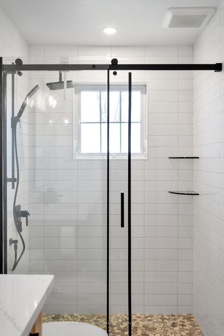
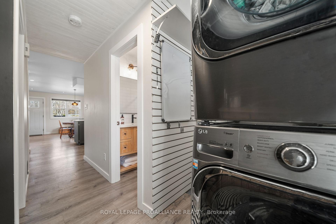
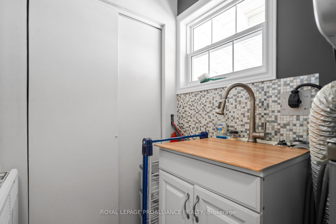
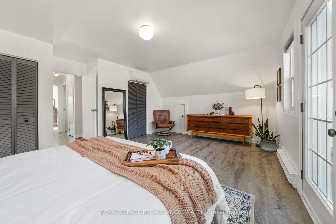
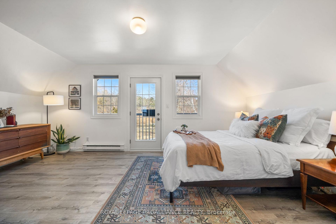
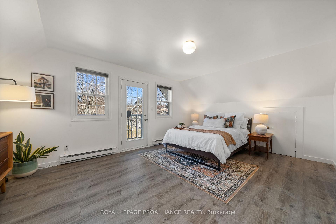
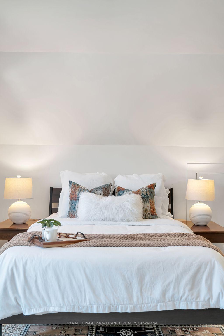
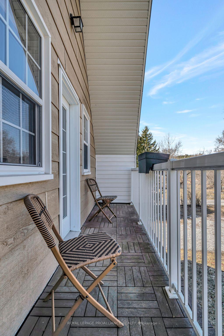
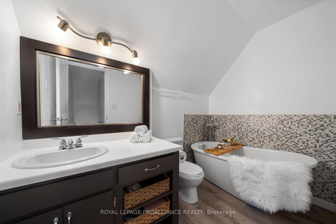
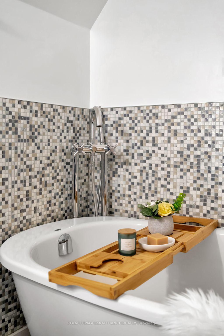
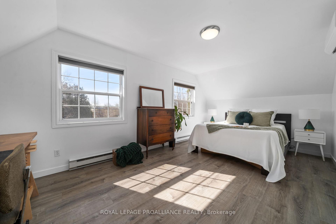
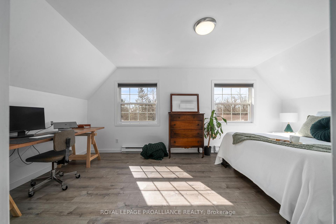
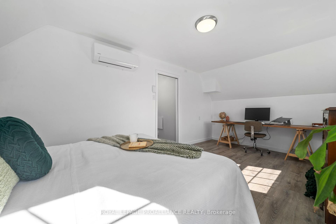
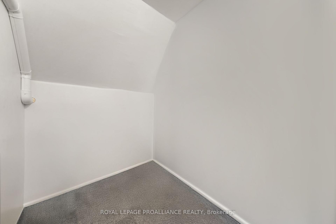
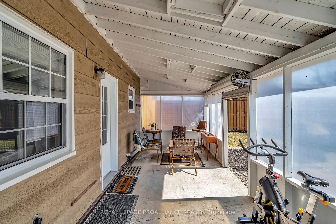
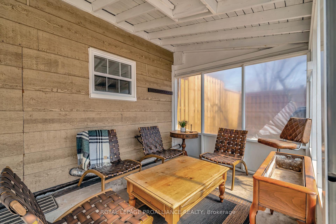
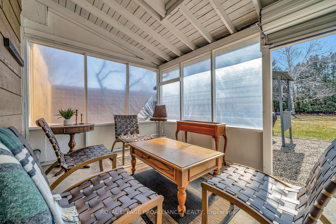
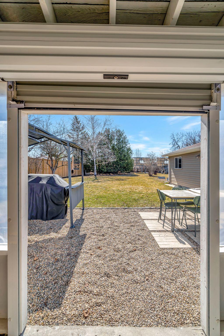
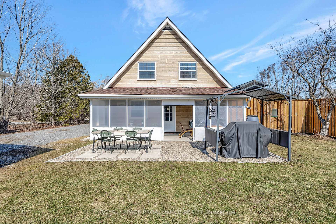
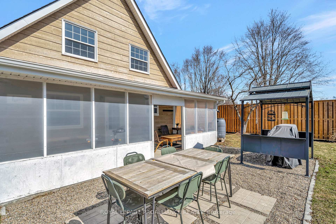
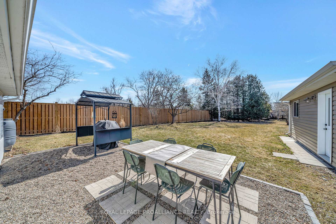
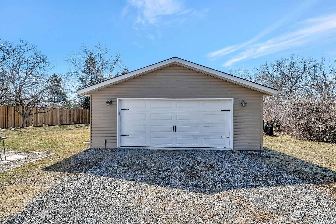
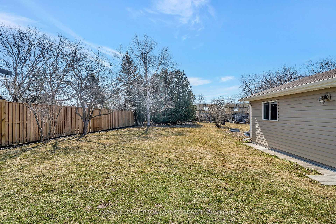
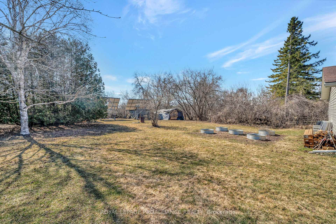
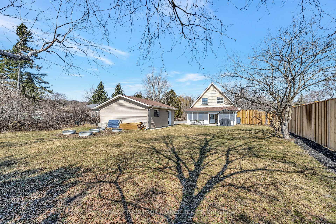
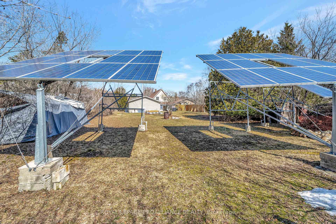
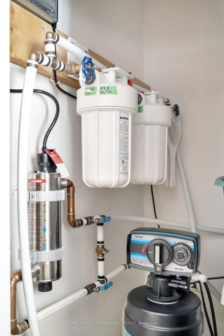
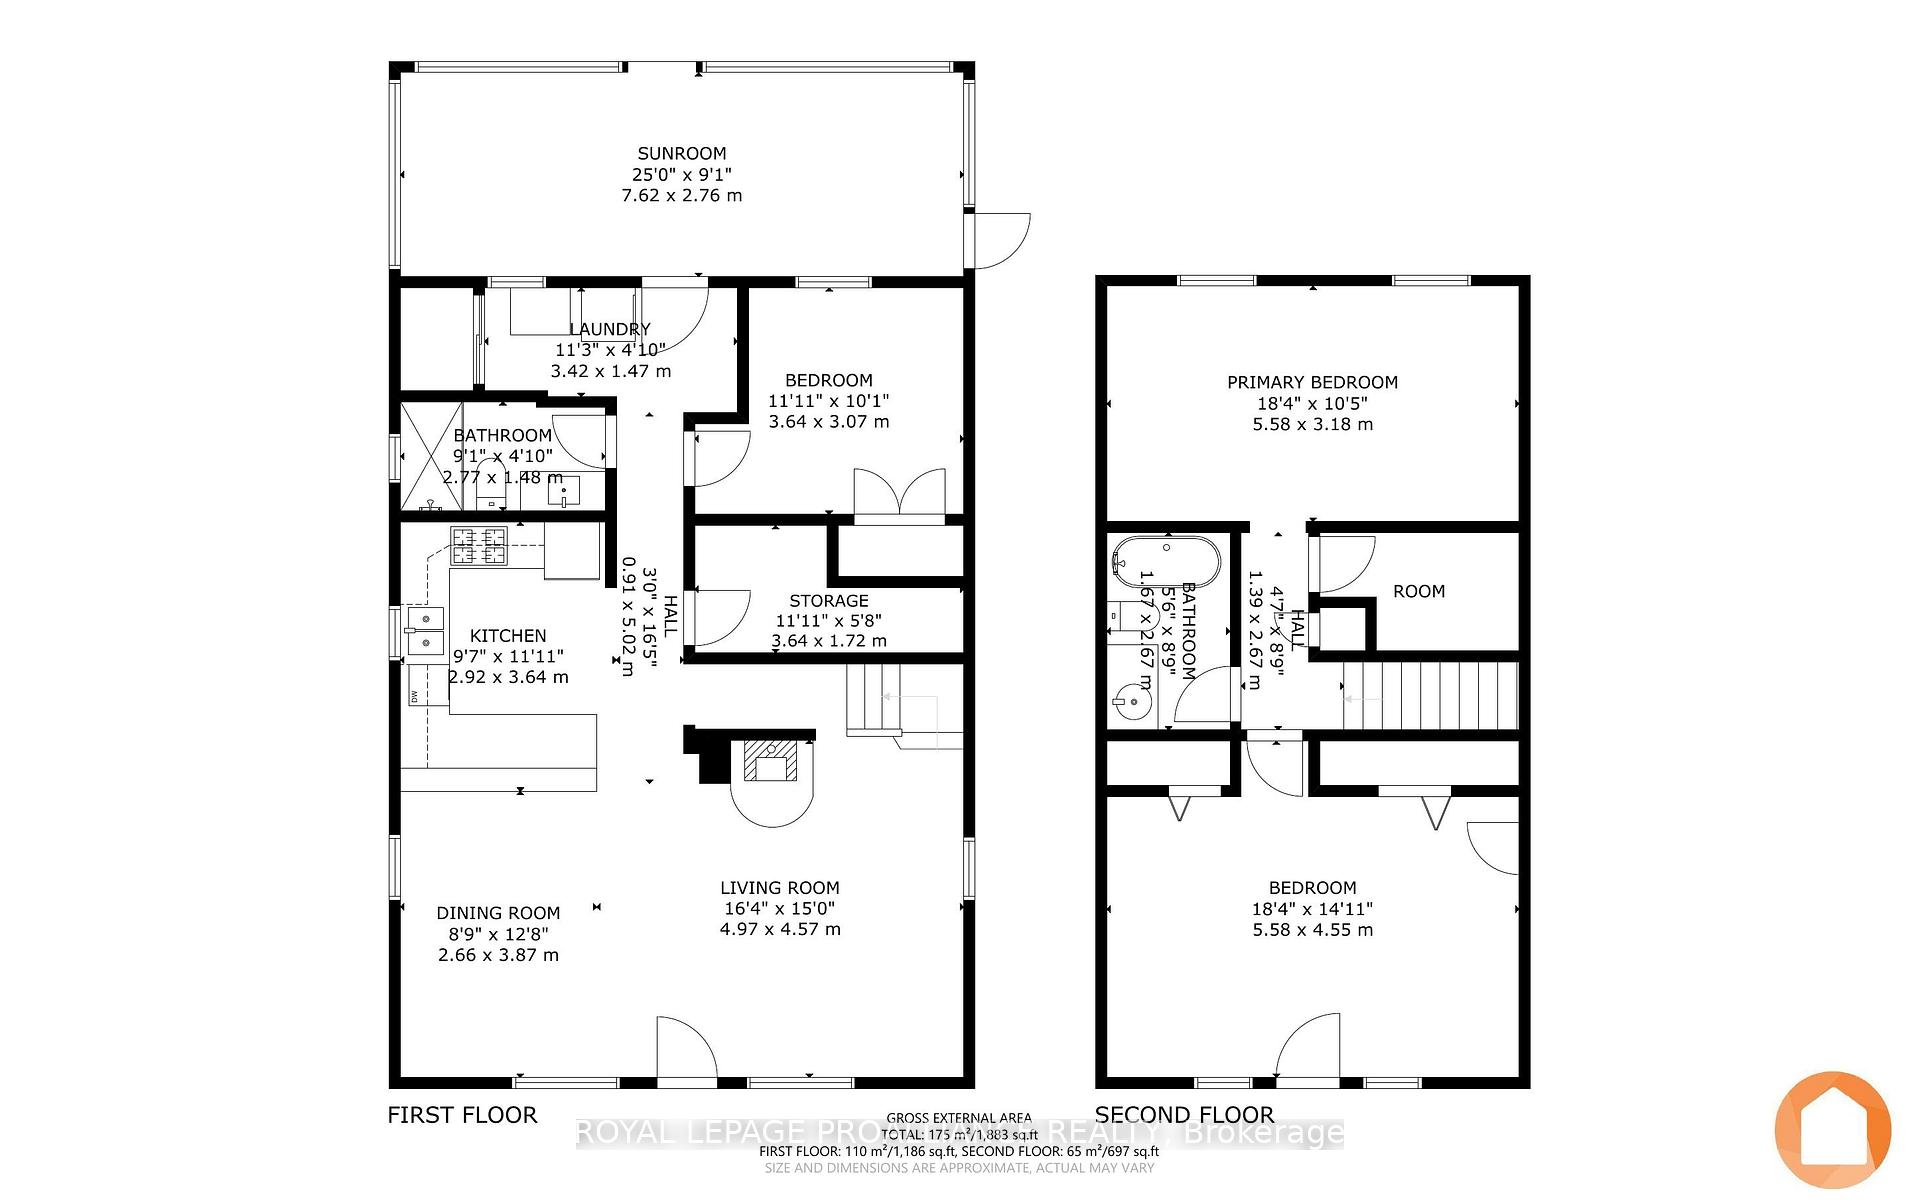
*** OPEN HOUSE CANCELED ***$5,000 CLOSING BONUS if firm Offer received by May 31/2025.*** Prepare to fall head-over-heels for one of the cutest homes you'll ever lay eyes on with 1883 sf of living space! This immaculate "A"-frame style gem, just 5 minutes west of Trenton, is an absolute darling-bursting with country charm and packed with all the modern updates you'd dream of in a new home. You will be hard pressed to find an A-Frame with this much living space. Step inside to an open-concept main floor that's as adorable as it is inviting: a swoon-worthy two-toned kitchen in crisp white and darker blue, complete with dreamy quartz countertops and a fresh new backsplash, a spacious dining area perfect for cozy meals, and a living space warmed by a snuggly propane fireplace. You'll also find a sweet main-floor bedroom, a handy laundry area, and a brand-new custom 3-piece bathroom with a stunning tiled shower. Plus, with 3 heat pumps keeping things just right, comfort is guaranteed! Upstairs, it gets even cuter-a lovely 3-piece bath with an irresistible soaker tub, plus two roomy bedrooms, one with its very own balcony peeking out over the front yard (talk about storybook vibes!). Outside, the backyard is a little slice of heaven-enjoy it from your enclosed 3-season porch or tinker away in the new 24x24 insulated, heated double-car garage, complete with a man door and windows for that extra touch of charm. This sweeties been pampered with upgrades galore: a 2018 roof, 2015 windows, new stairs, a kitchen reno, plus a new water softener, hot water tank, pressure tank, and high-flow filter system, heat-pumps, new fence & UV Light etc... Oh, and did we mention the Solar Contract that pays you $4,000-6,000/ year? Imagine no utility bills! NOTE: Property next door is a 4-unit Senior Home that is professionally managed by Davis New Homes.
Key Facts & Features
Property Costs
- Annual Property Tax Amount
- $2,667
- Land Transfer Tax Fee
- $8,175
Rental Items
- Rental Equipment
- Propane Tanks
- Basement Type
- None
Interior Features
- Laundry Level
- Main Level
- Interior Extras
- Auto Garage Door Remote, Carpet Free, Central Vacuum, Propane Tank, Solar Owned, Water Heater Owned
- Fireplace/Stove
- Yes
- Elevator
- No
Exterior Features
- Exterior Extras
- Awnings, Landscaped, Patio, Privacy, Porch Enclosed, Recreational Area, Year Round Living
- Pool
- None
Building
- Building Type
- Detached
- Building Style
- 2-Storey
Construction
- Exterior Finish
- Board & Batten
- Roof
- Asphalt Shingle
- Foundation Details
- Poured Concrete
- Special Designation
- Unknown
Lot
- Lot Front
- 98.00 ft
- Lot Depth
- 435.00 ft
- Lot Shape
- Rectangular
Inclusions
- Inclusions
- Gazebo, Wardrobe in main level bedroom, light Fixtures and Window coverings, Solar Panel (Paid in Full Microfit Solar On-Ground Panel Contract in place ending October 2031 and is averaging between $5, 000-$6, 000 per year, depending on sunshine.), Fridge, Stove, Dishwasher, Dryer, Heat Pumps (x3)
Exclusions
- Exclusions
- Cabinets in Garage, Seller's Personal Furniture, Window Coverings in main level Bedroom, Upright Freezer in Utility Room. All Staging Items
Parking & Garages
- Garage Type
- Detached
- Garage Spaces
- 2
- Parking Spaces
- 6
- Total Garage And Parking Spaces
- 8
Heating & Cooling
- Heat Source
- Electric
- Heat Type
- Heat Pump
- Air Conditioning
- Other
- Water
- Well
- Sewers
- Septic
- Bedrooms
- 3
- Washrooms
- 2
- Kitchens
- 1
- Family / bonus room
- Yes
Room sizes
- Living Room—Main level
- Dining Room—Main level
- Kitchen—Main level
- Bedroom—Main level
- Sunroom—Main level
- Bathroom—Main level, 3 Pc Bath
- Laundry—Main level
- Primary Bedroom—Second level
- Bedroom—Second level
- Bathroom—Second level
Washrooms
- 3-piece, Main
- 3-piece, Second
- Municipality
- Quinte West
- Neighbourhood
- Murray Ward
- Main cross streets
- Hwy 2 and Flindall Road
- Directions
- Hwy 2 and Flindall Road
- MLS® number
- X12058265
- Data source
- Toronto Regional Real Estate Board
- Status change
- 2025-05-22
- Listed on
- 2025-04-02
- Days on market
- 50 days
- Possession type
- Flexible
- Co-op commission
- 2.5% * 30% Showing Fee Of Co-Op Comm +Hst
- Seller
- Listed by
- ROYAL LEPAGE PROALLIANCE REALTY
Home Market Value
Current home valuation for 16347 Highway 2, Quinte West, Murray Ward, Quinte West, ON. Listed for $585,000
HOMEH Estimate
$638,574
Estimated Sales Range
$504,473 - $772,675
HOMEH Estimate for 16347 Highway 2, Quinte West, Murray Ward
Calculated with a real agent's CMA method — 45+ years of experience, codified. Not an AI guess.
For the owner
Is this your home? Track its value.
Get this home's HOMEH Estimate by email once a month, with how many homes are for sale around you.
Mortgage Payment Calculator
Compare up to 4 down payment scenarios
5% on first $500K + 10% on $85,000 over $500K
$33,500
| Scenario 1 | Scenario 2 | Scenario 3 | Scenario 4 | |
|---|---|---|---|---|
−Down payment | % $ | % $ | % $ | % $ |
+CMHC insurance | $22,043 | $16,322 | $13,923 | $0 |
=Total mortgage | $573,113 | $542,822 | $511,173 | $468,000 |
Amortization | ||||
Mortgage rate | % | % | % | % |
| Payment frequency | ||||
=Mortgage payment | $2,798monthly | $2,650monthly | $2,496monthly | $2,285monthly |
Land Transfer Tax
$8,175
$8,175
Around this home
Data provided by OpenStreetMap & Fraser Institute School Rankings
Ask HOMEH
New!Hi there!
👋Text or call (416) 301-9001
Recommended for you
Based on homes you've looked at.
No recommended properties found.
Nearby similar homes
No nearby properties found.
More real estate resources
Other homes nearby
Explore this area
Nearby neighbourhoods
No nearby listings available.