
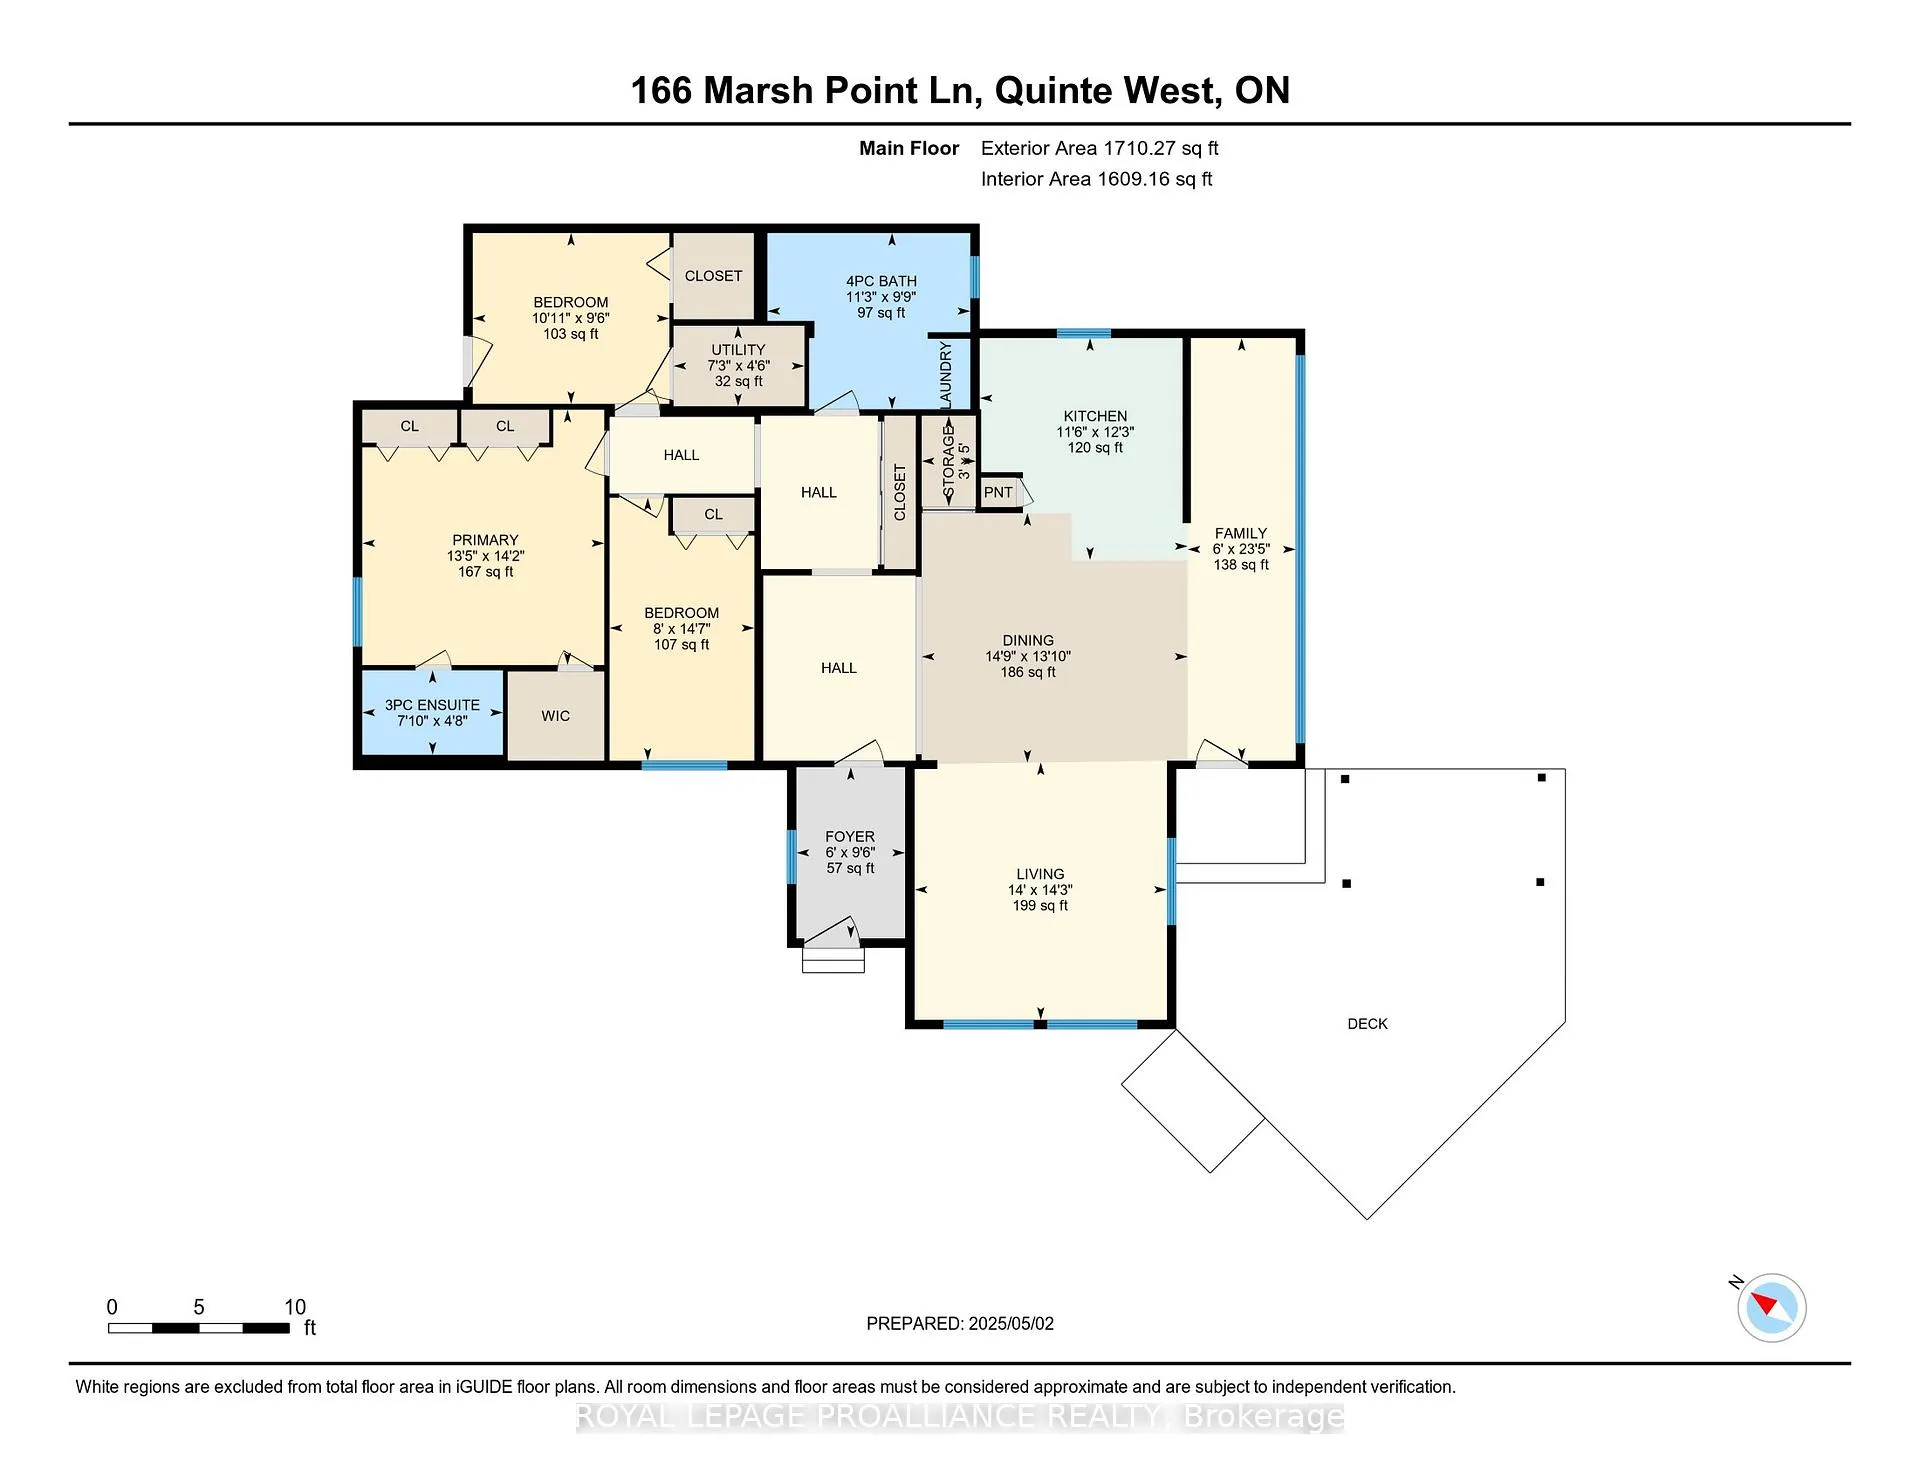
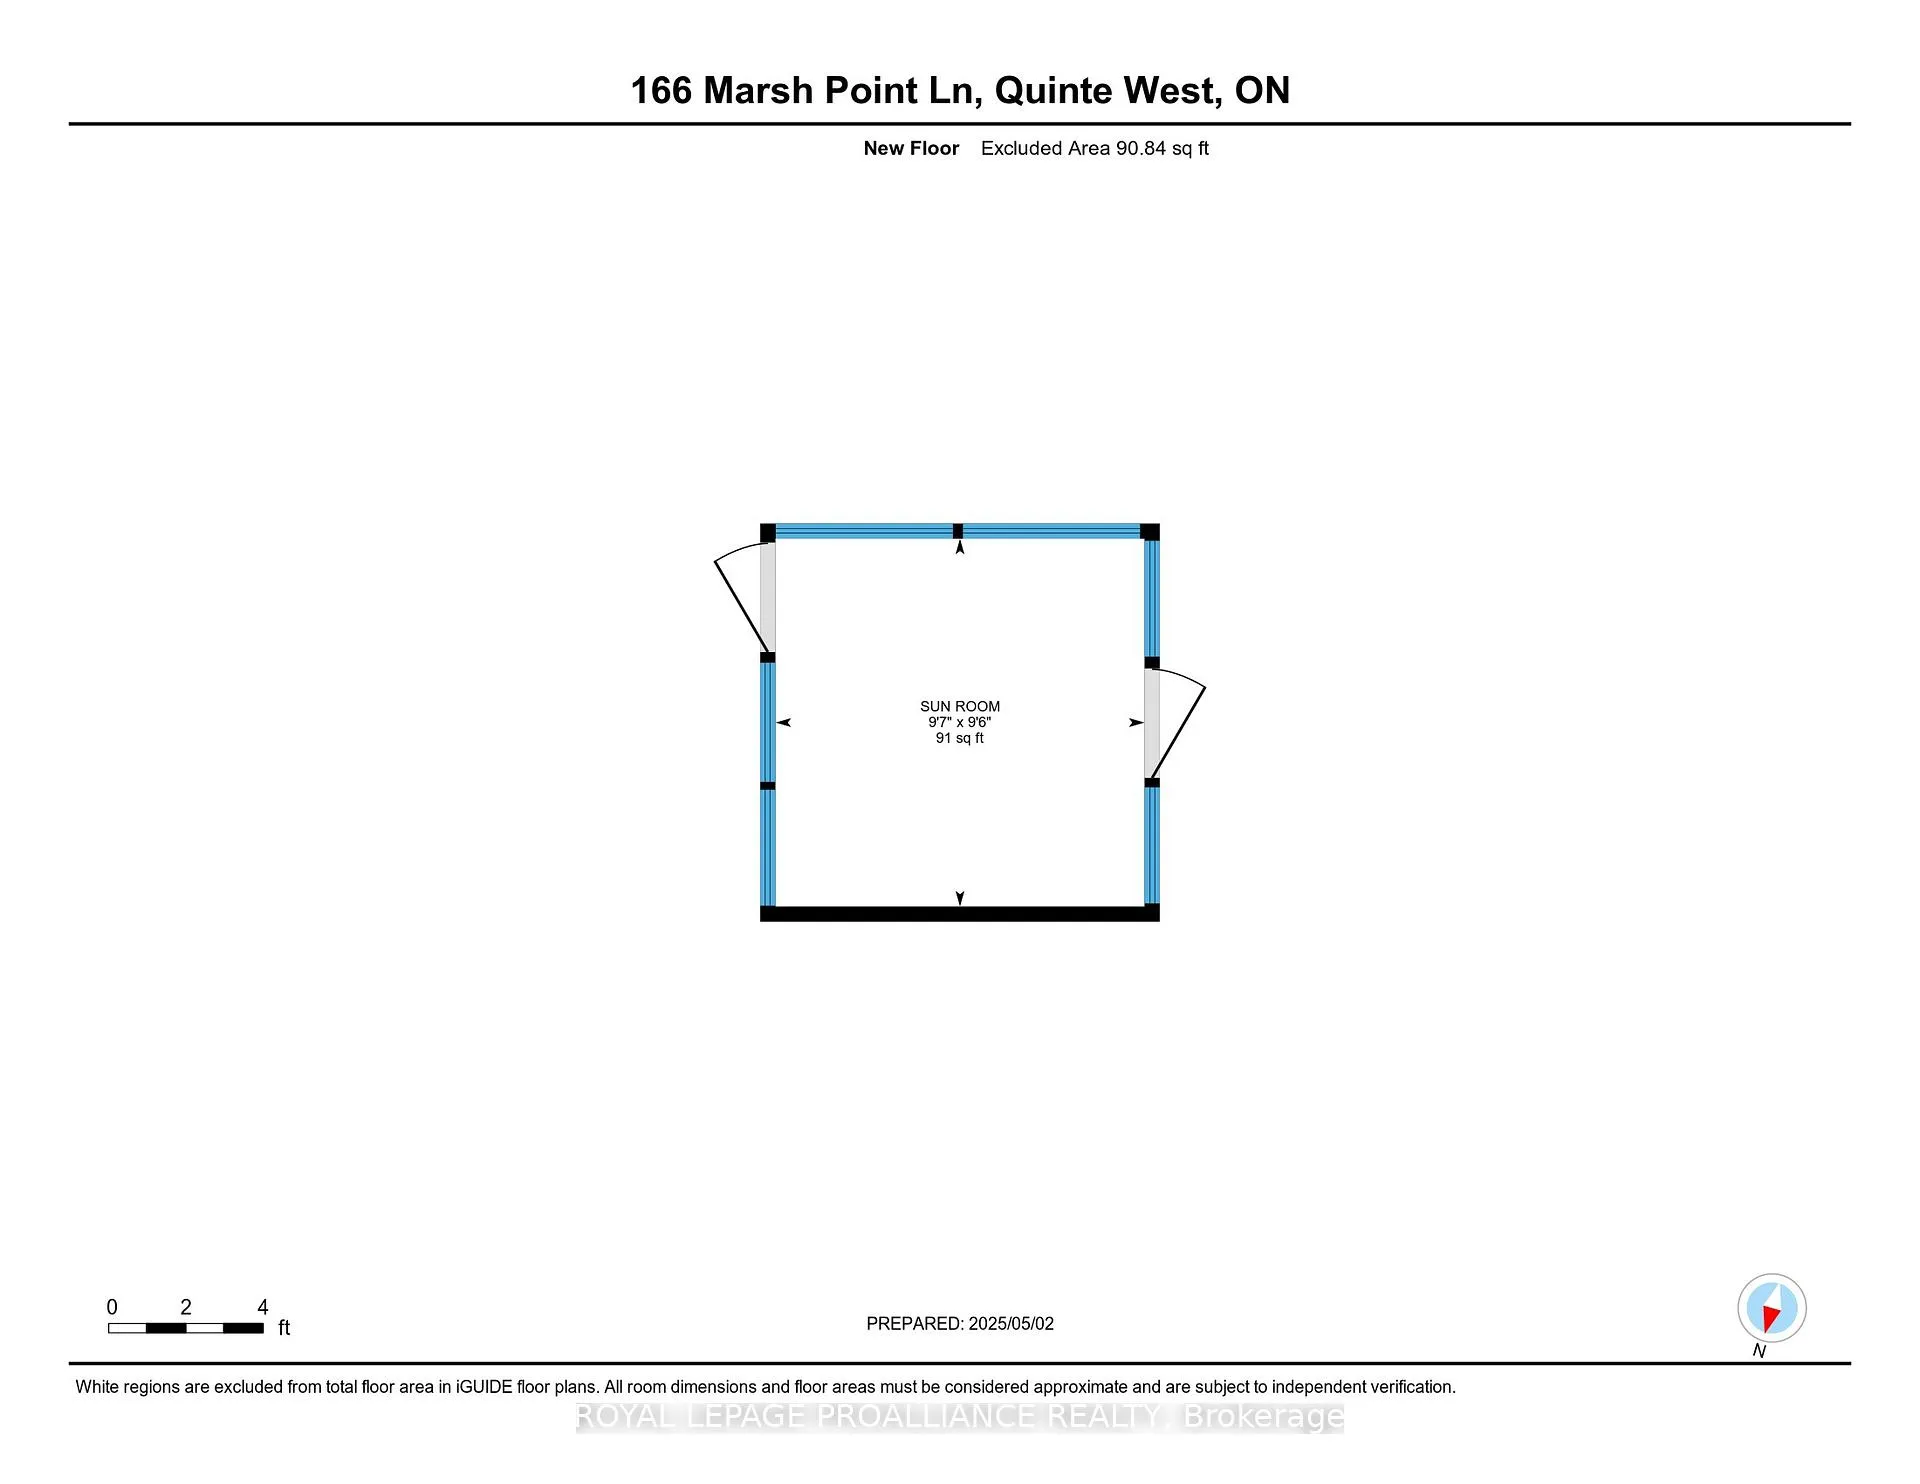
166 Marsh Point Lane
Quinte West (Sidney Ward), ON K0K 2C0
- 3Bedrooms
- 2Bathrooms
- 0Garage
- 1500–2000Sq Ft
- $2,523Tax
- 81×203 ftLot Size
 Estimated Value:$626,986See Free Estimate Report

This home has sold. It is no longer available.
Property not available for sale or for rent.
Sale & Price History for 166 Marsh Point Lane, Quinte West, Sidney Ward
| Start Date | End Date | Price | Event | MLS# |
|---|---|---|---|---|
| 2025-05-03 | 2025-06-02 | Login to See Prices | Sold | x12122196 |
Real estate boards require you to or to see the full details of this property.
*Sold prices and complete sale & price history are regulated data. Under the Trust in Real Estate Services Act, 2002 (TRESA) and the rules of the Real Estate Council of Ontario (RECO), and pursuant to the Multiple Listing Service® rules of the Canadian Real Estate Association (CREA) and the Toronto Regional Real Estate Board (TRREB), this information may be shown only to registered users who have agreed to the applicable terms of use (a Virtual Office Website, or "VOW," arrangement). HOMEH Inc., Brokerage therefore provides it to signed-in members only. Creating an account is free and takes under a minute.
About 166 Marsh Point Lane, Quinte West, Sidney Ward
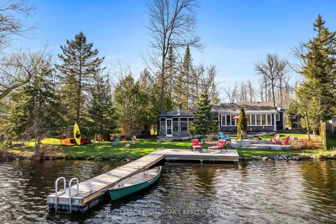
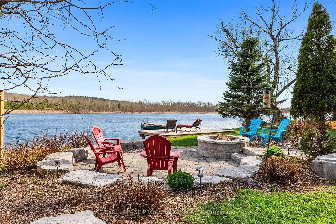
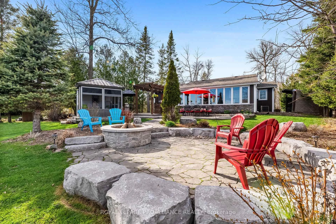
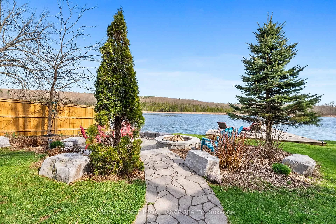
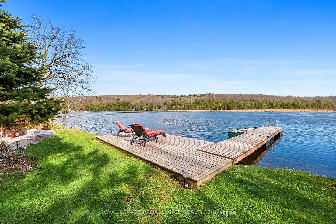
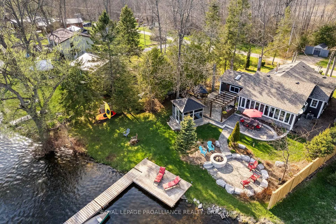
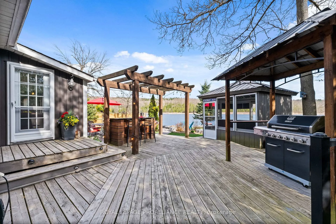
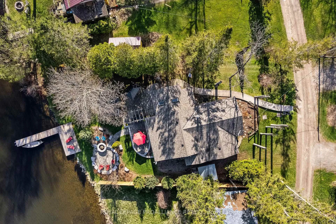
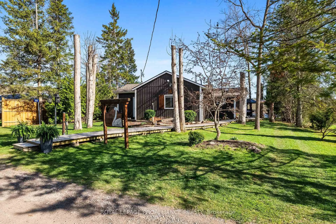
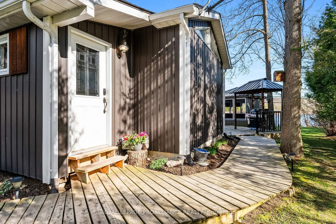
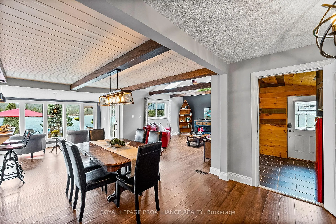
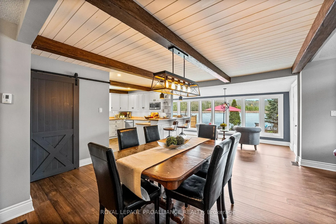
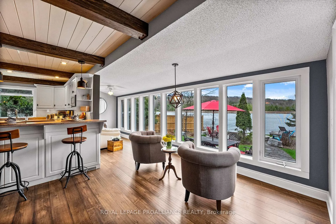
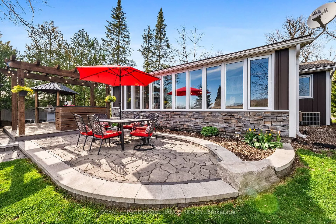
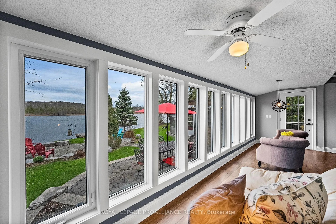
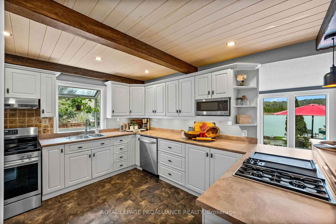
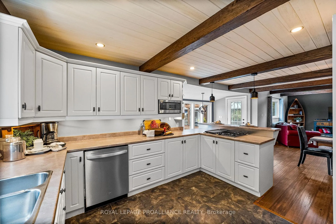
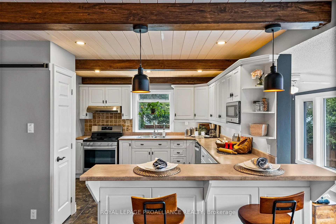
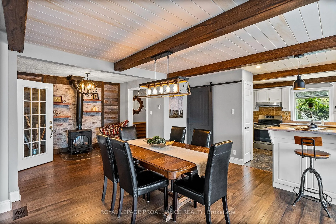
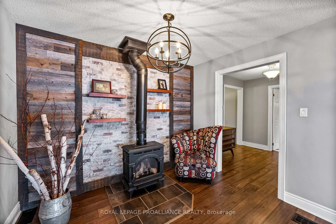
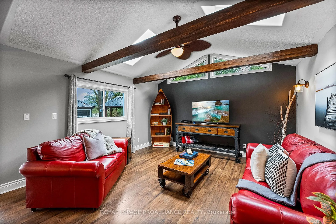
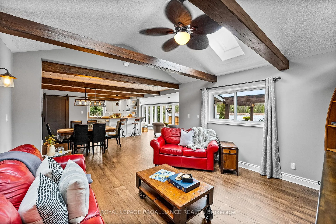
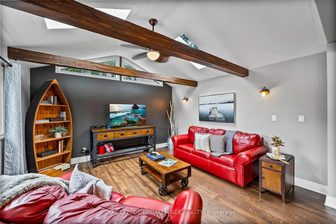
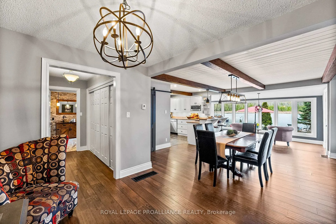
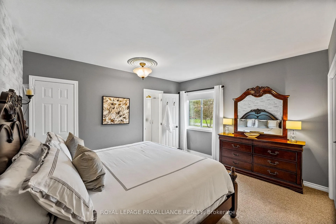
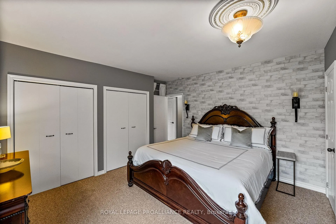
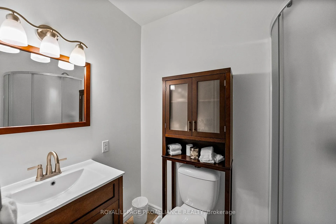
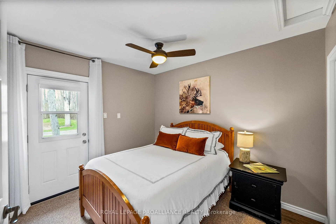
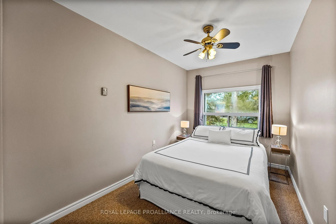
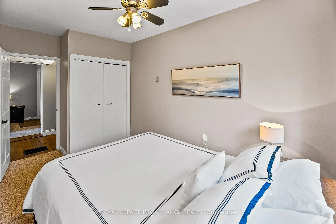
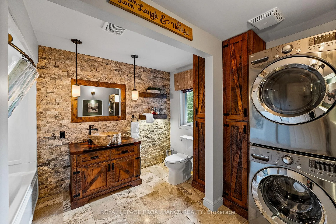
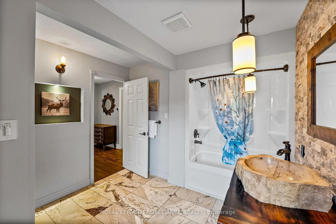
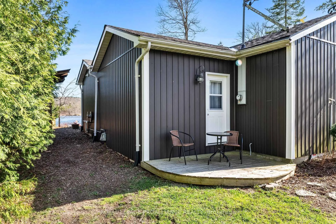
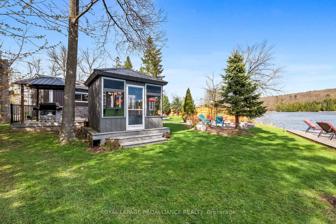
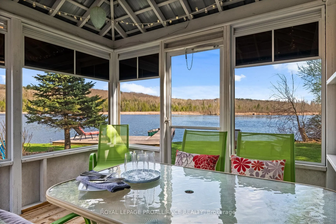
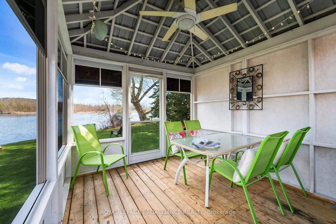
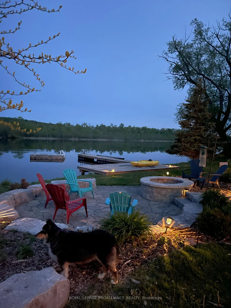
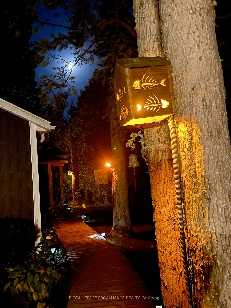
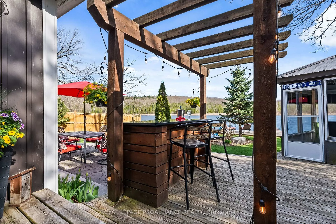
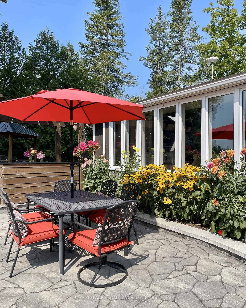
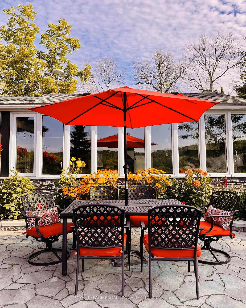
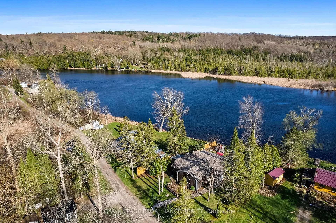
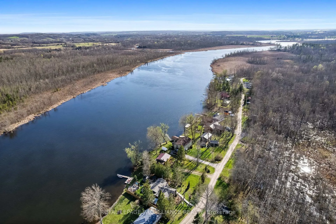
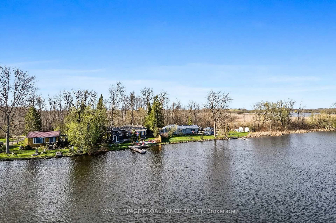
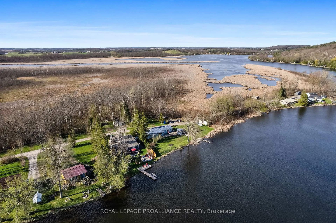
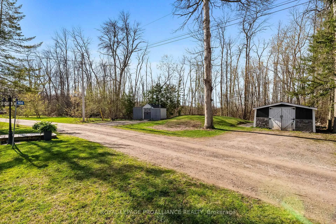
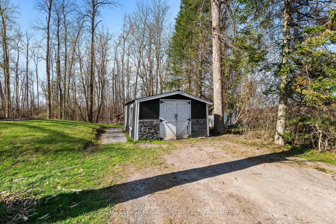
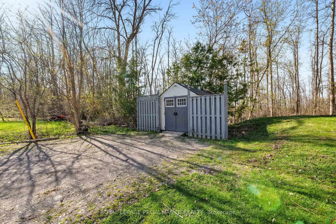
Waterfront Paradise on the Trent-Severn Waterway! Welcome to 166 Marsh Point Lane, a stunning 3-bed, 2-bath, four-season south-facing bungalow retreat nestled along the renowned Trent-Severn Waterway. This picture-perfect waterfront home surrounded by stunning landscaping and pristine swimmable shoreline offers a serene escape that seamlessly blends natural beauty with modern comforts. Whether you are boating on the Trent River, enjoying a peaceful paddle, dining al fresco or relaxing in your screened in gazebo/sun room, this property is the epitome of waterfront living. A raised walkway welcomes you to the front entrance, leading into an open-concept living space that immediately feels like home. Updated kitchen features SS appliances, pantry and a breakfast bar perfect for entertaining or quiet mornings. White-washed tongue & groove ceilings, wooden beams & modern fixtures throughout provide warmth and character. The family room invites you to unwind with a book while enjoying panoramic water views through oversized windows. A propane fireplace offers warm comfort on winter afternoons after a snowy hike or cross country ski. The Primary Bedroom is a private haven with a 3-piece ensuite and WI closet. Second bedroom opens onto a private deck, ideal for morning coffee rituals. A third bedroom offers versatility as a guest space or home office. Notables include A/C, UV, water system, workshop, garden shed, brand-new propane furnace ('25) & roof ('25). Enjoy your gorgeous outdoor oasis, gather around the stone fire pit for summer bonfires or entertain at your outdoor kitchen while taking in the stunning views. Located between Lock 7-8 with approximately 18km between locks. Just 15 minutes from Frankford and Stirling with conveniences such as groceries, shopping, restaurants and easy access to the 401 corridor. Whether as a year-round residence, seasonal escape or short term rental/AirBnB opportunity, 166 Marsh Point Lane offers an unparalleled lifestyle on the water!
Key Facts & Features
Property Costs
- Annual Property Tax Amount
- $2,523
- Land Transfer Tax Fee
- $12,455
Rental Items
- Rental Equipment
- Propane Tank
- Under Contract
- Propane Tank
- Basement Type
- None
Interior Features
- Interior Extras
- Primary Bedroom - Main Floor, Propane Tank, Storage, Water Heater Owned, Water Treatment
- View
- River, Trees/Woods, Panoramic
- Fireplace/Stove
- Yes
- Fireplace Features
- Propane
- Elevator
- No
Exterior Features
- Exterior Extras
- Year Round Living, Lighting, Deck, Landscape Lighting, Landscaped
- Pool
- None
- Property Features
- River/Stream, Wooded/Treed, Cul de Sac/Dead End
- Other Structures
- Shed, Storage, Workshop, Fence - Partial
Building
- Building Type
- Detached
- Building Style
- Bungalow
Construction
- Exterior Finish
- Vinyl Siding
- Roof
- Asphalt Shingle
- Foundation Details
- Concrete Block
- Special Designation
- Unknown
Lot
- Lot Front
- 80.60 ft
- Lot Depth
- 203.00 ft
Inclusions
- Inclusions
- Appliances, all electrical light fixtures and fans, Storage shed, Wooden Dock, landscape lighting, Hot Water Tank, solar lights, path lights
Exclusions
- Exclusions
- Red fridge in mud room (negotiable)
Parking & Garages
- Garage Type
- Detached
- Garage Spaces
- 0
- Parking Spaces
- 5
- Total Garage And Parking Spaces
- 5
Heating & Cooling
- Heat Source
- Propane
- Heat Type
- Forced Air
- Air Conditioning
- Central Air
- Water
- Other
- Sewers
- Septic
- Hydro
- Yes
- Telephone
- Yes
- Bedrooms
- 3
- Washrooms
- 2
- Kitchens
- 1
- Family / bonus room
- Yes
Room sizes
- Foyer—
- Kitchen—Main level
- Dining Room—Main level
- Living Room—Main level
- Family Room—Main level
- Other—Main level
- Primary Bedroom—Main level
- Bedroom—Main level
- Bedroom—Main level
- Utility Room—Main level
Washrooms
- 4-piece, Main
- 3-piece, Main
- Municipality
- Quinte West
- Neighbourhood
- Sidney Ward
- Main cross streets
- Anderson Island Rd/Marsh Point Ln
- Zoning
- SR
- Directions
- South on Anderson Island Rd, right on Marsh Point Lane
- Waterfront
- Direct
- MLS® number
- X12122196
- Data source
- Toronto Regional Real Estate Board
- Status change
- 2025-06-02
- Listed on
- 2025-05-03
- Days on market
- 30 days
- Possession type
- Flexible
- Co-op commission
- 2.5% + HST
- Seller
- Listed by
- ROYAL LEPAGE PROALLIANCE REALTY
Home Market Value
Current home valuation for 166 Marsh Point Lane, Quinte West, Sidney Ward, Quinte West, ON. Listed for $799,000
HOMEH Estimate
$626,986
Estimated Sales Range
$495,319 - $758,653
HOMEH Estimate for 166 Marsh Point Lane, Quinte West, Sidney Ward
Calculated with a real agent's CMA method — 45+ years of experience, codified. Not an AI guess.
For the owner
Is this your home? Track its value.
Get this home's HOMEH Estimate by email once a month, with how many homes are for sale around you.
Mortgage Payment Calculator
Compare up to 4 down payment scenarios
5% on first $500K + 10% on $299,000 over $500K
$54,900
| Scenario 1 | Scenario 2 | Scenario 3 | Scenario 4 | |
|---|---|---|---|---|
−Down payment | % $ | % $ | % $ | % $ |
+CMHC insurance | $29,755 | $22,292 | $19,016 | $0 |
=Total mortgage | $773,624 | $741,392 | $698,166 | $639,200 |
Amortization | ||||
Mortgage rate | % | % | % | % |
| Payment frequency | ||||
=Mortgage payment | $3,777monthly | $3,620monthly | $3,409monthly | $3,121monthly |
Land Transfer Tax
$12,455
$12,455
Around this home
No schools found nearby
Data provided by OpenStreetMap & Fraser Institute School Rankings
Ask HOMEH
New!Hi there!
👋Text or call (416) 301-9001
Recommended for you
Based on homes you've looked at.
No recommended properties found.
Nearby similar homes
No nearby properties found.
More real estate resources
Other homes nearby
Explore this area
Nearby neighbourhoods
No nearby listings available.