

1690 Wallbridge Loyalist Road
Quinte West (Sidney Ward), ON K8N 4Z5
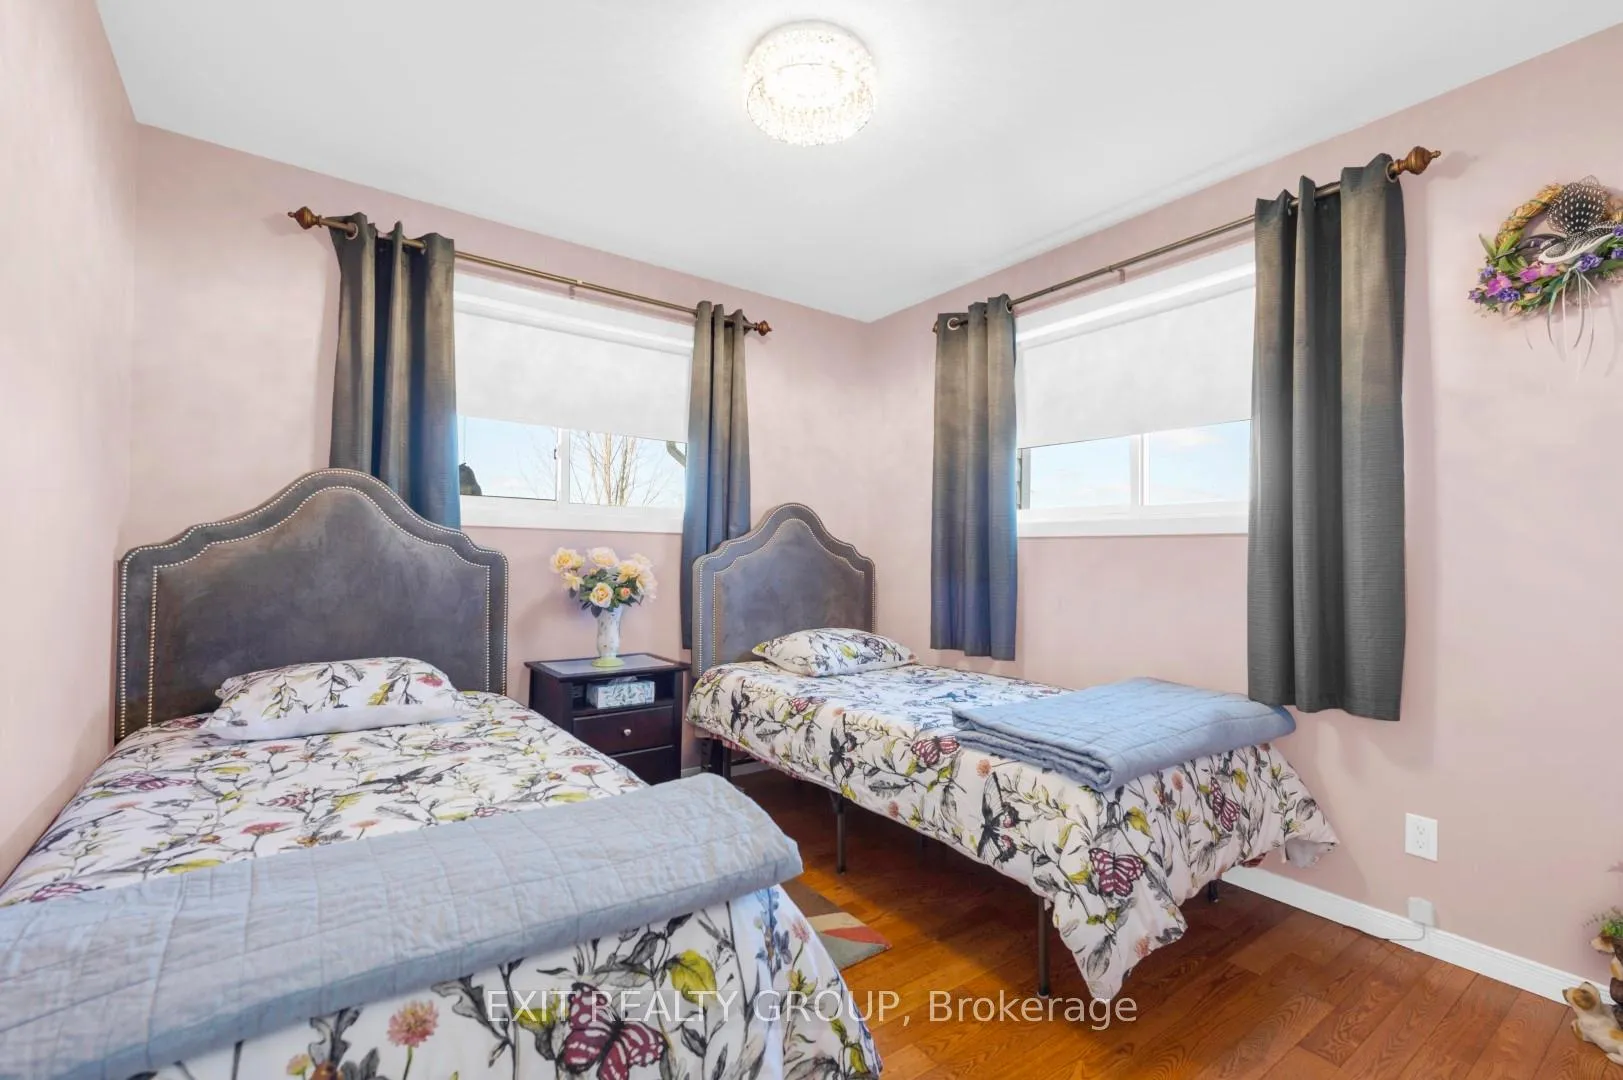
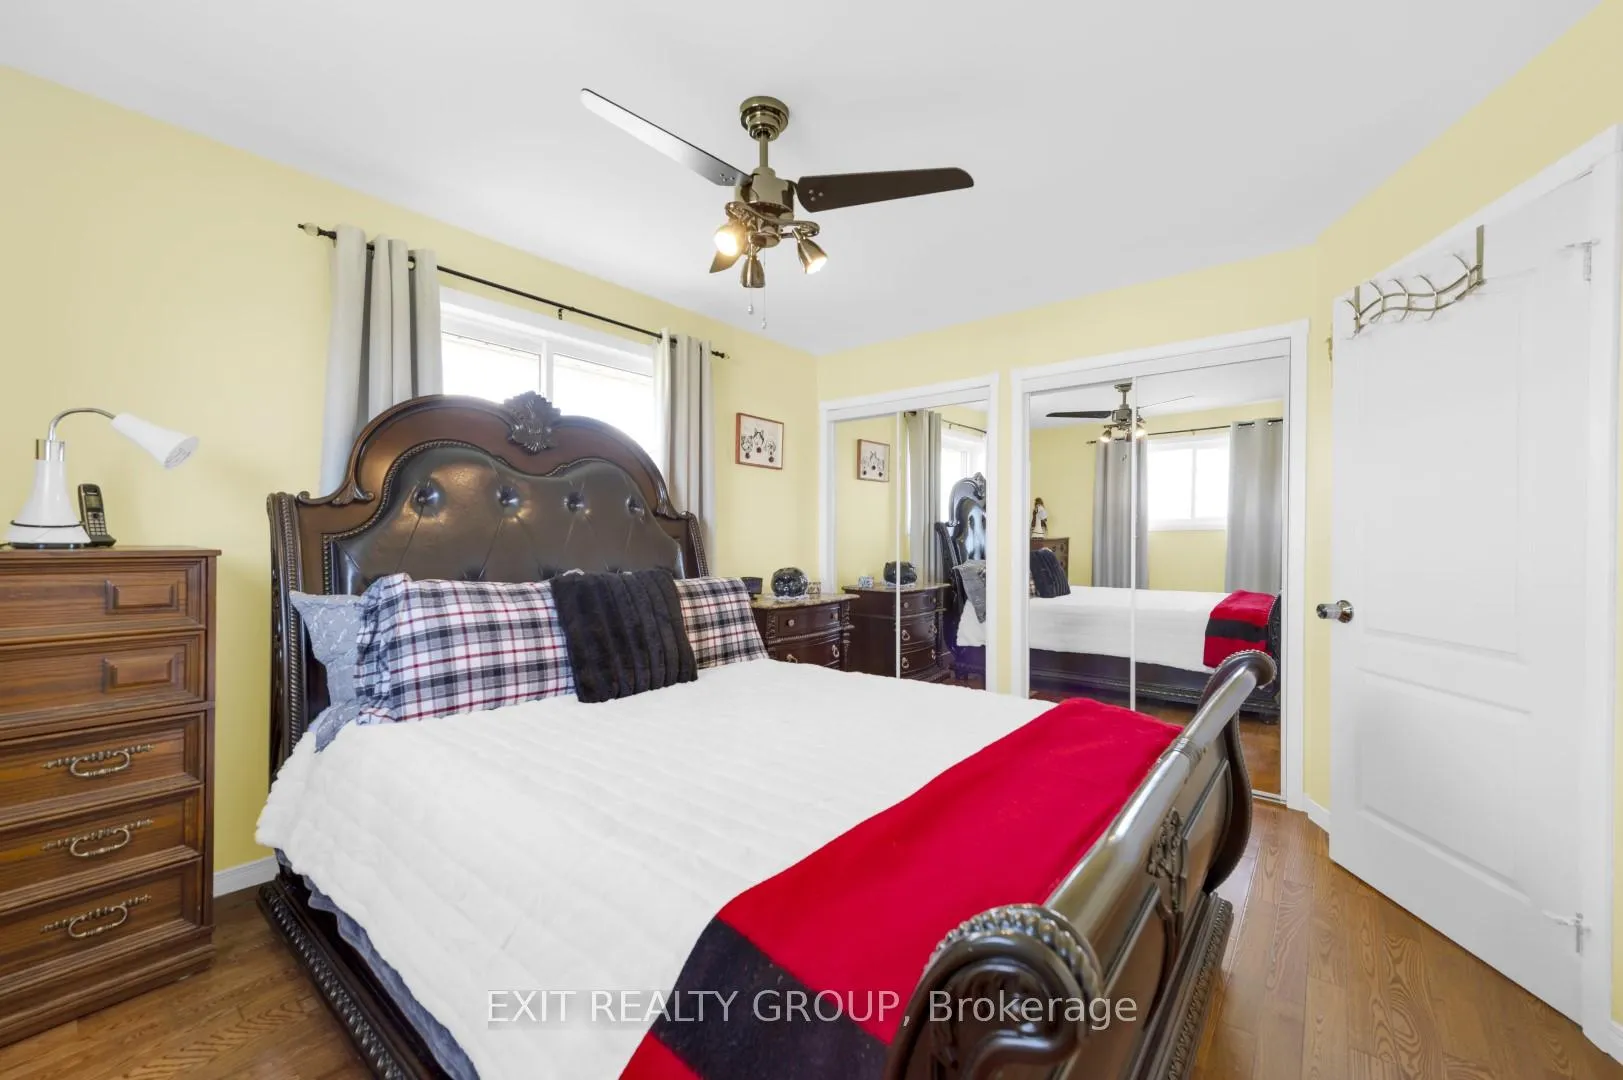
- 3Bedrooms
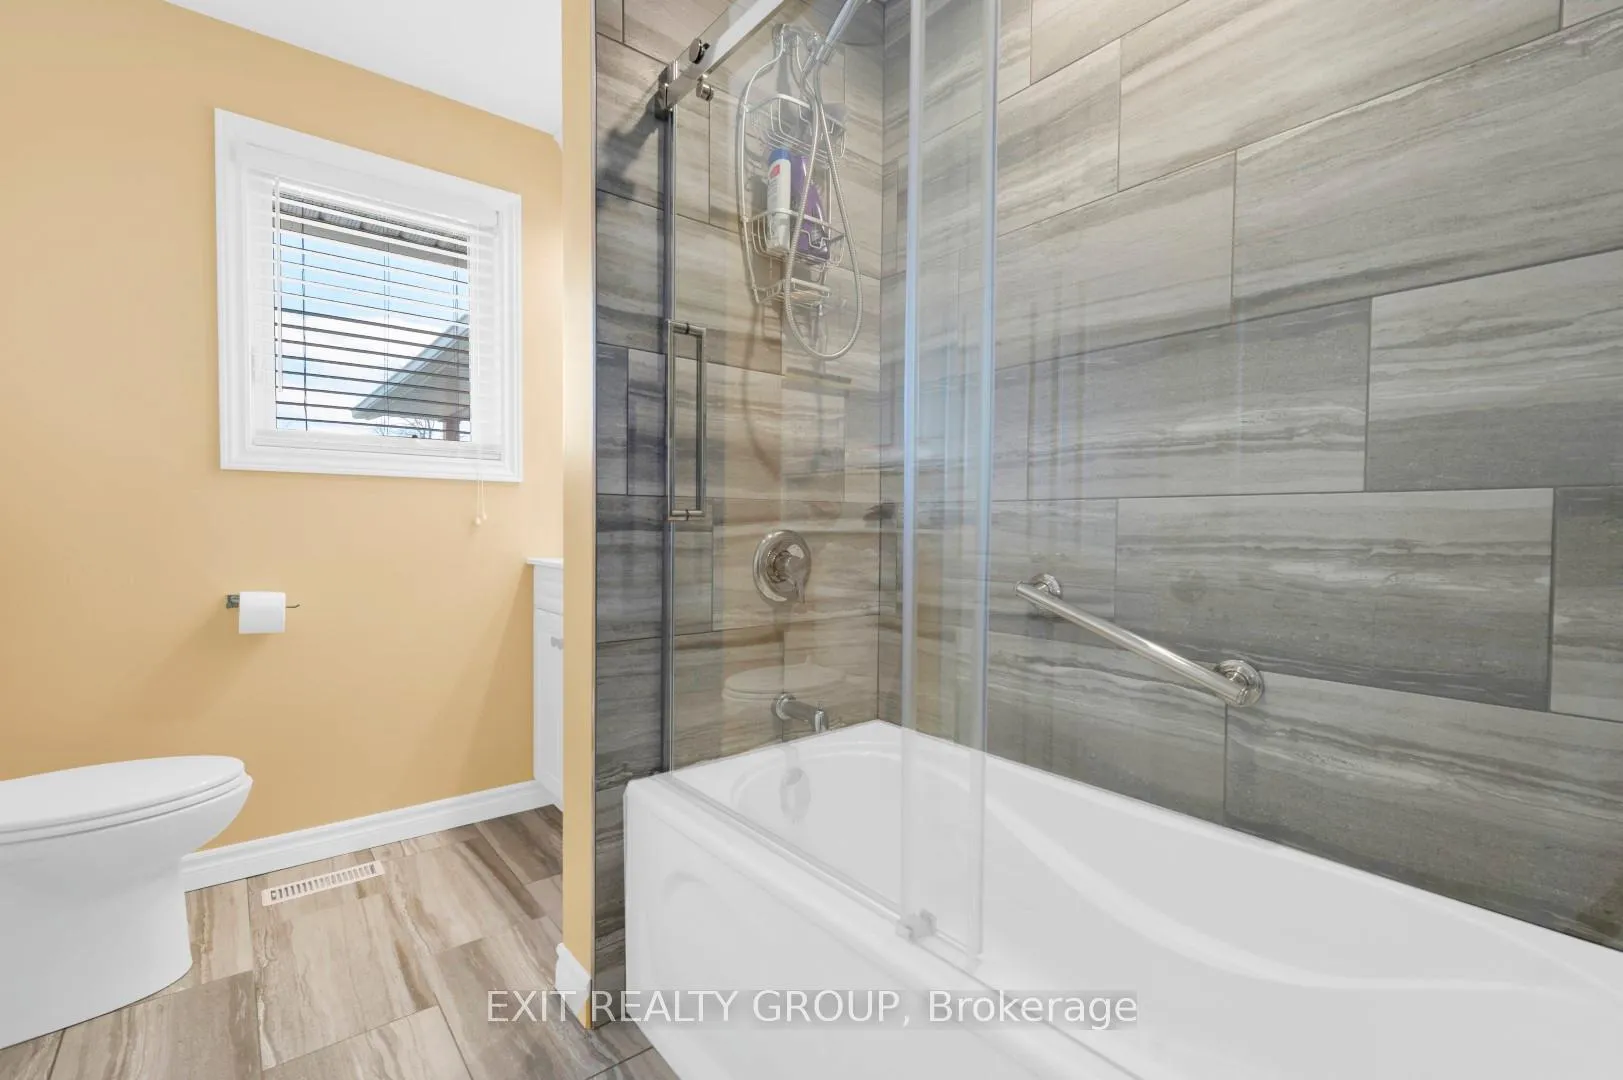
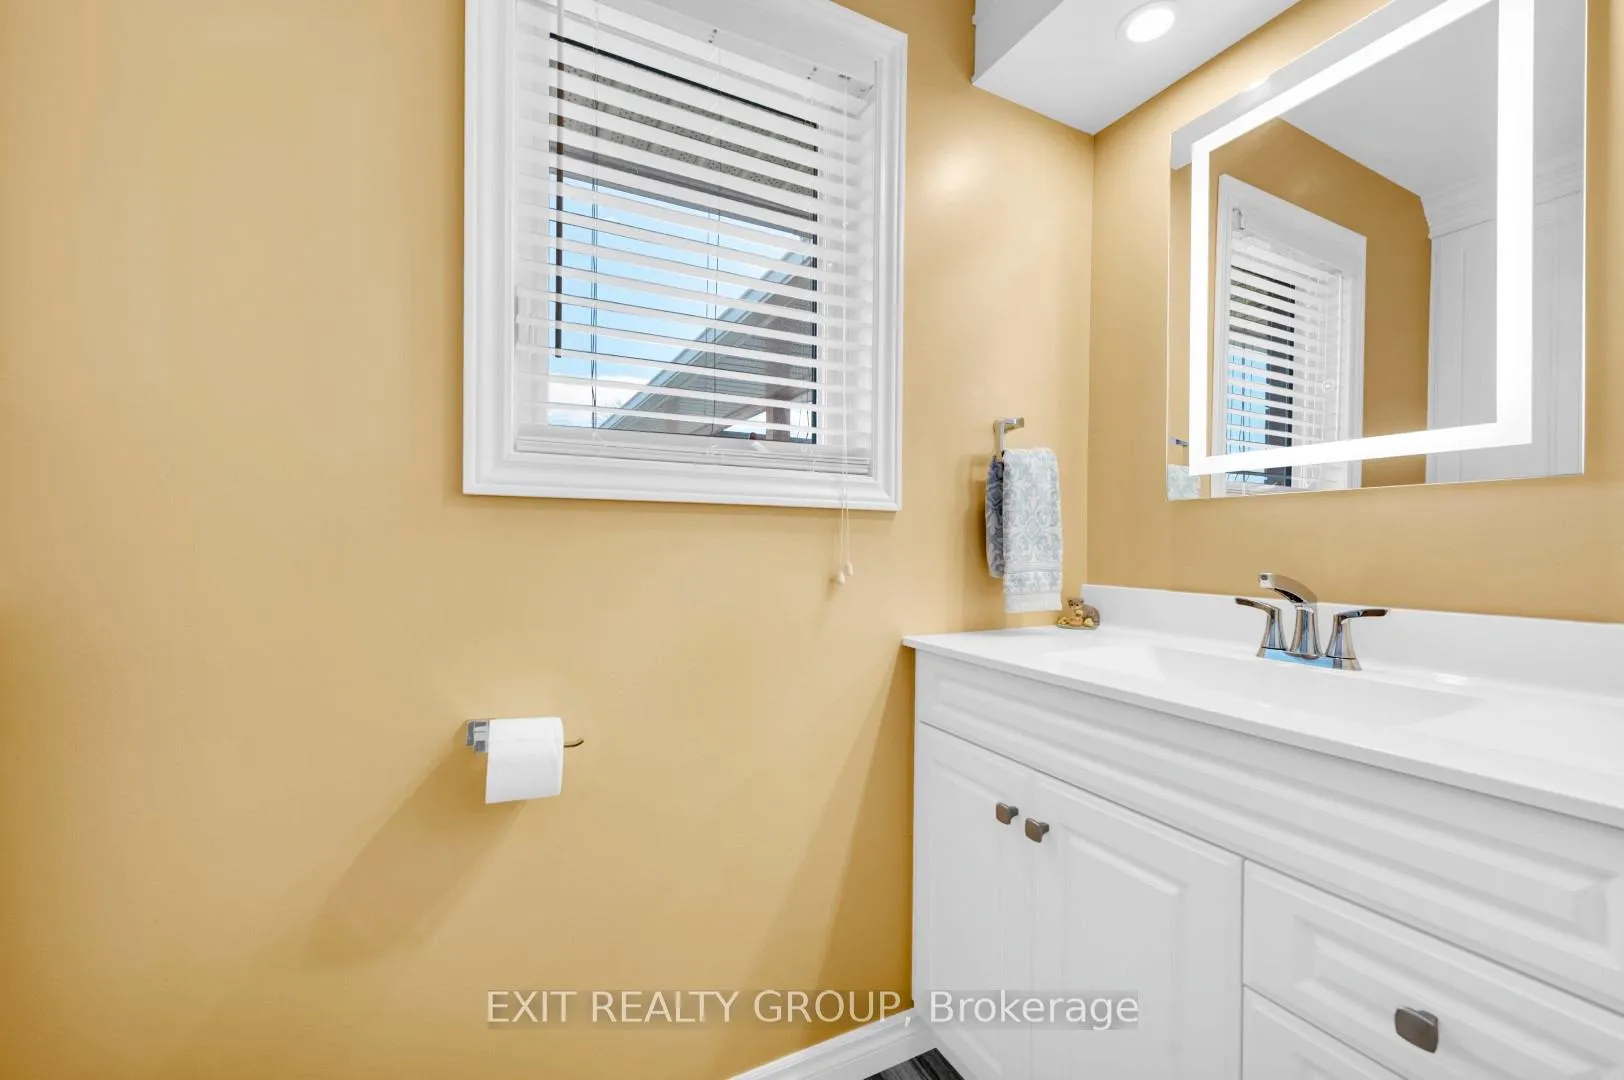
- 2Bathrooms
- 8Garage
- 1100–1500Sq Ft
- $4,048Tax
- 4,146×382 ftLot Size
 Estimated Value:$833,342See Free Estimate Report

Property not available for sale or for rent.
HOMEH One: full-service selling for a 1% listing fee. The buyer's agent commission is separate.
Free Home EvaluationHow Much Is My Home Worth?Homes for Sale NearbySale & Price History for 1690 Wallbridge Loyalist Road, Quinte West, Sidney Ward
| Start Date | End Date | Price | Event | MLS# |
|---|---|---|---|---|
| 2026-04-22 | - | Login to See Prices | Active | X13029192 |
| 2026-04-22 | 2026-08-22 | Login to See Prices | Expired | x13029322 |
| 2025-06-23 | 2025-11-30 | Login to See Prices | Expired | x12239944 |
Real estate boards require you to or to see the full details of this property.
*Sold prices and complete sale & price history are regulated data. Under the Trust in Real Estate Services Act, 2002 (TRESA) and the rules of the Real Estate Council of Ontario (RECO), and pursuant to the Multiple Listing Service® rules of the Canadian Real Estate Association (CREA) and the Toronto Regional Real Estate Board (TRREB), this information may be shown only to registered users who have agreed to the applicable terms of use (a Virtual Office Website, or "VOW," arrangement). HOMEH Inc., Brokerage therefore provides it to signed-in members only. Creating an account is free and takes under a minute.
About 1690 Wallbridge Loyalist Road, Quinte West, Sidney Ward
Summarized Description
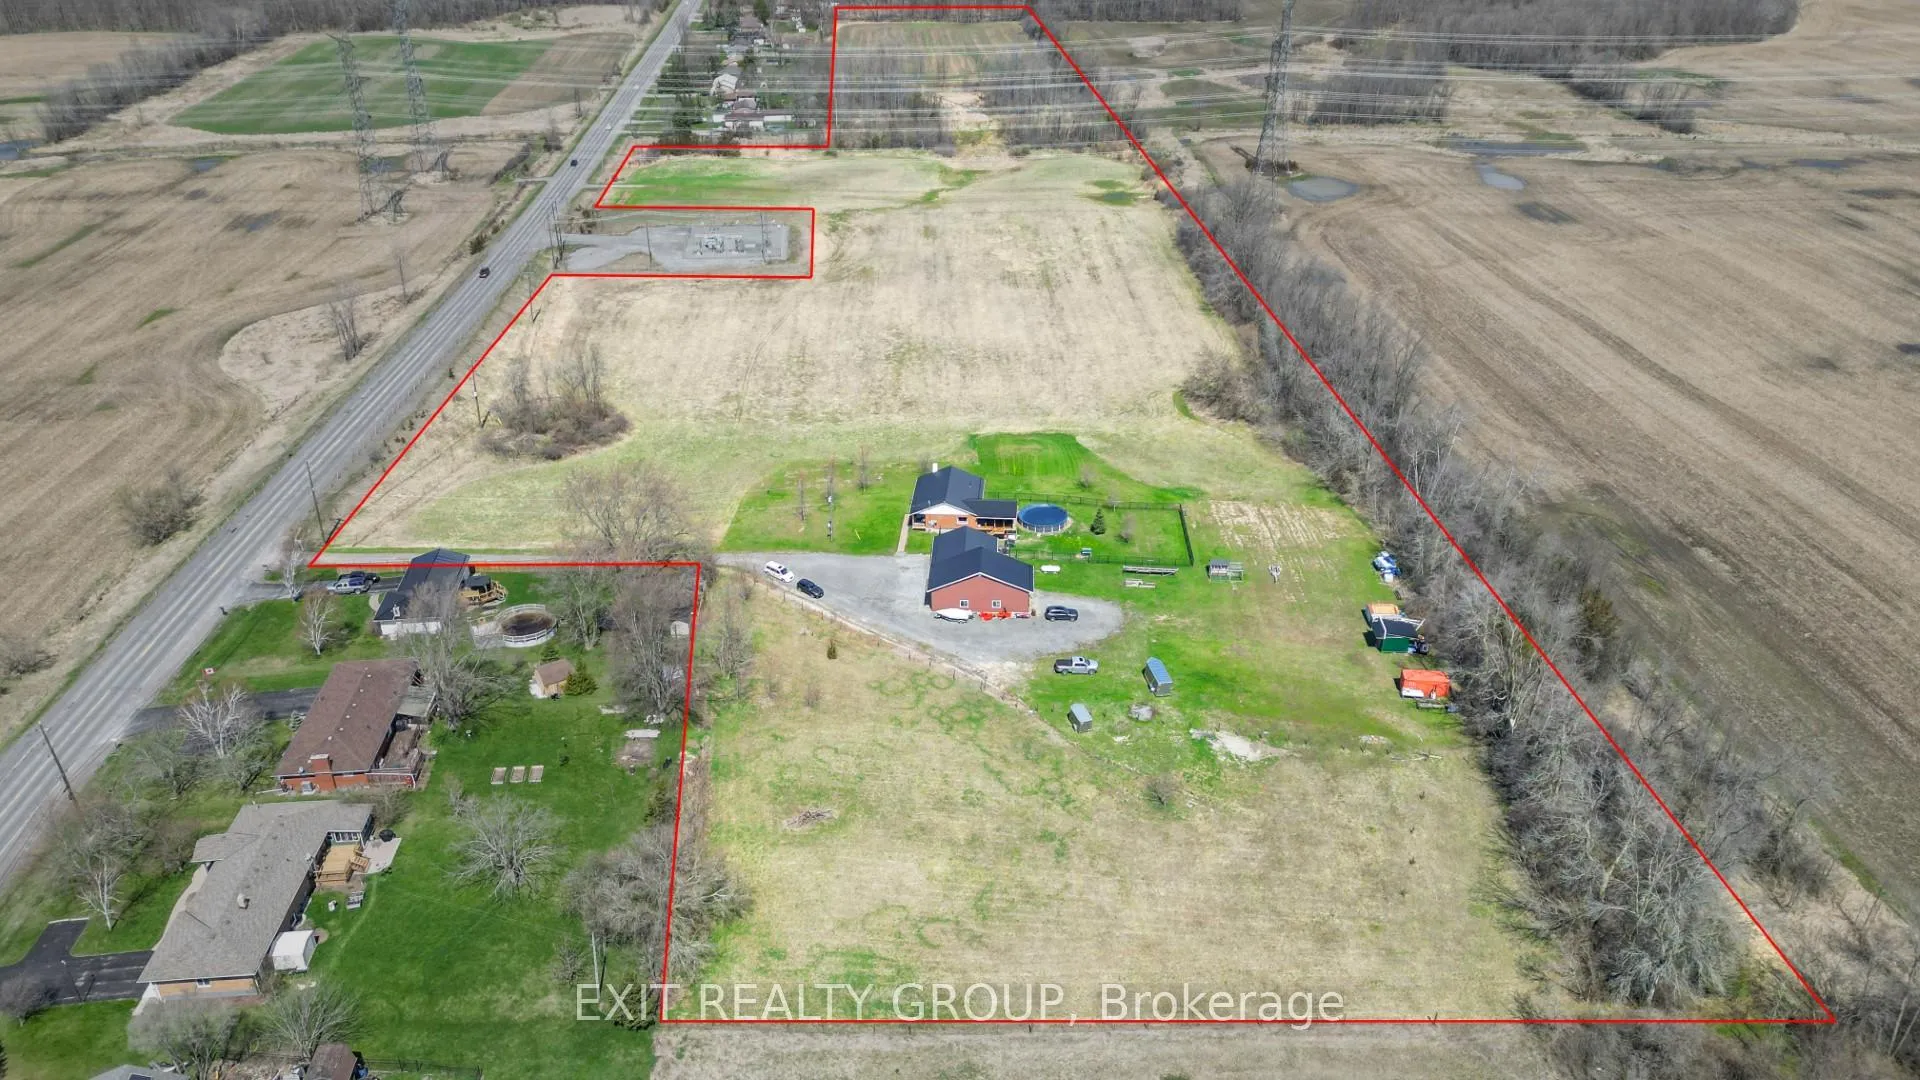
- Versatile 20-acre property ideal for hobby farming or equestrian use.
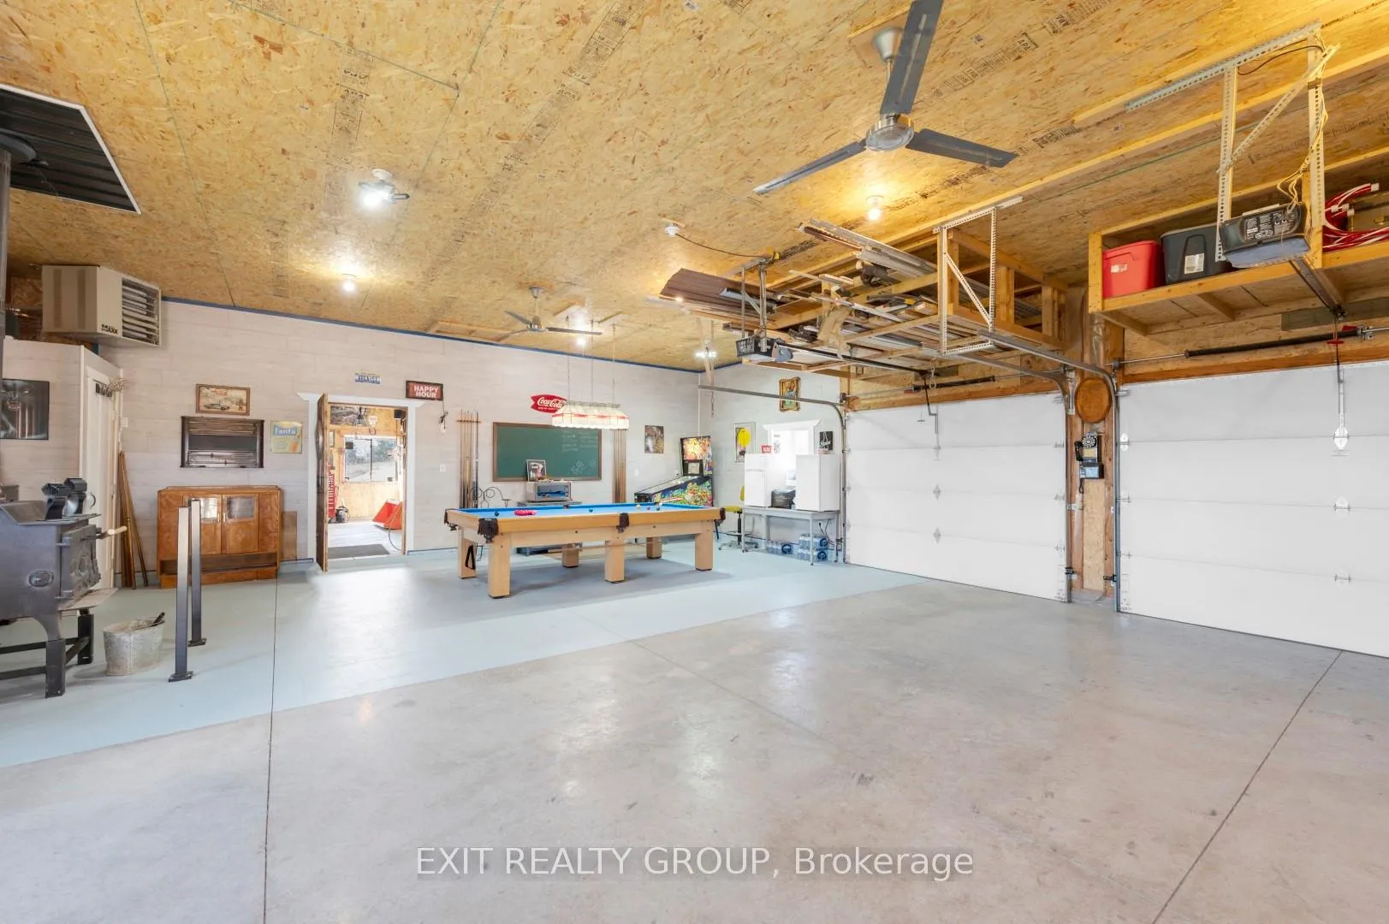
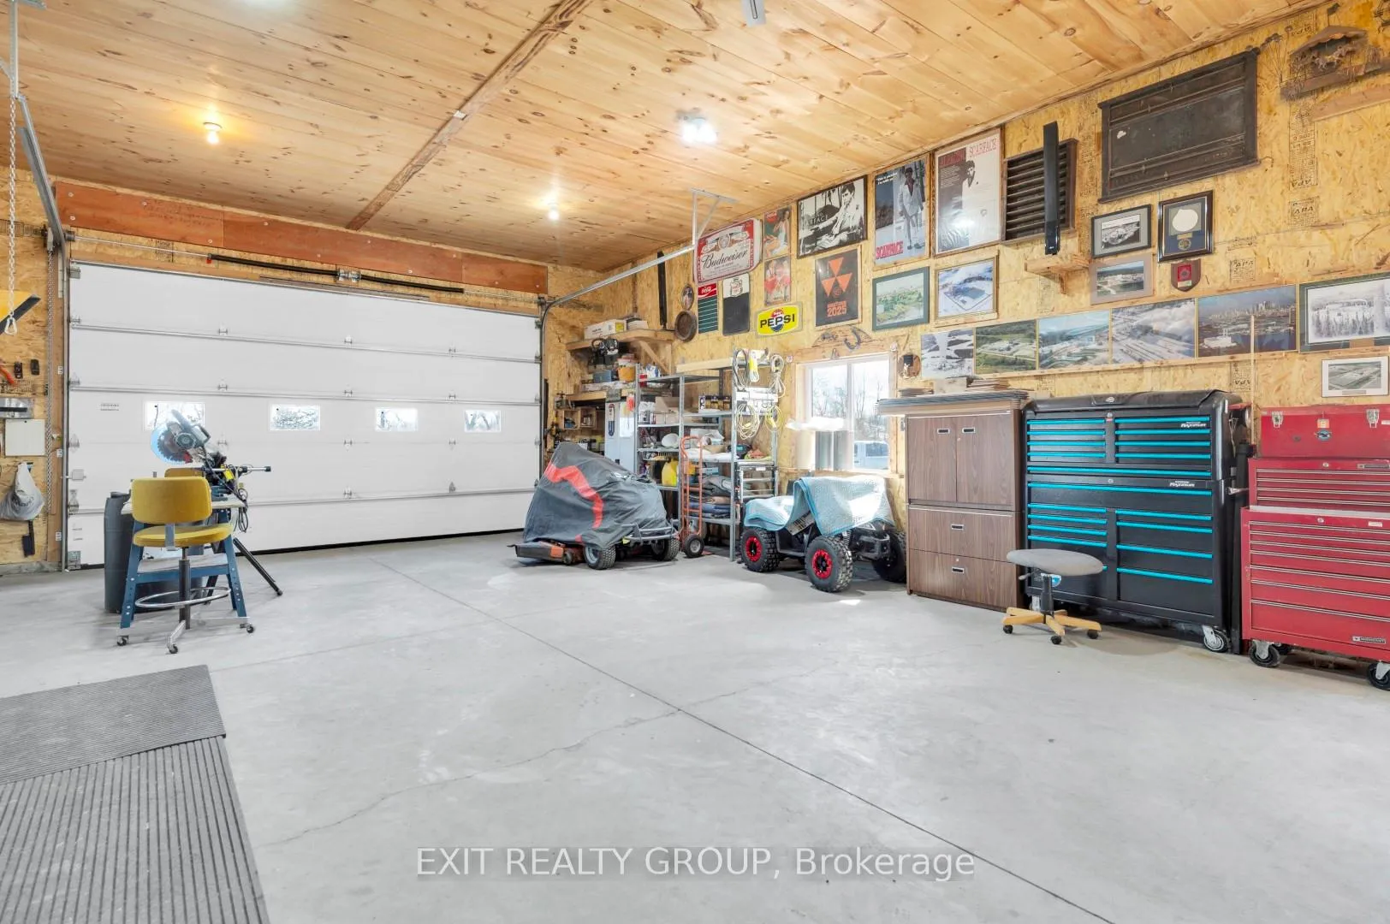
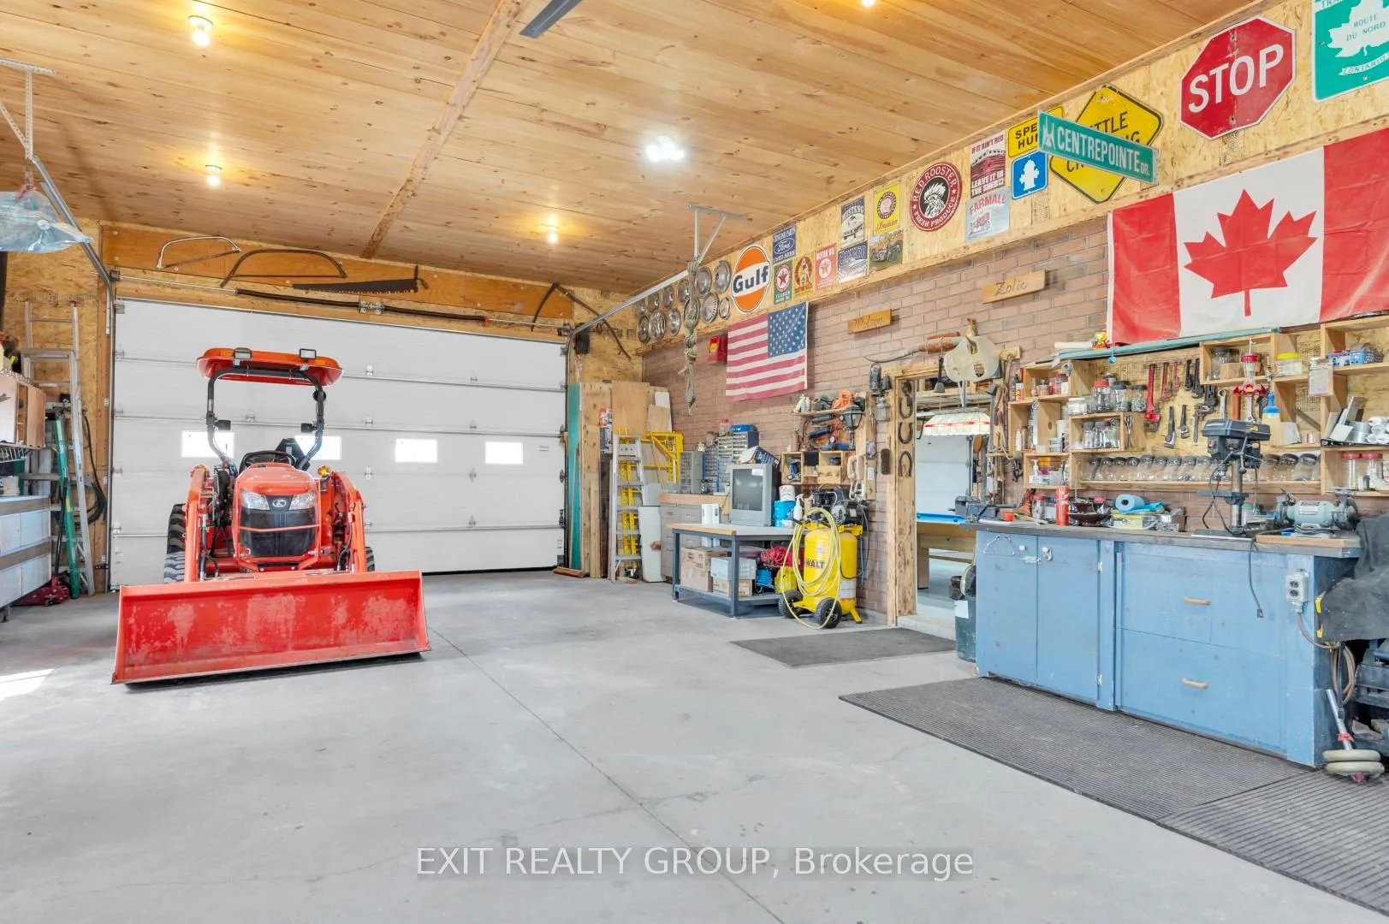
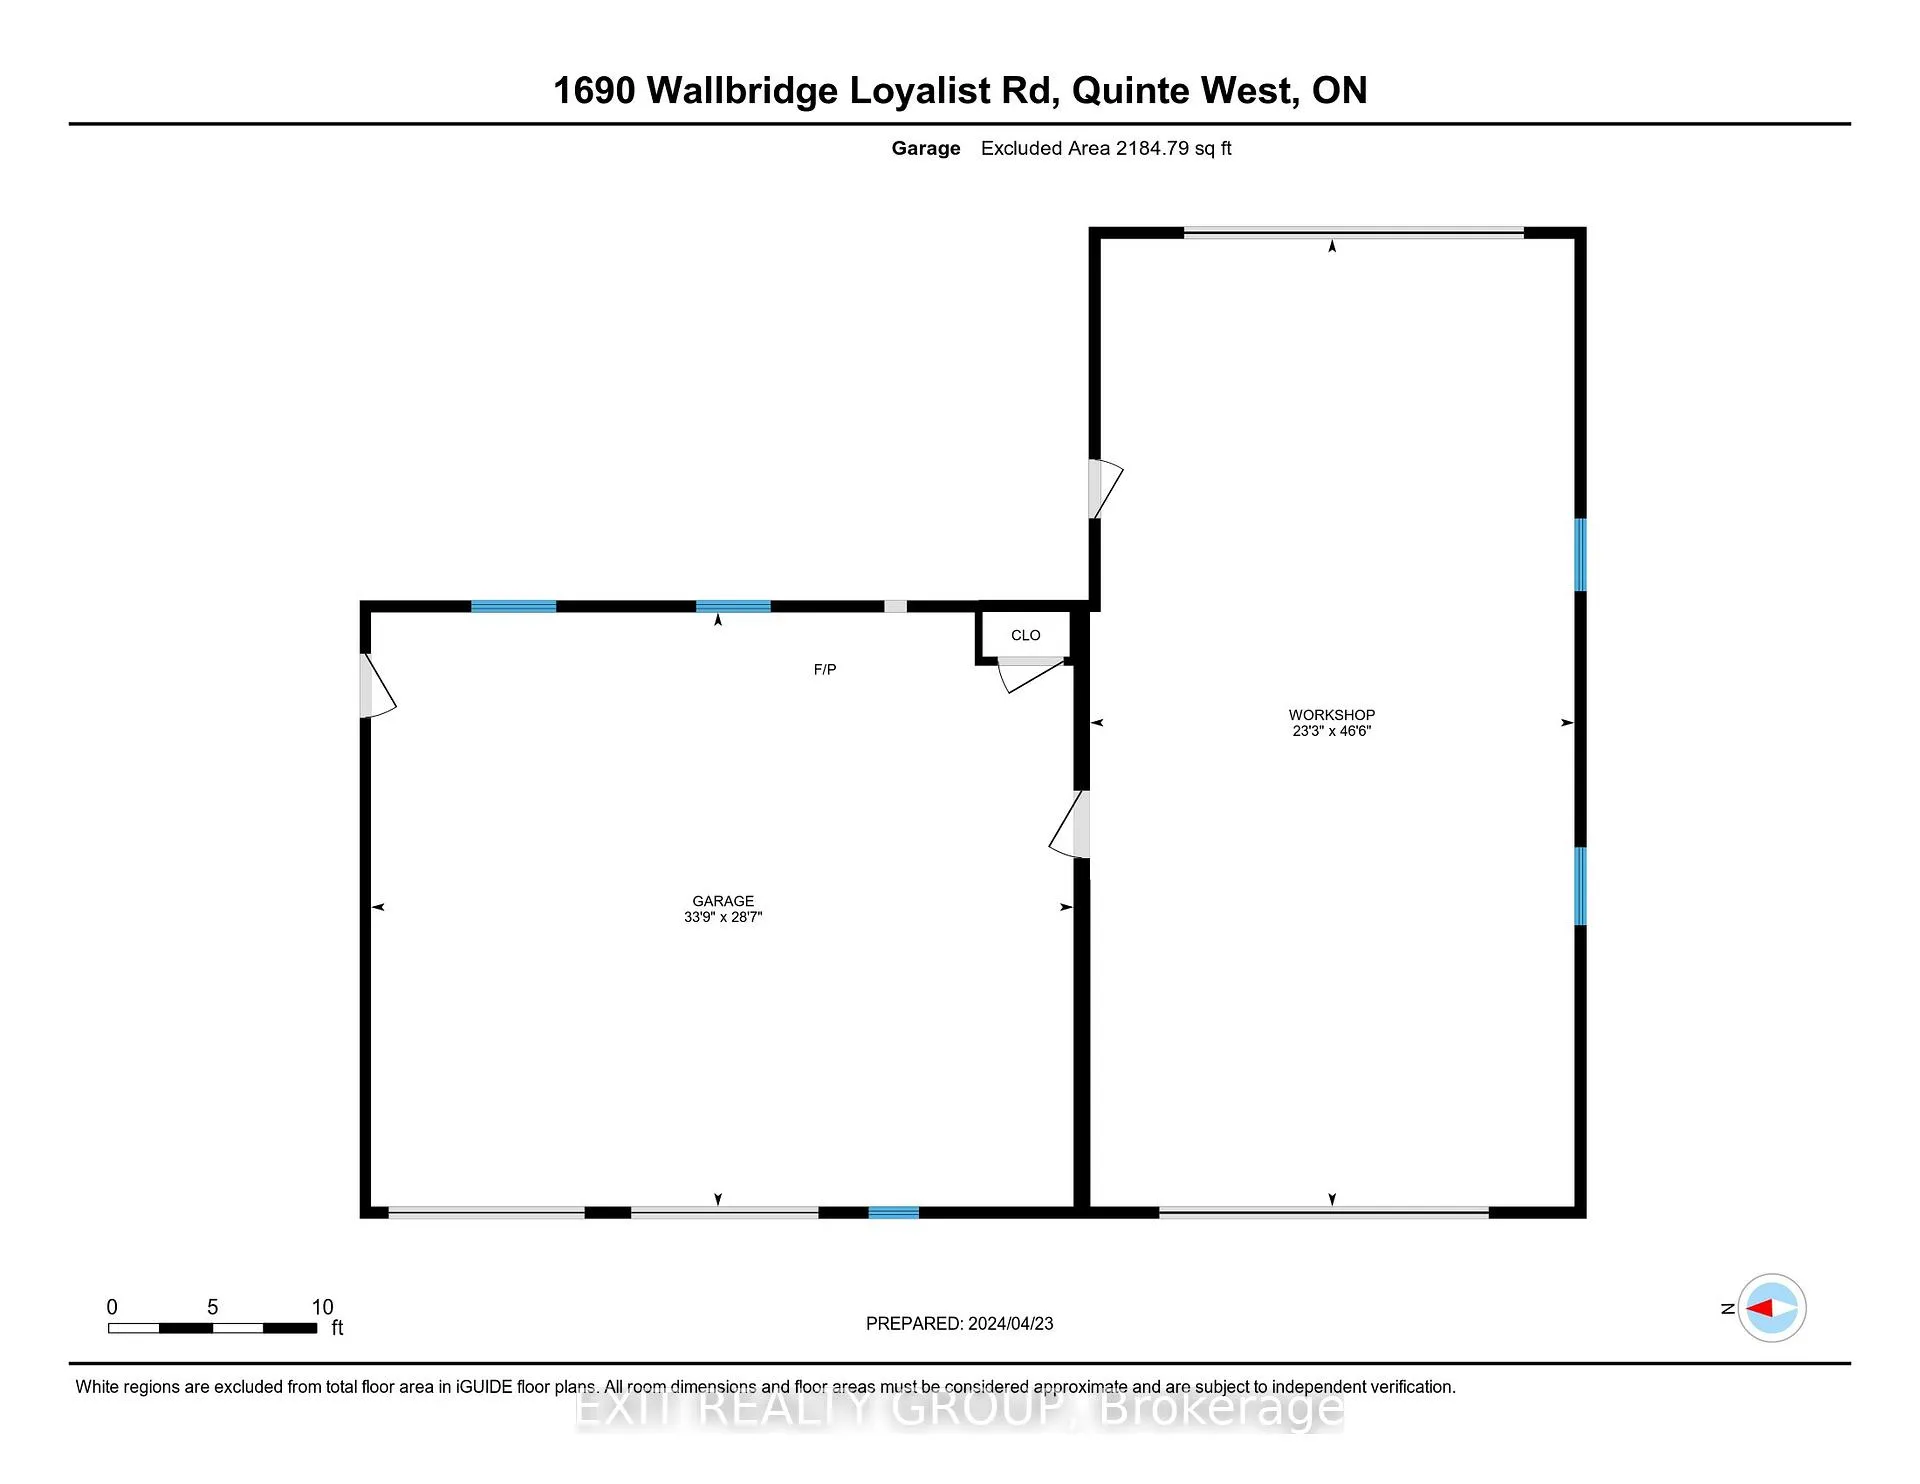
- Heated garage suitable for barn, workshop, or storage.
- Zoning allows for commercial uses like kennels or greenhouses.
- Automatic generator provides backup power for home and garage.
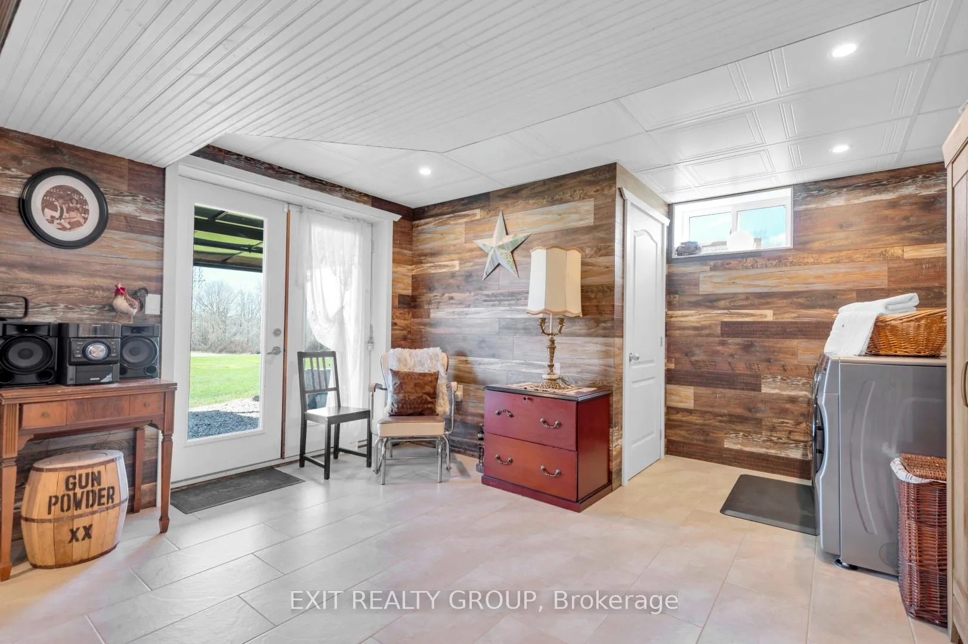
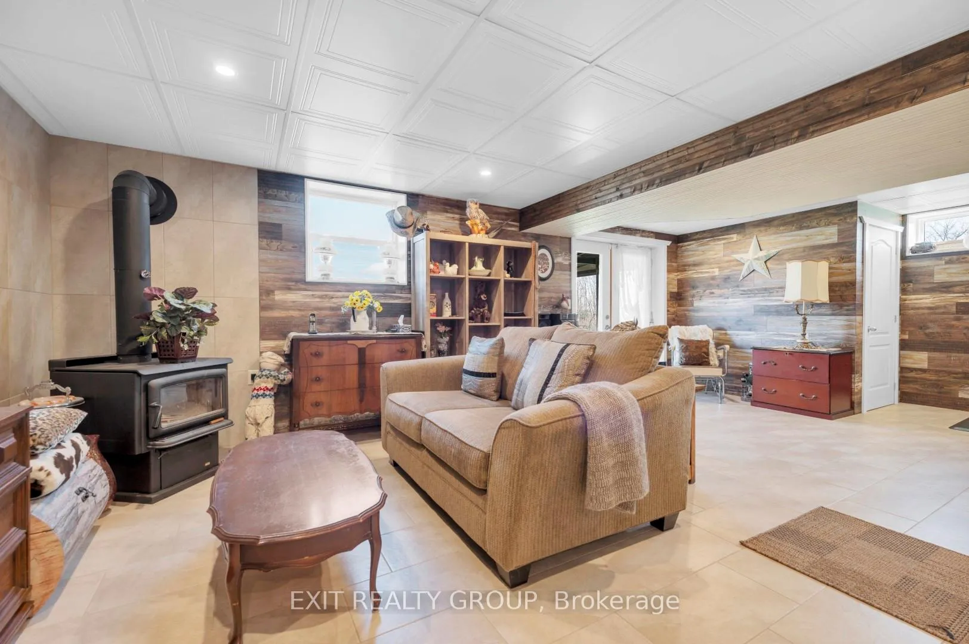
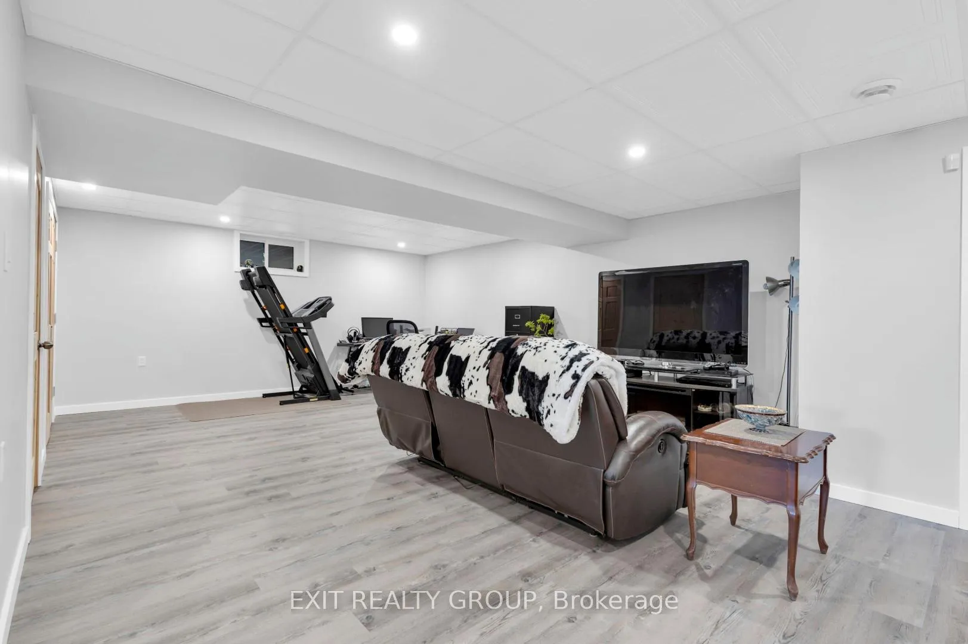
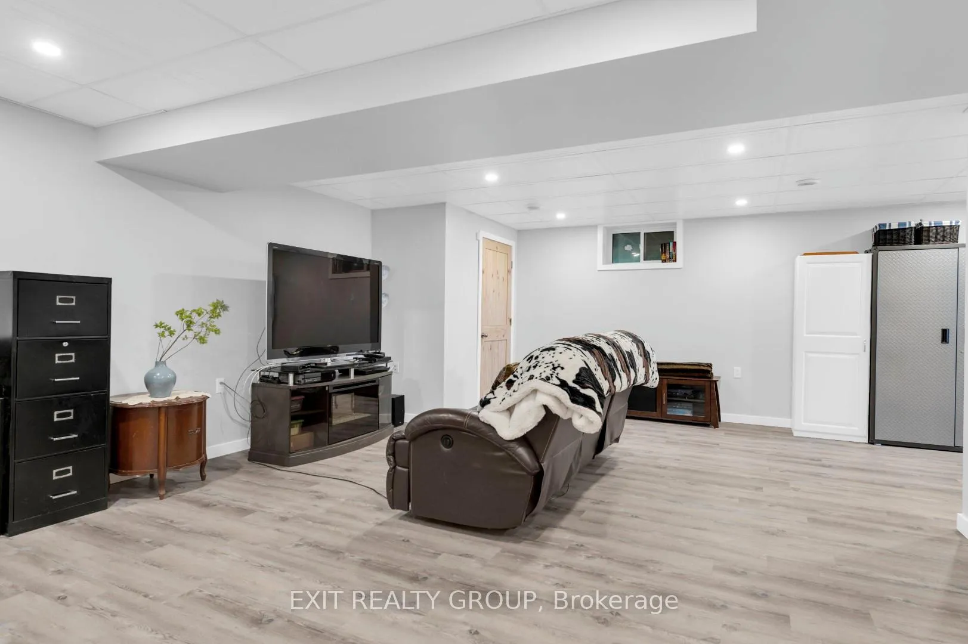
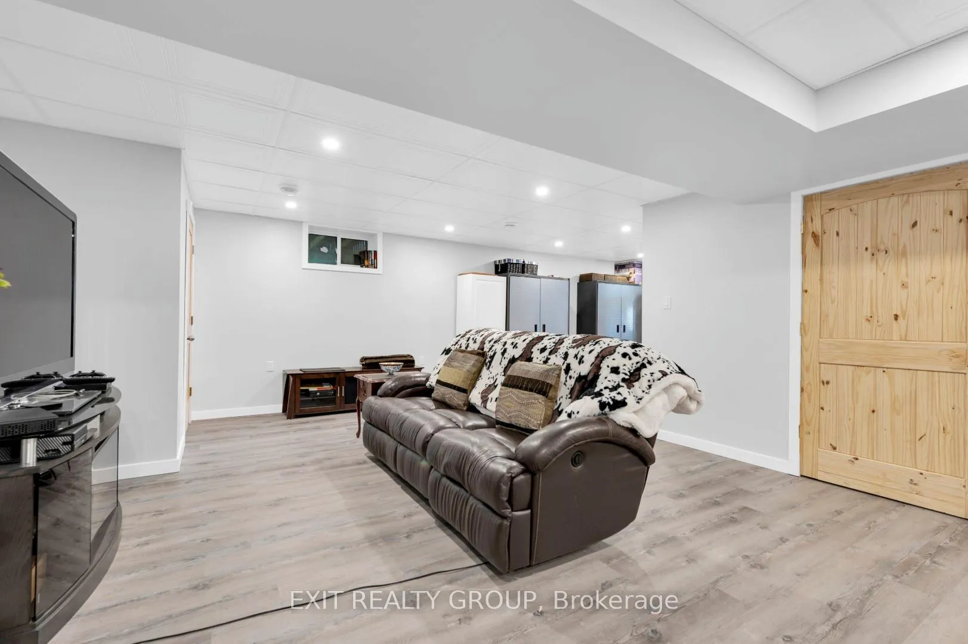
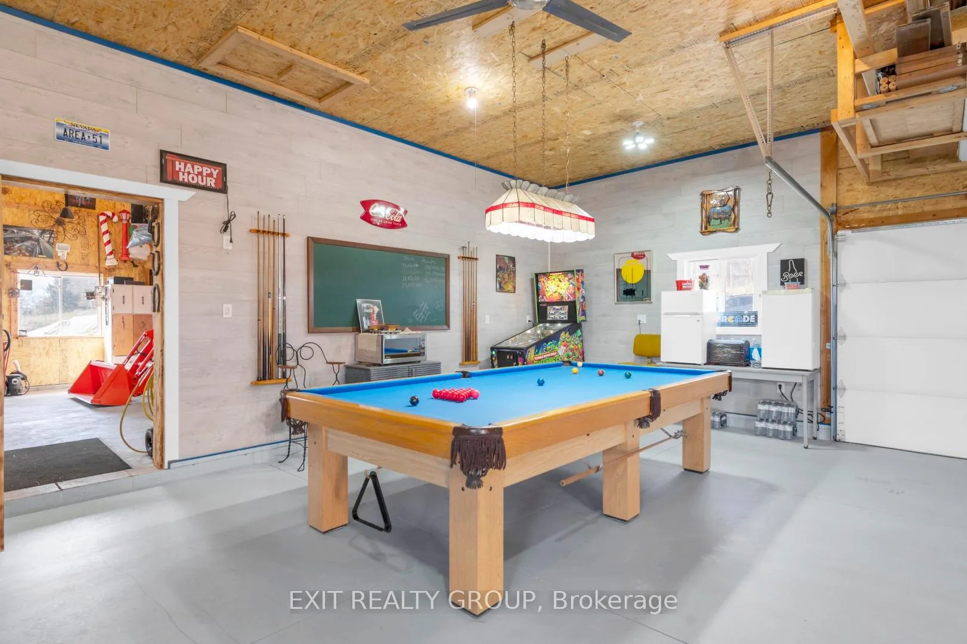
- Finished lower level with entertainment area and pool table.
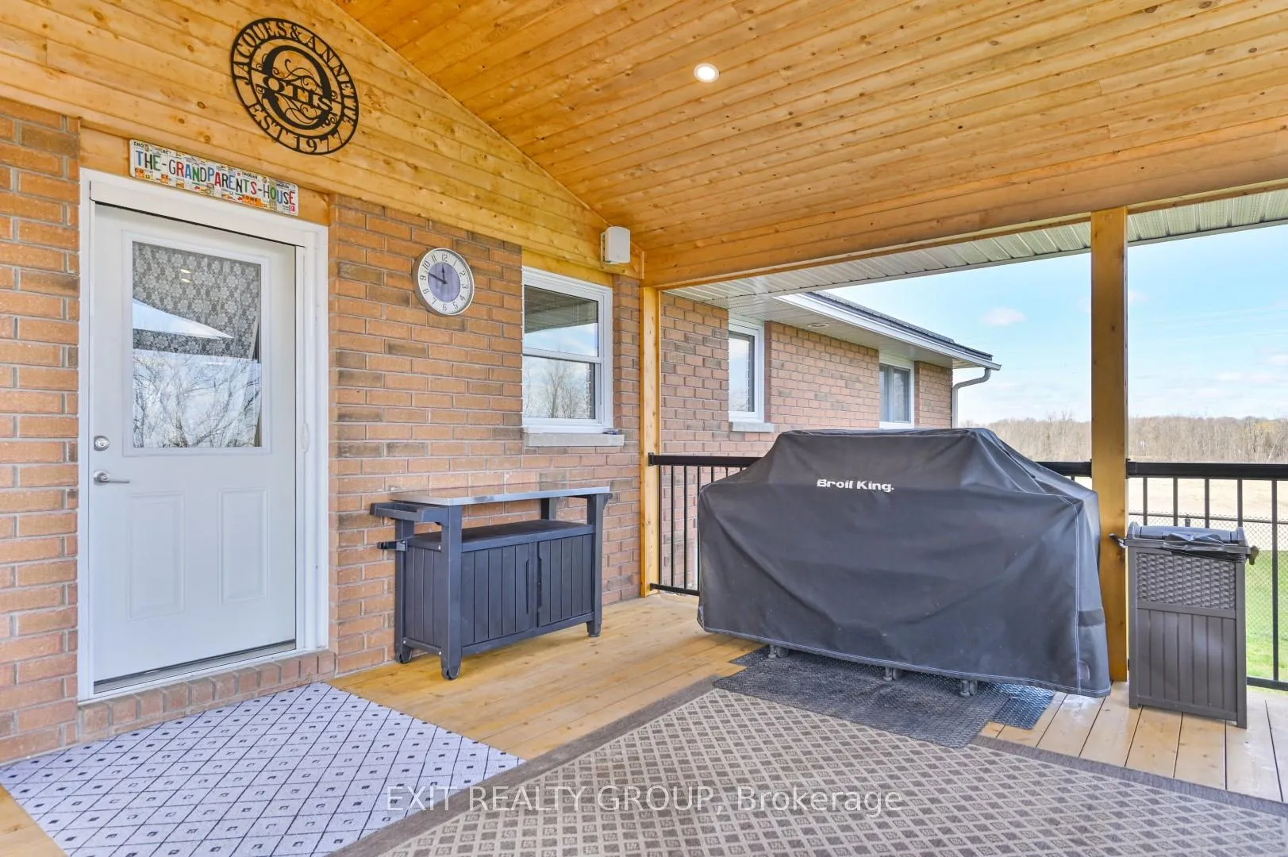
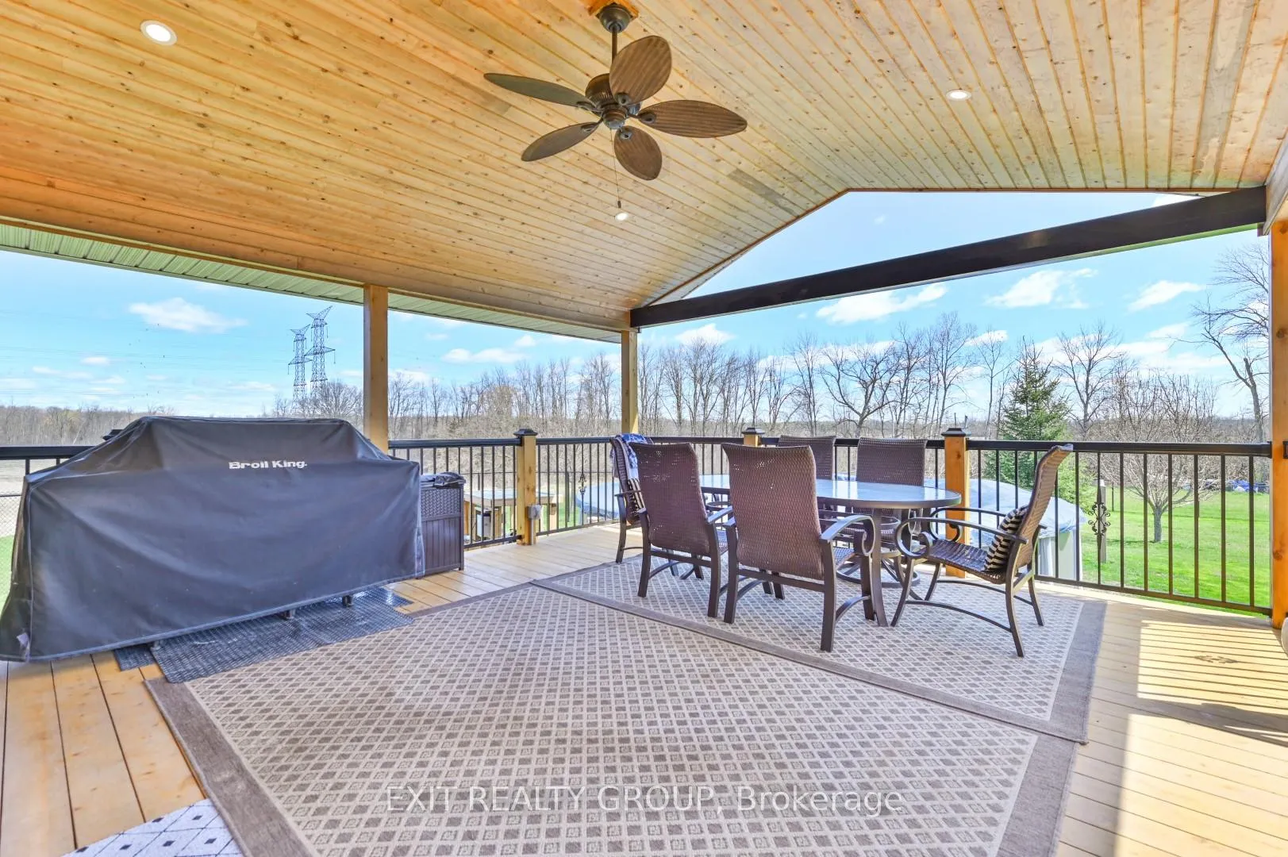
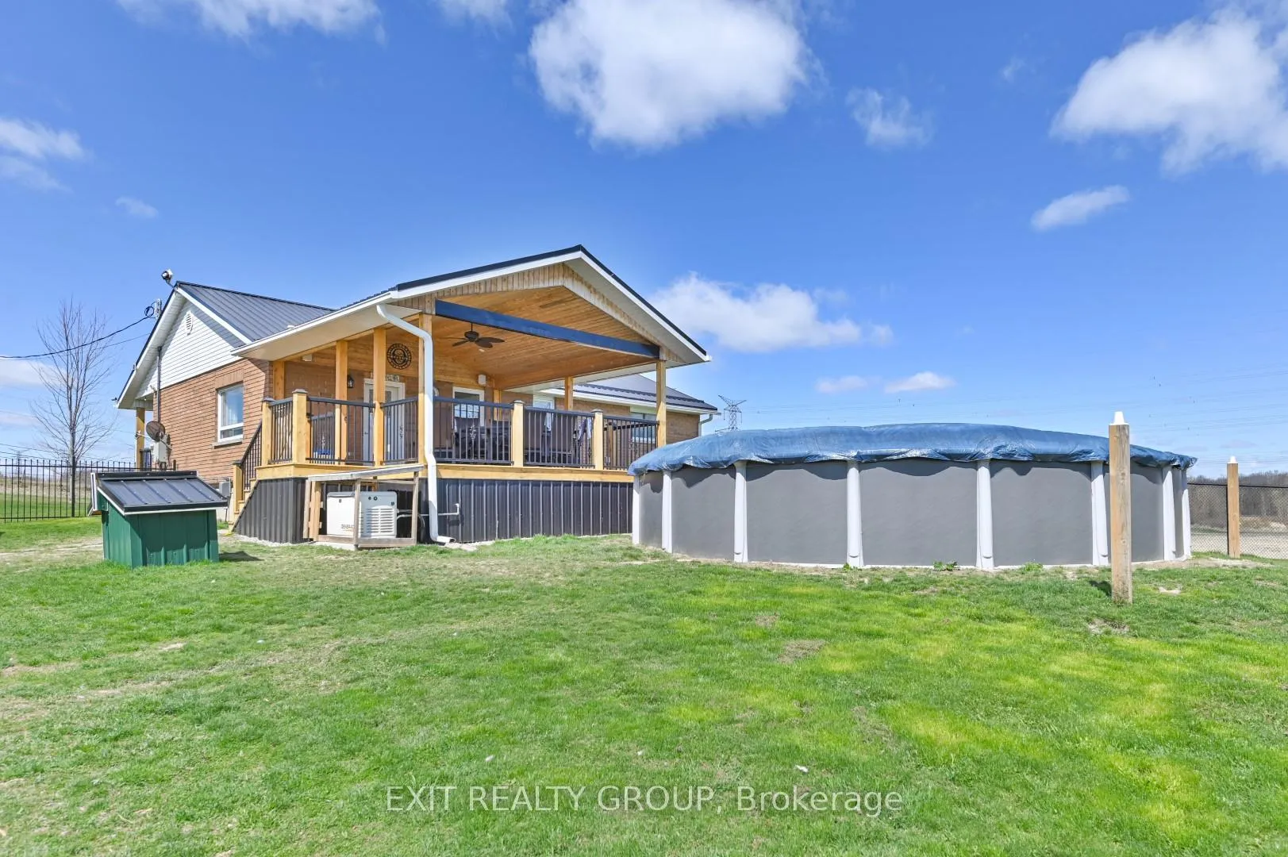
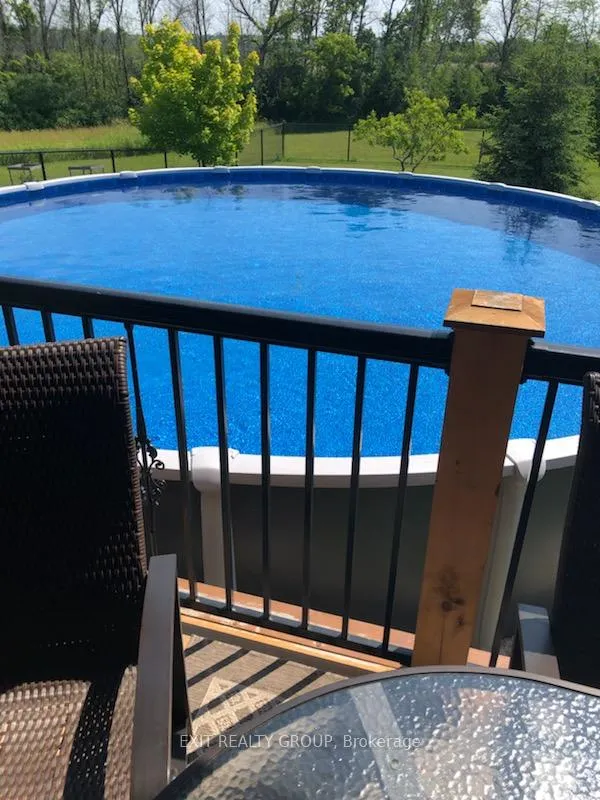
- Heated above-ground pool with covered deck for gatherings.
- Located near Belleville and Prince Edward County for convenience.
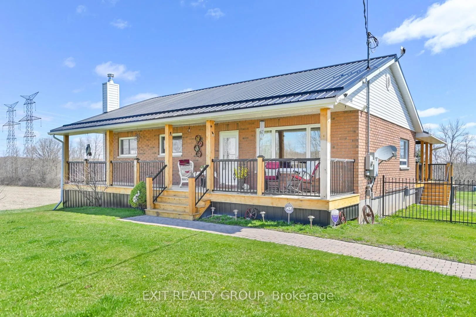
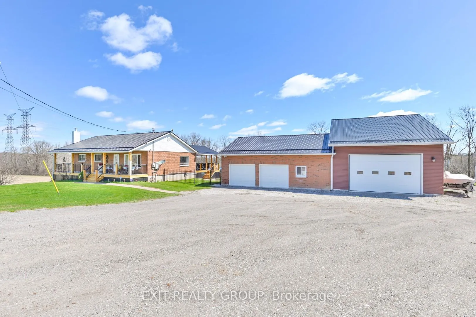
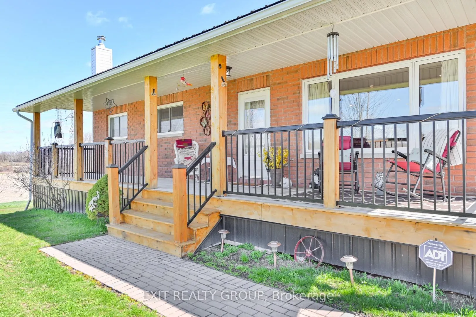
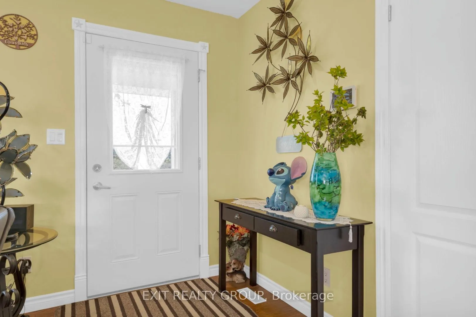
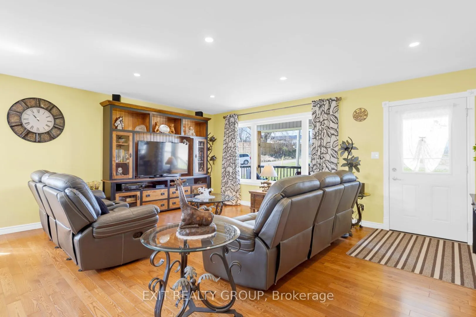
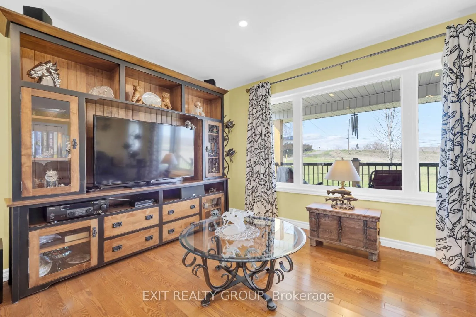
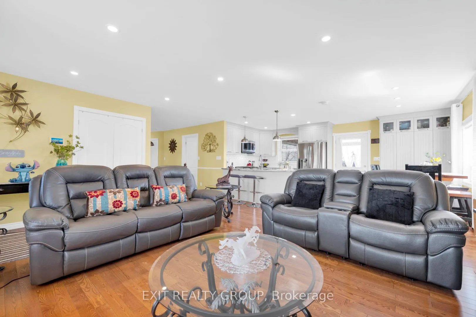
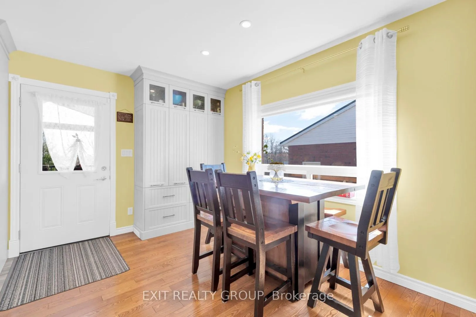
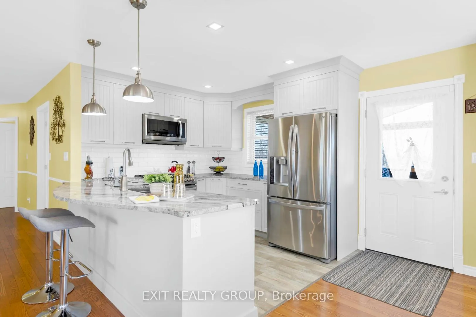
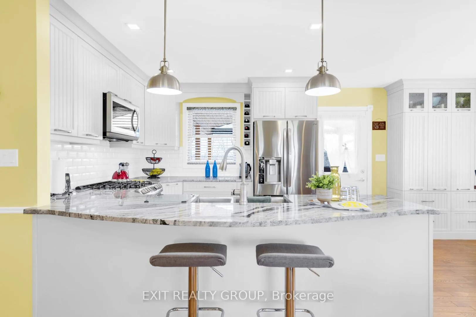
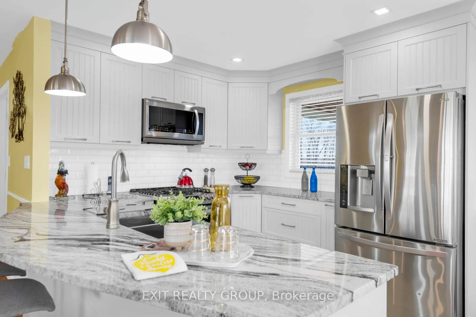
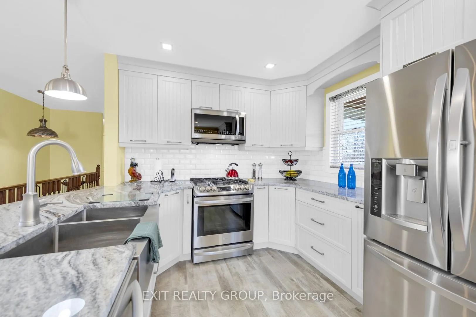
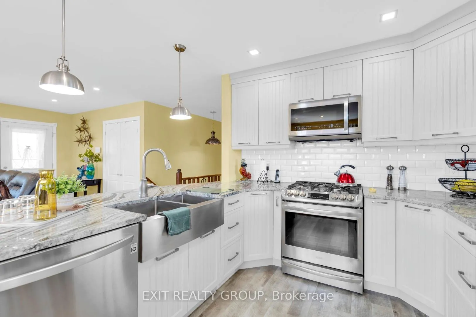
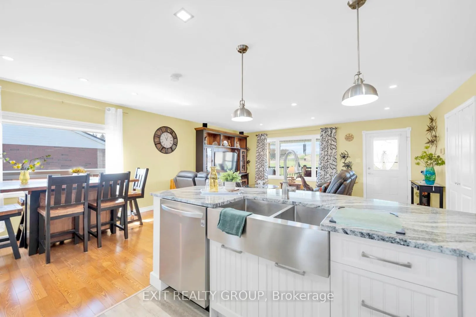
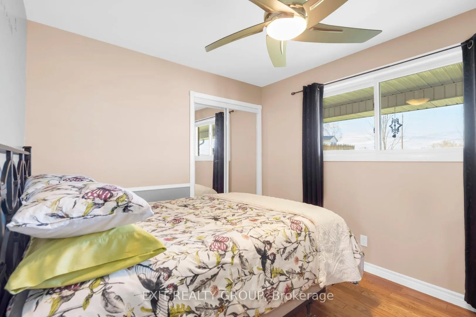
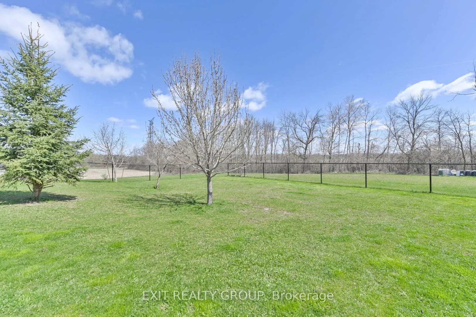
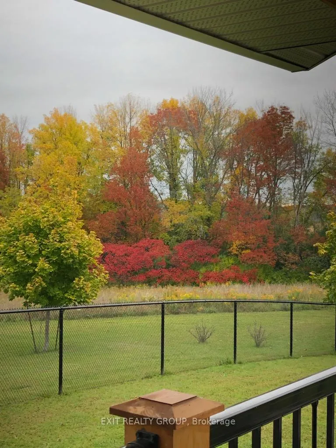
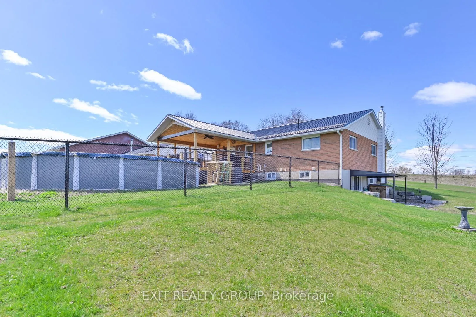
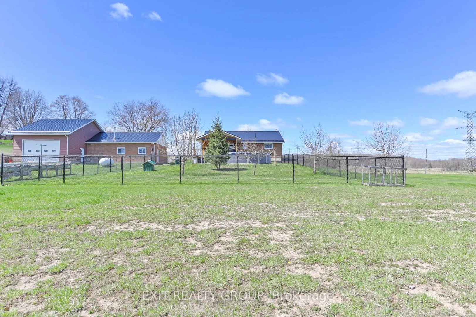
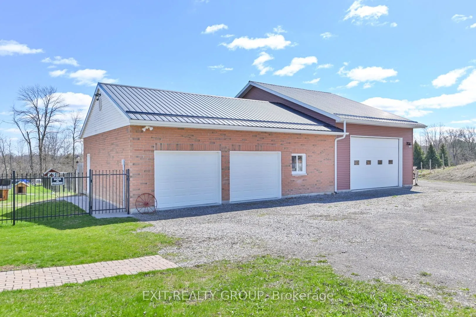
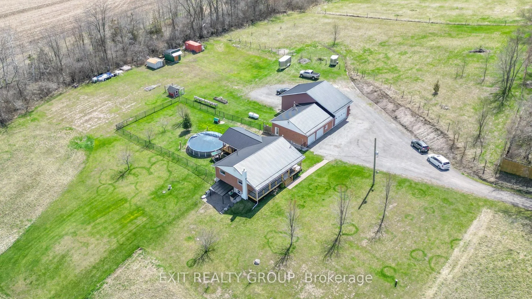
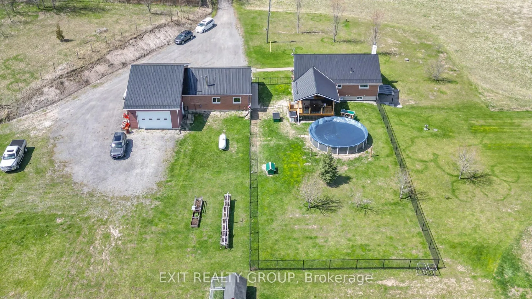
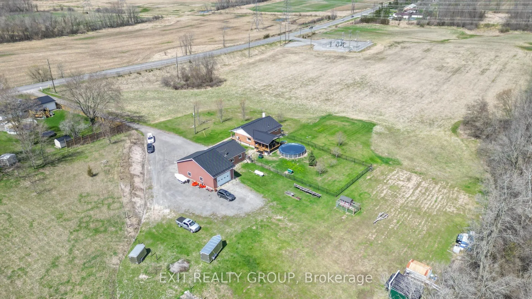
A rare opportunity to live, work, and grow on an exceptionally versatile 20-acre estate with A1 zoning, a substantial heated shop, and endless potential for business, hobby farming, or equestrian use. Whether you're a contractor, landscaper, tradesperson, entrepreneur, or rural lifestyle buyer, this property offers the space, flexibility, and infrastructure to support the way you live and work. The property is thoughtfully laid out with approximately 15 acres north of the main buildings and 5 acres to the south, creating excellent options for paddocks, grazing, cultivation, specialty crops, or future agricultural ventures. With zoning that permits a variety of uses including home-based businesses, commercial greenhouse operations, dog kennels, and even an equestrian centre, this is a truly uncommon opportunity for buyers seeking both lifestyle appeal and income-generating potential. A major highlight is the impressive 2,200 sq. ft. heated outbuilding, ideal for a workshop, trades operation, equipment storage, vehicle parking, studio space, or client-serving business. With capacity for up to eight vehicles, this building is a standout feature for buyers who need serious utility and flexibility. The home itself is a beautifully updated custom 3-bedroom, 2-bath residence with a finished lower level and a durable steel roof, offering comfortable family living in a scenic rural setting. After a day of work or recreation, relax or entertain on the large covered deck overlooking the above-ground pool. Extensively renovated and move-in ready, the property blends practicality with comfort in a way that is rarely found. Additional features such as the drilled well and Generac generator provide year-round peace of mind and enhance the property's self-sufficient appeal. All of this is set just minutes from shopping and amenities, with convenient access to Belleville, Prince Edward County, and the GTA.
Key Facts & Features
Property Costs
- Annual Property Tax Amount
- $4,048
- Land Transfer Tax Fee
- $16,475
Rental Items
- Rental Equipment
- Hot Water Tank
- Basement Type
- Finished with Walk-Out
Interior Features
- Laundry Level
- Lower Level
- Interior Extras
- Air Exchanger, Auto Garage Door Remote, Generator - Full, Primary Bedroom - Main Floor, Sump Pump, Water Softener
- Security Features
- Security System
- Fireplace/Stove
- Yes
- Elevator
- No
Exterior Features
- Pool
- Above Ground
- Property Features
- Fenced Yard
- Other Structures
- Garden Shed
Building
- Building Type
- Detached
- Building Style
- Bungalow
- Approx Age
- 6-15
Construction
- Exterior Finish
- Brick
- Roof
- Metal
- Foundation Details
- Concrete Block
- Special Designation
- Unknown
Lot
- Lot Front
- 4146.38 ft
- Lot Depth
- 381.97 ft
- Lot Size
- 20.02
Inclusions
- Inclusions
- Fridge, Stove, Dishwasher, Microwave, Washer, Dryer, All Window Coverings, Garage Door Remote Opener, Security System, Back-Up Generator
Exclusions
- Exclusions
- Wood Stove, Pool Table in Garage
Parking & Garages
- Garage Type
- Detached
- Garage Spaces
- 8
- Parking Spaces
- 2
- Total Garage And Parking Spaces
- 10
Heating & Cooling
- Heat Source
- Propane
- Heat Type
- Forced Air
- Air Conditioning
- Central Air
- Water
- Well
- Sewers
- Septic
- Natural Gas
- Available
- Hydro
- Yes
- Cable
- Available
- Telephone
- Yes
- Bedrooms
- 3
- Washrooms
- 2
- Kitchens
- 1
Room sizes
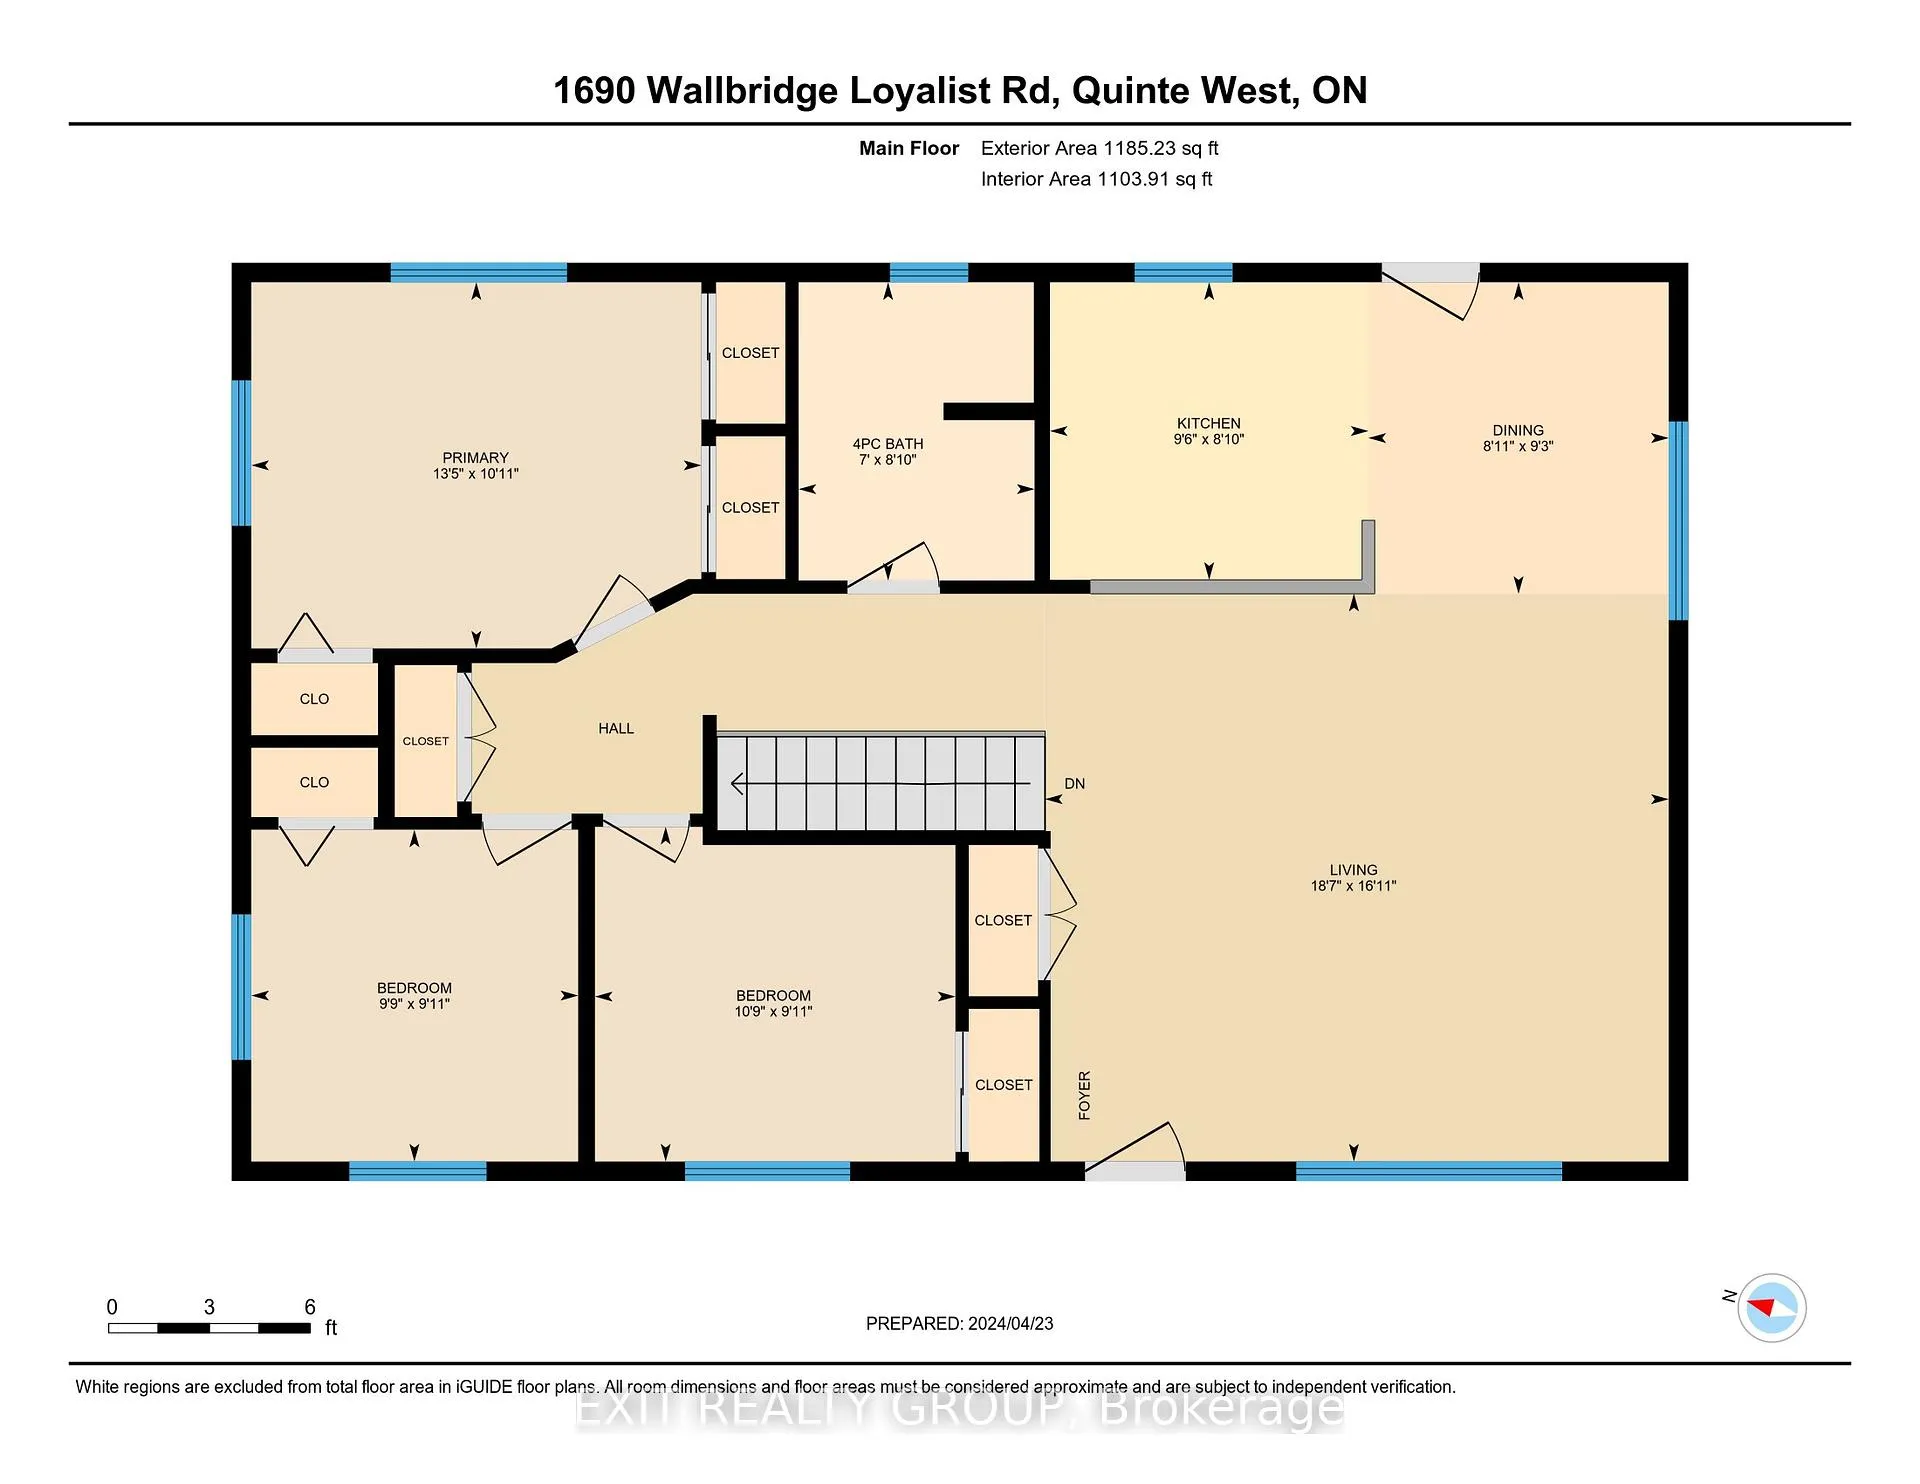
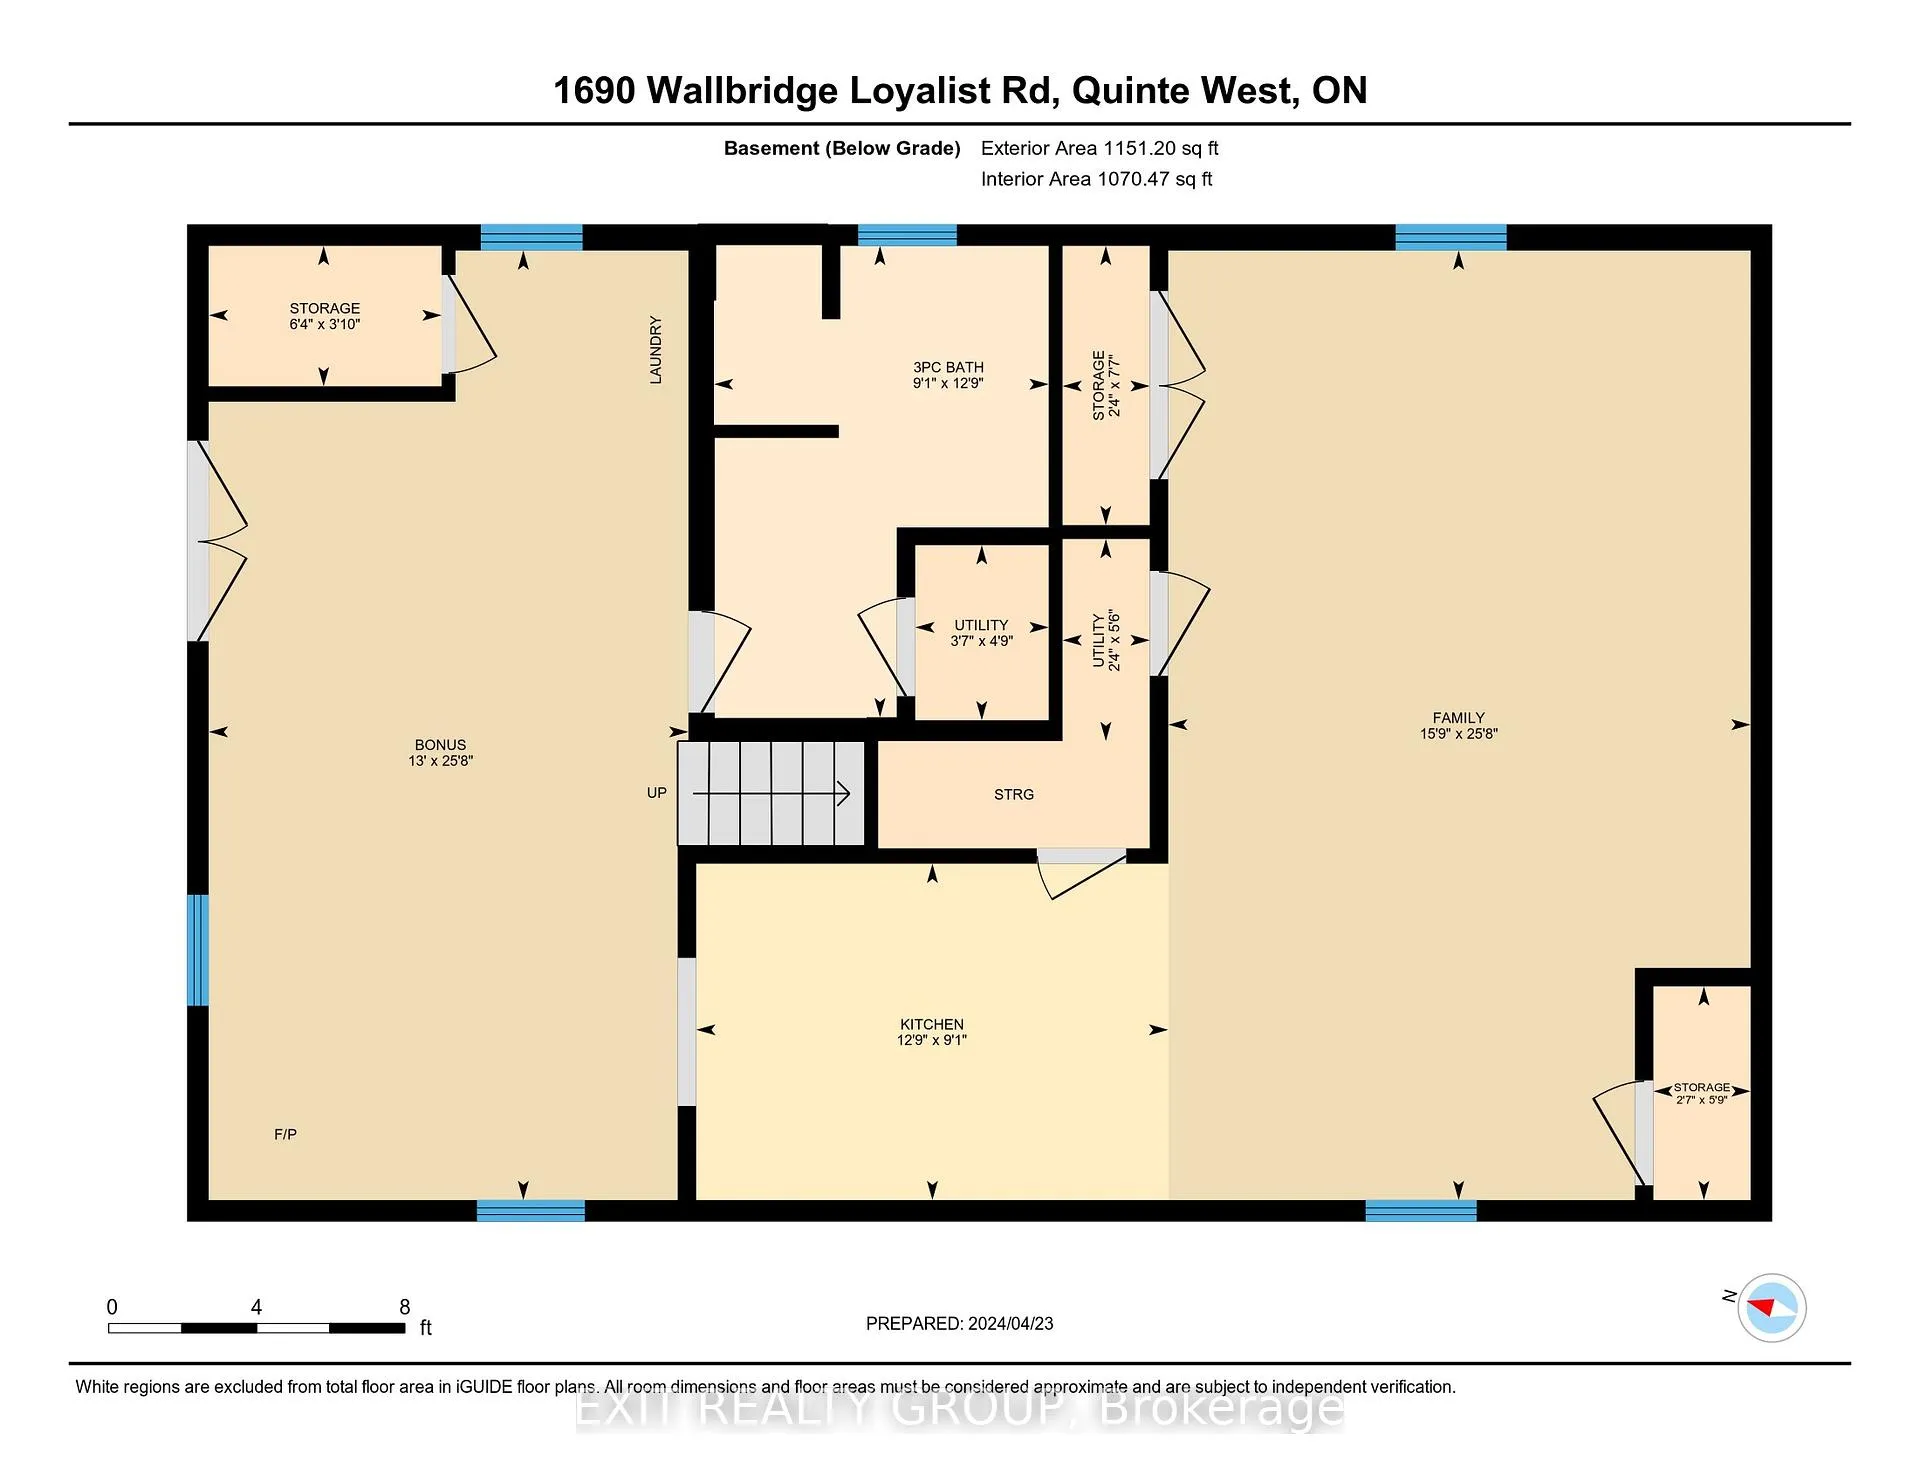
- Living Room—Ground level
- Dining Room—Ground level
- Kitchen—Ground level
- Primary Bedroom—Ground level, Double Closet
- Bedroom 2—Ground level
- Bedroom 3—Ground level
- Family Room—Basement level
- Other—Basement level
- Recreation—Basement level, Combined w/Laundry
- Utility Room—Basement level
- Utility Room—Basement level
- Other—Basement level
Washrooms
- 4-piece, Ground
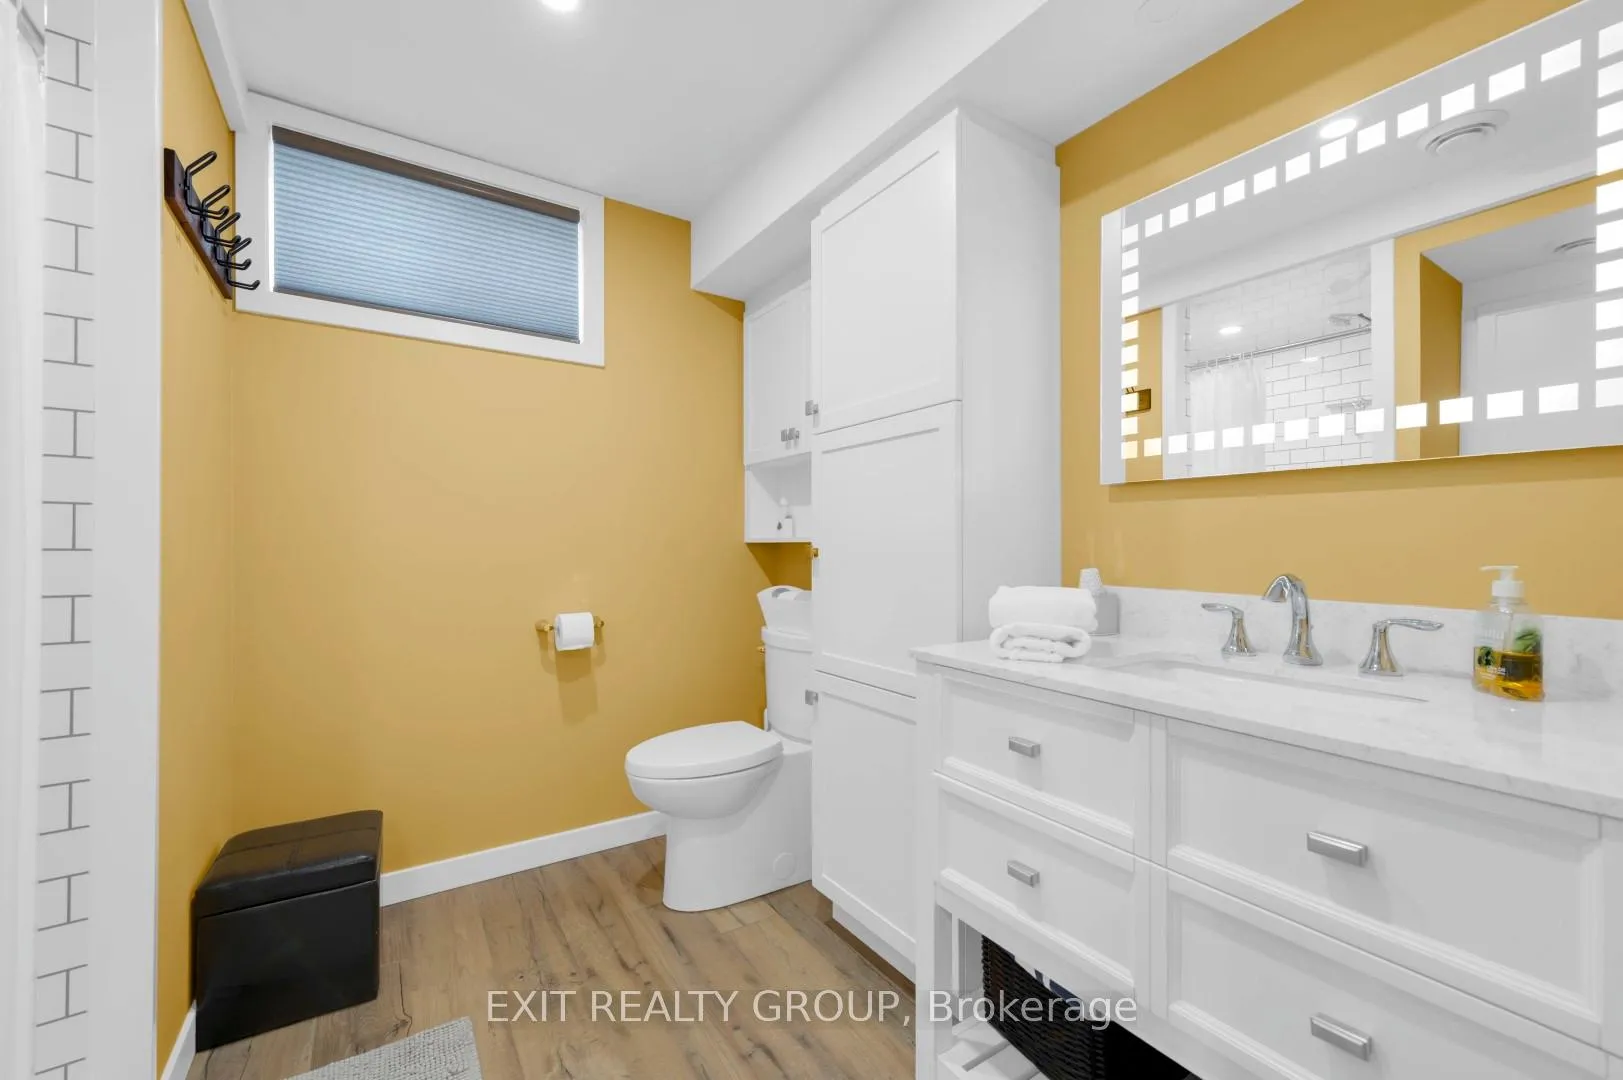
- 3-piece, Basement
- Municipality
- Quinte West
- Neighbourhood
- Sidney Ward
- Main cross streets
- Wallbridge Loyalist Rd & Vermilyea Rd
- Zoning
- A1
- Directions
- Wallbridge Loyalist Rd north of Vermilyea Rd and south of Frankford Rd
- MLS® number
- X13029322
- Data source
- Toronto Regional Real Estate Board
- Status change
- 2026-08-22
- Listed on
- 2026-04-22
- Days on market
- 122 days
- Possession type
- Flexible
- Co-op commission
- 2.0%+HST; 50% reduction on EXIT private showings
- Seller
- Listed by
- EXIT REALTY GROUP
Home Market Value
Current home valuation for 1690 Wallbridge Loyalist Road, Quinte West, Sidney Ward, Quinte West, ON. Listed for $999,990
HOMEH Estimate
$833,342
Estimated Sales Range
$500,005 - $1,166,679
HOMEH Estimate for 1690 Wallbridge Loyalist Road, Quinte West, Sidney Ward
Calculated with a real agent's CMA method — 45+ years of experience, codified. Not an AI guess.
For the owner
Is this your home? Track its value.
Get this home's HOMEH Estimate by email once a month, with how many homes are for sale around you.
Mortgage Payment Calculator
Compare up to 4 down payment scenarios
5% on first $500K + 10% on $499,990 over $500K
$74,999
| Scenario 1 | Scenario 2 | Scenario 3 | Scenario 4 | |
|---|---|---|---|---|
−Down payment | % $ | % $ | % $ | % $ |
+CMHC insurance | $37,000 | $27,900 | $23,800 | $0 |
=Total mortgage | $961,991 | $927,891 | $873,791 | $799,992 |
Amortization | ||||
Mortgage rate | % | % | % | % |
| Payment frequency | ||||
=Mortgage payment | $4,697monthly | $4,530monthly | $4,266monthly | $3,906monthly |
Land Transfer Tax
$16,475
$16,475
Around this home
Data provided by OpenStreetMap & Fraser Institute School Rankings
Ask HOMEH
New!Hi there!
👋Text or call (416) 301-9001
Recommended for you
Based on homes you've looked at.
No recommended properties found.
Nearby similar homes
No nearby properties found.
More real estate resources
Other homes nearby
Explore this area
Nearby neighbourhoods
No nearby listings available.