
2 Berend Court
Quinte West (Sidney Ward), ON K0K 2C0
- 3Bedrooms
- 2Bathrooms
- 2Garage
- 1500–2000Sq Ft
- —Tax
- 244 ftLot frontage
 Free EstimateSee Free Estimate Report

Sale & Price History for 2 Berend Court, Quinte West, Sidney Ward
| Start Date | End Date | Price | Event | MLS# |
|---|---|---|---|---|
| No listing history available | ||||
Real estate boards require you to or to see the full details of this property.
*Sold prices and complete sale & price history are regulated data. Under the Trust in Real Estate Services Act, 2002 (TRESA) and the rules of the Real Estate Council of Ontario (RECO), and pursuant to the Multiple Listing Service® rules of the Canadian Real Estate Association (CREA) and the Toronto Regional Real Estate Board (TRREB), this information may be shown only to registered users who have agreed to the applicable terms of use (a Virtual Office Website, or "VOW," arrangement). HOMEH Inc., Brokerage therefore provides it to signed-in members only. Creating an account is free and takes under a minute.
About 2 Berend Court, Quinte West, Sidney Ward
Summarized Description
- Custom homes on large country lots available.
- High-end finishes include quartz countertops.
- 9-foot ceilings enhance spaciousness.
- Reputable local builder with Tarion warranty.
- Enjoy country living with modern amenities.
- Friendly community with easy town access.
- Flexible floor plans tailored to buyer needs.
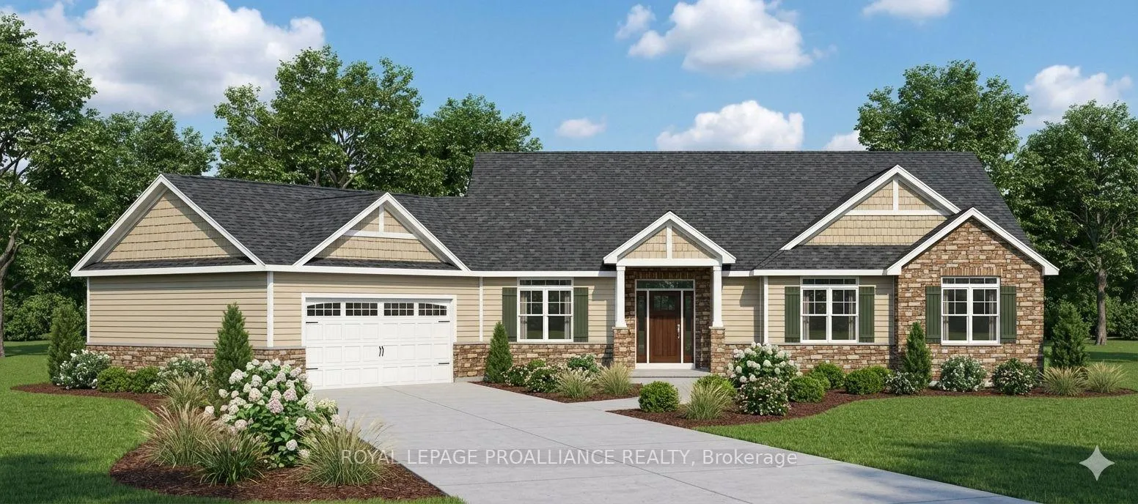
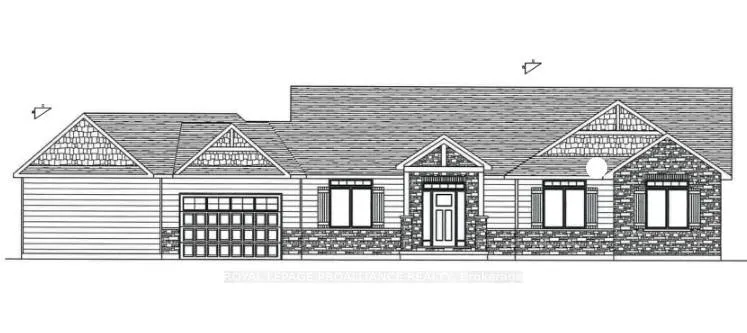
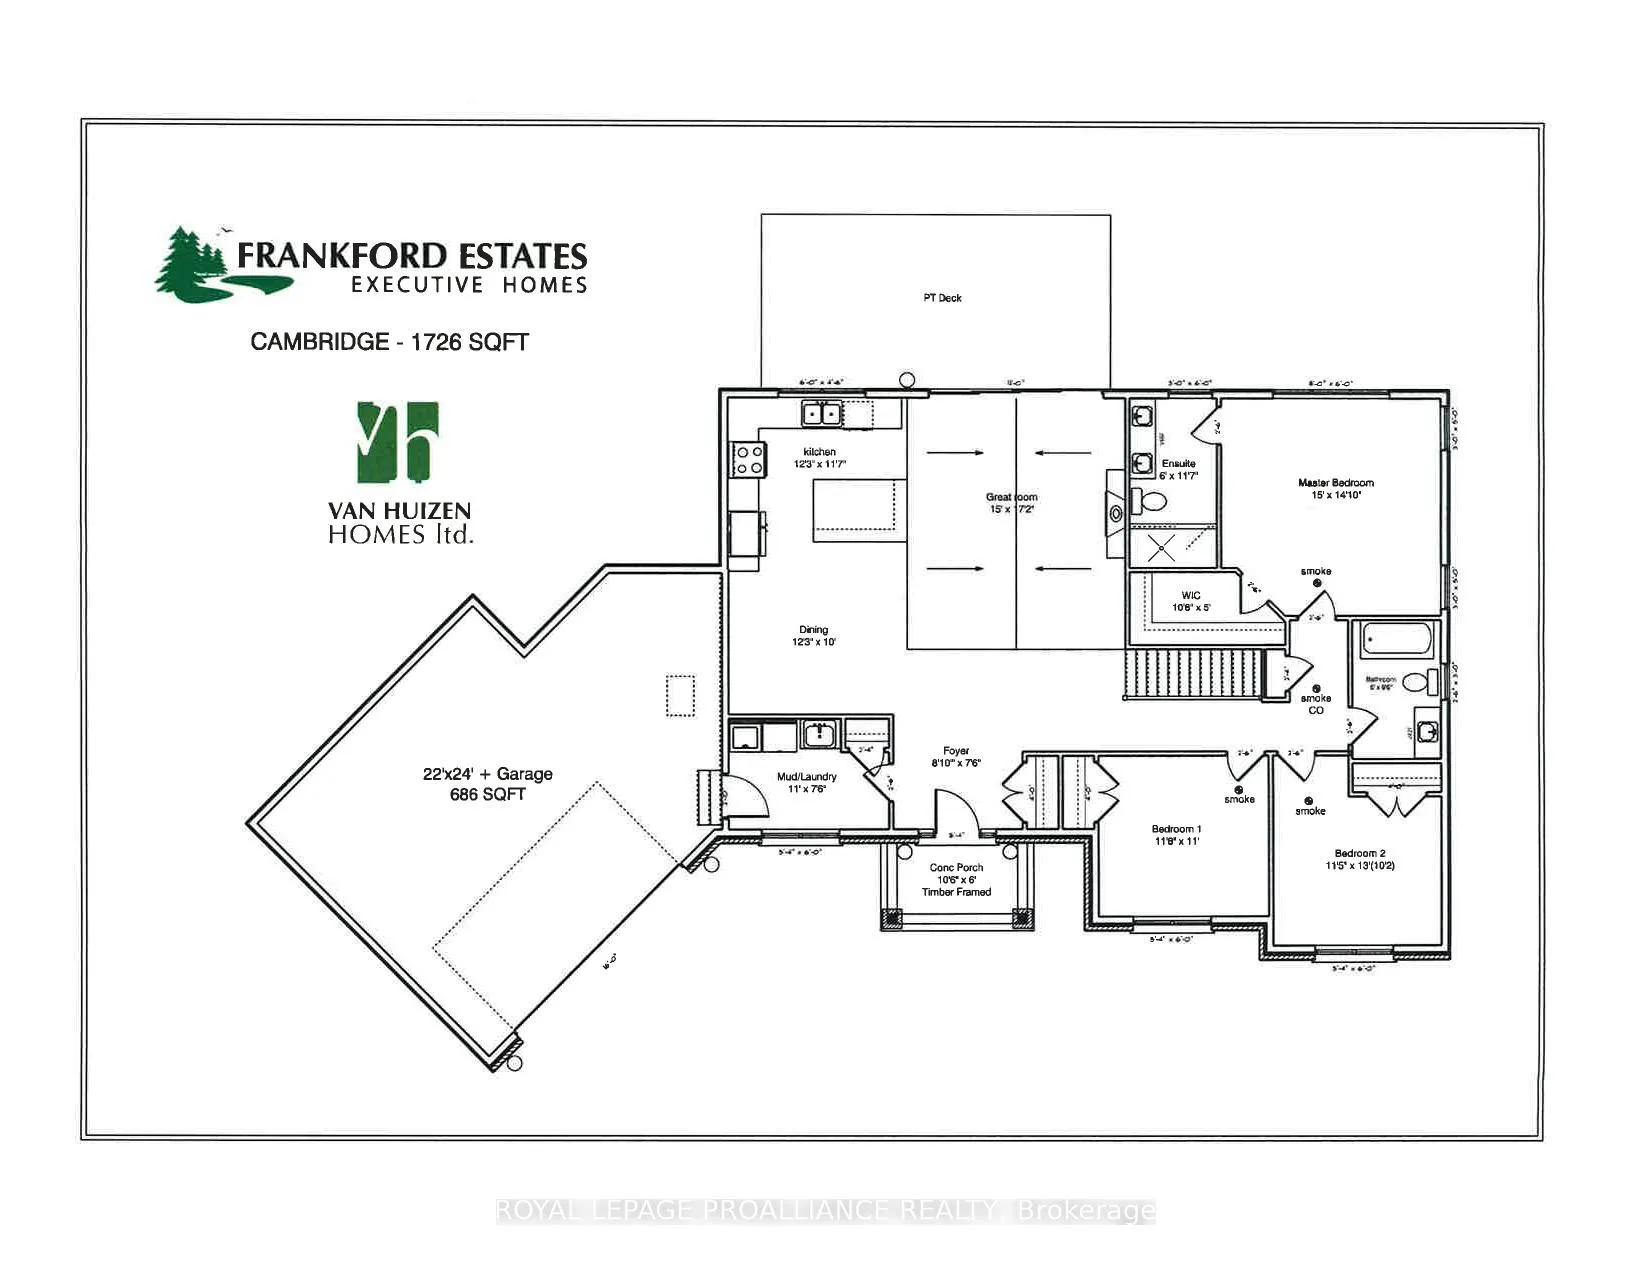
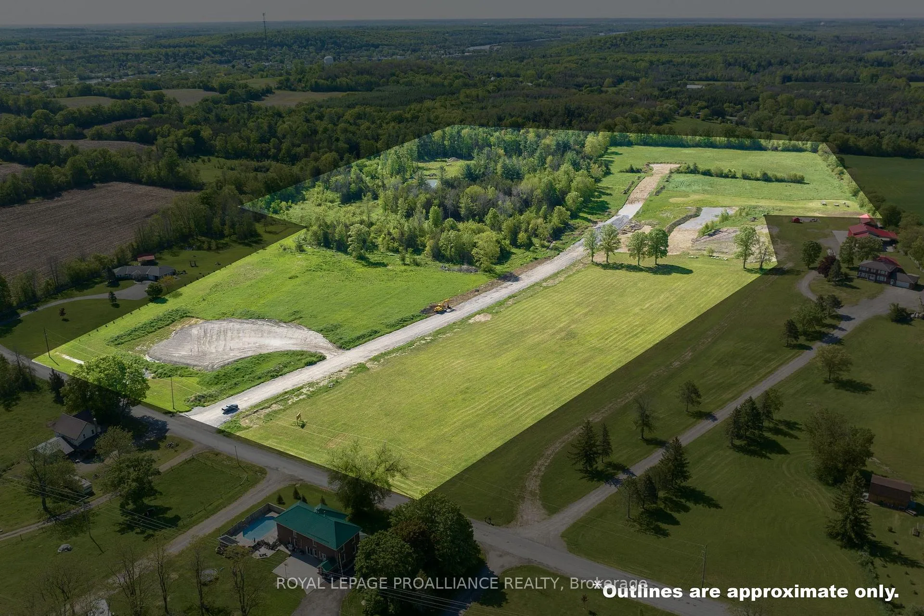
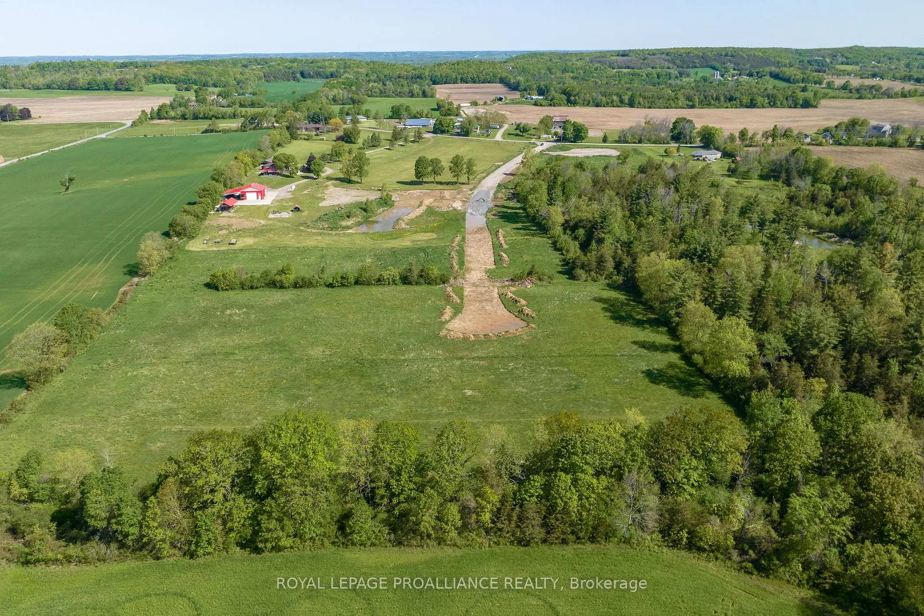
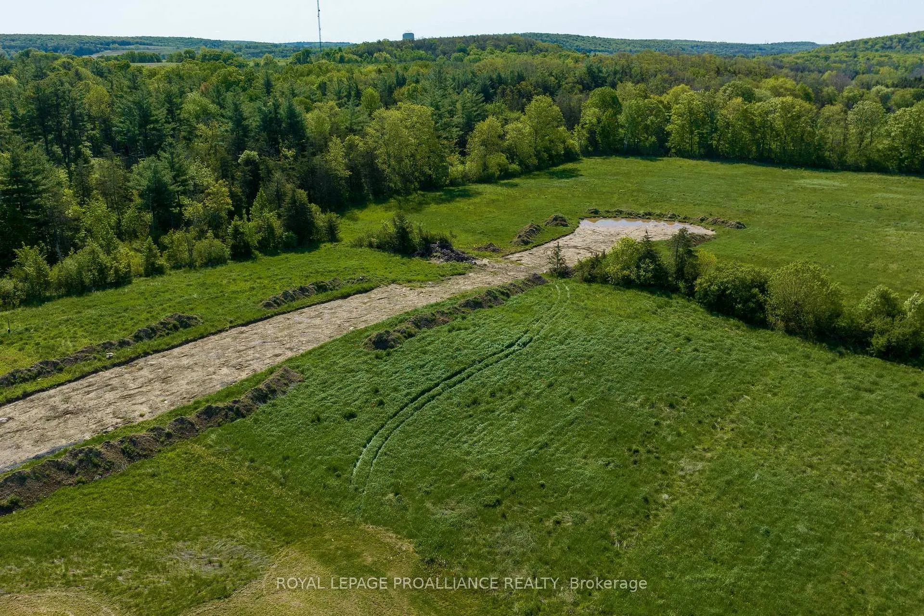
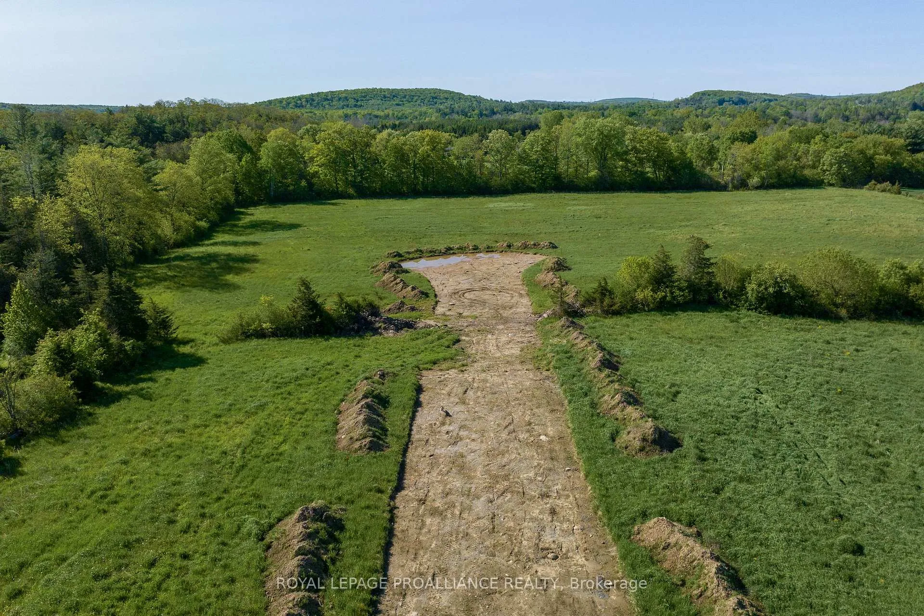
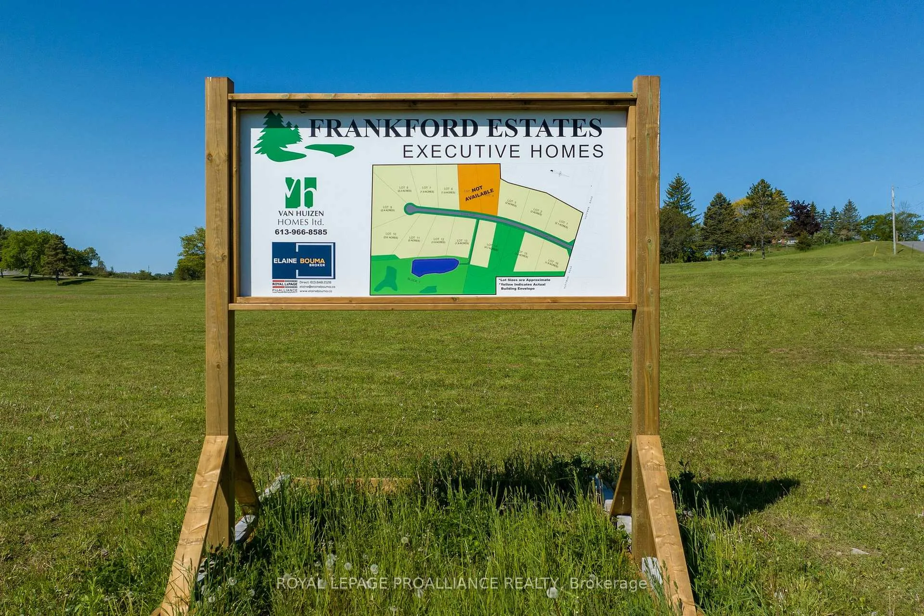
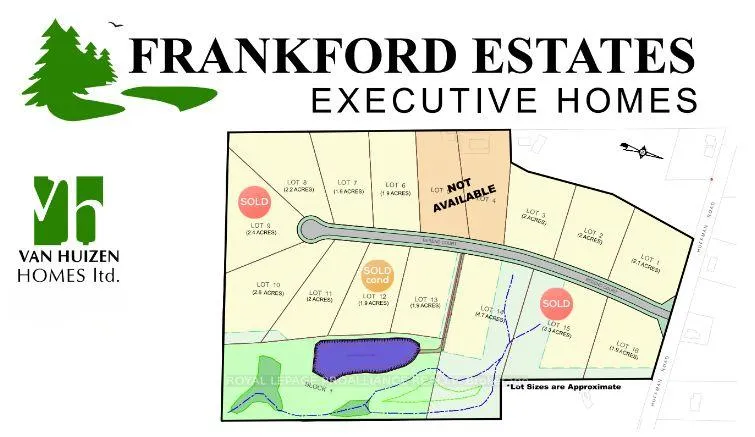
Qualified buyers can enjoy a full $130,000 in HST rebates already factored into the price of this home on its generous lot in Frankford Estates; but only for contracts signed before March 31, 2027. While the Cambridge model is the workhorse of home floor plans, consider this your placeholder, because in Frankford Estates, all home plans can be customized to your heart's desire. Other lot options and custom designs can be provided upon request. This exclusive estate subdivision features fully custom homes on large country lots by Van Huizen Homes. All the features you want in your family home, along with the outdoor space you crave. Frankford is known for its friendly, laid back vibe. Surround yourself in the scenery and enjoy the convenience of small town life, with easy access to larger towns in the Bay of Quinte region.16 lots range in size from 1.9 acres to 4.7 acres. Rest easy knowing that you're dealing with a reputable local builder for whom top quality finishes come standard. Expect 9 foot ceilings, high end windows, quartz countertops, and luxury flooring choices. The builder's Tarion warranty provides another layer of assurance. And while you'll certainly enjoy country living in Frankford Estates, you'll also enjoy natural gas service and the connectivity of Bell FIBE.
Key Facts & Features
Property Costs
- Annual Property Tax Amount
- $0
- Land Transfer Tax Fee
- $17,695
- Basement Type
- Full, Unfinished
Interior Features
- Laundry Level
- Main Level
- Interior Extras
- Water Heater Owned
- Fireplace/Stove
- Yes
- Fireplace Features
- Natural Gas
- Elevator
- No
Exterior Features
- Pool
- None
Building
- Building Type
- Detached
- Building Style
- Bungalow
- Approx Age
- New
Construction
- Exterior Finish
- Other, Stone
- Roof
- Shingles
- Foundation Details
- Poured Concrete
- Special Designation
- Unknown
Lot
- Lot Front
- 244.10 ft
- Lot Depth
- 0.00 ft
Inclusions
- Inclusions
- Hot water tank (owned)
Parking & Garages
- Garage Type
- Attached
- Garage Spaces
- 2
- Parking Spaces
- 4
- Total Garage And Parking Spaces
- 6
Heating & Cooling
- Heat Source
- Gas
- Heat Type
- Forced Air
- Air Conditioning
- Central Air
- Water
- Well
- Sewers
- Septic
- Natural Gas
- Yes
- Hydro
- Yes
- Cable
- No
- Telephone
- Available
- Bedrooms
- 3
- Washrooms
- 2
- Kitchens
- 1
- Family / bonus room
- Yes
Room sizes
- Primary Bedroom—Main level, 4 Pc Ensuite
- Bedroom 2—Main level
- Bedroom 3—Main level
- Laundry—Main level
- Foyer—Main level
- Dining Room—Main level
- Kitchen—Main level
- Great Room—Main level, W/O To Deck
- Bathroom—Main level, 4 Pc Bath
- Office—Main level
- Bathroom—Main level, 5 Pc Ensuite
- Bathroom—Main level, 2 Pc Bath
Washrooms
- 4-piece, Main
- 4-piece, Main
- Municipality
- Quinte West
- Neighbourhood
- Sidney Ward
- Main cross streets
- Huffman Road
- Zoning
- RR
- Directions
- Huffman Road
- MLS® number
- X12780078
- Data source
- Toronto Regional Real Estate Board
- Listed on
- 2026-02-11
- Updated on
- 2026-07-10
- Days on market
- 255 days
- Possession type
- 90+ days
- Co-op commission
- BFx2%*Less 35% showing fee if applicable
- Seller
- Listed by
- ROYAL LEPAGE PROALLIANCE REALTY
Home Market Value
Current home valuation for 2 Berend Court, Quinte West, Sidney Ward, Quinte West, ON. Listed for $1,061,000
HOMEH Estimate
—
Estimated Sales Range
—
HOMEH Estimate for 2 Berend Court, Quinte West, Sidney Ward
Calculated with a real agent's CMA method — 45+ years of experience, codified. Not an AI guess.
For the owner
Is this your home? Track its value.
Get this home's HOMEH Estimate by email once a month, with how many homes are for sale around you.
Mortgage Payment Calculator
Compare up to 4 down payment scenarios
5% on first $500K + 10% on $561,000 over $500K
$81,100
| Scenario 1 | Scenario 2 | Scenario 3 | Scenario 4 | |
|---|---|---|---|---|
−Down payment | % $ | % $ | % $ | % $ |
+CMHC insurance | $39,172 | $29,602 | $25,252 | $0 |
=Total mortgage | $1,018,475 | $984,502 | $927,102 | $848,800 |
Amortization | ||||
Mortgage rate | % | % | % | % |
| Payment frequency | ||||
=Mortgage payment | $4,973monthly | $4,807monthly | $4,527monthly | $4,144monthly |
Land Transfer Tax
$17,695
$17,695
Around this home
No schools found nearby
Data provided by OpenStreetMap & Fraser Institute School Rankings
Ask HOMEH
New!Hi there!
👋Text or call (416) 301-9001
Recommended for you
Based on homes you've looked at.
No recommended properties found.
Nearby similar homes
No nearby properties found.
More real estate resources
Other homes nearby
Explore this area
Nearby neighbourhoods
No nearby listings available.