
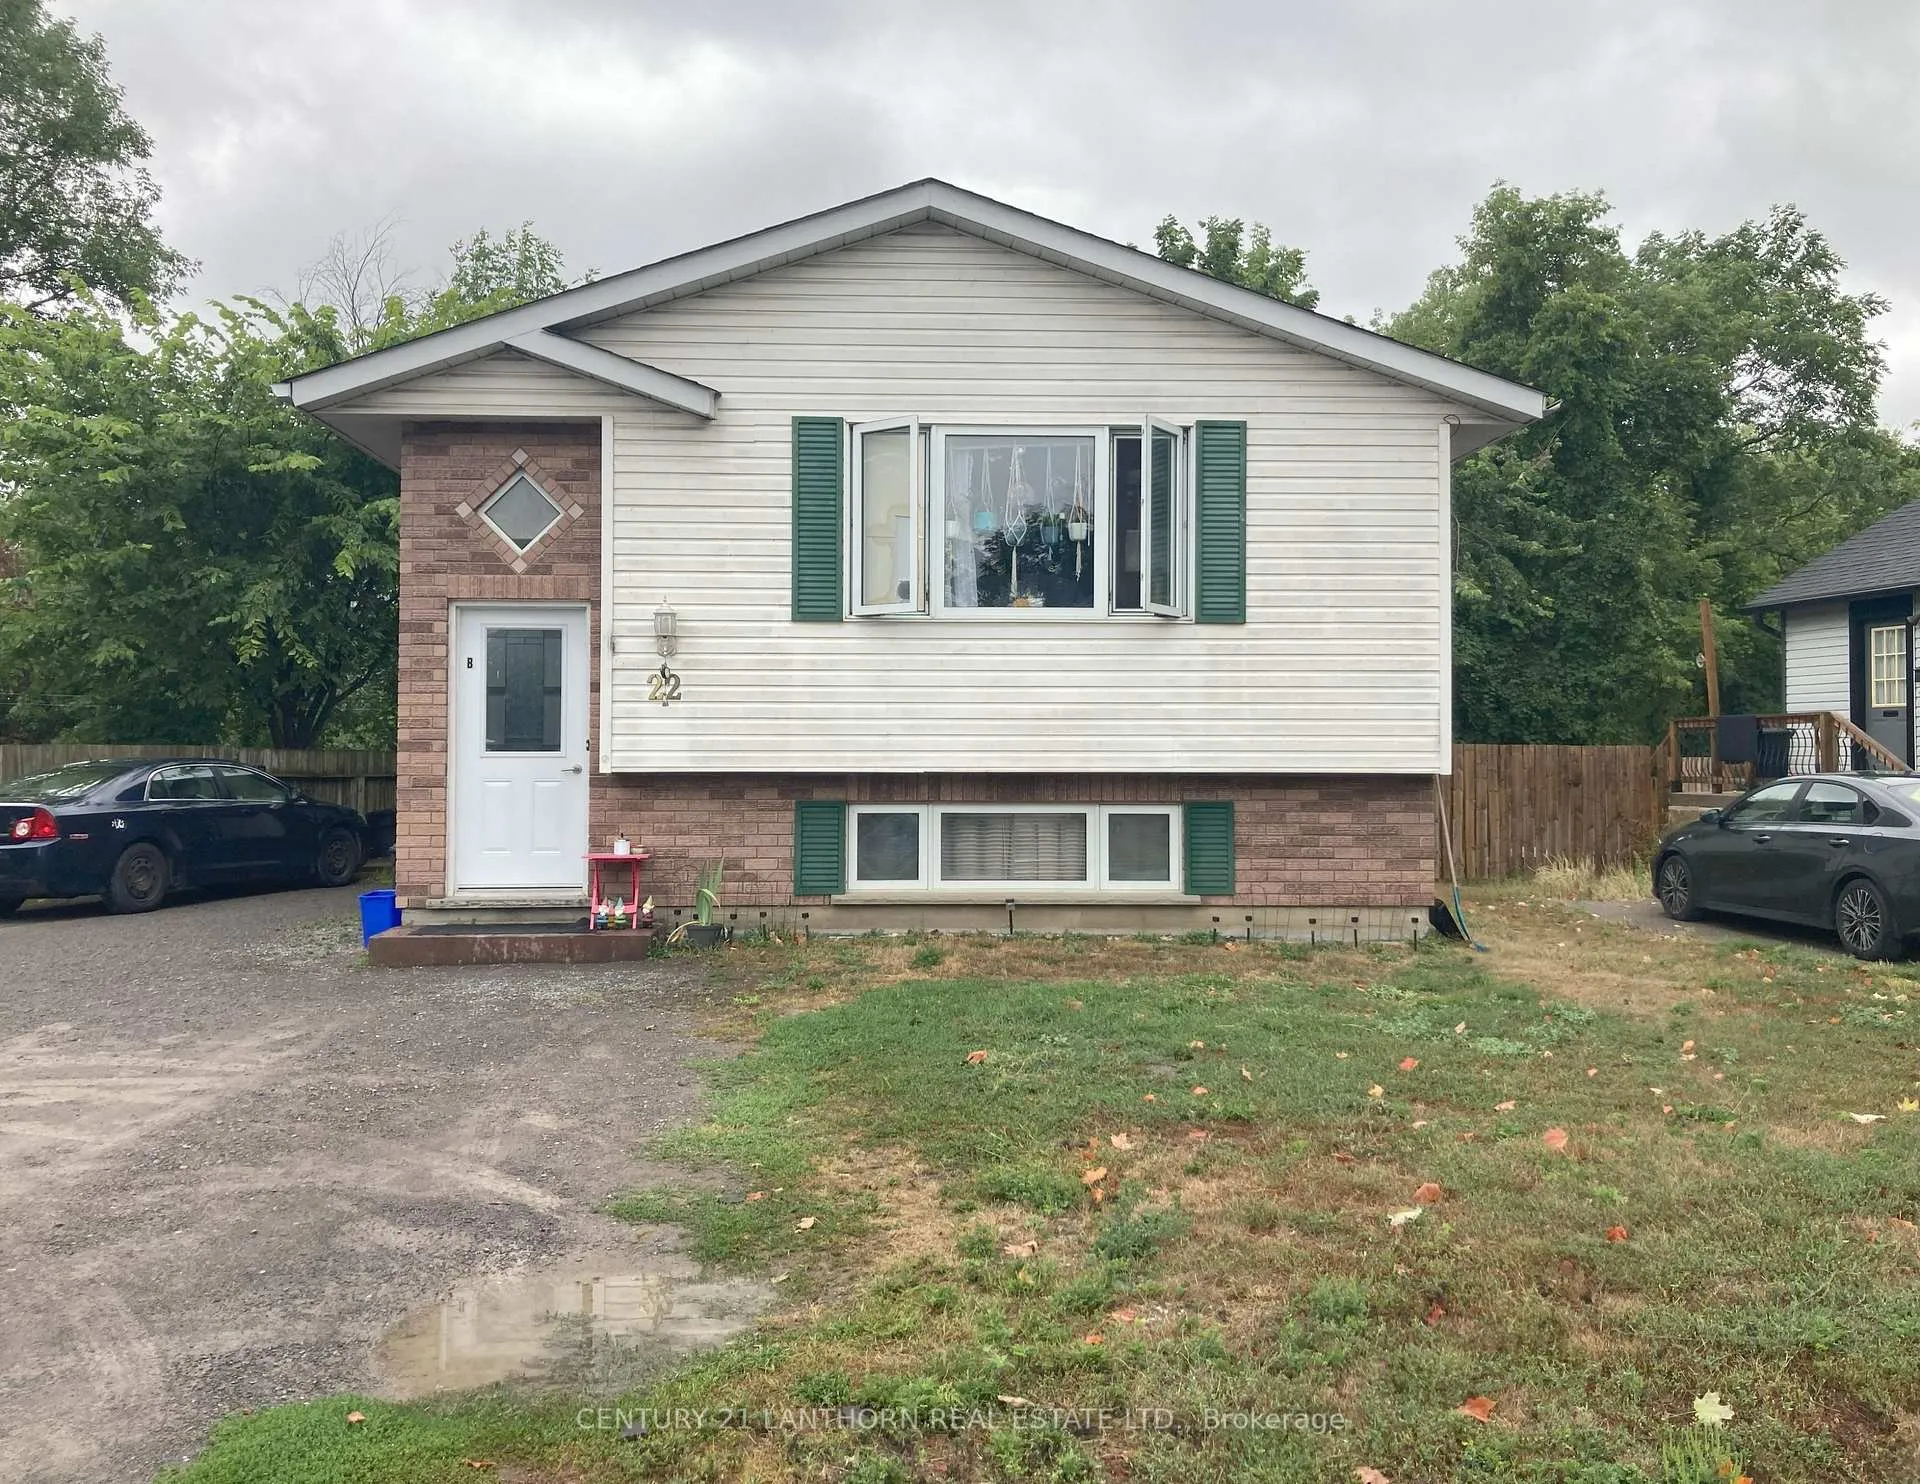
22 Water Street
Quinte West (Trenton Ward), ON K8V 4L9
- 3+2Bedrooms
- 2Bathrooms
- 4Parking
- 700~1.1KSq.Ft.
- $3,264Tax
- 46×125 ftLot Size
Sale & price history
- Login to See Prices
Terminated2025-12-22 – 2026-01-29
MLS® x12646518
- Login to See Prices
Expired2025-08-21 – 2025-12-21
Real estate boards require you to or to see the full details of this property.
*Sold prices and complete sale & price history are regulated data. Under the Trust in Real Estate Services Act, 2002 (TRESA) and the rules of the Real Estate Council of Ontario (RECO), and pursuant to the Multiple Listing Service® rules of the Canadian Real Estate Association (CREA) and the Toronto Regional Real Estate Board (TRREB), this information may be shown only to registered users who have agreed to the applicable terms of use (a Virtual Office Website, or "VOW," arrangement). HOMEH Inc., Brokerage therefore provides it to signed-in members only. Creating an account is free and takes under a minute.
22 Water Street, Quinte West(opens Google Maps in a new tab)
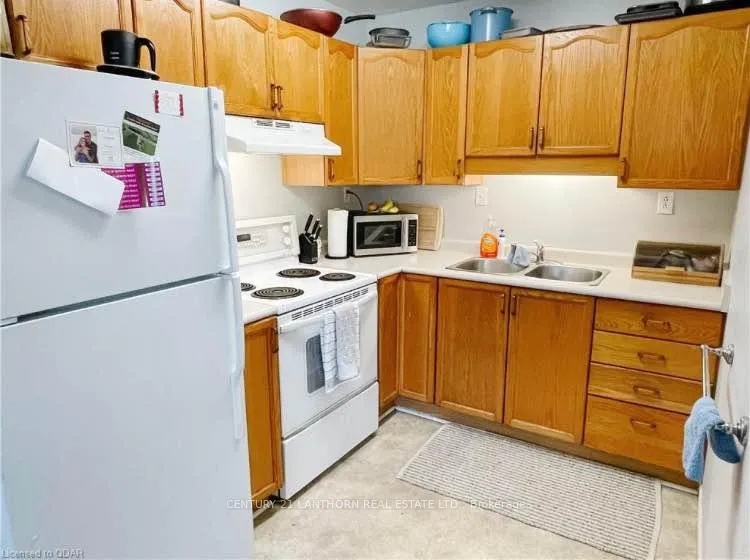
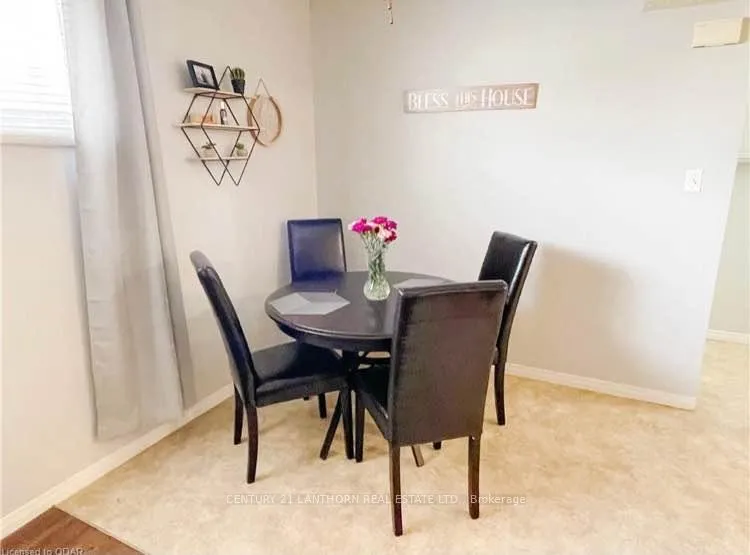
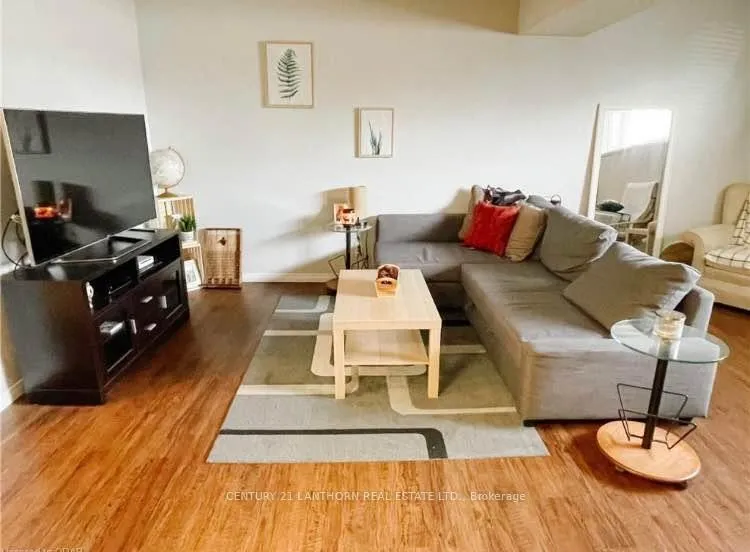
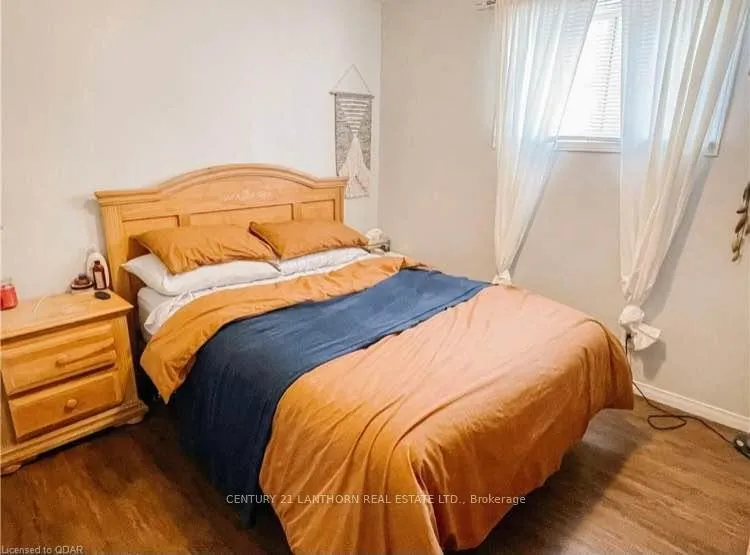
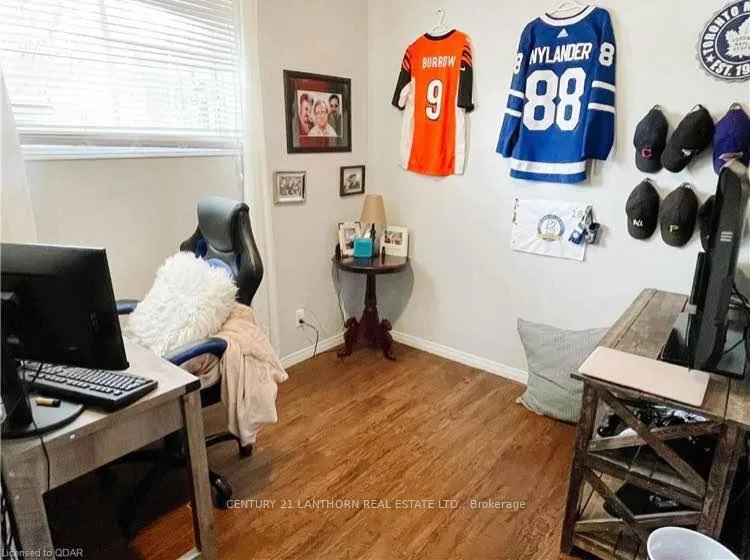
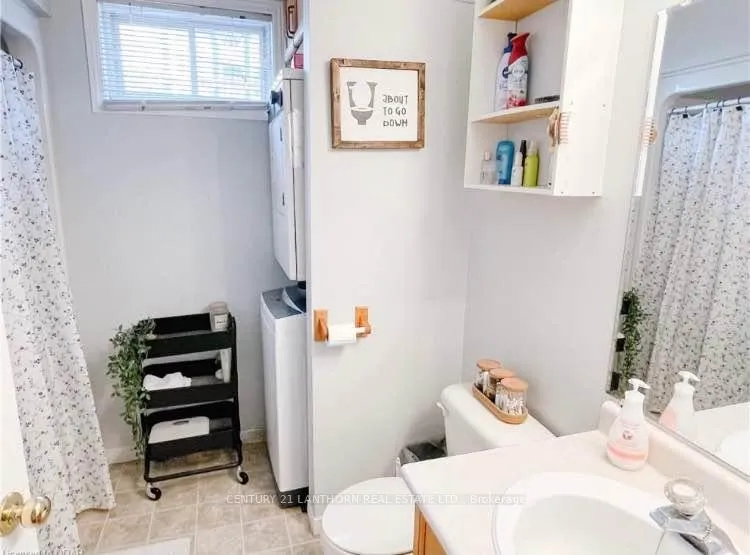
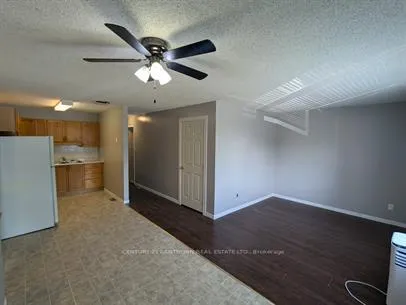
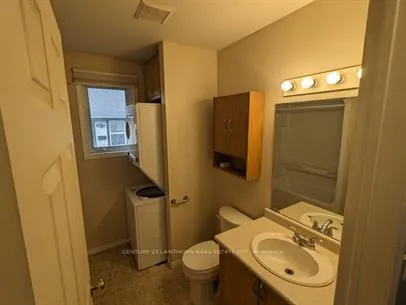
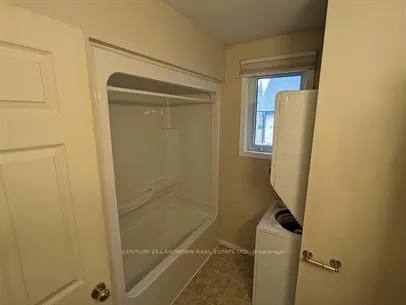
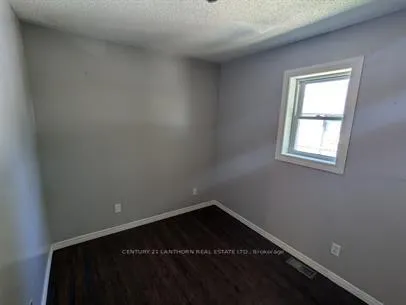
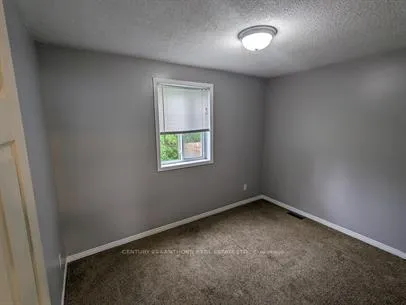
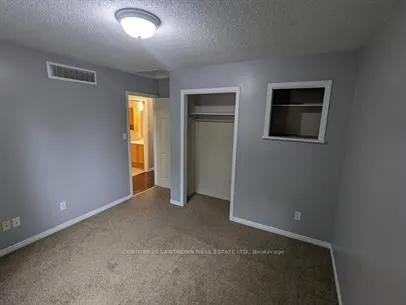
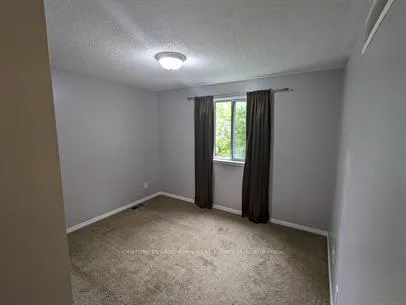
This well-maintained duplex offers a strong investment opportunity with reliable rental income. Just minutes from CFB Trenton and Highway 401, the property includes two self-contained units with in-suite laundry, two parking spaces per unit, and a shared backyard with separate areas for each tenant. The upper unit features 3 bedrooms and 1 bathroom with an open-concept layout, currently rented for $2,200/month plus 60% of utilities on a one-year lease. The lower unit almost mirrors the floor plan but offers 2 bedrooms and 1 bathroom, with a larger living room and private side patio, currently rented month-to-month for $1,537.50 all-inclusive. The property is equipped with a shared heating system and hot water tank rental, keeping maintenance straightforward and utilities conveniently managed Fridge and stove in upper unit (Unit B), washer and dryer x2 (Unit A and Unit B)together. With reliable tenants in place and strong rental demand, this duplex is a ready-made addition to any portfolio or an excellent option for an owner-occupant looking to offset expenses. Photos taken prior to tenancy; both units are currently occupied.
- Sump Pump
- Hospital
- Library
- Marina
- Park
- Place Of Worship
- Public Transit
Key Facts & Features
Property Costs
- Annual Property Tax Amount
- $3,264
- Land Transfer Tax Fee
- $6,455
Rental Items
- Rental Equipment
- Hot Water Tank
- Basement Type
- Separate Entrance
Interior Features
- Interior Extras
- Sump Pump
- Fireplace/Stove
- No
- Elevator
- No
Exterior Features
- Pool
- None
- Property Features
- Hospital, Library, Marina, Park, Place Of Worship, Public Transit
Building
- Building Type
- Multiplex
- Building Style
- Bungalow-Raised
Construction
- Exterior Finish
- Brick, Vinyl Siding
- Roof
- Asphalt Shingle
- Foundation Details
- Block
- Special Designation
- Unknown
Lot
- Lot Front
- 45.75 ft
- Lot Depth
- 125.33 ft
Inclusions
- Inclusions
- Fridge and stove in upper unit (Unit B), washer and dryer x2 (Unit A and Unit B)
Exclusions
- Exclusions
- Fridge and stove in lower unit (Unit A)
Parking & Garages
- Garage Type
- None
- Garage Spaces
- 4
- Parking Spaces
- 4
- Total Garage And Parking Spaces
- 4
Heating & Cooling
- Heat Source
- Gas
- Heat Type
- Forced Air
- Air Conditioning
- None
- Water
- Municipal
- Sewers
- Sewer
- Natural Gas
- Yes
- Hydro
- Yes
- Cable
- Available
- Telephone
- Available
- Municipality
- Quinte West
- Neighbourhood
- Trenton Ward
- Main cross streets
- Water Street, Nicholas Street
- Zoning
- R4
- Directions
- North on Front to Water Street
Ask about this home
A HOMEH agent will answer your questions about this home.

Around this home
Trenton
Public · secondary · 1.5 km
2.0/10Trent River
Public · elementary · 1.5 km
2.5/10St Peter
Private · elementary · 1.6 km
4.7/10St. Paul
Private · secondary · 1.8 km
5.7/10V P Carswell
Public · elementary · 2.0 km
8.3/10St Mary
Private · elementary · 2.2 km
4.8/10Prince Charles
Public · elementary · 2.2 km
4.0/10Murray Centennial
Public · elementary · 2.2 km
7.2/10
Data provided by OpenStreetMap & Fraser Institute School Rankings
For the owner
Is this your home? Track its value.
Get this home's HOMEH Estimate by email once a month, with how many homes are for sale around you.
Monthly payment
$1,949/month
On $499,000
$99,800
Estimate only. Not a mortgage offer.
How much is your home worth?
Get a home value estimate from a local HOMEH agent, then sell with confidence.
- MLS® number
- X12646518
- Data source
- Toronto Regional Real Estate Board
- Status change
- 2026-01-29
- Listed on
- 2025-12-22
- Days on market
- 38 days
- Possession date
- 2026-01-22
- Possession type
- 1-29 days
- Co-op commission
- 2.5
- Seller
- Listed by
- CENTURY 21 LANTHORN REAL ESTATE LTD.
Recommended for you
Based on homes you've looked at.
No recommended properties found.
Nearby similar homes
No nearby properties found.
More real estate resources
Other homes nearby
Explore this area
Nearby neighbourhoods
No nearby listings available.
Ask HOMEH about this home
Price, neighbourhood, monthly cost. Ask anything.
HOMEH Intelligent Agent is an AI, not a licensed representative. Check anything important with your agent.