
2425 Wallbridge Loyalist Road
Quinte West (Sidney Ward), ON K0K 2B0
- 3+1Bedrooms
- 3Bathrooms
- 2Garage
- 1500–2000Sq Ft
- $5,367Tax
- 751 ftLot frontage
 Estimated Value:$798,368See Free Estimate Report

Property not available for sale or for rent.
HOMEH One: full-service selling for a 1% listing fee. The buyer's agent commission is separate.
Free Home EvaluationHow Much Is My Home Worth?Homes for Sale NearbySale & Price History for 2425 Wallbridge Loyalist Road, Quinte West, Sidney Ward
| Start Date | End Date | Price | Event | MLS# |
|---|---|---|---|---|
| 2026-05-08 | 2026-06-02 | Login to See Prices | Sold | x13103936 |
Real estate boards require you to or to see the full details of this property.
*Sold prices and complete sale & price history are regulated data. Under the Trust in Real Estate Services Act, 2002 (TRESA) and the rules of the Real Estate Council of Ontario (RECO), and pursuant to the Multiple Listing Service® rules of the Canadian Real Estate Association (CREA) and the Toronto Regional Real Estate Board (TRREB), this information may be shown only to registered users who have agreed to the applicable terms of use (a Virtual Office Website, or "VOW," arrangement). HOMEH Inc., Brokerage therefore provides it to signed-in members only. Creating an account is free and takes under a minute.
About 2425 Wallbridge Loyalist Road, Quinte West, Sidney Ward
Summarized Description
- Exceptional 10-acre hobby farm near Belleville.
- Fully equipped farm setup with equestrian facilities.
- Spacious 4 bedroom, 3 bathroom bungalow.
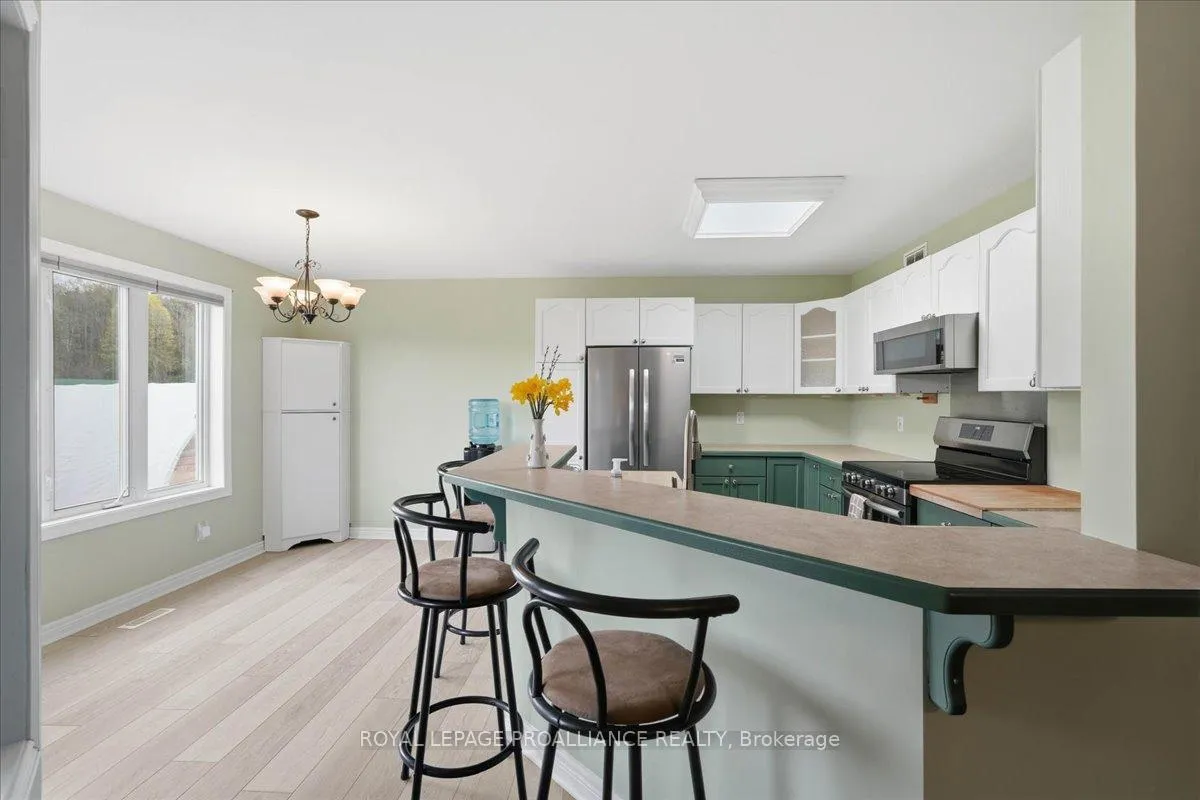
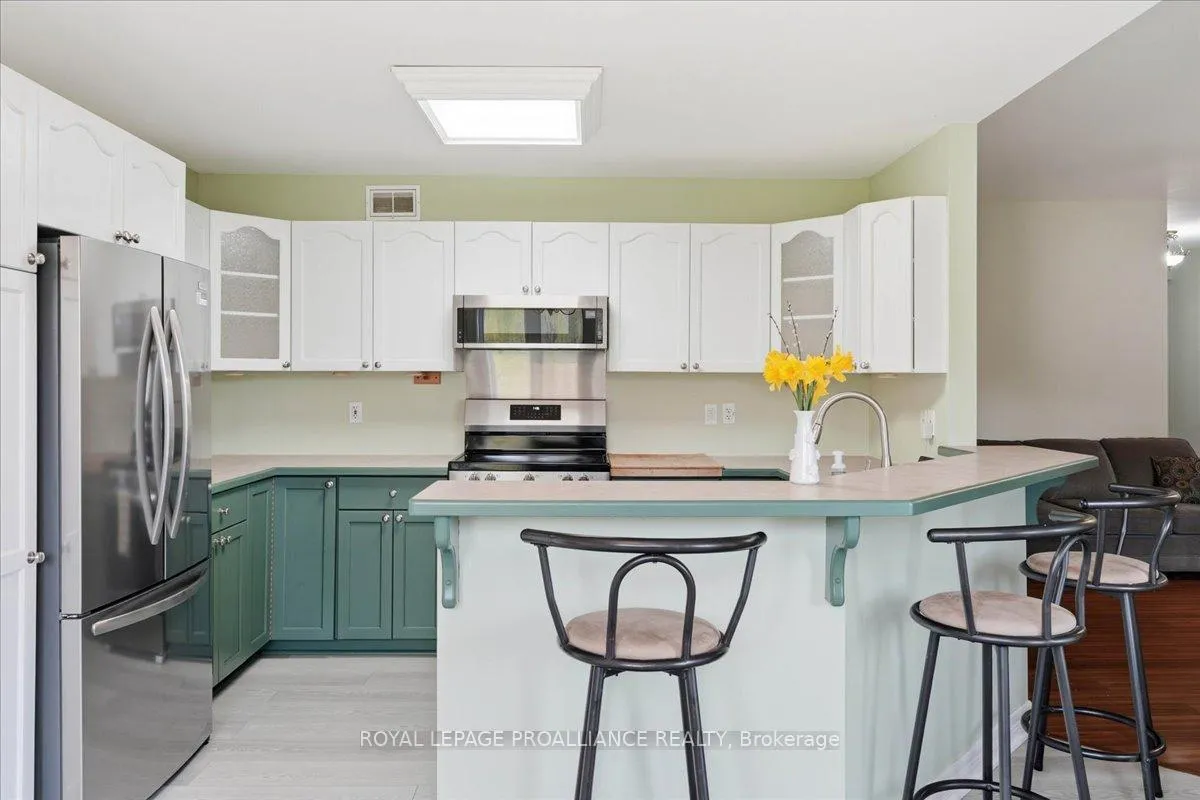
- Open concept kitchen ideal for entertaining.
- Versatile lower level with bachelor suite.
- Impressive 28'x30' barn with utilities.
- Multiple fenced pastures and riding ring.
- Convenient access to Highway 401.
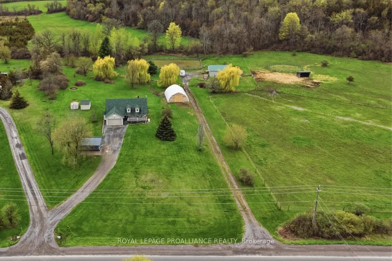
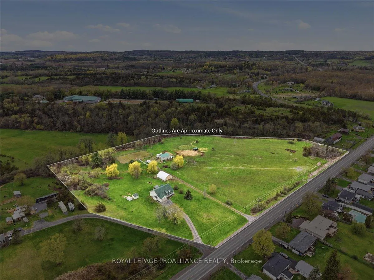
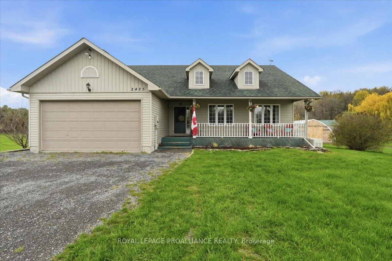
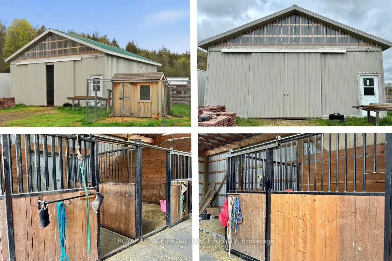
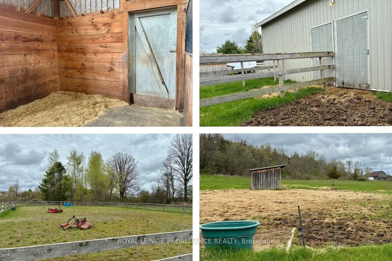
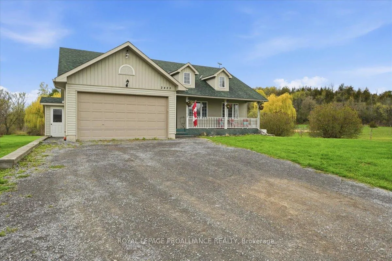
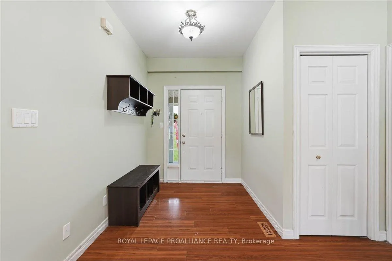
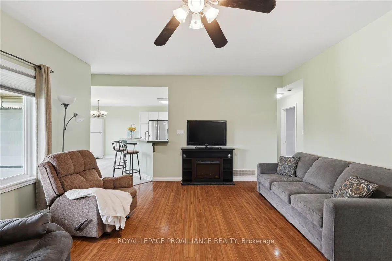
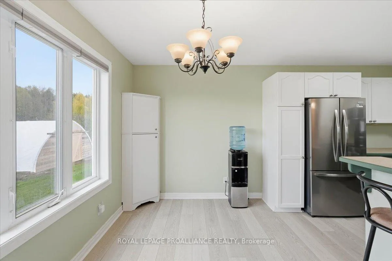
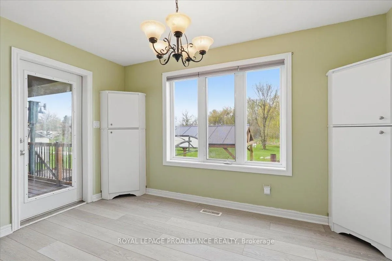
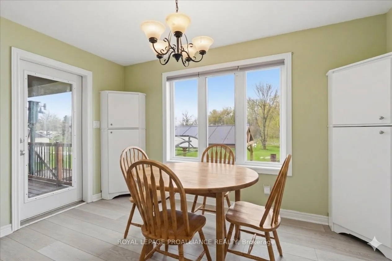
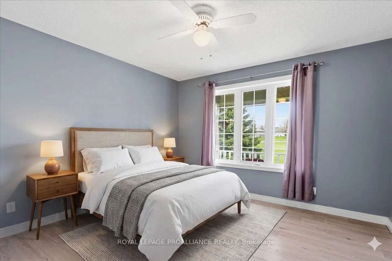
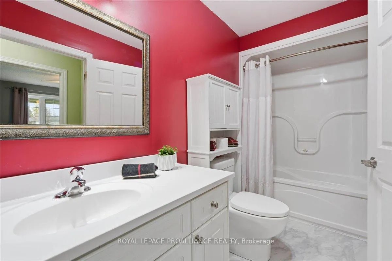
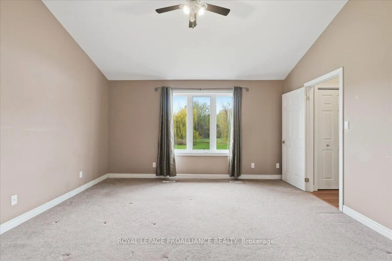
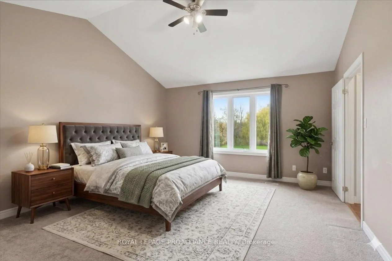
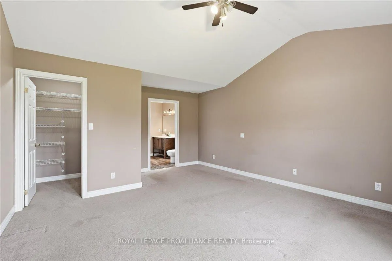
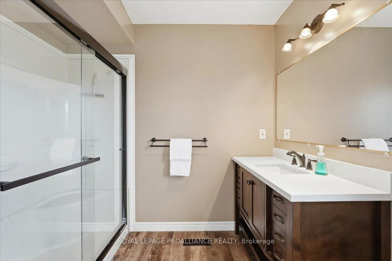
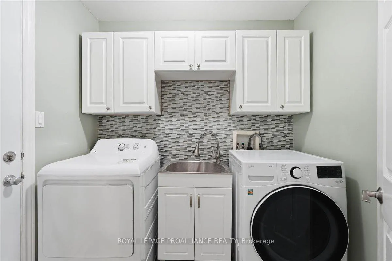
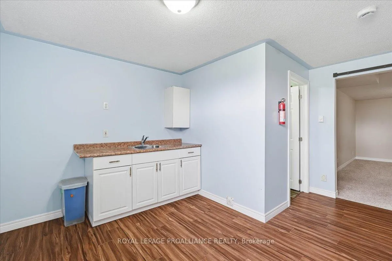
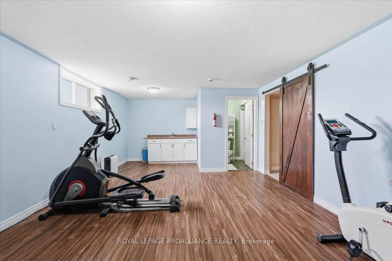
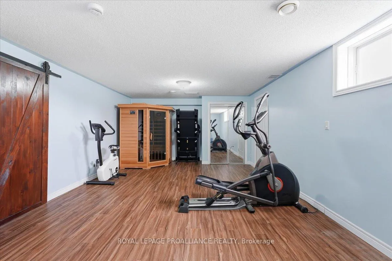
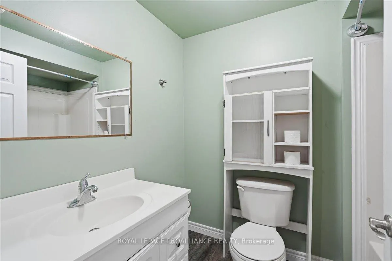
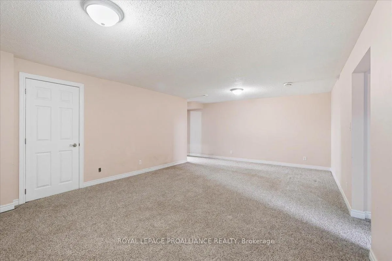
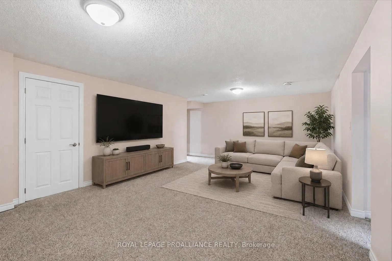
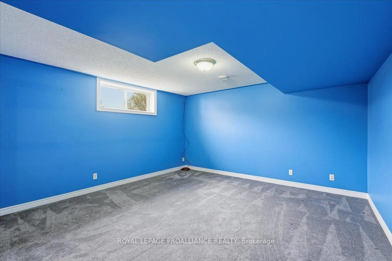
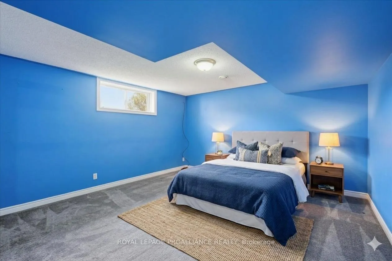
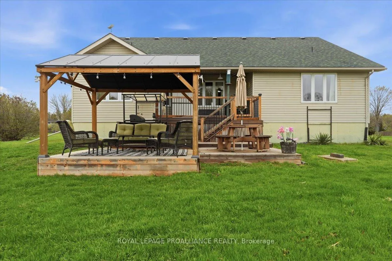
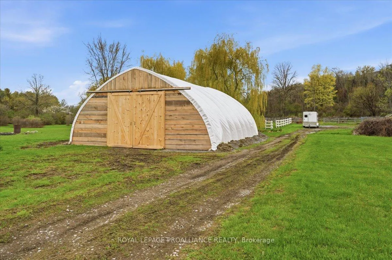
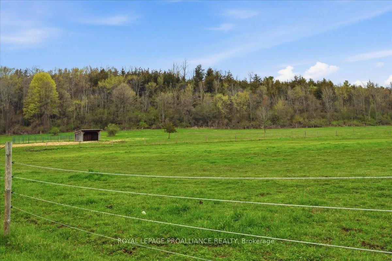
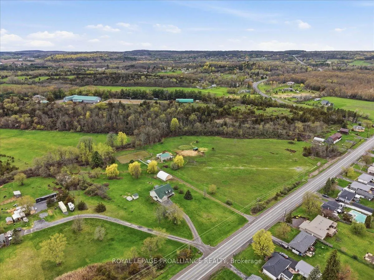
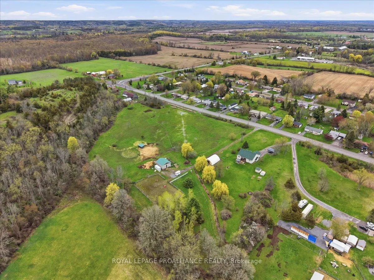
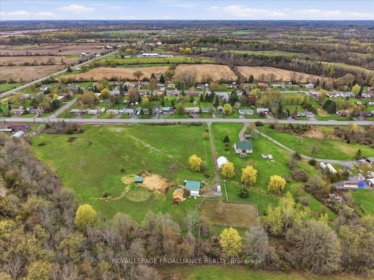
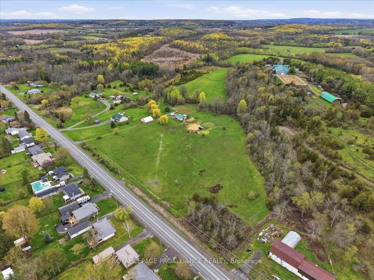
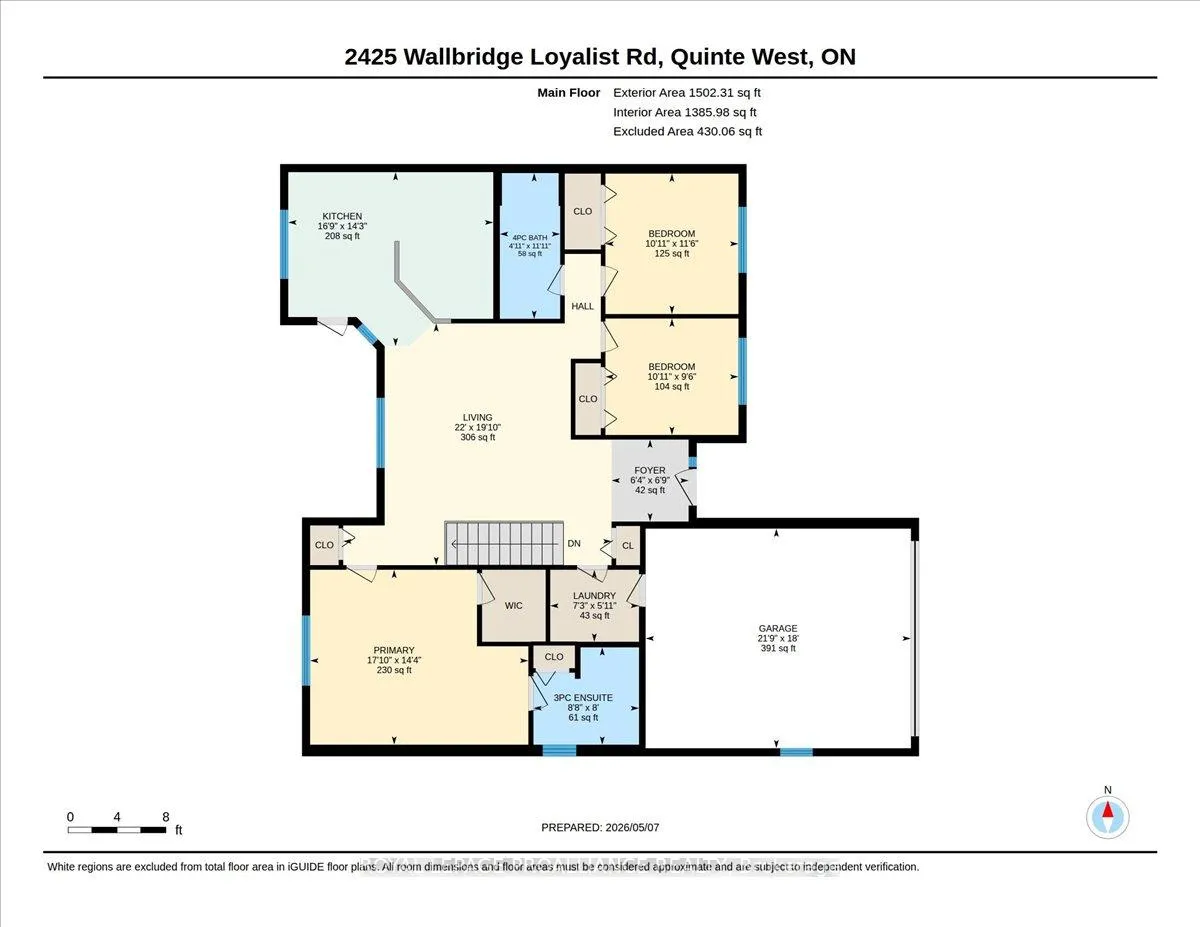
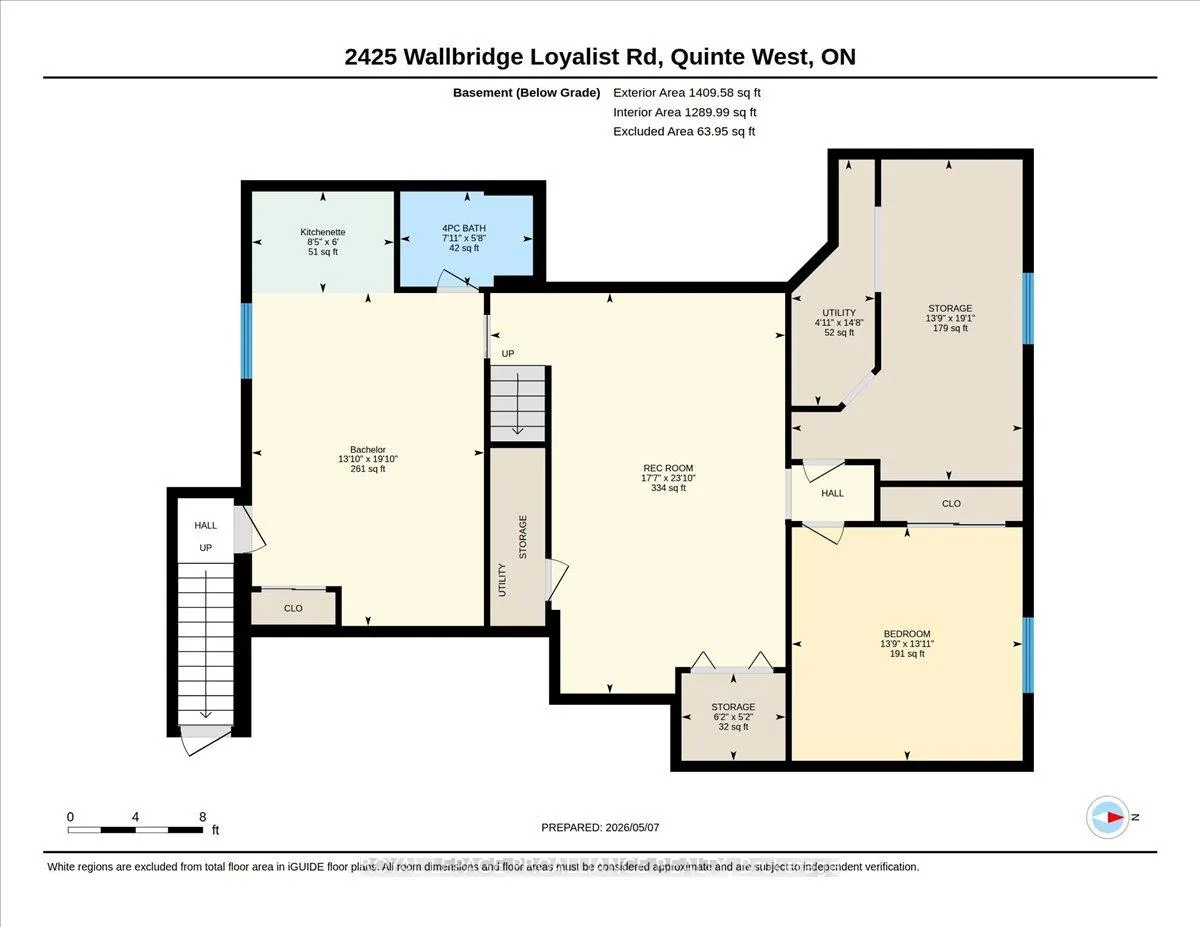
ATTENTION HOBBY FARMERS & HORSE LOVERS: Set on a picturesque 10-acre parcel just 10 minutes north of Belleville, this exceptional property offers comfortable country living with a fully equipped farm setup without sacrificing convenience, thanks to quick and easy access to Highway 401. The 4 bedroom, 3 bathroom bungalow features a functional layout ideal for everyday living and entertaining plus a basement bachelor suite. The equestrian facilities are impressive, highlighted by a 28'x30' barn with water, hydro, and Generac backup. Inside are 3 adaptable stalls (2 with outdoor runs) and an insulated tack room. Additional features include a 60' round pen, 60'x100' riding ring, and a 30'x40' coverall for hay and equipment storage. Three fenced pastures, clay soil, a separate barn driveway, and a chicken coop with run make this a turnkey setup for your animals. The home offers a covered front & back porch and a spacious 3-tier deck with gazebos and natural gas BBQ hookup. The main floor features an open concept kitchen, living, and dining area perfect for entertaining. The primary suite includes vaulted ceilings, a walk-in closet, and private 3-piece ensuite, with 2 additional bedrooms and a 4-piece bath completing the level. A heated, insulated double garage provides inside access to the main floor laundry. The lower level offers excellent versatility for guests, teens, multi-generational living, home based business or rental potential, featuring a bachelor suite with separate entrance (currently utilized as a home gym with sauna) & a 3-piece bath. Rounding out the lower level is a 4th bedroom, large rec room - great for movie night or catching the game plus plenty of storage & utility space. Additional highlights include an excellent drilled well, Generac backup for the home & barn and a carport. Outdoors, enjoy apple and plum trees, raised garden beds and 2 sheds. With 3 road entrances, this is a rare hobby farm opportunity in the Quinte region.
Key Facts & Features
Property Costs
- Annual Property Tax Amount
- $5,367
- Land Transfer Tax Fee
- $14,175
Rental Items
- Under Contract
- None
- Basement Type
- Apartment, Finished with Walk-Out, Separate Entrance, Finished
Interior Features
- Laundry Level
- Main Level
- Interior Extras
- Auto Garage Door Remote, ERV/HRV, In-Law Capability, In-Law Suite, Primary Bedroom - Main Floor, Sauna, Sewage Pump, Storage, Sump Pump, Water Heater Owned, Water Softener, Water Treatment
- View
- Hills, Pasture, Trees/Woods
- Fireplace/Stove
- Yes
- Fireplace Features
- Electric, Living Room
- Elevator
- No
Exterior Features
- Exterior Extras
- Deck, Privacy, Porch, Year Round Living
- Pool
- None
- Property Features
- Park, School Bus Route
- Other Structures
- Barn, Box Stall, Fence - Partial, Garden Shed, Gazebo, Other, Out Buildings, Paddocks, Shed, Storage
Building
- Building Type
- Detached
- Building Style
- Bungalow
- Approx Age
- 16-30
Construction
- Exterior Finish
- Vinyl Siding
- Roof
- Asphalt Shingle
- Foundation Details
- Poured Concrete
- Special Designation
- Unknown
Lot
- Lot Front
- 751.02 ft
- Lot Size
- 10.12
- Lot Shape
- Irregular
Inclusions
- Inclusions
- Fridge, Stove, Dishwasher, Built in Microwave, Washer, Dryer, owned hot water heater, 3 bar stools, dining room corner cabinets x 2, Garage door opener & 2 remotes, foyer wall shelf, bench & mirror, all electrical light fixtures, all window coverings, rods & hardware, electric fireplace, over toilet cabinets x 2, bathroom mirrors, 3 person sauna, stair climber, stationary bike, treadmill, wood shelves in utility/storage room, camera system, water softener, UV light, battery backup for sump pump, bifold cabinet & deck box on back deck, picnic table, lawn furniture & mat on back deck, gas bbq, gazebo x 2, chicken coop & chain link run, 60' moveable round pen, electric fencing, gates, coverall building, lean-to shelter, 2 sheds by house, 20'x20' carport, Generac generator - all inclusions as-is
Exclusions
- Exclusions
- List of Negotiable items & equipment available
Parking & Garages
- Garage Type
- Attached
- Garage Spaces
- 2
- Parking Spaces
- 10
- Total Garage And Parking Spaces
- 12
Heating & Cooling
- Heat Source
- Gas
- Heat Type
- Forced Air
- Air Conditioning
- Central Air
- Water
- Well
- Sewers
- Septic
- Natural Gas
- Yes
- Hydro
- Yes
- Telephone
- Yes
- Bedrooms
- 3 + 1
- Washrooms
- 3
- Kitchens
- 2
Room sizes
- Foyer—Main level
- Living Room—Main level, Overlooks Backyard
- Kitchen—Main level, Combined w/Dining, Overlooks Backyard
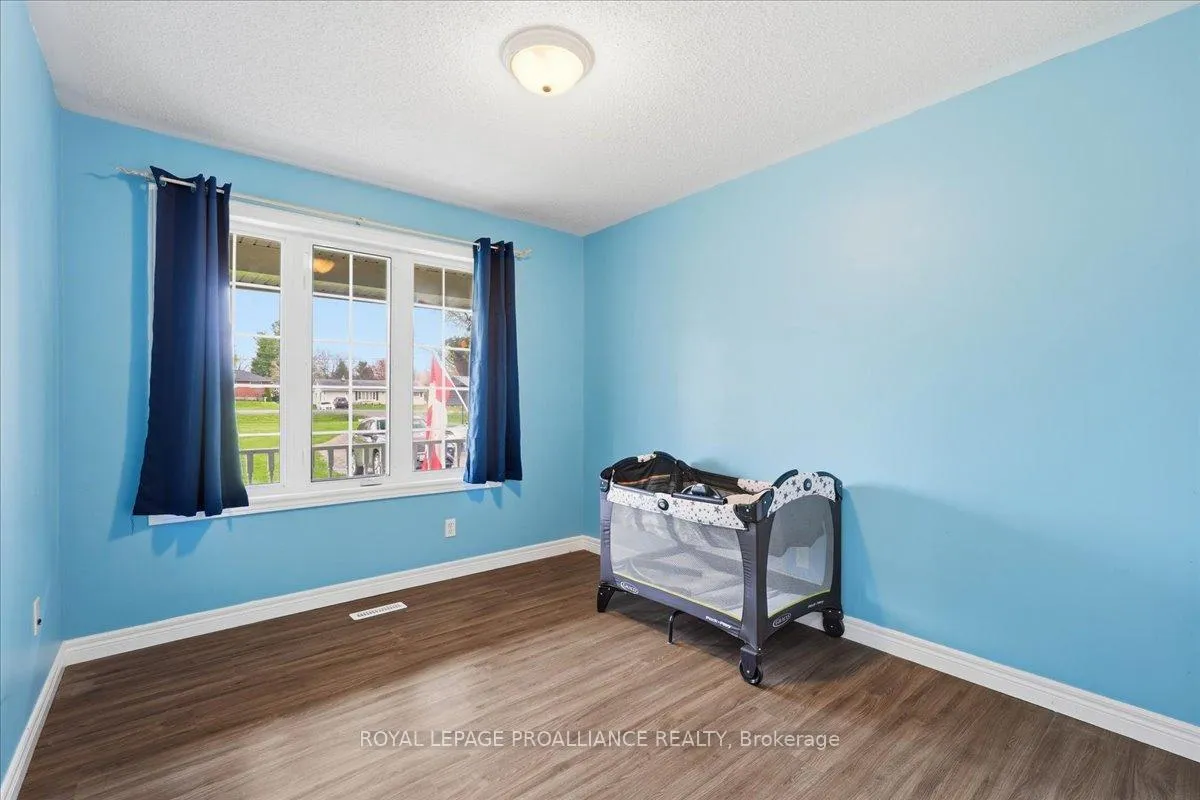
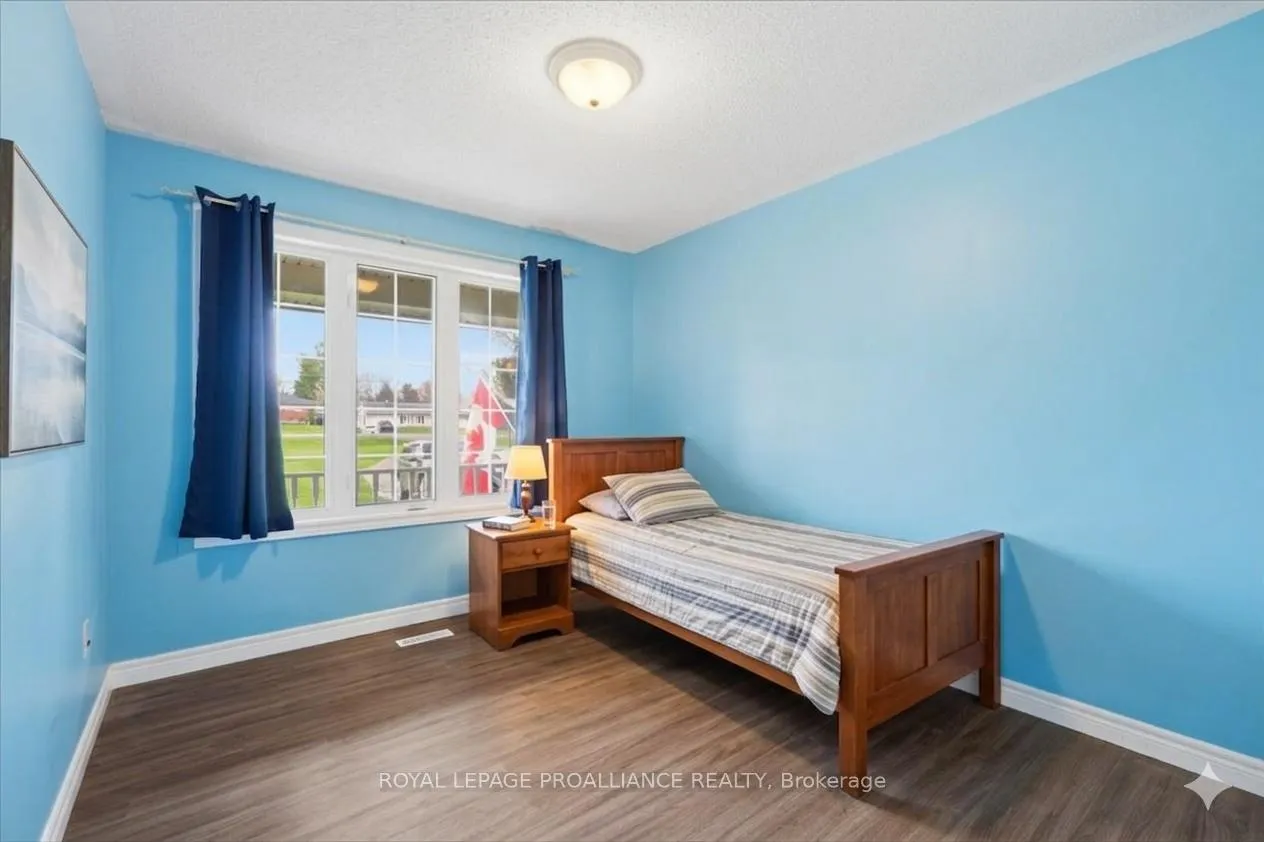
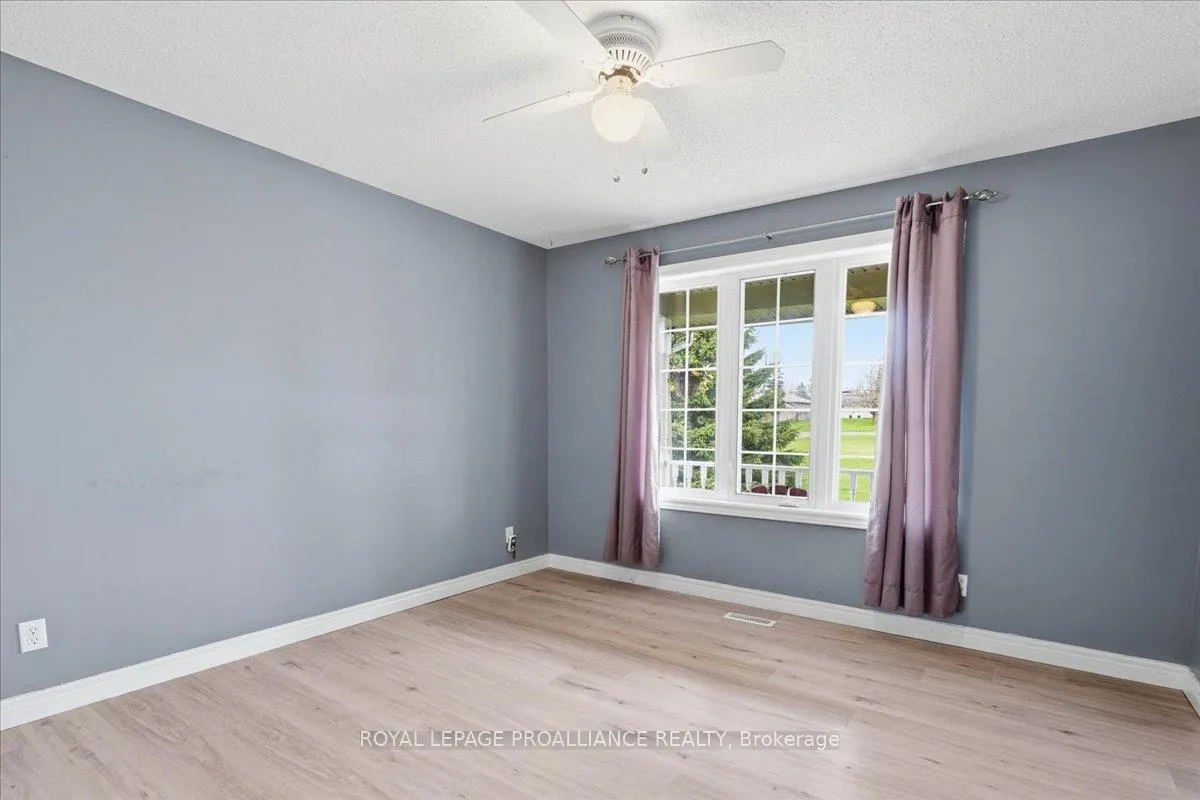
- Bedroom—Main level, Overlooks Frontyard
- Bedroom—Main level, Overlooks Frontyard
- Bathroom—Main level, 4 Pc Bath
- Primary Bedroom—Main level, 3 Pc Ensuite, Walk-In Closet(s), Overlooks Backyard
- Bathroom—Main level, 3 Pc Ensuite
- Laundry—Main level, Access To Garage
- Exercise Room—Basement level, W/O To Yard, Combined w/Kitchen, 4 Pc Ensuite
- Bathroom—Basement level, 4 Pc Ensuite
- Kitchen—Basement level
- Recreation—Basement level
- Other—Basement level
- Bedroom—Basement level
- Utility Room—Basement level
- Other—Basement level
Washrooms
- 4-piece, Main
- 3-piece, Main
- 4-piece, Basement
- Municipality
- Quinte West
- Neighbourhood
- Sidney Ward
- Main cross streets
- Wallbridge Loyalist Rd & Foxboro Stirling Rd.
- Zoning
- RU
- Directions
- 401 North on Wallbridge Loyalist Rd or Foxboro Stirling Rd (14) to Wallbridge Loyalist Rd
- MLS® number
- X13103936
- Data source
- Toronto Regional Real Estate Board
- Status change
- 2026-06-02
- Listed on
- 2026-05-08
- Days on market
- 25 days
- Possession type
- Flexible
- Co-op commission
- 2.5% *50% showing fee of co-op comm + HST
- Seller
- Listed by
- ROYAL LEPAGE PROALLIANCE REALTY
Home Market Value
Current home valuation for 2425 Wallbridge Loyalist Road, Quinte West, Sidney Ward, Quinte West, ON. Listed for $885,000
HOMEH Estimate
$798,368
Estimated Sales Range
$558,858 - $1,037,878
HOMEH Estimate for 2425 Wallbridge Loyalist Road, Quinte West, Sidney Ward
Calculated with a real agent's CMA method — 45+ years of experience, codified. Not an AI guess.
For the owner
Is this your home? Track its value.
Get this home's HOMEH Estimate by email once a month, with how many homes are for sale around you.
Mortgage Payment Calculator
Compare up to 4 down payment scenarios
5% on first $500K + 10% on $385,000 over $500K
$63,500
| Scenario 1 | Scenario 2 | Scenario 3 | Scenario 4 | |
|---|---|---|---|---|
−Down payment | % $ | % $ | % $ | % $ |
+CMHC insurance | $32,851 | $24,692 | $21,063 | $0 |
=Total mortgage | $854,131 | $821,192 | $773,313 | $708,000 |
Amortization | ||||
Mortgage rate | % | % | % | % |
| Payment frequency | ||||
=Mortgage payment | $4,170monthly | $4,009monthly | $3,776monthly | $3,457monthly |
Land Transfer Tax
$14,175
$14,175
Around this home
No schools found nearby
Data provided by OpenStreetMap & Fraser Institute School Rankings
Ask HOMEH
New!Hi there!
👋Text or call (416) 301-9001
Recommended for you
Based on homes you've looked at.
No recommended properties found.
Nearby similar homes
No nearby properties found.
More real estate resources
Other homes nearby
Explore this area
Nearby neighbourhoods
No nearby listings available.