
254 Airport Road
Quinte West (Sidney Ward), ON K0K 3E0
- 3Bedrooms
- 2Bathrooms
- 2Garage
- 2000–2500Sq Ft
- $6,602Tax
- 301×2,857 ftLot Size
 Estimated Value:$860,675See Free Estimate Report

Sale & Price History for 254 Airport Road, Quinte West, Sidney Ward
| Start Date | End Date | Price | Event | MLS# |
|---|---|---|---|---|
| No listing history available | ||||
Real estate boards require you to or to see the full details of this property.
*Sold prices and complete sale & price history are regulated data. Under the Trust in Real Estate Services Act, 2002 (TRESA) and the rules of the Real Estate Council of Ontario (RECO), and pursuant to the Multiple Listing Service® rules of the Canadian Real Estate Association (CREA) and the Toronto Regional Real Estate Board (TRREB), this information may be shown only to registered users who have agreed to the applicable terms of use (a Virtual Office Website, or "VOW," arrangement). HOMEH Inc., Brokerage therefore provides it to signed-in members only. Creating an account is free and takes under a minute.
About 254 Airport Road, Quinte West, Sidney Ward
Summarized Description
- 35-acre rural estate with custom craftsmanship.
- Self-sustaining energy with solar panels.
- ICF construction for durability and efficiency.
- Geothermal heating/cooling for low operating costs.
- Professionally landscaped with private trails.
- Flexible zoning for hobby farm or business.
- Attached garage with independent heating/cooling.
- Minutes from 401 and conservation areas.
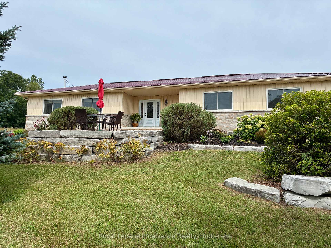
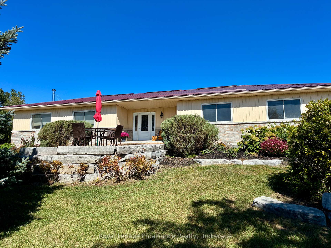
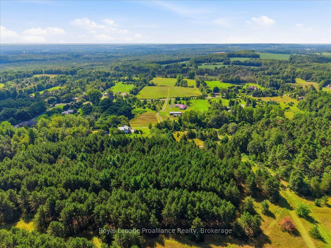
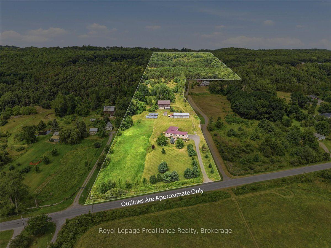
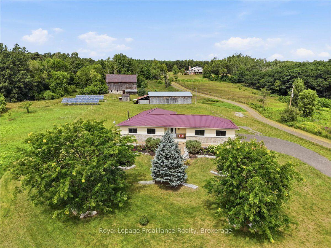
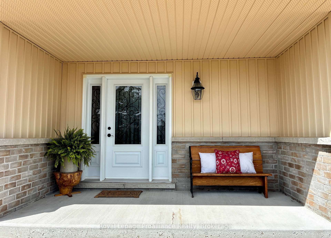
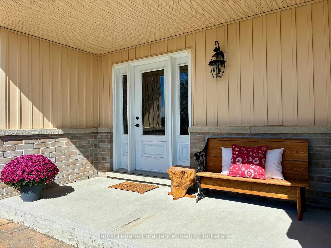
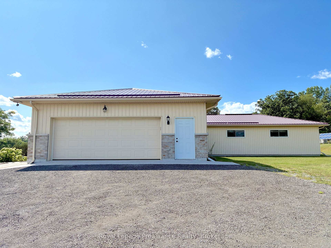
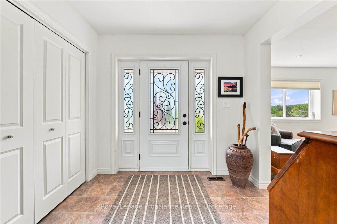
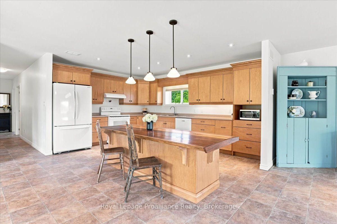
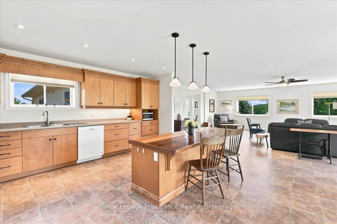
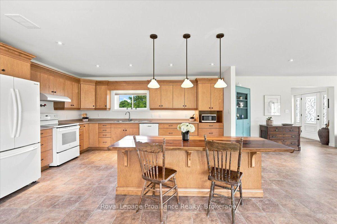
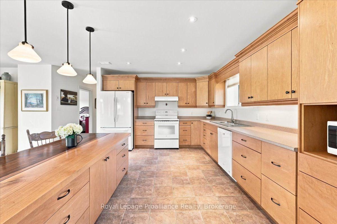
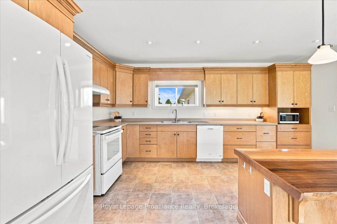
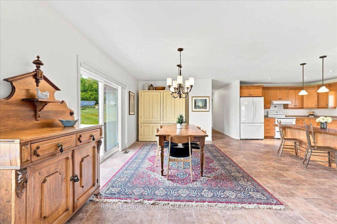
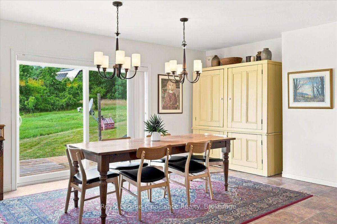
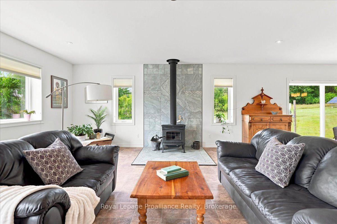
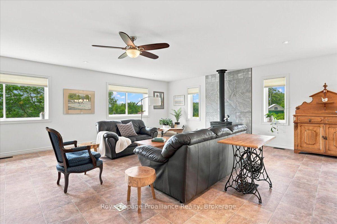
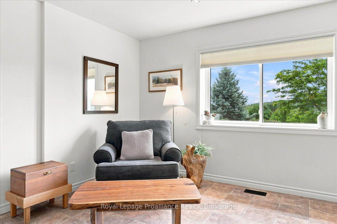
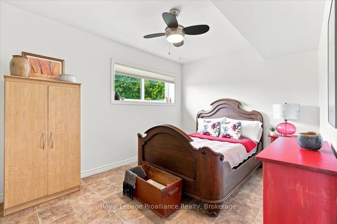
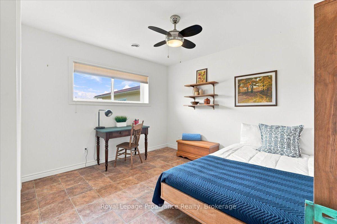
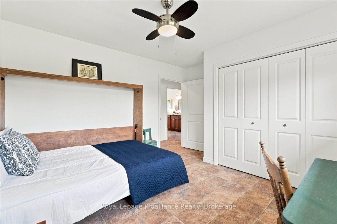
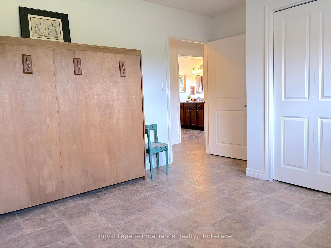
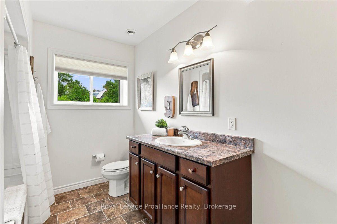
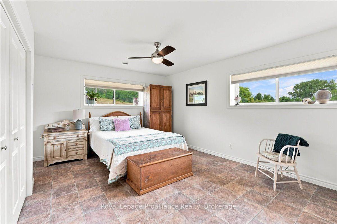
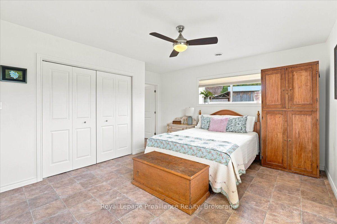
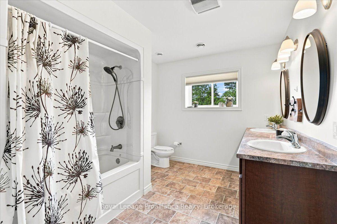
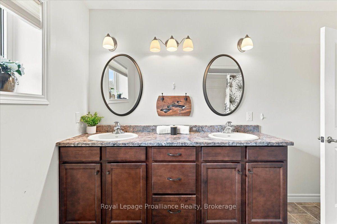
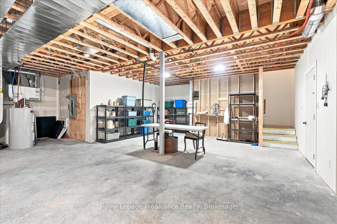
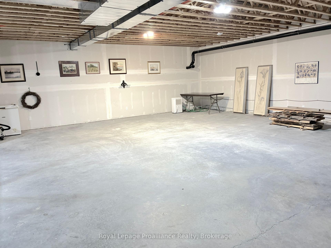
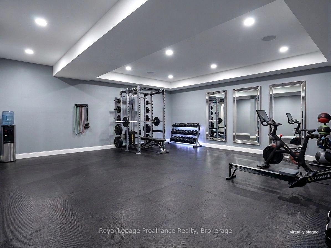
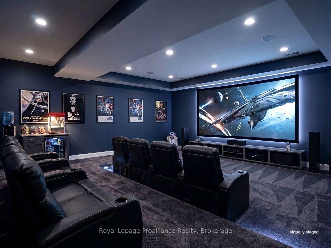
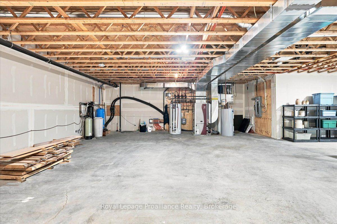
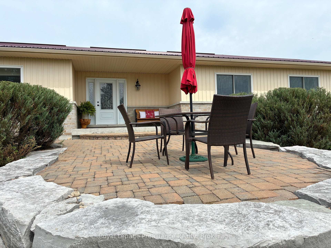
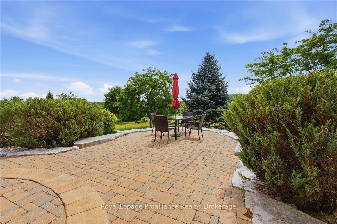
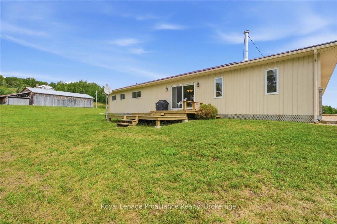
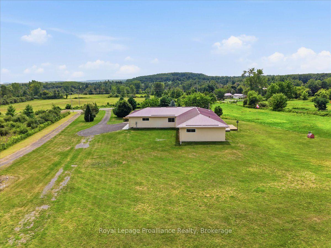
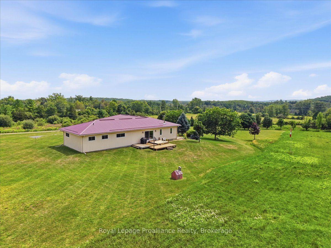
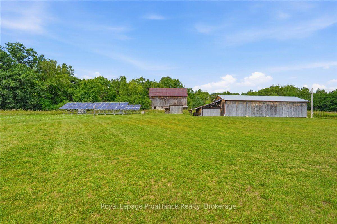
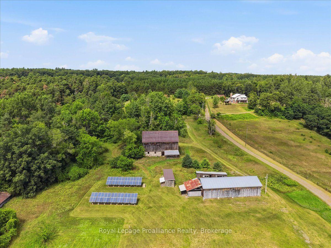
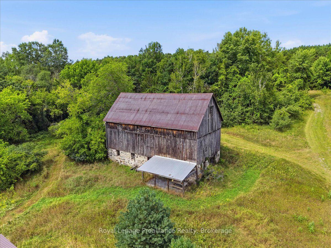
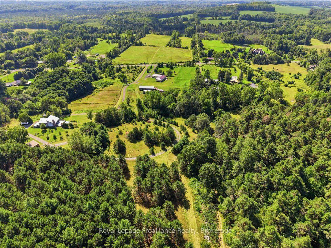
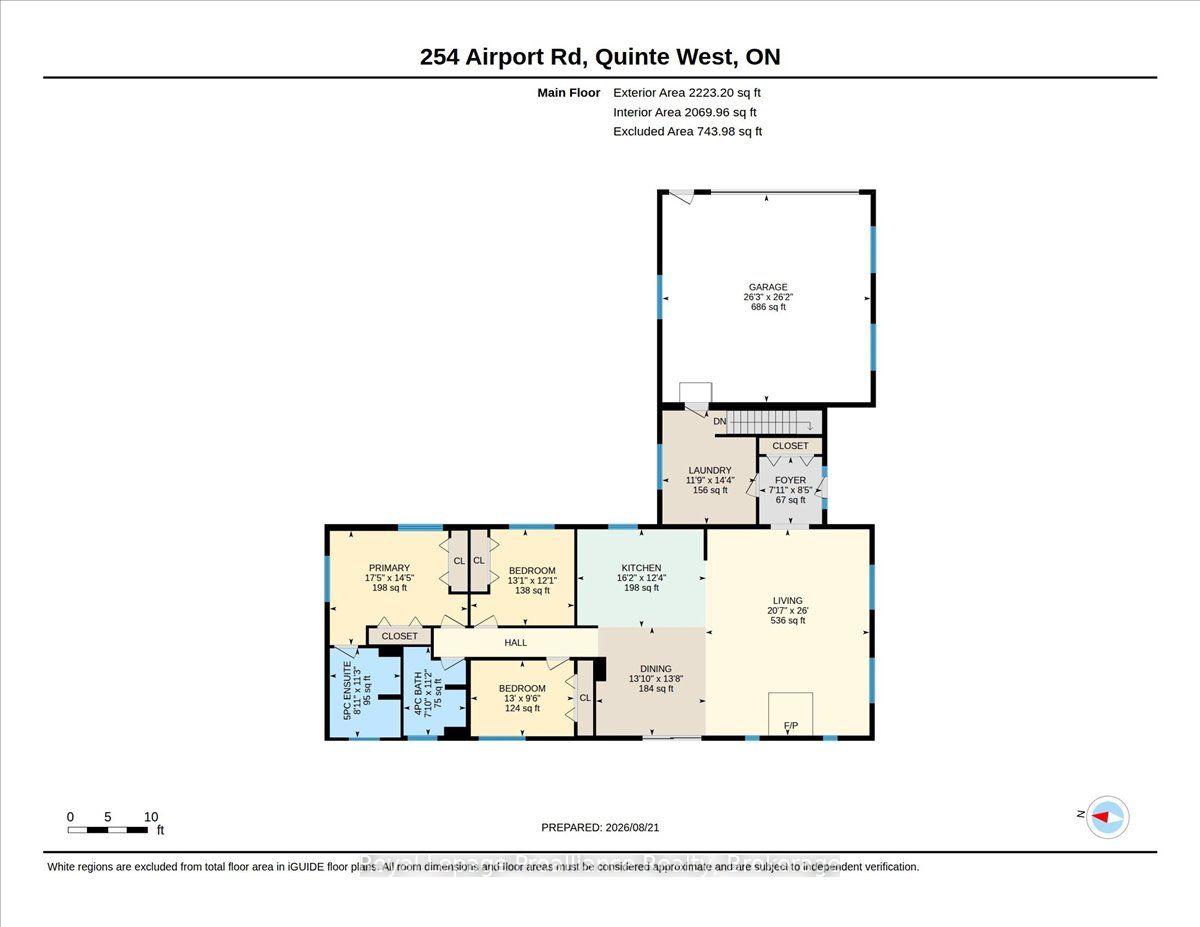
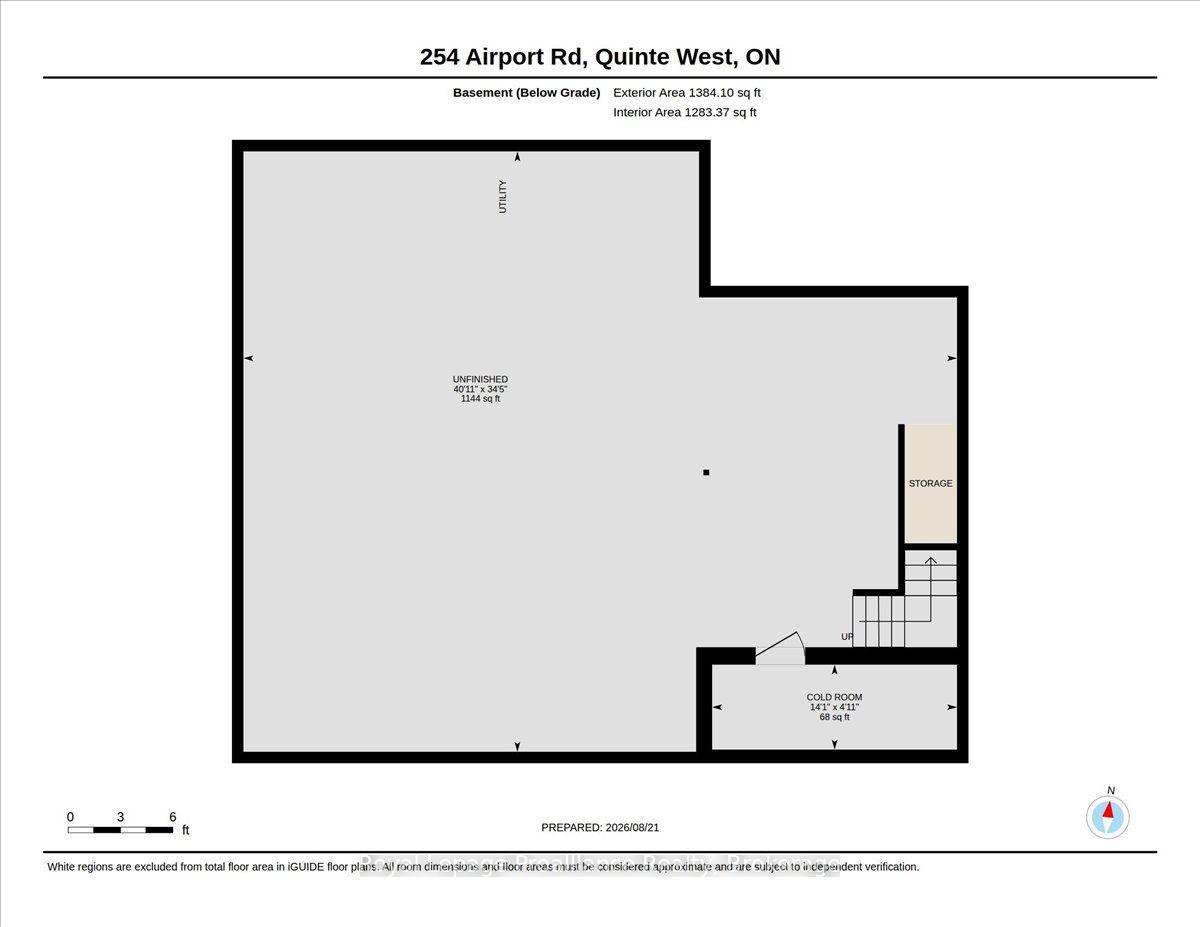
This extraordinary 35-acre rural estate combining custom craftsmanship, privacy, and self-sustaining energy is ready for its next chapter. Built in 2013, this ICF constructed home with a durable metal roof is thoughtfully designed for effortless long-term living.The bungalow offers continuous accessibility throughout, featuring carpet-free surfaces, extra wide hallways & doorways, and bathroom grab bars. The bright and spacious main living space is styled in neutral tones and offers a covered south facing front porch, welcoming foyer, dining room, custom wood kitchen with large island, laundry, and a living room with a cozy wood stove supplied by hardwood from your own forest. Features include 3 bedrooms (one with a Murphy bed) and 2 full baths - highlighted by a primary suite with 2 large closets and a 5-piece en-suite with double sinks. Engineered for low operating costs, the home utilizes high-efficiency geothermal heating/cooling which means zero propane or oil expenses. Large solar panel arrays generate monthly income in excess of taxes & utility (80.20 cents/kWh until 2030, then switches to net metering). Other features include a GenerLink generator hookup, an attached 680+ sq ft garage with independent geothermal heating/cooling, a 30-amp plug (ideal for a workshop), and a huge unfinished basement with rough in bathroom and potential for a home theatre or gym plus storage and a cold room. The professionally landscaped grounds offer a park-like setting with a west-facing deck and 20+ acres of private trails and forest. Outbuildings include a classic barn with lower stalls and an upper loft, a 4-bay drive shed with hydro, a workbench, vehicle storage, and additional outbuildings. Flexible RU-14 zoning permits a hobby farm (up to 5 horses), a home-based business, and more. Minutes from the 401 and two conservation areas, this property offers an unmatched, self-sufficient lifestyle.
Key Facts & Features
Property Costs
- Annual Property Tax Amount
- $6,602
- Land Transfer Tax Fee
- $15,475
Rental Items
- Rental Equipment
- N/A
- Under Contract
- None
- Basement Type
- Full, Unfinished, Development Potential
Interior Features
- Laundry Level
- Main Level
- Interior Extras
- Carpet Free, ERV/HRV, Primary Bedroom - Main Floor, Storage, Water Softener, Separate Heating Controls, Sump Pump
- View
- Forest, Meadow, Trees/Woods
- Fireplace/Stove
- Yes
- Fireplace Features
- Freestanding, Living Room, Wood Stove
- Elevator
- No
Exterior Features
- Exterior Extras
- Deck, Landscaped, Patio, Privacy, Year Round Living
- Pool
- None
- Property Features
- Golf, School Bus Route, Wooded/Treed
- Accessibility Features
- 32 Inch Min Doors, Hard/Low Nap Floors, Level Within Dwelling, Bath Grab Bars, Hallway Width 42 Inches or More, Open Floor Plan
- Other Structures
- Barn, Drive Shed, Fence - Partial, Out Buildings
Building
- Building Type
- Detached
- Building Style
- Bungalow
- Approx Age
- 6-15
Construction
- Exterior Finish
- Stone, Vinyl Siding
- Roof
- Metal
- Foundation Details
- Insulated Concrete Form, Slab
- Special Designation
- Unknown
Lot
- Lot Front
- 300.76 ft
- Lot Depth
- 2857.05 ft
- Lot Size
- 35.59
- Lot Shape
- Irregular
Inclusions
- Inclusions
- Fridge, Stove, Dishwasher, Range, Hood, Microwave, Washer, Dryer, Garage Fridge/Freezer, Garage Door Opener, Basement freezer, Murphy Bed, all electrical light fixtures, all window coverings, rods & hardware, all affixed wall shelves, all bathroom mirrors & hooks, invisible dog watch fence - all inclusions as-is.
Exclusions
- Exclusions
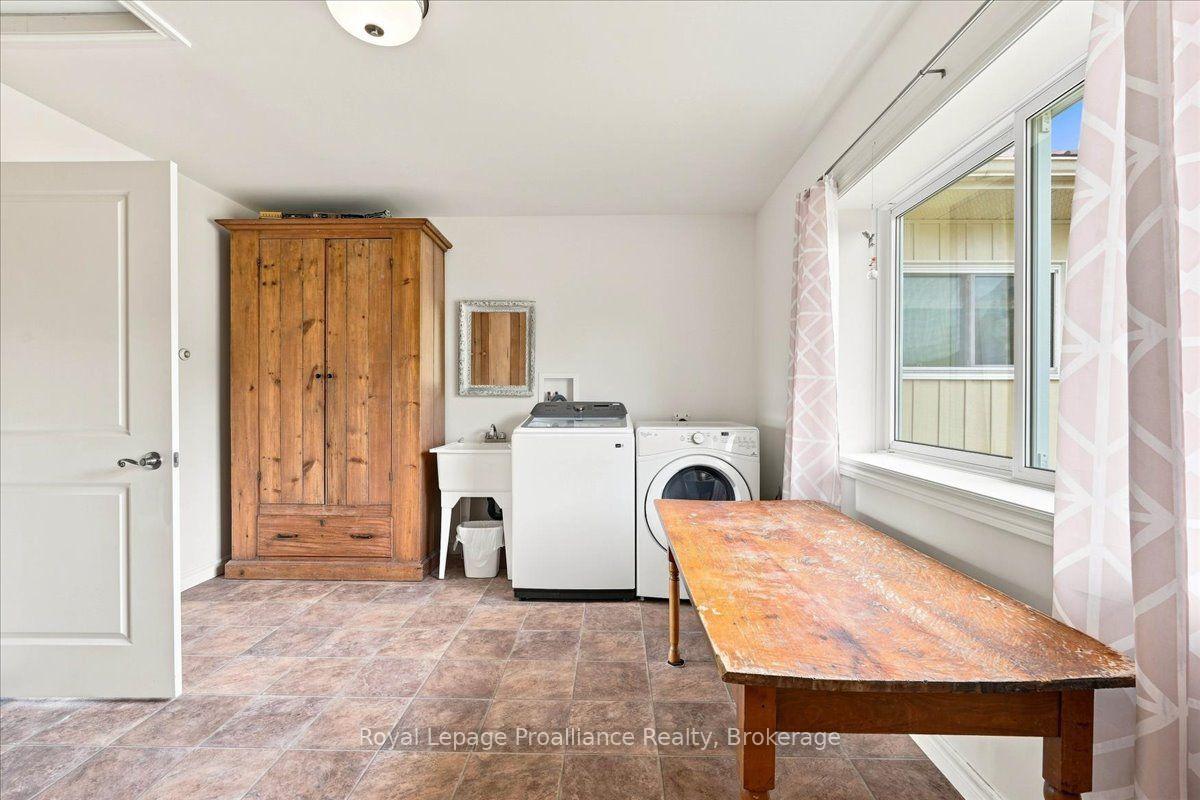
- Peach cabinet in main bath & primary bedroom cabinet. Dining room cabinet, blue corner cabinet in living room & 2 wooden laundry room cabinets are negotiable.
Parking & Garages
- Garage Type
- Attached
- Garage Spaces
- 2
- Parking Spaces
- 10
- Total Garage And Parking Spaces
- 13
Heating & Cooling
- Heat Source
- Ground Source
- Heat Type
- Forced Air
- Air Conditioning
- Other
- Water
- Well
- Sewers
- Septic
- Natural Gas
- No
- Hydro
- Yes
- Cable
- No
- Telephone
- Yes
- Bedrooms
- 3
- Washrooms
- 2
- Kitchens
- 1
Room sizes
- Kitchen—Main level, East View
- Bathroom—Main level, 5 Pc Ensuite, West View, Double Sink
- Primary Bedroom—Main level, Double Closet, NE View
- Bedroom—Main level, Murphy Bed, Closet, East View
- Dining Room—Main level, West View
- Foyer—Main level, Closet
- Laundry—Main level, Access To Garage, North View
- Bathroom—Main level, 4 Pc Bath, West View
- Utility Room—Basement level
- Bedroom—Main level, West View, Closet
- Cold Room/Cantina—Basement level
- Living Room—Main level, Wood Stove
Washrooms
- 4-piece, Main
- 5-piece, Main
- Municipality
- Quinte West
- Neighbourhood
- Sidney Ward
- Main cross streets
- Highway 14 & Airport Road
- Zoning
- RU-14
- Directions
- Highway 14 & Airport Road - Sign on Property
- Waterfront
- None
- MLS® number
- X13813750
- Data source
- Toronto Regional Real Estate Board
- Listed on
- 2026-09-22
- Updated on
- 2026-10-16
- Days on market
- 24 days
- Possession type
- Flexible
- Co-op commission
- 2.5% *50% showing fee of co-op comm + HST
- Seller
- Listed by
- ROYAL LEPAGE PROALLIANCE REALTY
Home Market Value
Current home valuation for 254 Airport Road, Quinte West, Sidney Ward, Quinte West, ON. Listed for $950,000
HOMEH Estimate
$860,675
Estimated Sales Range
$516,405 - $1,204,945
HOMEH Estimate for 254 Airport Road, Quinte West, Sidney Ward
Calculated with a real agent's CMA method — 45+ years of experience, codified. Not an AI guess.
For the owner
Is this your home? Track its value.
Get this home's HOMEH Estimate by email once a month, with how many homes are for sale around you.
Mortgage Payment Calculator
Compare up to 4 down payment scenarios
5% on first $500K + 10% on $450,000 over $500K
$70,000
| Scenario 1 | Scenario 2 | Scenario 3 | Scenario 4 | |
|---|---|---|---|---|
−Down payment | % $ | % $ | % $ | % $ |
+CMHC insurance | $35,188 | $26,505 | $22,610 | $0 |
=Total mortgage | $914,888 | $881,505 | $830,110 | $760,000 |
Amortization | ||||
Mortgage rate | % | % | % | % |
| Payment frequency | ||||
=Mortgage payment | $4,467monthly | $4,304monthly | $4,053monthly | $3,711monthly |
Land Transfer Tax
$15,475
$15,475
Around this home
No schools found nearby
Data provided by OpenStreetMap & Fraser Institute School Rankings
Ask HOMEH
New!Hi there!
👋Text or call (416) 301-9001
Recommended for you
Based on homes you've looked at.
No recommended properties found.
Nearby similar homes
No nearby properties found.
More real estate resources
Other homes nearby
Explore this area
Nearby neighbourhoods
No nearby listings available.