
255 Huffman Road
Quinte West (Murray Ward), ON K0K 2C0
- 2+1Bedrooms
- 4Bathrooms
- 2Garage
- 2500–3000Sq Ft
- $6,636Tax
- 270 ftLot frontage
 Estimated Value:$761,250See Free Estimate Report

Property not available for sale or for rent.
HOMEH One: full-service selling for a 1% listing fee. The buyer's agent commission is separate.
Free Home EvaluationHow Much Is My Home Worth?Homes for Sale NearbySale & Price History for 255 Huffman Road, Quinte West, Murray Ward
Real estate boards require you to or to see the full details of this property.
*Sold prices and complete sale & price history are regulated data. Under the Trust in Real Estate Services Act, 2002 (TRESA) and the rules of the Real Estate Council of Ontario (RECO), and pursuant to the Multiple Listing Service® rules of the Canadian Real Estate Association (CREA) and the Toronto Regional Real Estate Board (TRREB), this information may be shown only to registered users who have agreed to the applicable terms of use (a Virtual Office Website, or "VOW," arrangement). HOMEH Inc., Brokerage therefore provides it to signed-in members only. Creating an account is free and takes under a minute.
About 255 Huffman Road, Quinte West, Murray Ward
Summarized Description
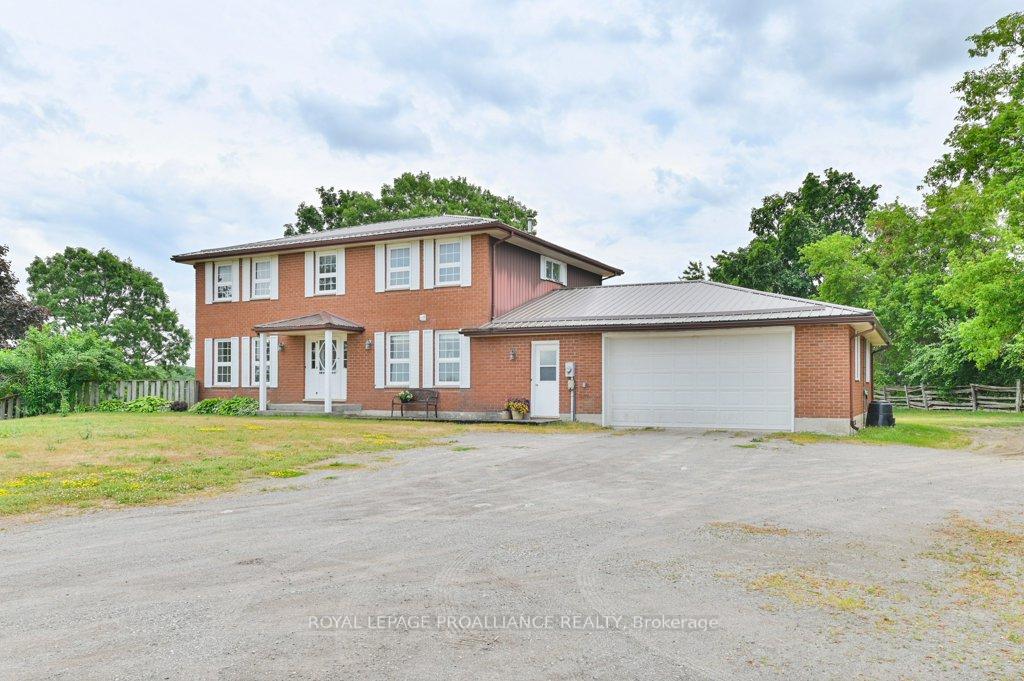
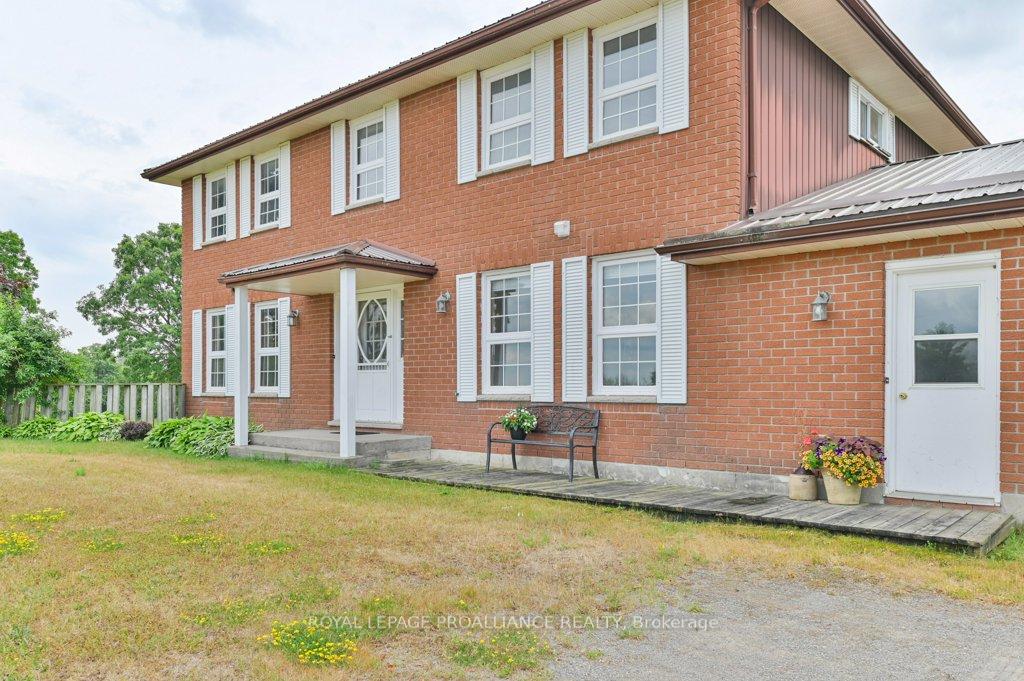
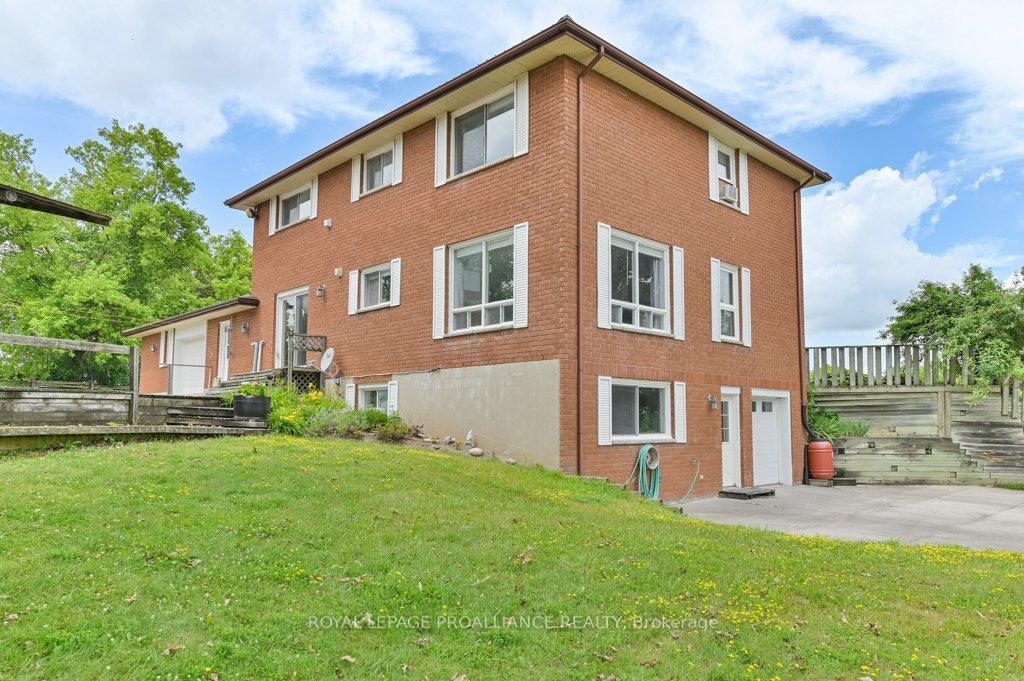
- Spacious solid brick home with 3,500+ sq ft.
- Oversized garage with rear party door.
- Updated kitchen with ample storage.
- Self-contained in-law suite with kitchen.
- Expansive covered deck for outdoor gatherings.
- Walkout basement with potential for suite.
- Main floor bedroom and full bathroom.
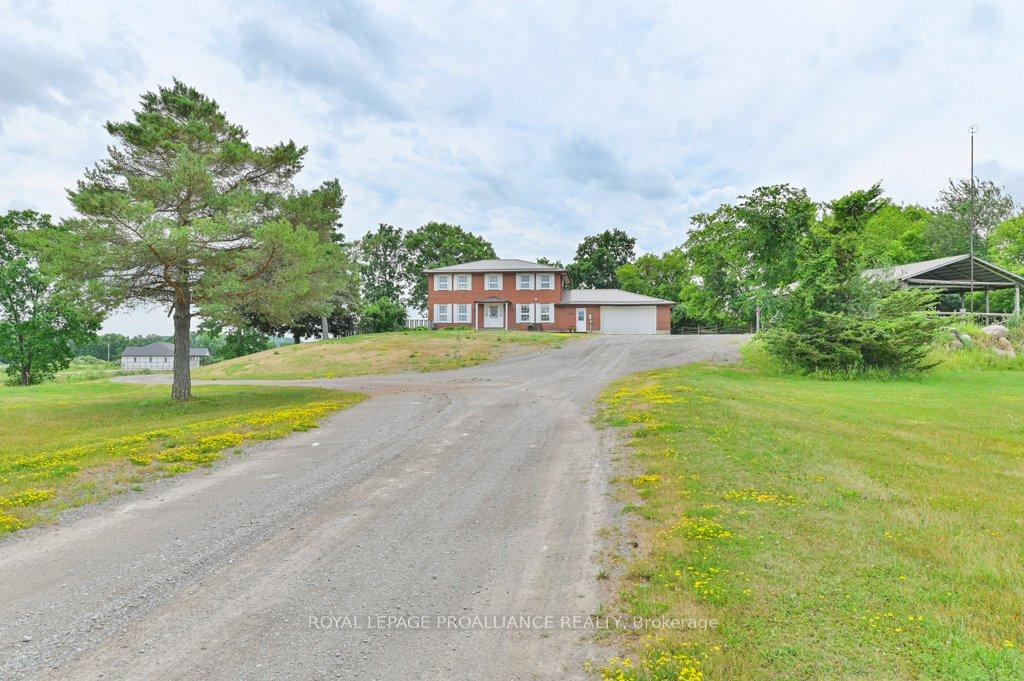
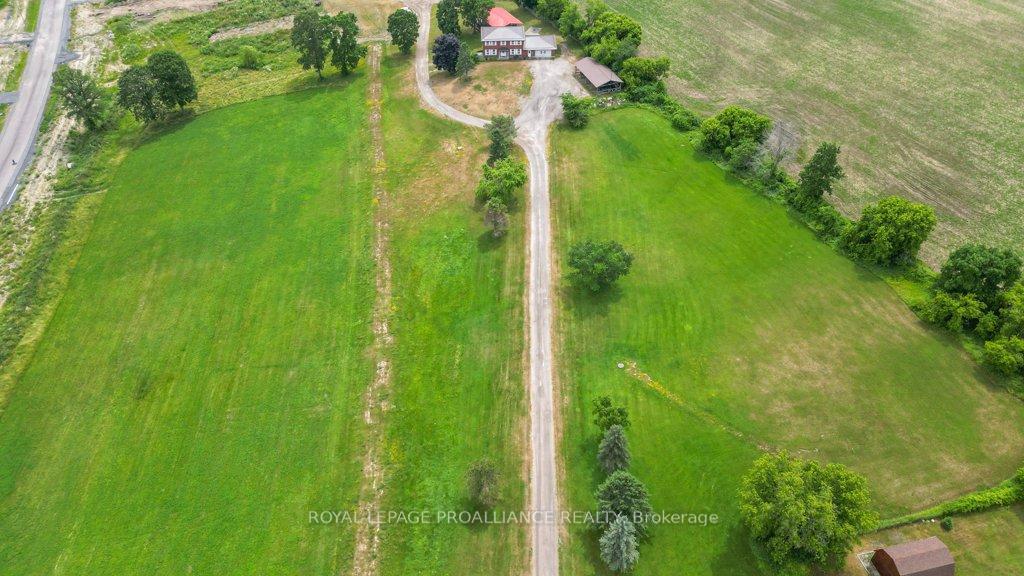
- Located on a 5-acre property.
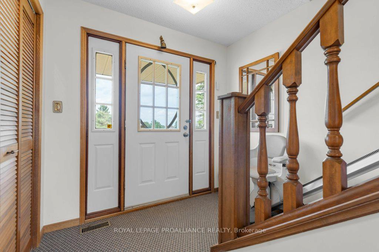
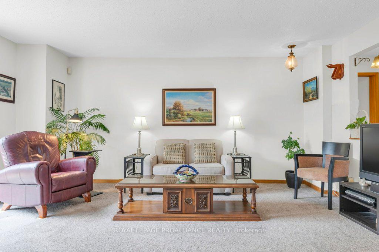
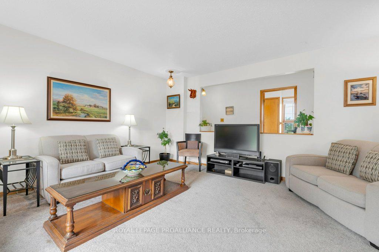
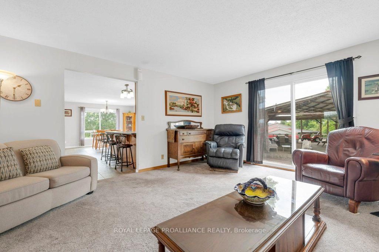
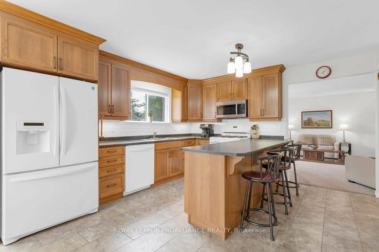
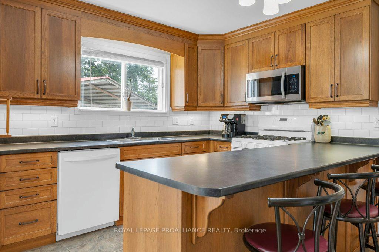
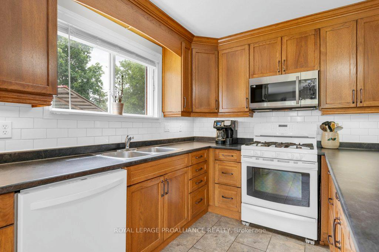
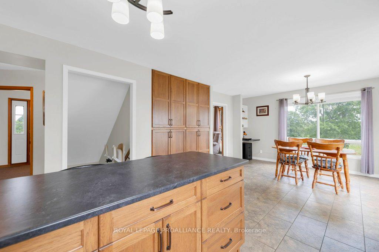
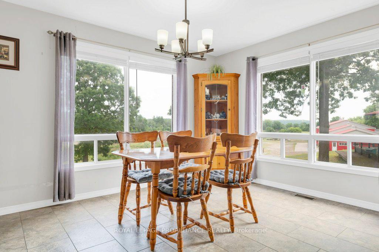
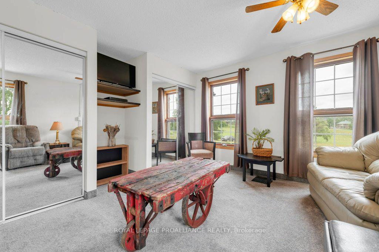
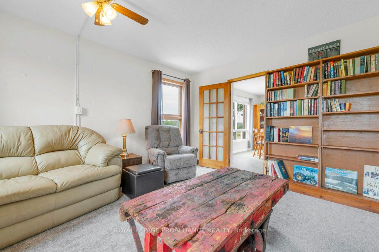
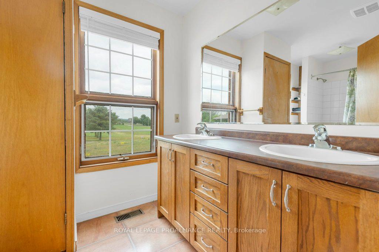
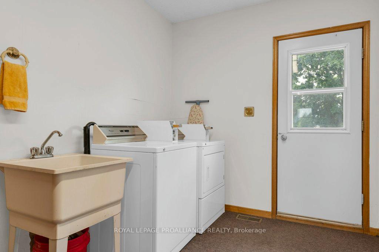
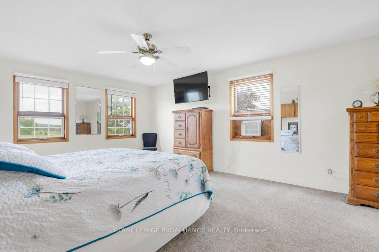
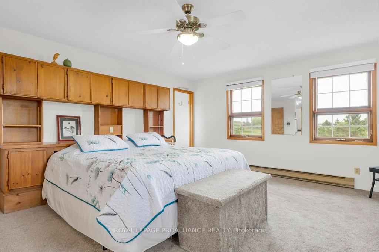
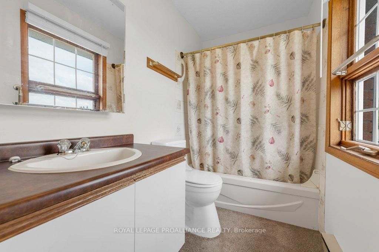
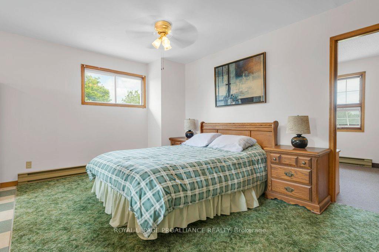
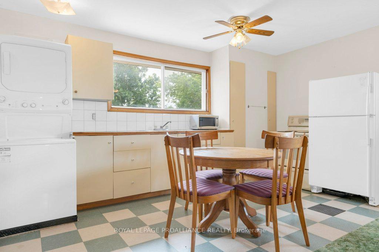
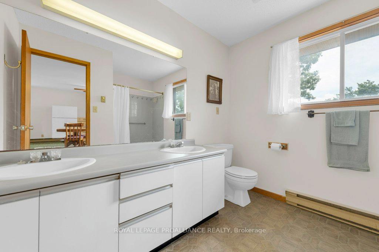
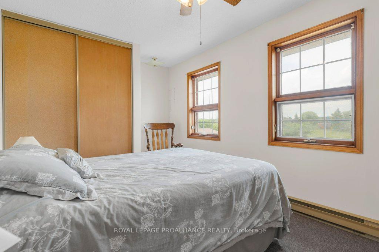
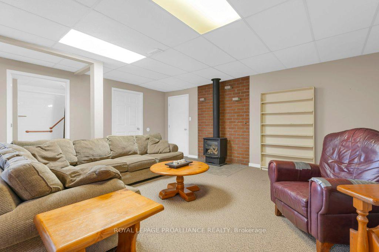
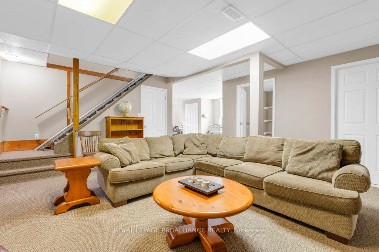
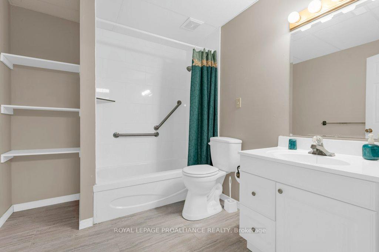
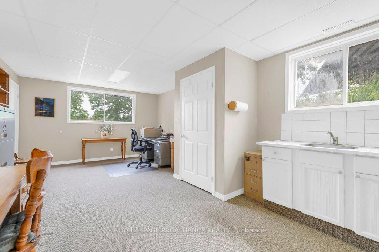
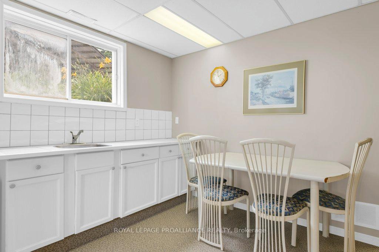
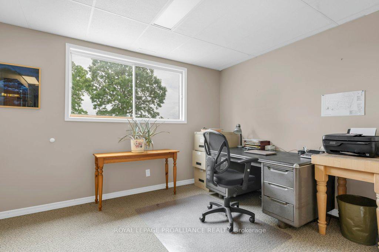
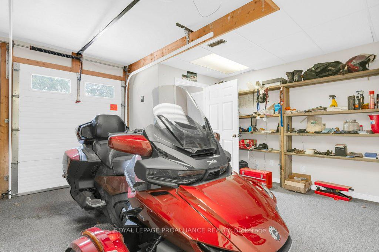
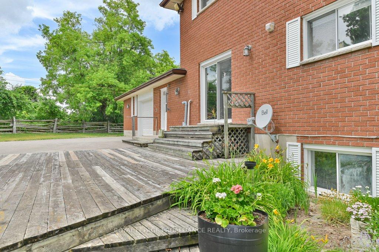
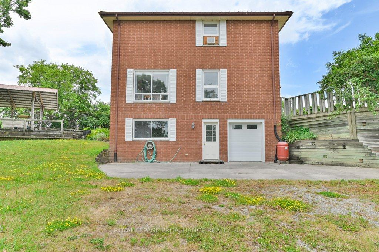
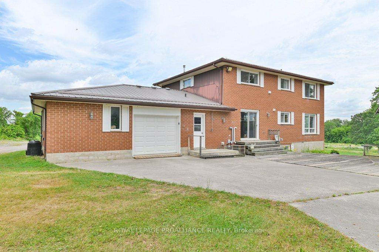
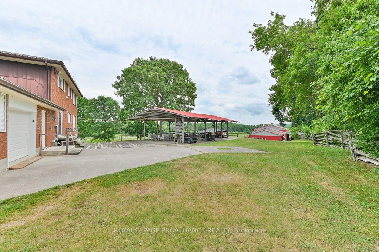
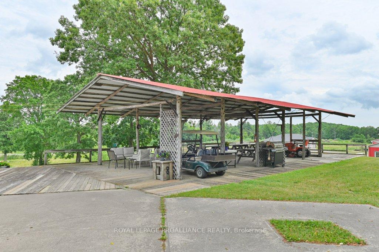
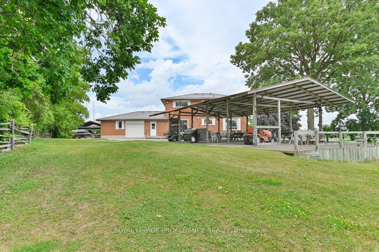
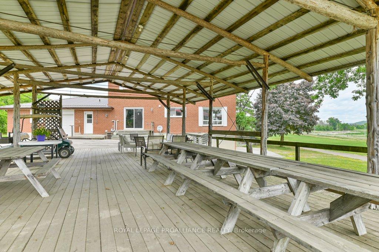
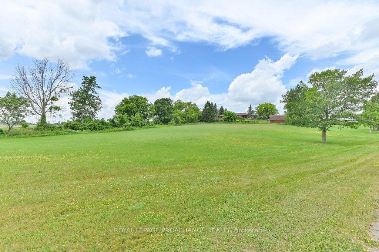
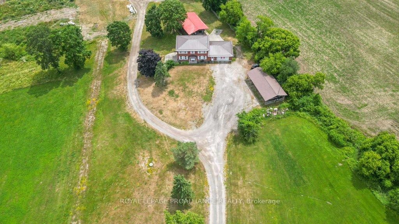
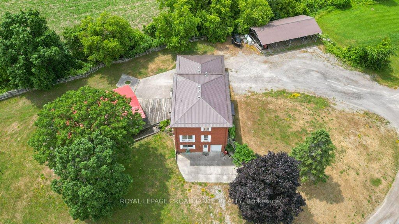
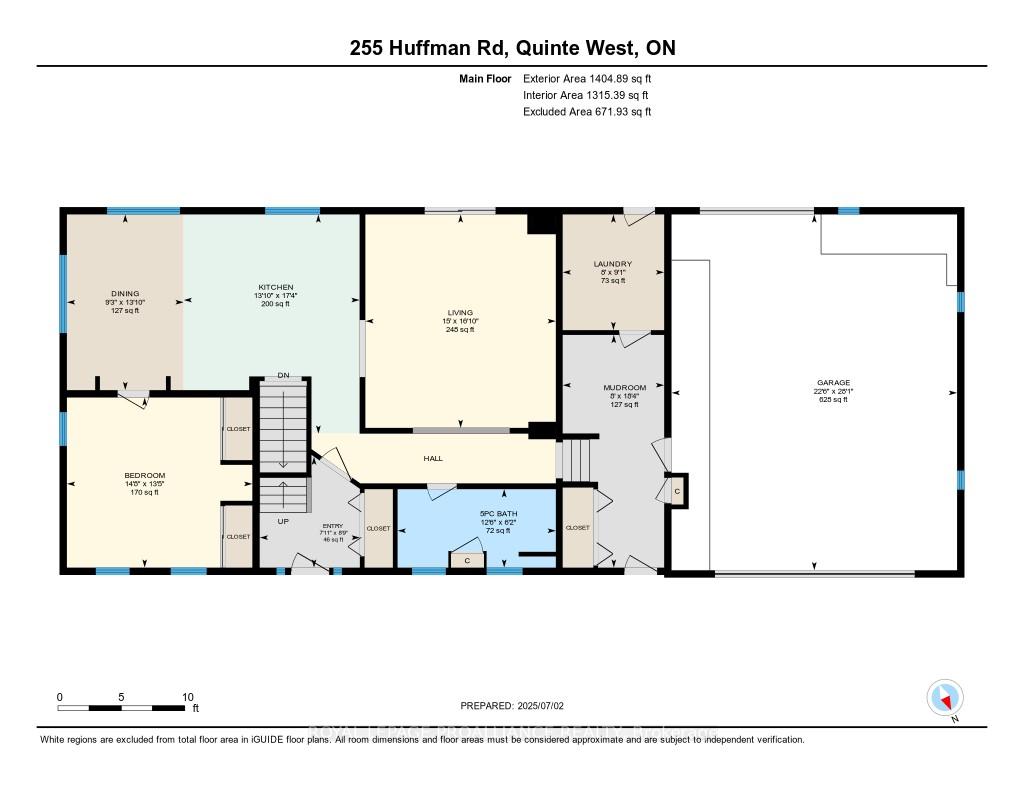
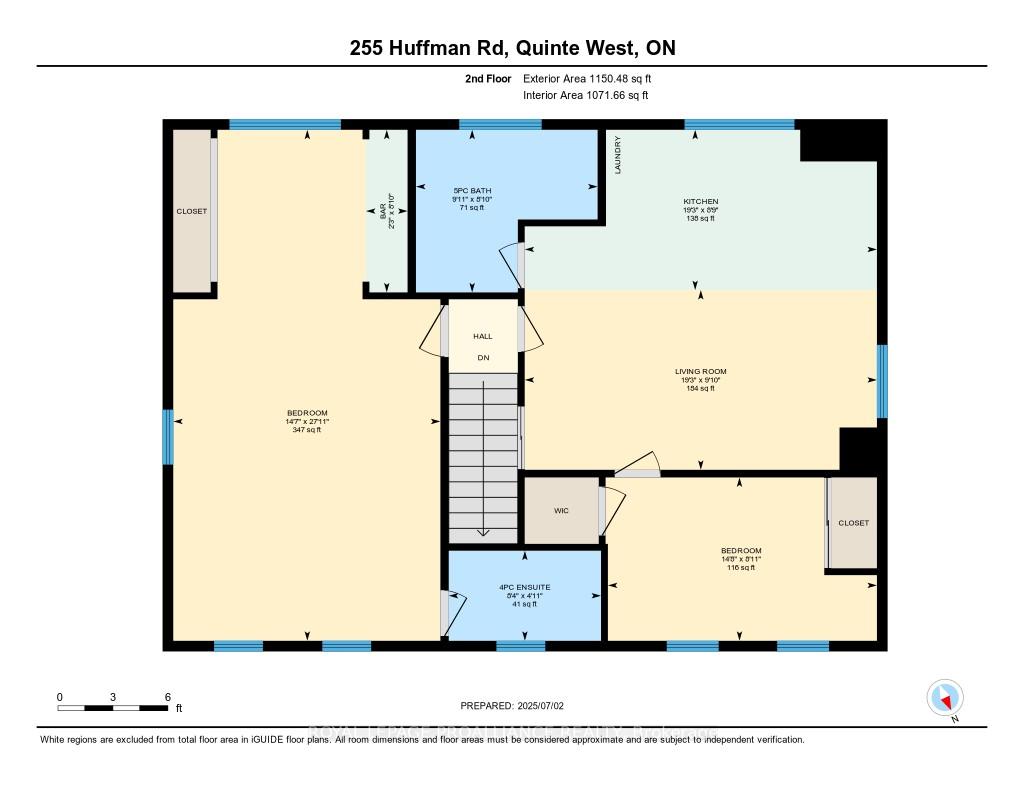
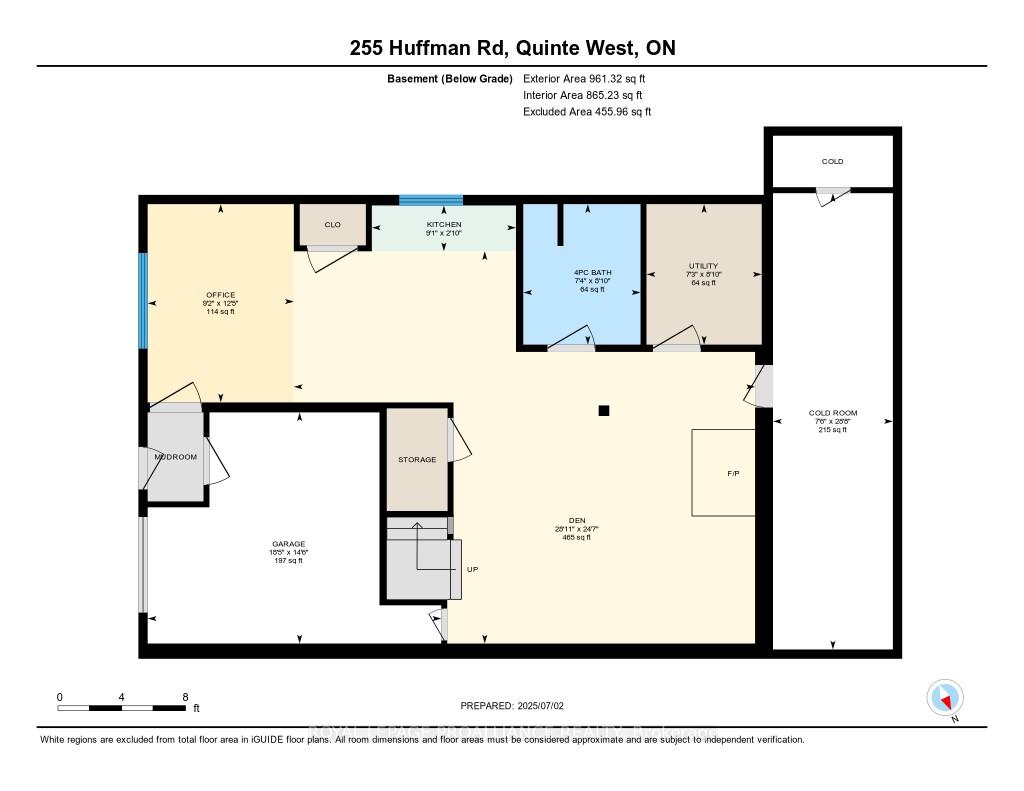
New Price! Bet you were thinking there's not a home large enough to house your loud, energetic family. But maybe there is? Check out this solid brick 2 story home on a hill in Frankford, originally 6 bedrooms to house MY very large, loud family. You won't find any over the top finishes here. What you will find is over 3,500 square feet of uber-practical living space. Enough to lose your phone and possibly a sibling or two. You'll note the opportunities right away, starting with the oversized garage with its rear party door opening up to the back patio and expansive covered deck. Perfect for Sunday BBQs and family reunions. The mud/laundry room runs from the front of the house to the back which is a pretty handy shortcut if you're involved in a game of tag outside. The big comfortable living room and a separate library gives room for both quiet and not so quiet conversations. (Let's face it, there were no quiet conversations.) Also a great main floor bedroom if needed. There's also a full bathroom on this level. The updated kitchen is full of bulletproof finishes and great storage, including a wall of pantry cabinets and windows all around, offering views of this 5 acre property. Upstairs, you could take the stair lift up to the front to back primary suite with its double closets, coffee station,sitting area and 4 piece ensuite. Across the hall there's a self contained 1 bedroom in-law suite with a kitchen and laundry machines. (This used to be 3 bedrooms, one of which was easy to sneak out from.) The walkout basement features a full bathroom and a garage just large enough for your motorcycle or smart car. With its own parking area and entrance, it would easily convert to another suite. The sink and the stove hookup are already in. This home may be the most trend-resistant you'll come across. It's a real-life, reliable home that has seen decades of chaos, family dreams, drama and re-carpeting - and it's standing strong, ready for your family(ies) to make it your own.
Key Facts & Features
Property Costs
- Annual Property Tax Amount
- $6,636
- Land Transfer Tax Fee
- $10,975
Rental Items
- Rental Equipment
- None
- Basement Type
- Finished with Walk-Out, Full
Interior Features
- Laundry Level
- Main Level
- Interior Extras
- In-Law Suite, Water Heater Owned, Water Softener
- Fireplace/Stove
- Yes
- Fireplace Features
- Propane
- Elevator
- No
Exterior Features
- Pool
- Decommissioned
- Accessibility Features
- 32 Inch Min Doors, Bath Grab Bars, Hard/Low Nap Floors, Multiple Entrances, Stair Lift
- Other Structures
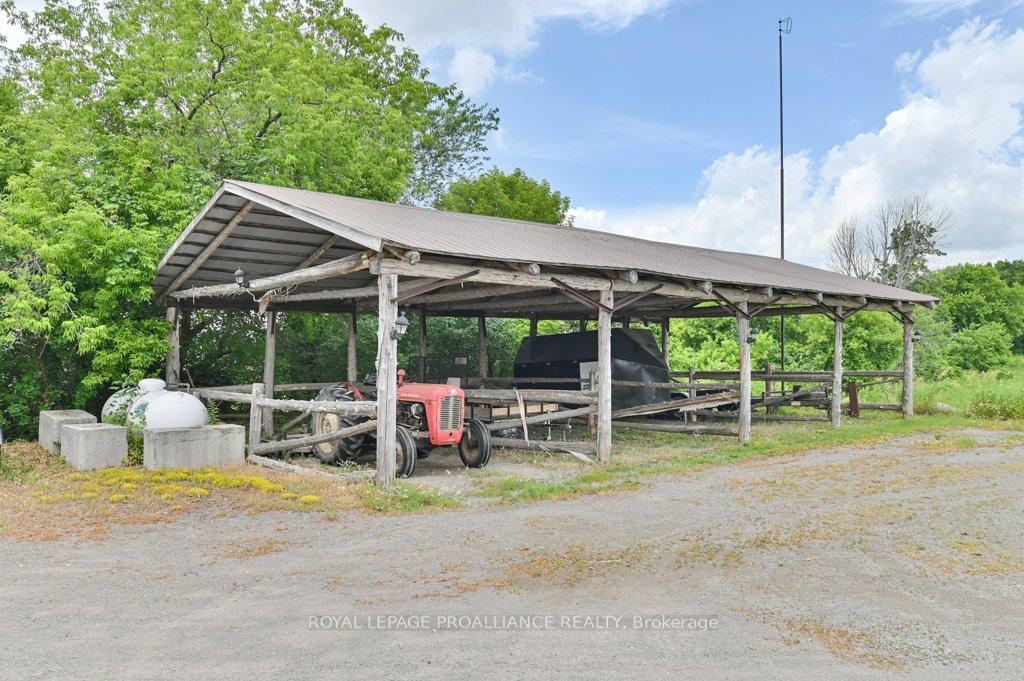
- Drive Shed, Gazebo
Building
- Building Type
- Detached
- Building Style
- 2-Storey
- Approx Age
- 31-50
Construction
- Exterior Finish
- Brick
- Roof
- Metal
- Foundation Details
- Block
- Special Designation
- Unknown
Lot
- Lot Front
- 269.95 ft
- Lot Depth
- 0.00 ft
- Lot Size
- 5.03
- Lot Shape
- Irregular
Inclusions
- Inclusions
- Dishwasher, fridge and stove in upstairs suite, water softener, hot water on demand system (owned).
Parking & Garages
- Garage Type
- Attached
- Garage Spaces
- 2
- Parking Spaces
- 8
- Total Garage And Parking Spaces
- 10
Heating & Cooling
- Heat Source
- Propane
- Heat Type
- Baseboard
- Air Conditioning
- Central Air
- Water
- Well
- Sewers
- Septic
- Natural Gas
- No
- Hydro
- Yes
- Cable
- No
- Telephone
- Yes
- Bedrooms
- 2 + 1
- Washrooms
- 4
- Kitchens
- 3
- Family / bonus room
- Yes
Room sizes
- Mud Room—Main level
- Laundry—Main level
- Bathroom—Main level, 4 Pc Bath
- Foyer—Main level
- Kitchen—Main level
- Dining Room—Main level
- Bedroom 3—Main level
- Primary Bedroom—Upper level
- Bathroom—Upper level, 4 Pc Ensuite
- Bedroom 2—Upper level
- Living Room—Upper level
- Kitchen—Upper level
- Bathroom—Upper level, 5 Pc Bath
- Family Room—Basement level
- Kitchen—Basement level
- Bathroom—Basement level, 4 Pc Bath
Washrooms
- 4-piece, Main
- 4-piece, Second
- 5-piece, Second
- 4-piece, Basement
- Municipality
- Quinte West
- Neighbourhood
- Murray Ward
- Main cross streets
- Pitchers Road
- Zoning
- RR
- Directions
- Pitchers Road
- MLS® number
- X12504888
- Data source
- Toronto Regional Real Estate Board
- Status change
- 2025-12-09
- Listed on
- 2025-11-03
- Days on market
- 36 days
- Possession type
- 1-29 days
- Co-op commission
- 2.5% +HST
- Seller
- Listed by
- ROYAL LEPAGE PROALLIANCE REALTY
Home Market Value
Current home valuation for 255 Huffman Road, Quinte West, Murray Ward, Quinte West, ON. Listed for $725,000
HOMEH Estimate
$761,250
Estimated Sales Range
$456,750 - $1,065,750
HOMEH Estimate for 255 Huffman Road, Quinte West, Murray Ward
Calculated with a real agent's CMA method — 45+ years of experience, codified. Not an AI guess.
For the owner
Is this your home? Track its value.
Get this home's HOMEH Estimate by email once a month, with how many homes are for sale around you.
Mortgage Payment Calculator
Compare up to 4 down payment scenarios
5% on first $500K + 10% on $225,000 over $500K
$47,500
| Scenario 1 | Scenario 2 | Scenario 3 | Scenario 4 | |
|---|---|---|---|---|
−Down payment | % $ | % $ | % $ | % $ |
+CMHC insurance | $27,086 | $20,228 | $17,255 | $0 |
=Total mortgage | $704,236 | $672,728 | $633,505 | $580,000 |
Amortization | ||||
Mortgage rate | % | % | % | % |
| Payment frequency | ||||
=Mortgage payment | $3,438monthly | $3,285monthly | $3,093monthly | $2,832monthly |
Land Transfer Tax
$10,975
$10,975
Around this home
Data provided by OpenStreetMap & Fraser Institute School Rankings
Ask HOMEH
New!Hi there!
👋Text or call (416) 301-9001
Recommended for you
Based on homes you've looked at.
No recommended properties found.
Nearby similar homes
No nearby properties found.
More real estate resources
Other homes nearby
Explore this area
Nearby neighbourhoods
No nearby listings available.