
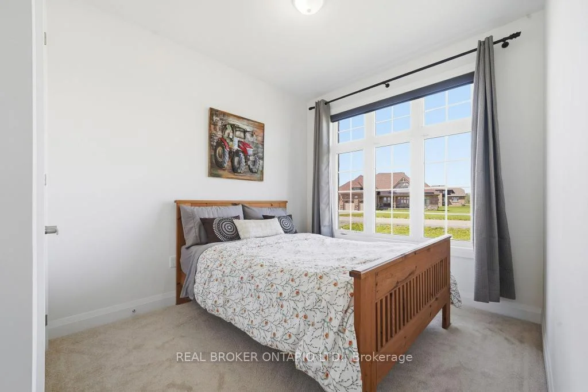
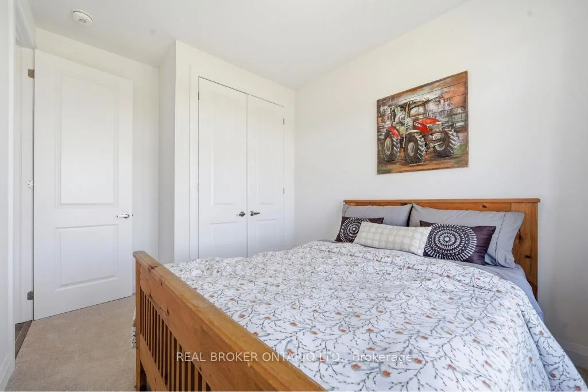
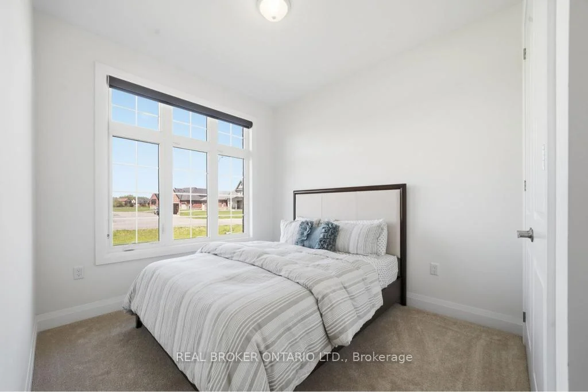
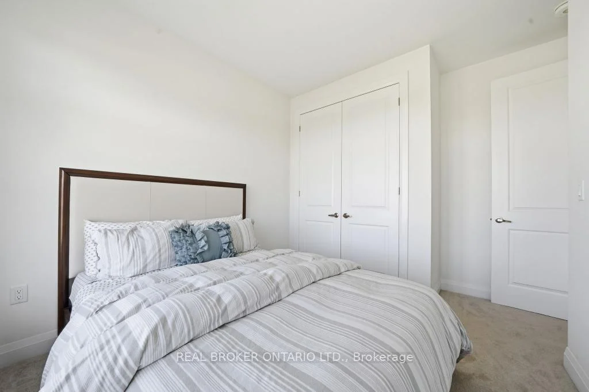
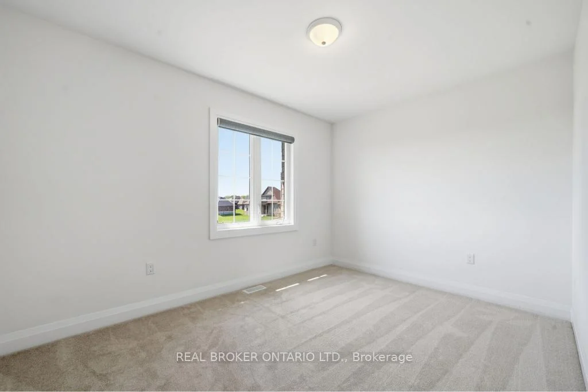
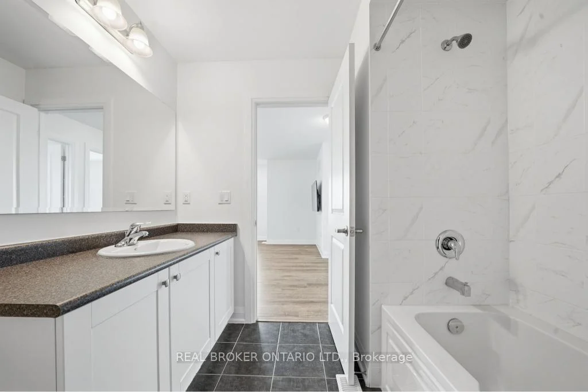
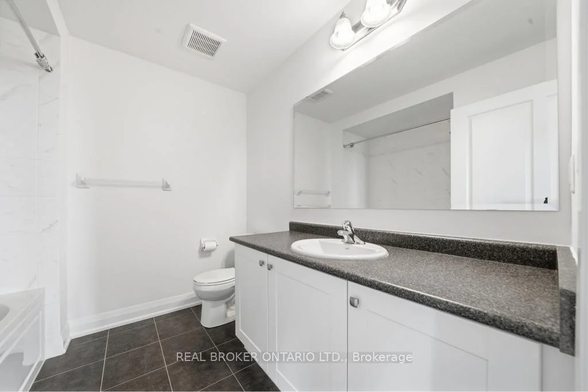
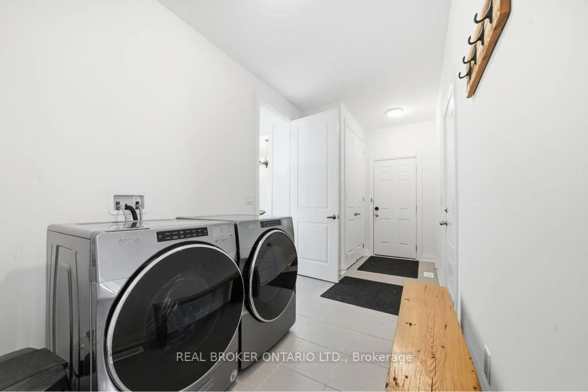
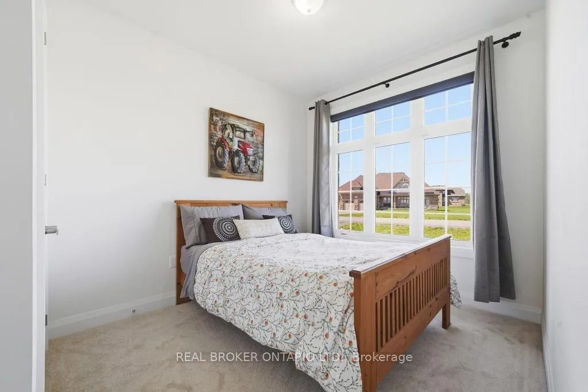
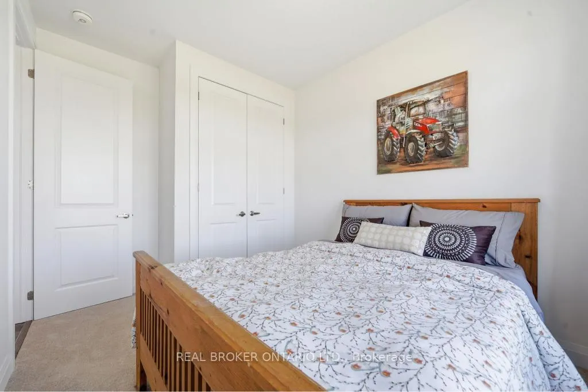
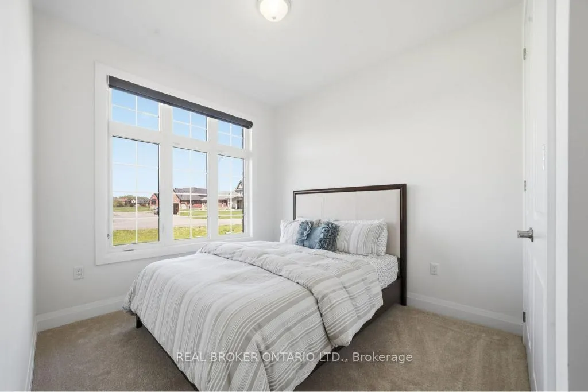
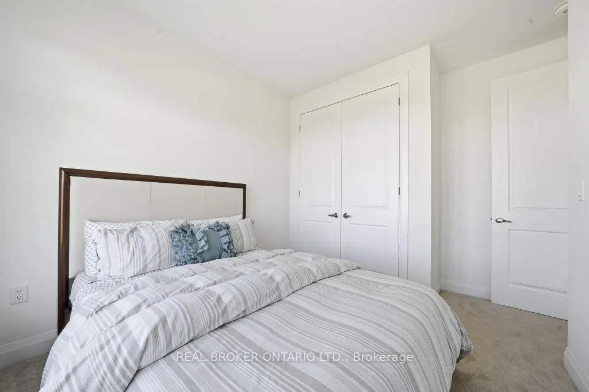
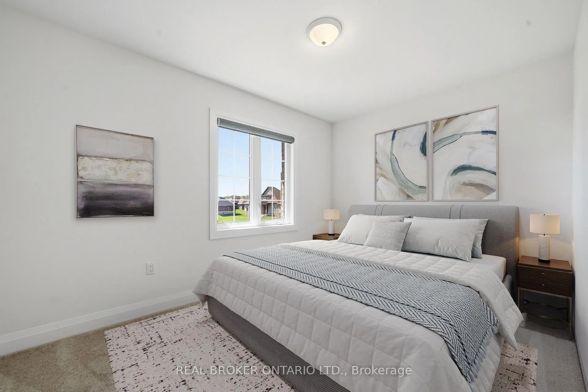
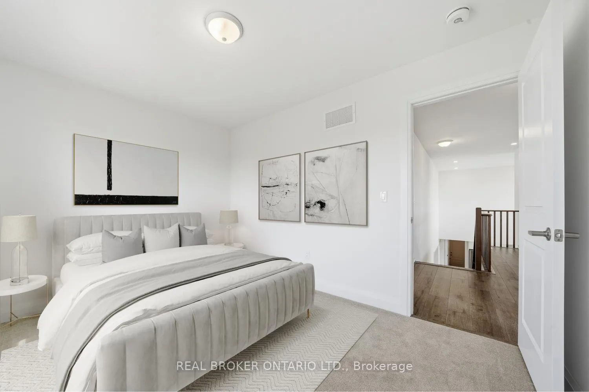
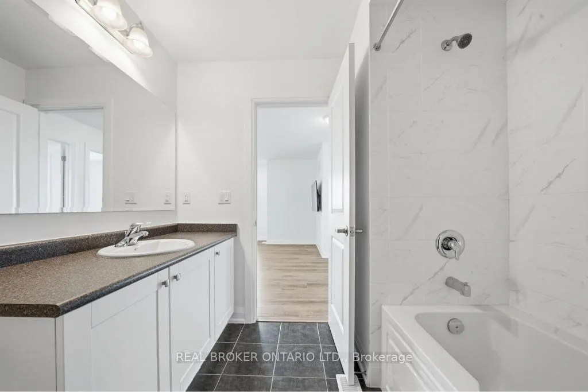
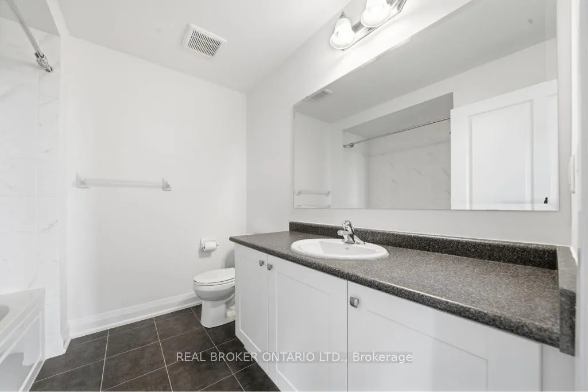
28 Wellers Way
Quinte West (Murray Ward), ON K0K 1L0
- 4+1Bedrooms
- 3Bathrooms
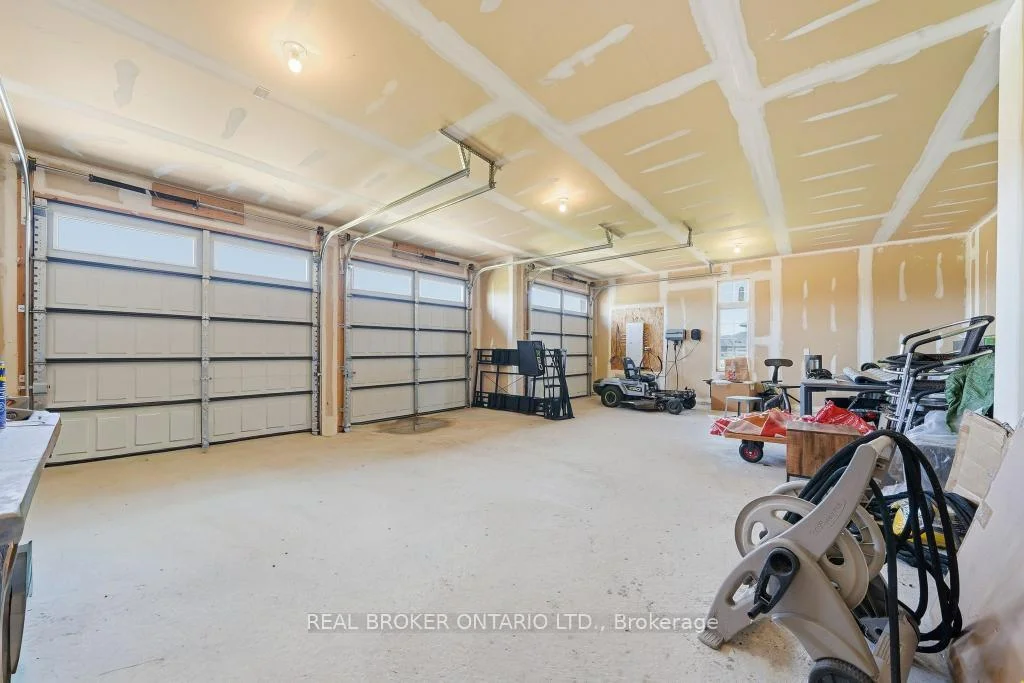
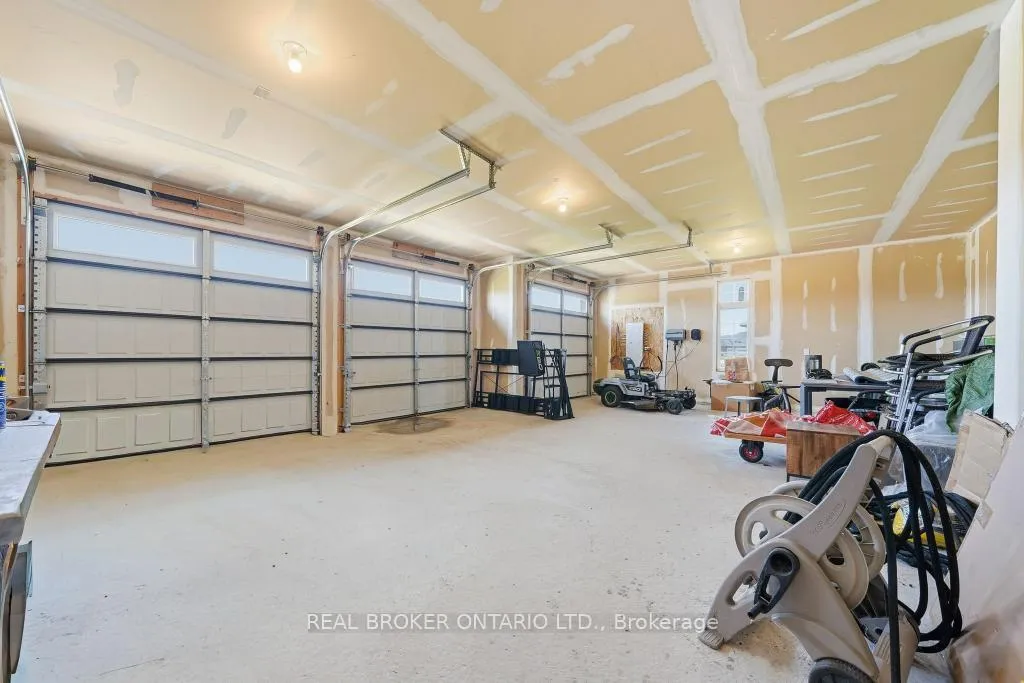
- 3Garage
- 2500–3000Sq Ft
- $8,793Tax
- 180×621 ftLot Size
 Estimated Value:$1,182,500See Free Estimate Report

Sale & Price History for 28 Wellers Way, Quinte West, Murray Ward
| Start Date | End Date | Price | Event | MLS# |
|---|---|---|---|---|
| No listing history available | ||||
Real estate boards require you to or to see the full details of this property.
*Sold prices and complete sale & price history are regulated data. Under the Trust in Real Estate Services Act, 2002 (TRESA) and the rules of the Real Estate Council of Ontario (RECO), and pursuant to the Multiple Listing Service® rules of the Canadian Real Estate Association (CREA) and the Toronto Regional Real Estate Board (TRREB), this information may be shown only to registered users who have agreed to the applicable terms of use (a Virtual Office Website, or "VOW," arrangement). HOMEH Inc., Brokerage therefore provides it to signed-in members only. Creating an account is free and takes under a minute.
About 28 Wellers Way, Quinte West, Murray Ward
Summarized Description
- Exceptional waterfront residence in Prince Edward County
- Spacious 2,719 sq ft with 5 bedrooms and 3 bathrooms
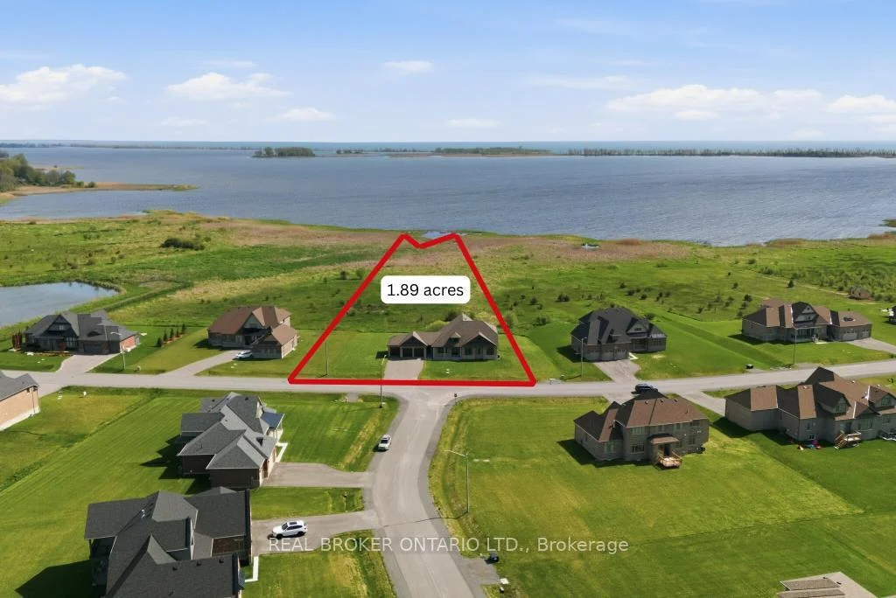
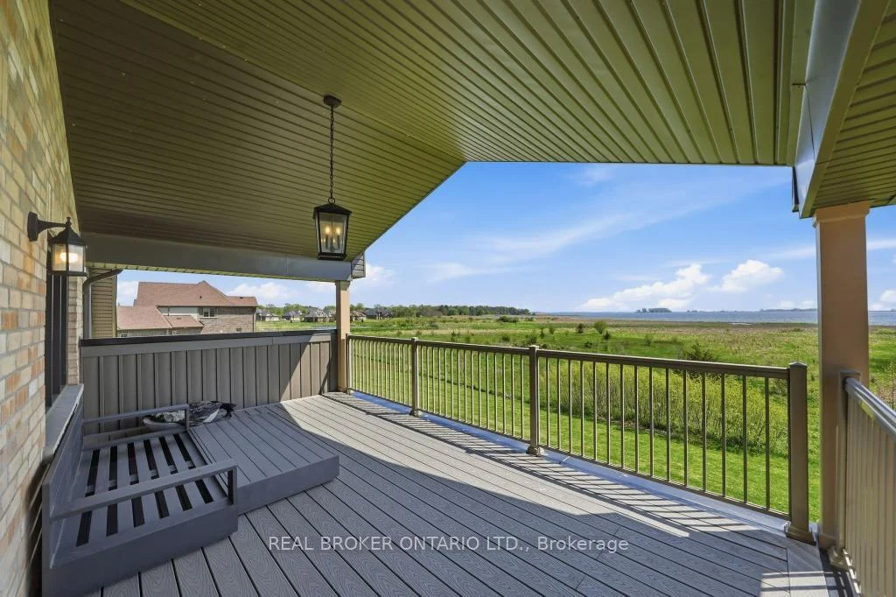
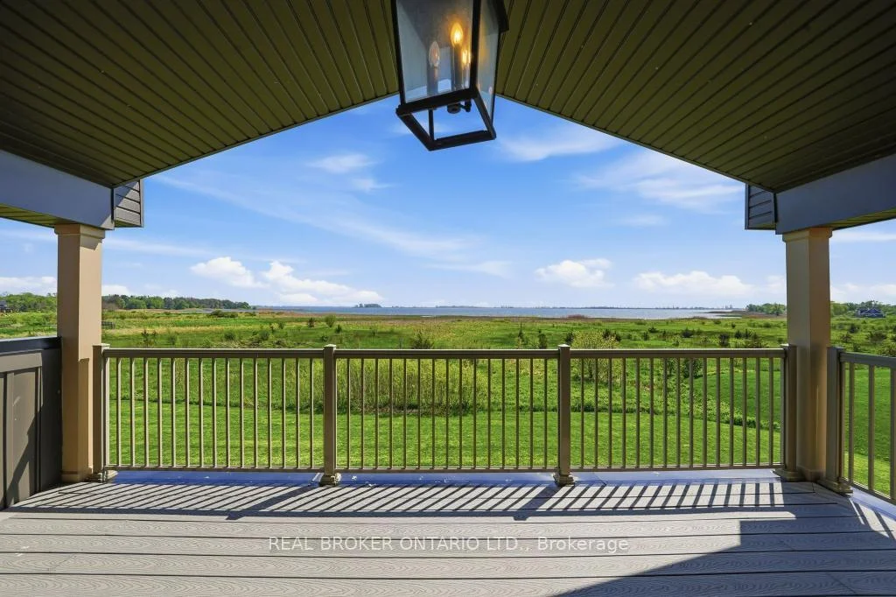
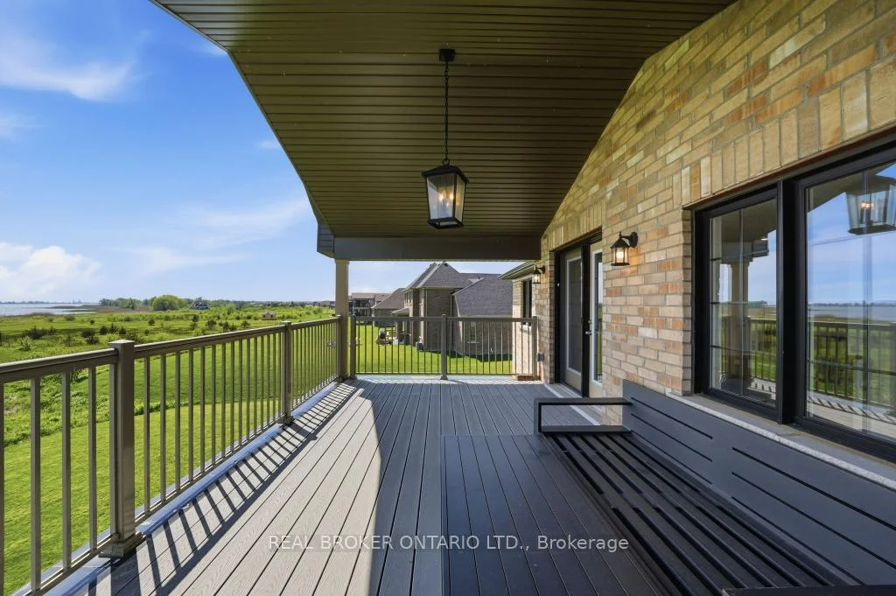
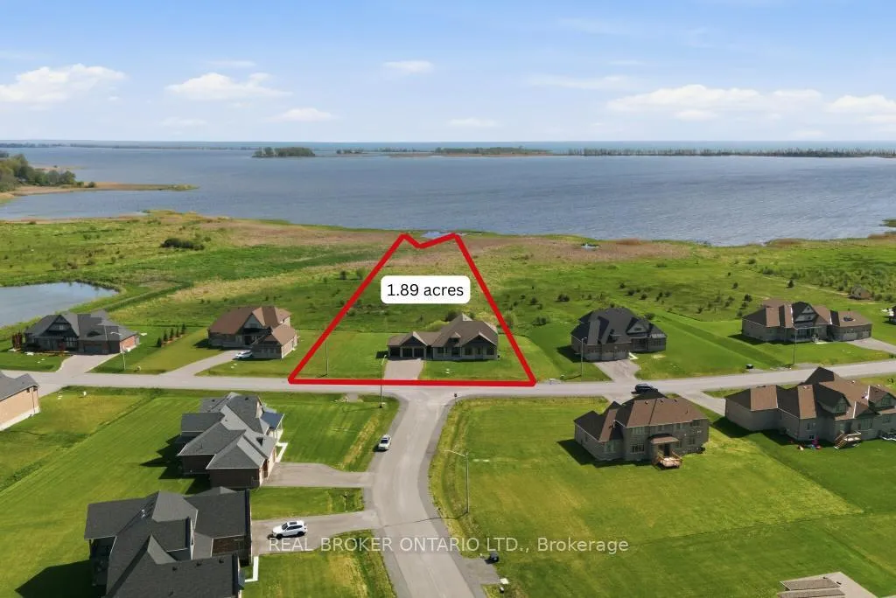
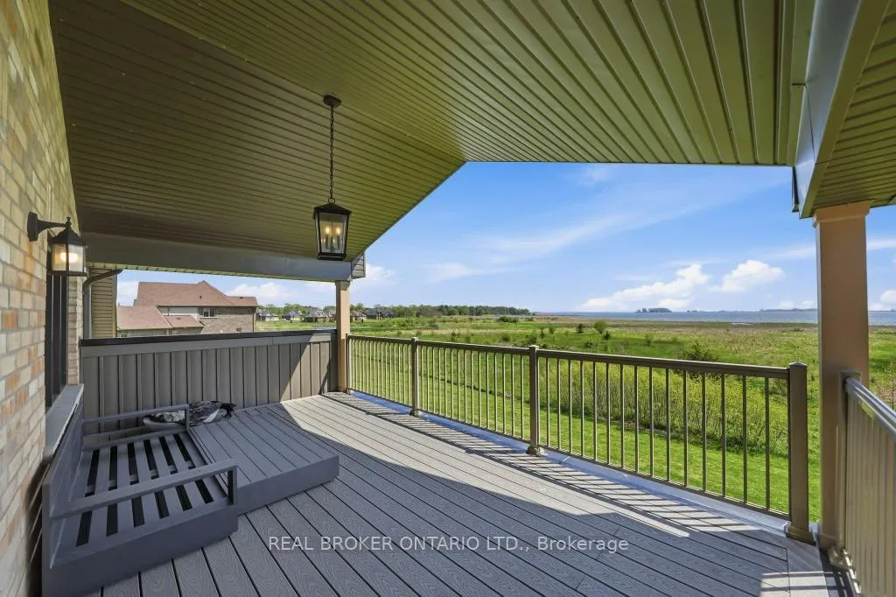
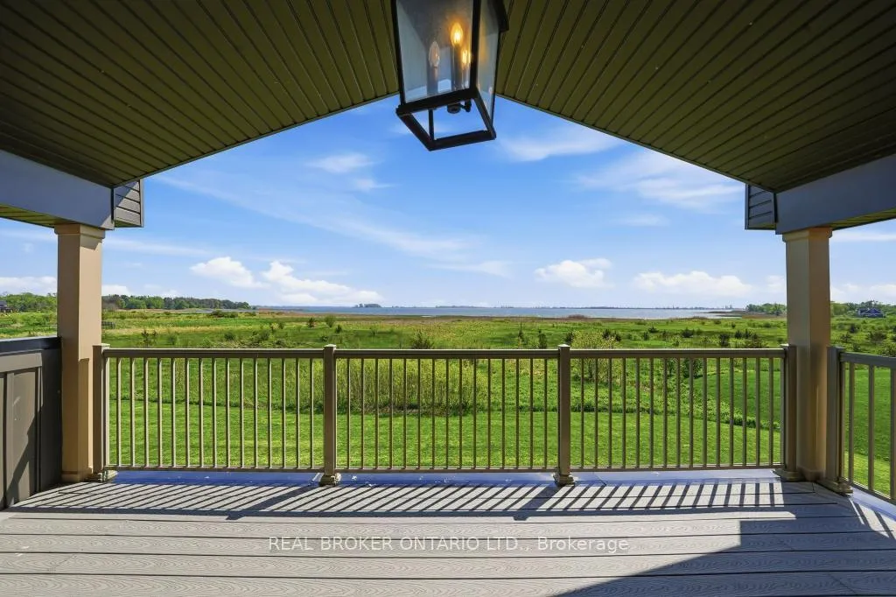
- Premium lakefront lot of approximately 1.89 acres
- Chef-inspired kitchen with concrete quartz countertops
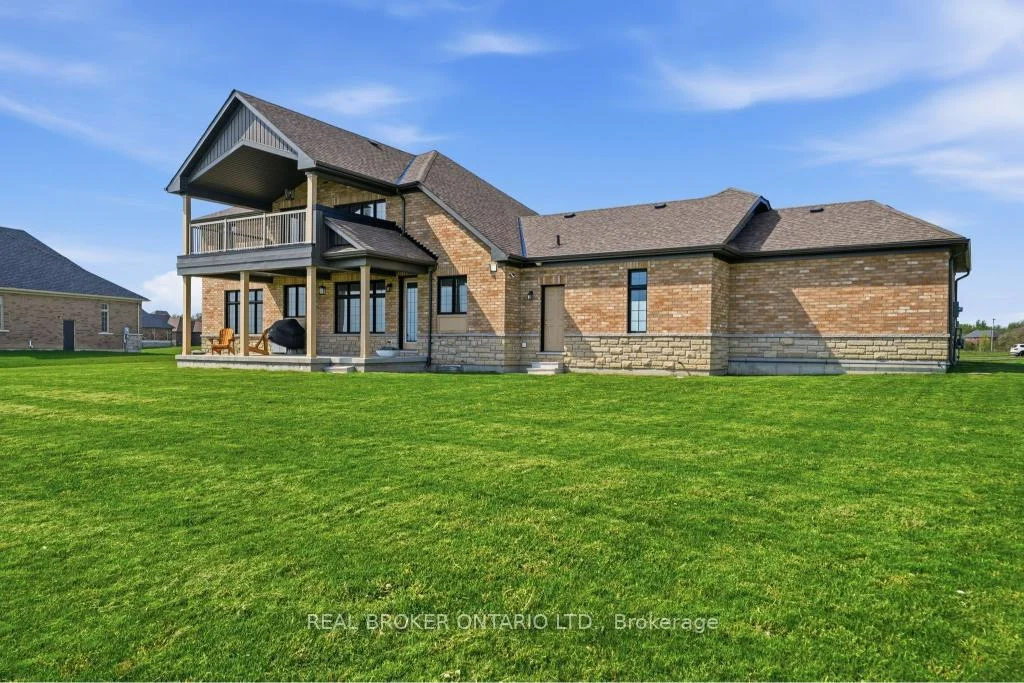
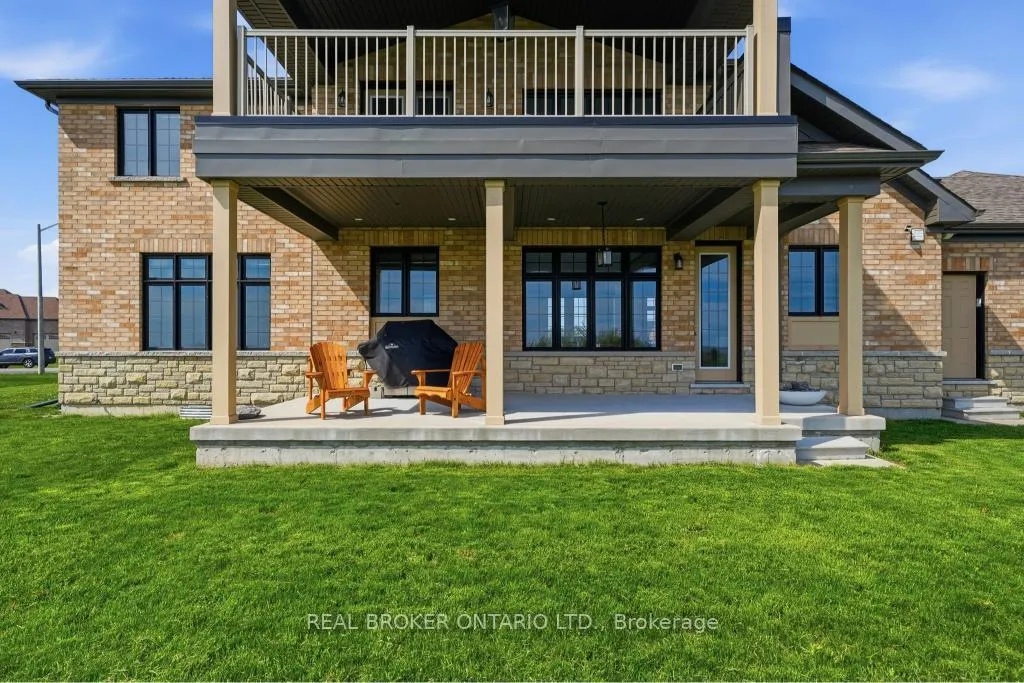
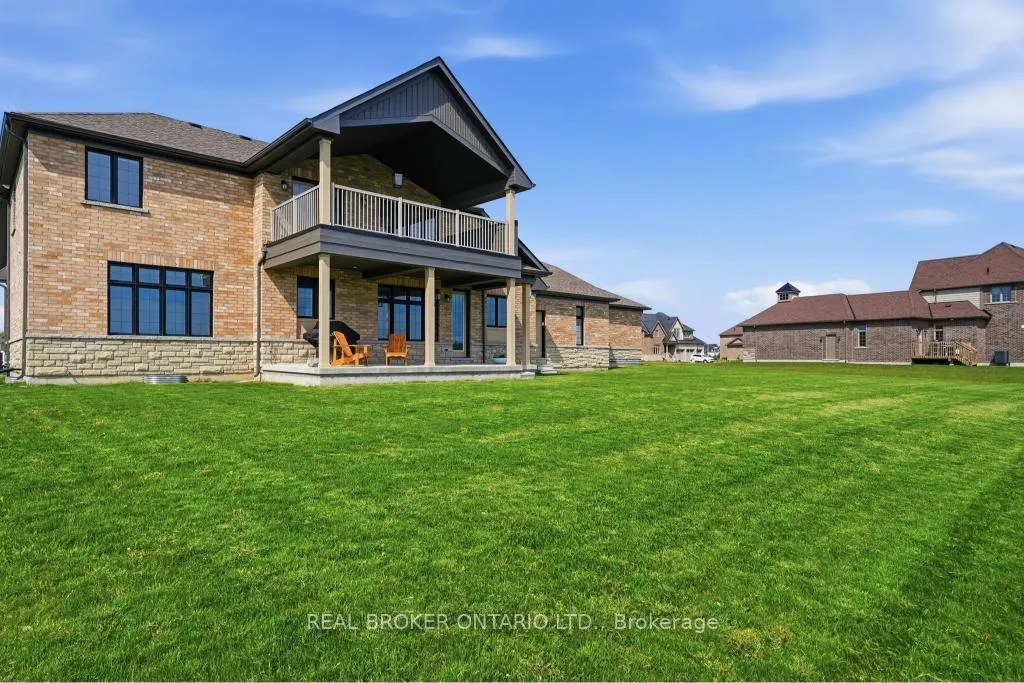
- Two-level loggia design adds unique architectural appeal
- Meticulous attention to detail throughout the home
- Impressive scale with 9-foot doors and wide plank flooring
- Book your private showing to appreciate the luxury
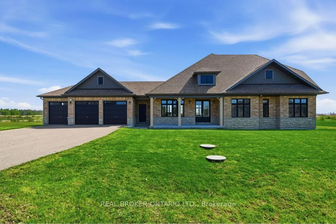
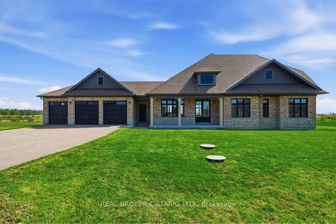
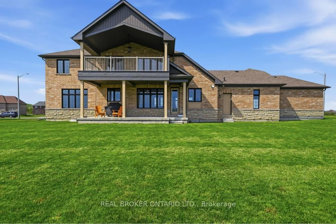
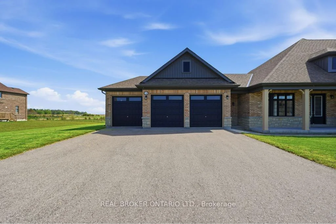
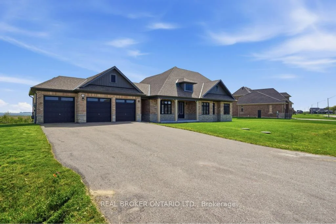
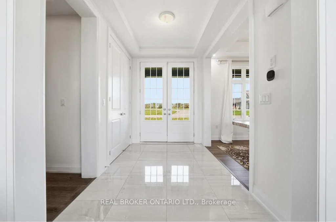
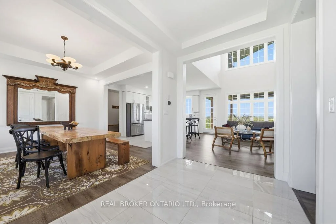
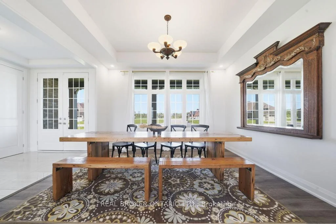
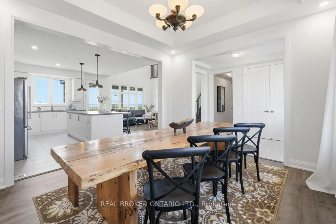
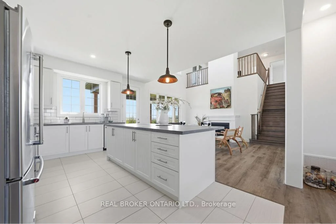
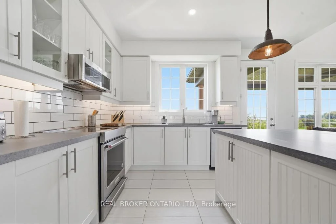
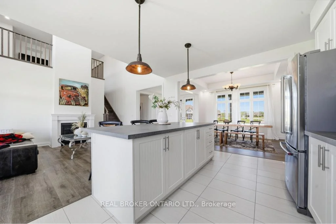
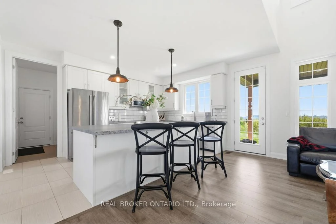
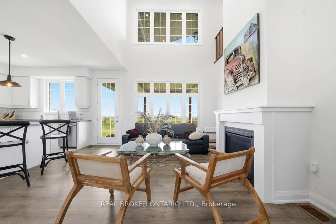
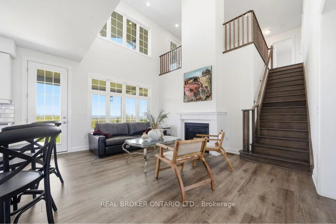
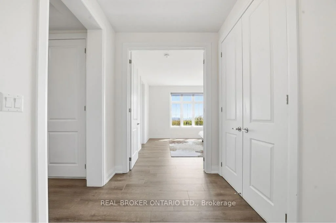
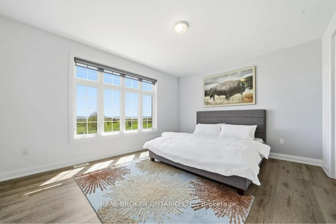
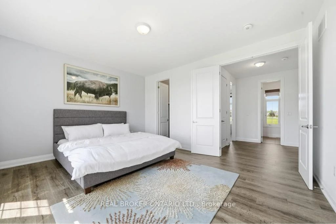
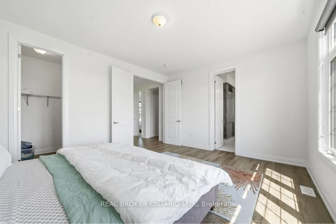
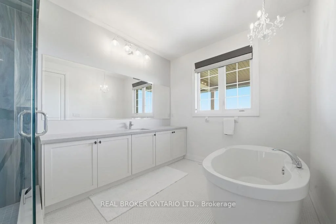
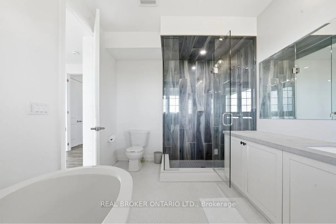
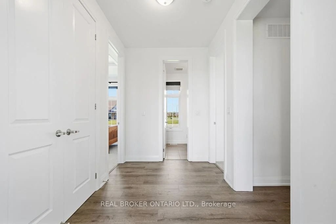
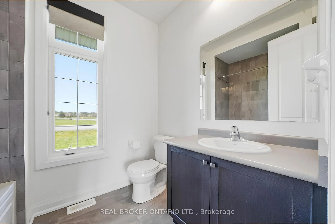
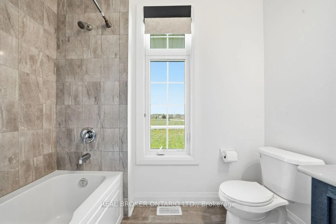
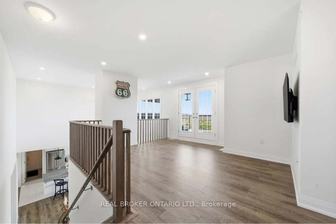
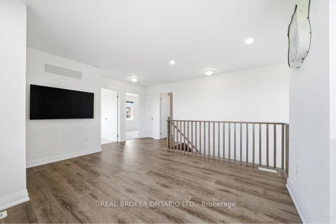
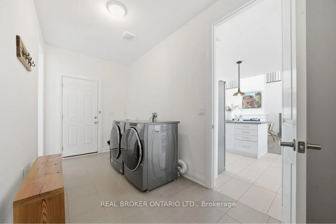
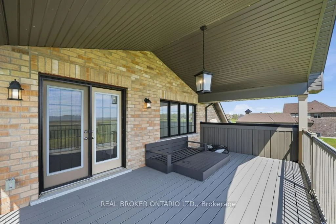
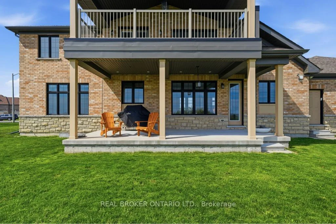
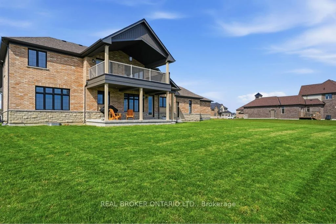
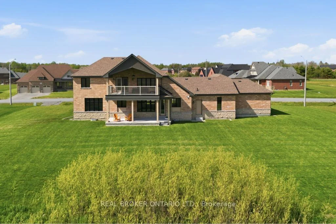
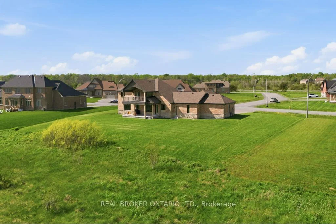
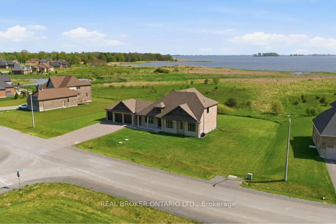
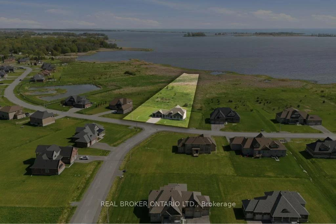
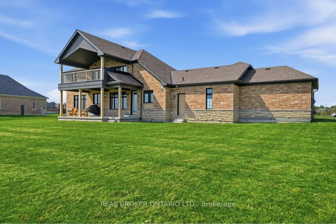
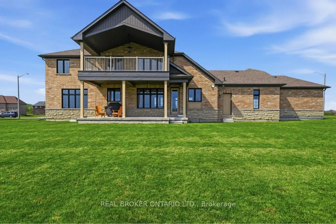
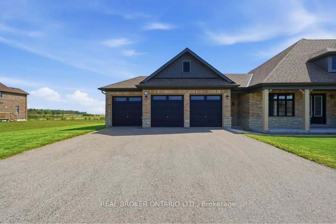
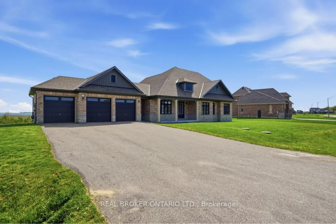
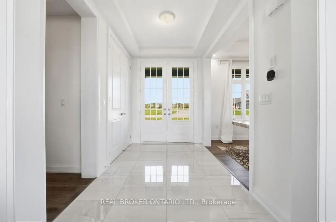
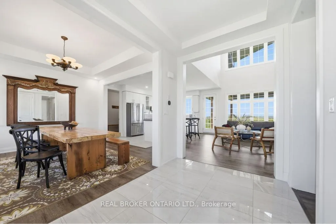
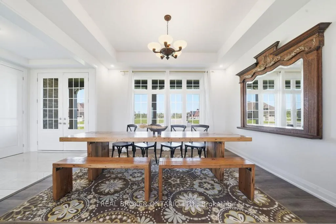
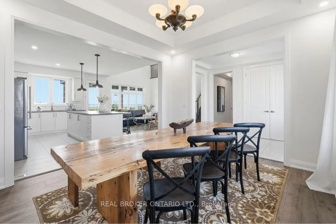
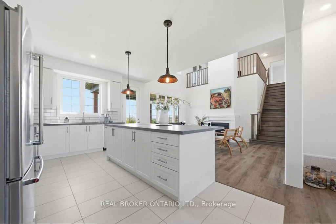
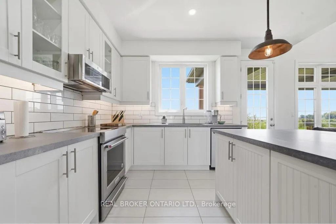
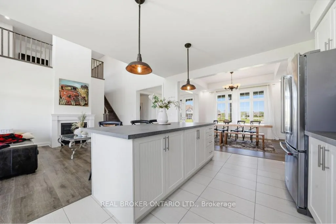
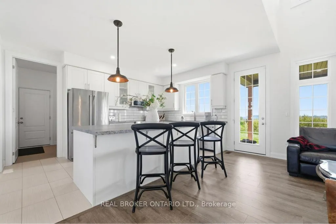
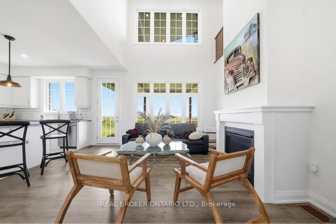
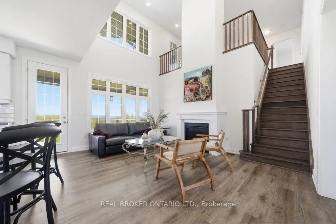
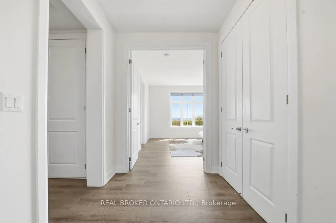
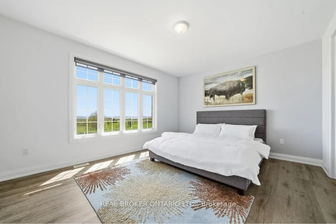
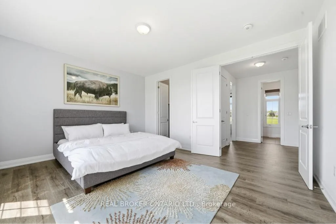
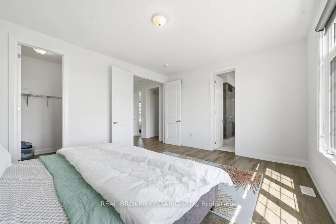
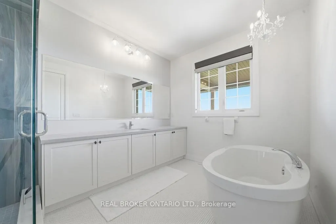
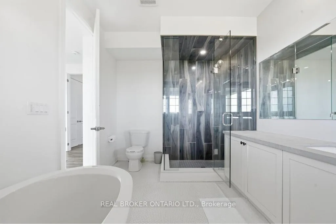
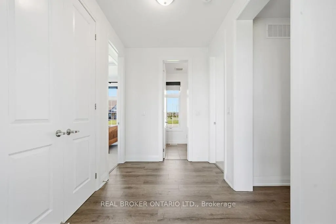
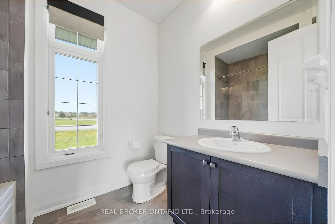
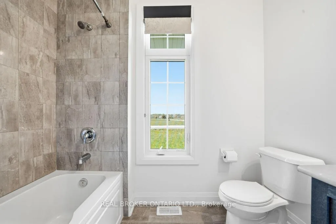
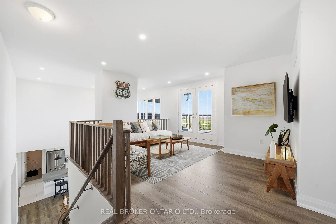
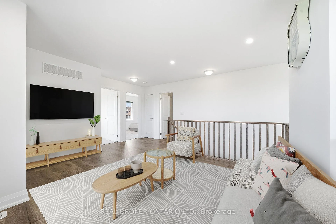
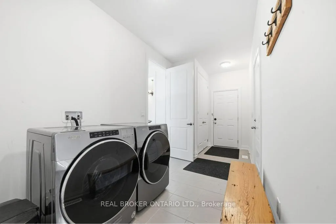
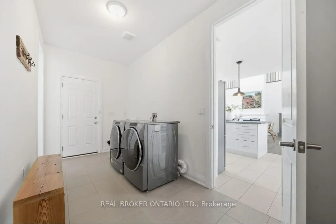
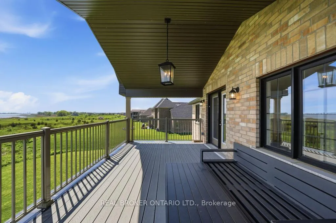
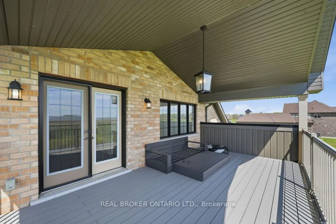
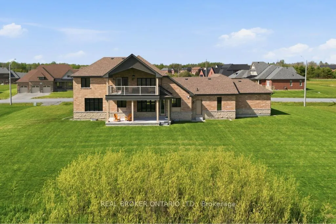
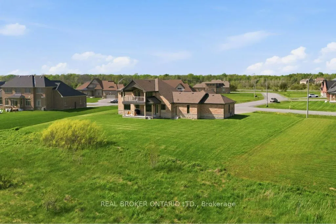
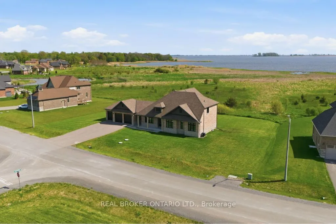
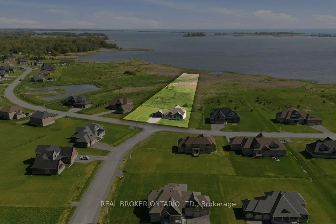
Luxury bungaloft located minutes from the prestigious Prince Edward County, 28 Wellers Way represents a rare opportunity to own an exceptional waterfront residence where exceptional design, impressive scale, and meticulous attention to detail come together. Set on a premium lakefront lot of approximately 1.89 acres, measuring about 180 ft x 620 ft, this is one of only two properties featuring the largest lot within the development.This remarkable home offers 2,719 sq ft above grade, featuring 5 bedrooms, 3 bathrooms, a 3-car garage, and a striking two-level loggia design feature. Thoughtfully designed with elevated finishes throughout, the home showcases wide plank flooring, crown moulding, oversized trim work, a beautifully crafted upper oak staircase, and impressive 9-foot interior and exterior doors that enhance the sense of scale and sophistication.The chef-inspired kitchen is beautifully appointed with concrete quartz countertops, an oversized island, and premium finishes, while the primary ensuite continues the luxury aesthetic with matching concrete quartz surfaces. A Napoleon gas fireplace anchors the living space, creating warmth and elegance, complemented by custom solar blinds and carefully curated exterior lighting that enhances the home's architectural presence day and night.The grand entrance foyer makes a lasting first impression with large-format porcelain tile flooring and refined detailing throughout. Every element of this exceptional residence has been thoughtfully designed to offer a sophisticated and refined luxury living experience. Showcasing superior craftsmanship, timeless design, and impeccable attention to detail, this one-of-a-kind waterfront property is best appreciated in person. Book your private showing today.
Key Facts & Features
Property Costs
- Annual Property Tax Amount
- $8,793
- Land Transfer Tax Fee
- $28,293
Rental Items
- Rental Equipment
- See Schedule B1
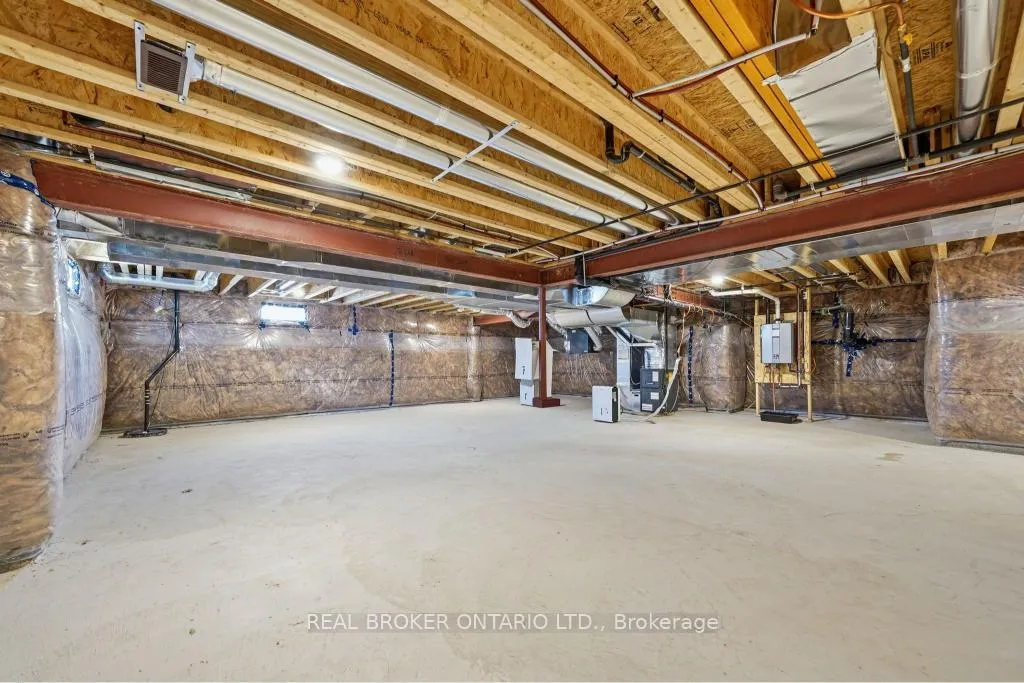
- Basement Type
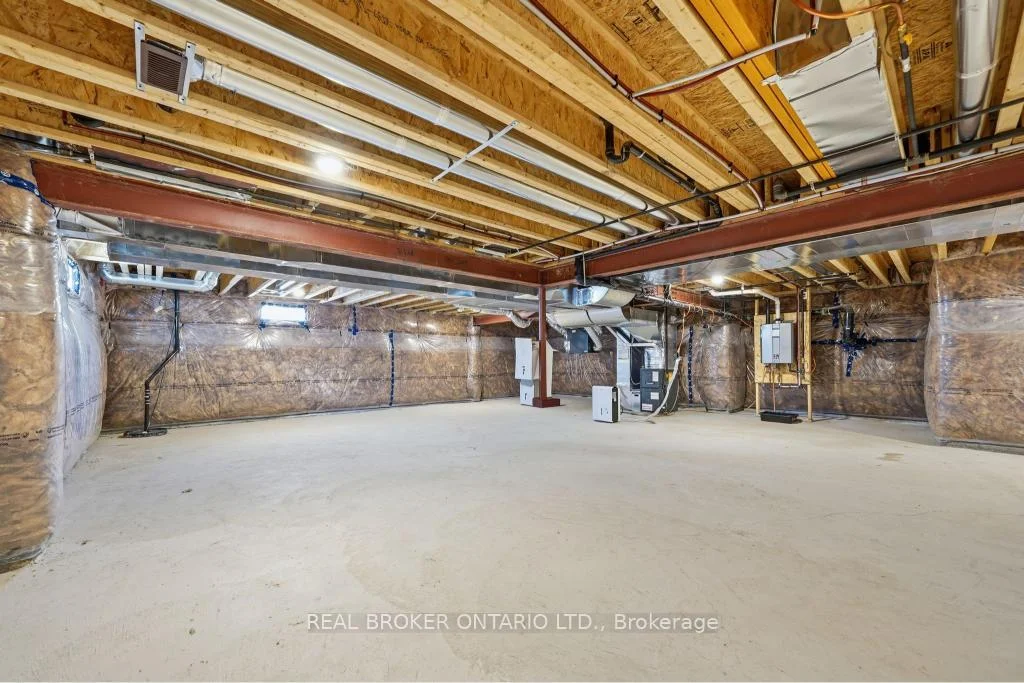
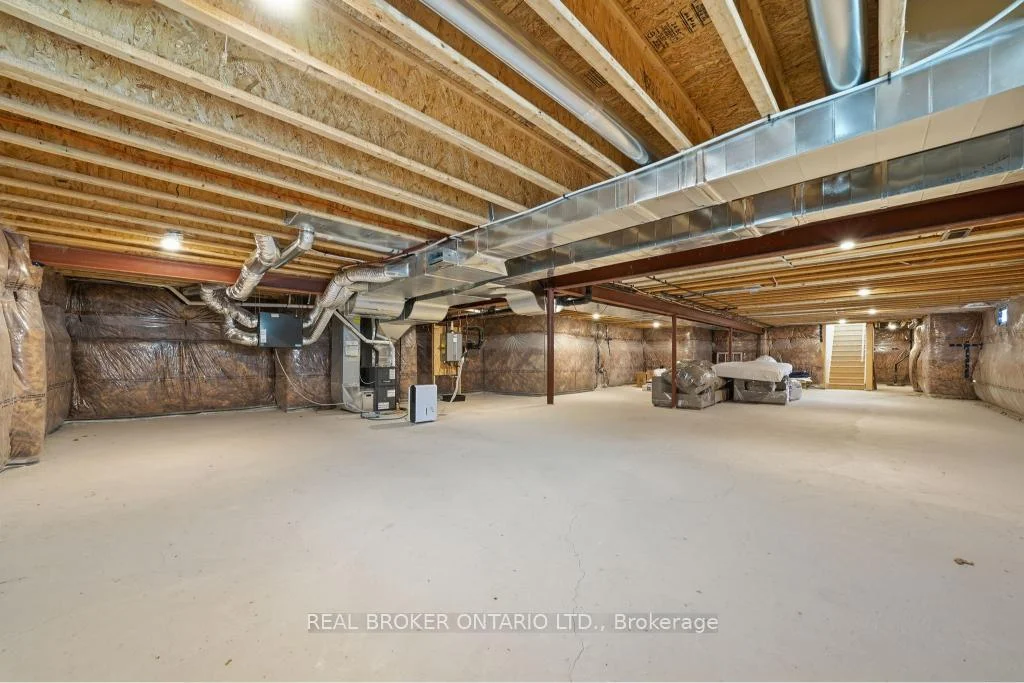
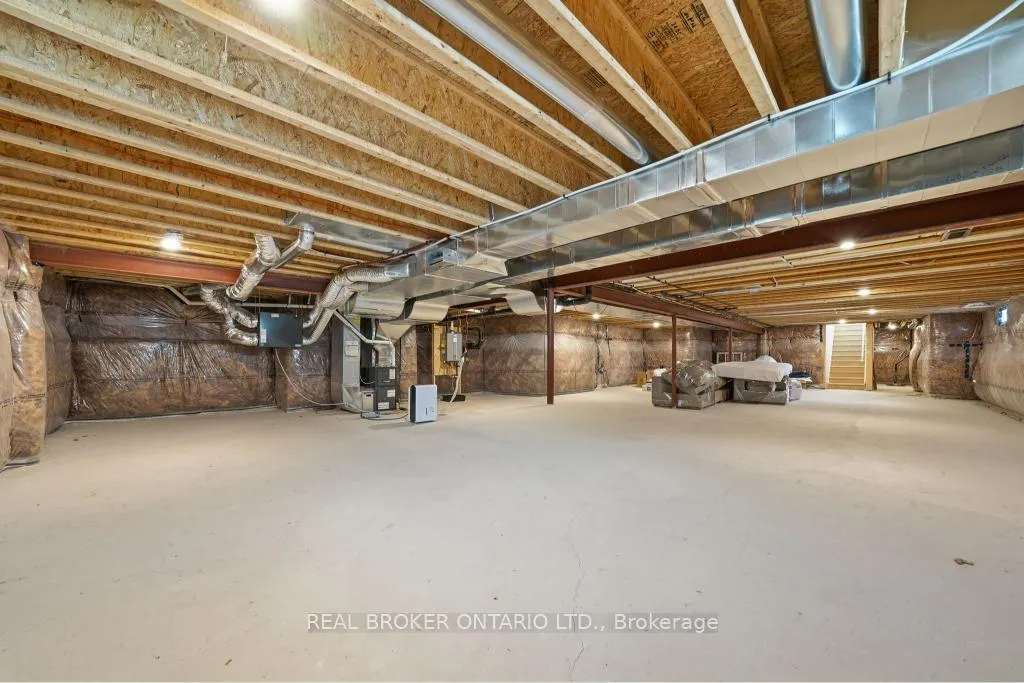
- Unfinished
Interior Features
- Interior Extras
- Other
- Fireplace/Stove
- Yes
- Elevator
- No
Exterior Features
- Pool
- None
- Property Features
- Lake/Pond, Waterfront
Building
- Building Type
- Detached
- Building Style
- Bungaloft
Construction
- Exterior Finish
- Brick
- Roof
- Asphalt Shingle
- Foundation Details
- Poured Concrete
- Special Designation
- Unknown
Lot
- Lot Front
- 179.89 ft
- Lot Depth
- 620.61 ft
- Lot Size
- 1.894
Inclusions
- Inclusions
- See Schedule B1
Exclusions
- Exclusions
- See Schedule B1
Parking & Garages
- Garage Type
- Attached
- Garage Spaces
- 3
- Parking Spaces
- 8
- Total Garage And Parking Spaces
- 11
Heating & Cooling
- Heat Source
- Gas
- Heat Type
- Forced Air
- Air Conditioning
- Central Air
- Water
- Municipal
- Sewers
- Sewer
- Bedrooms
- 4 + 1
- Washrooms
- 3
- Kitchens
- 1
- Family / bonus room
- Yes
Room sizes
- Great Room—Main level
- Kitchen—Main level
- Dining Room—Main level
- Primary Bedroom—Main level
- Bedroom—Main level
- Bedroom—Main level
- Laundry—Main level
- Bedroom—Second level
- Bedroom—Second level
- Loft—Second level
Washrooms
- 4-piece, Main
- 4-piece, Main
- 4-piece, Second
- Municipality
- Quinte West
- Neighbourhood
- Murray Ward
- Main cross streets
- Skyvue Cres/Wellers Way
- Zoning
- RR-2
- Directions
- Skyvue Cres/Wellers Way
- MLS® number
- X13226952
- Data source
- Toronto Regional Real Estate Board
- Listed on
- 2026-06-02
- Updated on
- 2026-10-19
- Days on market
- 144 days
- Possession type
- Flexible
- Co-op commission
- 2.5% + HST
- Seller
- Listed by
- REAL BROKER ONTARIO LTD.
Home Market Value
Current home valuation for 28 Wellers Way, Quinte West, Murray Ward, Quinte West, ON. Listed for $1,590,888
HOMEH Estimate
$1,182,500
Estimated Sales Range
$1,047,500 - $1,637,351
HOMEH Estimate for 28 Wellers Way, Quinte West, Murray Ward
Calculated with a real agent's CMA method — 45+ years of experience, codified. Not an AI guess.
For the owner
Is this your home? Track its value.
Get this home's HOMEH Estimate by email once a month, with how many homes are for sale around you.
Mortgage Payment Calculator
Compare up to 4 down payment scenarios
20% required for homes $1.5M or more
$318,178
| Scenario 1 | Scenario 2 | Scenario 3 | Scenario 4 | |
|---|---|---|---|---|
−Down payment | % $ | % $ | % $ | % $ |
+CMHC insurance | $0 | $0 | $0 | $0 |
=Total mortgage | $1,272,710 | $1,193,166 | $1,113,622 | $1,034,077 |
Amortization | ||||
Mortgage rate | % | % | % | % |
| Payment frequency | ||||
=Mortgage payment | $6,214monthly | $5,826monthly | $5,437monthly | $5,049monthly |
Land Transfer Tax
$28,293
$28,293
Around this home
No schools found nearby
Data provided by OpenStreetMap & Fraser Institute School Rankings
Ask HOMEH
New!Hi there!
👋Text or call (416) 301-9001
Recommended for you
Based on homes you've looked at.
No recommended properties found.
Nearby similar homes
No nearby properties found.
More real estate resources
Other homes nearby
Explore this area
Nearby neighbourhoods
No nearby listings available.