
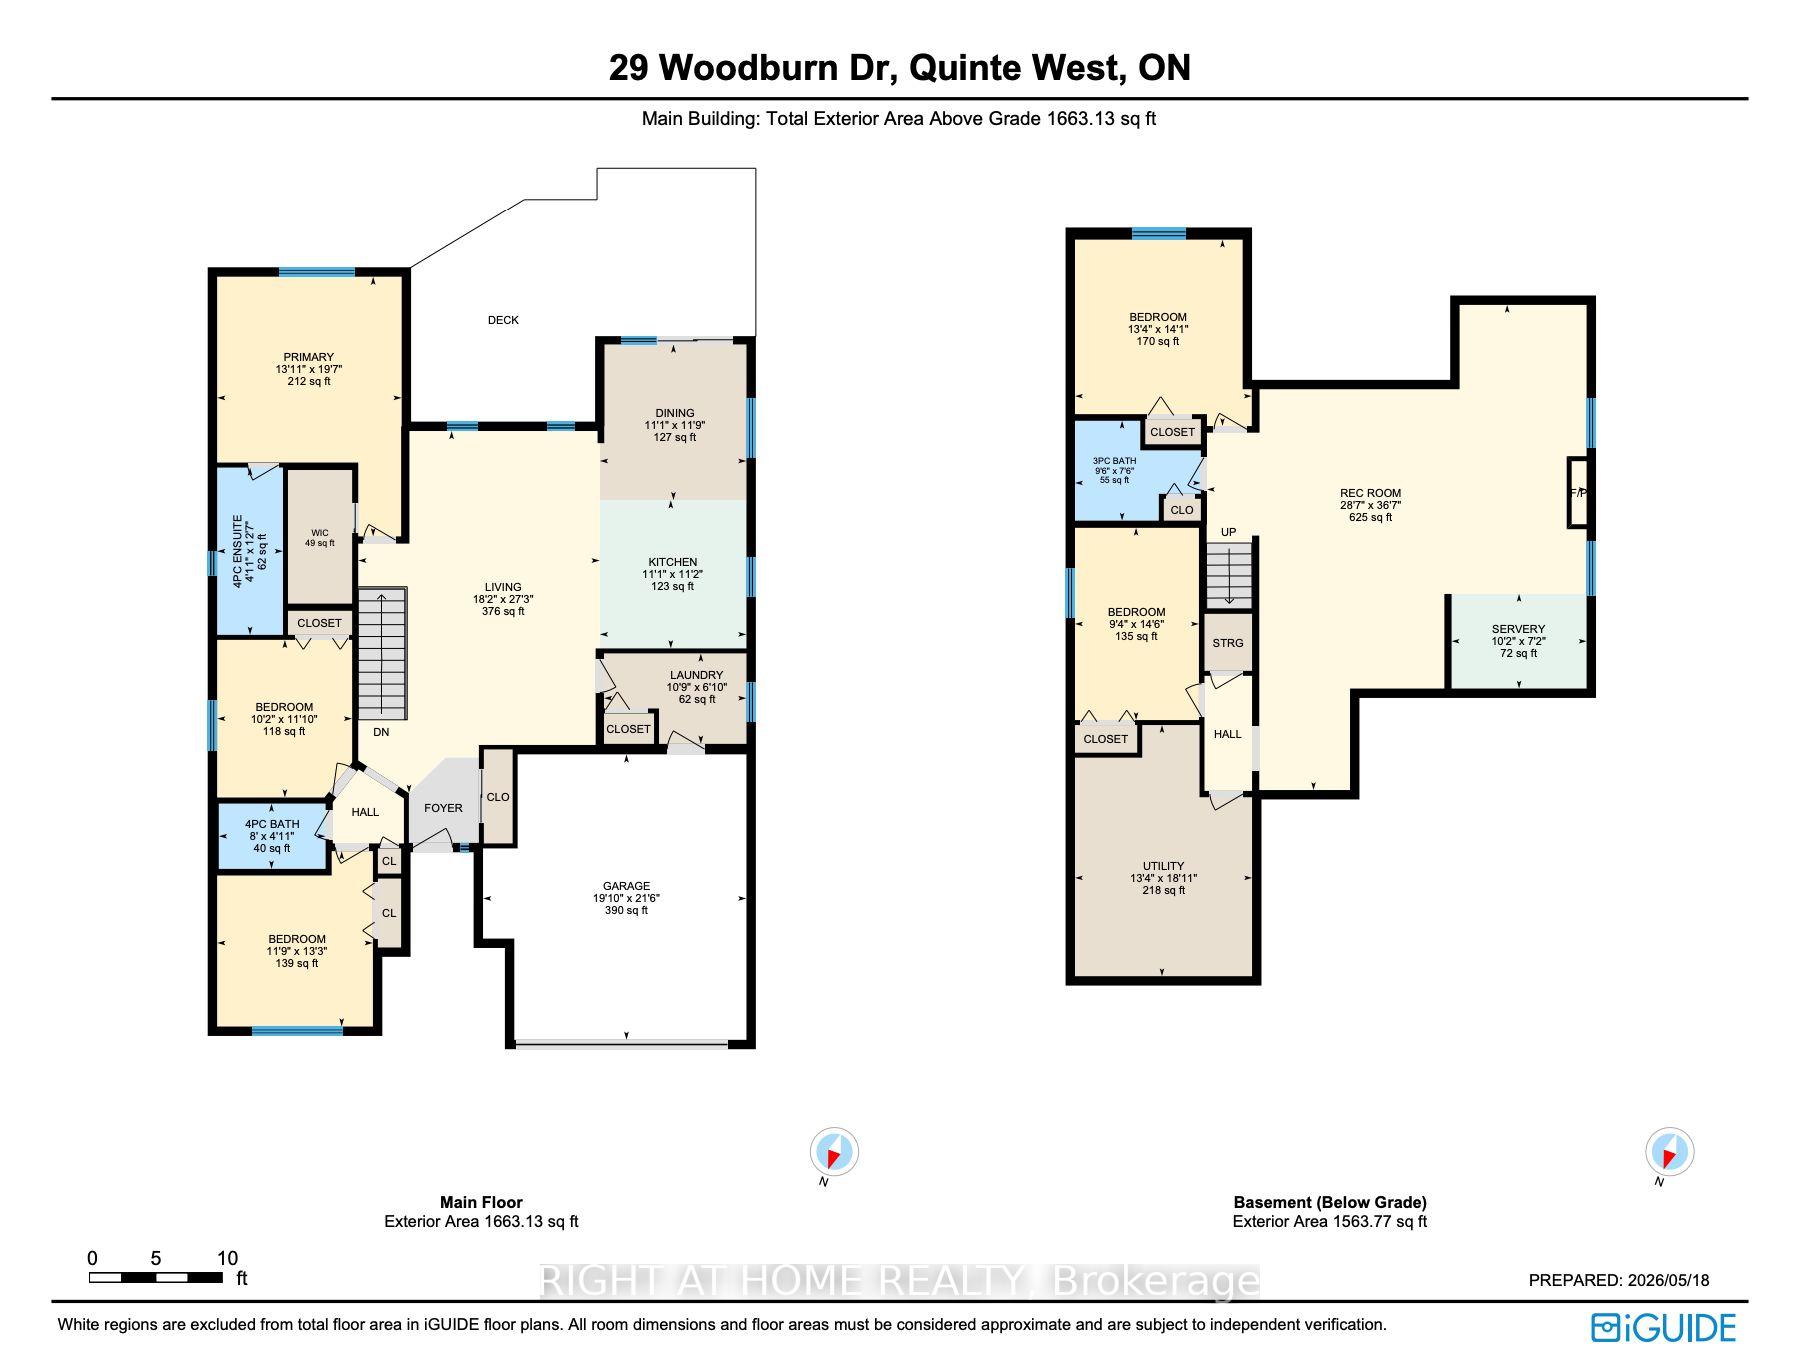
29 Woodburn Drive
Quinte West (Murray Ward), ON K8V 0E1
- 3+2Bedrooms
- 3Bathrooms
- 2Garage
- 1500–2000Sq Ft
- $5,849Tax
- 45 ftLot frontage
 Estimated Value:$686,483See Free Estimate Report

Sale & Price History for 29 Woodburn Drive, Quinte West, Murray Ward
| Start Date | End Date | Price | Event | MLS# |
|---|---|---|---|---|
| No listing history available | ||||
Real estate boards require you to or to see the full details of this property.
*Sold prices and complete sale & price history are regulated data. Under the Trust in Real Estate Services Act, 2002 (TRESA) and the rules of the Real Estate Council of Ontario (RECO), and pursuant to the Multiple Listing Service® rules of the Canadian Real Estate Association (CREA) and the Toronto Regional Real Estate Board (TRREB), this information may be shown only to registered users who have agreed to the applicable terms of use (a Virtual Office Website, or "VOW," arrangement). HOMEH Inc., Brokerage therefore provides it to signed-in members only. Creating an account is free and takes under a minute.
About 29 Woodburn Drive, Quinte West, Murray Ward
Summarized Description
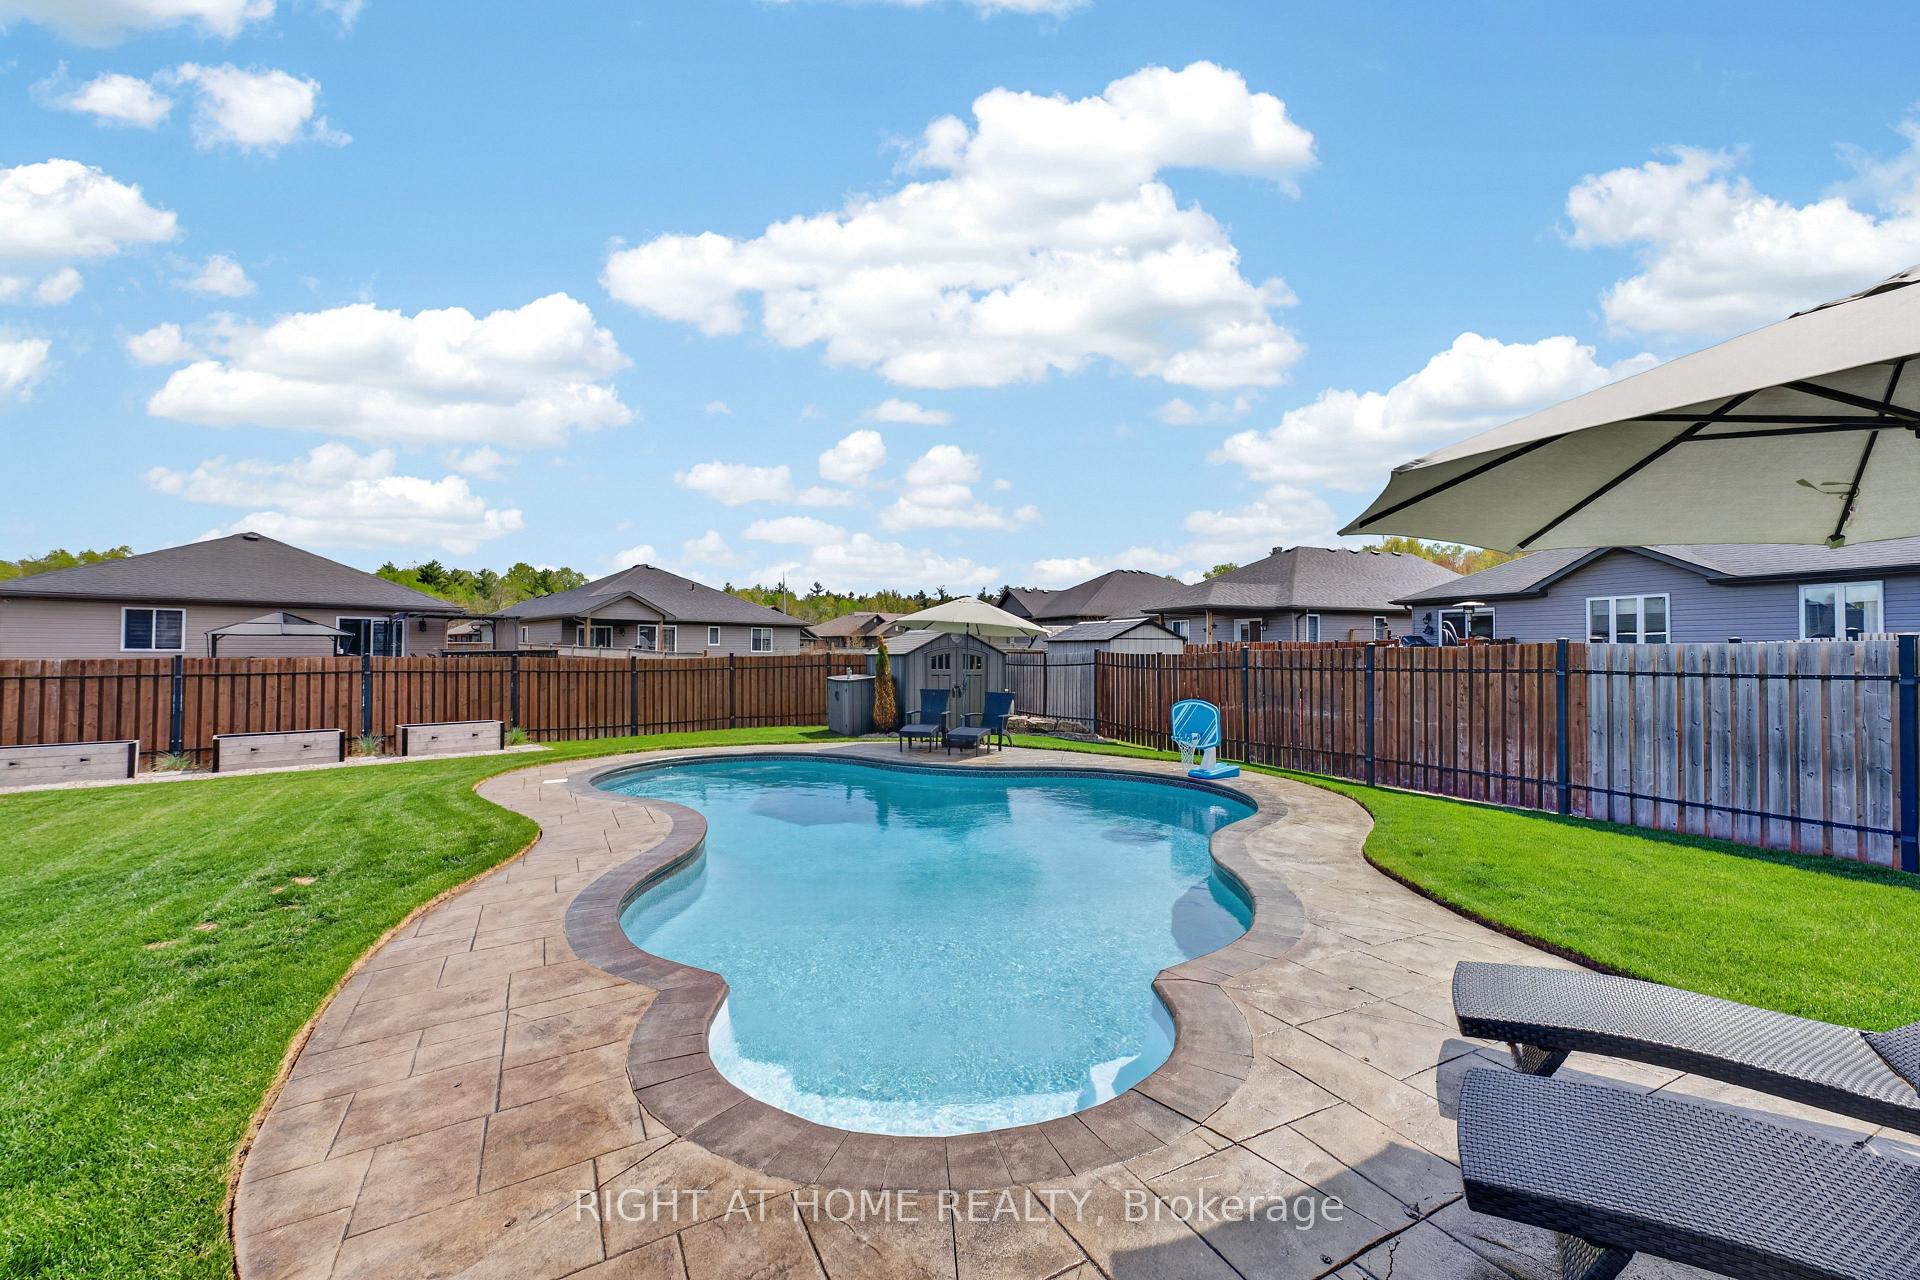
- Over $80,000 invested in backyard oasis
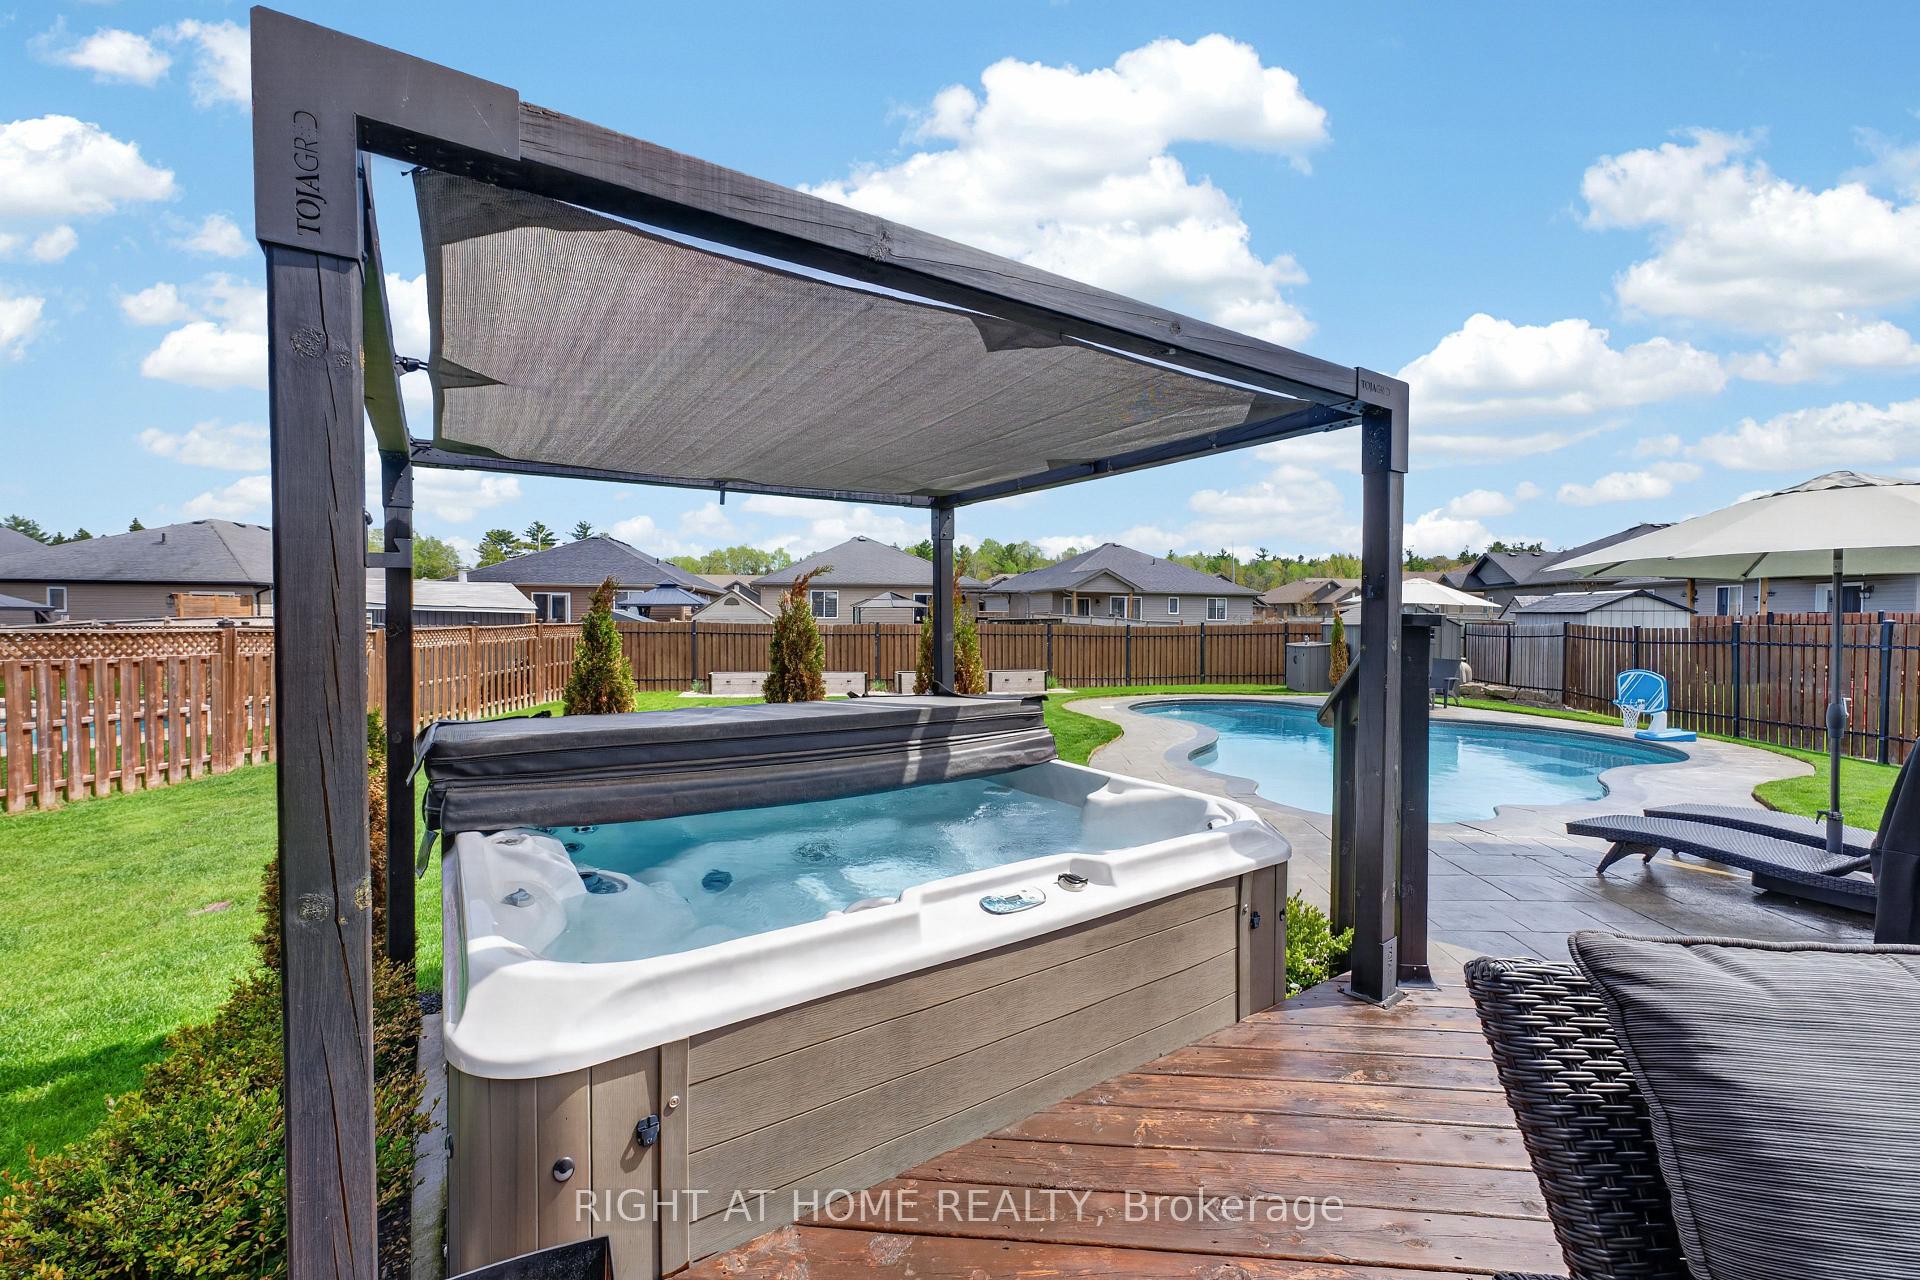
- Gas-heated saltwater pool and hot tub
- Custom kitchen with quartz countertops
- Soaring ceilings and elegant design
- Ideal for entertaining with spacious layout
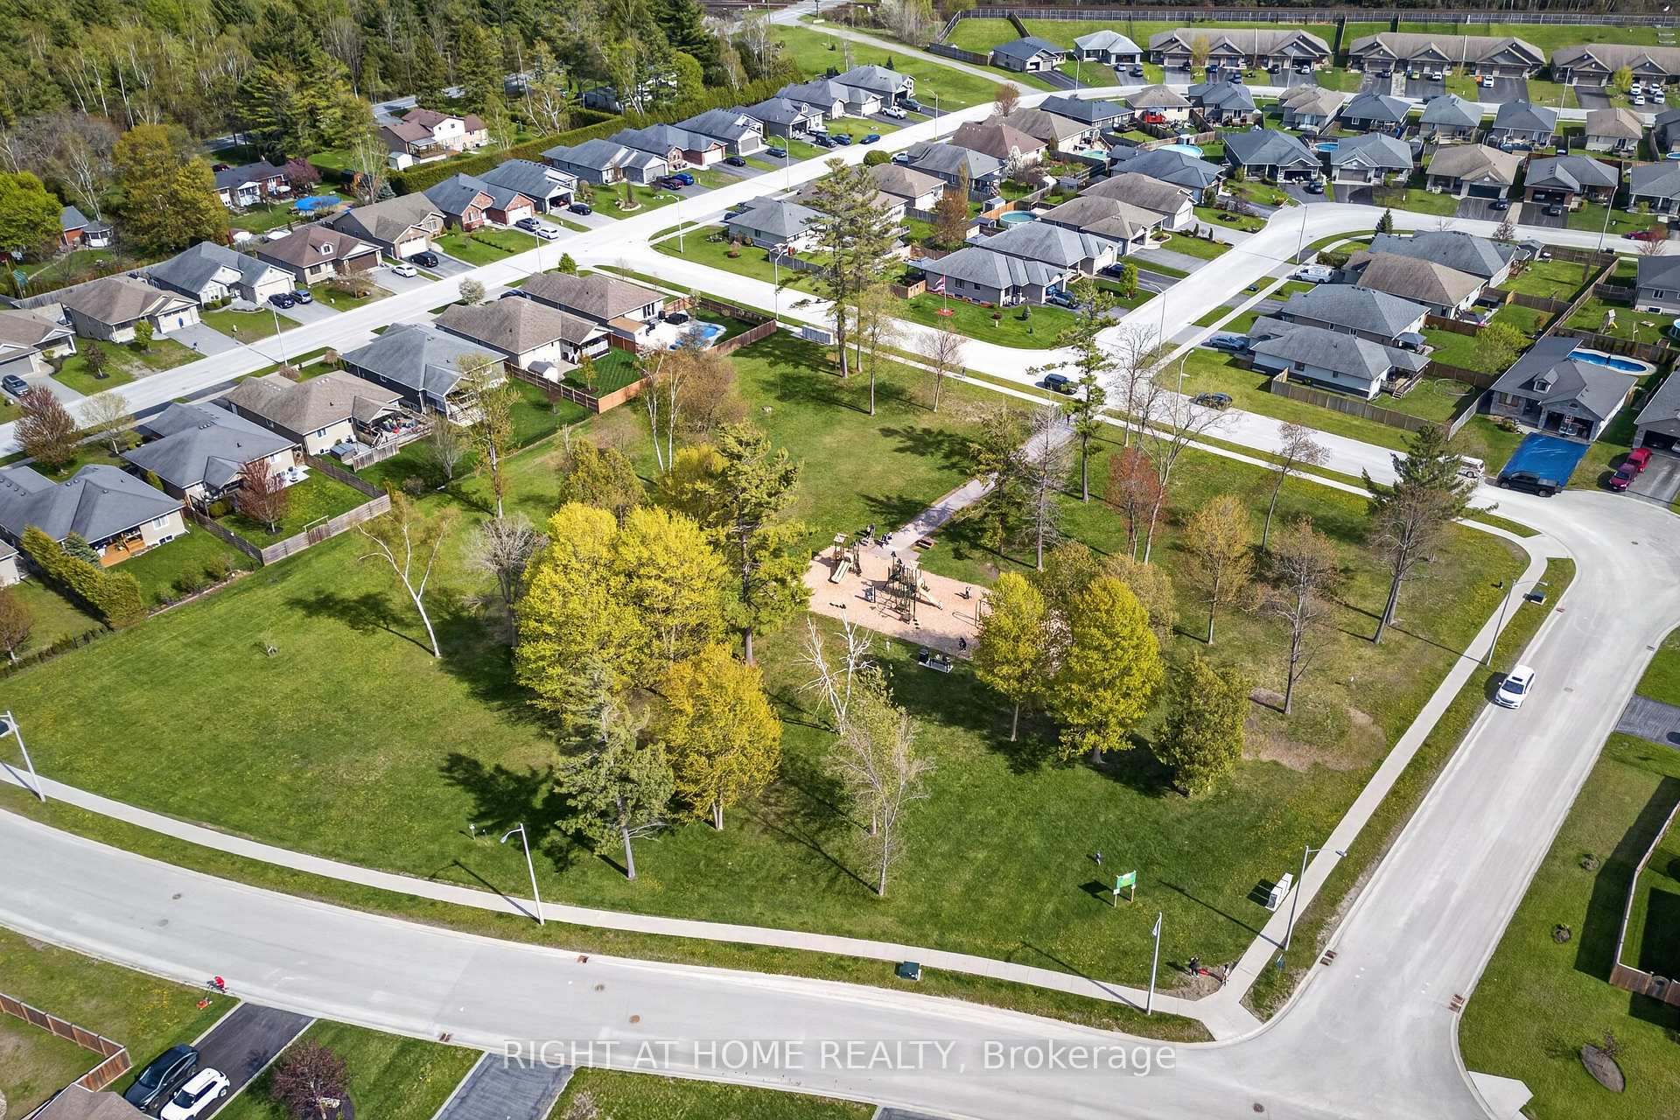
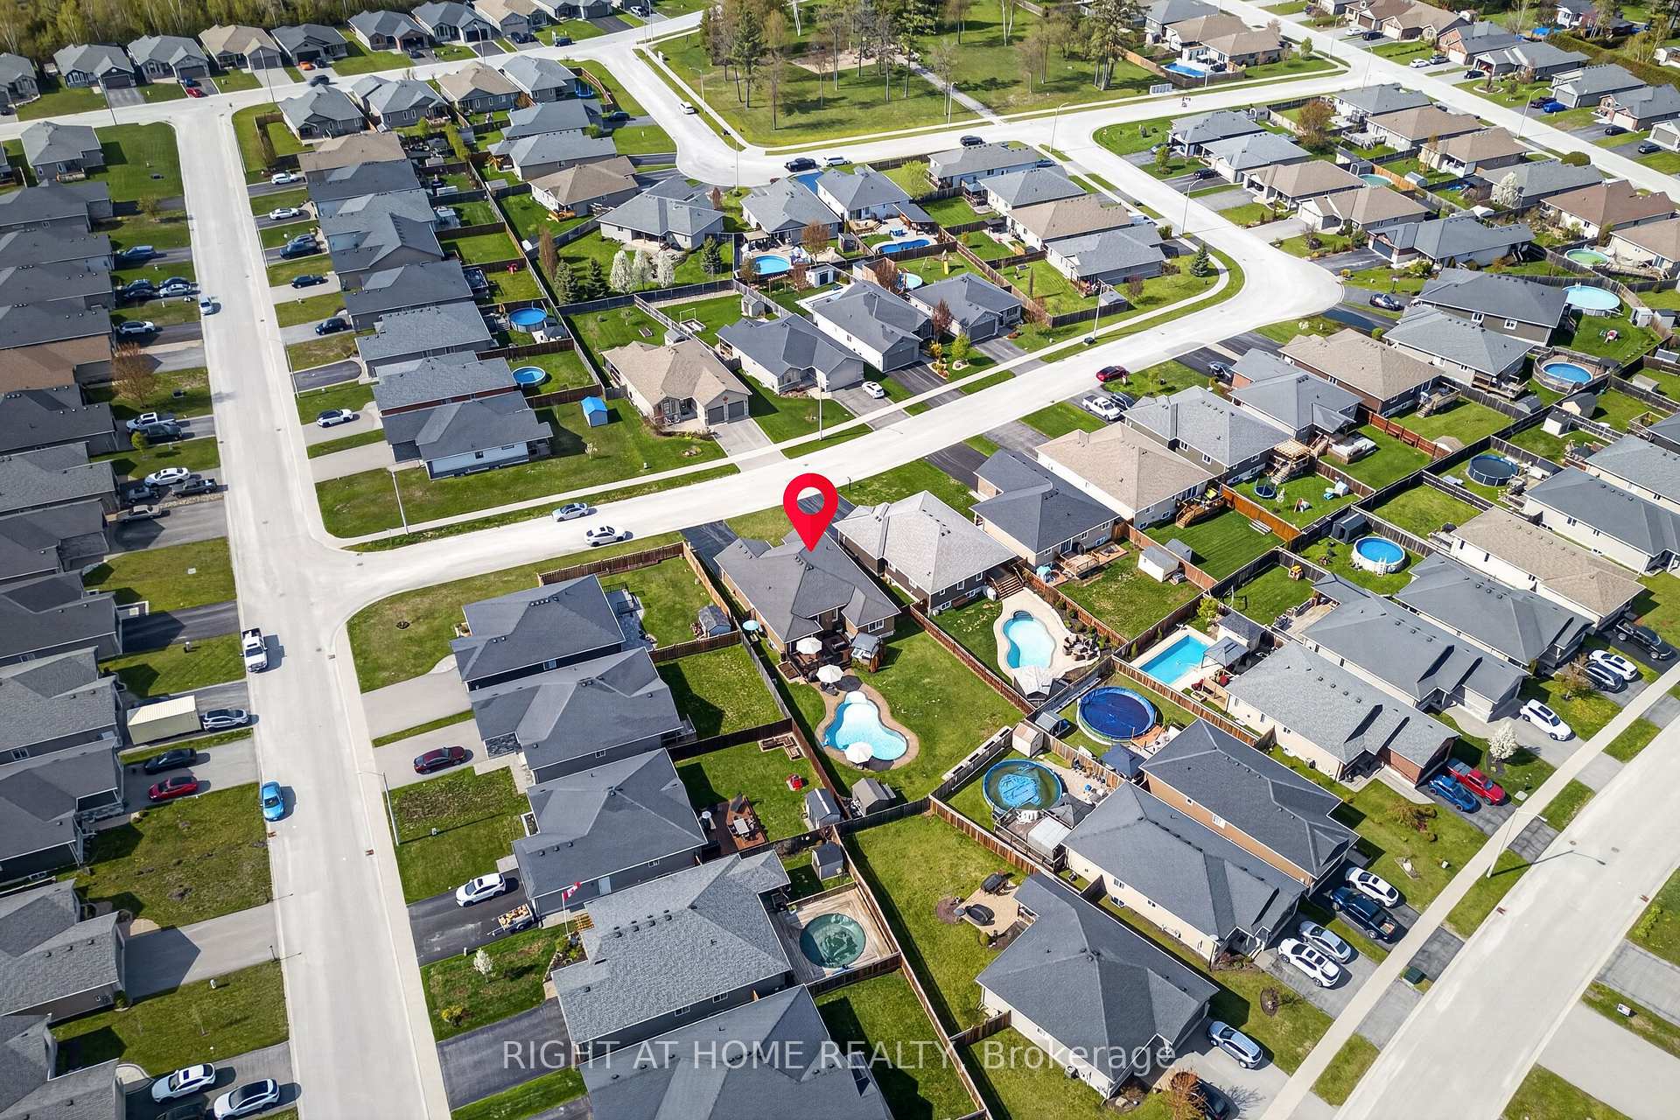
- Located in sought-after Brookshire Meadows
- Professional landscaping for low maintenance
- Perfect for family gatherings and relaxation
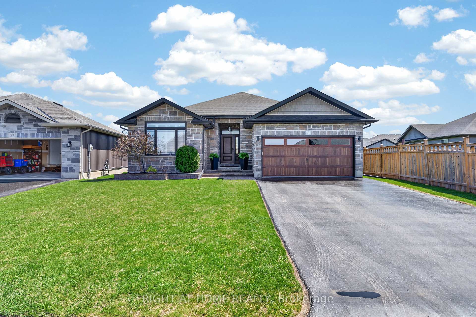
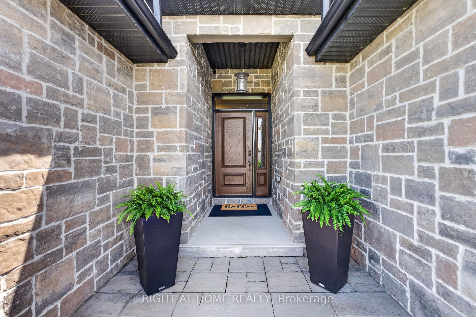
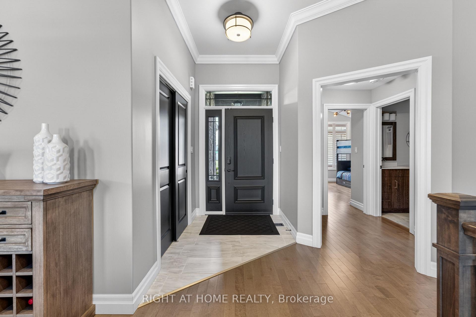
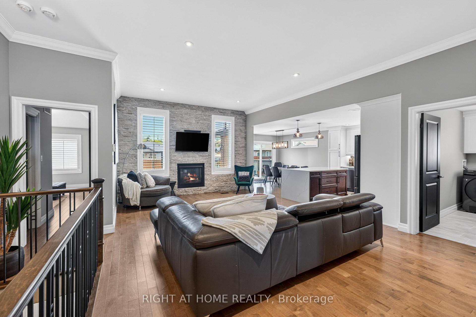
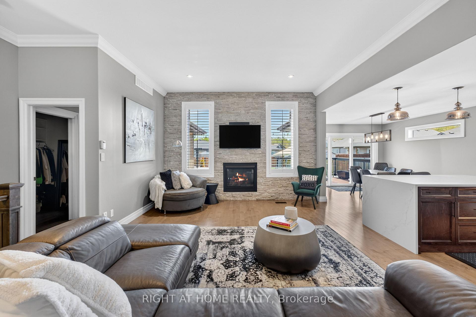
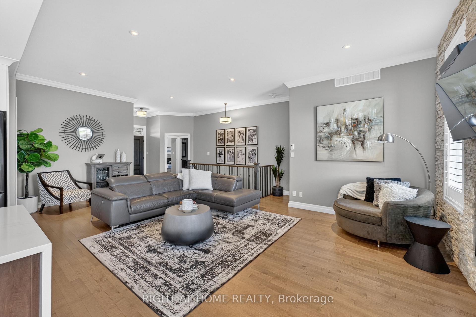
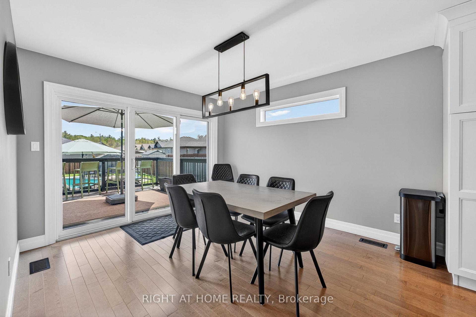
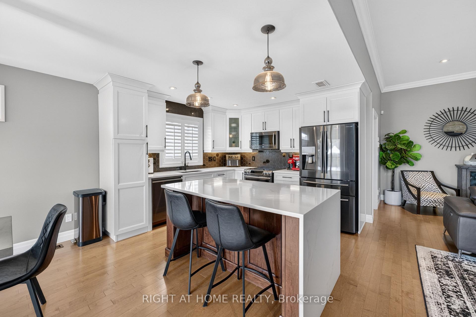
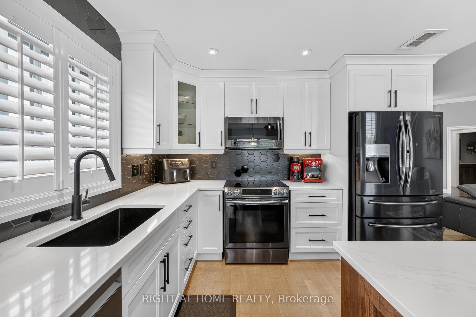
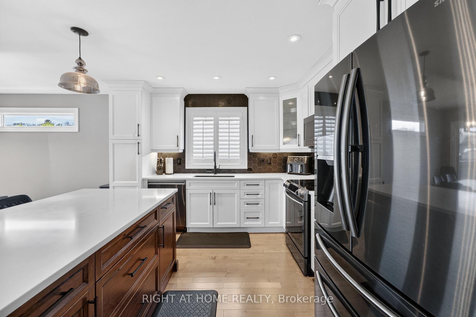
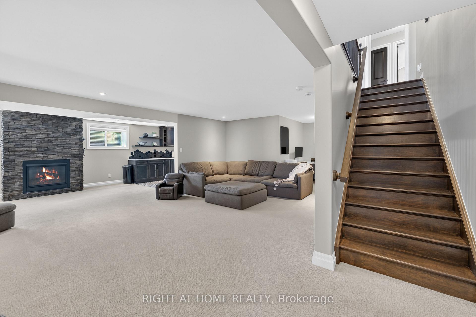
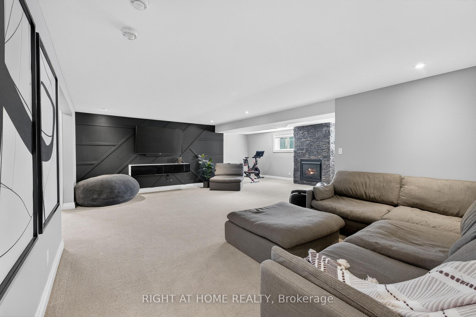
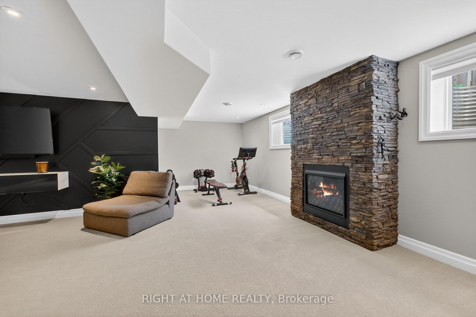
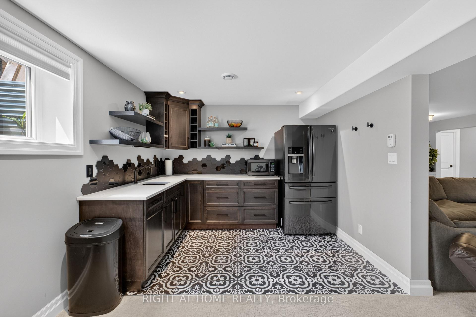
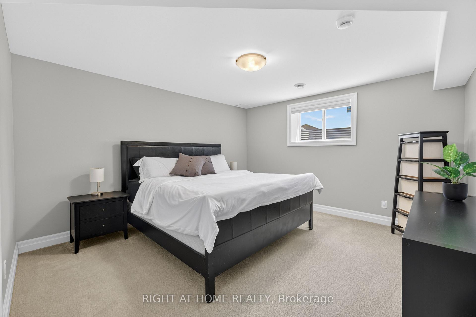
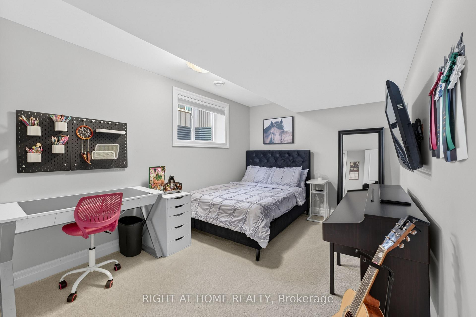
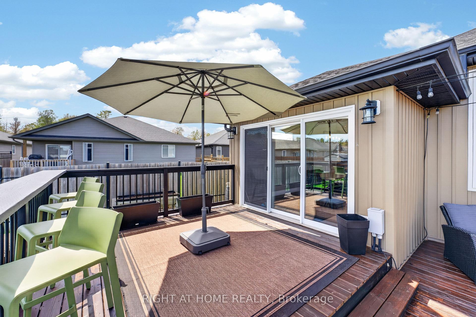
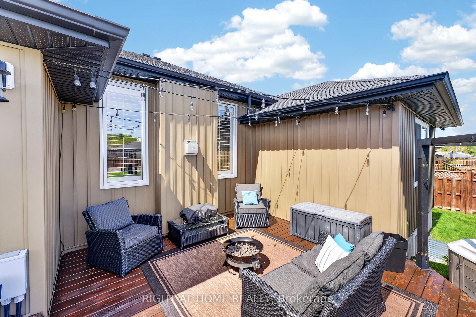
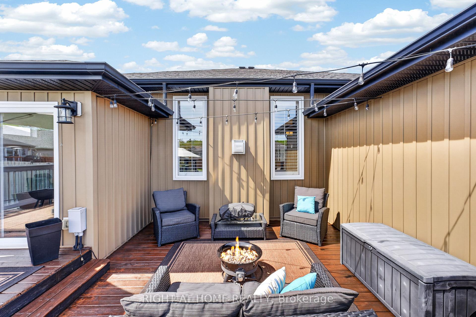
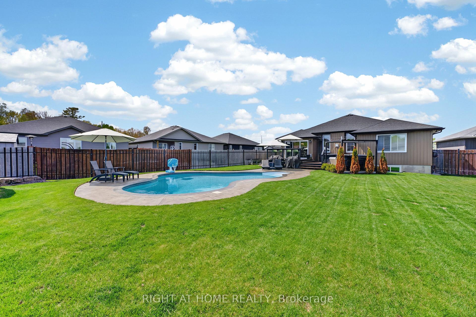
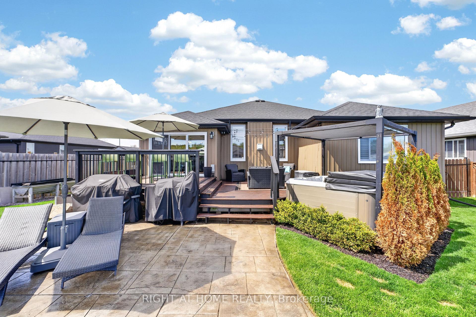
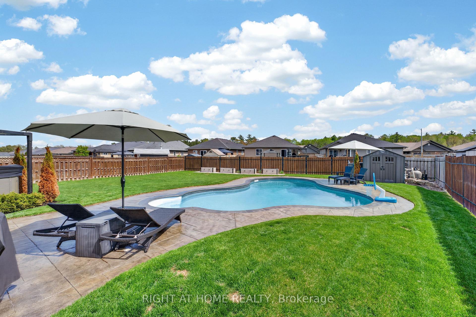
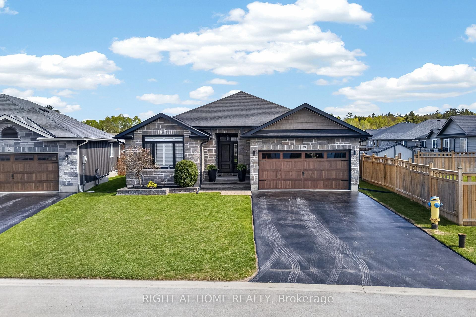
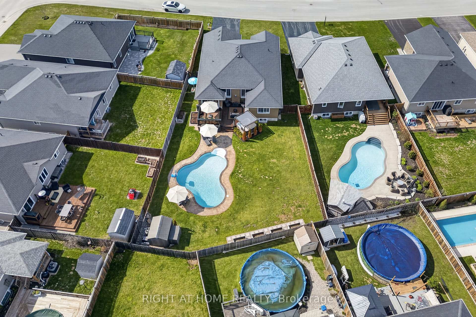
**Over $80,000 invested in the spectacular resort-style backyard oasis!** Welcome to a home that doesn't just check boxes, it sets an entirely new standard! This exceptional bungalow blends sophisticated monochromatic design, and everyday comfort with curated finishes reminiscent of a modern hotel. From the moment you enter, the attention to detail is undeniable. The stunning kitchen makes a bold statement with quartz waterfall countertops, black stainless steel appliances, and a striking custom hexagonal backsplash. Soaring 10' ceilings and a beautiful stone-clad gas fireplace anchor the main living space with warmth and elegance. Builder-finished from top to bottom, this remarkable home offers 5 bedrooms, 3 bathrooms and beautifully appointed living spaces across both levels. The expansive lower level features oversized windows, a second stone-clad gas fireplace, and a stylish kitchenette complete with quartz countertops, matching backsplash, and black stainless steel refrigerator. Ideal for extended family, guests, or entertaining! Step outside and discover where this property truly sets itself apart! A gas-heated saltwater in-ground pool takes centre stage, complemented by stamped concrete, an expansive multi-level deck, and an inviting 8-person hot tub. Whether hosting unforgettable summer gatherings or relaxing under the stars, this outdoor retreat delivers the ultimate staycation experience. Professional landscaping and an in-ground sprinkler system ensure maximum enjoyment with minimal maintenance. Nestled on a quiet street in highly sought-after Brookshire Meadows, this exceptional property delivers upscale living in a welcoming, family-friendly neighbourhood. **Full video tour, additional photography, and immersive 3D virtual tour available through the media link!**
Key Facts & Features
Property Costs
- Annual Property Tax Amount
- $5,849
- Land Transfer Tax Fee
- $12,775
Rental Items
- Rental Equipment
- HWT Vista $38.93/month until MAY 2027
- Under Contract
- Hot Water Tank-Gas
- Basement Type
- Full, Finished
Interior Features
- Laundry Level
- Main Level
- Interior Extras
- Central Vacuum, ERV/HRV, Primary Bedroom - Main Floor, Sump Pump
- Security Features
- Carbon Monoxide Detectors, Smoke Detector, Security System
- Fireplace/Stove
- Yes
- Fireplace Features
- Natural Gas, Living Room, Rec Room
- Elevator
- No
Exterior Features
- Pool
- Inground, Salt
- Property Features
- Fenced Yard, Park, School Bus Route
- Other Structures
- Shed
Building
- Building Type
- Detached
- Building Style
- Bungalow
- Approx Age
- 6-15
Construction
- Exterior Finish
- Stone, Vinyl Siding
- Roof
- Shingles
- Foundation Details
- Concrete
- Special Designation
- Unknown
Lot
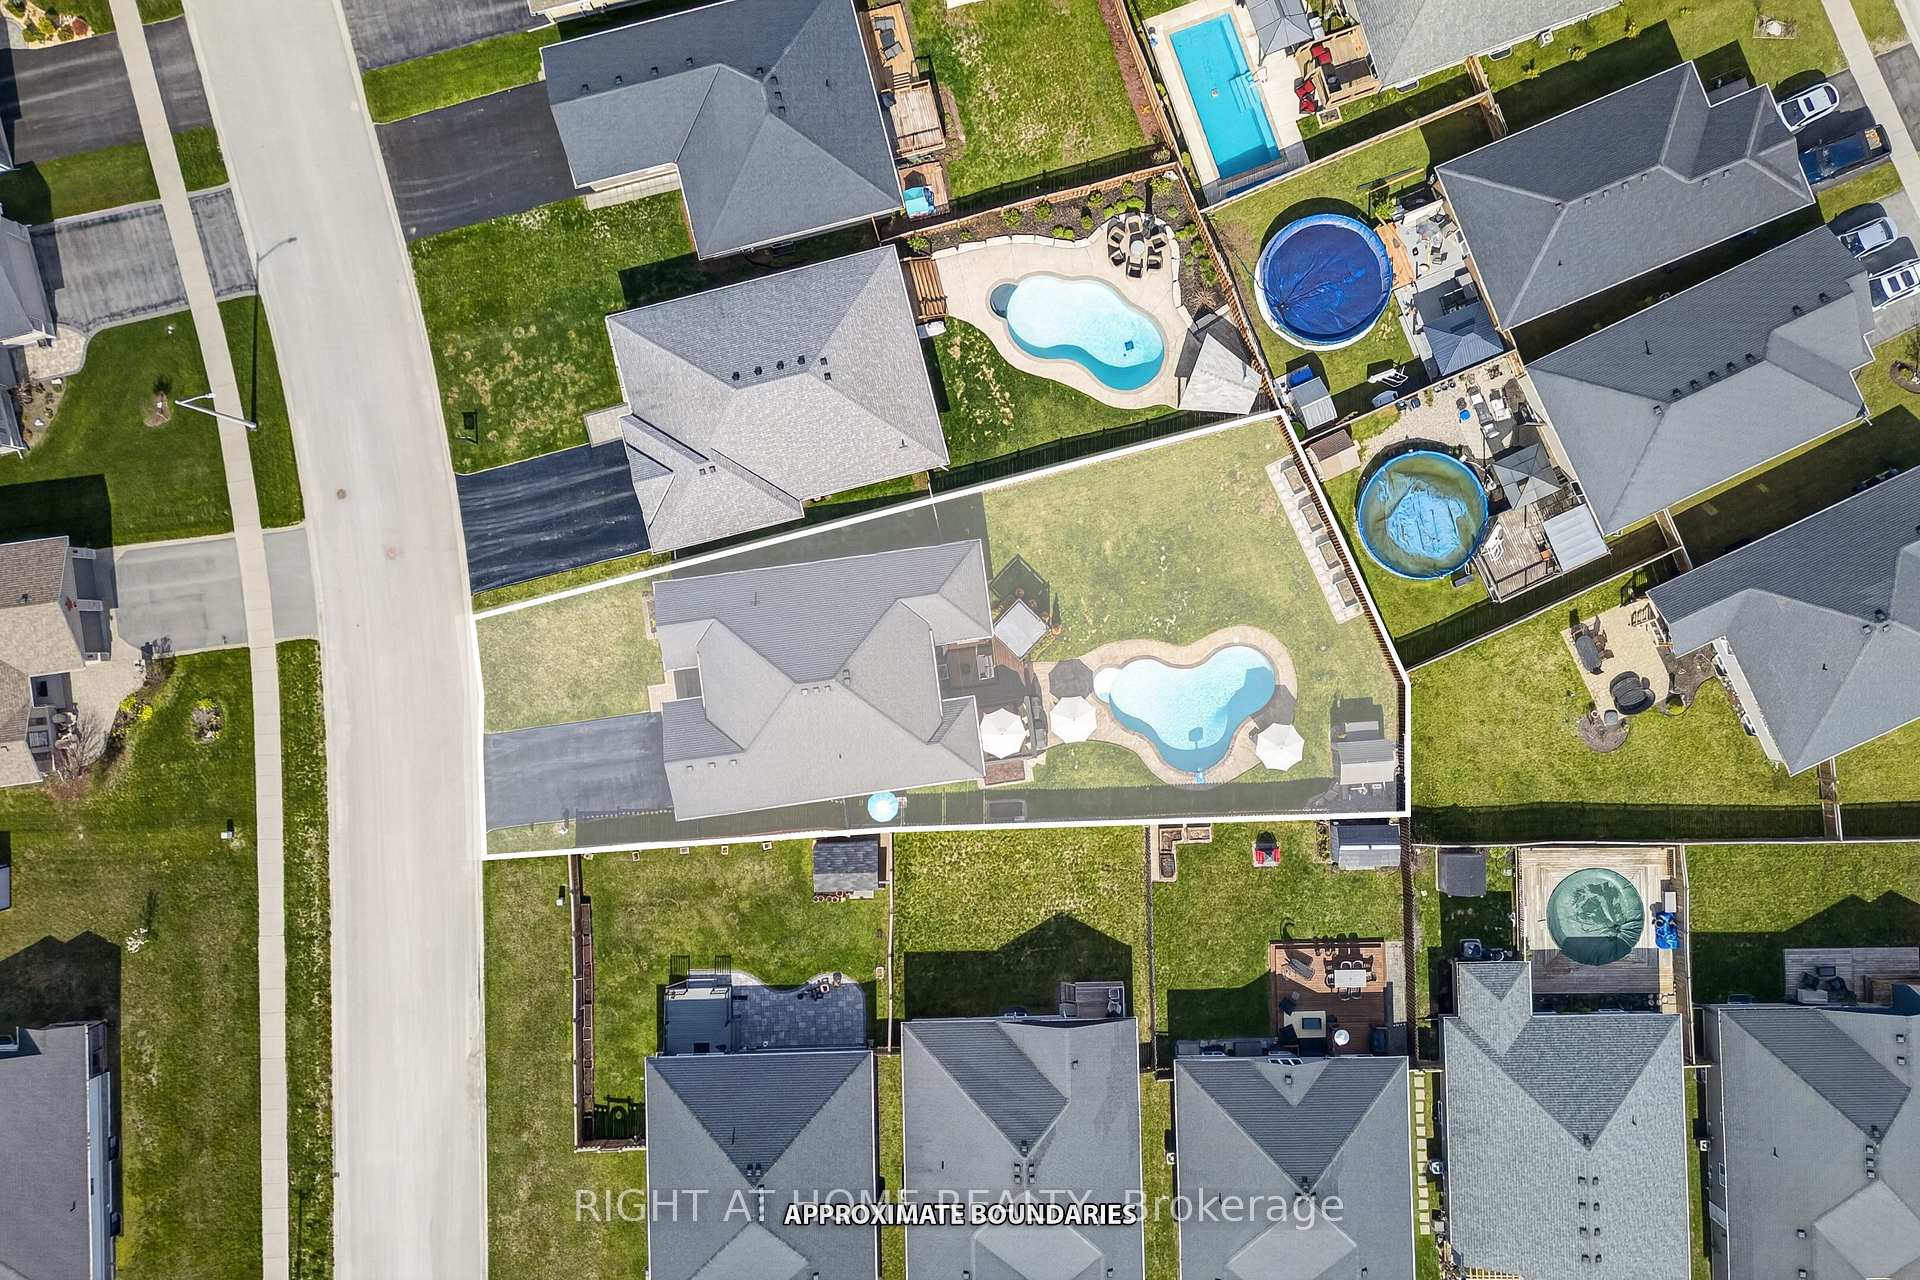
- Lot Front
- 44.82 ft
- Lot Shape
- Pie
Inclusions
- Inclusions
- Two [2] S/S refrigerators, S/S Stove, S/S Dishwasher, OTR S/S microwave, Washer, Dryer, Garage door opener with two [2] remotes, Hot tub, Gas pool heater, Salt water in-ground pool and all related equipment, Wireless pool vacuum, Garden shed, Garage heater AS-IS
Exclusions
- Exclusions
- Black refrigerator and freezer in garage, Microwave in basement, Personal belongings and furniture
Parking & Garages
- Garage Type
- Attached
- Garage Spaces
- 2
- Parking Spaces
- 4
- Total Garage And Parking Spaces
- 6
Heating & Cooling
- Heat Source
- Gas
- Heat Type
- Forced Air
- Air Conditioning
- Central Air
- Water
- Municipal
- Sewers
- Sewer
- Natural Gas
- Yes
- Hydro
- Yes
- Cable
- Yes
- Telephone
- Yes
- Bedrooms
- 3 + 2
- Washrooms
- 3
- Kitchens
- 2
Room sizes
- Living Room—Main level, Hardwood Floor, Floor/Ceil Fireplace
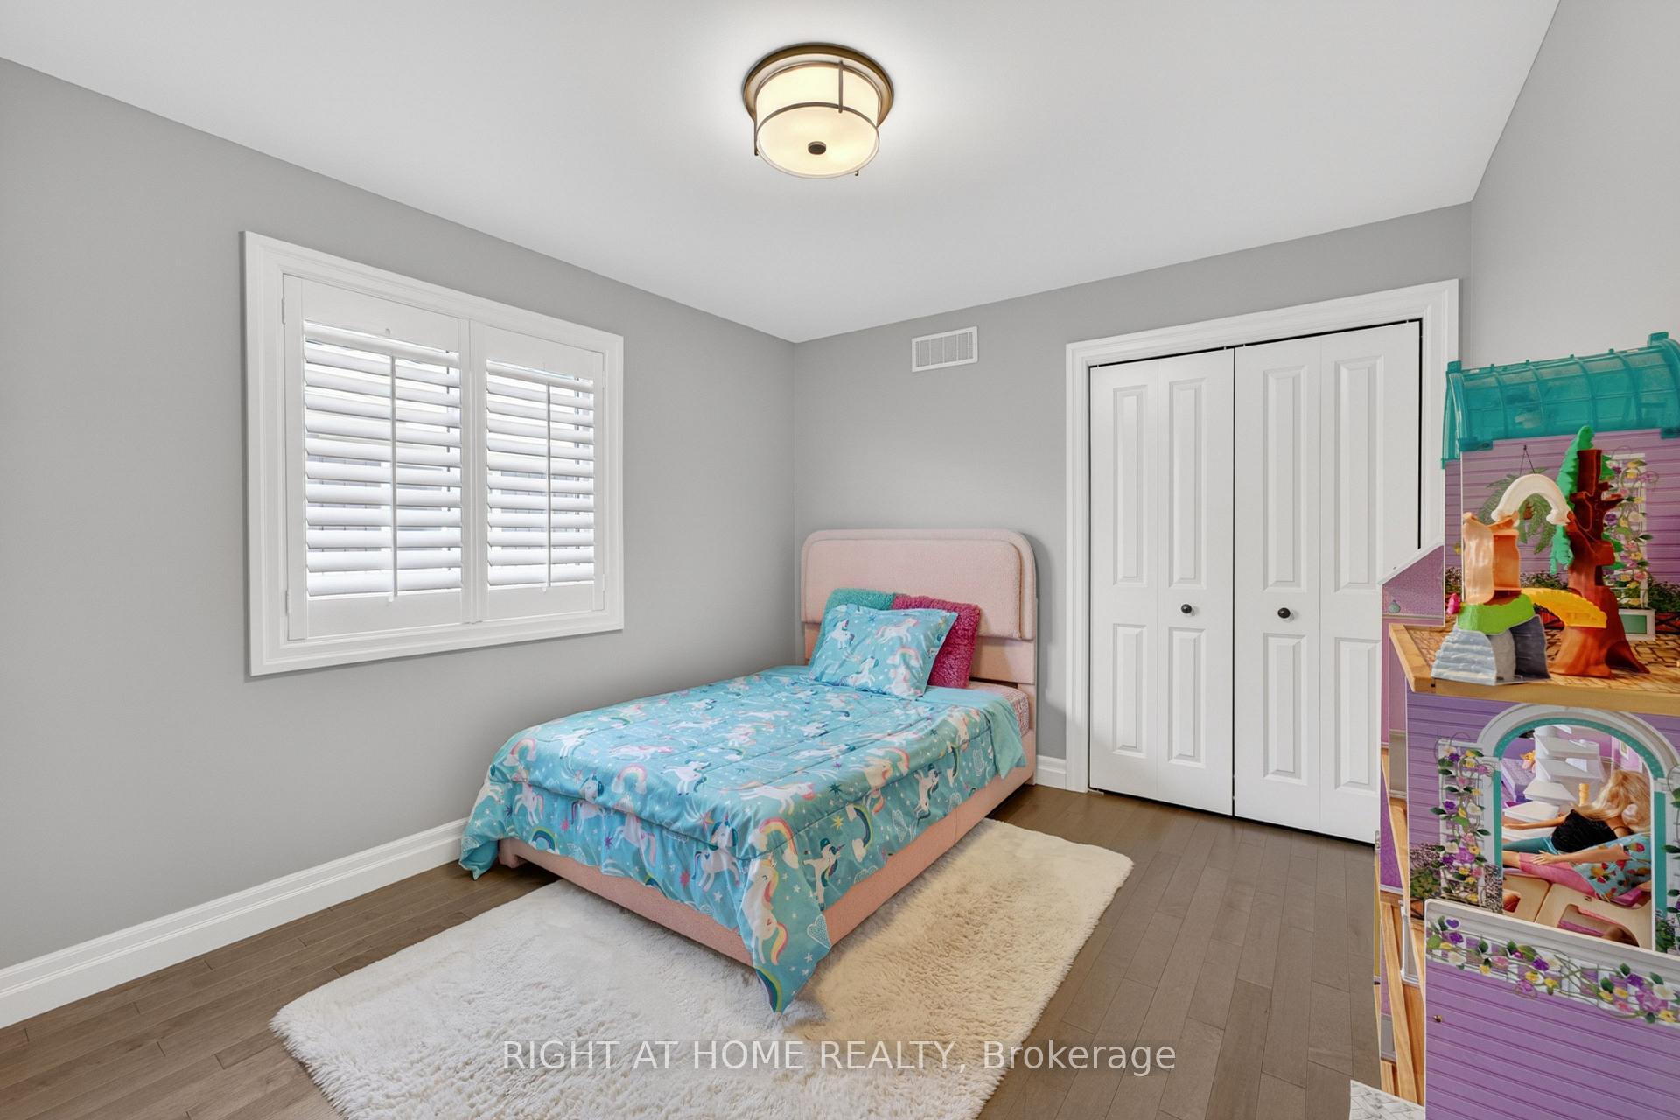
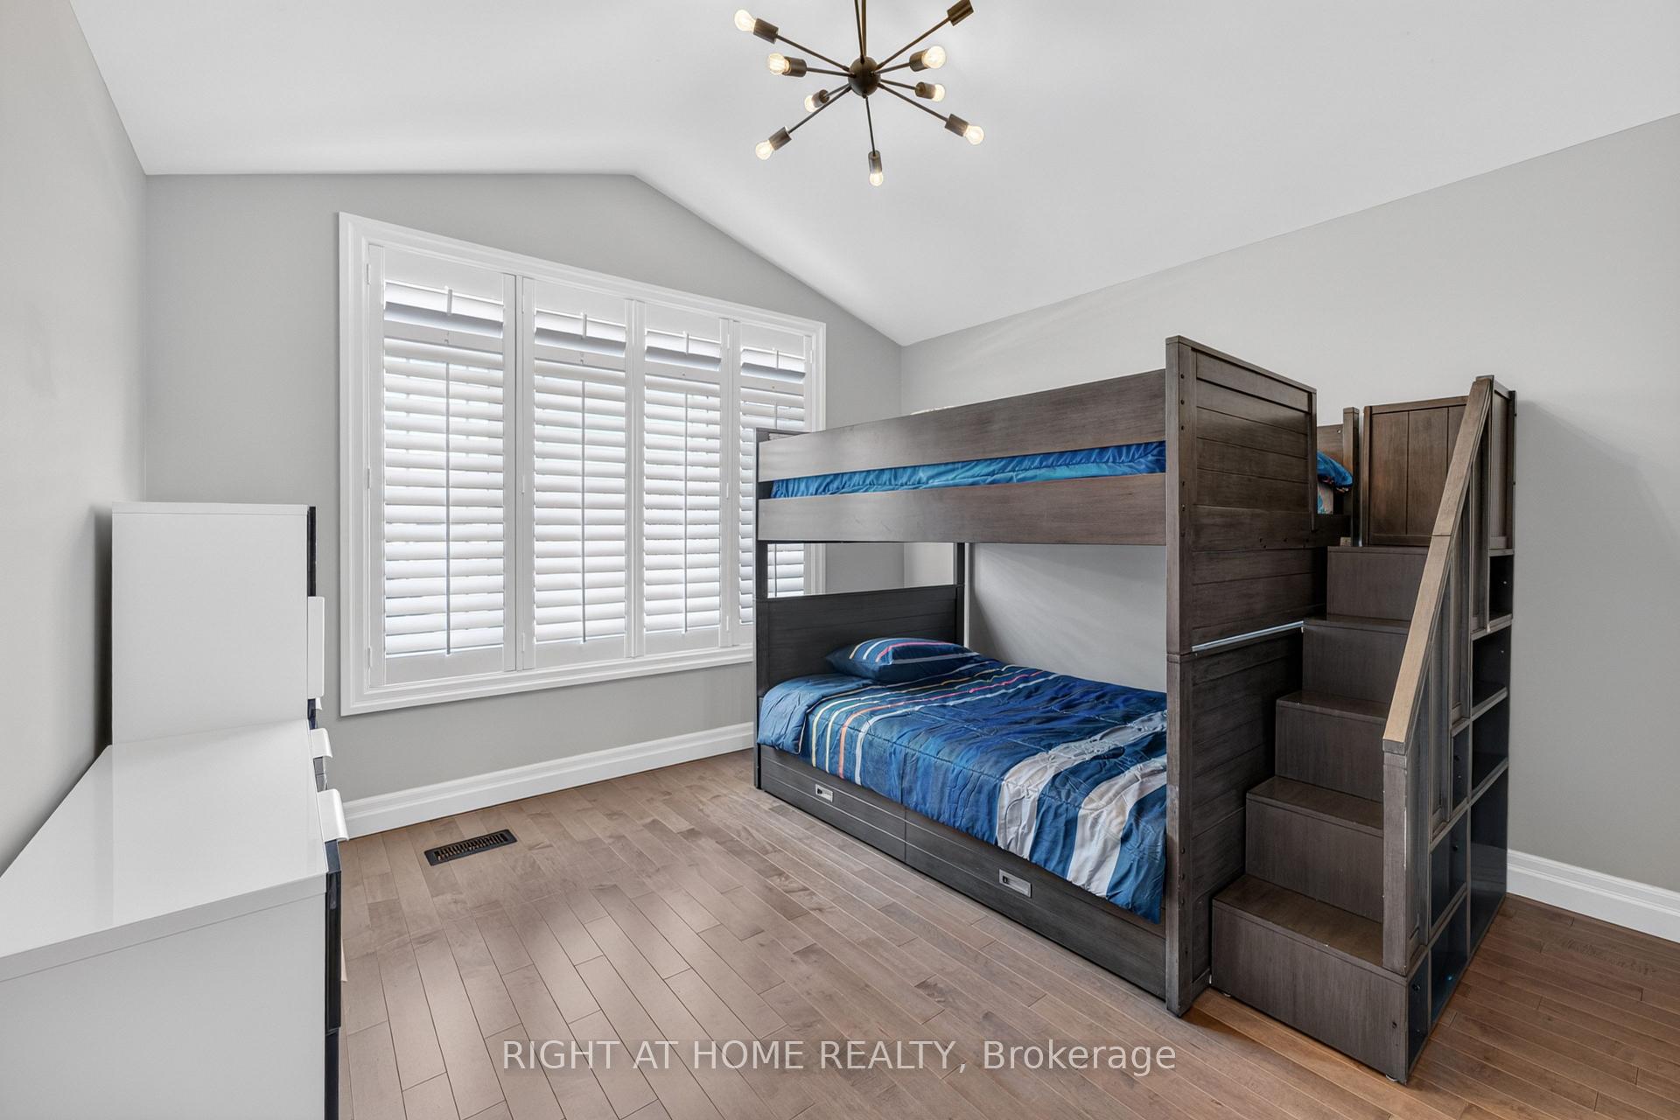
- Bedroom 3—Main level, Hardwood Floor
- Dining Room—Main level, Eat-in Kitchen, Hardwood Floor, W/O To Deck
- Bedroom 2—Main level, Hardwood Floor
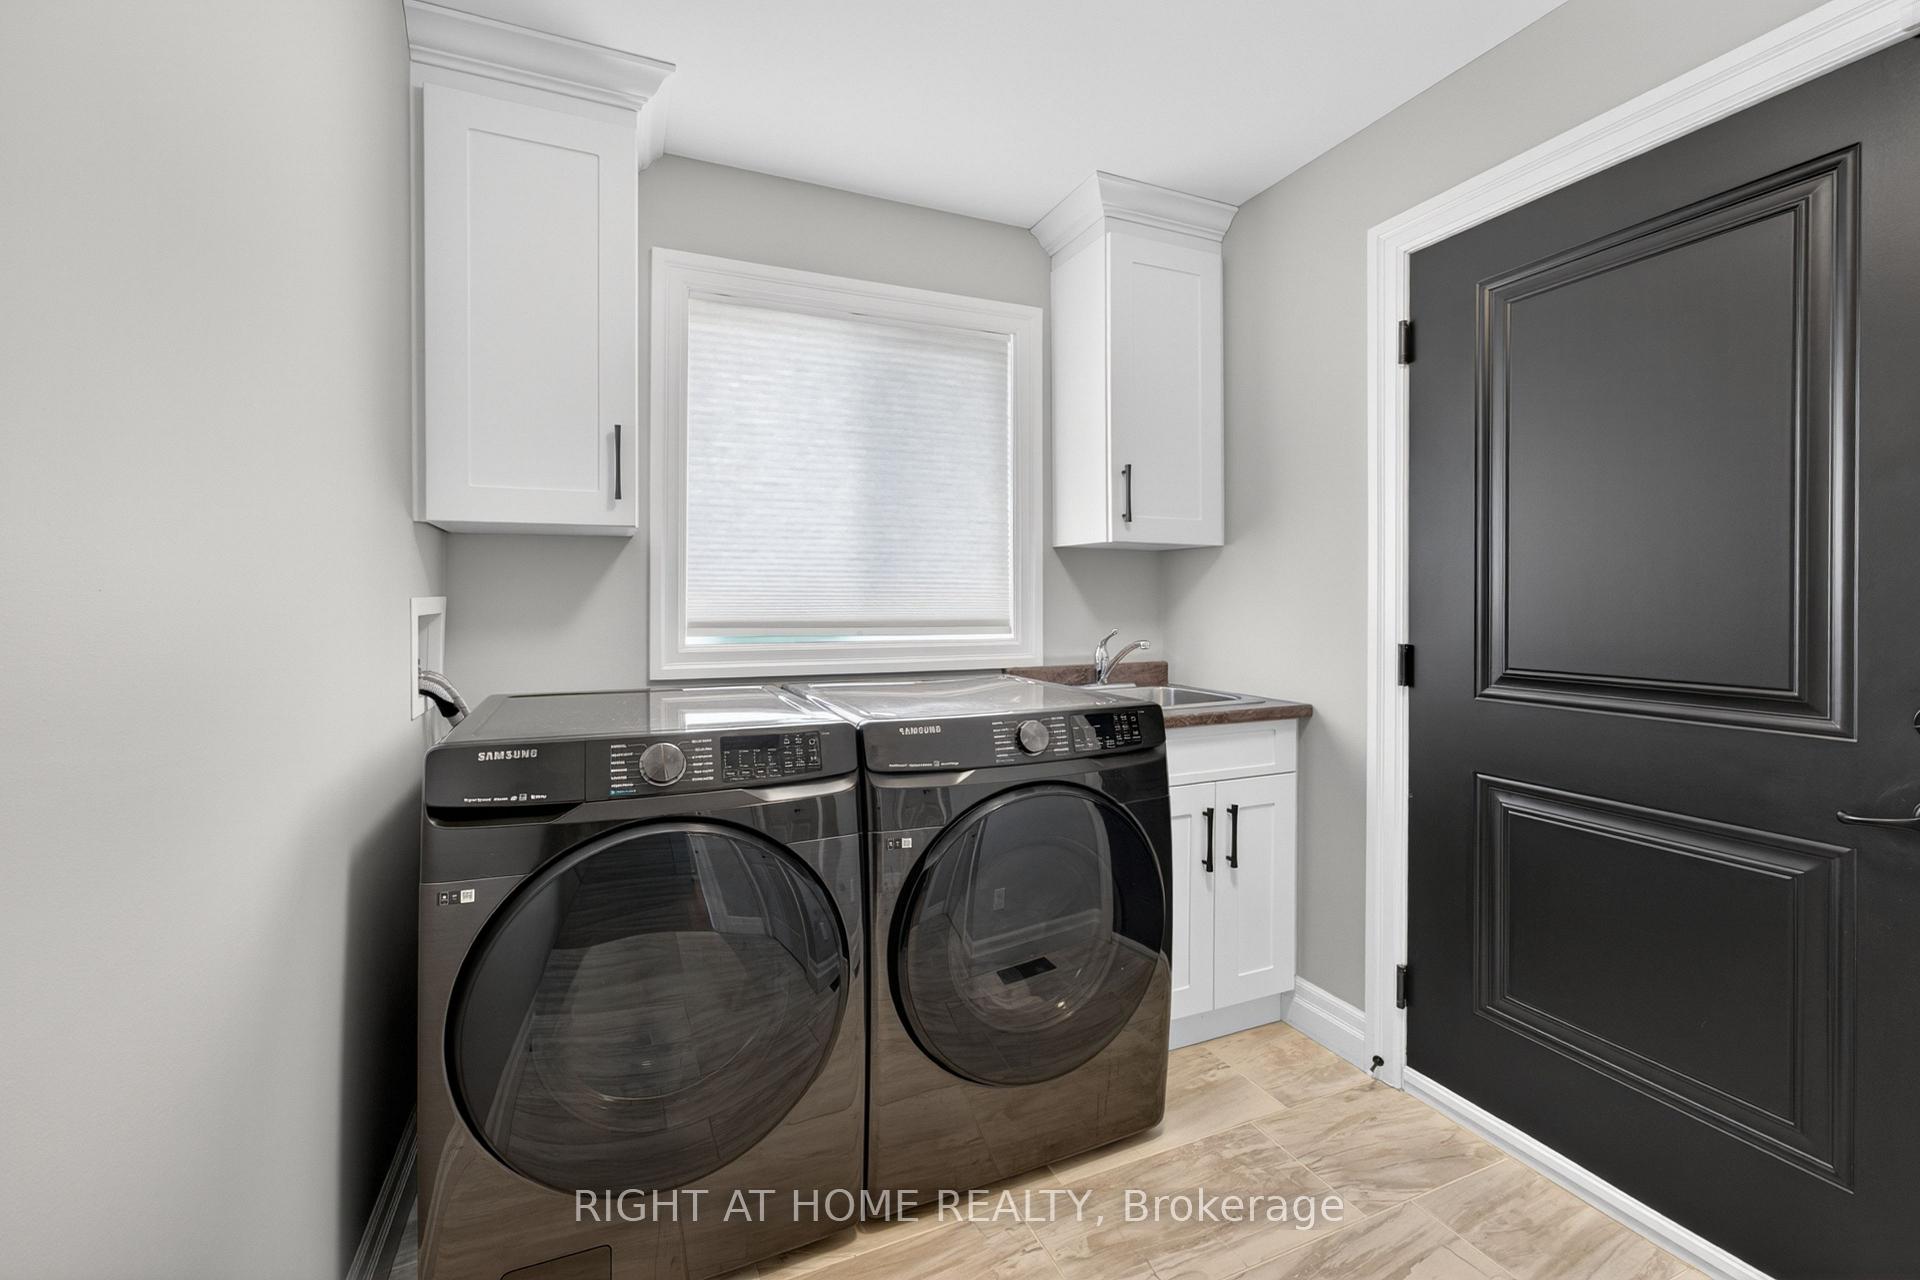
- Laundry—Main level, Ceramic Floor, Laundry Sink, Access To Garage
- Kitchen—Main level, Hardwood Floor, Quartz Counter, Backsplash
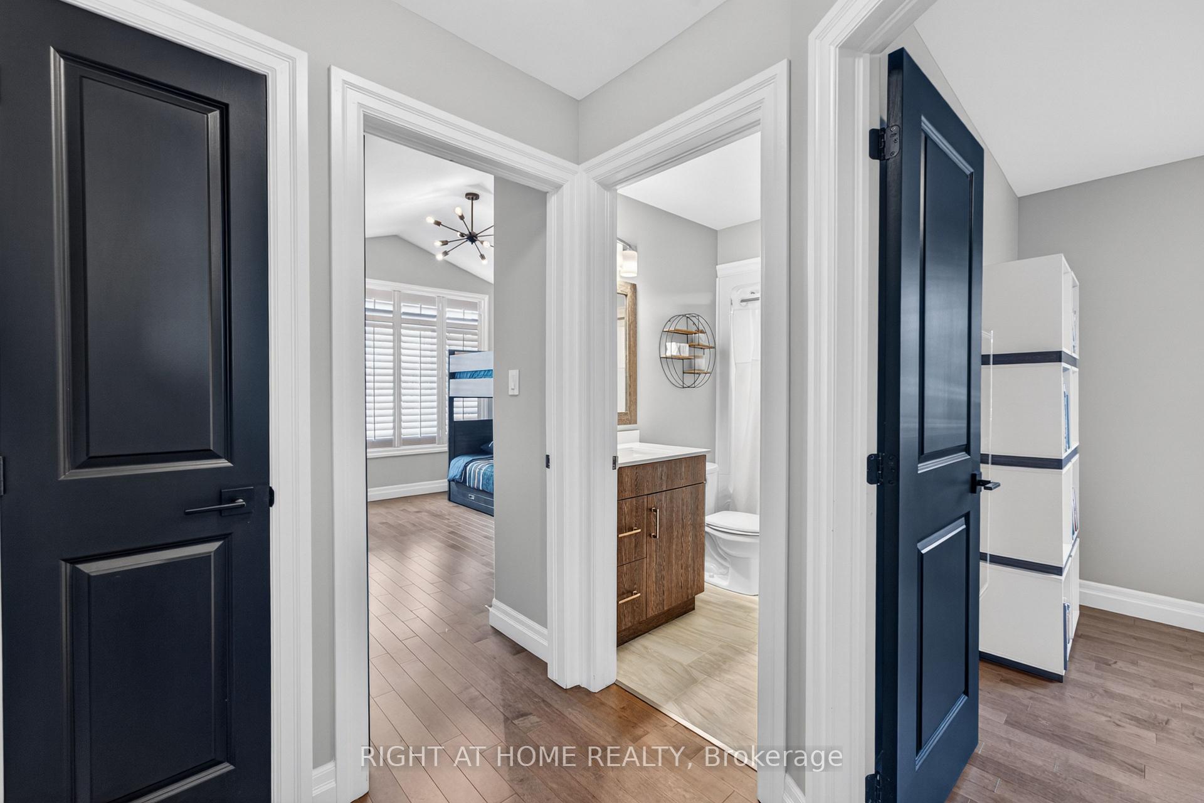
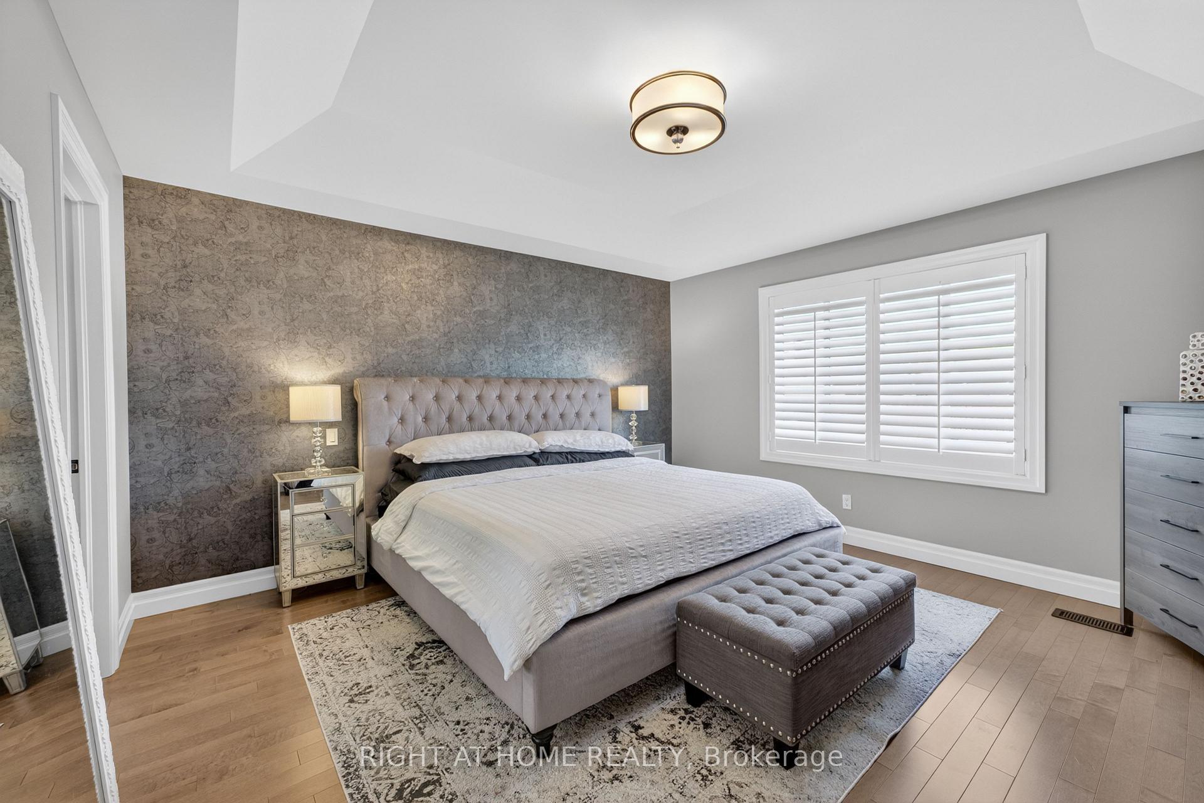
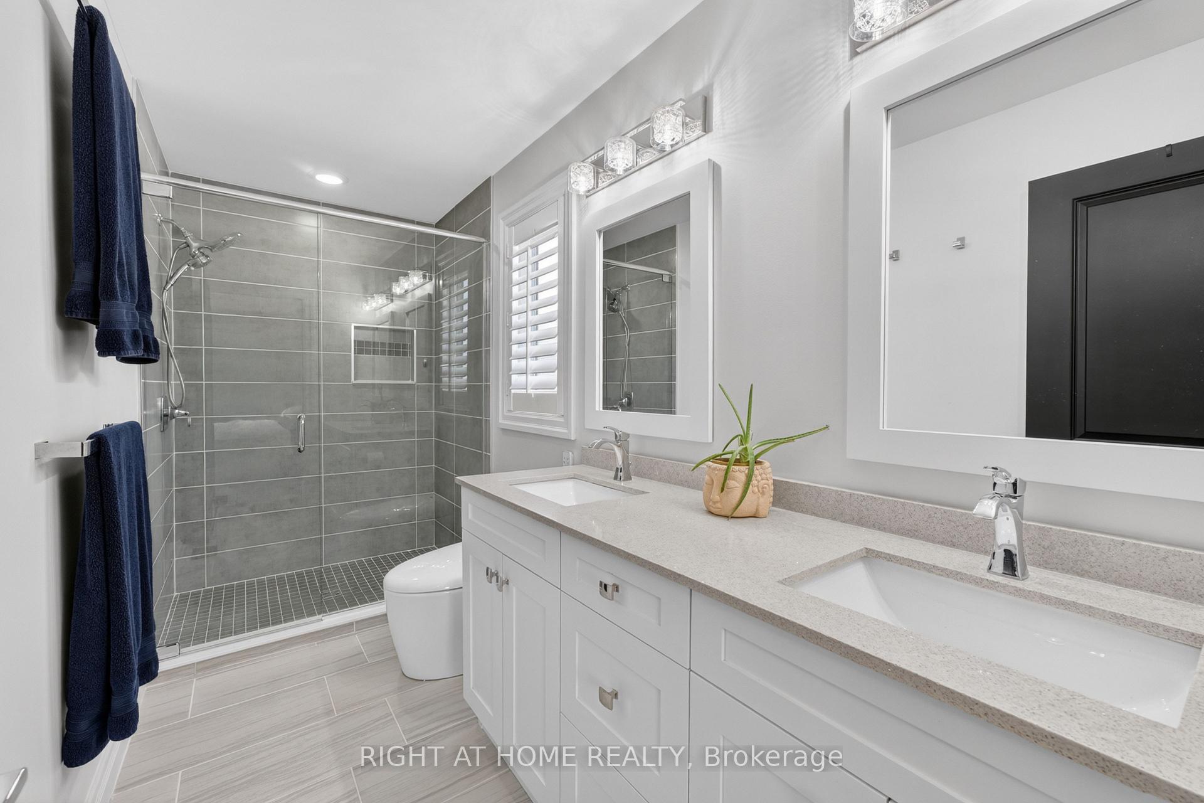
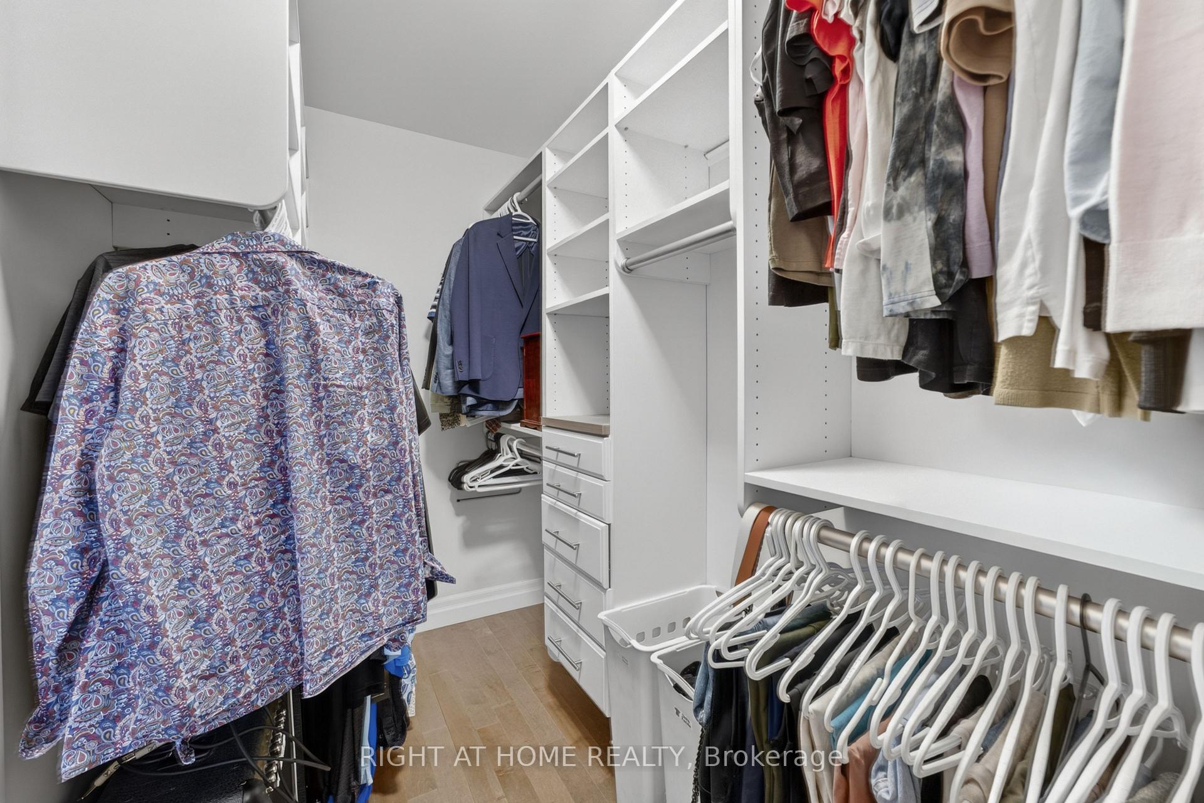
- Primary Bedroom—Main level, Hardwood Floor, Walk-In Closet(s), 4 Pc Ensuite
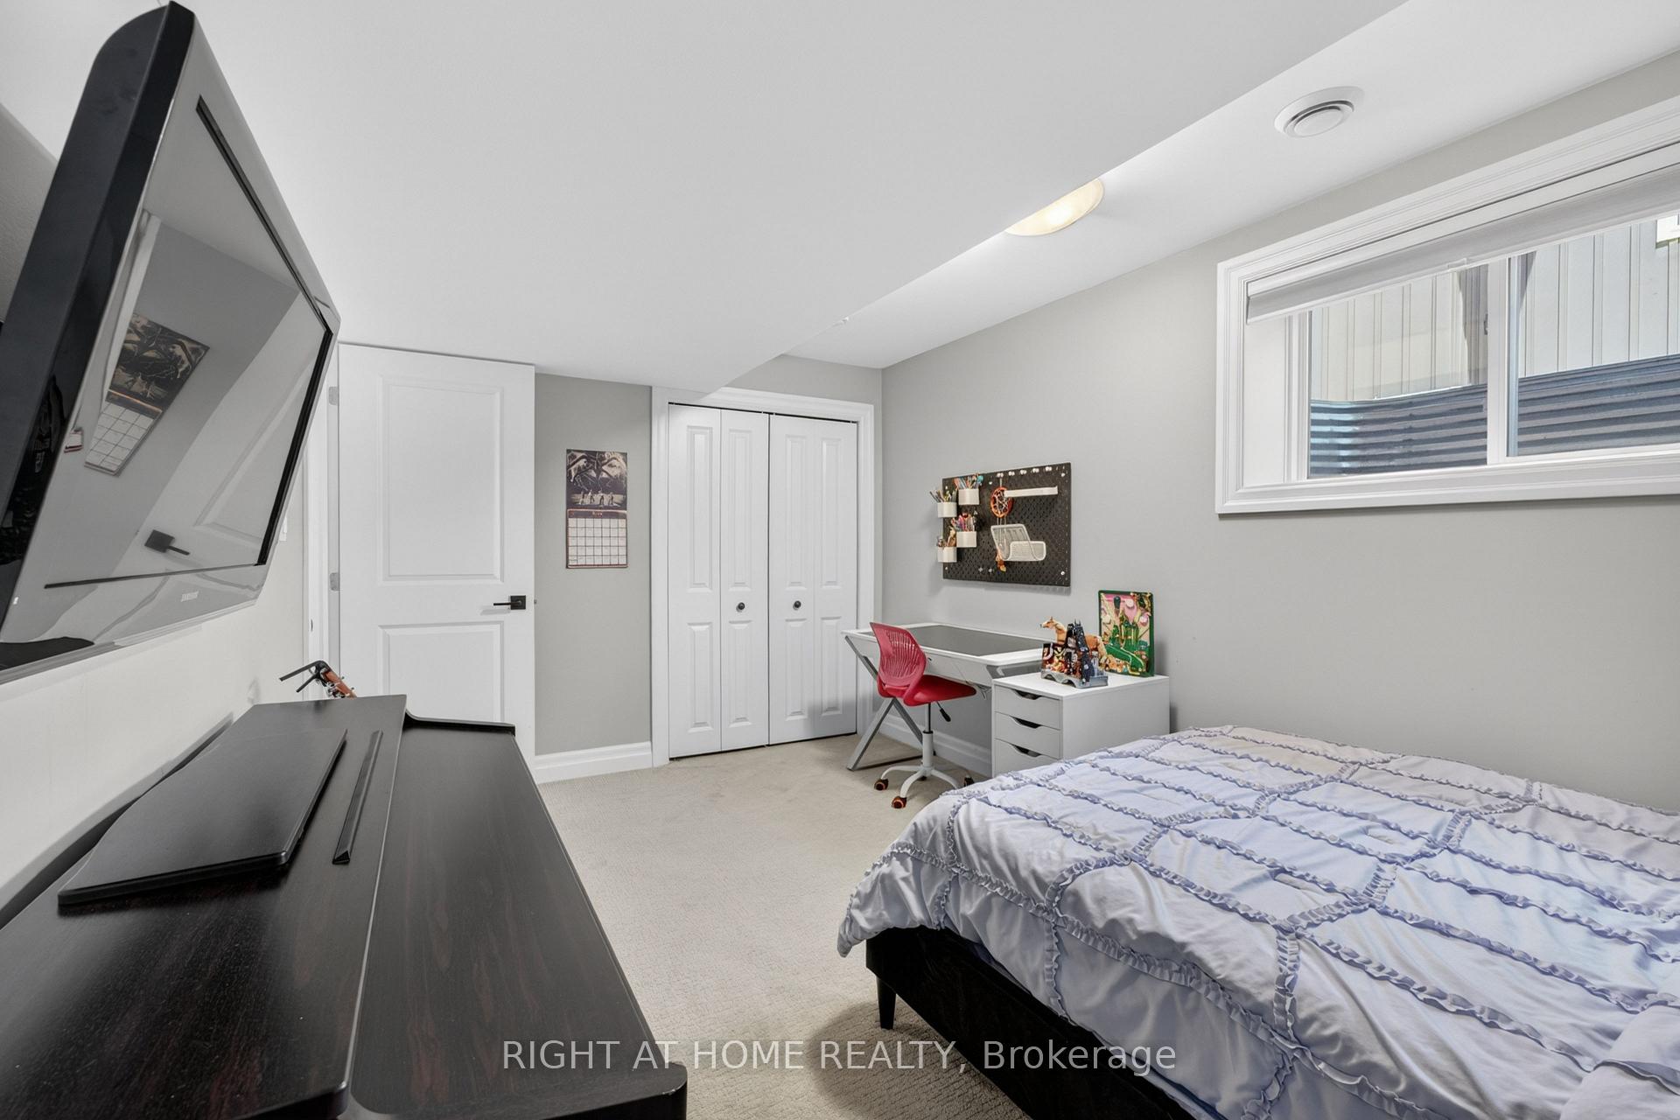
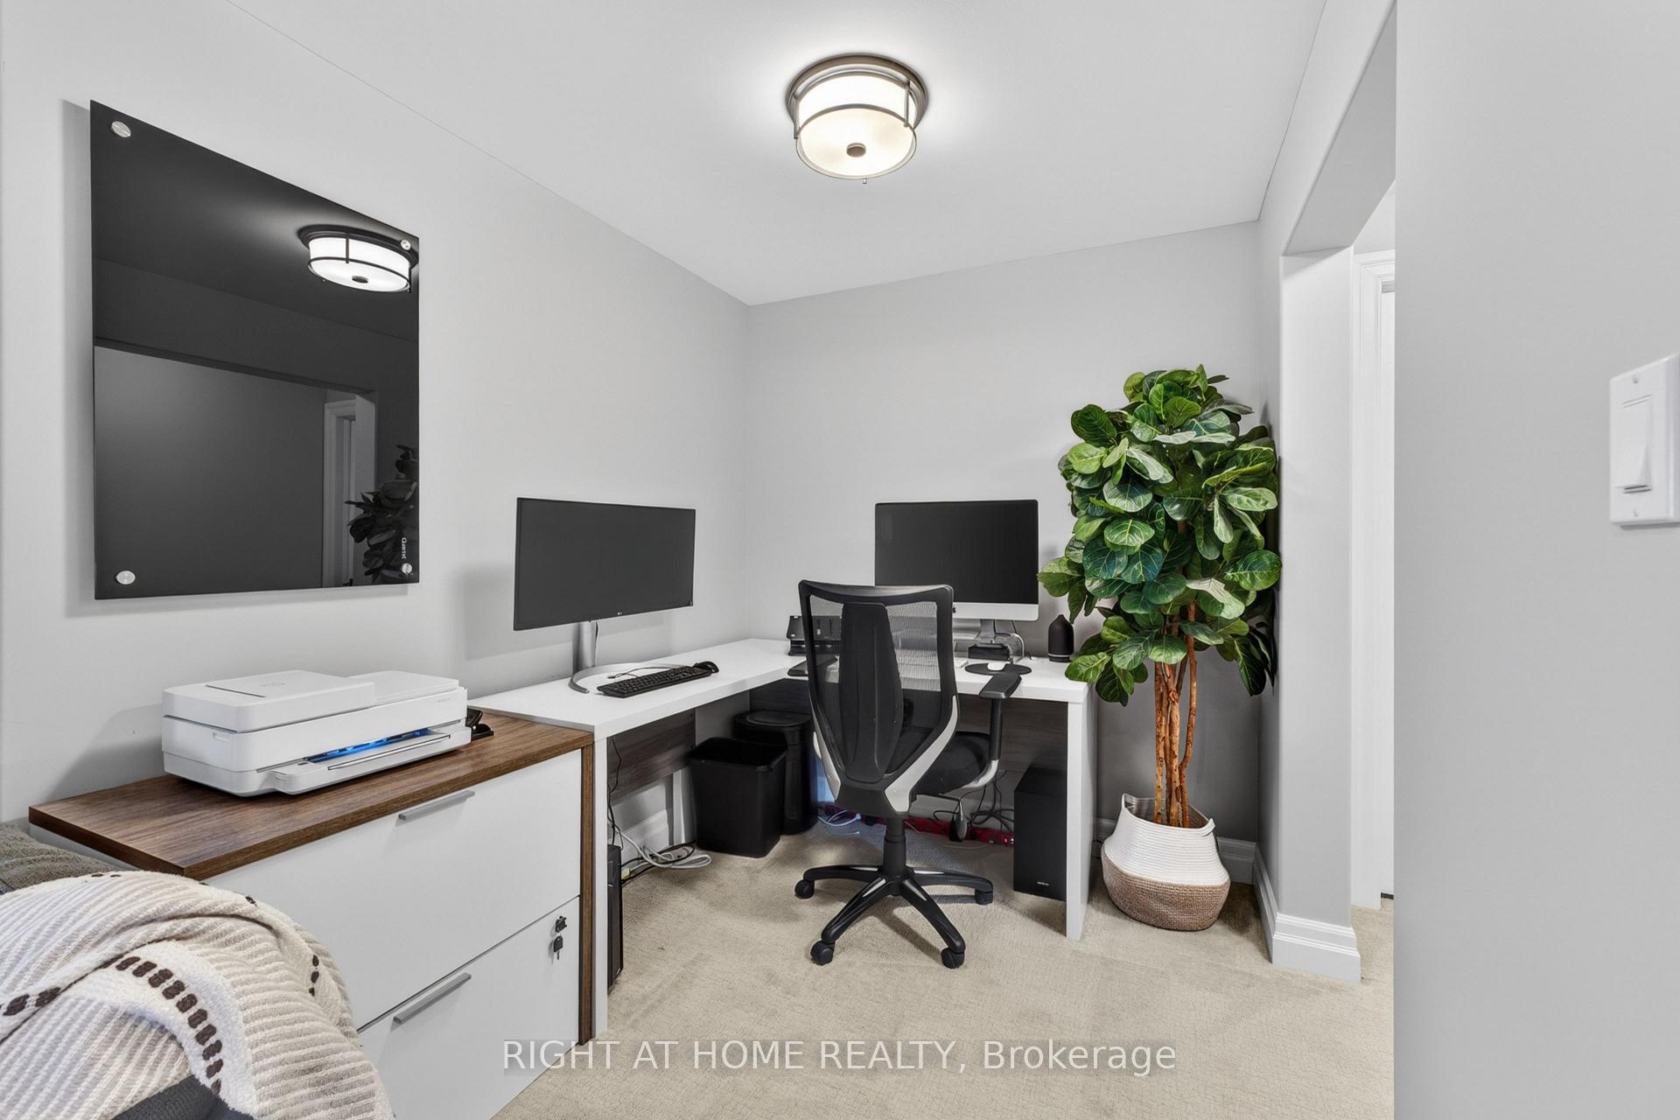
- Bedroom 5—Basement level, Broadloom
- Room—Basement level
- Kitchen—Basement level, Ceramic Floor, Quartz Counter, Bar Sink
- Recreation—Basement level, Broadloom, Floor/Ceil Fireplace
- Utility Room—Basement level, Unfinished
- Bedroom 4—Basement level, Broadloom
- Room—Basement level
Washrooms
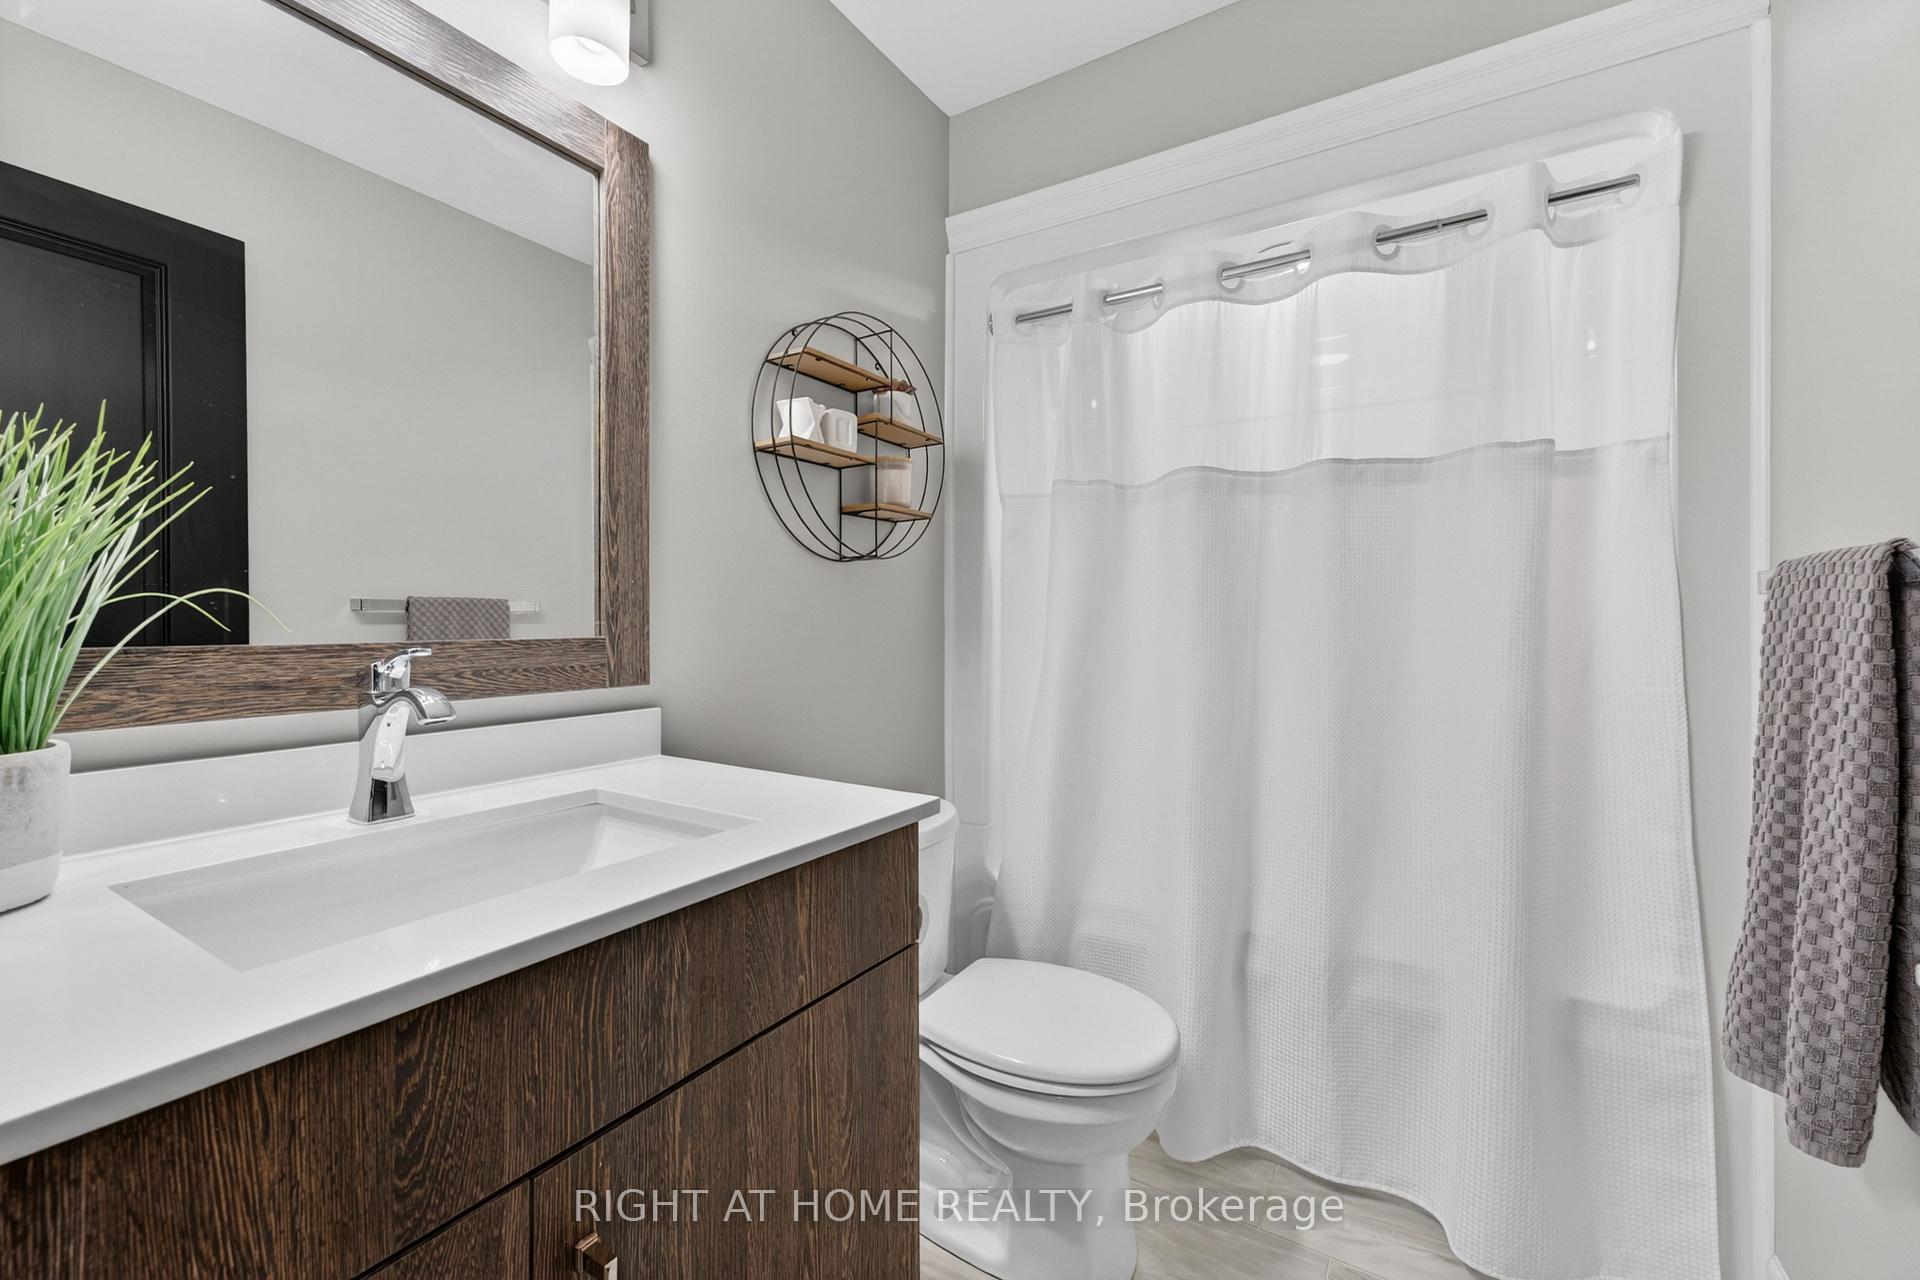
- 4-piece, Main
- 4-piece, Main
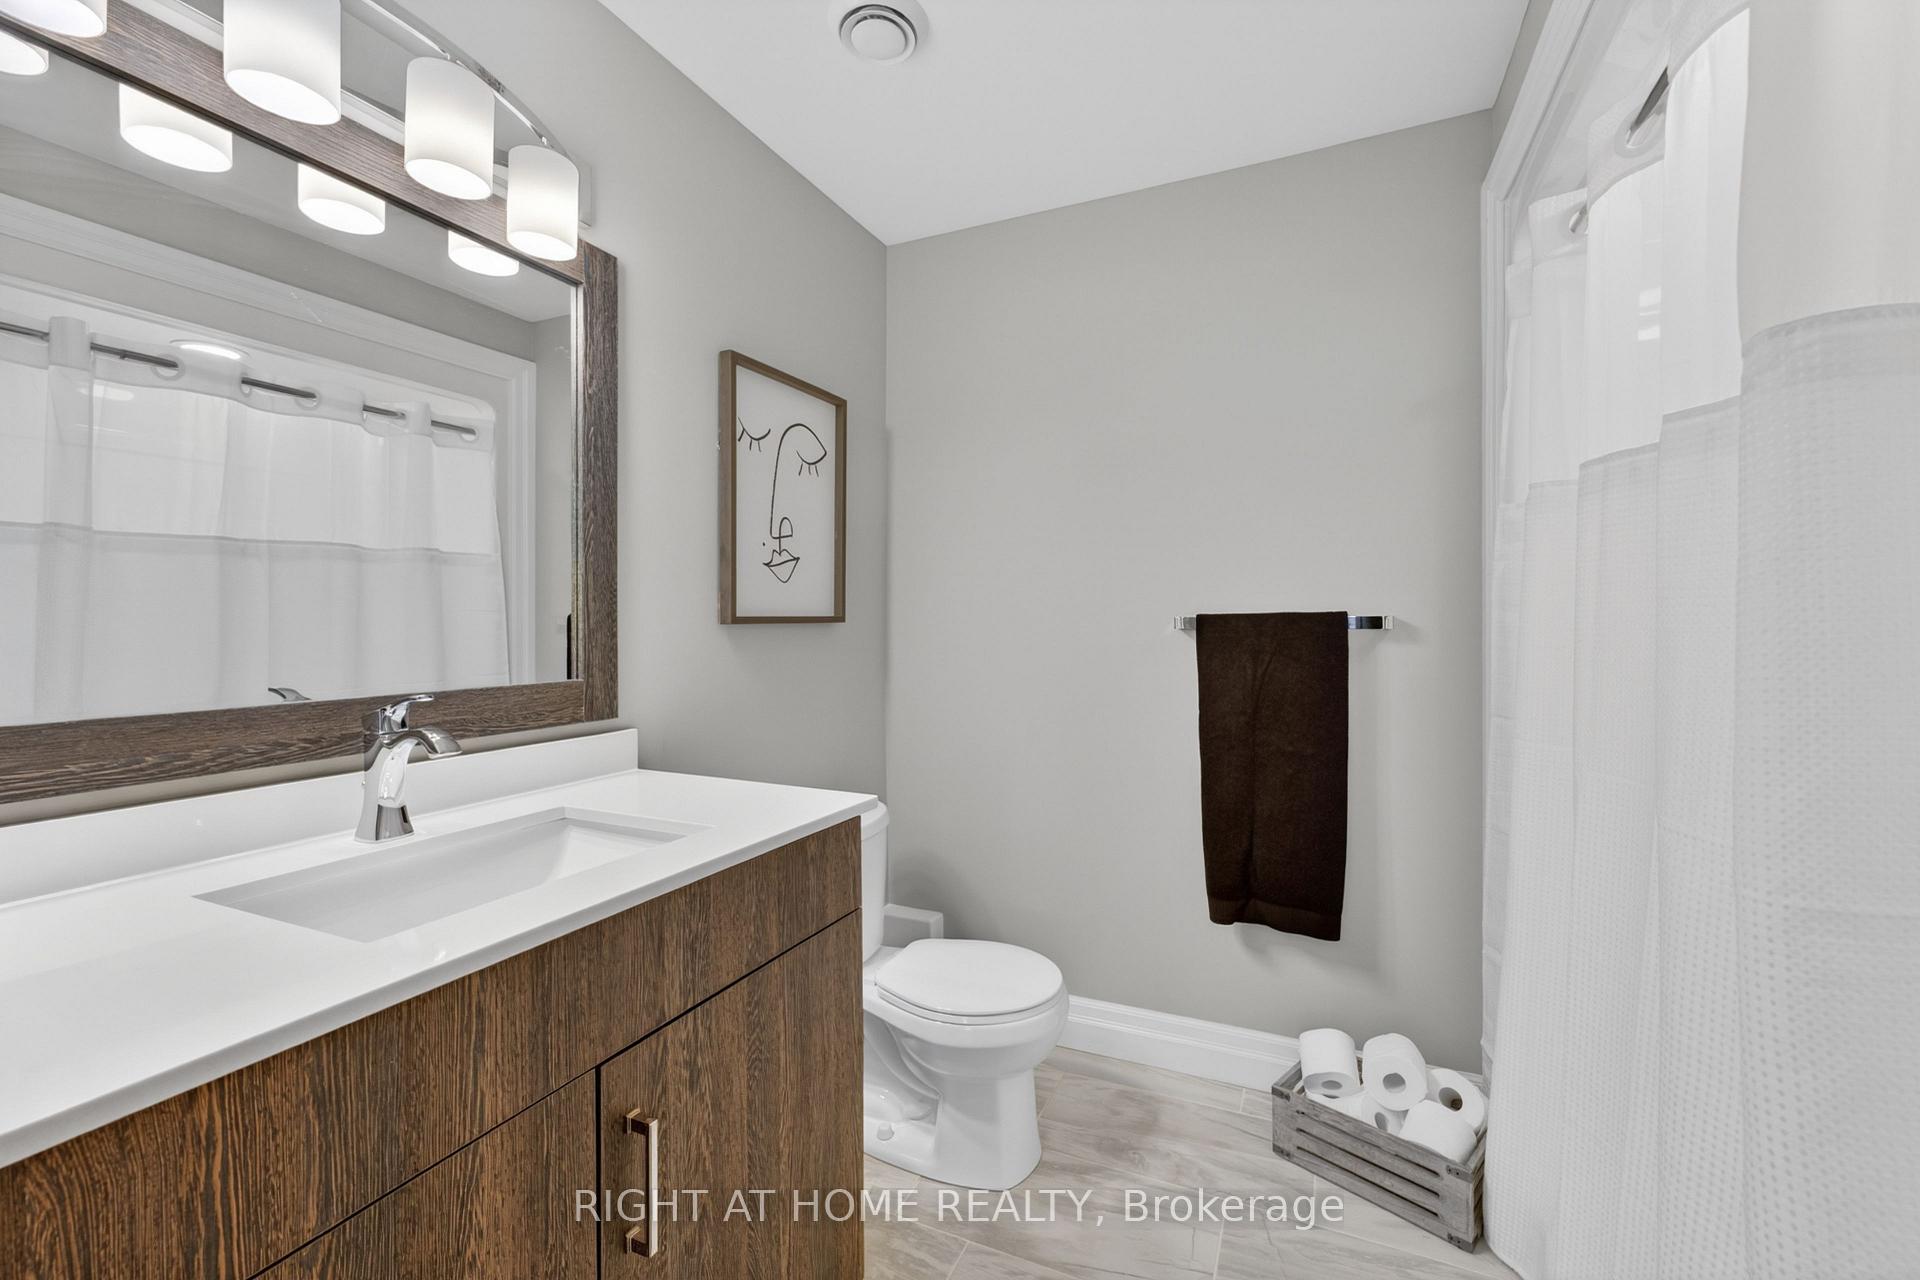
- 3-piece, Basement
- Municipality
- Quinte West
- Neighbourhood
- Murray Ward
- Main cross streets
- Telephone Rd & 2nd Dug Hill
- Zoning
- R2 Residential
- Directions
- Telephone Rd to South on 2nd Dug Hill Rd, West on Birchmount, South on Rowan Pl, East on Woodburn Dr
- MLS® number
- X14119242
- Data source
- Toronto Regional Real Estate Board
- Listed on
- 2026-10-27
- Updated on
- 2026-10-27
- Days on market
- 0 days
- Possession type
- 60-89 days
- Co-op commission
- 2.0%+HST
- Seller
- Listed by
- RIGHT AT HOME REALTY
Home Market Value
Current home valuation for 29 Woodburn Drive, Quinte West, Murray Ward, Quinte West, ON. Listed for $815,000
HOMEH Estimate
$686,483
Estimated Sales Range
$542,322 - $830,644
HOMEH Estimate for 29 Woodburn Drive, Quinte West, Murray Ward
Calculated with a real agent's CMA method — 45+ years of experience, codified. Not an AI guess.
For the owner
Is this your home? Track its value.
Get this home's HOMEH Estimate by email once a month, with how many homes are for sale around you.
Mortgage Payment Calculator
Compare up to 4 down payment scenarios
5% on first $500K + 10% on $315,000 over $500K
$56,500
| Scenario 1 | Scenario 2 | Scenario 3 | Scenario 4 | |
|---|---|---|---|---|
−Down payment | % $ | % $ | % $ | % $ |
+CMHC insurance | $30,318 | $22,739 | $19,397 | $0 |
=Total mortgage | $788,268 | $756,239 | $712,147 | $652,000 |
Amortization | ||||
Mortgage rate | % | % | % | % |
| Payment frequency | ||||
=Mortgage payment | $3,849monthly | $3,692monthly | $3,477monthly | $3,183monthly |
Land Transfer Tax
$12,775
$12,775
Around this home
Data provided by OpenStreetMap & Fraser Institute School Rankings
Ask HOMEH
New!Hi there!
👋Text or call (416) 301-9001
Recommended for you
Based on homes you've looked at.
No recommended properties found.
Nearby similar homes
No nearby properties found.
More real estate resources
Other homes nearby
Explore this area
Nearby neighbourhoods
No nearby listings available.