
362 Schriver Road
Quinte West (Murray Ward), ON K0K 1H0
- 3+2Bedrooms
- 2Bathrooms
- 2Garage
- 700–1100Sq Ft
- $2,710Tax
- 188×150 ftLot Size
 Estimated Value:$393,888See Free Estimate Report

This listing has ended. It is no longer available.
Property not available for sale or for rent.
Sale & Price History for 362 Schriver Road, Quinte West, Murray Ward
| Start Date | End Date | Price | Event | MLS# |
|---|---|---|---|---|
| 2025-04-29 | 2025-07-29 | Login to See Prices | Expired | x12110270 |
Real estate boards require you to or to see the full details of this property.
*Sold prices and complete sale & price history are regulated data. Under the Trust in Real Estate Services Act, 2002 (TRESA) and the rules of the Real Estate Council of Ontario (RECO), and pursuant to the Multiple Listing Service® rules of the Canadian Real Estate Association (CREA) and the Toronto Regional Real Estate Board (TRREB), this information may be shown only to registered users who have agreed to the applicable terms of use (a Virtual Office Website, or "VOW," arrangement). HOMEH Inc., Brokerage therefore provides it to signed-in members only. Creating an account is free and takes under a minute.
About 362 Schriver Road, Quinte West, Murray Ward
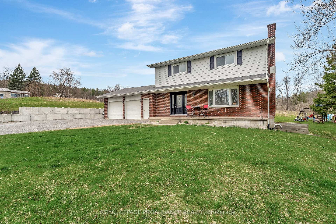
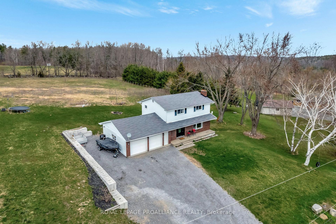
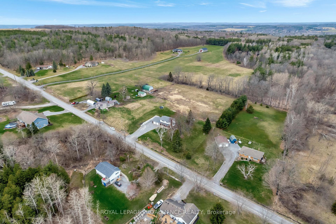
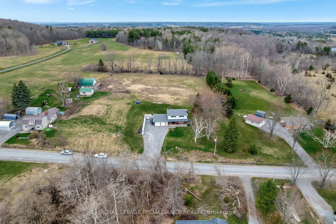
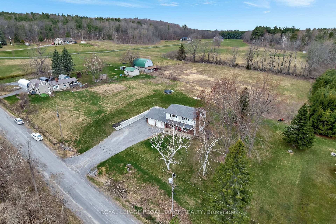
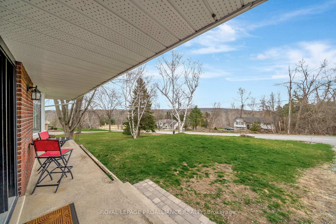
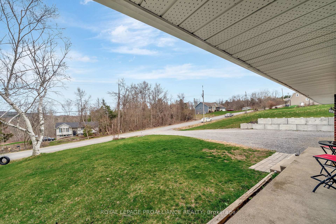
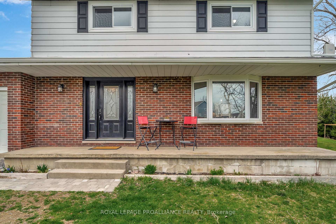
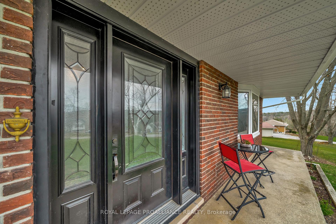
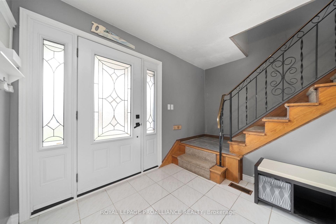
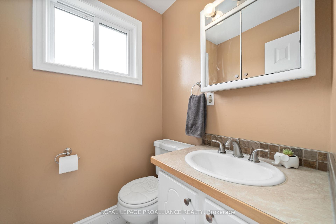
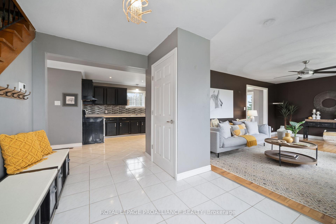
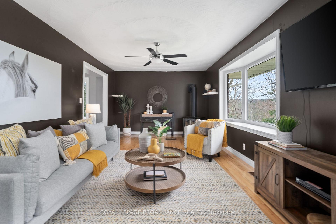
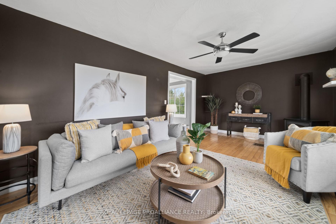
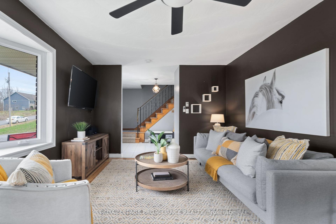
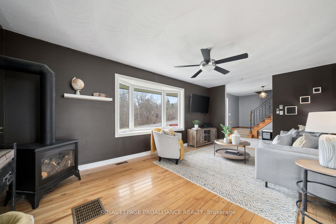
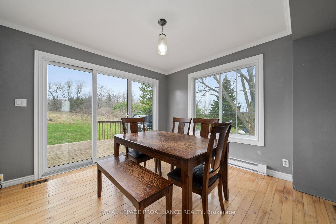
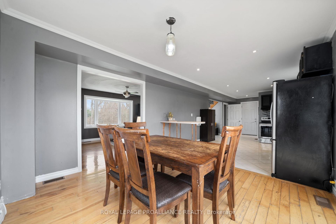
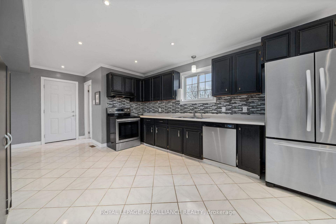
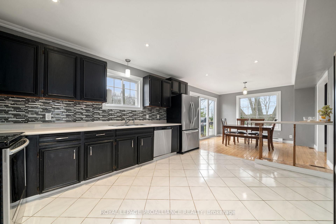
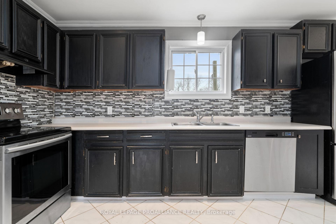
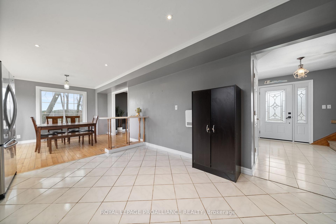
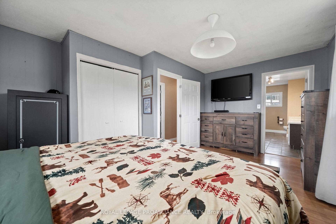
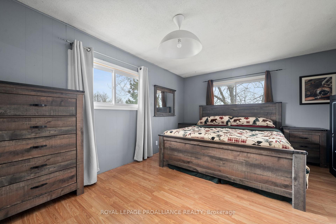
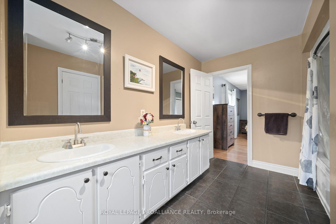
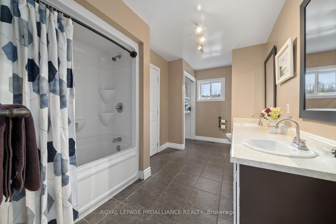
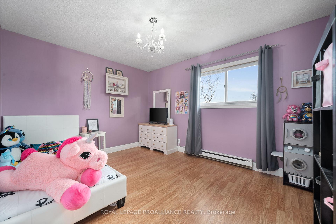
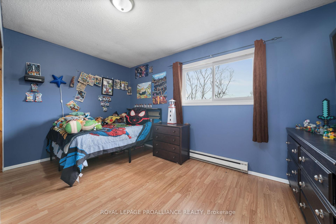
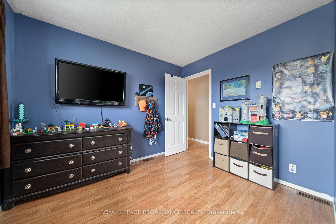
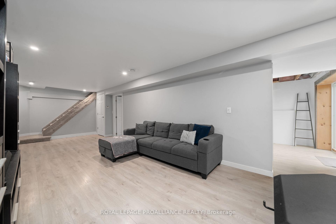
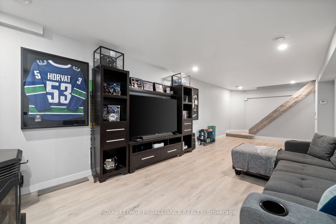
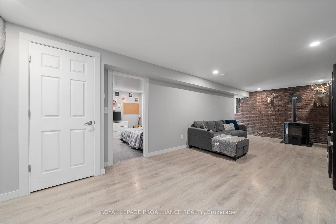
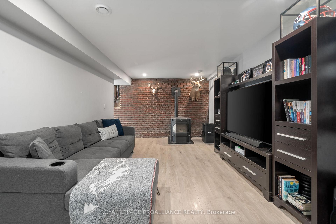
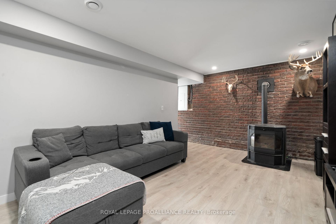
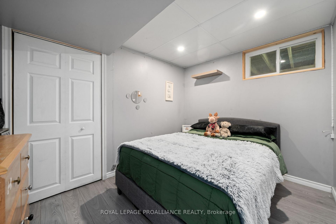
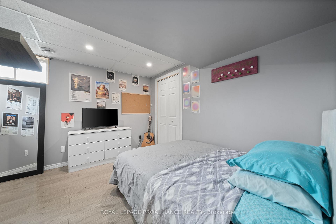
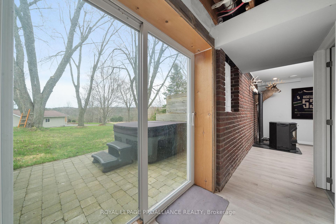
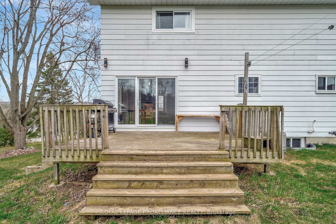
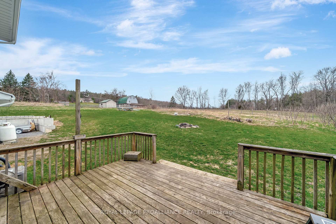
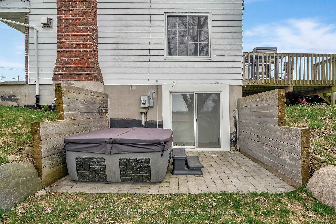
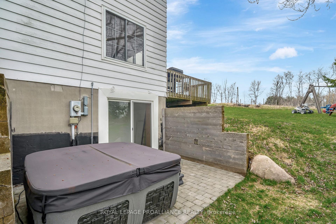
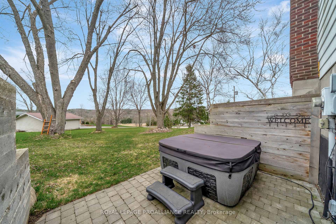
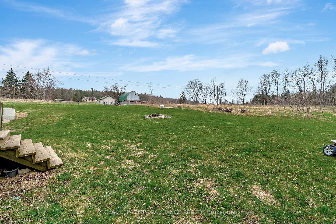
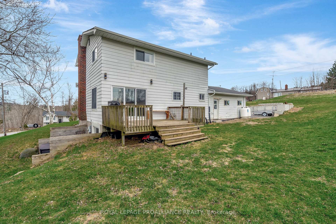
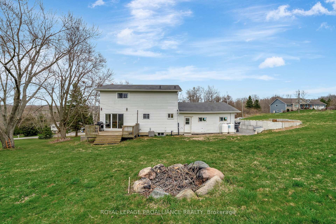
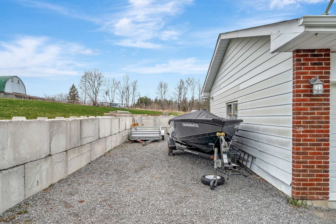
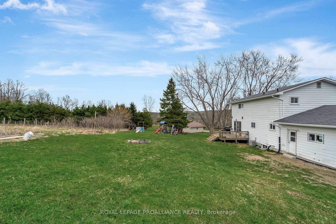
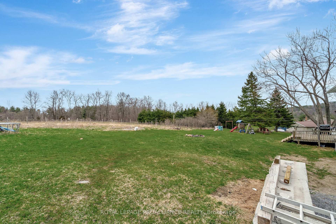
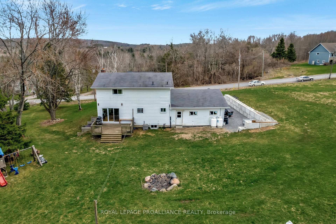
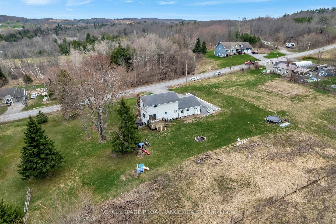
Is your big family looking for their forever home in the country? This 5 bed 1.5 bath, walkout home with a heated, oversized garage on an over.6 acre lot in the Murray School District hits the mark for any family - at a great value! With the number of bedrooms, distance to amenities, lot size and lots of spots to hang out and enjoy pastimes, everyone will Feel at Home in this great family home. Great main floor layout is perfect for family time. Bright living room with picture window and propane fireplace connects to the big family kitchen with stainless steel appliances and plenty of space for everyone to have a seat at the dinner table. Half bath off the garage entrance perfect for washing up after outside adventures and tinkering in the garage. 3 upper level bedrooms include an ample primary bedroom with ensuite privilege to the oversized 5pc family bath with linen storage. Great for families with small kids. Finished walk-out basement offers cosy rec room with pellet stove, laundry area and 2 additional bedrooms. Walk-out to the side yard patio and enjoy an ideal spot for a private hot tub. Big, sunny back deck with a clothesline opens to the generous yard, with mature trees and plenty of space to roam and play. Oversized double garage with propane heater is the perfect space for woodworking hobbies or project vehicles. Wide, extended driveway ideal for parking recreational vehicles or boats in the off season.Important updates include side yard retaining wall 2021, walk-out patio 2020, furnace 2018, new breaker panel 2016, new septic in 2011, 25 year shingles 2010, blown in insulation, and bay window, patio door, front door and bathroom windows 2013. Surrounded by peaceful rural properties in a family friendly are and located only minutes to the 401 and west end Trenton, your family is sure to Feel At Home here on Schriver Road.
Key Facts & Features
Property Costs
- Annual Property Tax Amount
- $2,710
- Land Transfer Tax Fee
- $9,855
Rental Items
- Rental Equipment
- Propane tanks
- Under Contract
- Propane Tank
- Basement Type
- Finished with Walk-Out
Interior Features
- Laundry Level
- Lower Level
- Interior Extras
- Auto Garage Door Remote, Sump Pump, Water Heater Owned, Water Softener, Water Treatment
- Fireplace/Stove
- Yes
- Fireplace Features
- Family Room, Pellet Stove, Propane, Rec Room
- Elevator
- No
Exterior Features
- Exterior Extras
- Deck, Porch
- Pool
- None
Building
- Building Type
- Detached
- Building Style
- 2-Storey
Construction
- Exterior Finish
- Aluminum Siding, Brick
- Roof
- Asphalt Shingle
- Foundation Details
- Block
- Special Designation
- Unknown
Lot
- Lot Front
- 187.50 ft
- Lot Depth
- 150.00 ft
Inclusions
- Inclusions
- Refrigerator, Stove, Dishwasher, Washer, Dryer, Drapery Rods, Window Coverings, Electrical Light Fixtures, Bathroom Mirrors, Electric Hot Water Tank Owned, TV Wall Mounts in Living Room, Primary Bedroom & Upstairs Bedroom, Carbon Monoxide Detector, Smoke Detector, Garage Door Opener & Remotes (1), Propane heater in garage, Internet Provider Bell Satellite / Fibe Available
Exclusions
- Exclusions
- Freezer in Garage, Floating Shelf in Living Room, TV Bracket in Garage, Hot Tub
Parking & Garages
- Garage Type
- Attached
- Garage Spaces
- 2
- Parking Spaces
- 12
- Total Garage And Parking Spaces
- 14
Heating & Cooling
- Heat Source
- Propane
- Heat Type
- Forced Air
- Air Conditioning
- Central Air
- Water
- Well
- Sewers
- Septic
- Bedrooms
- 3 + 2
- Washrooms
- 2
- Kitchens
- 1
- Family / bonus room
- Yes
Room sizes
- Foyer—Main level
- Living Room—Main level
- Kitchen—Main level
- Dining Room—Main level
- Powder Room—Main level
- Primary Bedroom—Second level
- Bedroom—Second level
- Bedroom 2—Second level
- Bathroom—Second level, 3 Pc Bath
- Family Room—Basement level
- Bedroom—Basement level
- Bedroom 2—Basement level
- Laundry—Basement level
Washrooms
- 2-piece, Main
- 5-piece, Second
- Municipality
- Quinte West
- Neighbourhood
- Murray Ward
- Main cross streets
- Schriver Road and Nichols Road
- Directions
- County Road 40, South onto Nichols Road, West onto Schriver
- Waterfront
- None
- MLS® number
- X12110270
- Data source
- Toronto Regional Real Estate Board
- Status change
- 2025-07-29
- Listed on
- 2025-04-29
- Days on market
- 91 days
- Possession date
- 2025-06-16
- Possession type
- Flexible
- Co-op commission
- 2.5%
- Seller
- Listed by
- ROYAL LEPAGE PROALLIANCE REALTY
Home Market Value
Current home valuation for 362 Schriver Road, Quinte West, Murray Ward, Quinte West, ON. Listed for $669,000
HOMEH Estimate
$393,888
Estimated Sales Range
$236,333 - $551,443
HOMEH Estimate for 362 Schriver Road, Quinte West, Murray Ward
Calculated with a real agent's CMA method — 45+ years of experience, codified. Not an AI guess.
For the owner
Is this your home? Track its value.
Get this home's HOMEH Estimate by email once a month, with how many homes are for sale around you.
Mortgage Payment Calculator
Compare up to 4 down payment scenarios
5% on first $500K + 10% on $169,000 over $500K
$41,900
| Scenario 1 | Scenario 2 | Scenario 3 | Scenario 4 | |
|---|---|---|---|---|
−Down payment | % $ | % $ | % $ | % $ |
+CMHC insurance | $25,074 | $18,665 | $15,922 | $0 |
=Total mortgage | $651,927 | $620,765 | $584,572 | $535,200 |
Amortization | ||||
Mortgage rate | % | % | % | % |
| Payment frequency | ||||
=Mortgage payment | $3,183monthly | $3,031monthly | $2,854monthly | $2,613monthly |
Land Transfer Tax
$9,855
$9,855
Around this home
No schools found nearby
Data provided by OpenStreetMap & Fraser Institute School Rankings
Ask HOMEH
New!Hi there!
👋Text or call (416) 301-9001
Recommended for you
Based on homes you've looked at.
No recommended properties found.
Nearby similar homes
No nearby properties found.
More real estate resources
Other homes nearby
Explore this area
Nearby neighbourhoods
No nearby listings available.