
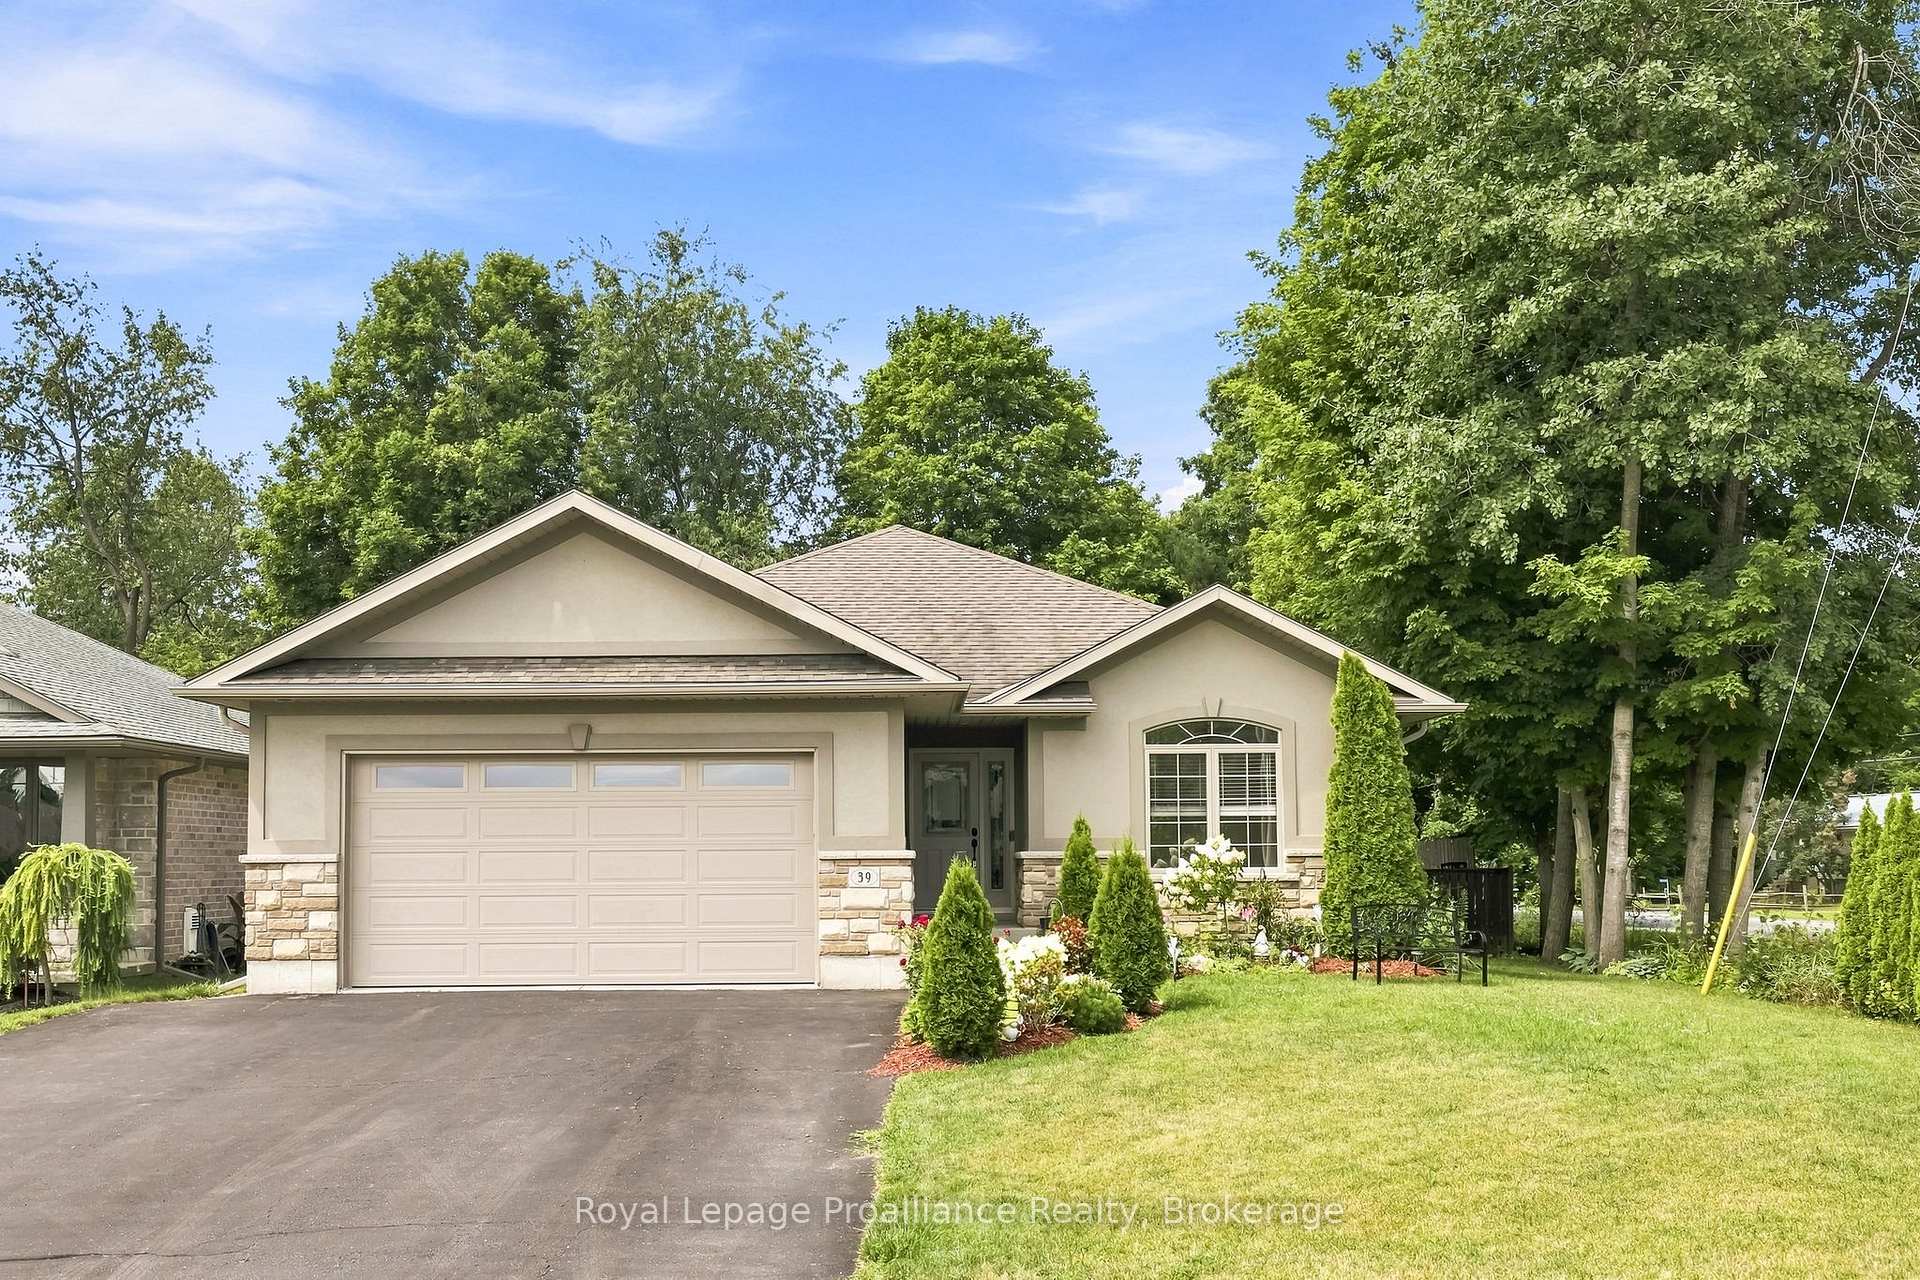
39 Lakewood Crescent
Quinte West (Murray Ward), ON K8V 5P4
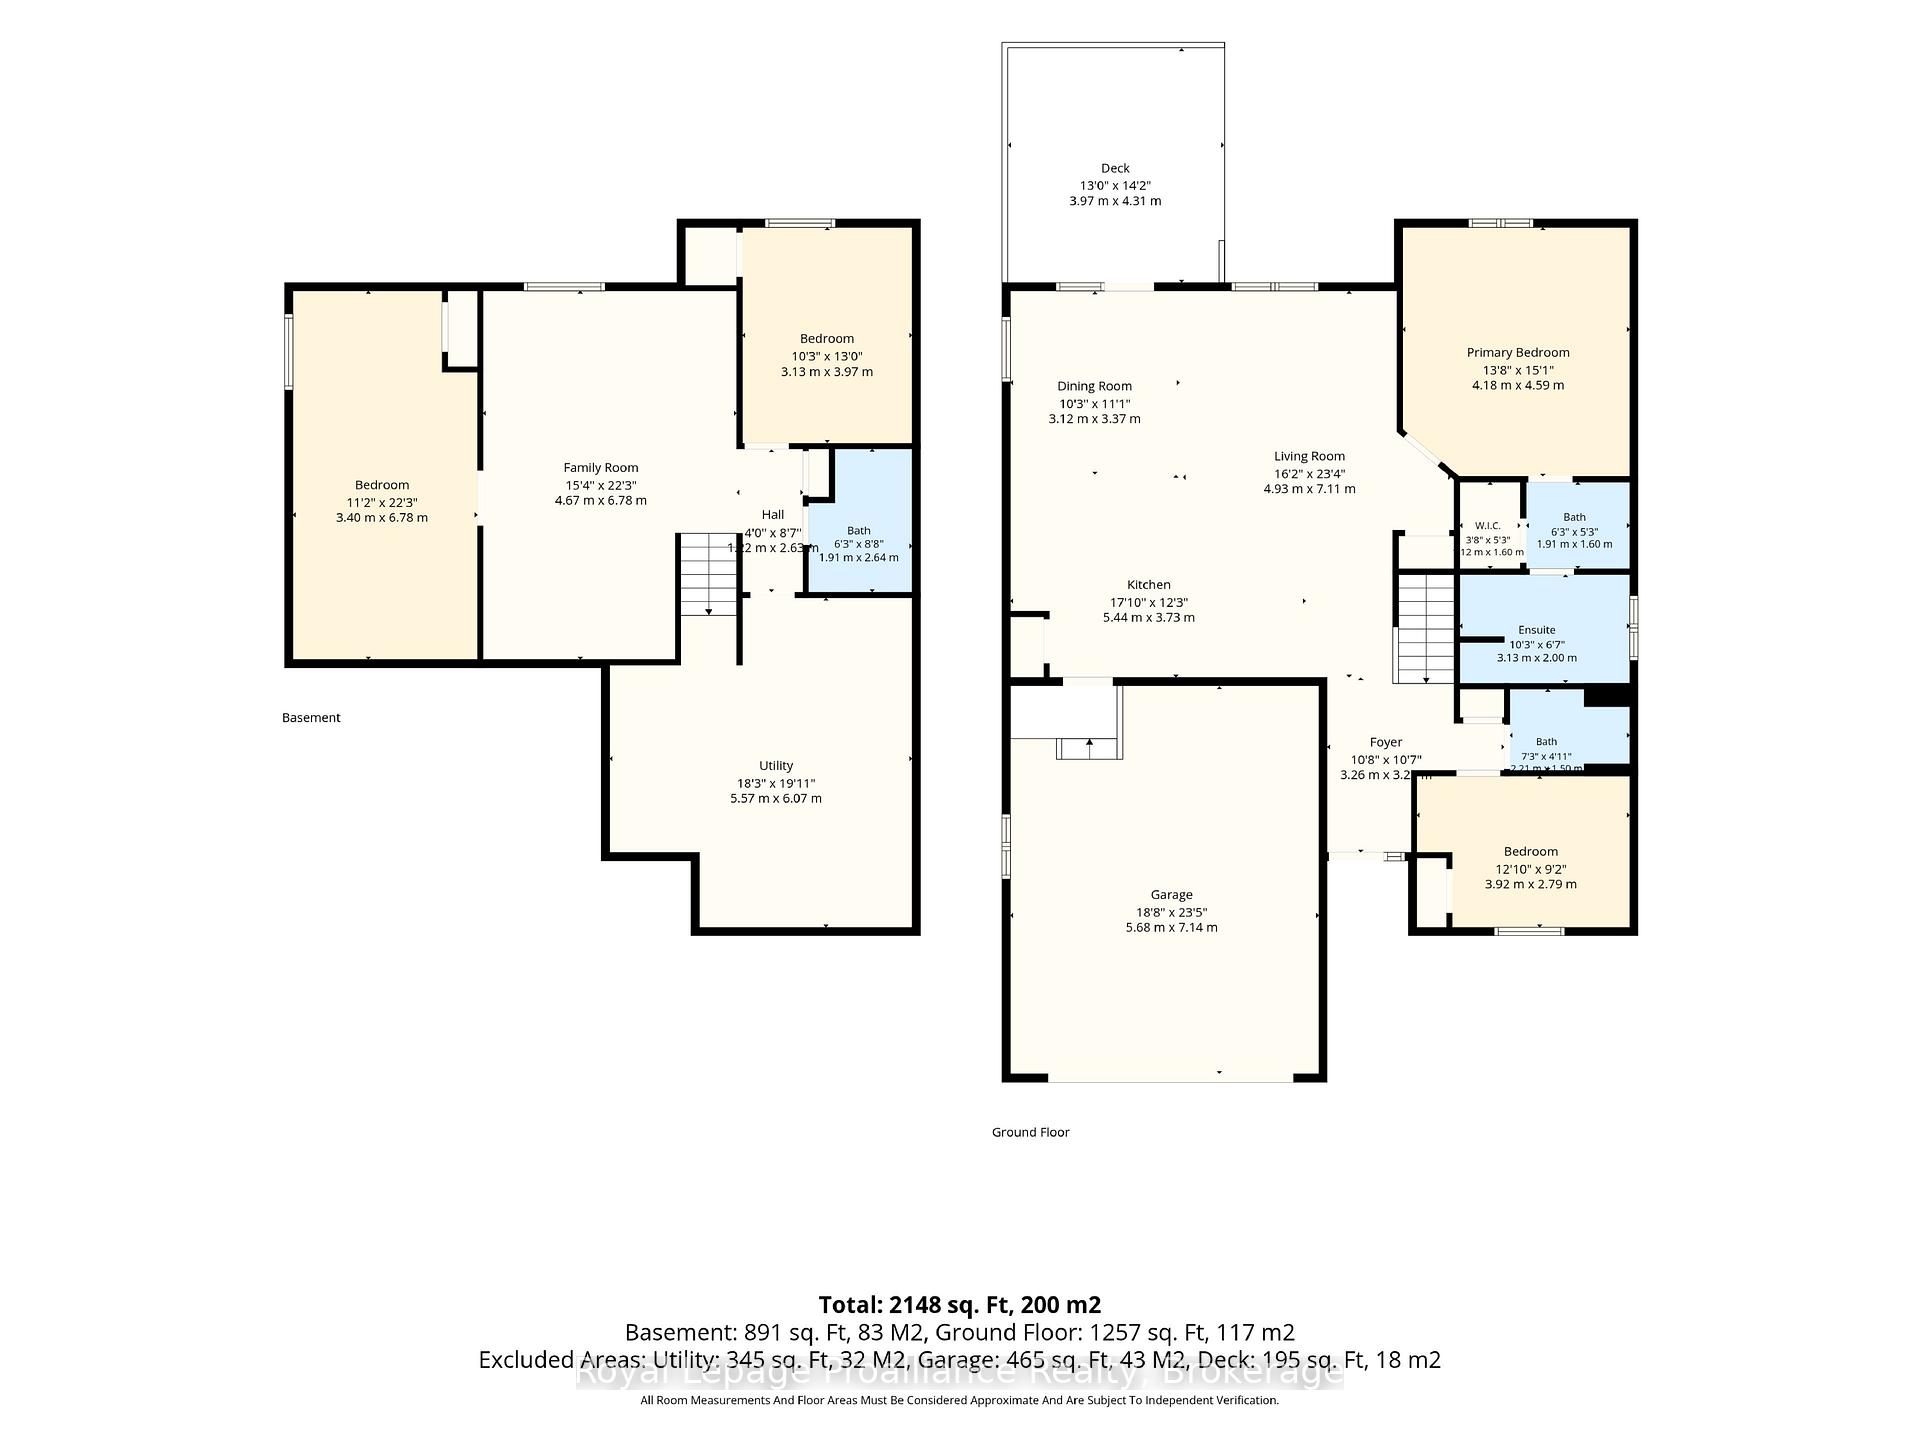
- 2+2Bedrooms
- 3Bathrooms
- 2Garage
- 1100–1500Sq Ft
- $4,526Tax
- 59×124 ftLot Size
 Estimated Value:$724,551See Free Estimate Report

Sale & Price History for 39 Lakewood Crescent, Quinte West, Murray Ward
| Start Date | End Date | Price | Event | MLS# |
|---|---|---|---|---|
| No listing history available | ||||
Real estate boards require you to or to see the full details of this property.
*Sold prices and complete sale & price history are regulated data. Under the Trust in Real Estate Services Act, 2002 (TRESA) and the rules of the Real Estate Council of Ontario (RECO), and pursuant to the Multiple Listing Service® rules of the Canadian Real Estate Association (CREA) and the Toronto Regional Real Estate Board (TRREB), this information may be shown only to registered users who have agreed to the applicable terms of use (a Virtual Office Website, or "VOW," arrangement). HOMEH Inc., Brokerage therefore provides it to signed-in members only. Creating an account is free and takes under a minute.
About 39 Lakewood Crescent, Quinte West, Murray Ward
Summarized Description
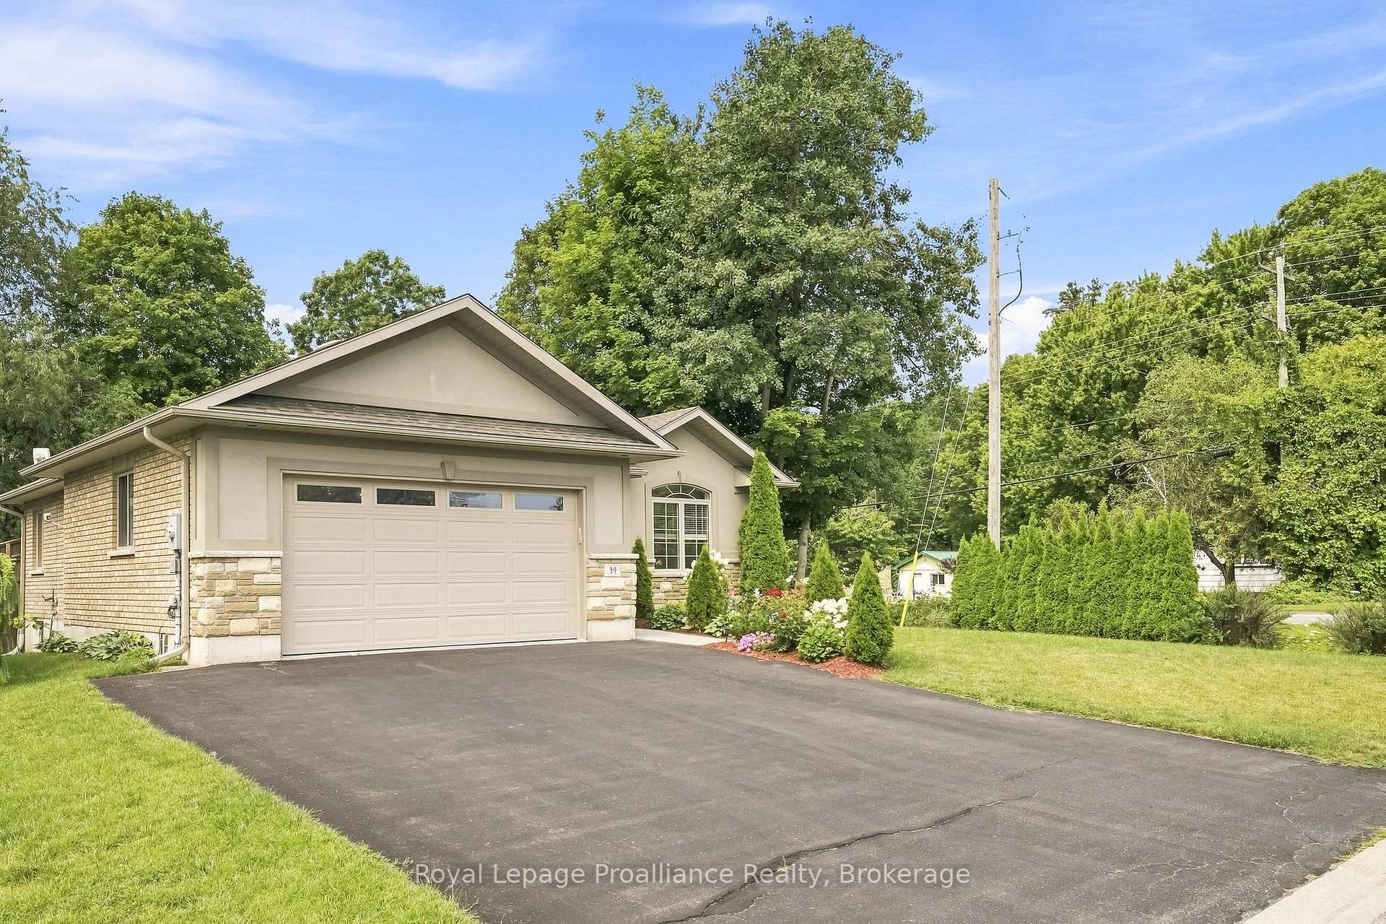
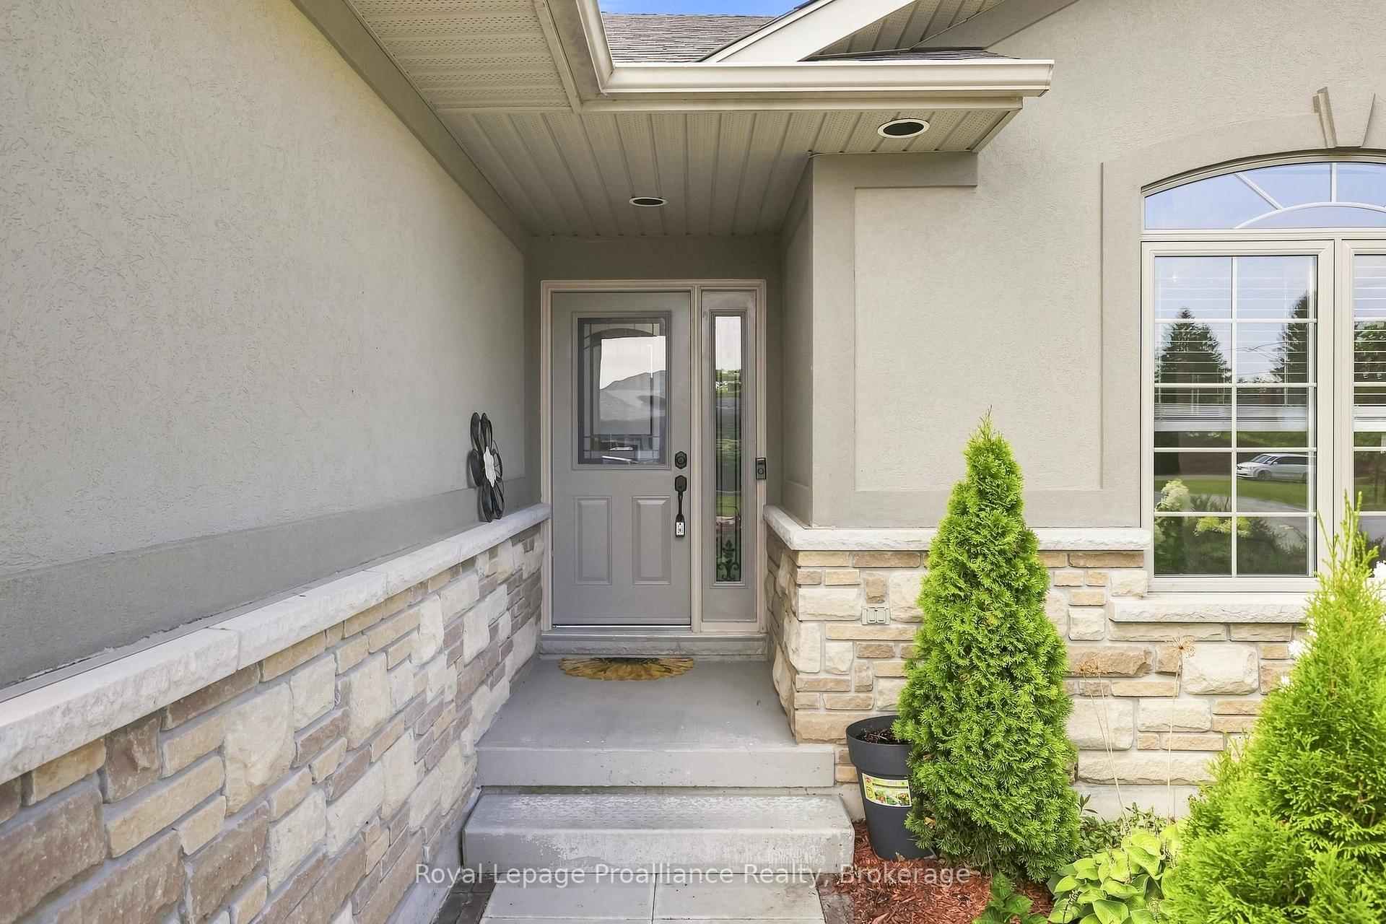
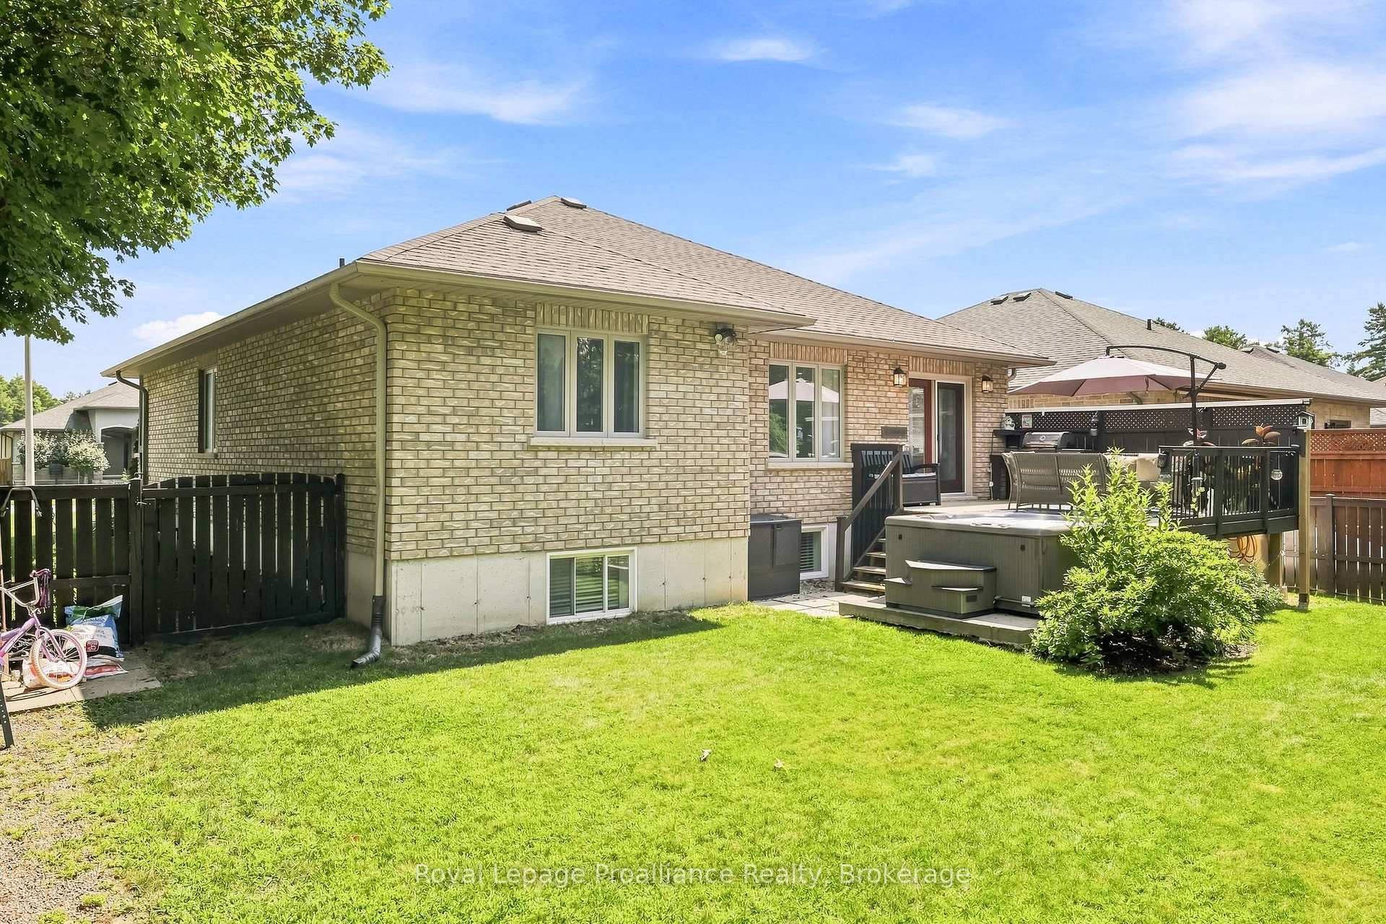
- Immaculate four-bedroom stone and brick bungalow.
- Stunning open-concept layout for modern living.
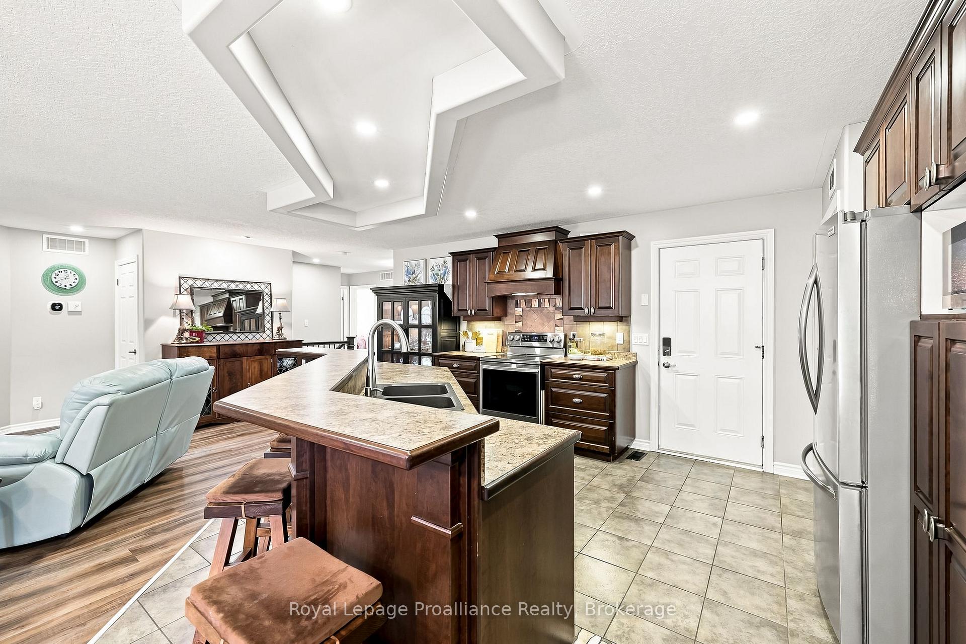
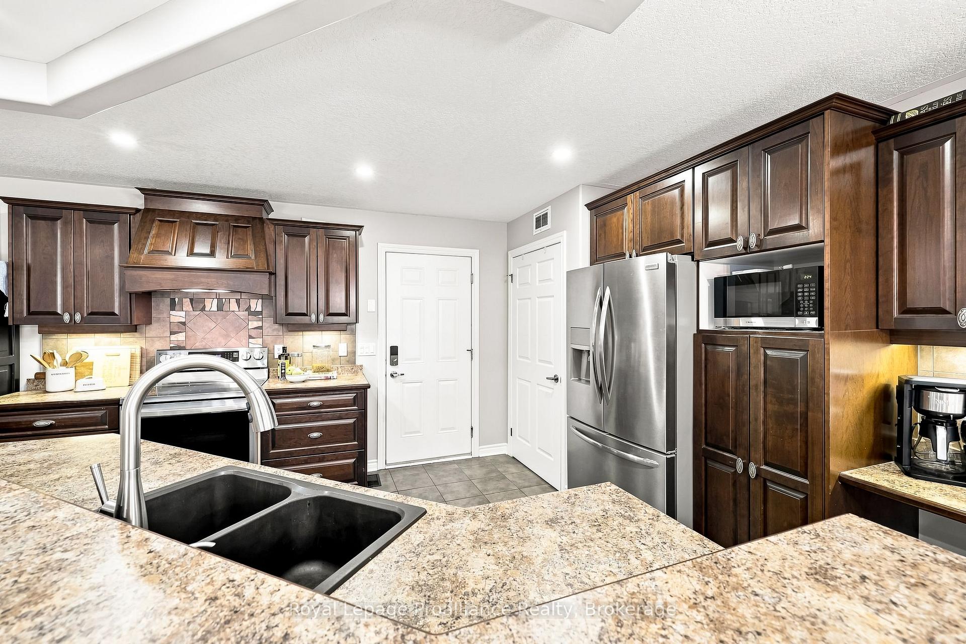
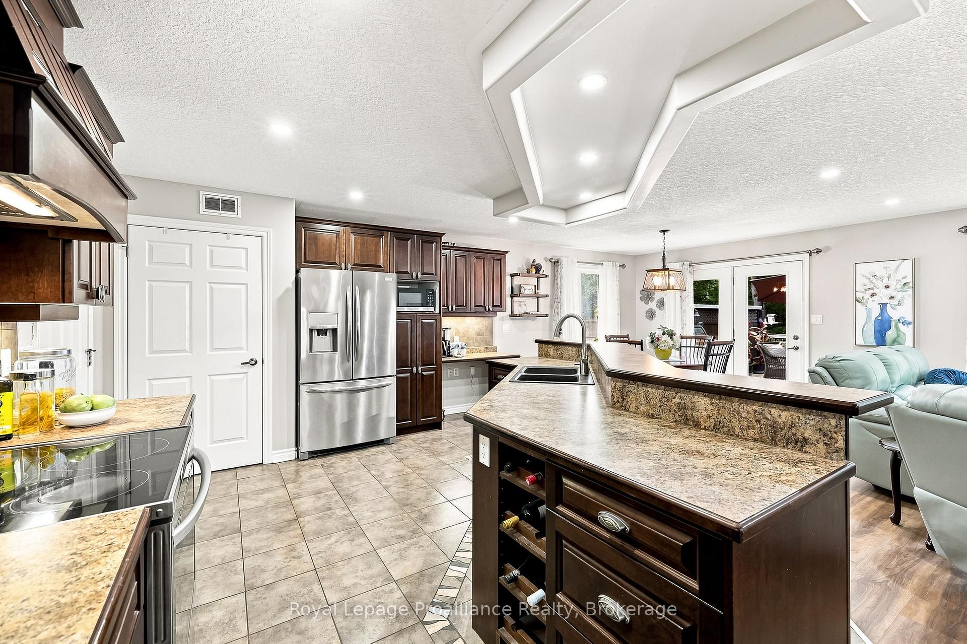
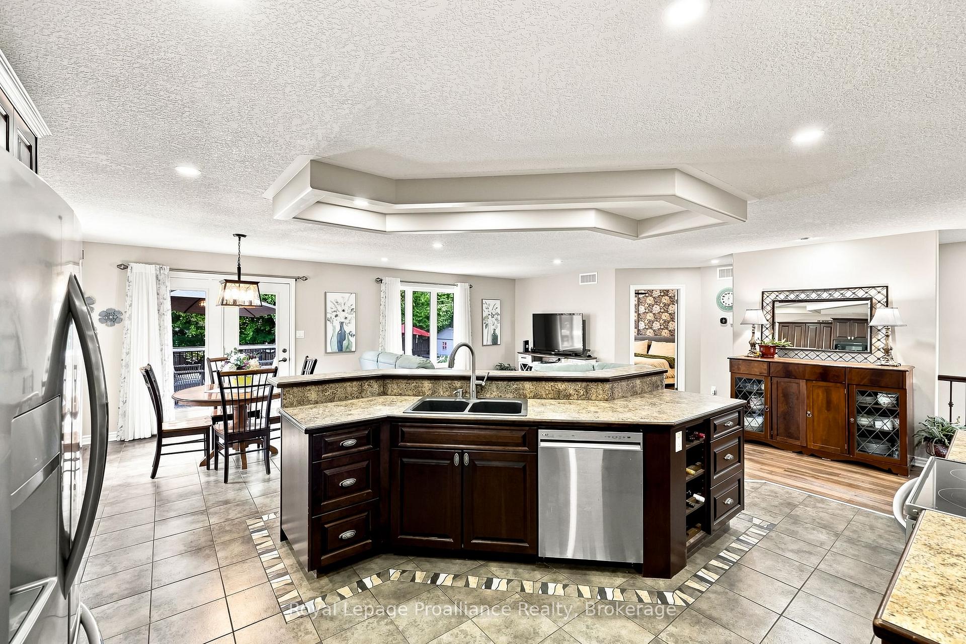
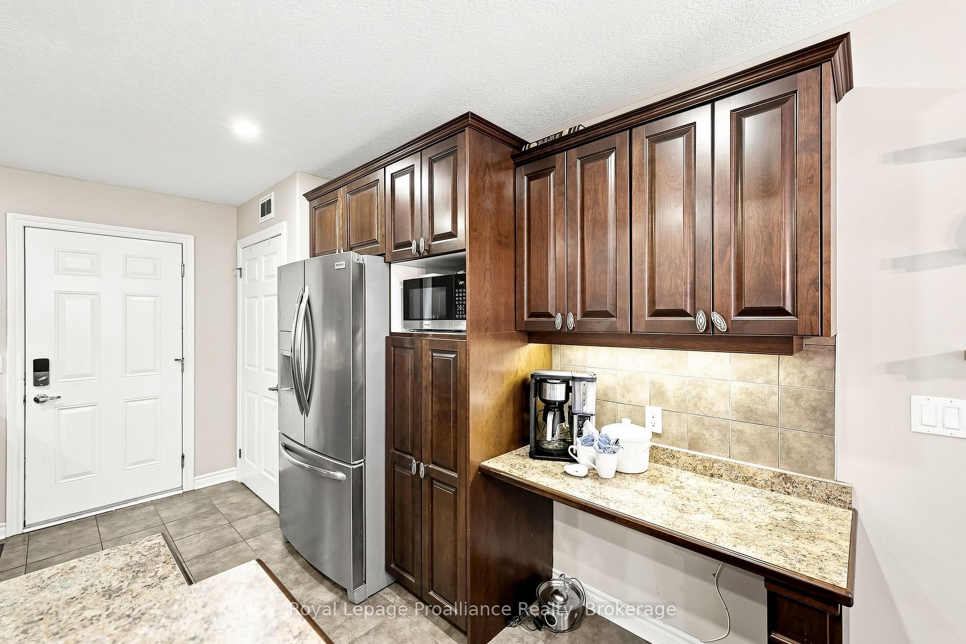
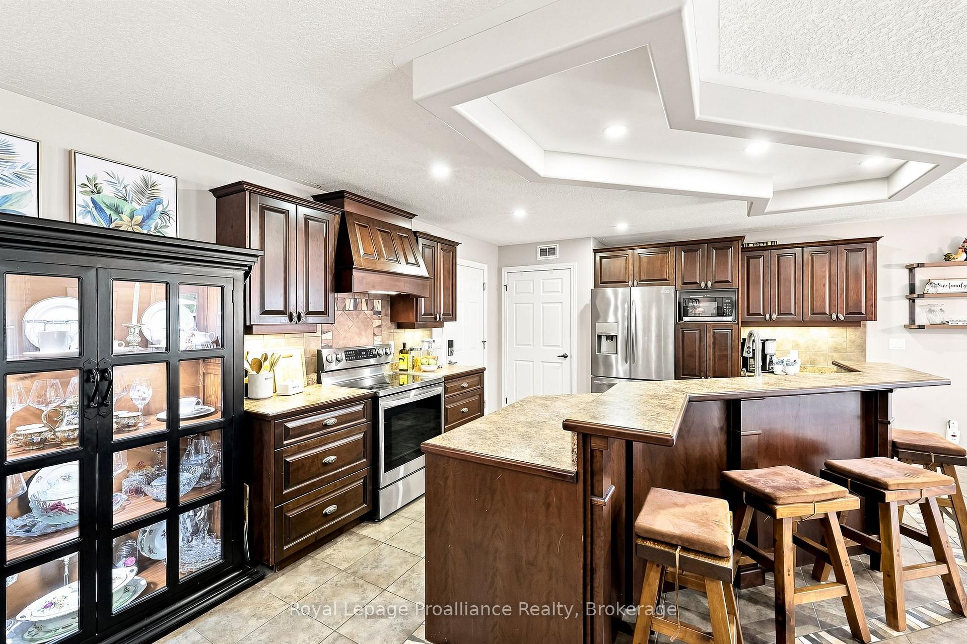
- Gourmet kitchen with oversized island and SS appliances.
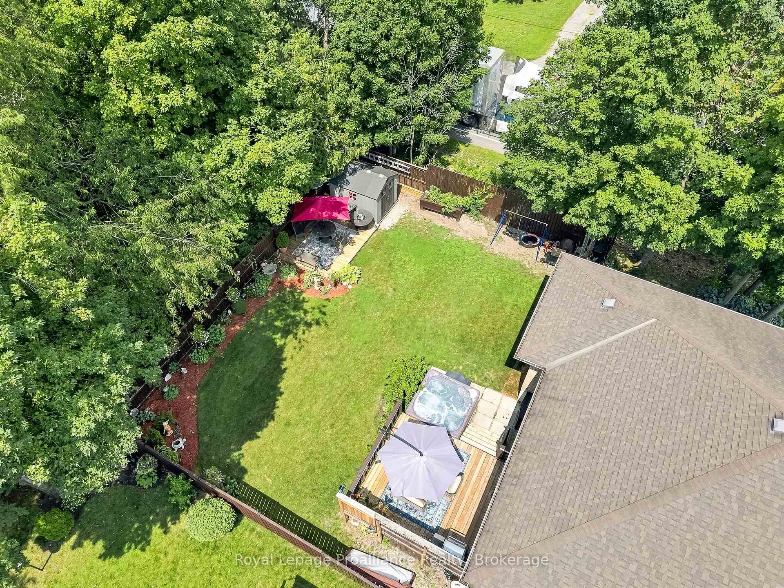
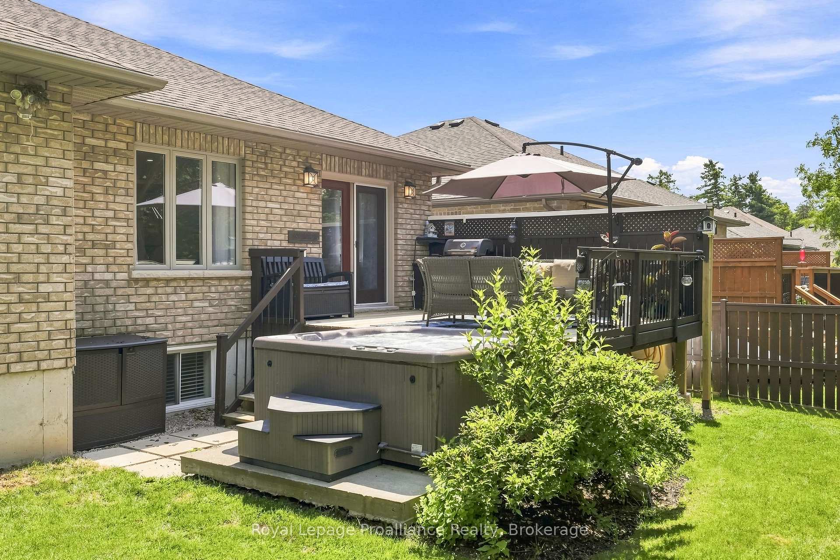
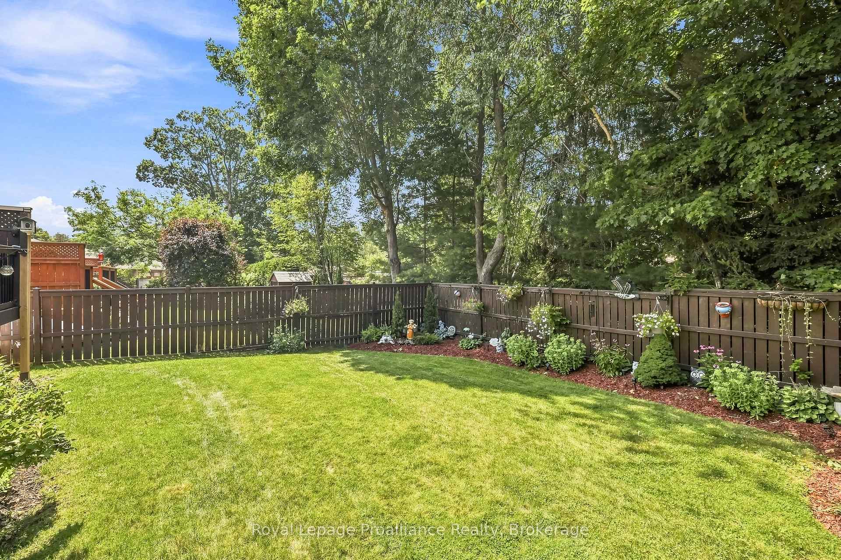
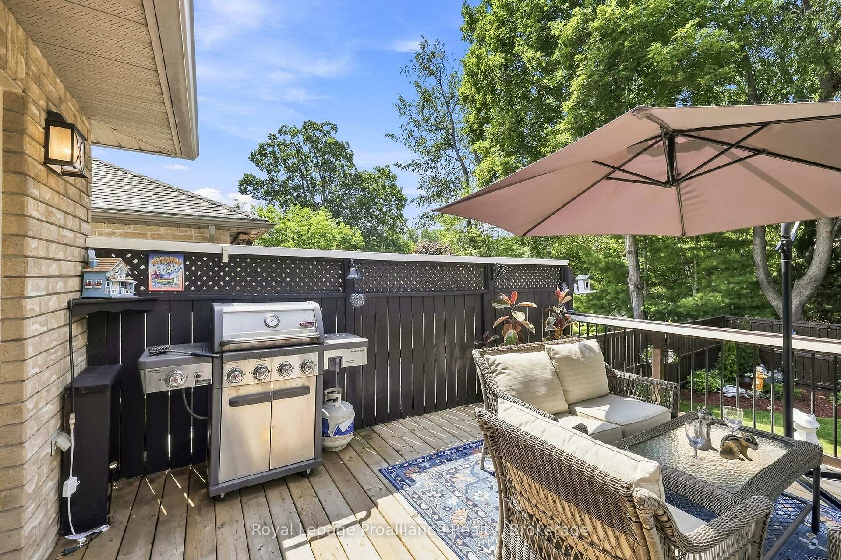
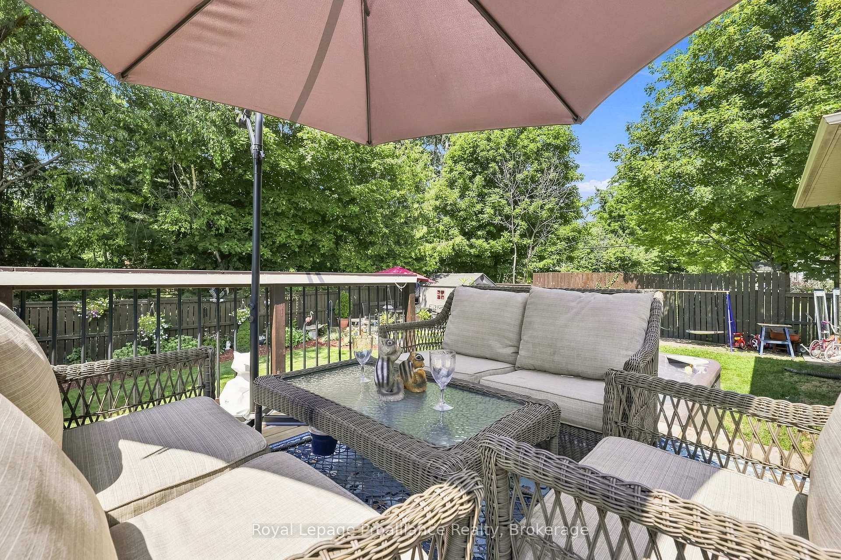
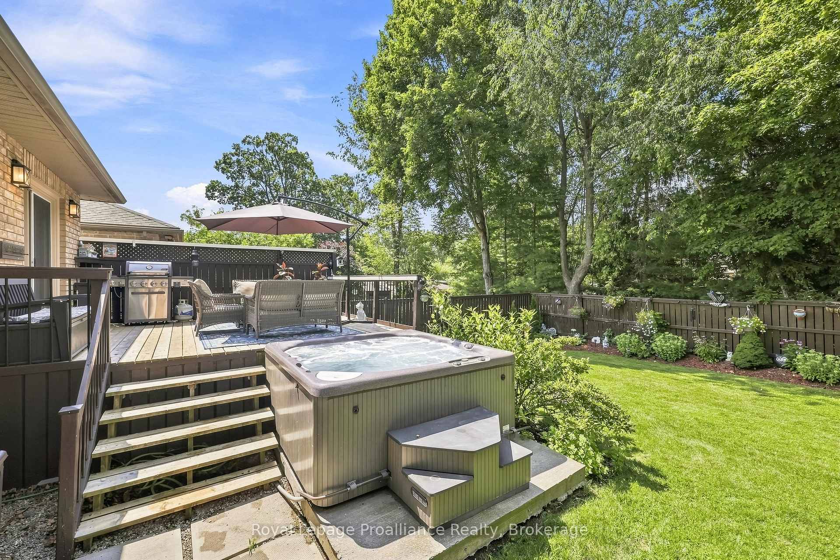
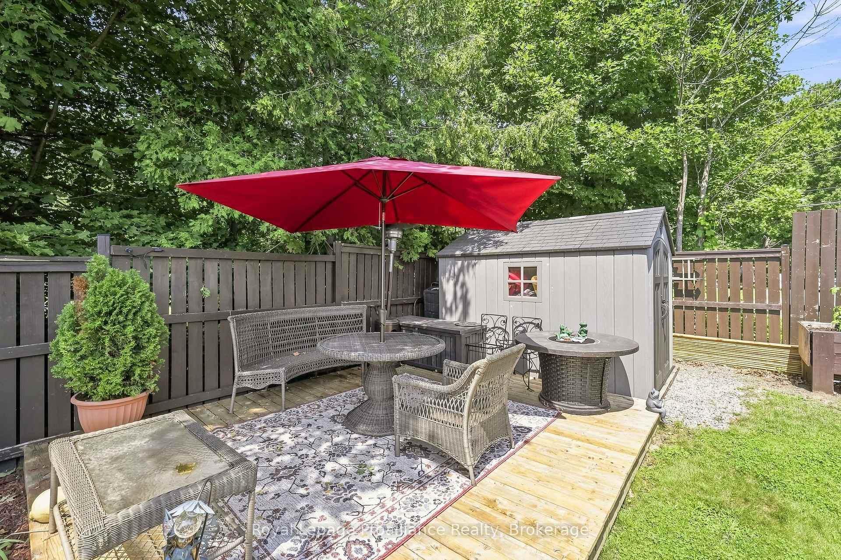
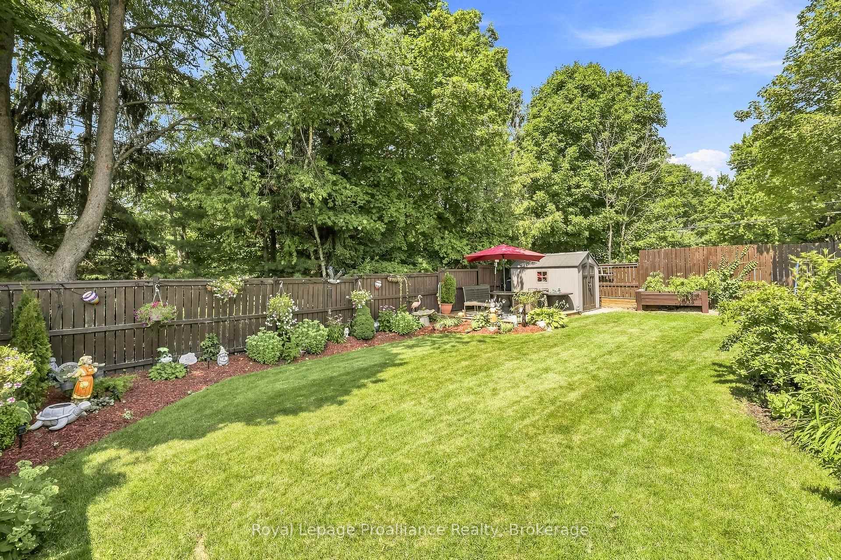
- Private backyard oasis with hot tub and deck.
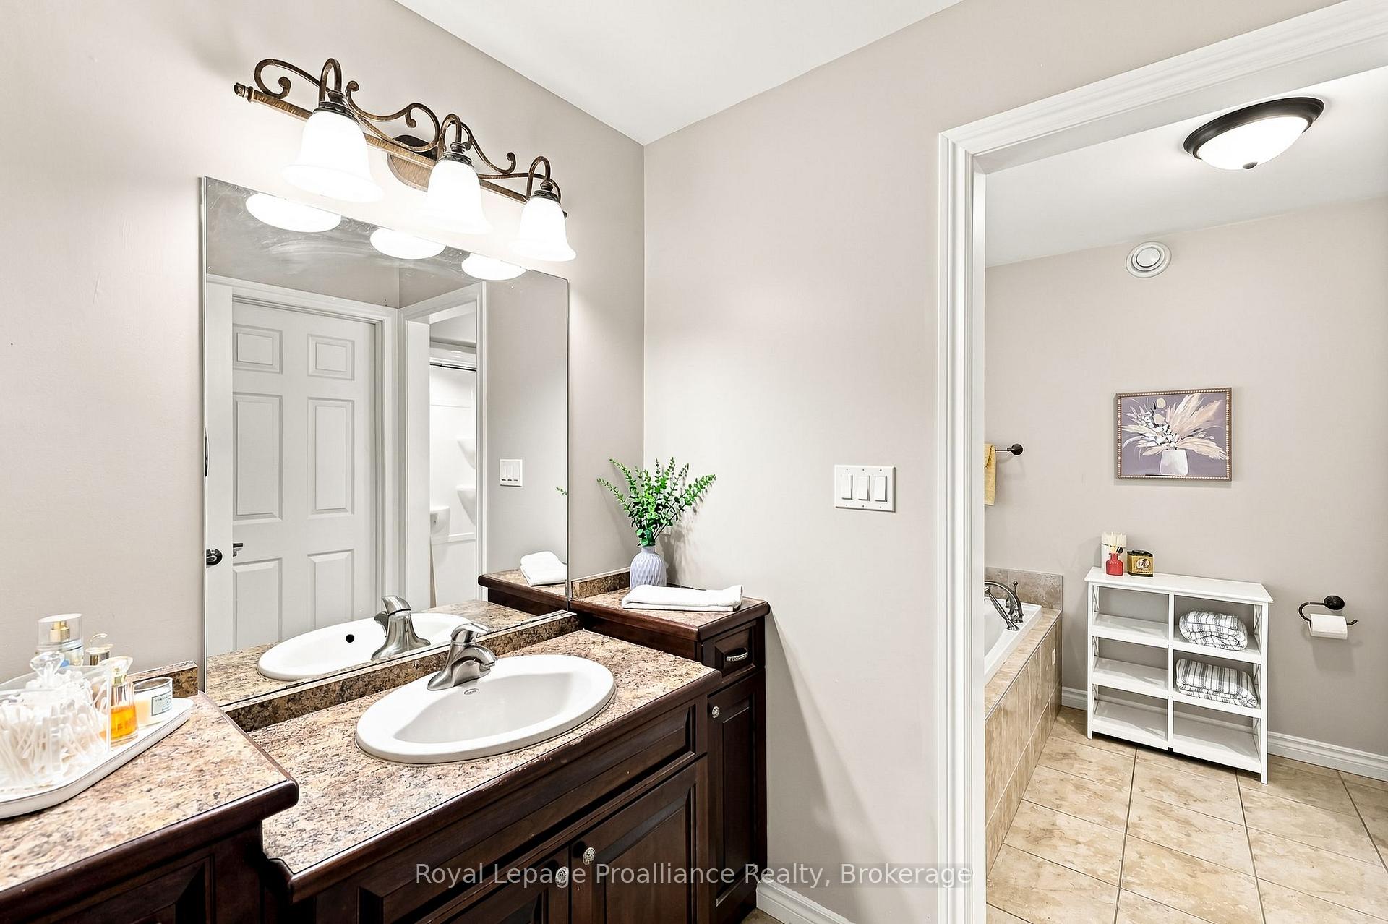
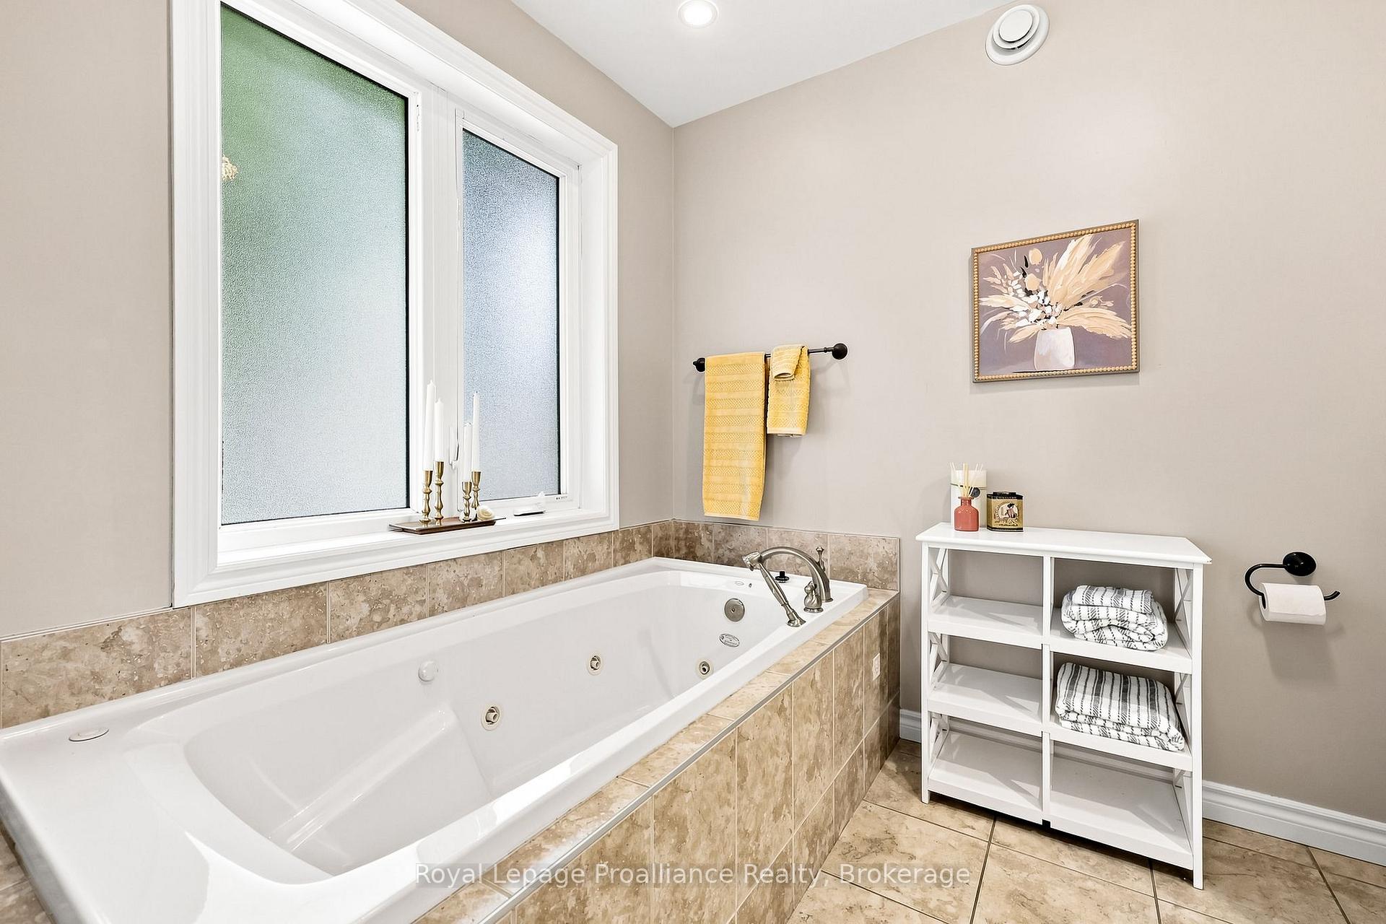
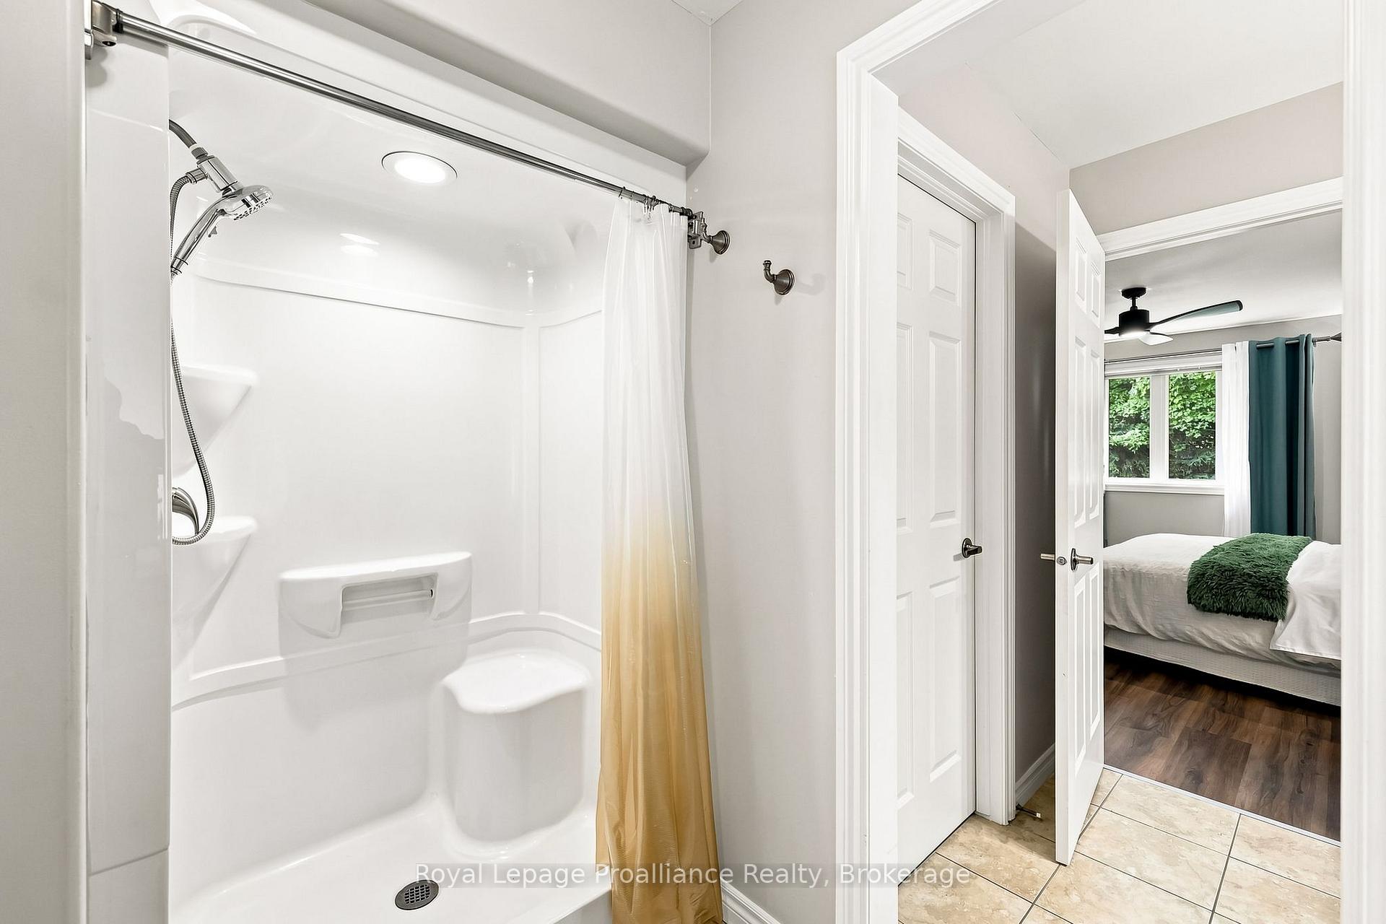
- Luxurious ensuite featuring jacuzzi tub and walk-in closet.
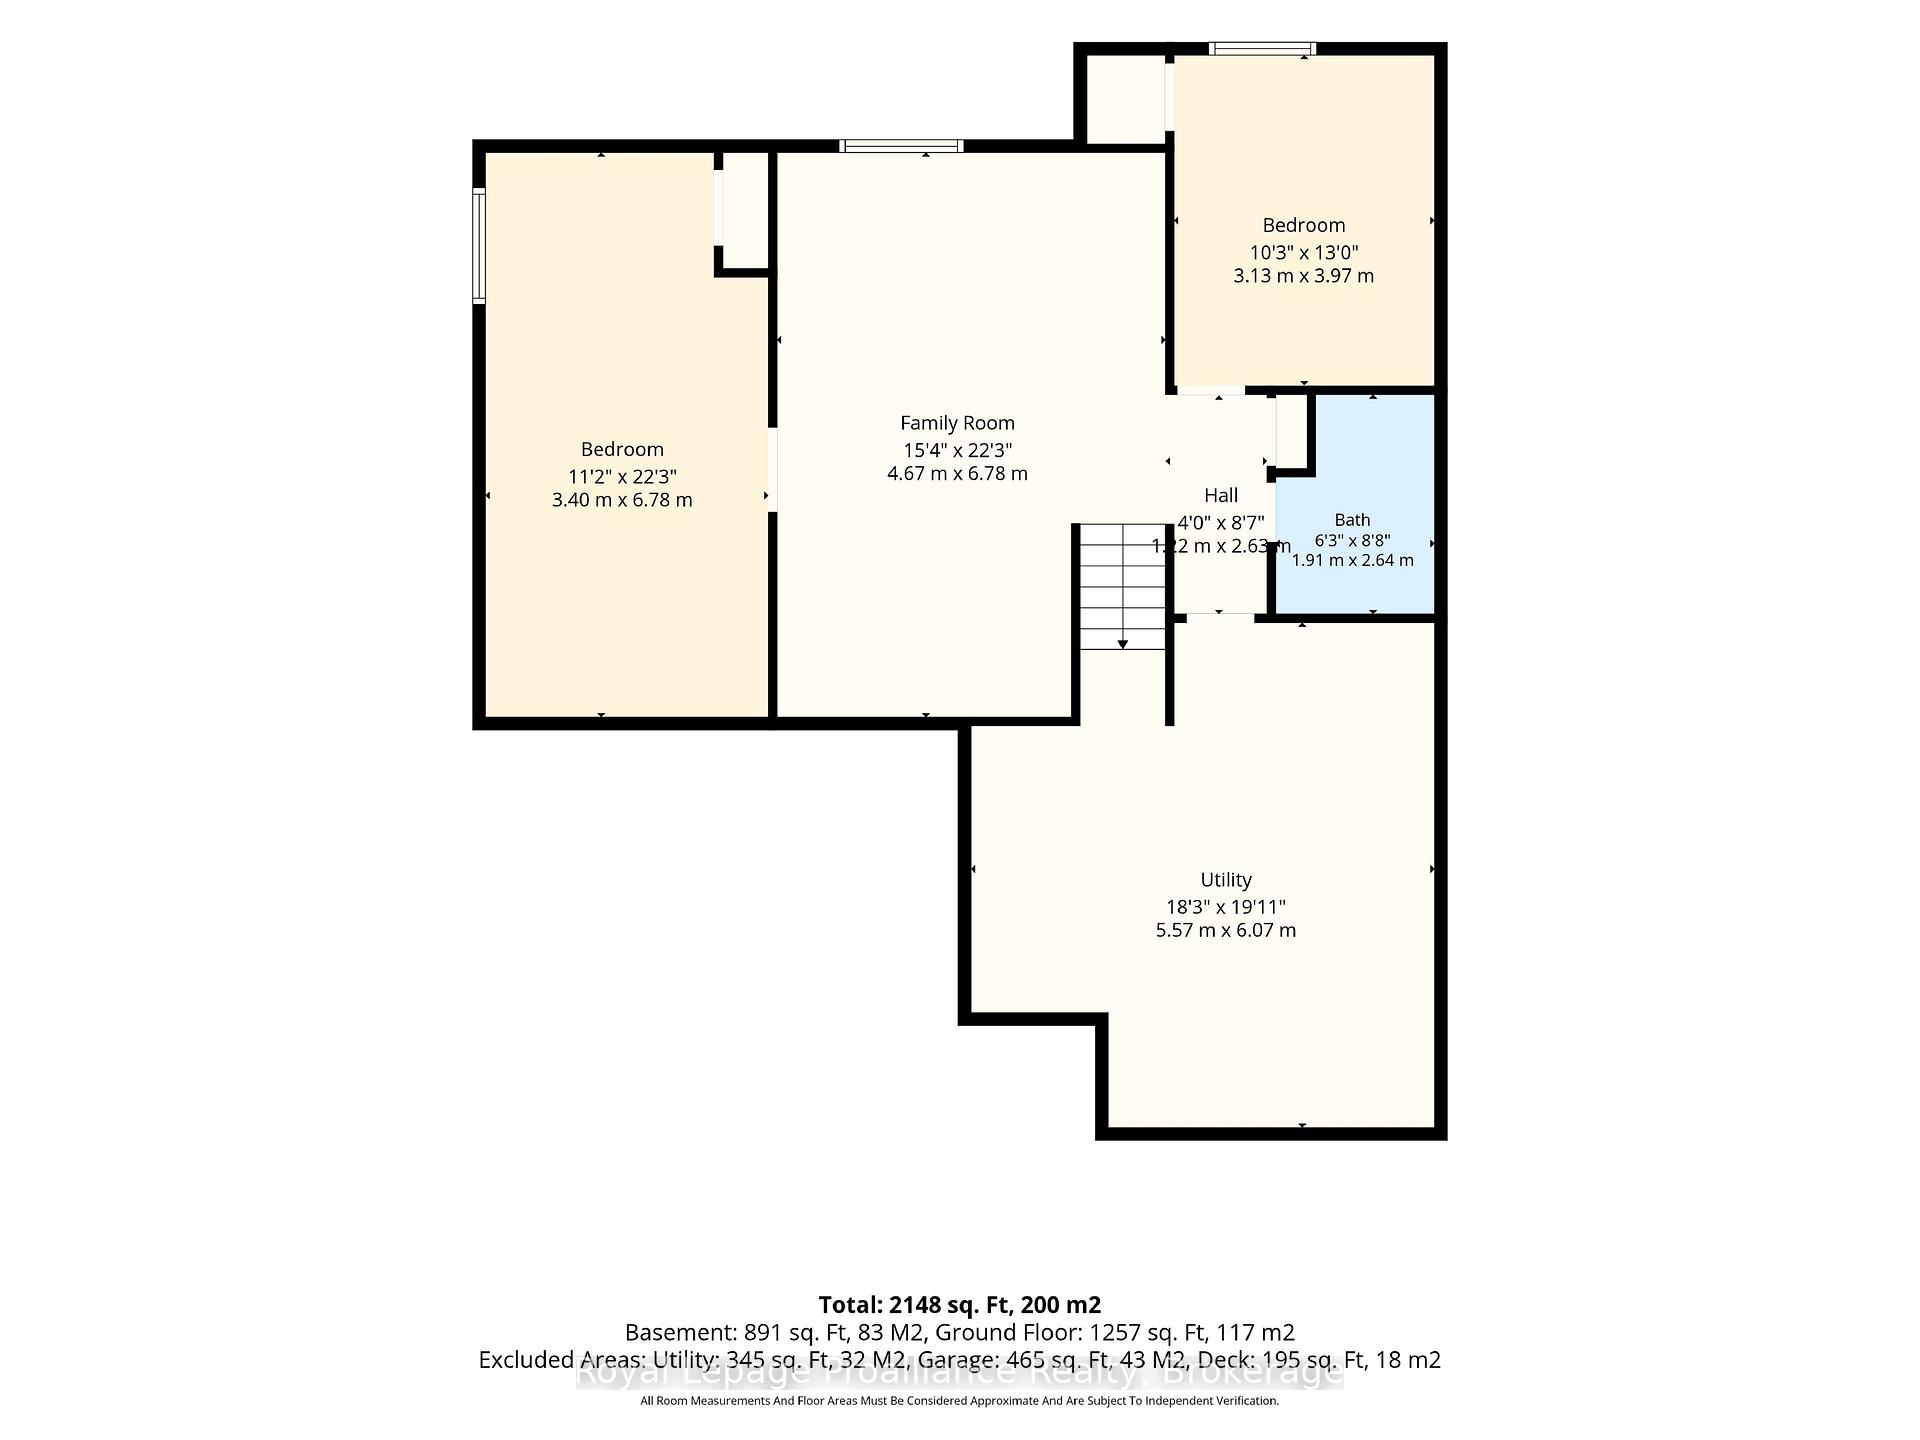
- Potential for in-law suite in lower level.
- Convenient attached two-car garage.
- Close to downtown and recreational activities.
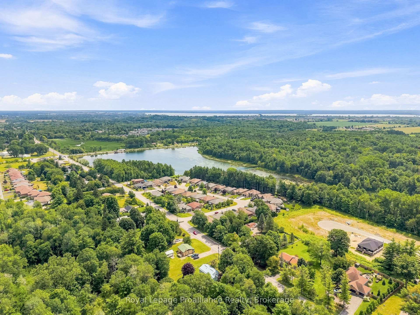
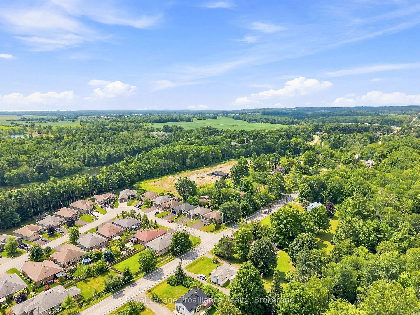
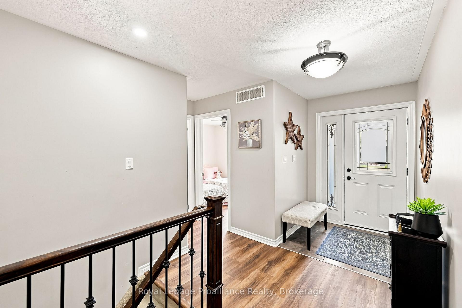
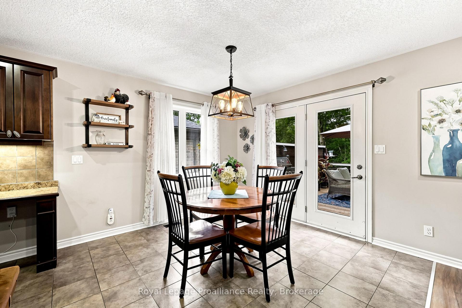
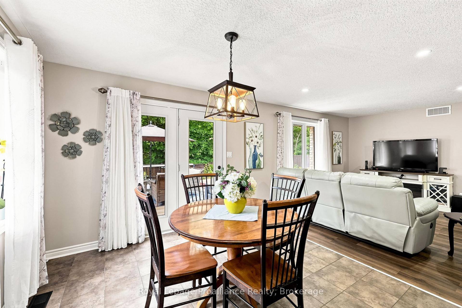
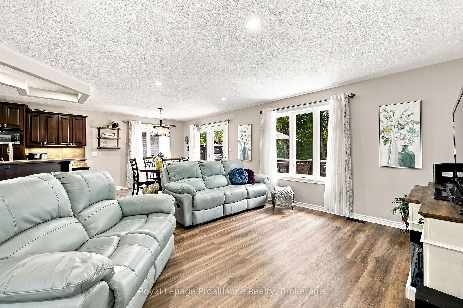
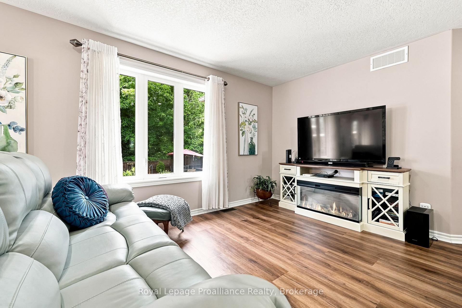
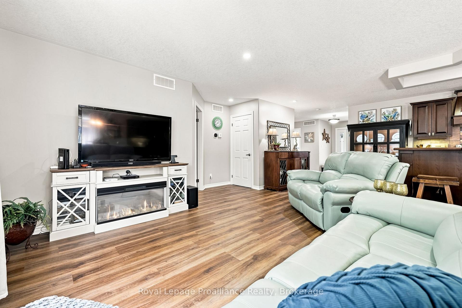
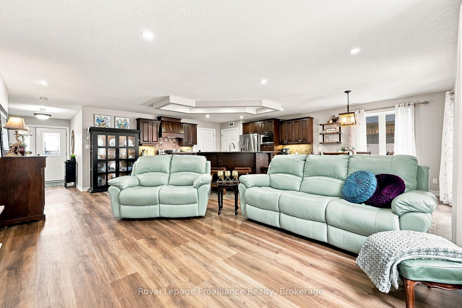
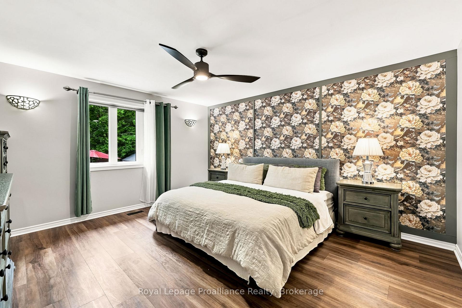
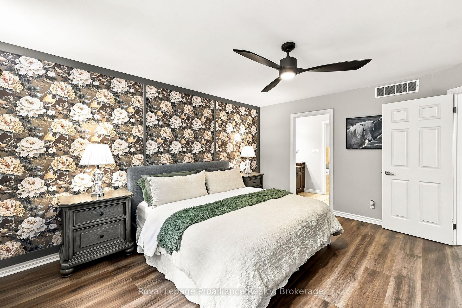
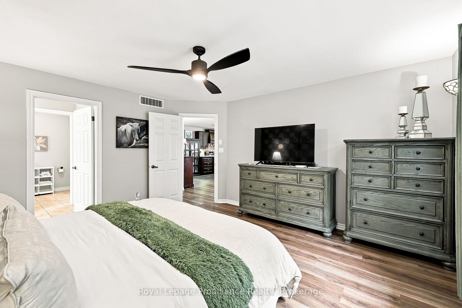
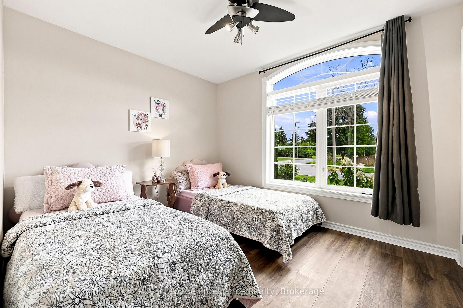
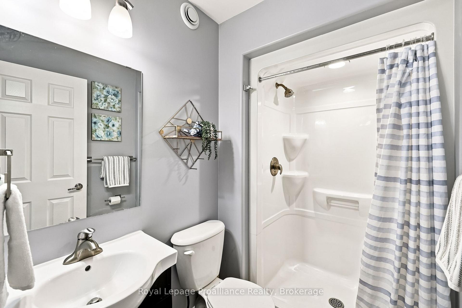
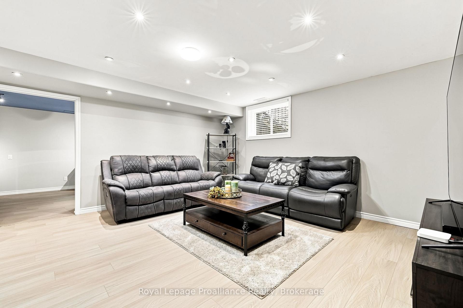
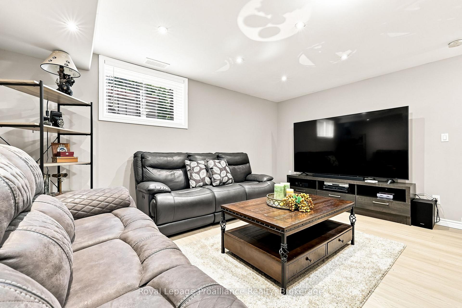
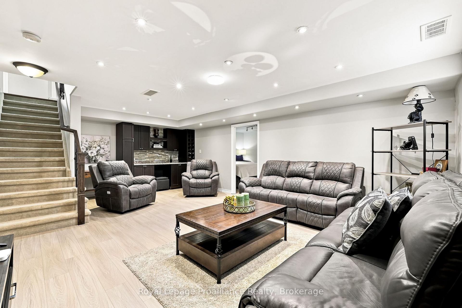
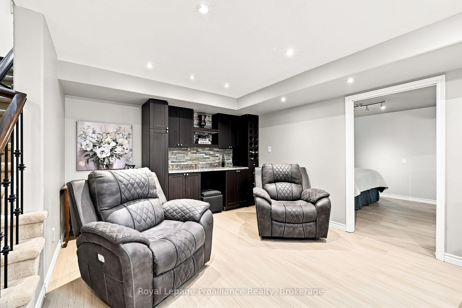
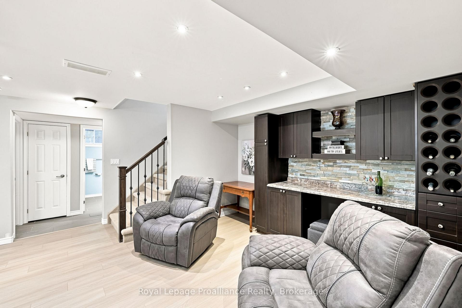
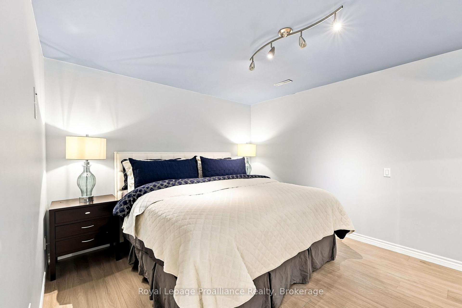
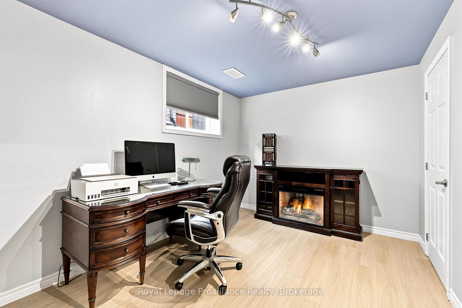
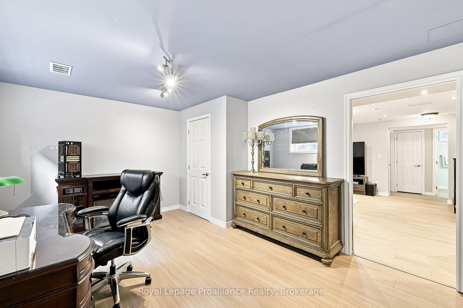
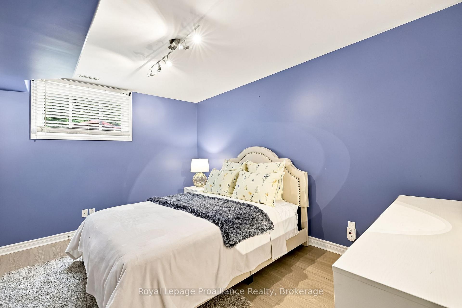
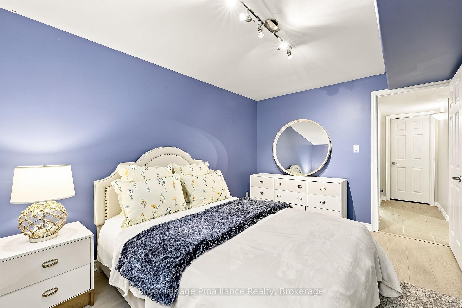
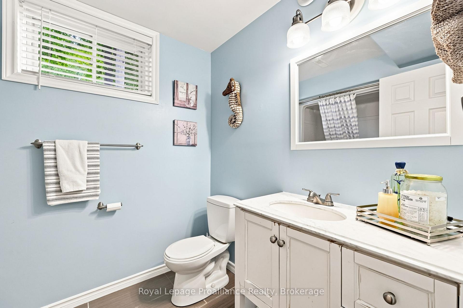
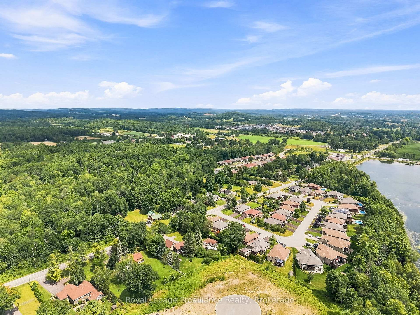
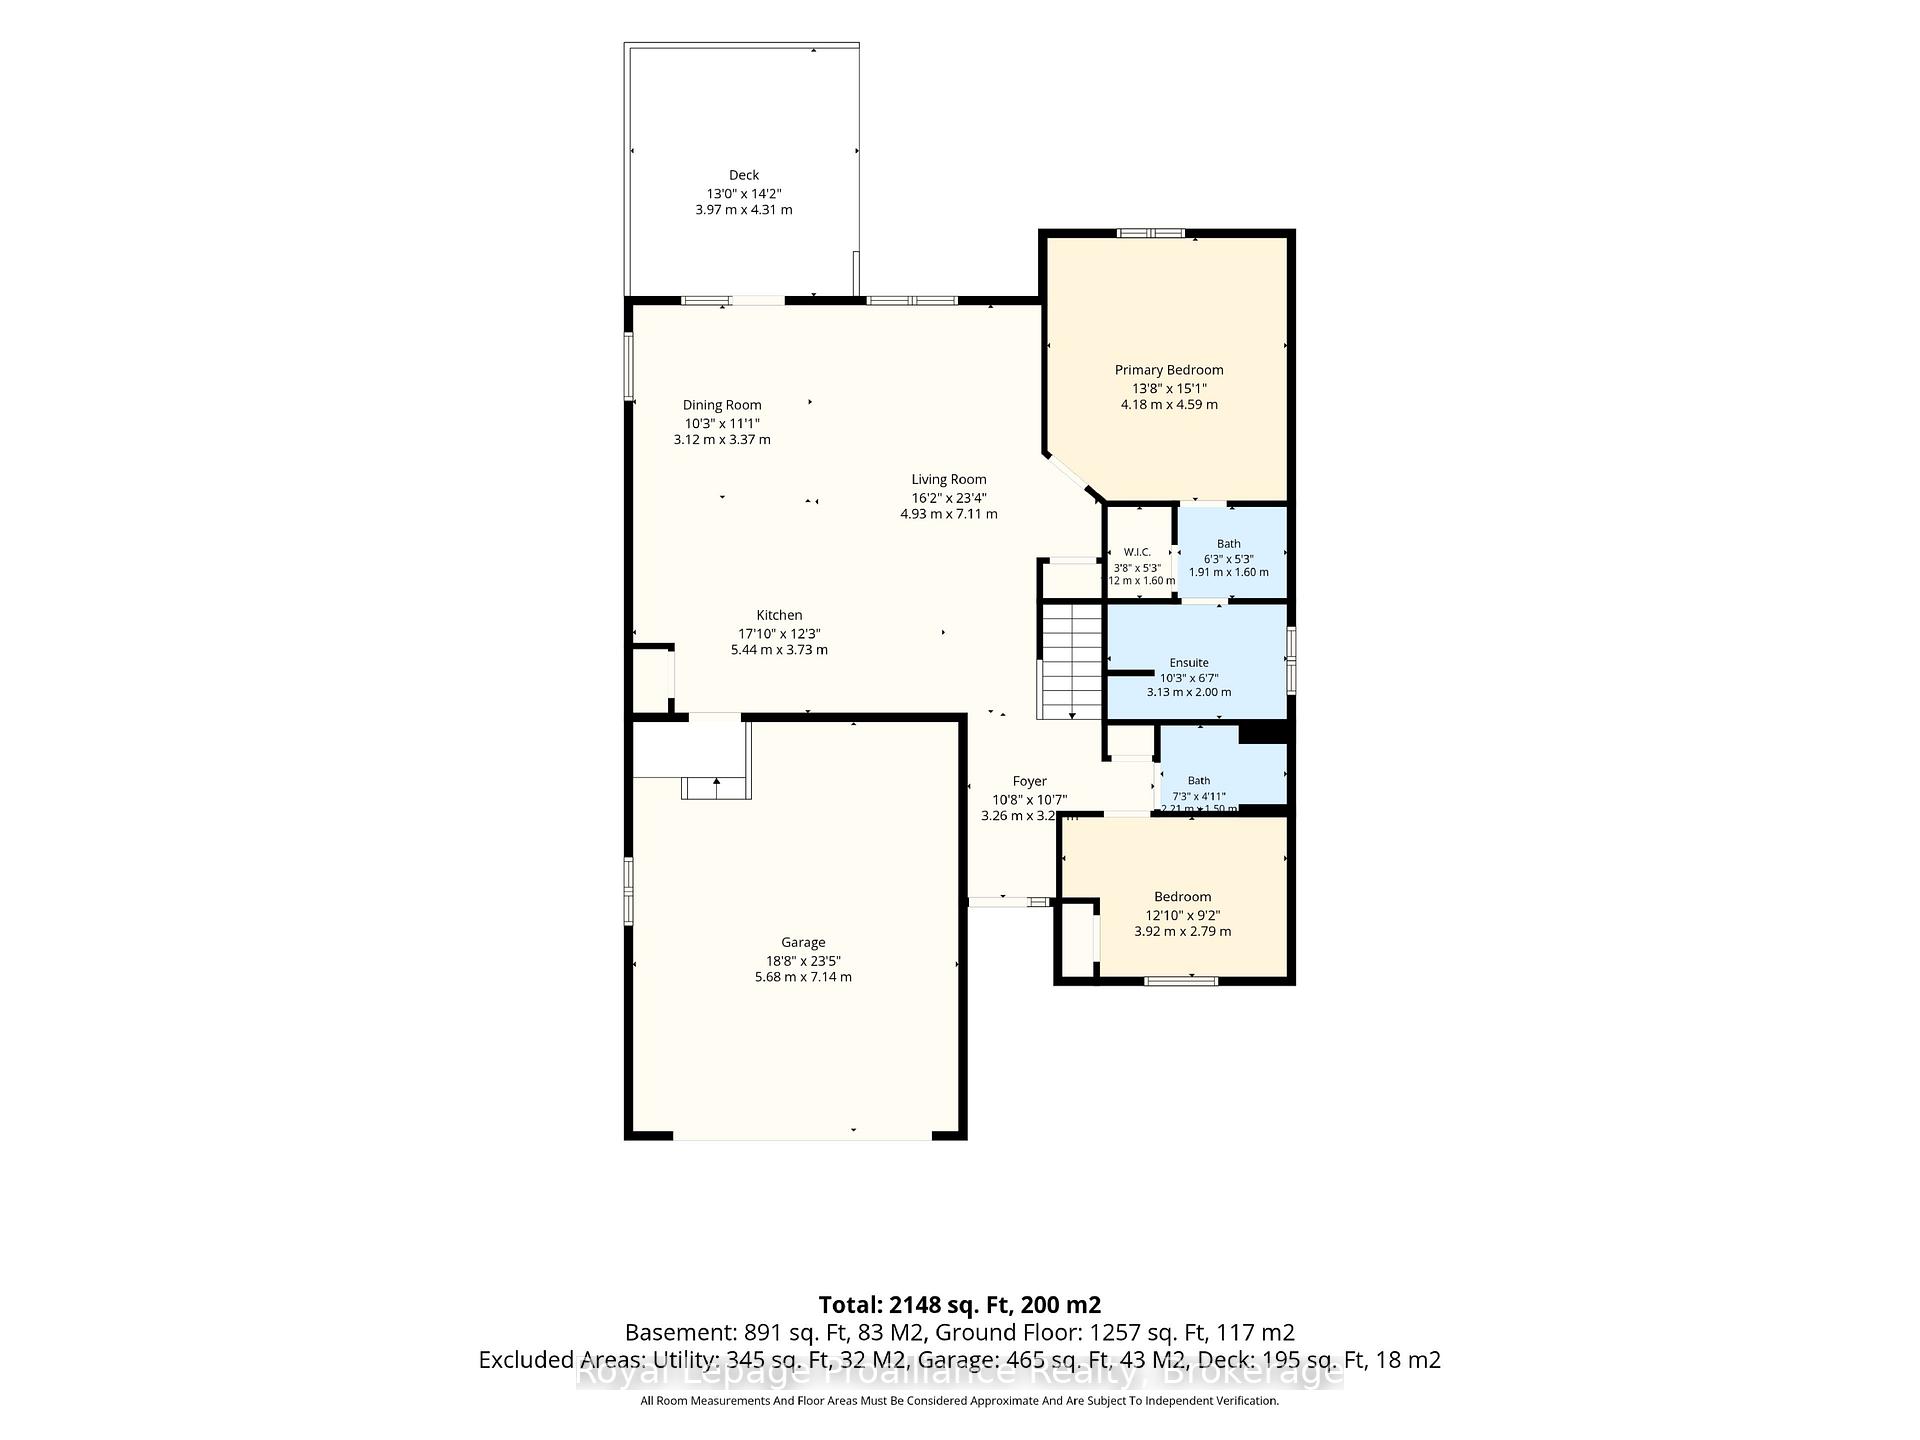
Nestled on a serene, quiet crescent at the edge of Trenton right beside Temur Lake, this immaculate four-bedroom stone & brick bungalow offers the perfect blend of luxury, comfort and functionality. Designed with a stunning, spacious open-concept layout, this home is truly move-in ready for its next chapter with you! The gorgeous, gourmet kitchen serves as the heart of the home, featuring an oversized island with a breakfast bar, ample pantry space, SS appliances and an abundance of cabinetry for all your storage needs. Seamlessly transition from indoor to outdoor living through elegant garden doors that open from the dining room into your own private backyard oasis. Surrounded by beautifully manicured landscaping, this retreat is designed for relaxation and enjoyment, showcasing an extensive deck, a rejuvenating hot tub, garden shed and a fully fenced yard. The convenient BBQ gas line adds to the outdoor space, perfect for al fresco cooking, dining and summer gatherings. The Primary suite is a peaceful sanctuary, complete with a luxurious ensuite bathroom featuring a relaxing jacuzzi tub, WI shower and a spacious walk-in closet. The lower level space holds excellent potential for an in-law suite-as it includes two additional generously sized bedrooms, a full four-piece bathroom and a cozy Rec room showcasing a beautiful bar area that is perfect for hosting guests. Practicality meets convenience with an attached two-car garage that provides direct access to the kitchen, ensuring effortless grocery hauls. Notables include: new furnace, new flooring, new frost-free bibs, central vac rough-in, freshly painted through-out! Located in a friendly neighbourhood close to downtown, conservation trails, public boat launches, marina, the Bay of Quinte with fabulous fishing and boating, and a short drive to Prince Edward County's wineries, breweries & sandy beaches - this home offers comfort, convenience and lifestyle all in one!
Key Facts & Features
Property Costs
- Annual Property Tax Amount
- $4,526
- Land Transfer Tax Fee
- $11,215
- Basement Type
- Full, Finished
Interior Features
- Interior Extras
- Air Exchanger, Auto Garage Door Remote, Primary Bedroom - Main Floor, Water Heater, Sump Pump
- View
- Trees/Woods, Garden
- Fireplace/Stove
- No
- Elevator
- No
Exterior Features
- Exterior Extras
- Built-In-BBQ, Deck, Hot Tub, Landscaped, Patio, Porch, Privacy
- Pool
- None
- Property Features
- Golf, Hospital, Lake/Pond, Marina, Rec./Commun.Centre, School Bus Route
- Other Structures
- Fence - Full, Garden Shed, Storage
Building
- Building Type
- Detached
- Building Style
- Bungalow
Construction
- Exterior Finish
- Brick, Stone
- Roof
- Asphalt Shingle
- Foundation Details
- Poured Concrete
- Special Designation
- Unknown
Lot
- Lot Front
- 58.86 ft
- Lot Depth
- 123.56 ft
Inclusions
- Inclusions
- All appliances (fridge, stove, microwave, dishwasher, washer, dryer), electrical light fixtures and fans, garage door opener and remote(s), pool table and accessories, garden shed, hot tub and accessories.
Exclusions
- Exclusions
- Personal items
Parking & Garages
- Garage Type
- Attached
- Garage Spaces
- 2
- Parking Spaces
- 6
- Total Garage And Parking Spaces
- 8
Heating & Cooling
- Heat Source
- Gas
- Heat Type
- Forced Air
- Air Conditioning
- Central Air
- Water
- Municipal
- Sewers
- Sewer
- Natural Gas
- Yes
- Hydro
- Yes
- Telephone
- Yes
- Bedrooms
- 2 + 2
- Washrooms
- 3
- Kitchens
- 1
Room sizes
- Bedroom 4—Lower level
- Dining Room—Main level
- Bathroom—Main level, 4 Pc Ensuite
- Bedroom 3—Lower level
- Foyer—Main level
- Living Room—Main level
- Bedroom 2—Main level
- Kitchen—Main level
- Bathroom—Main level
- Utility Room—Lower level
- Bathroom—Lower level
- Family Room—Lower level
- Primary Bedroom—Main level
Washrooms
- 4-piece, Main
- 3-piece, Main
- 4-piece, Lower
- Municipality
- Quinte West
- Neighbourhood
- Murray Ward
- Main cross streets
- Telephone Road and Lakewood Crescent
- Directions
- Take hwy 2 E, turn left onto Tate Rd, turn right onto Telephone Rd, turn right onto Lakewood Crescent
- MLS® number
- X13840494
- Data source
- Toronto Regional Real Estate Board
- Listed on
- 2026-09-29
- Updated on
- 2026-10-19
- Days on market
- 27 days
- Possession type
- Flexible
- Co-op commission
- 2.5%+HST
- Seller
- Listed by
- ROYAL LEPAGE PROALLIANCE REALTY
Home Market Value
Current home valuation for 39 Lakewood Crescent, Quinte West, Murray Ward, Quinte West, ON. Listed for $737,000
HOMEH Estimate
$724,551
Estimated Sales Range
$572,395 - $876,707
HOMEH Estimate for 39 Lakewood Crescent, Quinte West, Murray Ward
Calculated with a real agent's CMA method — 45+ years of experience, codified. Not an AI guess.
For the owner
Is this your home? Track its value.
Get this home's HOMEH Estimate by email once a month, with how many homes are for sale around you.
Mortgage Payment Calculator
Compare up to 4 down payment scenarios
5% on first $500K + 10% on $237,000 over $500K
$48,700
| Scenario 1 | Scenario 2 | Scenario 3 | Scenario 4 | |
|---|---|---|---|---|
−Down payment | % $ | % $ | % $ | % $ |
+CMHC insurance | $27,505 | $20,562 | $17,541 | $0 |
=Total mortgage | $715,126 | $683,862 | $643,991 | $589,600 |
Amortization | ||||
Mortgage rate | % | % | % | % |
| Payment frequency | ||||
=Mortgage payment | $3,492monthly | $3,339monthly | $3,144monthly | $2,879monthly |
Land Transfer Tax
$11,215
$11,215
Around this home
No schools found nearby
Data provided by OpenStreetMap & Fraser Institute School Rankings
Ask HOMEH
New!Hi there!
👋Text or call (416) 301-9001
Recommended for you
Based on homes you've looked at.
No recommended properties found.
Nearby similar homes
No nearby properties found.
More real estate resources
Other homes nearby
Explore this area
Nearby neighbourhoods
No nearby listings available.