
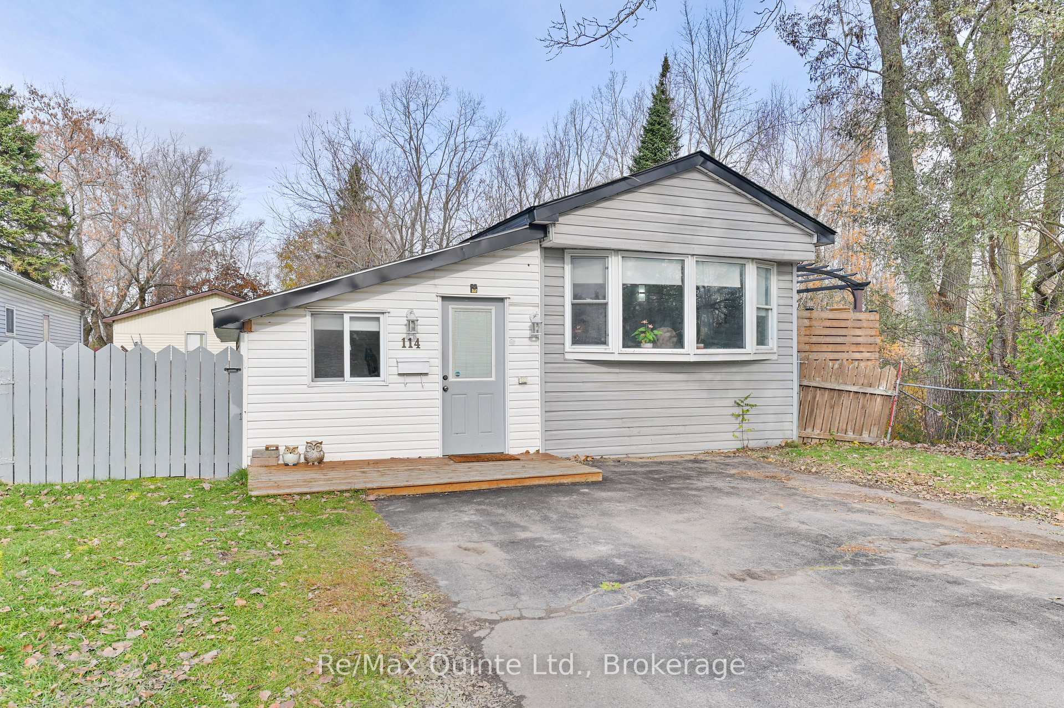
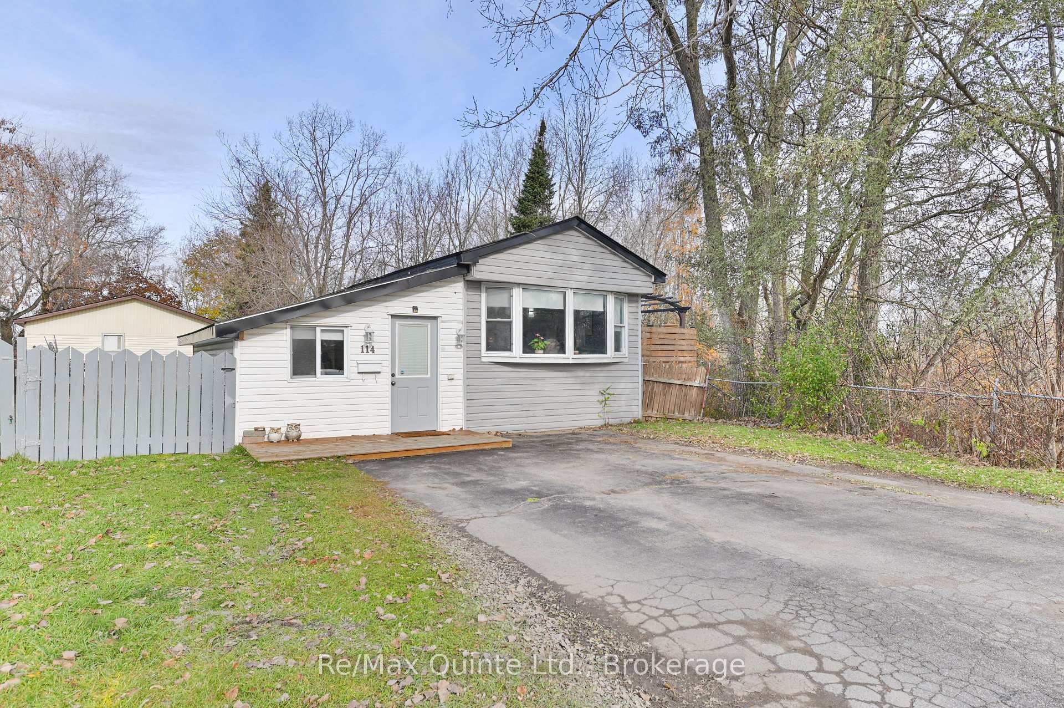
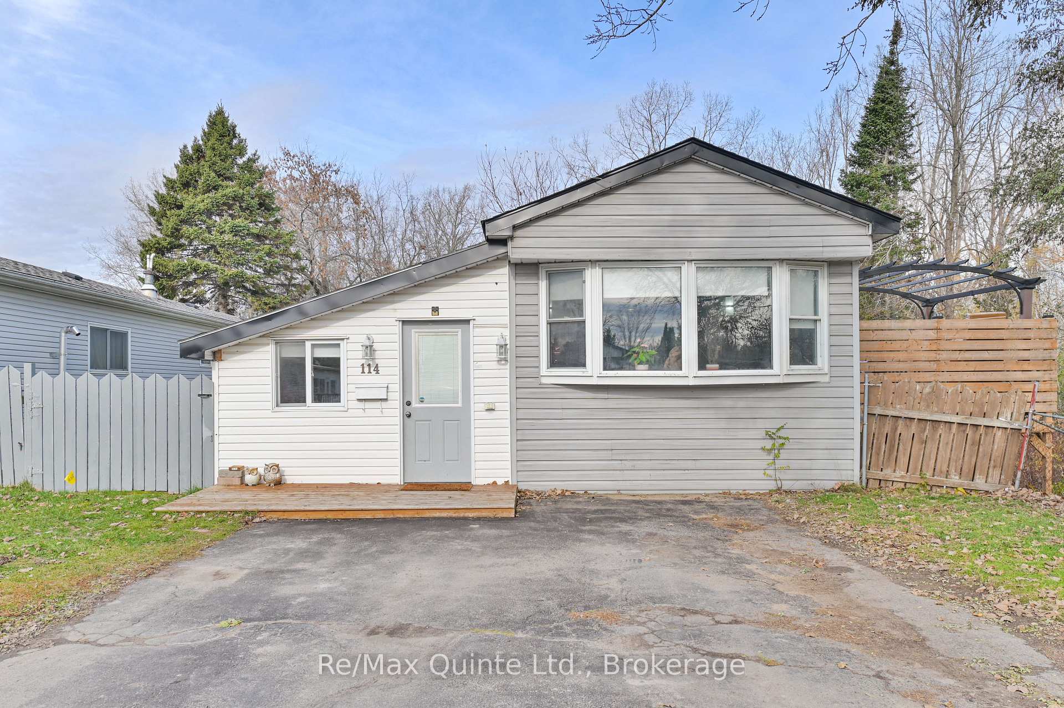
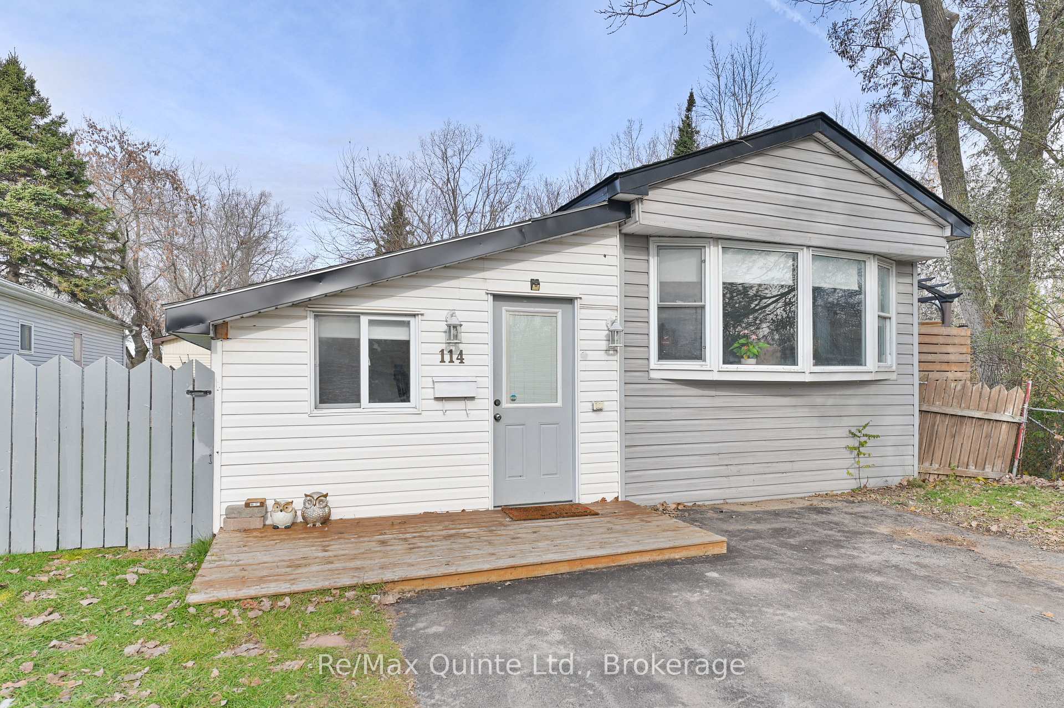
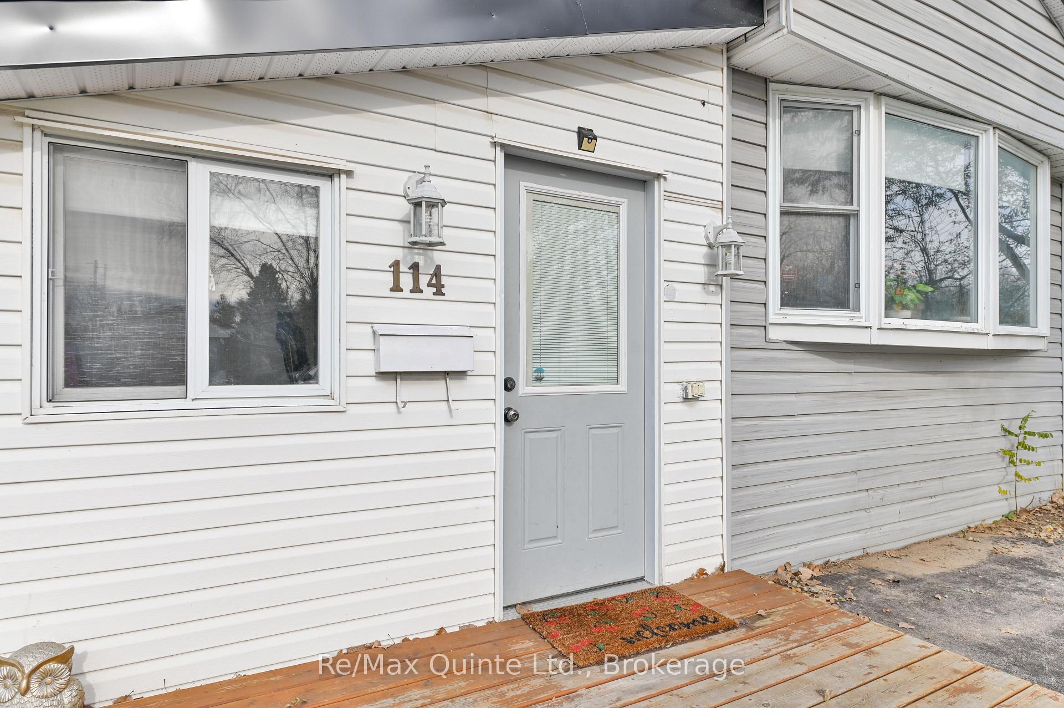
Unit 114, 529 Old Highway 2
Quinte West (Sidney Ward), ON K8V 5P5
- 3Bedrooms
- 1Bathroom
- 0Garage
- 700–1100Sq Ft
- $593Tax
- —Lot Size
 Free EstimateSee Free Estimate Report

Sale & Price History for Unit 114, 529 Old Highway 2, Quinte West, Sidney Ward
| Start Date | End Date | Price | Event | MLS# |
|---|---|---|---|---|
| No listing history available | ||||
Real estate boards require you to or to see the full details of this property.
*Sold prices and complete sale & price history are regulated data. Under the Trust in Real Estate Services Act, 2002 (TRESA) and the rules of the Real Estate Council of Ontario (RECO), and pursuant to the Multiple Listing Service® rules of the Canadian Real Estate Association (CREA) and the Toronto Regional Real Estate Board (TRREB), this information may be shown only to registered users who have agreed to the applicable terms of use (a Virtual Office Website, or "VOW," arrangement). HOMEH Inc., Brokerage therefore provides it to signed-in members only. Creating an account is free and takes under a minute.
About Unit 114, 529 Old Highway 2, Quinte West, Sidney Ward
Summarized Description
- Move-in ready 3-bedroom home in Bayview Estates.
- Open-concept kitchen with ample counter space.
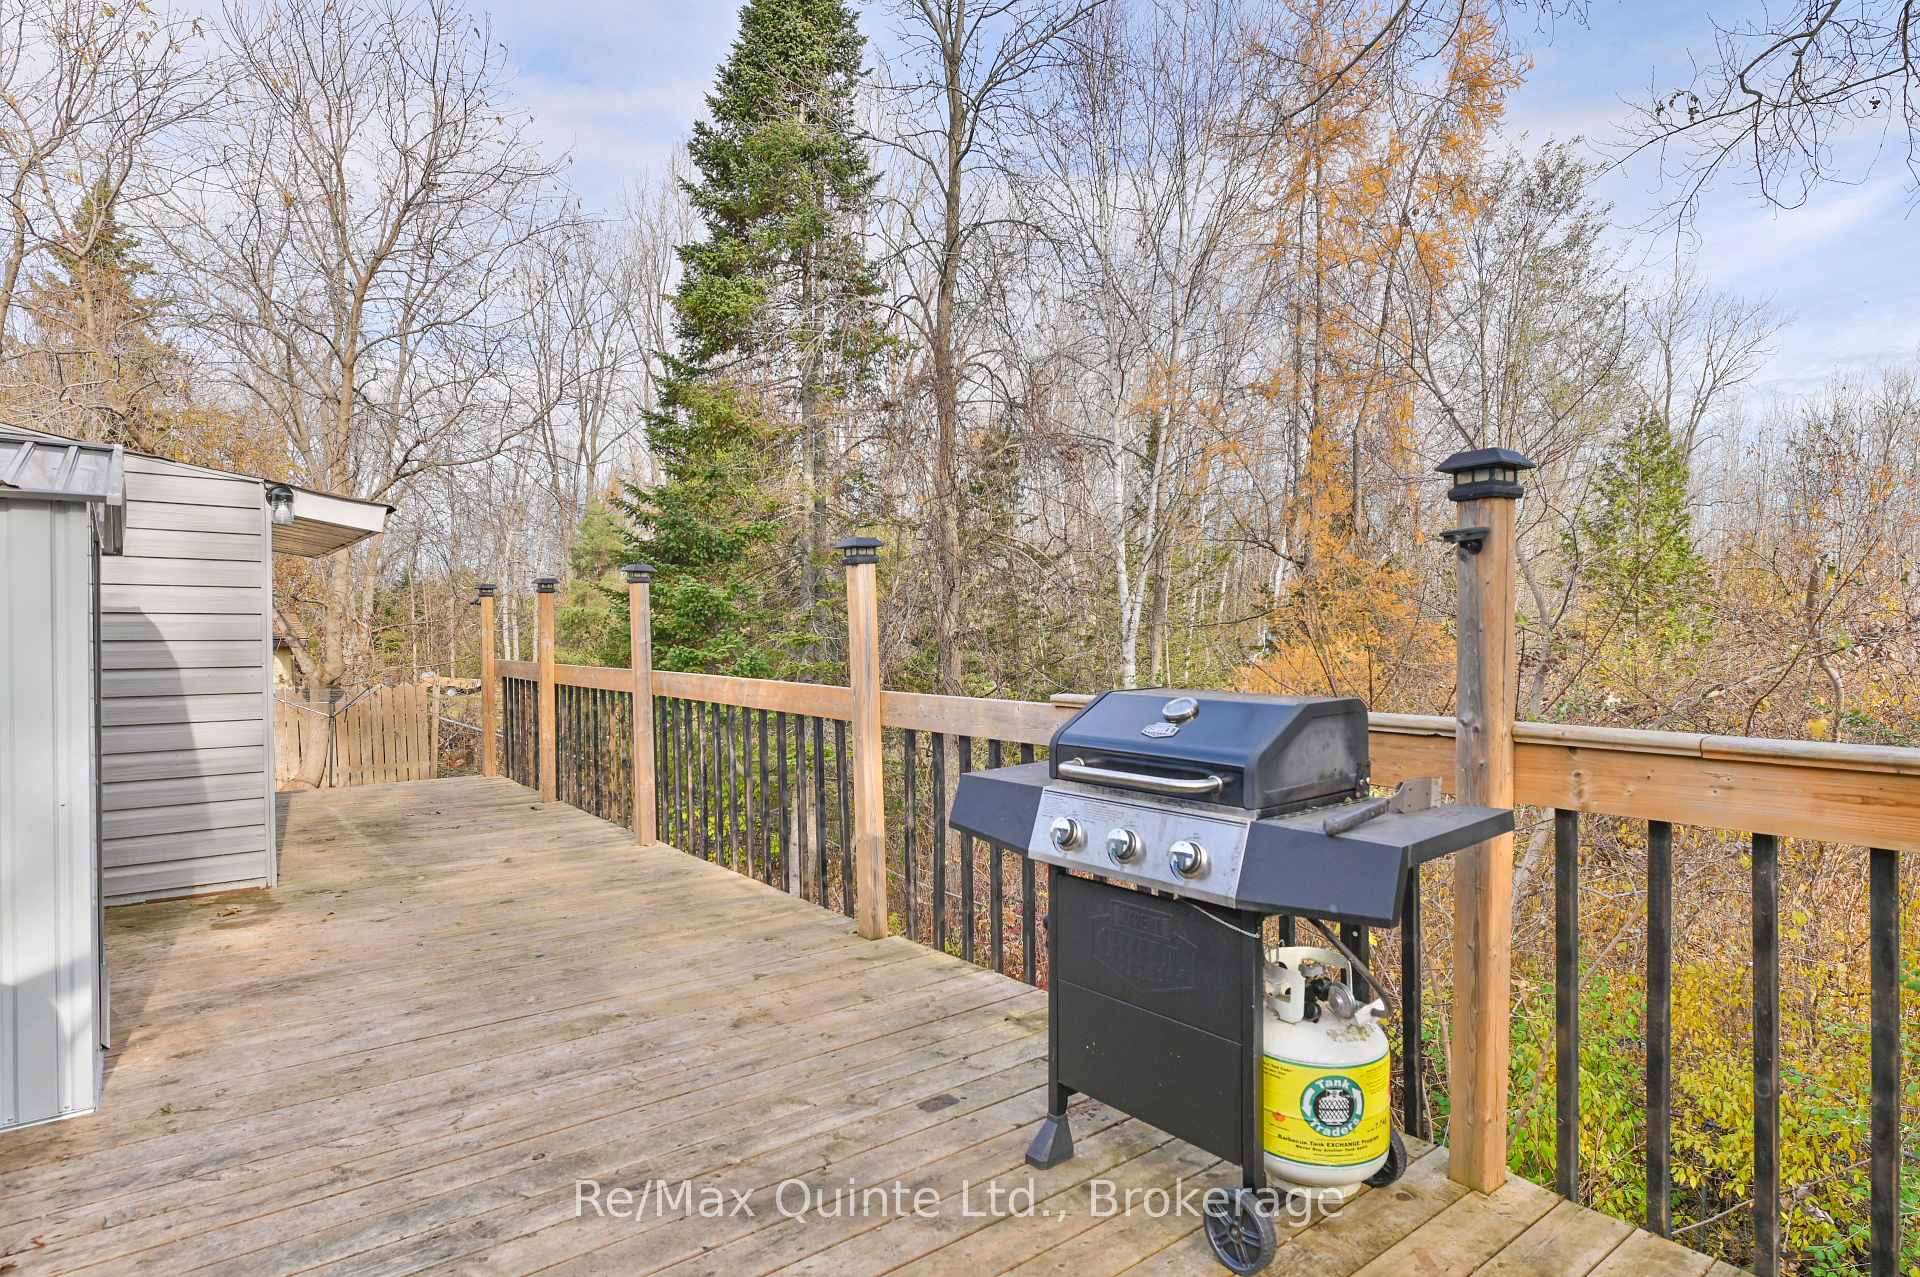
- Large deck overlooking ravine and wooded area.
- Generous primary bedroom offers added privacy.
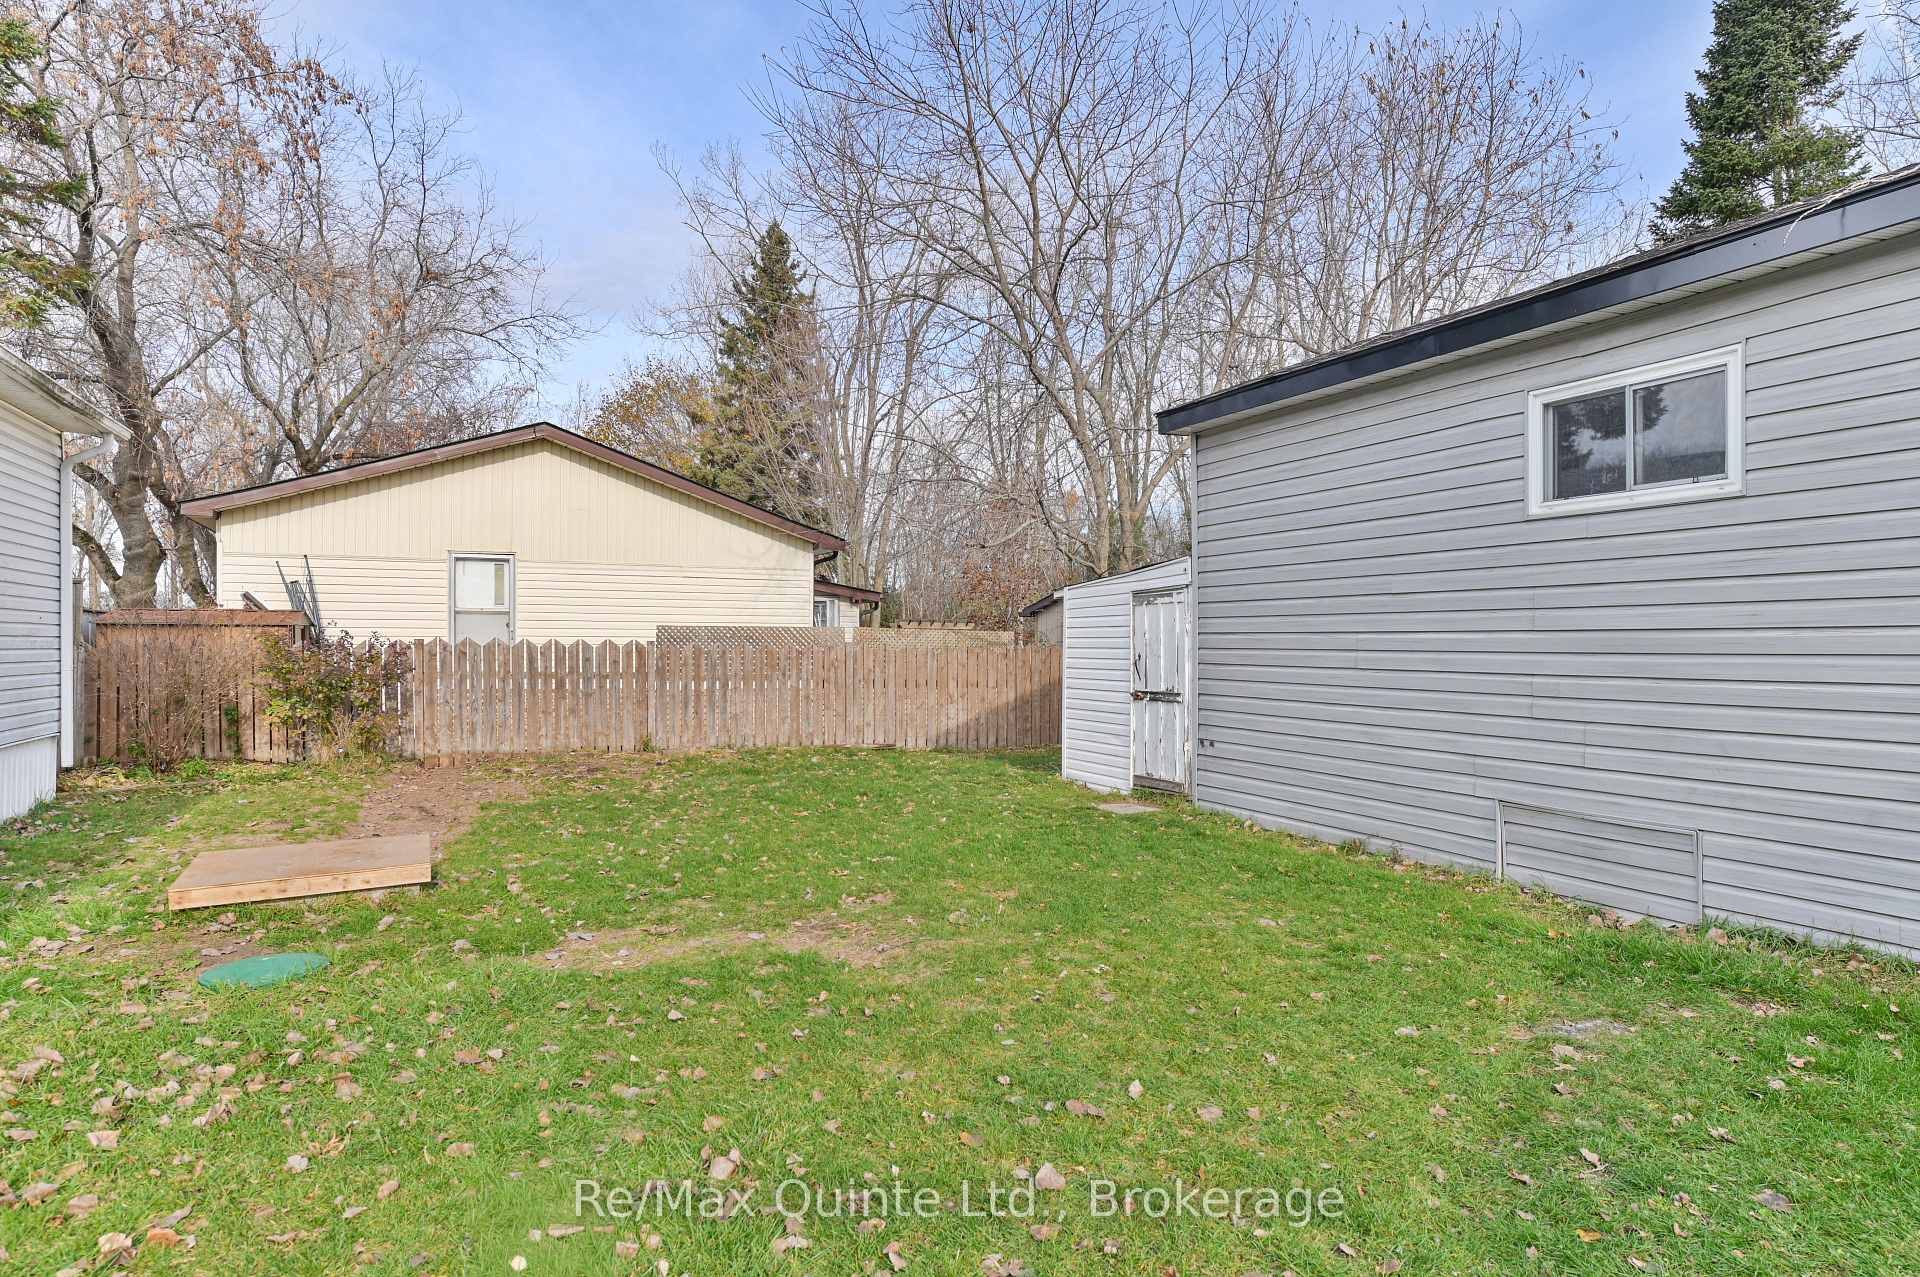
- Fenced yard perfect for kids and pets.
- New gas furnace installed in 2025.
- Affordable living with included park fees.
- Ideal for families or first-time homebuyers.
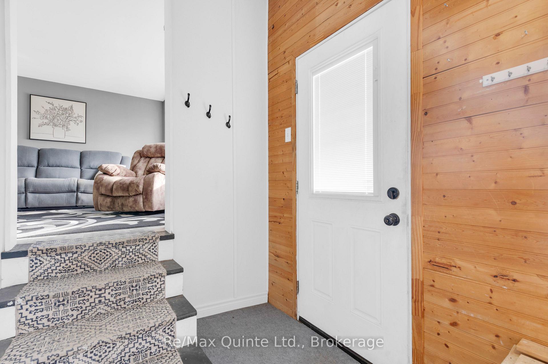
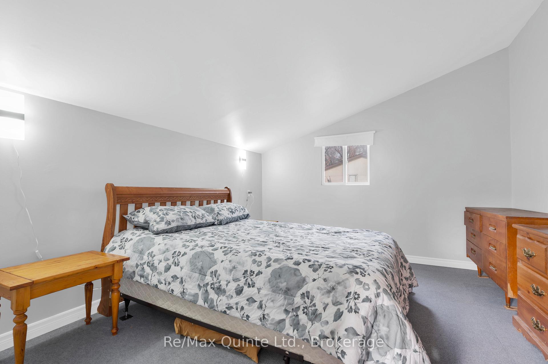
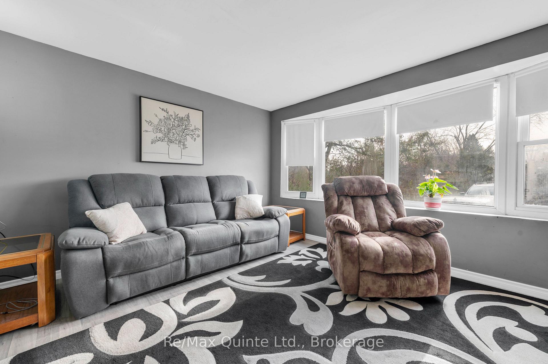
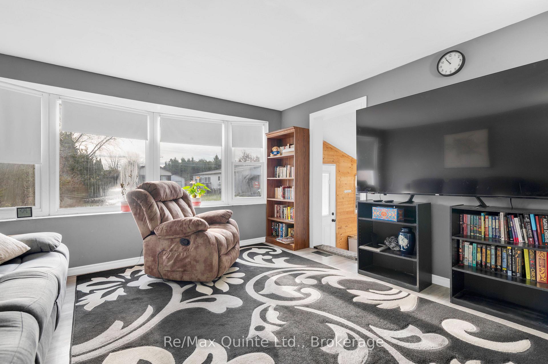
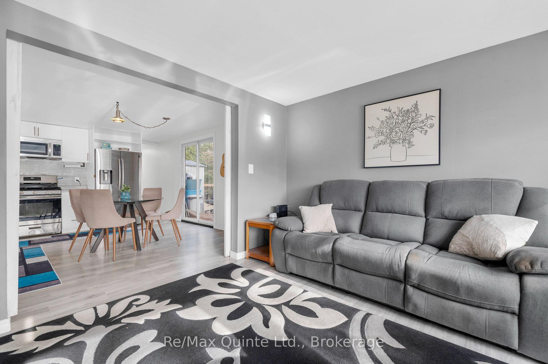
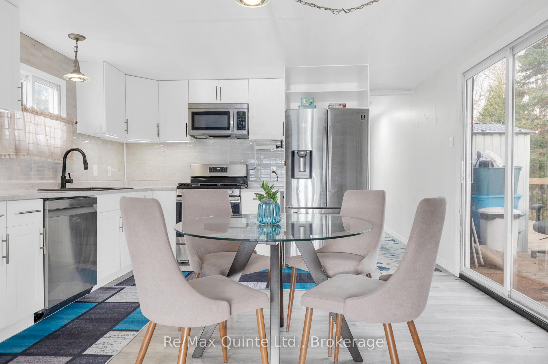
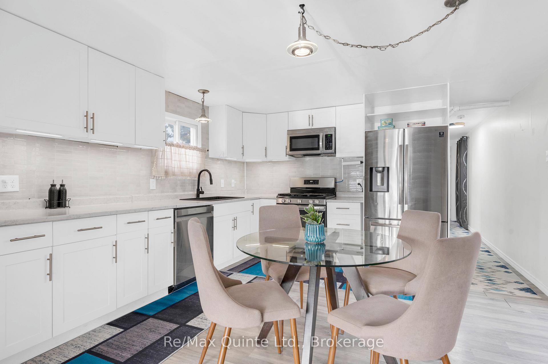
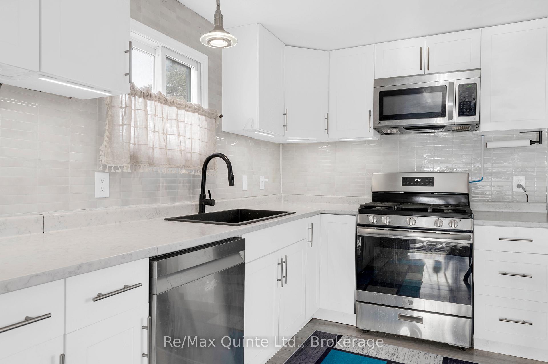
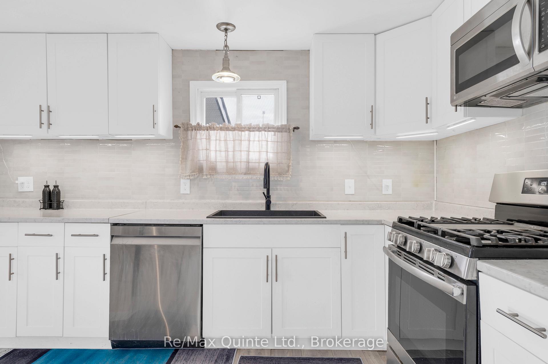
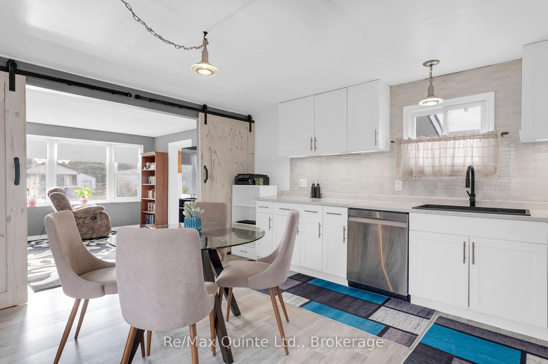
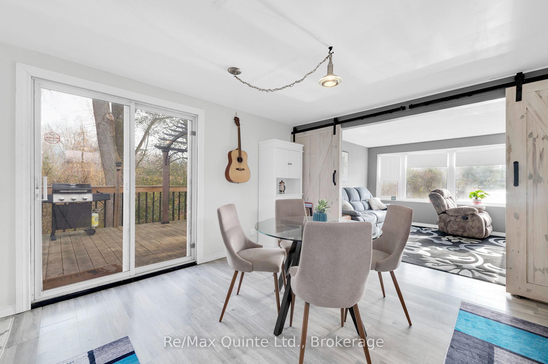
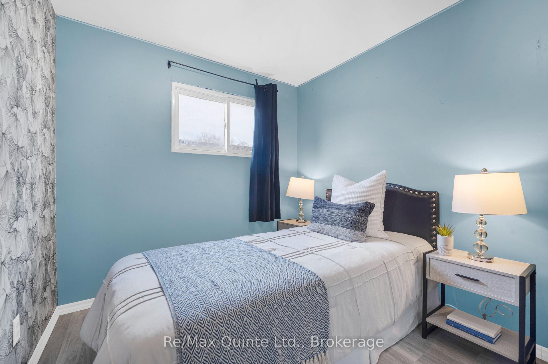
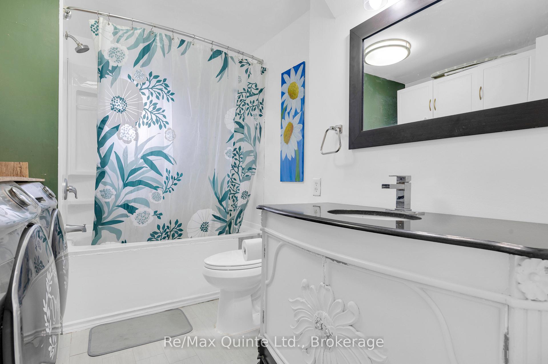
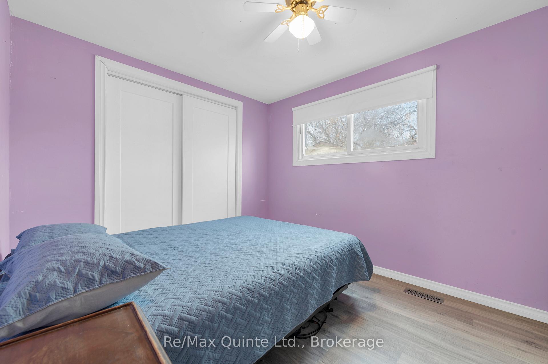
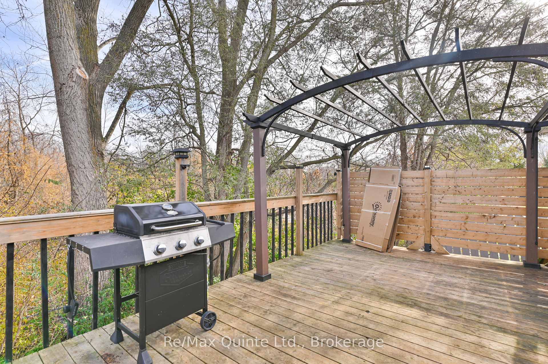
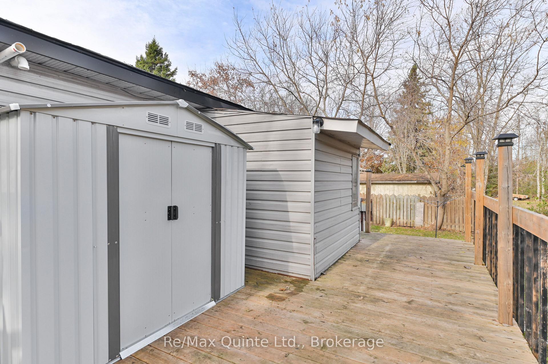
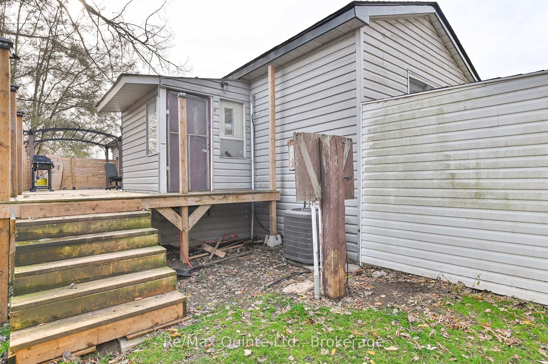
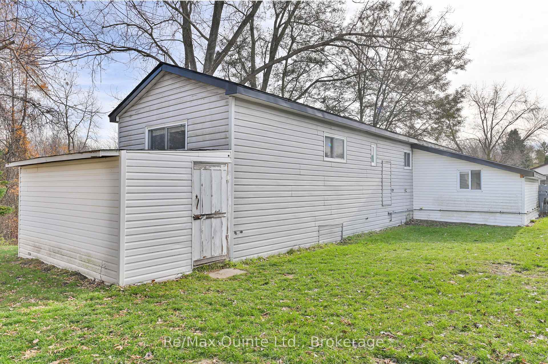
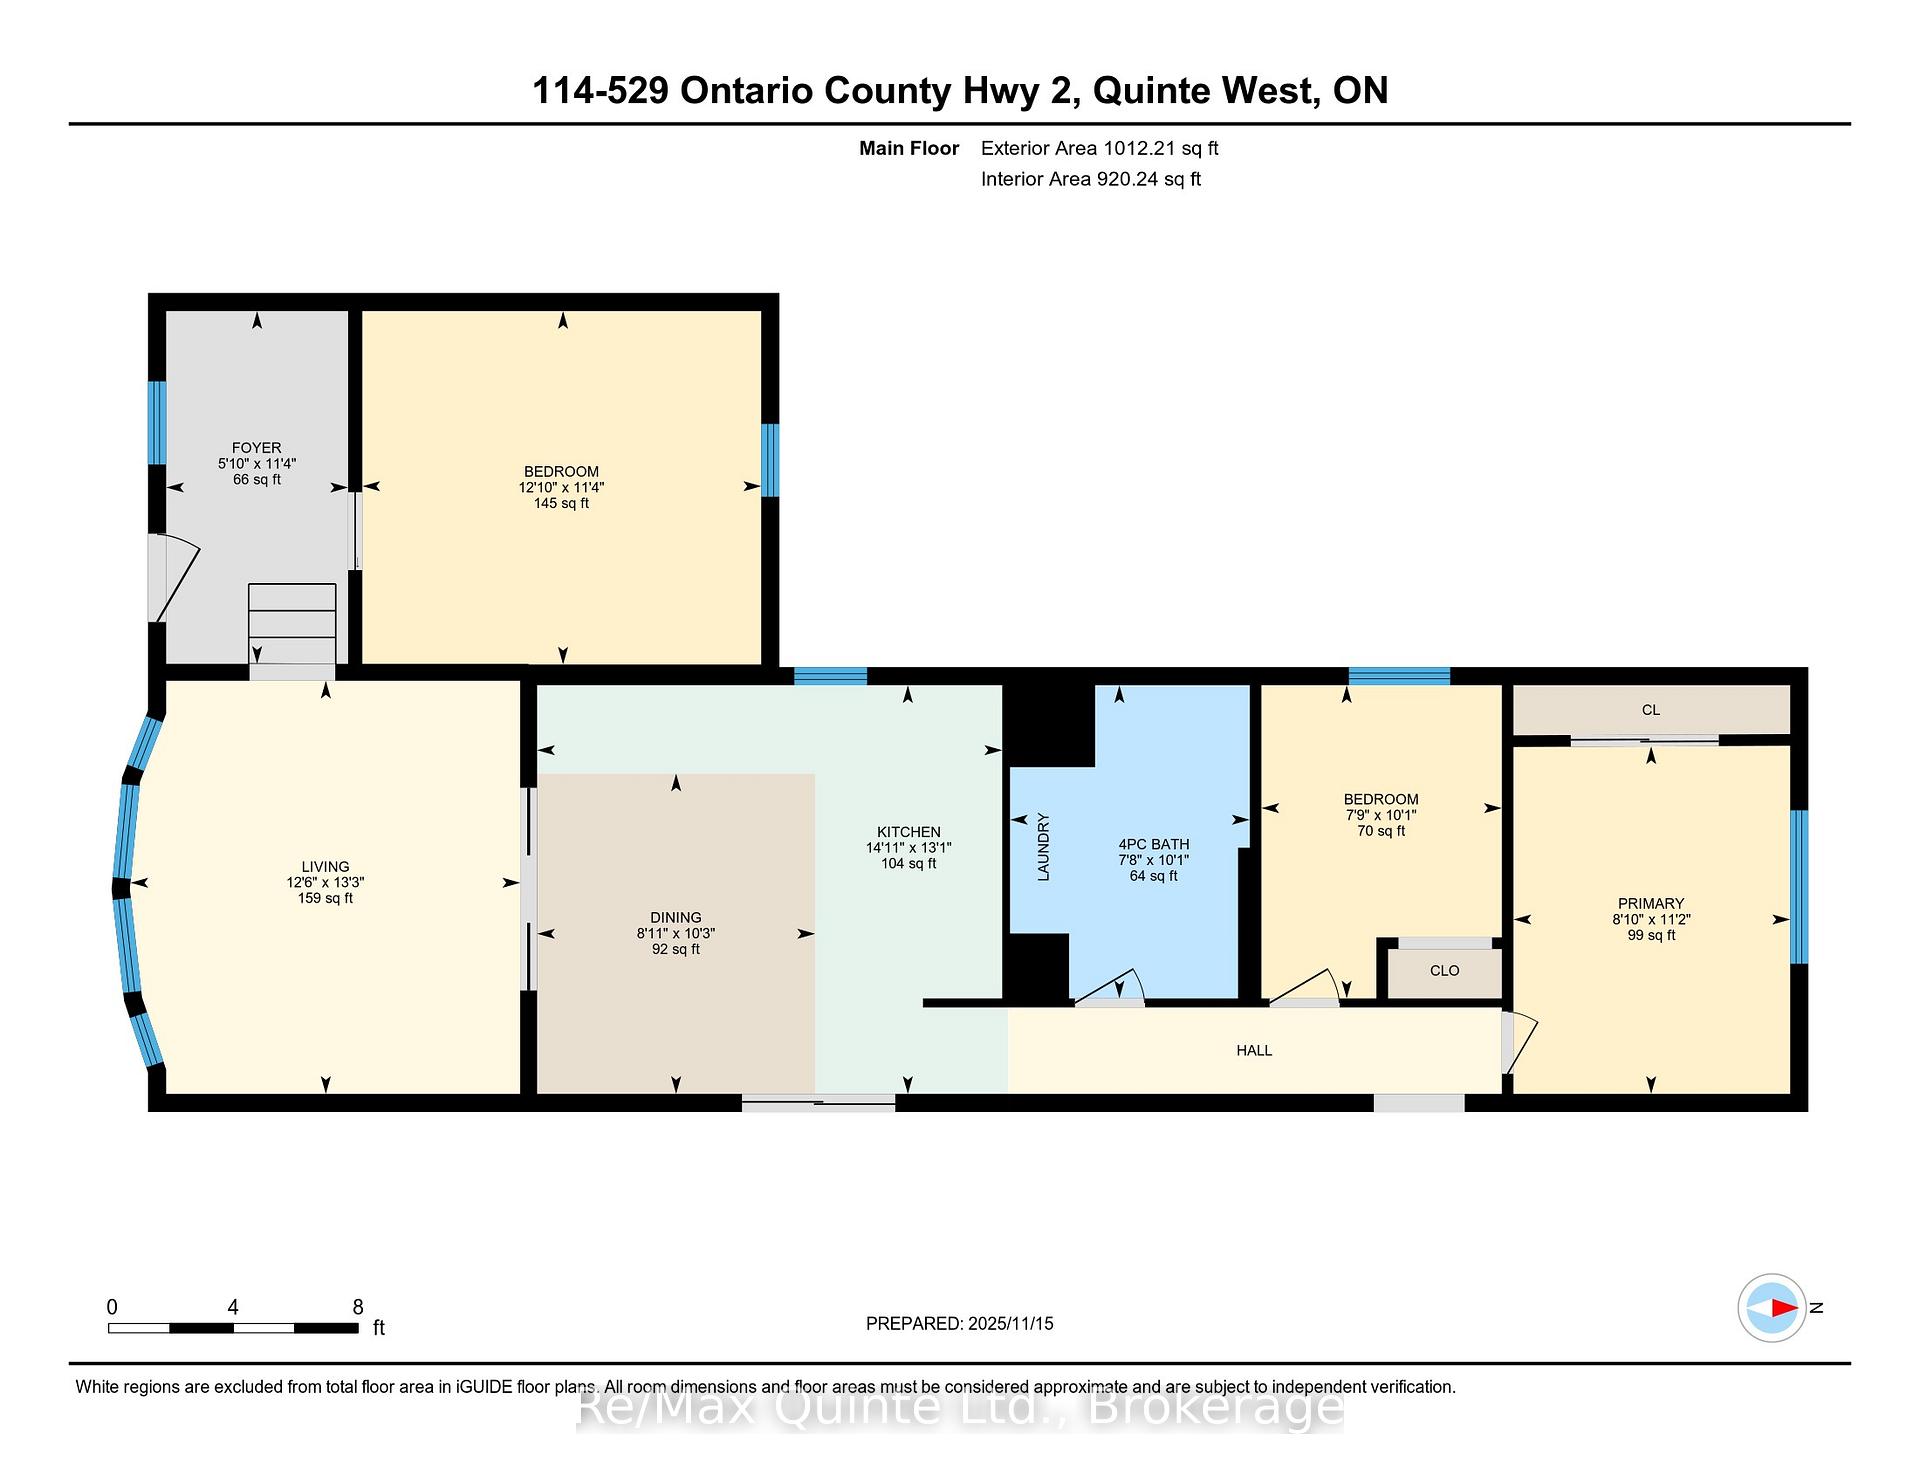
Welcome to this move-in-ready 3-bedroom home in Bayview Estates, where comfort and functionality meet in a peaceful, natural setting. The heart of the home is a bright, open-concept kitchen and dining area designed for the way you live. The recently updated kitchen offers ample counter space, plenty of storage, and stainless steel appliances that make cooking a delight. Patio doors lead out to a large deck overlooking a ravine and wooded area, the perfect spot for entertaining friends, enjoying family dinners, or relaxing with a morning coffee. The generous primary bedroom is a cozy retreat, thoughtfully set apart from the two additional bedrooms for added privacy. The extra rooms are ideal for family, overnight guests, or a dedicated home office. A spacious bathroom with a convenient laundry nook keeps everyday living simple, and a storage room with outside access adds practical space for the things you need close at hand year-round. Outside, the large fenced yard offers plenty of room for kids and pets to play freely, while the expansive deck creates an additional living area where you can unwind in your own private oasis, surrounded by trees and the quiet of nature. Whether it's summer barbecues or evenings under the stars, this backyard is made for making memories. Two storage sheds are included, so you'll never run short on room for tools, bikes, or seasonal gear. Many recent updates, including newer shingles and a new gas furnace installed in 2025, offer comfort, efficiency, and peace of mind for years to come. Enjoy the affordable living this home and park provide, with park fees of $574.43 per month that include water, sewage, land lease, and property taxes. Whether you're downsizing or searching for your first home, this one checks all the boxes. Don't miss this opportunity to own a home that combines practicality, comfort, and style, while offering the privacy and space you desire. Don't you deserve to love where you live?
Key Facts & Features
Property Costs
- Annual Property Tax Amount
- $593
- Land Transfer Tax Fee
- $2,495
- Basement Type
- None
Interior Features
- Laundry Level
- Main Level
- Interior Extras
- Primary Bedroom - Main Floor, Water Heater Owned
- View
- Forest, Trees/Woods
- Security Features
- Carbon Monoxide Detectors, Smoke Detector
- Fireplace/Stove
- No
- Elevator
- No
Exterior Features
- Exterior Extras
- Backs On Green Belt, Deck, Privacy, Year Round Living
- Pool
- None
- Property Features
- Cul de Sac/Dead End, Golf, Marina, Park, Public Transit, School Bus Route
- Other Structures
- Fence - Full, Garden Shed, Workshop
Building
- Building Type
- MobileTrailer
- Building Style
- Bungalow
- Approx Age
- 31-50
Construction
- Exterior Finish
- Vinyl Siding
- Roof
- Asphalt Shingle
- Foundation Details
- Piers
- Special Designation
- Landlease
Lot
- Lot Shape
- Irregular
Inclusions
- Inclusions
- All ELF, washer, dryer, gas stove, over-the-range microwave, fridge (all appliances "AS IN" condition), all window treatments, shed, gazebo (+ top)
Exclusions
- Exclusions
- None
Parking & Garages
- Garage Type
- None
- Garage Spaces
- 0
- Parking Spaces
- 4
- Total Garage And Parking Spaces
- 4
Heating & Cooling
- Heat Source
- Gas
- Heat Type
- Forced Air
- Air Conditioning
- Central Air
- Water
- Municipal
- Sewers
- Septic
- Bedrooms
- 3
- Washrooms
- 1
- Kitchens
- 1
Room sizes
- Primary Bedroom—
- Kitchen—
- Bedroom 3—
- Foyer—
- Living Room—
- Dining Room—
- Bedroom 2—
Washrooms
- 4-piece, Main
- Municipality
- Quinte West
- Neighbourhood
- Sidney Ward
- Main cross streets
- Old Highway 2 & First Avenue
- Directions
- Take Old Hwy 2 to 1st Avenue. 1st Avenue to unit #114 of Bayview Estates
- MLS® number
- X13848834
- Data source
- Toronto Regional Real Estate Board
- Listed on
- 2026-10-01
- Updated on
- 2026-10-01
- Days on market
- 21 days
- Possession type
- 60-89 days
- Co-op commission
- 2.5%
- Seller
- Listed by
- RE/MAX QUINTE LTD.
Home Market Value
Current home valuation for Unit 114, 529 Old Highway 2, Quinte West, Sidney Ward, Quinte West, ON. Listed for $268,000
HOMEH Estimate
—
Estimated Sales Range
—
HOMEH Estimate for Unit 114, 529 Old Highway 2, Quinte West, Sidney Ward
Calculated with a real agent's CMA method — 45+ years of experience, codified. Not an AI guess.
For the owner
Is this your home? Track its value.
Get this home's HOMEH Estimate by email once a month, with how many homes are for sale around you.
Mortgage Payment Calculator
Compare up to 4 down payment scenarios
5% of purchase price for homes $500K or less
$13,400
| Scenario 1 | Scenario 2 | Scenario 3 | Scenario 4 | |
|---|---|---|---|---|
−Down payment | % $ | % $ | % $ | % $ |
+CMHC insurance | $10,184 | $7,477 | $6,378 | $0 |
=Total mortgage | $264,784 | $248,677 | $234,178 | $214,400 |
Amortization | ||||
Mortgage rate | % | % | % | % |
| Payment frequency | ||||
=Mortgage payment | $1,293monthly | $1,214monthly | $1,143monthly | $1,047monthly |
Land Transfer Tax
$2,495
$2,495
Around this home
No schools found nearby
Data provided by OpenStreetMap & Fraser Institute School Rankings
Ask HOMEH
New!Hi there!
👋Text or call (416) 301-9001
Recommended for you
Based on homes you've looked at.
No recommended properties found.
Nearby similar homes
No nearby properties found.
More real estate resources
Other homes nearby
Explore this area
Nearby neighbourhoods
No nearby listings available.