
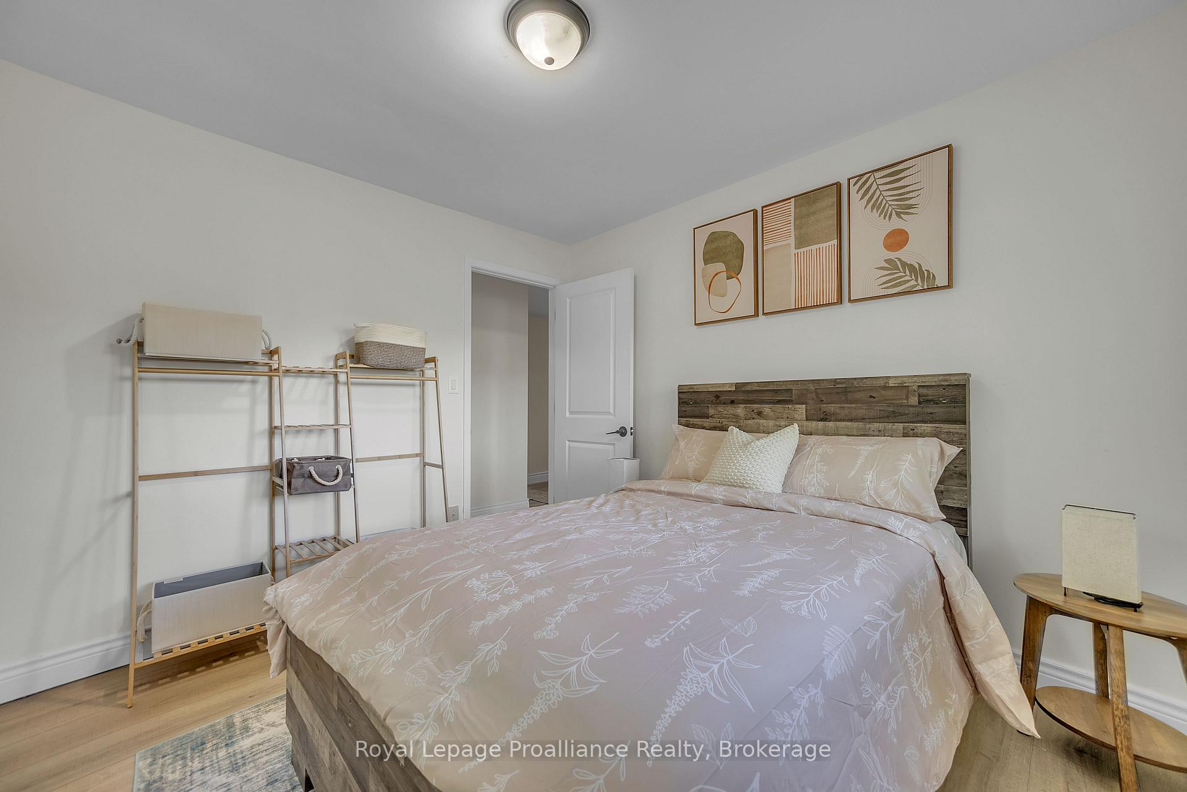
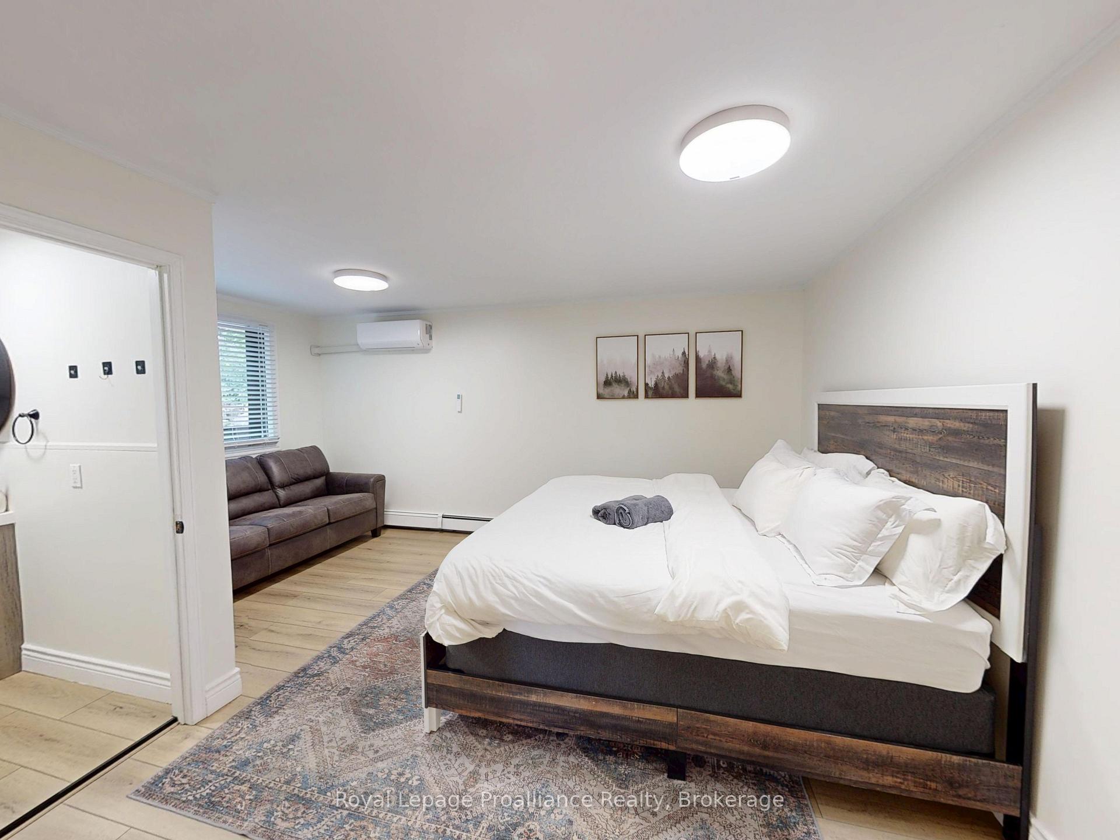
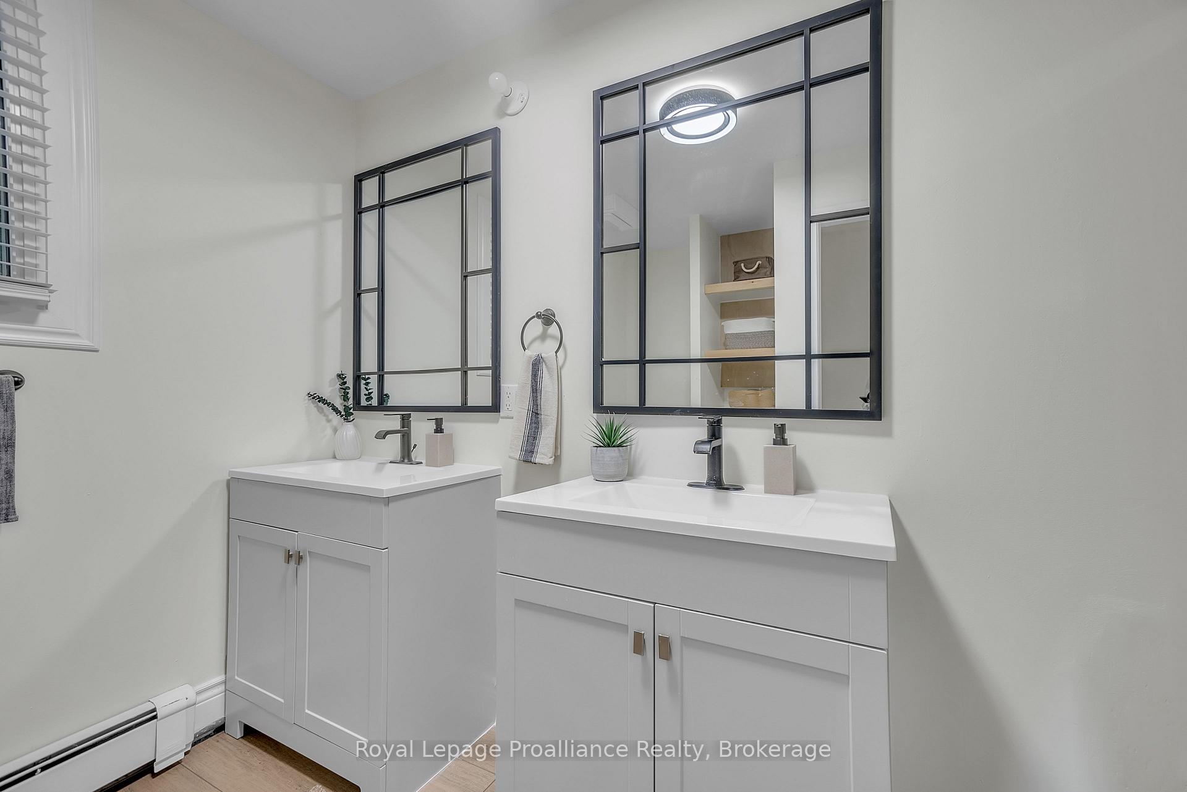
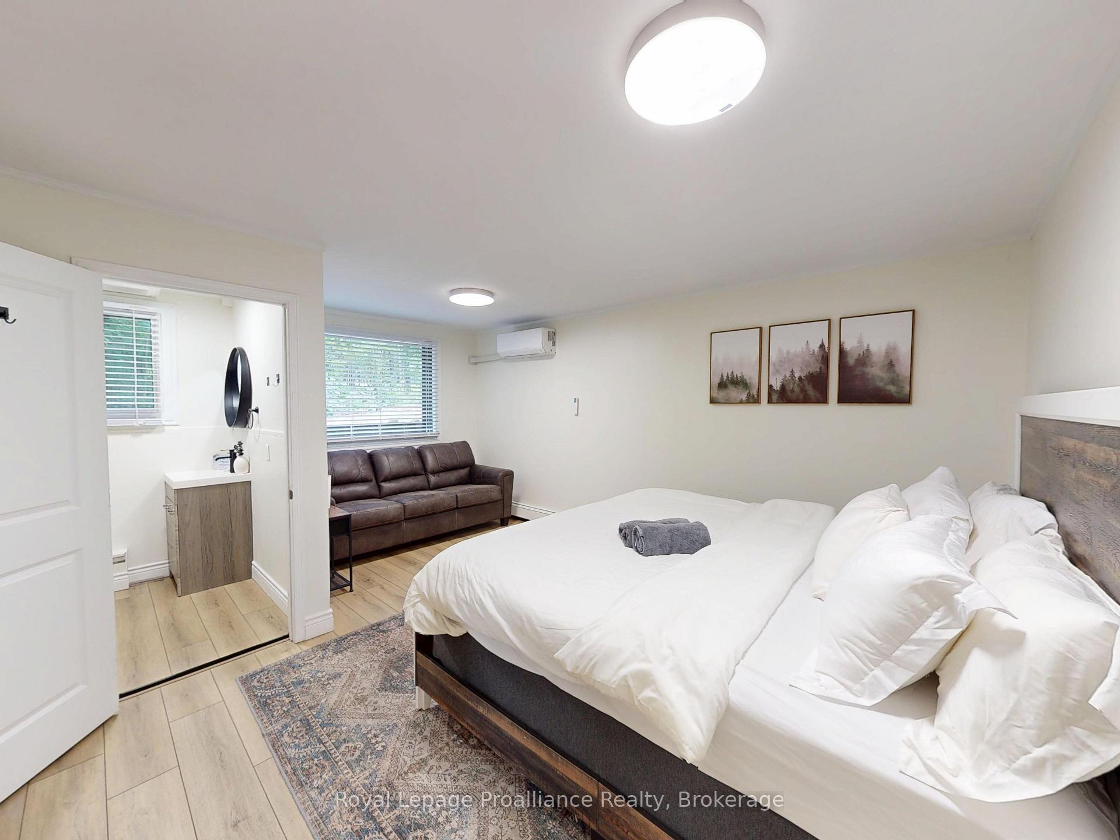
684 Gallivan Road
Quinte West (Sidney Ward), ON K0K 3E0
- 2+3Bedrooms
- 3Bathrooms
- 2Garage
- 2000–2500Sq Ft
- $5,030Tax
- 2,139×616 ftLot Size
 Estimated Value:$1,020,114See Free Estimate Report

Sale & Price History for 684 Gallivan Road, Quinte West, Sidney Ward
| Start Date | End Date | Price | Event | MLS# |
|---|---|---|---|---|
| No listing history available | ||||
Real estate boards require you to or to see the full details of this property.
*Sold prices and complete sale & price history are regulated data. Under the Trust in Real Estate Services Act, 2002 (TRESA) and the rules of the Real Estate Council of Ontario (RECO), and pursuant to the Multiple Listing Service® rules of the Canadian Real Estate Association (CREA) and the Toronto Regional Real Estate Board (TRREB), this information may be shown only to registered users who have agreed to the applicable terms of use (a Virtual Office Website, or "VOW," arrangement). HOMEH Inc., Brokerage therefore provides it to signed-in members only. Creating an account is free and takes under a minute.
About 684 Gallivan Road, Quinte West, Sidney Ward
Summarized Description
- Unique private resort on over 23 acres
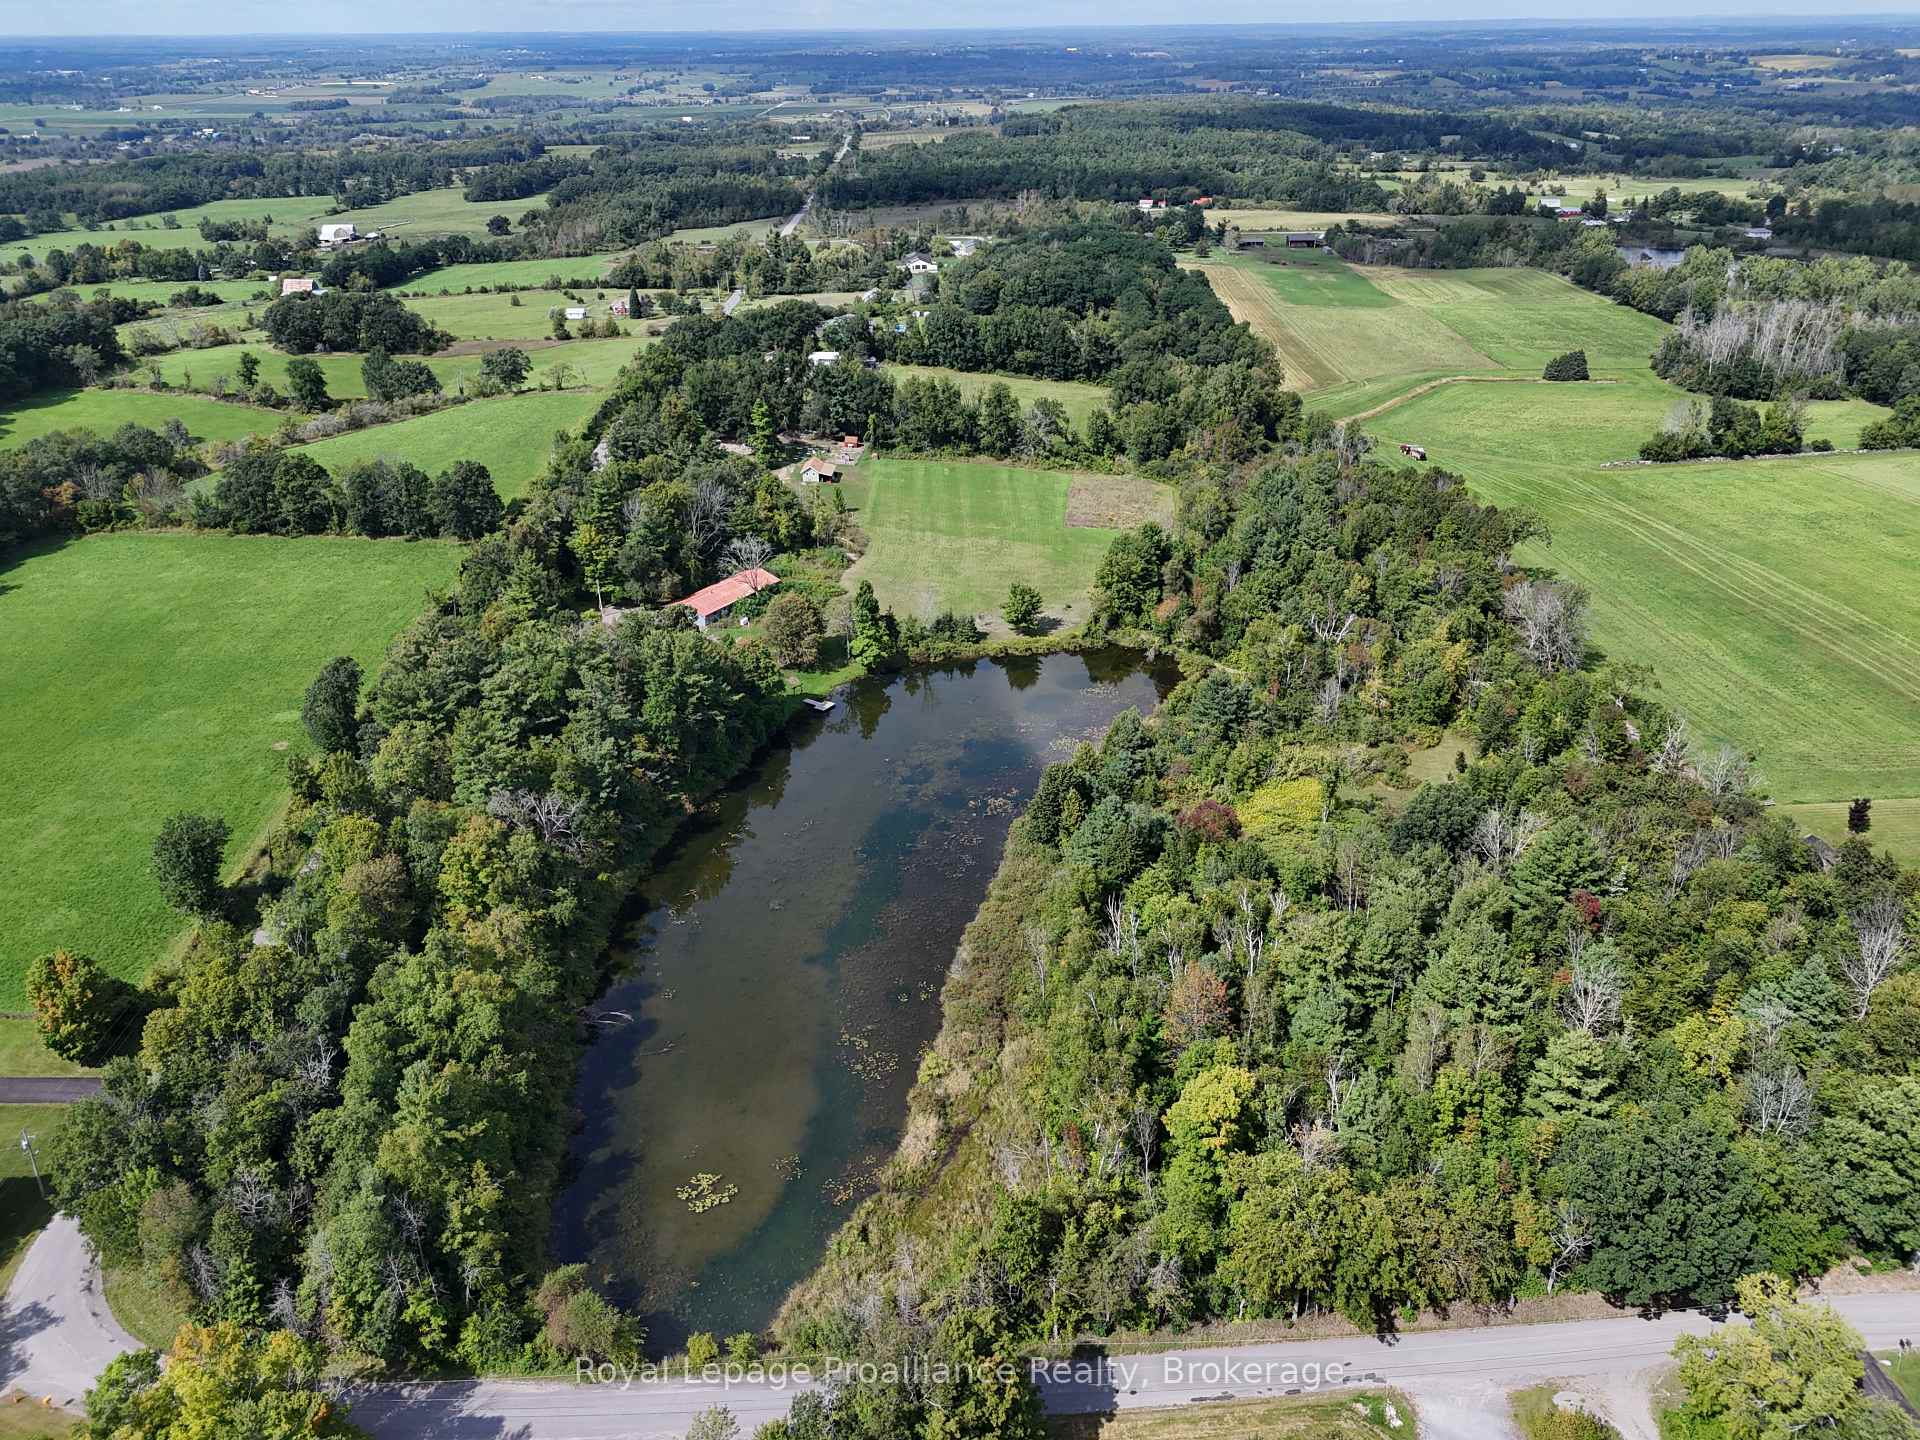
- Features a private 2-acre pond
- Extensively renovated with modern upgrades
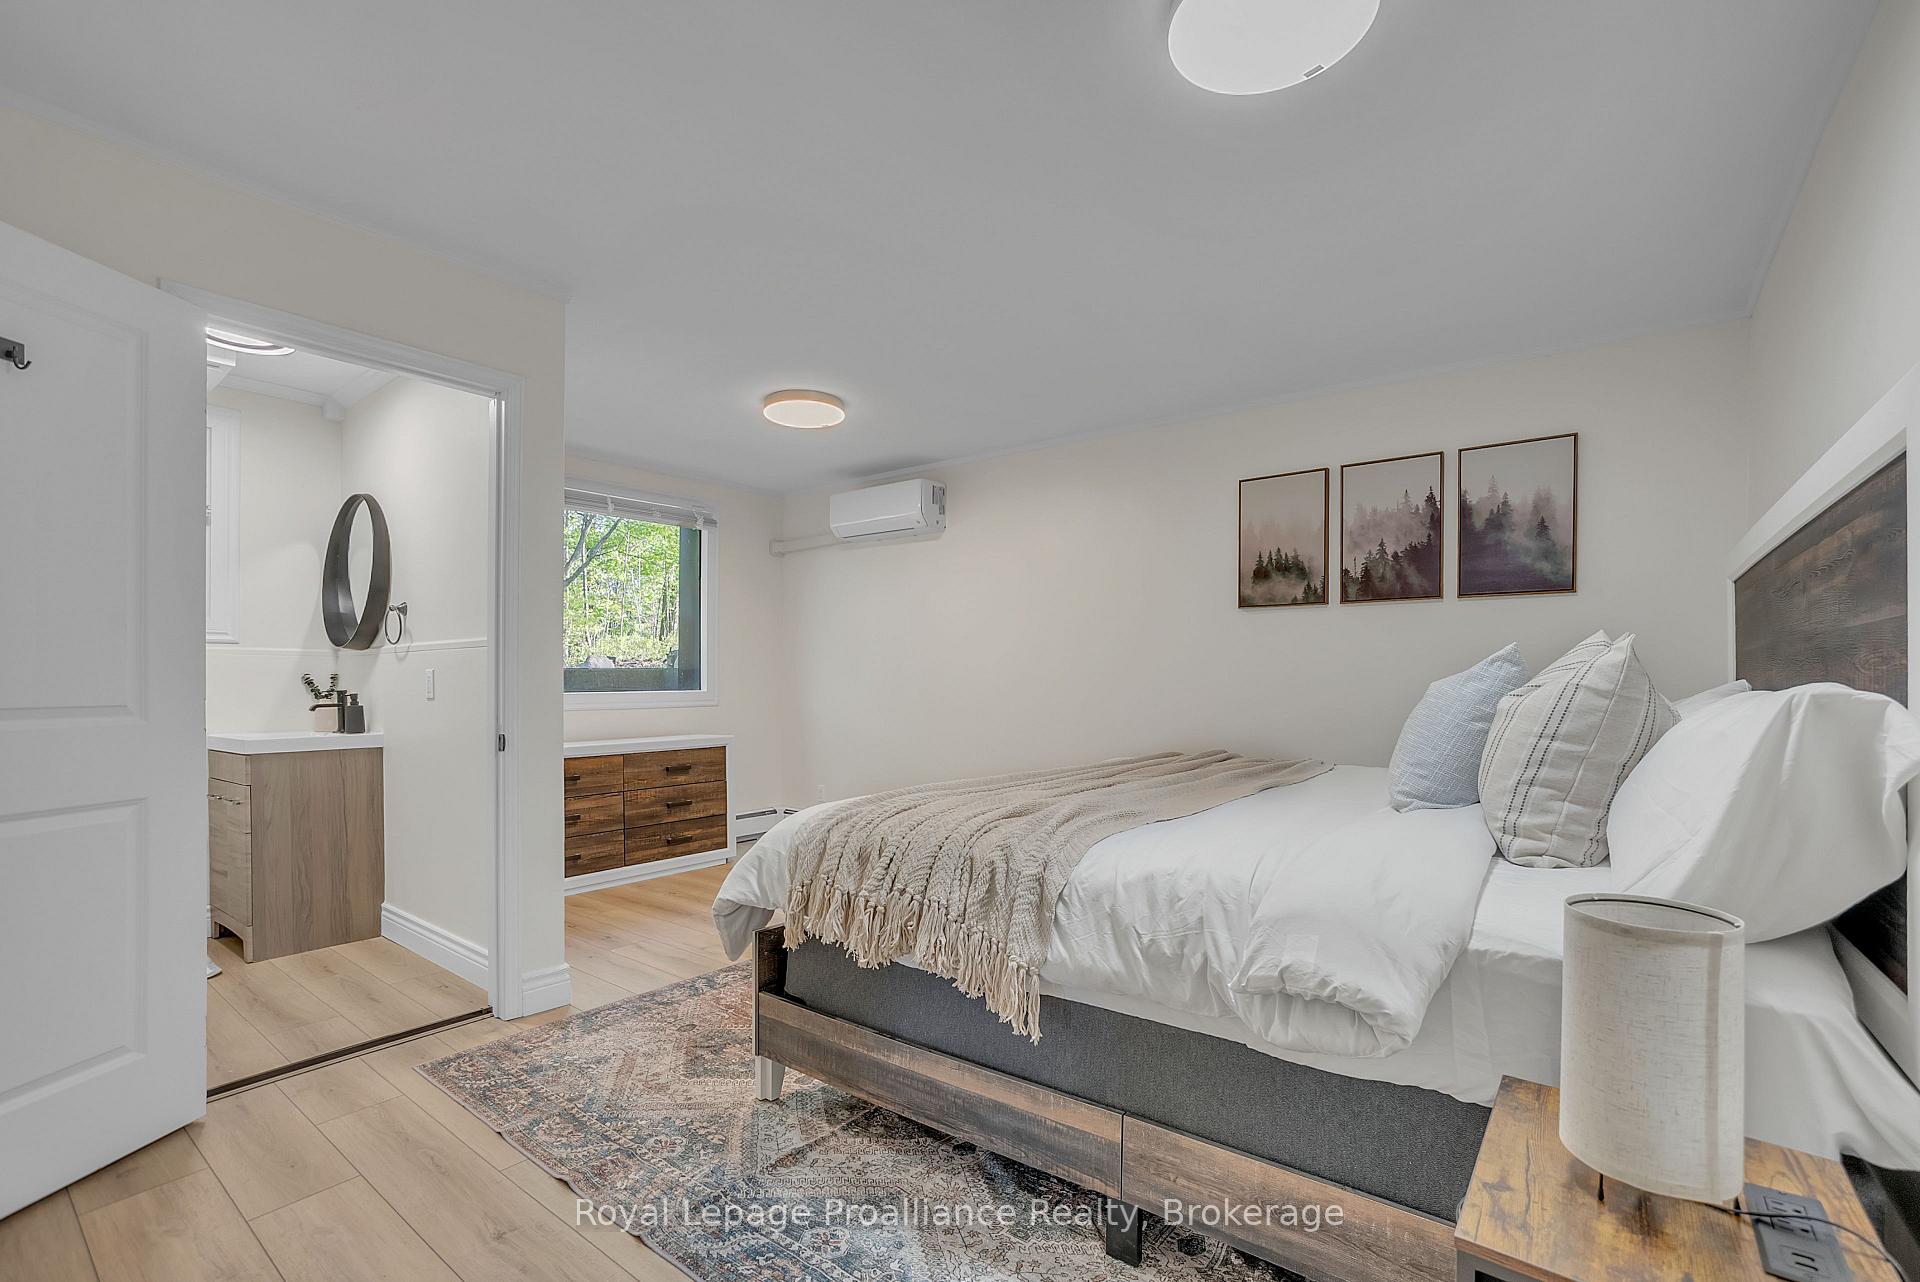
- Finished walkout basement with multiple bedrooms
- Detached outbuilding for hobbies or storage
- Proven short-term rental income potential
- Close to town and Hwy 401 for convenience
- Multiple outdoor decks and a hot tub area
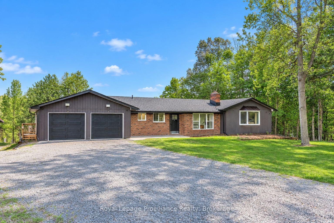
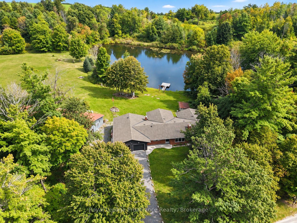
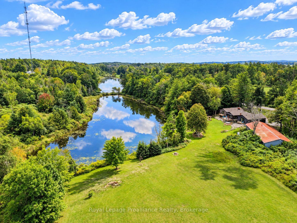
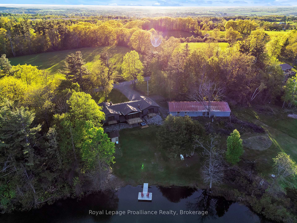
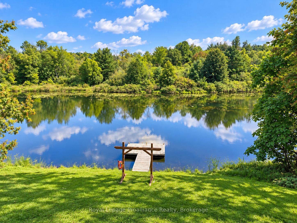
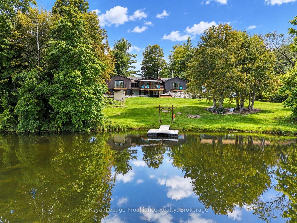
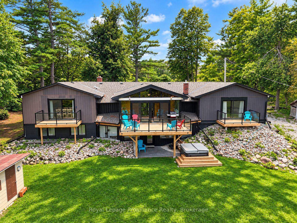
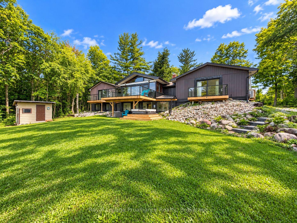
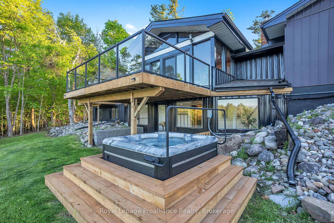
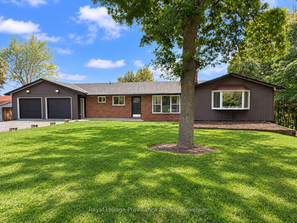
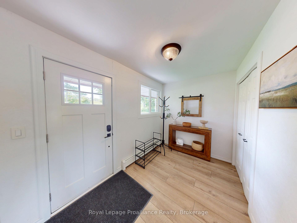
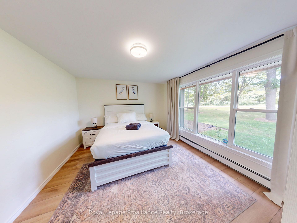
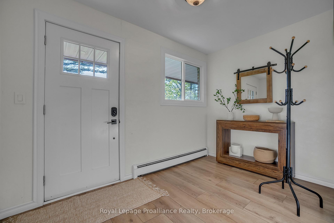
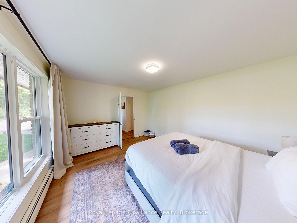
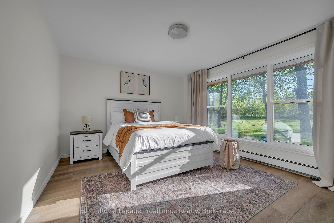
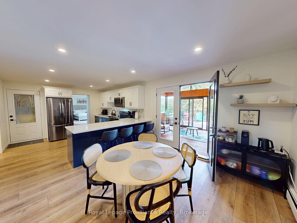
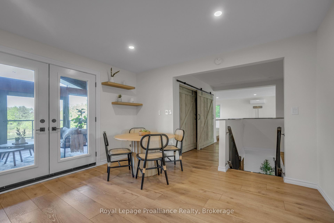
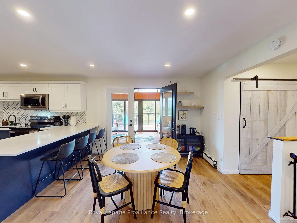
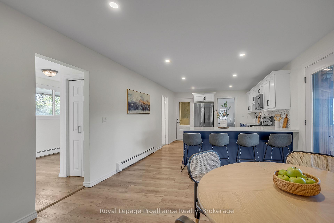
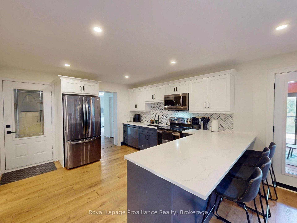
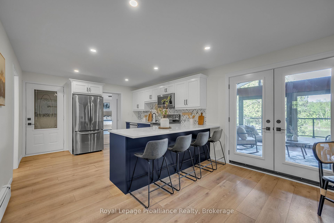
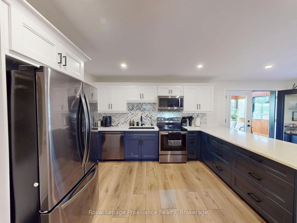
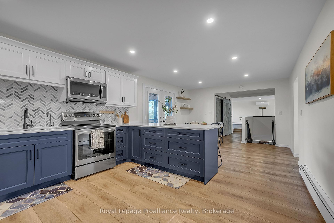
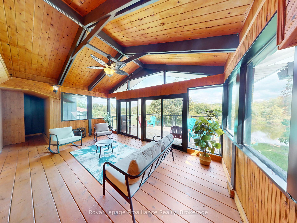
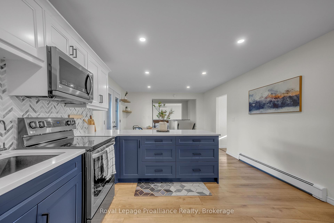
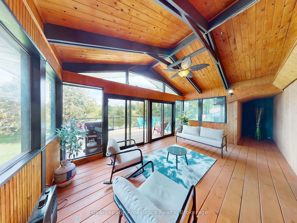
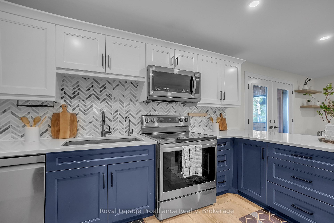
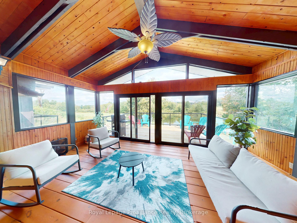
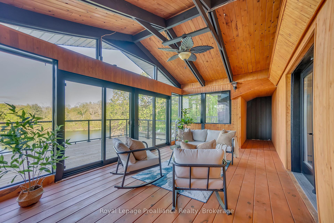
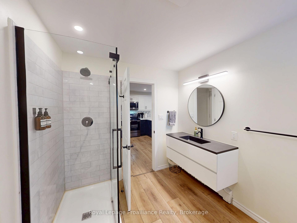
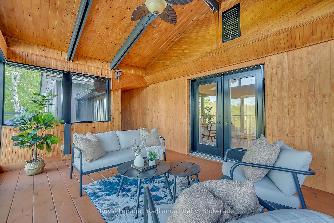
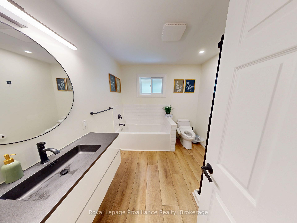
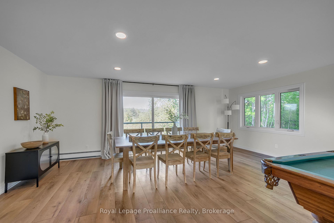
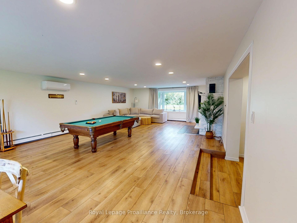
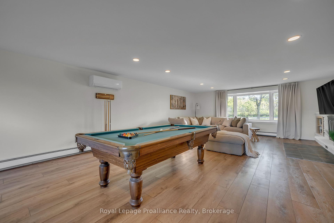
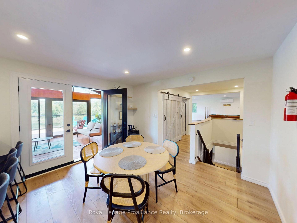
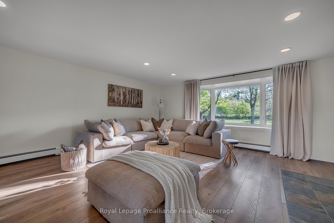
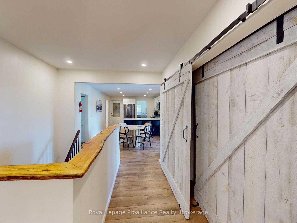
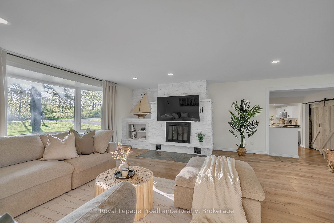
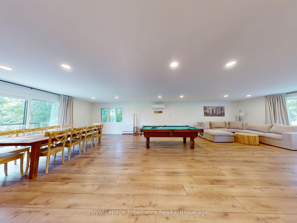
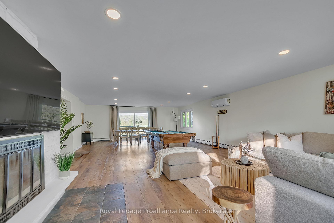
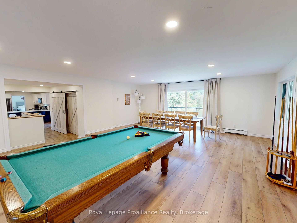
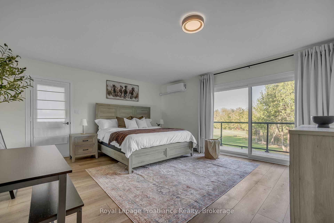
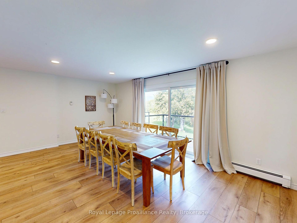
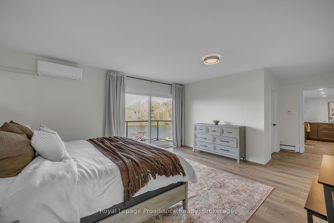
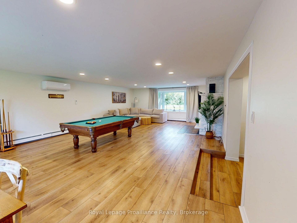
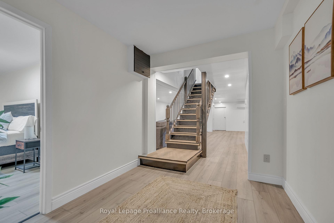
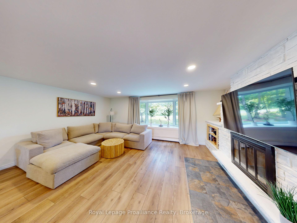
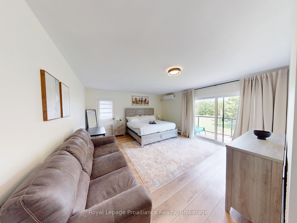
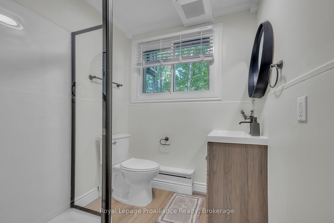
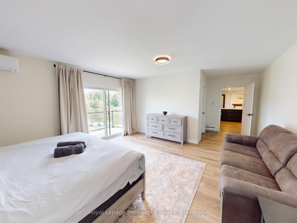
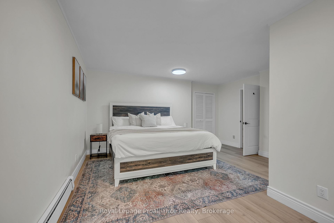
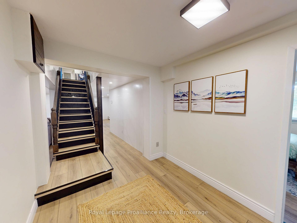
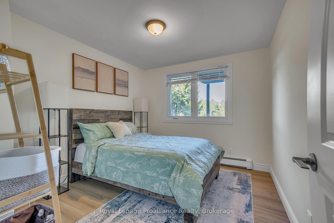
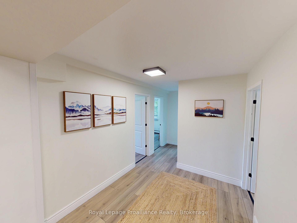
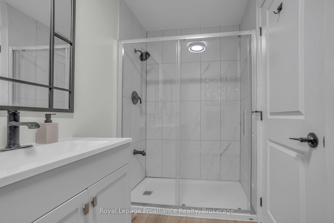
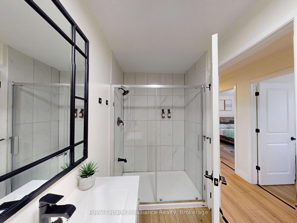
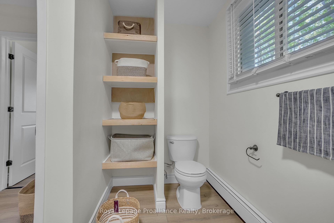
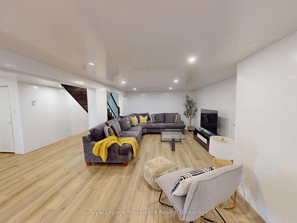
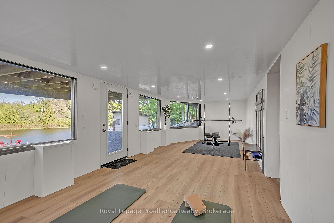
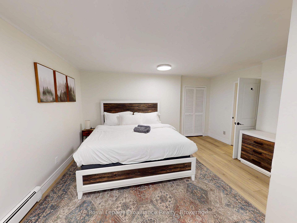
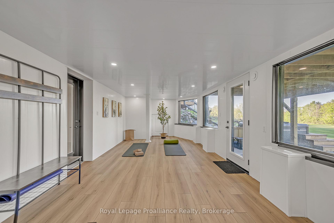
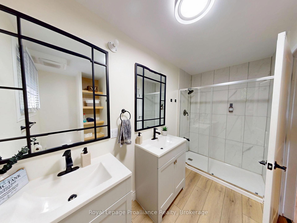
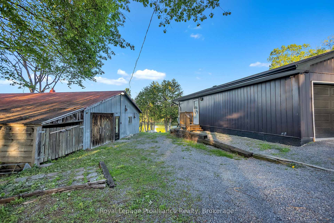
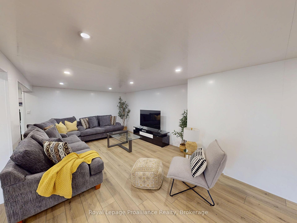
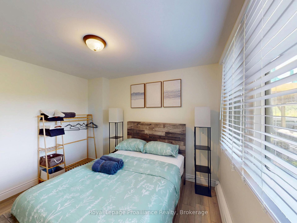
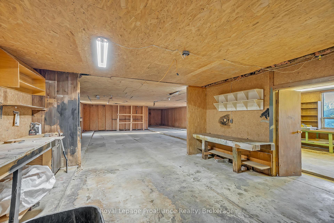
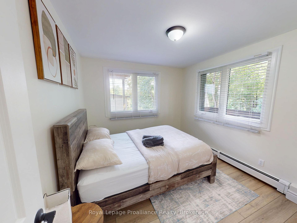
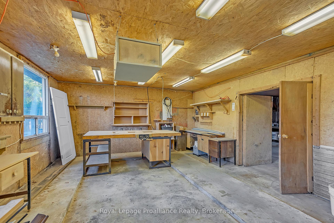
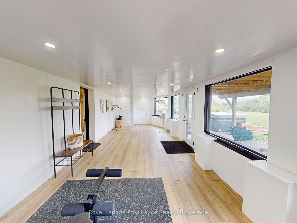
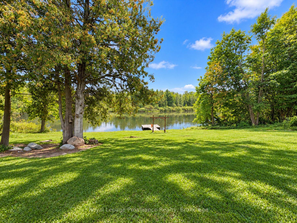
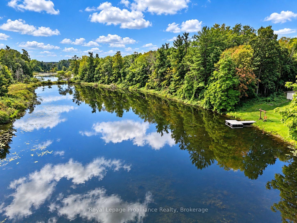
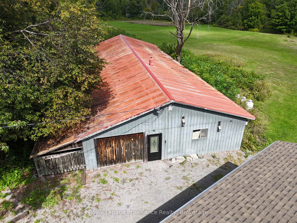
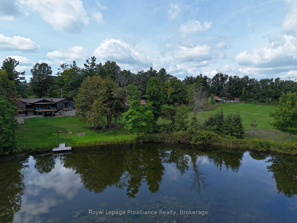
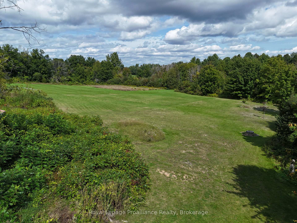
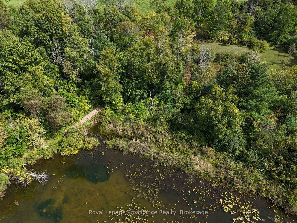
One of a kind home, set on just over 23 acres between Belleville and Stirling, essentially a private resort. The expansive back yard centers on a private 2-acre pond with a dock, perfect for summer fishing and winter pond hockey. Beyond it, two additional fields and plenty more greenspace are connected by groomed trails and new wooden boardwalks. Back at the house, three new decks overlook the estate, with the main elevated deck stepping out through the fully modernized Muskoka room and its large sliding doors and soaring windows. Inside, the main level has been extensively renovated, with new windows and doors throughout, pot lighting, and updated kitchen and baths. Downstairs, the finished walkout basement was completely rebuilt with two bathrooms, three bedrooms, and new vinyl flooring throughout. A sunroom addition, currently used as a home gym, walks out to the backyard and hot tub area. Outside, the detached 2800-sqft outbuilding with hydro is perfect for hobbies or storing your toys, while the attached double garage with epoxy floor has parking covered. The property has also proven itself as a short-term rental, generating $53,000 in profit from just two summer months, with plenty of room to grow for an investor running it full season. All this just a short drive from town and minutes to Hwy 401. A rare chance to escape, without giving up the conveniences of town living.
Key Facts & Features
Property Costs
- Annual Property Tax Amount
- $5,030
- Land Transfer Tax Fee
- $15,473
Rental Items
- Rental Equipment
- None
- Under Contract
- None
- Basement Type
- Full, Walk-Out, Finished
Interior Features
- Interior Extras
- Primary Bedroom - Main Floor
- View
- Pond
- Fireplace/Stove
- Yes
- Elevator
- No
Exterior Features
- Exterior Extras
- Deck, Hot Tub
- Pool
- None
- Other Structures
- Out Buildings, Shed
Building
- Building Type
- Detached
- Building Style
- Bungalow
- Approx Age
- 51-99
Construction
- Exterior Finish
- Brick, Vinyl Siding
- Roof
- Shingles
- Foundation Details
- Concrete Block
- Special Designation
- Unknown
Lot
- Lot Front
- 2139.04 ft
- Lot Depth
- 616.00 ft
- Lot Size
- 23.68
- Lot Shape
- Irregular
Inclusions
- Inclusions
- Refrigerator, Stove, Dishwasher, Washer, Micro-range, Dryer, Hot Tub, Pool Table, Living Room TV Mount, Shop contents
Parking & Garages
- Garage Type
- Attached
- Garage Spaces
- 2
- Parking Spaces
- 6
- Total Garage And Parking Spaces
- 8
Heating & Cooling
- Heat Source
- Electric
- Heat Type
- Heat Pump
- Air Conditioning
- Wall Unit(s)
- Water
- Well
- Sewers
- Septic
- Bedrooms
- 2 + 3
- Washrooms
- 3
- Kitchens
- 1
Room sizes
- Breakfast—Main level, Breakfast Area
- Bedroom 5—Lower level
- Kitchen—Main level
- Foyer—Main level
- Exercise Room—Lower level
- Bathroom—Lower level
- Living Room—Main level
- Bedroom 3—Lower level
- Bedroom 4—Lower level
- Sunroom—Main level
- Bedroom 2—Main level
- Dining Room—Main level
- Family Room—Lower level
- Bathroom—Main level
- Bedroom—Main level
- Bathroom—Lower level
- Recreation—Lower level
Washrooms
- 4-piece, Main
- 3-piece, Lower
- 4-piece, Lower
- Municipality
- Quinte West
- Neighbourhood
- Sidney Ward
- Main cross streets
- Foxboro Stirling Road
- Zoning
- RU
- Directions
- Foxboro Stirling Road to Gallivan Road
- MLS® number
- X13802946
- Data source
- Toronto Regional Real Estate Board
- Listed on
- 2026-09-18
- Updated on
- 2026-10-15
- Days on market
- 29 days
- Possession type
- Immediate
- Co-op commission
- 2% + HST
- Seller
- Listed by
- ROYAL LEPAGE PROALLIANCE REALTY
Home Market Value
Current home valuation for 684 Gallivan Road, Quinte West, Sidney Ward, Quinte West, ON. Listed for $949,900
HOMEH Estimate
$1,020,114
Estimated Sales Range
$612,068 - $1,428,160
HOMEH Estimate for 684 Gallivan Road, Quinte West, Sidney Ward
Calculated with a real agent's CMA method — 45+ years of experience, codified. Not an AI guess.
For the owner
Is this your home? Track its value.
Get this home's HOMEH Estimate by email once a month, with how many homes are for sale around you.
Mortgage Payment Calculator
Compare up to 4 down payment scenarios
5% on first $500K + 10% on $449,900 over $500K
$69,990
| Scenario 1 | Scenario 2 | Scenario 3 | Scenario 4 | |
|---|---|---|---|---|
−Down payment | % $ | % $ | % $ | % $ |
+CMHC insurance | $35,184 | $26,502 | $22,608 | $0 |
=Total mortgage | $914,791 | $881,412 | $830,023 | $759,920 |
Amortization | ||||
Mortgage rate | % | % | % | % |
| Payment frequency | ||||
=Mortgage payment | $4,466monthly | $4,303monthly | $4,053monthly | $3,710monthly |
Land Transfer Tax
$15,473
$15,473
Around this home
No schools found nearby
Data provided by OpenStreetMap & Fraser Institute School Rankings
Ask HOMEH
New!Hi there!
👋Text or call (416) 301-9001
Recommended for you
Based on homes you've looked at.
No recommended properties found.
Nearby similar homes
No nearby properties found.
More real estate resources
Other homes nearby
Explore this area
Nearby neighbourhoods
No nearby listings available.