
794 Foxboro Stirling Road
Quinte West (Sidney Ward), ON K0K 2B0
- 4+1Bedrooms
- 3Bathrooms
- 2Garage
- 1500–2000Sq Ft
- $4,738Tax
- 185×255 ftLot Size
 Estimated Value:$711,905See Free Estimate Report

Sale & Price History for 794 Foxboro Stirling Road, Quinte West, Sidney Ward
| Start Date | End Date | Price | Event | MLS# |
|---|---|---|---|---|
| No listing history available | ||||
Real estate boards require you to or to see the full details of this property.
*Sold prices and complete sale & price history are regulated data. Under the Trust in Real Estate Services Act, 2002 (TRESA) and the rules of the Real Estate Council of Ontario (RECO), and pursuant to the Multiple Listing Service® rules of the Canadian Real Estate Association (CREA) and the Toronto Regional Real Estate Board (TRREB), this information may be shown only to registered users who have agreed to the applicable terms of use (a Virtual Office Website, or "VOW," arrangement). HOMEH Inc., Brokerage therefore provides it to signed-in members only. Creating an account is free and takes under a minute.
About 794 Foxboro Stirling Road, Quinte West, Sidney Ward
Summarized Description
- Immaculate stone and brick bungalow in Oak Hills.
- Four large bedrooms with cheater ensuite.
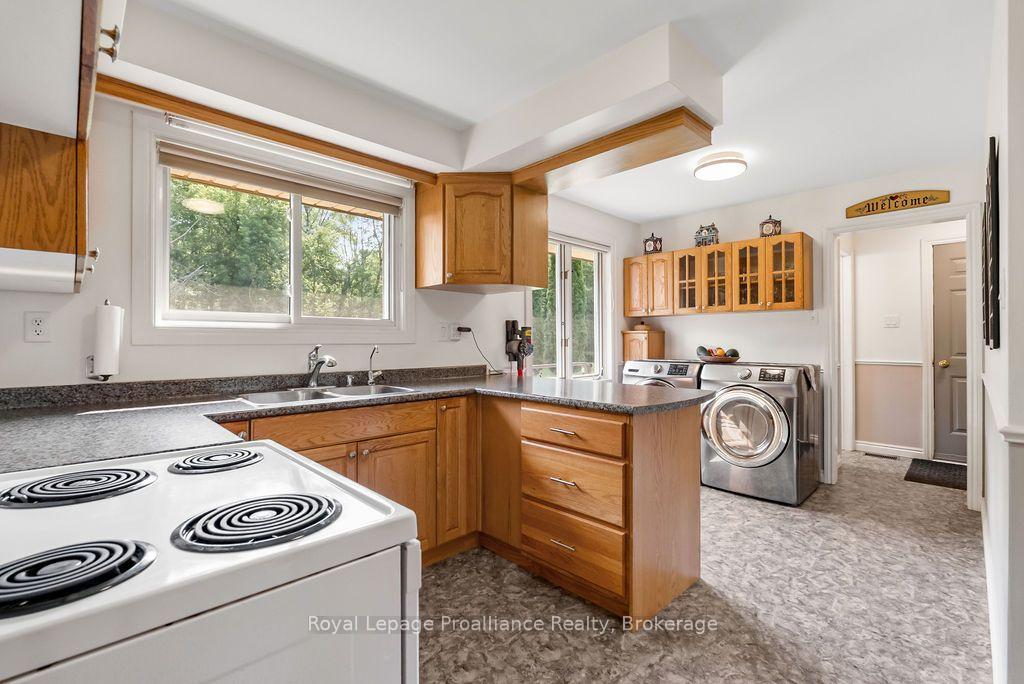
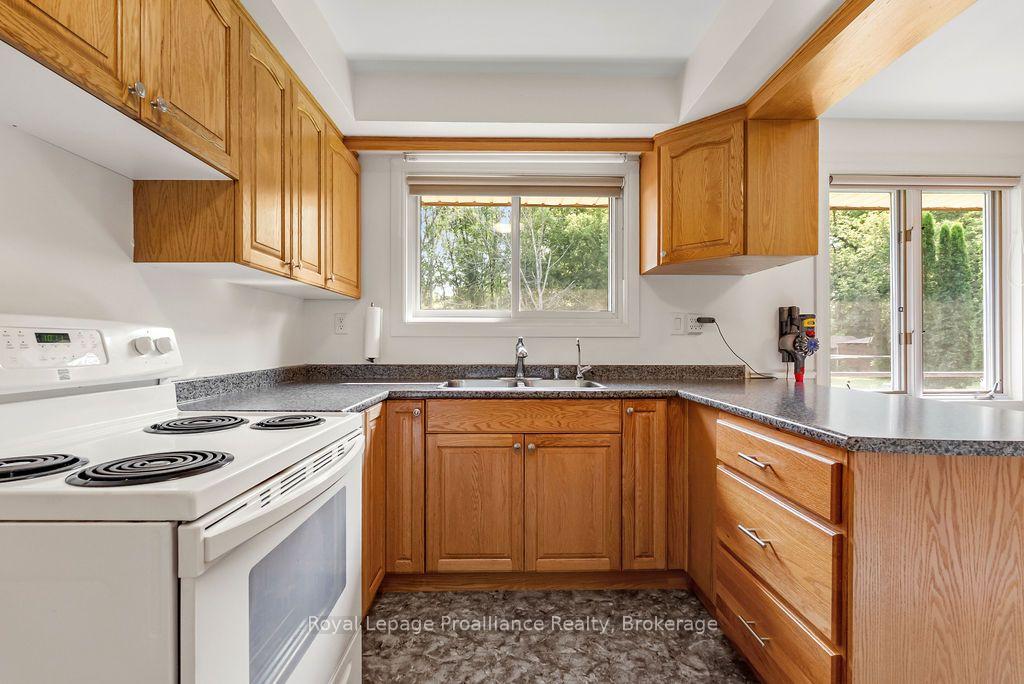
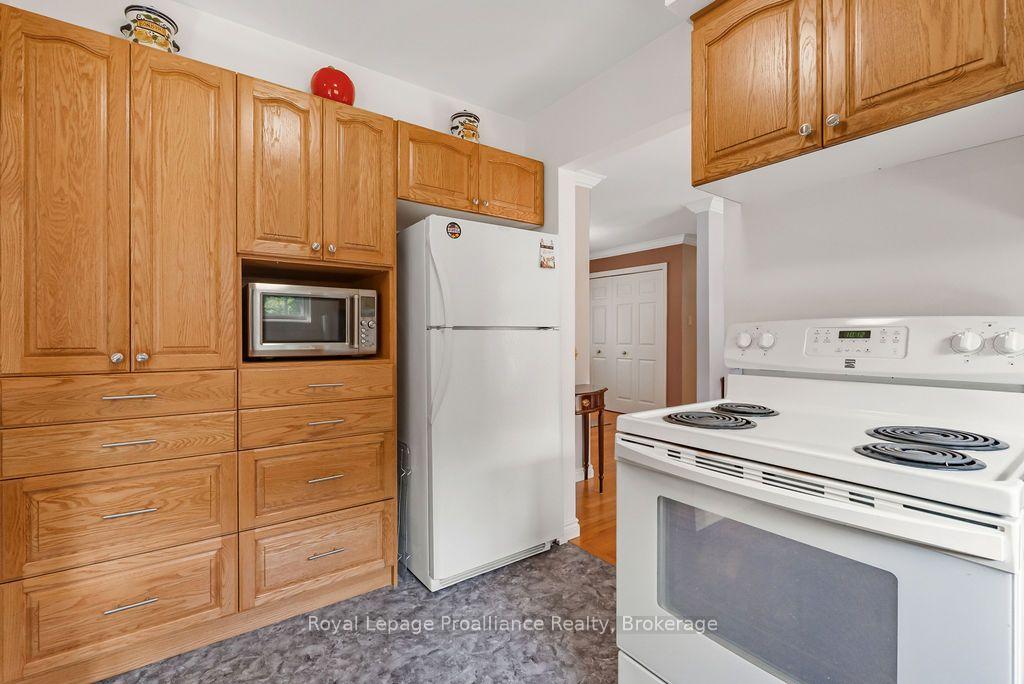
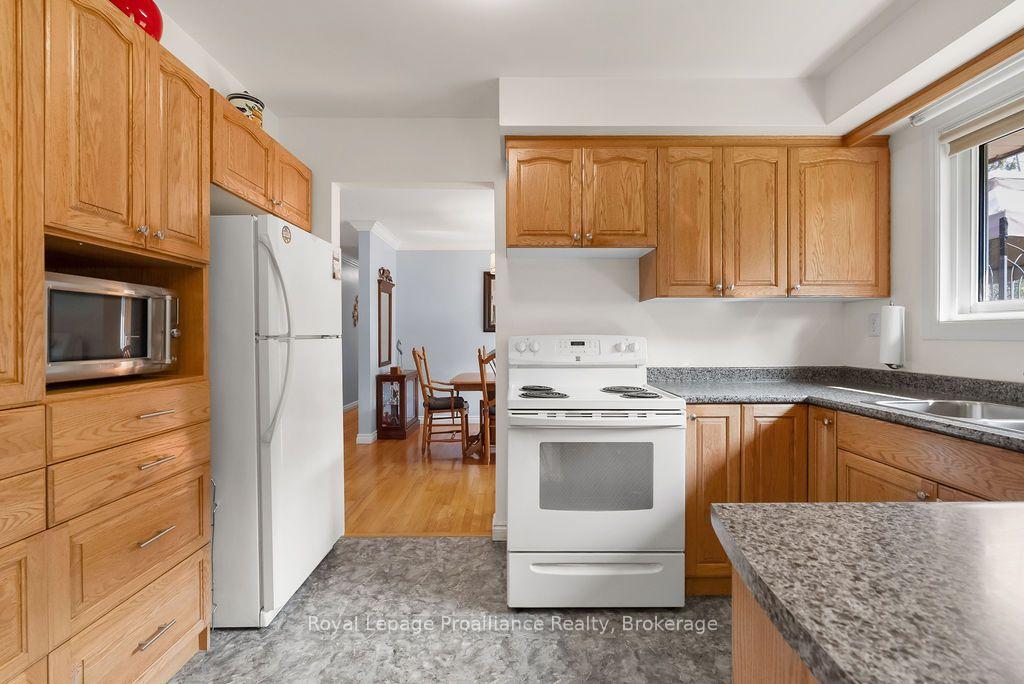
- Well-appointed kitchen with ample cabinetry.
- In-law suite with walk-up access.
- Attached insulated double garage with workbench.
- Beautiful hardwood flooring and crown moulding.
- Large backyard with substantial storage sheds.
- Meticulously maintained property rarely comes to market.
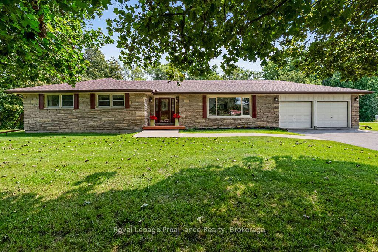
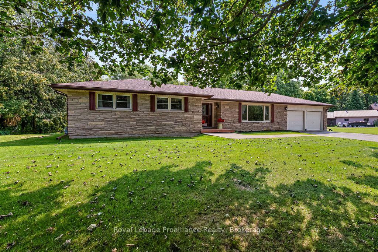
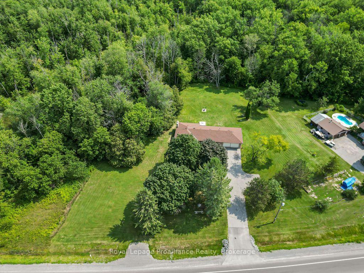
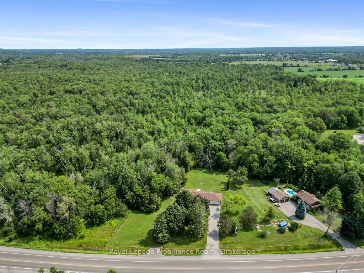
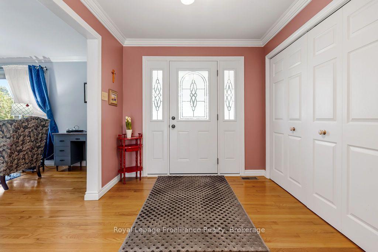
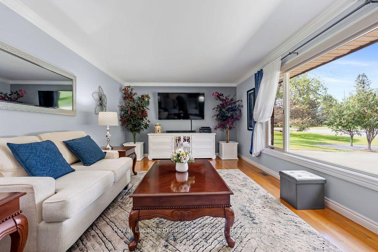
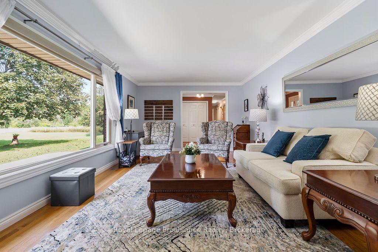
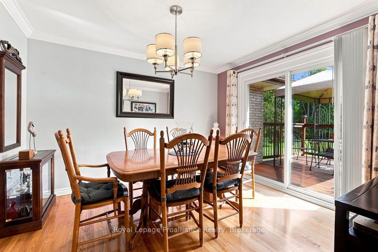
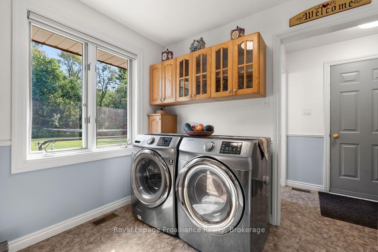
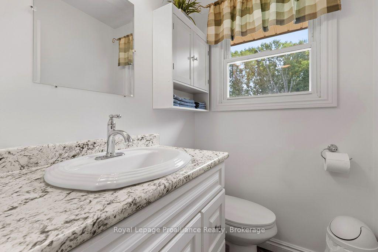
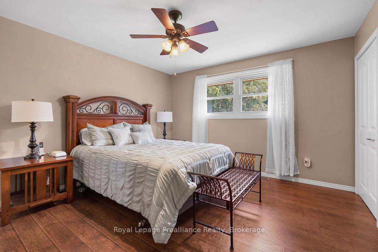
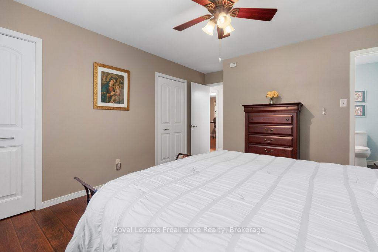
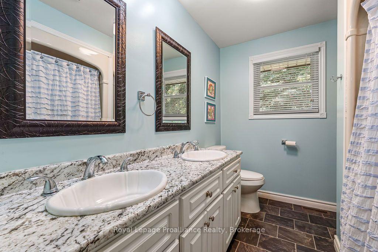
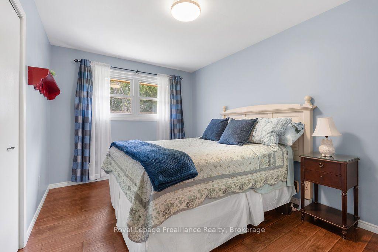
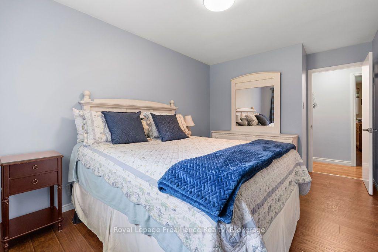
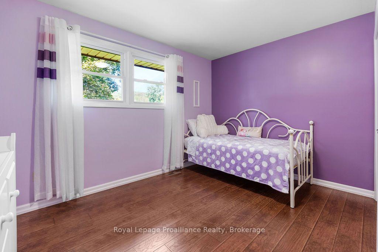
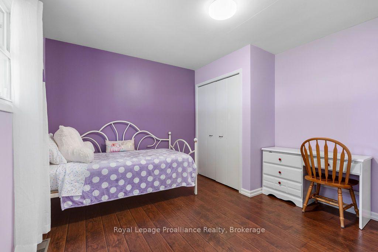
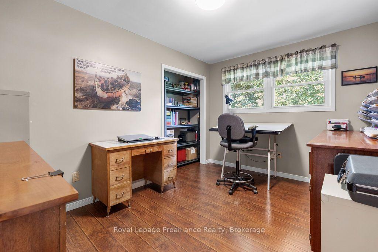
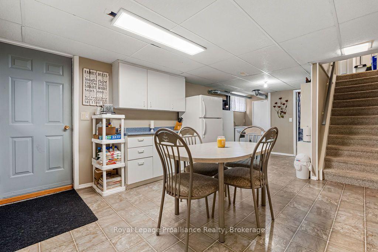
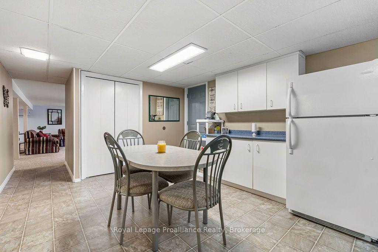
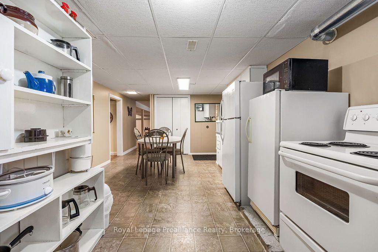
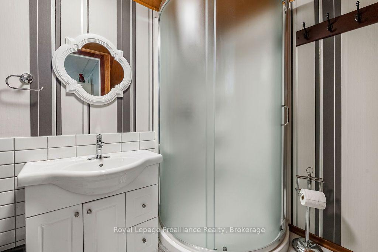
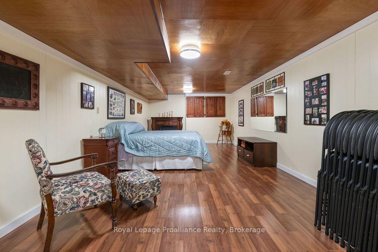
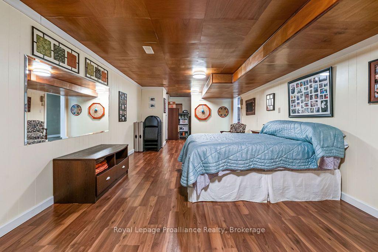
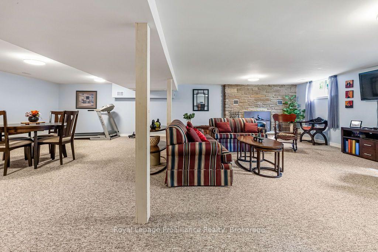
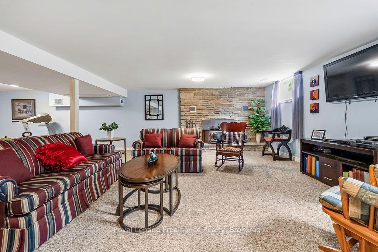
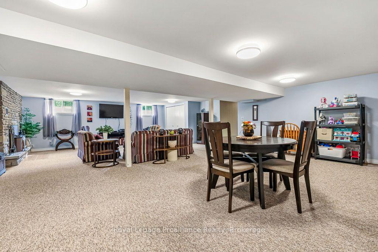
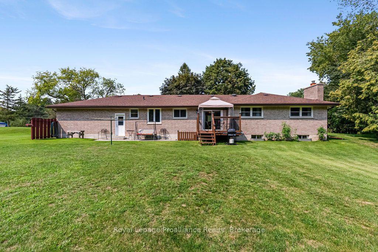
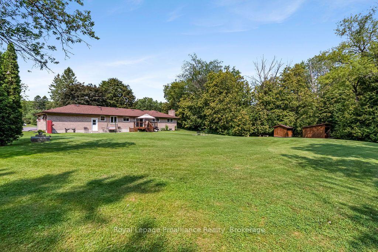
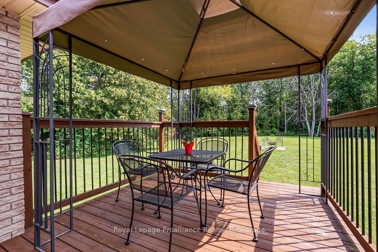
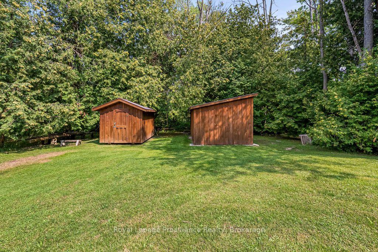
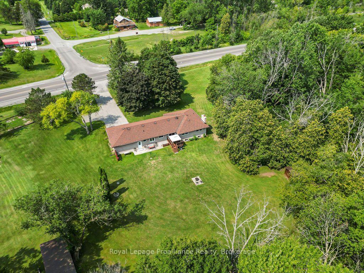
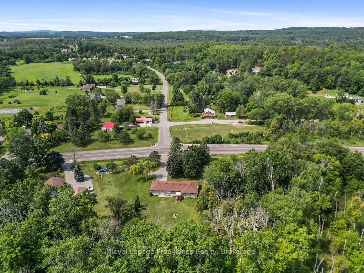
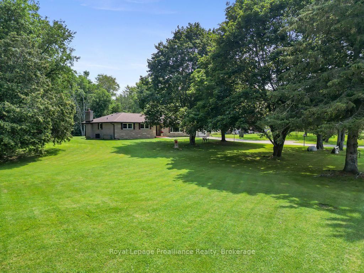
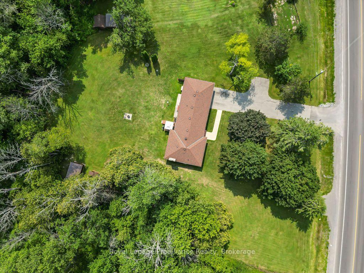
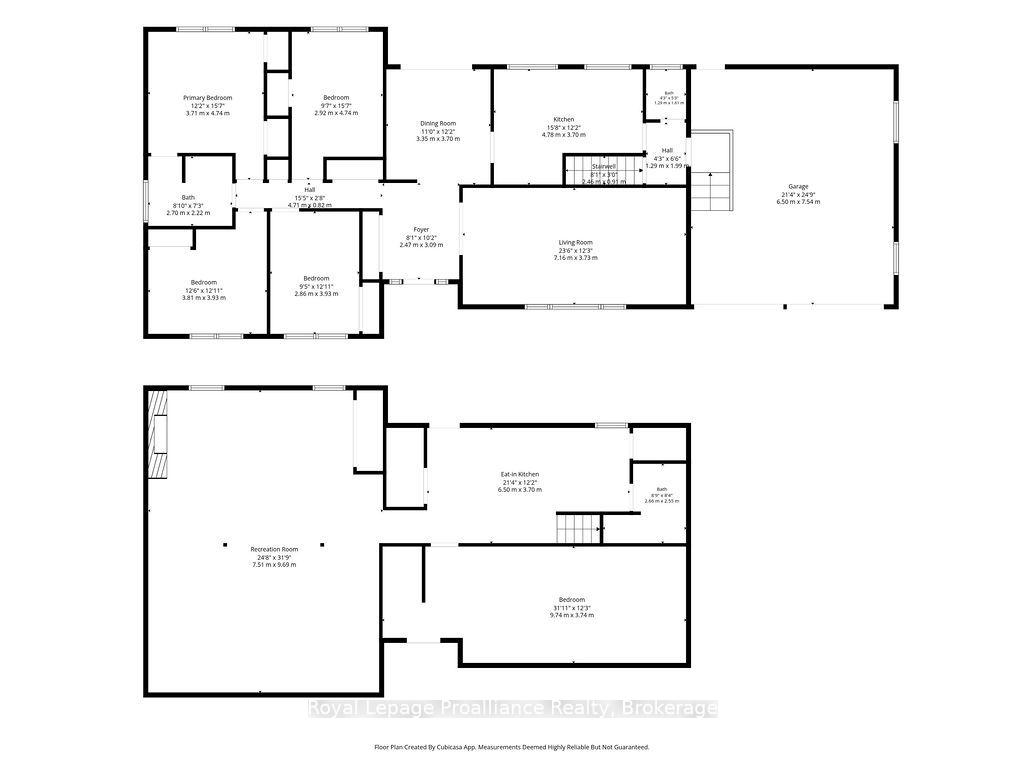
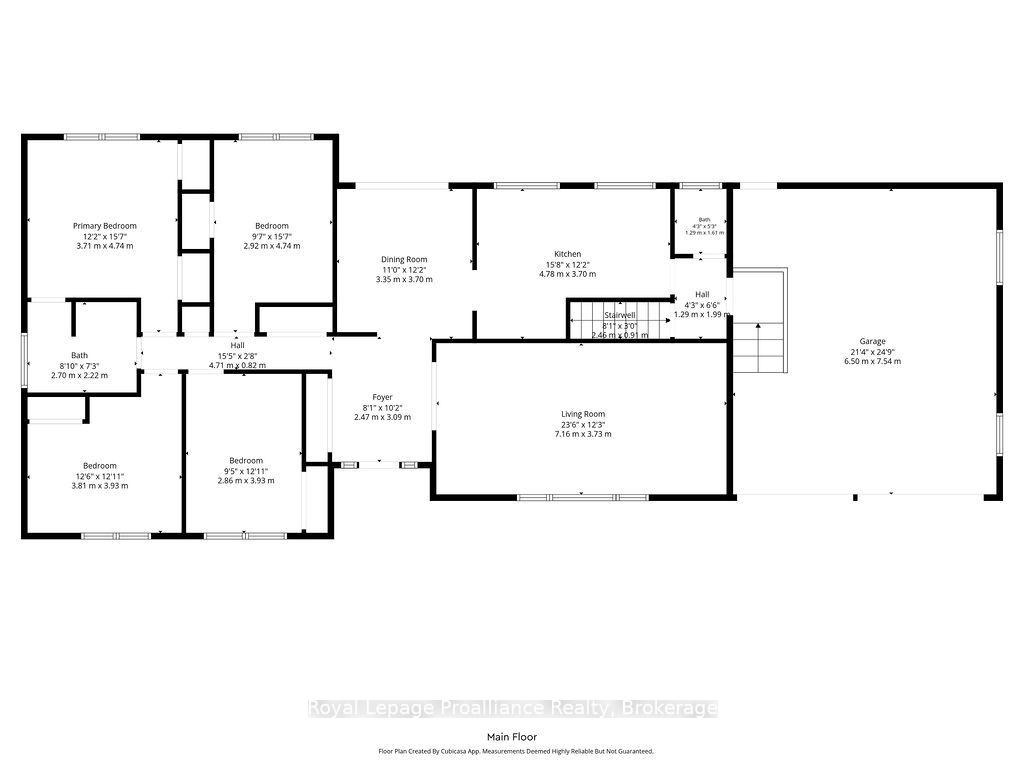
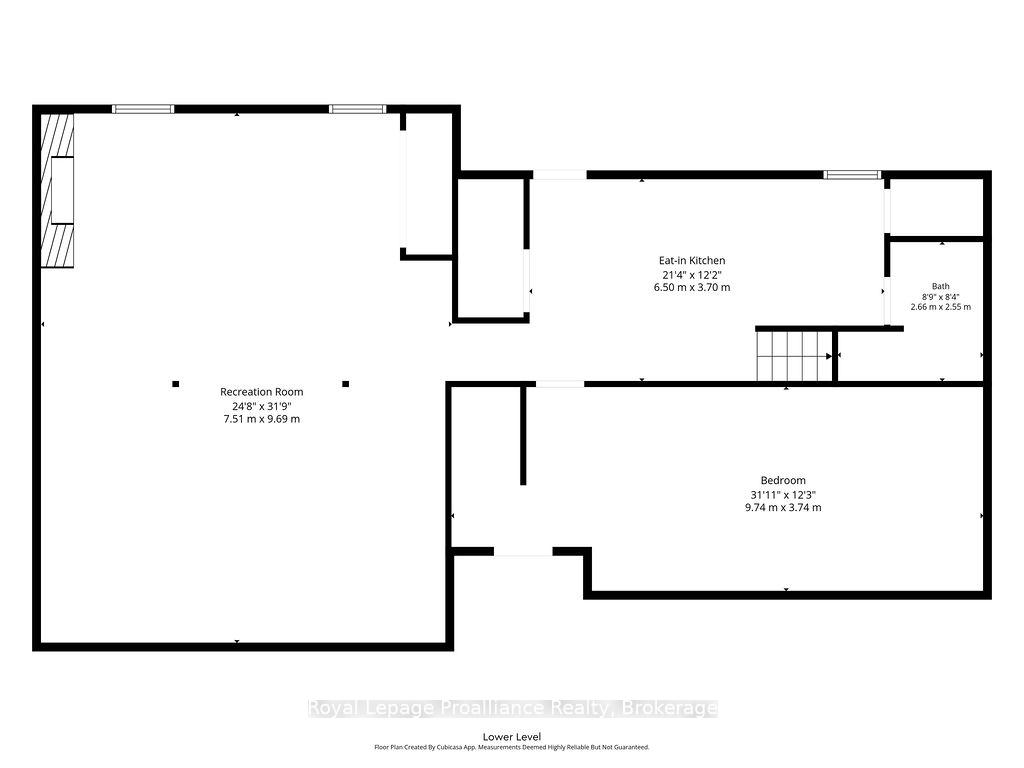
Set at the foot of the Oak Hills, this immaculate stone and brick bungalow makes an unforgettable first impression. From the moment you pull into the double paved driveway with convenient turnaround, the pride of ownership is unmistakable. Manicured lawns, mature trees and meticulously maintained walkways create a setting that feels as though it belongs in a magazine. And the attention to detail continues throughout the home. Step inside and discover a spacious footprint with four large bedrooms and two bathrooms on the main level. The primary bedroom features a convenient cheater ensuite, while the impressive 5-piece main bath offers his-and-hers sinks. The well-appointed kitchen provides plenty of cabinetry and workspace, flowing naturally into the dining area with a walkout to the rear deck and gazebo, perfect for entertaining or enjoying peaceful evenings outdoors. The large living room is anchored by an expansive picture window that fills the space with natural light. Beautiful hardwood flooring and crown moulding throughout the main level add a timeless elegance and cohesive feel to the home. The lower level offers incredible flexibility and is currently configured as an in-law suite with walk-up access. A large bedroom, kitchen with extensive cabinetry and pantry storage, 3 piece bath and spacious recreation room provide everything needed for extended family, guests or additional living space. The rec room also features a woodstove setup, creating a warm and inviting gathering space. The attached insulated double garage is equally practical, complete with a dedicated workbench area and rear man door for convenient access to the yard. In the backyard, two substantial sheds, 8' x 12' and 10' x 20' provide exceptional storage for gardening equipment, tools, toys and outdoor essentials. Immaculately maintained, thoughtfully laid out and surrounded by beautifully manicured grounds, this is the kind of property that rarely comes to market.
Key Facts & Features
Property Costs
- Annual Property Tax Amount
- $4,738
- Land Transfer Tax Fee
- $9,473
Rental Items
- Under Contract
- None
- Basement Type
- Separate Entrance, Full, Walk-Up, Finished
Interior Features
- Laundry Level
- Main Level
- Interior Extras
- Auto Garage Door Remote, In-Law Capability, Primary Bedroom - Main Floor, Sewage Pump, Sump Pump, Suspended Ceilings, Water Heater Owned, Water Softener, Water Treatment
- View
- Trees/Woods
- Security Features
- Carbon Monoxide Detectors, Smoke Detector
- Fireplace/Stove
- Yes
- Fireplace Features
- Fireplace Insert, Rec Room, Wood
- Elevator
- No
Exterior Features
- Exterior Extras
- Deck, Landscape Lighting, Landscaped, Privacy, Porch, Year Round Living
- Pool
- None
- Property Features
- School Bus Route, Wooded/Treed
- Accessibility Features
- Raised Toilet
- Other Structures
- Drive Shed, Shed
Building
- Building Type
- Detached
- Building Style
- Bungalow
- Approx Age
- 51-99
Construction
- Exterior Finish
- Brick, Stone
- Roof
- Asphalt Shingle
- Foundation Details
- Concrete Block
- Special Designation
- Unknown
Lot
- Lot Front
- 185.00 ft
- Lot Depth
- 255.00 ft
- Lot Size
- 1.01
- Lot Shape
- Irregular
Inclusions
- Inclusions
- Fridge and stove in kitchen, washer, dryer, all existing light fixtures and ceiling fans, all window coverings, blinds and rods, all bathroom mirrors, TV wall mounts, wood shelf in bedroom, fridge and stove and freezer in basement, mirror in downstairs bedroom and kitchenette, shelves in basement pantry and cold room, battery back up, water softener, hot water tank, 1 garage door opener and remote, work benches in garage, gazebo, shed and drive shed, bell satellite dish
Exclusions
- Exclusions
- All shelving in garage, shelving in main level pantry and bedroom (currently used as an office), freezer in garage, bell receivers
Parking & Garages
- Garage Type
- Attached
- Garage Spaces
- 2
- Parking Spaces
- 8
- Total Garage And Parking Spaces
- 10
Heating & Cooling
- Heat Source
- Gas
- Heat Type
- Forced Air
- Air Conditioning
- Central Air
- Water
- Well
- Sewers
- Septic
- Natural Gas
- Yes
- Hydro
- Yes
- Cable
- Available
- Telephone
- Available
- Bedrooms
- 4 + 1
- Washrooms
- 3
- Kitchens
- 2
Room sizes
- Bedroom—Main level
- Dining Room—Main level
- Living Room—Main level
- Kitchen—Basement level
- Bathroom—Basement level
- Bedroom—Basement level
- Bathroom—Main level
- Recreation—Basement level
- Bathroom—Main level
- Bedroom—Main level
- Kitchen—Main level
- Bedroom—Main level
- Primary Bedroom—Main level
- Foyer—Main level
Washrooms
- 2-piece, Main
- 5-piece, Main
- 3-piece, Basement
- Municipality
- Quinte West
- Neighbourhood
- Sidney Ward
- Main cross streets
- Foxboro Stirling Road (Highway 14 and Fish and Game Club Road)
- Zoning
- Residential
- Directions
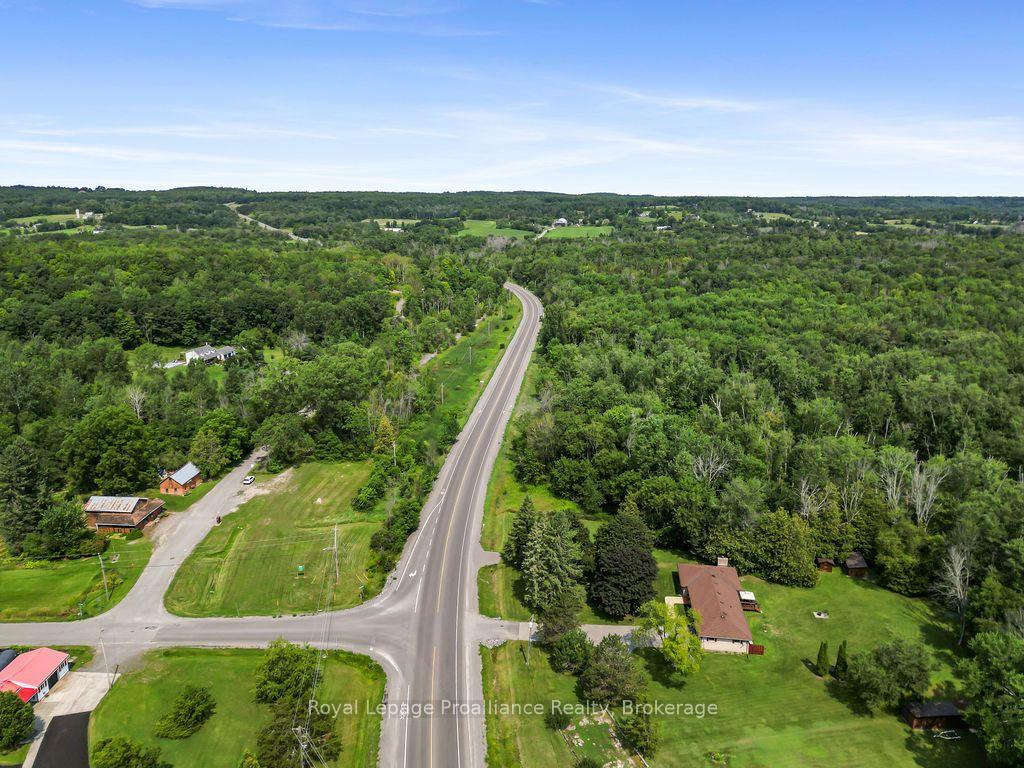
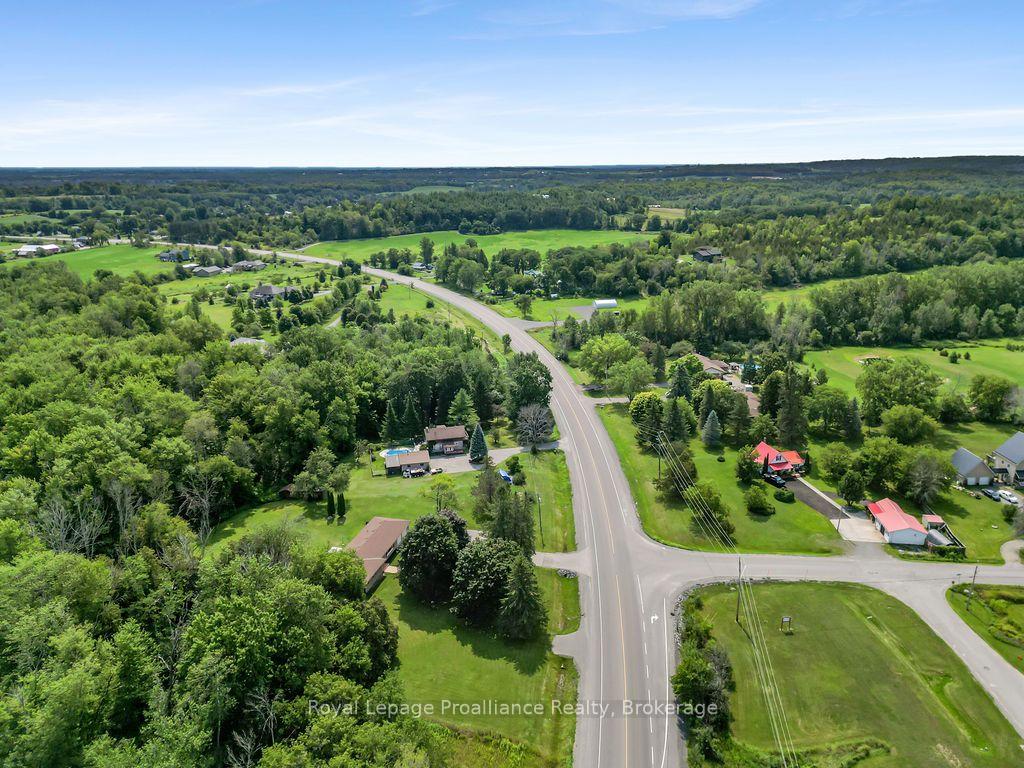
- Foxboro Stirling Road - Highway 14 (at the bottom of the Oak Hill across from Fish and Game Club Road)
- Waterfront
- None
- MLS® number
- X13675872
- Data source
- Toronto Regional Real Estate Board
- Listed on
- 2026-08-14
- Updated on
- 2026-08-14
- Days on market
- 70 days
- Possession type
- Flexible
- Co-op commission
- 2.5 + HST
- Seller
- Listed by
- ROYAL LEPAGE PROALLIANCE REALTY
Home Market Value
Current home valuation for 794 Foxboro Stirling Road, Quinte West, Sidney Ward, Quinte West, ON. Listed for $649,900
HOMEH Estimate
$711,905
Estimated Sales Range
$427,143 - $996,667
HOMEH Estimate for 794 Foxboro Stirling Road, Quinte West, Sidney Ward
Calculated with a real agent's CMA method — 45+ years of experience, codified. Not an AI guess.
For the owner
Is this your home? Track its value.
Get this home's HOMEH Estimate by email once a month, with how many homes are for sale around you.
Mortgage Payment Calculator
Compare up to 4 down payment scenarios
5% on first $500K + 10% on $149,900 over $500K
$39,990
| Scenario 1 | Scenario 2 | Scenario 3 | Scenario 4 | |
|---|---|---|---|---|
−Down payment | % $ | % $ | % $ | % $ |
+CMHC insurance | $24,384 | $18,132 | $15,468 | $0 |
=Total mortgage | $633,990 | $603,042 | $567,883 | $519,920 |
Amortization | ||||
Mortgage rate | % | % | % | % |
| Payment frequency | ||||
=Mortgage payment | $3,095monthly | $2,944monthly | $2,773monthly | $2,539monthly |
Land Transfer Tax
$9,473
$9,473
Around this home
No schools found nearby
Data provided by OpenStreetMap & Fraser Institute School Rankings
Ask HOMEH
New!Hi there!
👋Text or call (416) 301-9001
Recommended for you
Based on homes you've looked at.
No recommended properties found.
Nearby similar homes
No nearby properties found.
More real estate resources
Other homes nearby
Explore this area
Nearby neighbourhoods
No nearby listings available.