
8 Juniper Lane
Quinte West (Sidney Ward), ON K8N 4Z3
- 2Bedrooms
- 1Bathroom
- 0Garage
- 700–1100Sq Ft
- $858Tax
- —Lot Size
 Free EstimateSee Free Estimate Report

Sale & Price History for 8 Juniper Lane, Quinte West, Sidney Ward
| Start Date | End Date | Price | Event | MLS# |
|---|---|---|---|---|
| No listing history available | ||||
Real estate boards require you to or to see the full details of this property.
*Sold prices and complete sale & price history are regulated data. Under the Trust in Real Estate Services Act, 2002 (TRESA) and the rules of the Real Estate Council of Ontario (RECO), and pursuant to the Multiple Listing Service® rules of the Canadian Real Estate Association (CREA) and the Toronto Regional Real Estate Board (TRREB), this information may be shown only to registered users who have agreed to the applicable terms of use (a Virtual Office Website, or "VOW," arrangement). HOMEH Inc., Brokerage therefore provides it to signed-in members only. Creating an account is free and takes under a minute.
About 8 Juniper Lane, Quinte West, Sidney Ward
Summarized Description
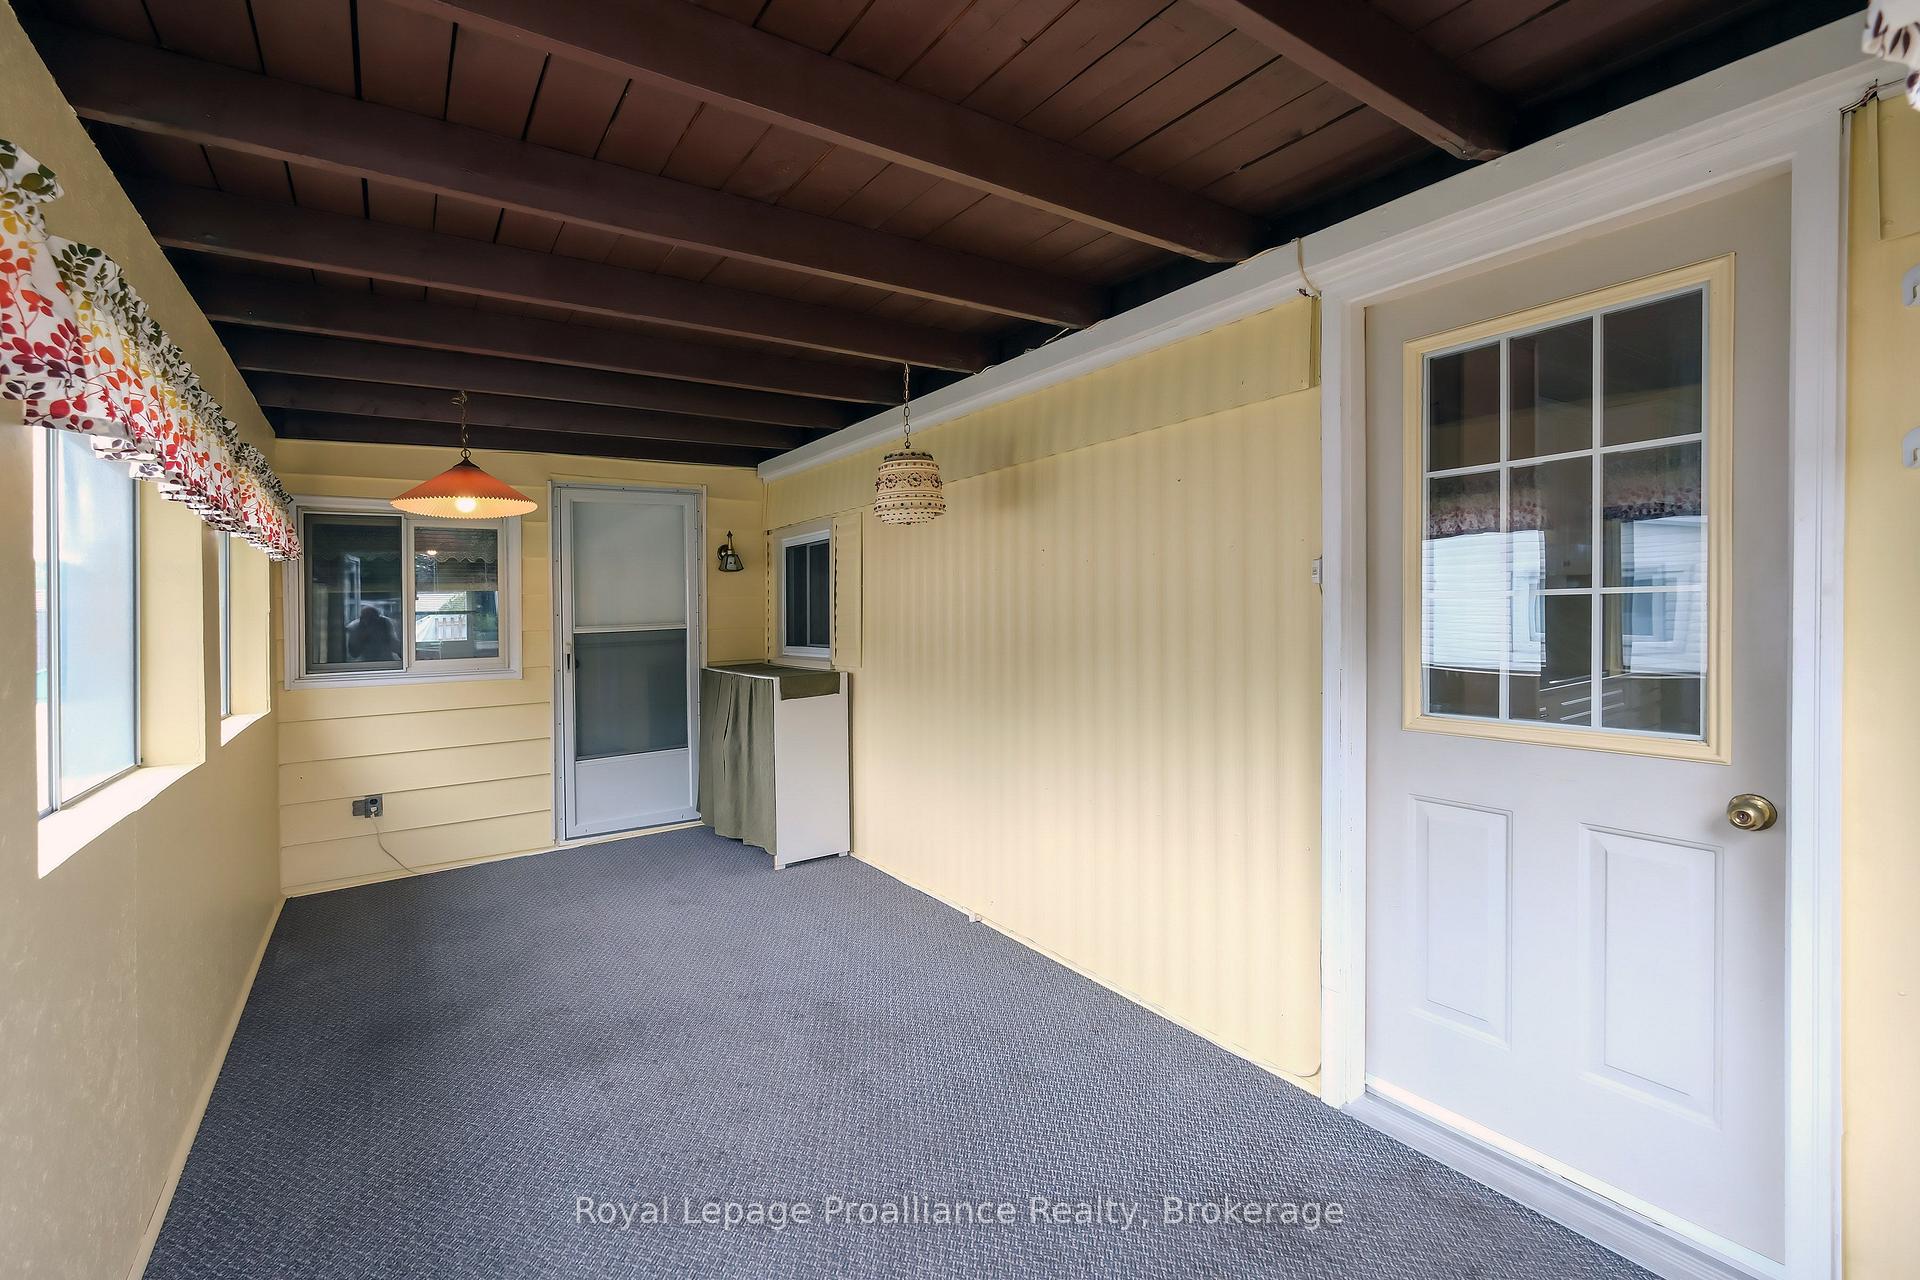
- Three season sunroom adds extra living space.
- Flex room offers versatile usage options.
- Wall to wall closets in primary bedroom.
- Economical living with low monthly fees.
- Located in a close-knit community.
- Modern mini split heat pump for cooling.
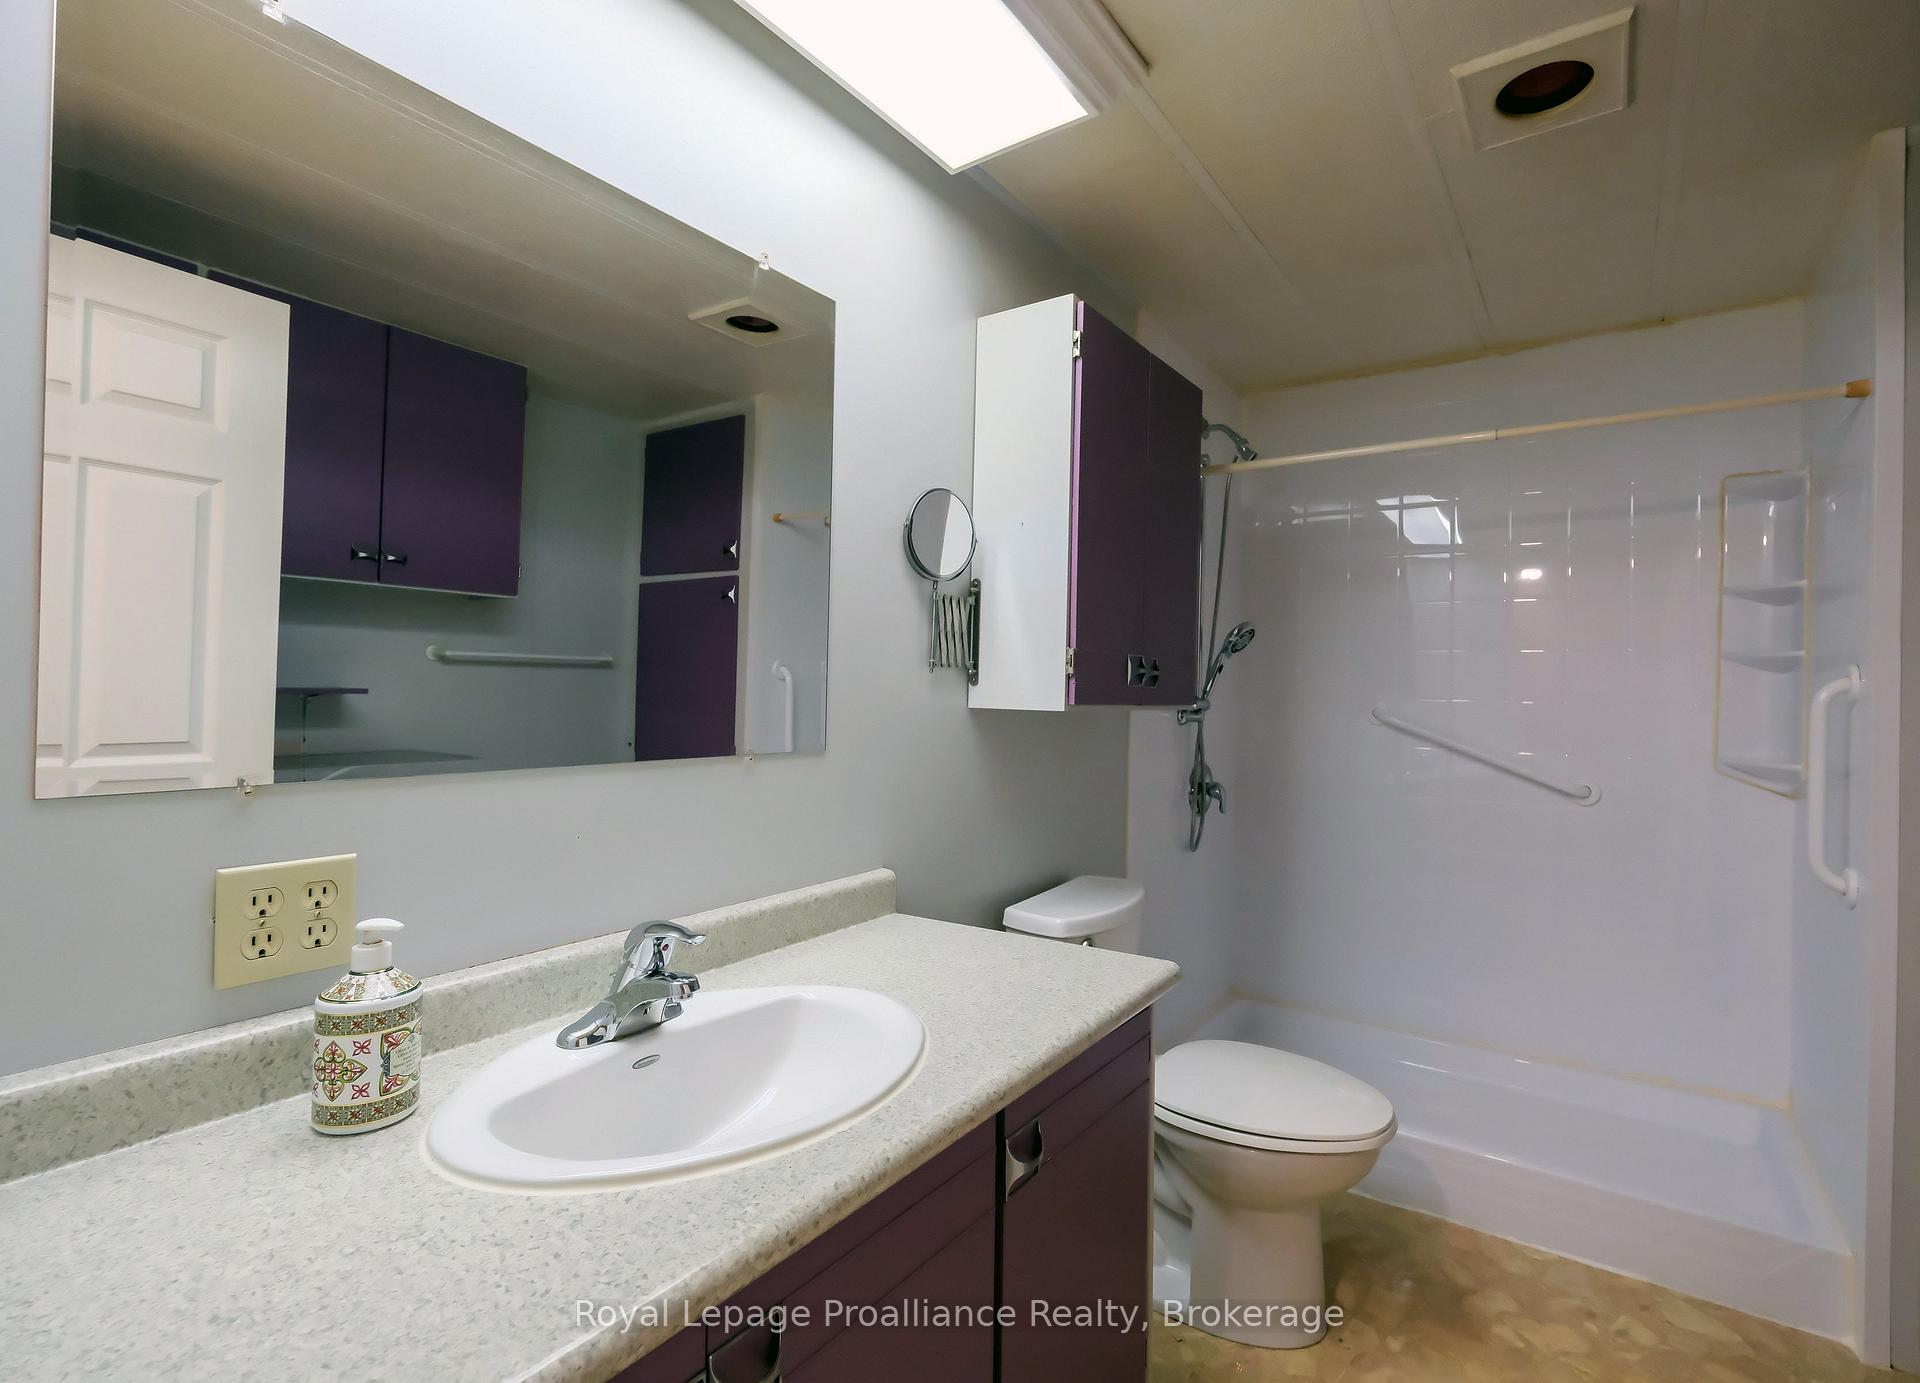
- Generous bath/laundry room included.
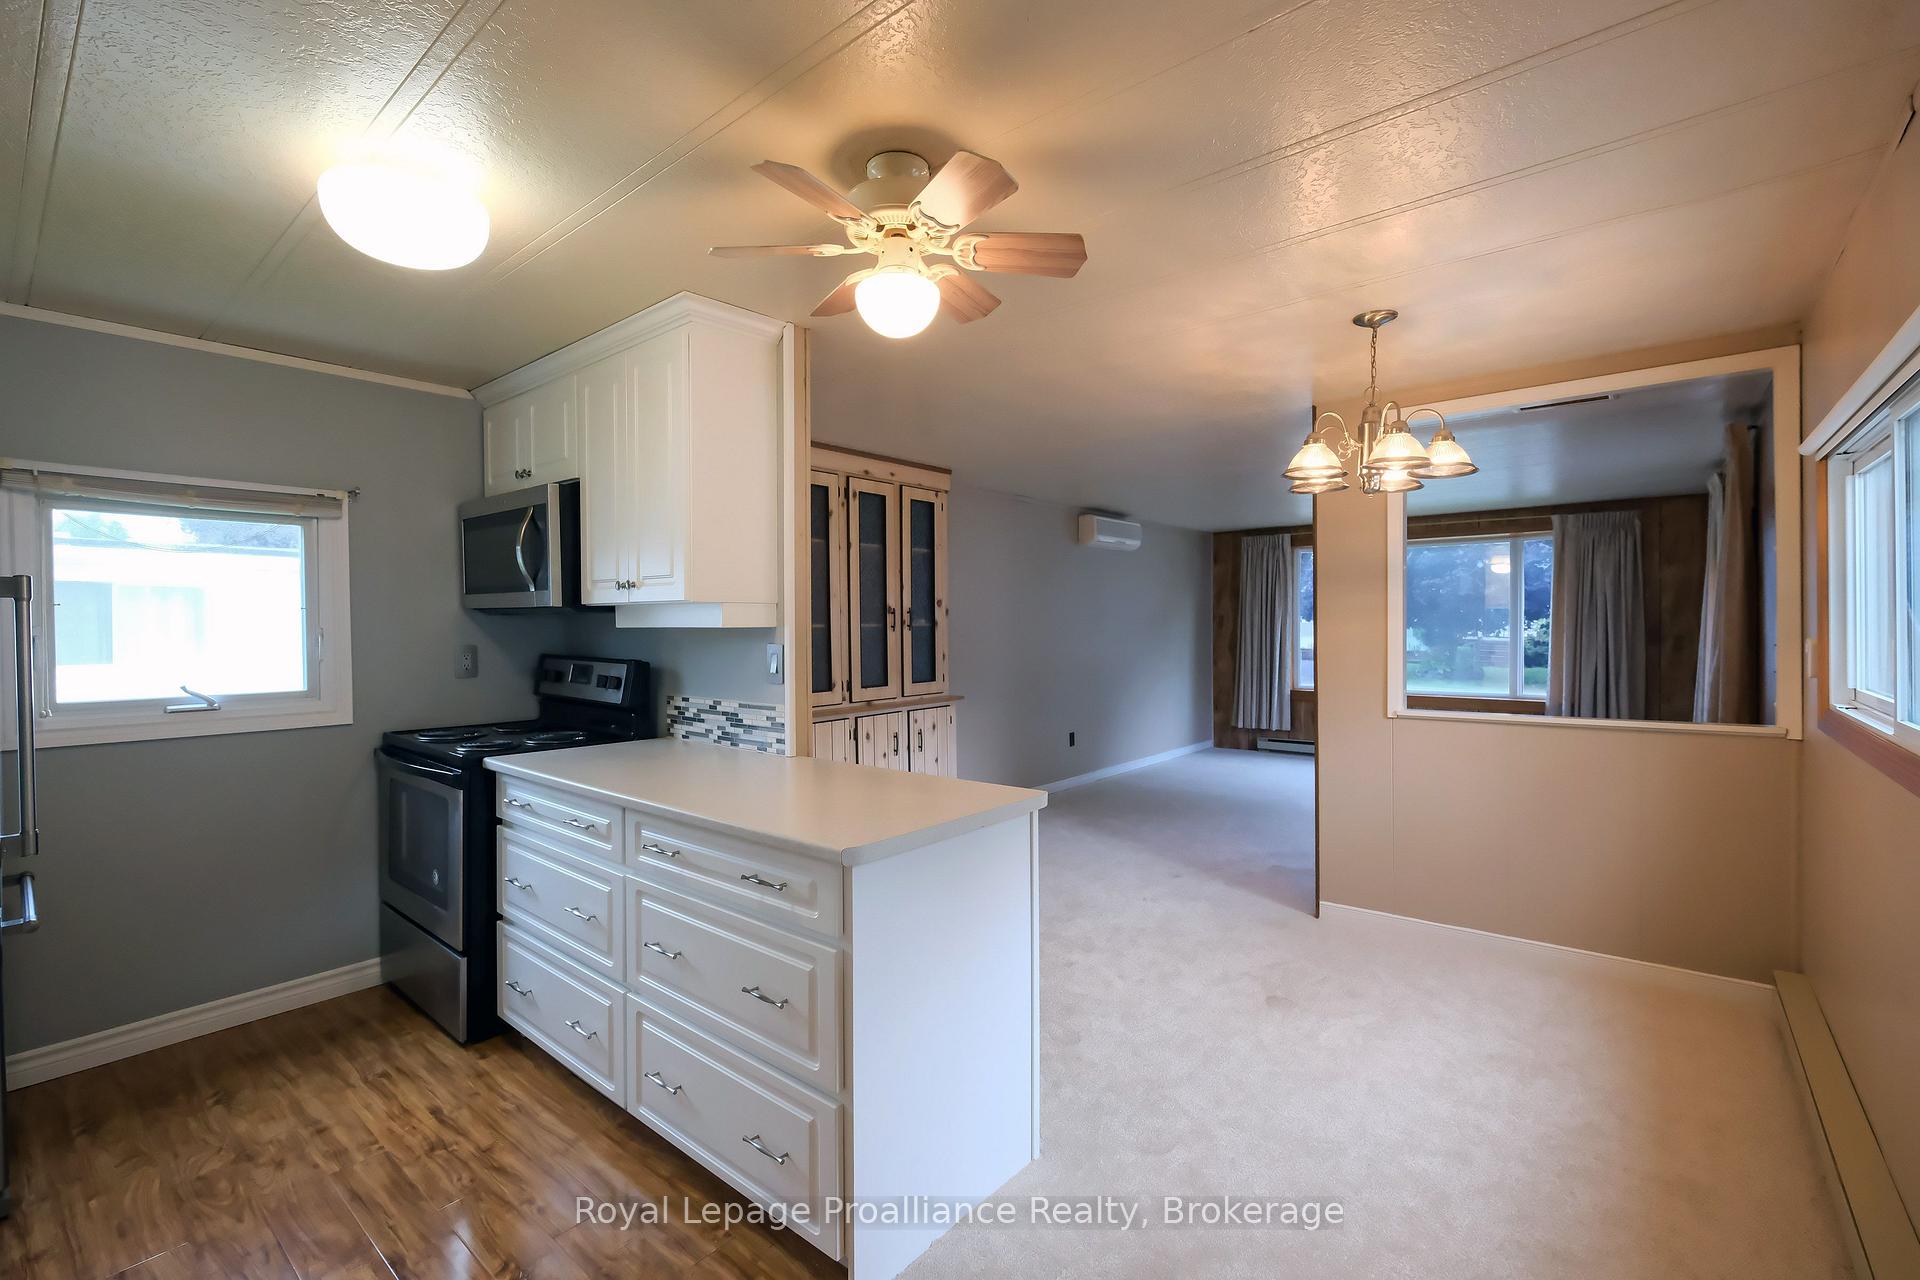
- Built-in storage enhances dining area.
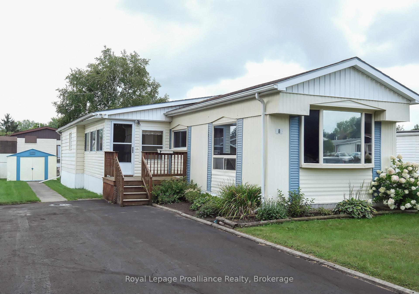
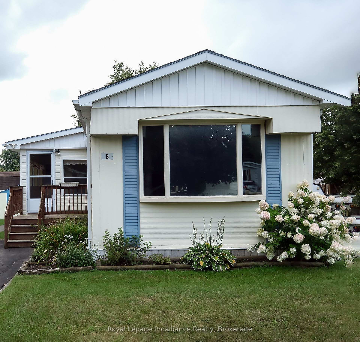
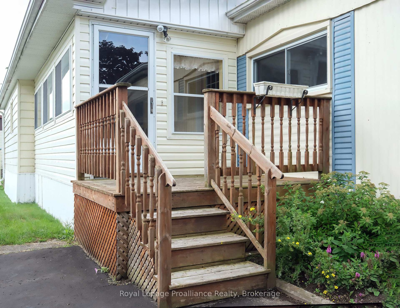
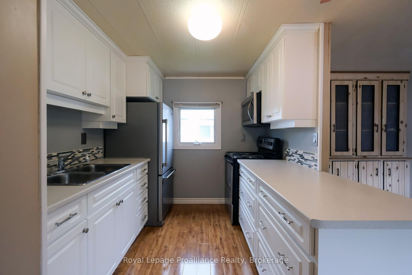
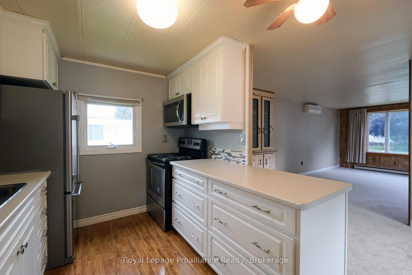
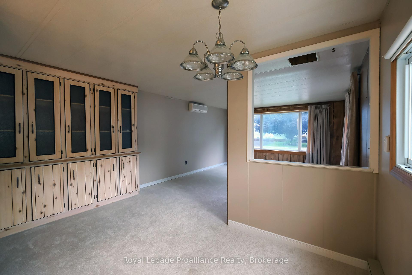
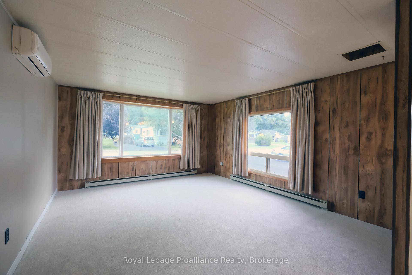
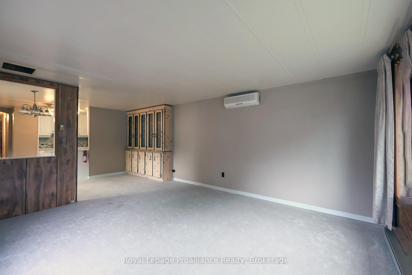
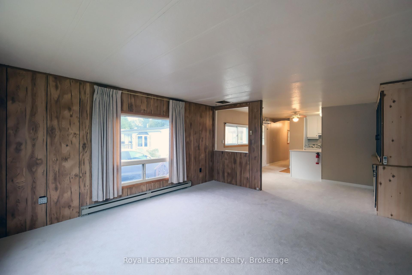
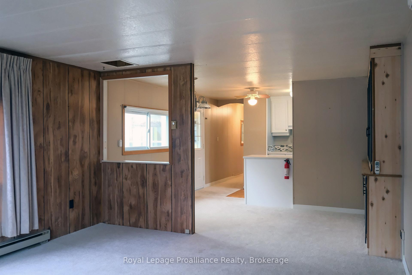
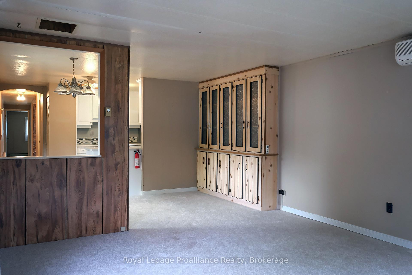
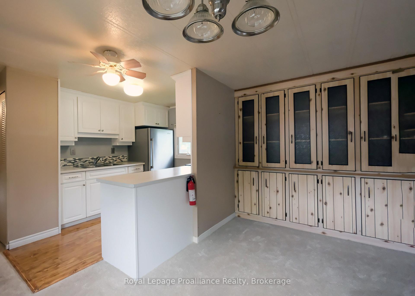
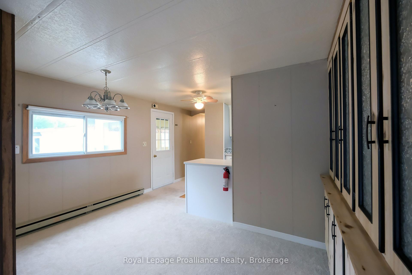
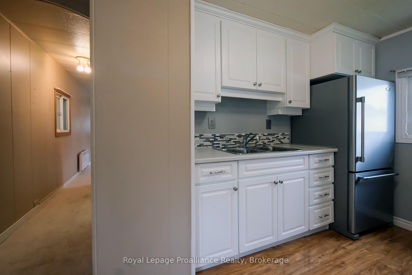
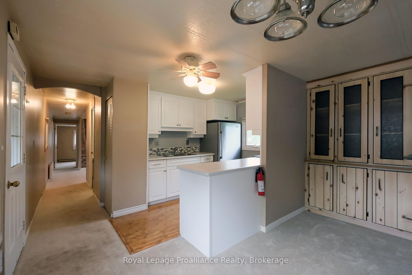
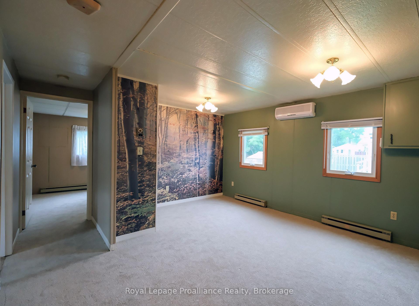
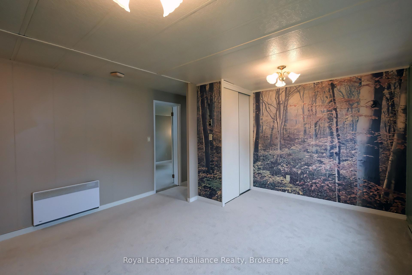
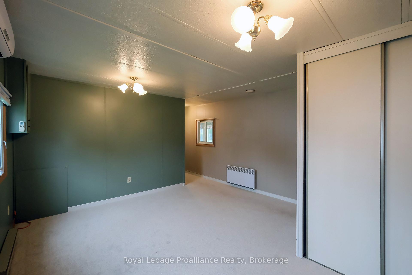
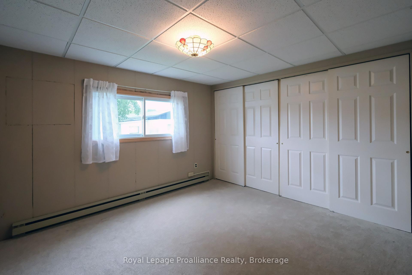
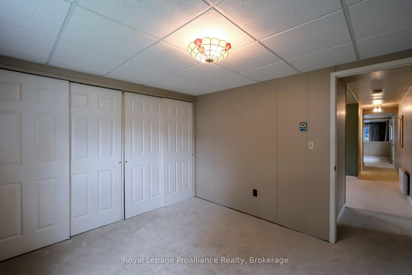
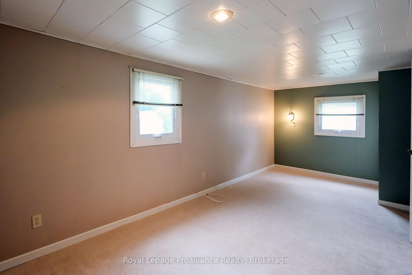
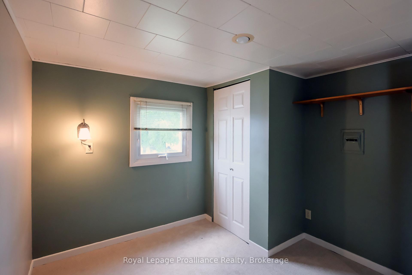
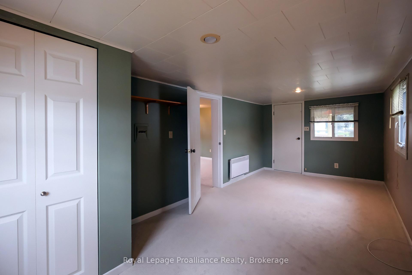
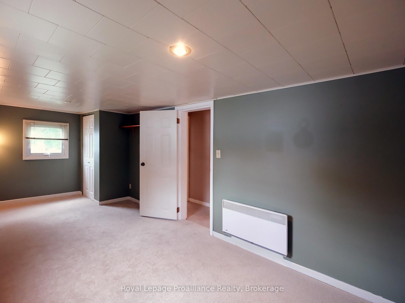
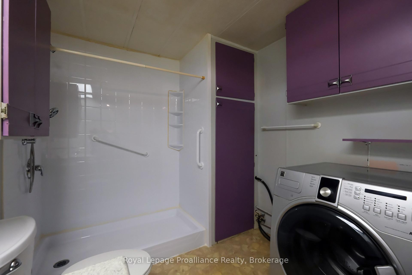
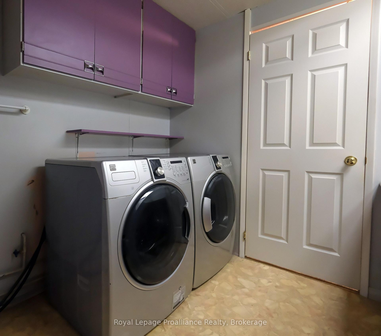
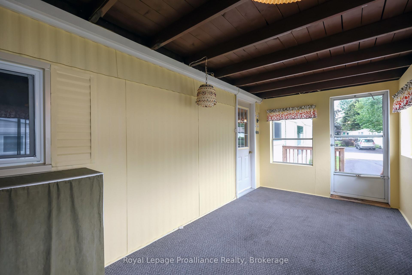
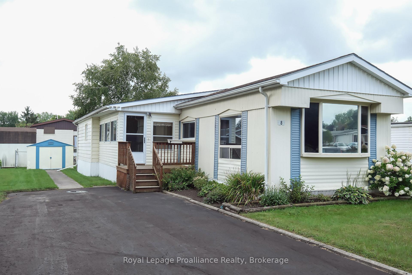
You aren't just buying a home here, you are choosing a lifestyle at beautiful Kenron Estates. This sought after, year round park, is known for its close knit community and pride of ownership. Let's head into the three season sunroom which offers an additional 130 square feet over and above this 993 square foot home and, leads you into the lovely kitchen, dining and living room areas. What a beautiful space this is! Bright white kitchen cabinets, backsplash and neutral counter tops overlook the dining room featuring, a large built in for your special pieces or extra storage. The living room has half a wall for a little division but not to worry, you can converse and entertain very easily! Down the hall are two bedrooms. The primary features wall to wall closets. The second bedroom has access to the sun room mentioned earlier. A bonus family room with two windows and a closet is a great flex room. This family used it for their big family dinners while others might use it as a games or craft room. Many options here! Of course, a generous bath/laundry room completes this delightful home. Worth Mentioning: Double pane vinyl windows (except in sunroom); Living room windows have a sun blocking film; 200 amp breaker panel; 2023 hot water tank owned; some new flooring; a mini split heat pump system with 2 heads which is used primarily for cooling; paved driveway. A very economical way of living: 2026 Property Taxes $857.85; 2026 Kenron Monthly Fees $235 but advised this will increase to $270 December 2026. Monthly Fees include your water and sewer. 2025 Hydro which includes heat $2686.02. This is a place where you can putter in your own space or take a serene walk down to the rec hall to take part in a card game, darts or, maybe just a couple laughs. A home ready and waiting for you! (some measurements less jogs)
Key Facts & Features
Property Costs
- Annual Property Tax Amount
- $858
- Land Transfer Tax Fee
- $2,449
Rental Items
- Rental Equipment
- None
- Under Contract
- None
- Basement Type
- None
Interior Features
- Laundry Level
- Main Level
- Interior Extras
- Primary Bedroom - Main Floor, Water Heater Owned
- Fireplace/Stove
- No
- Elevator
- No
Exterior Features
- Exterior Extras
- Porch, Year Round Living
- Pool
- None
- Property Features
- Golf, Hospital, Library, Marina, Rec./Commun.Centre, School
- Other Structures
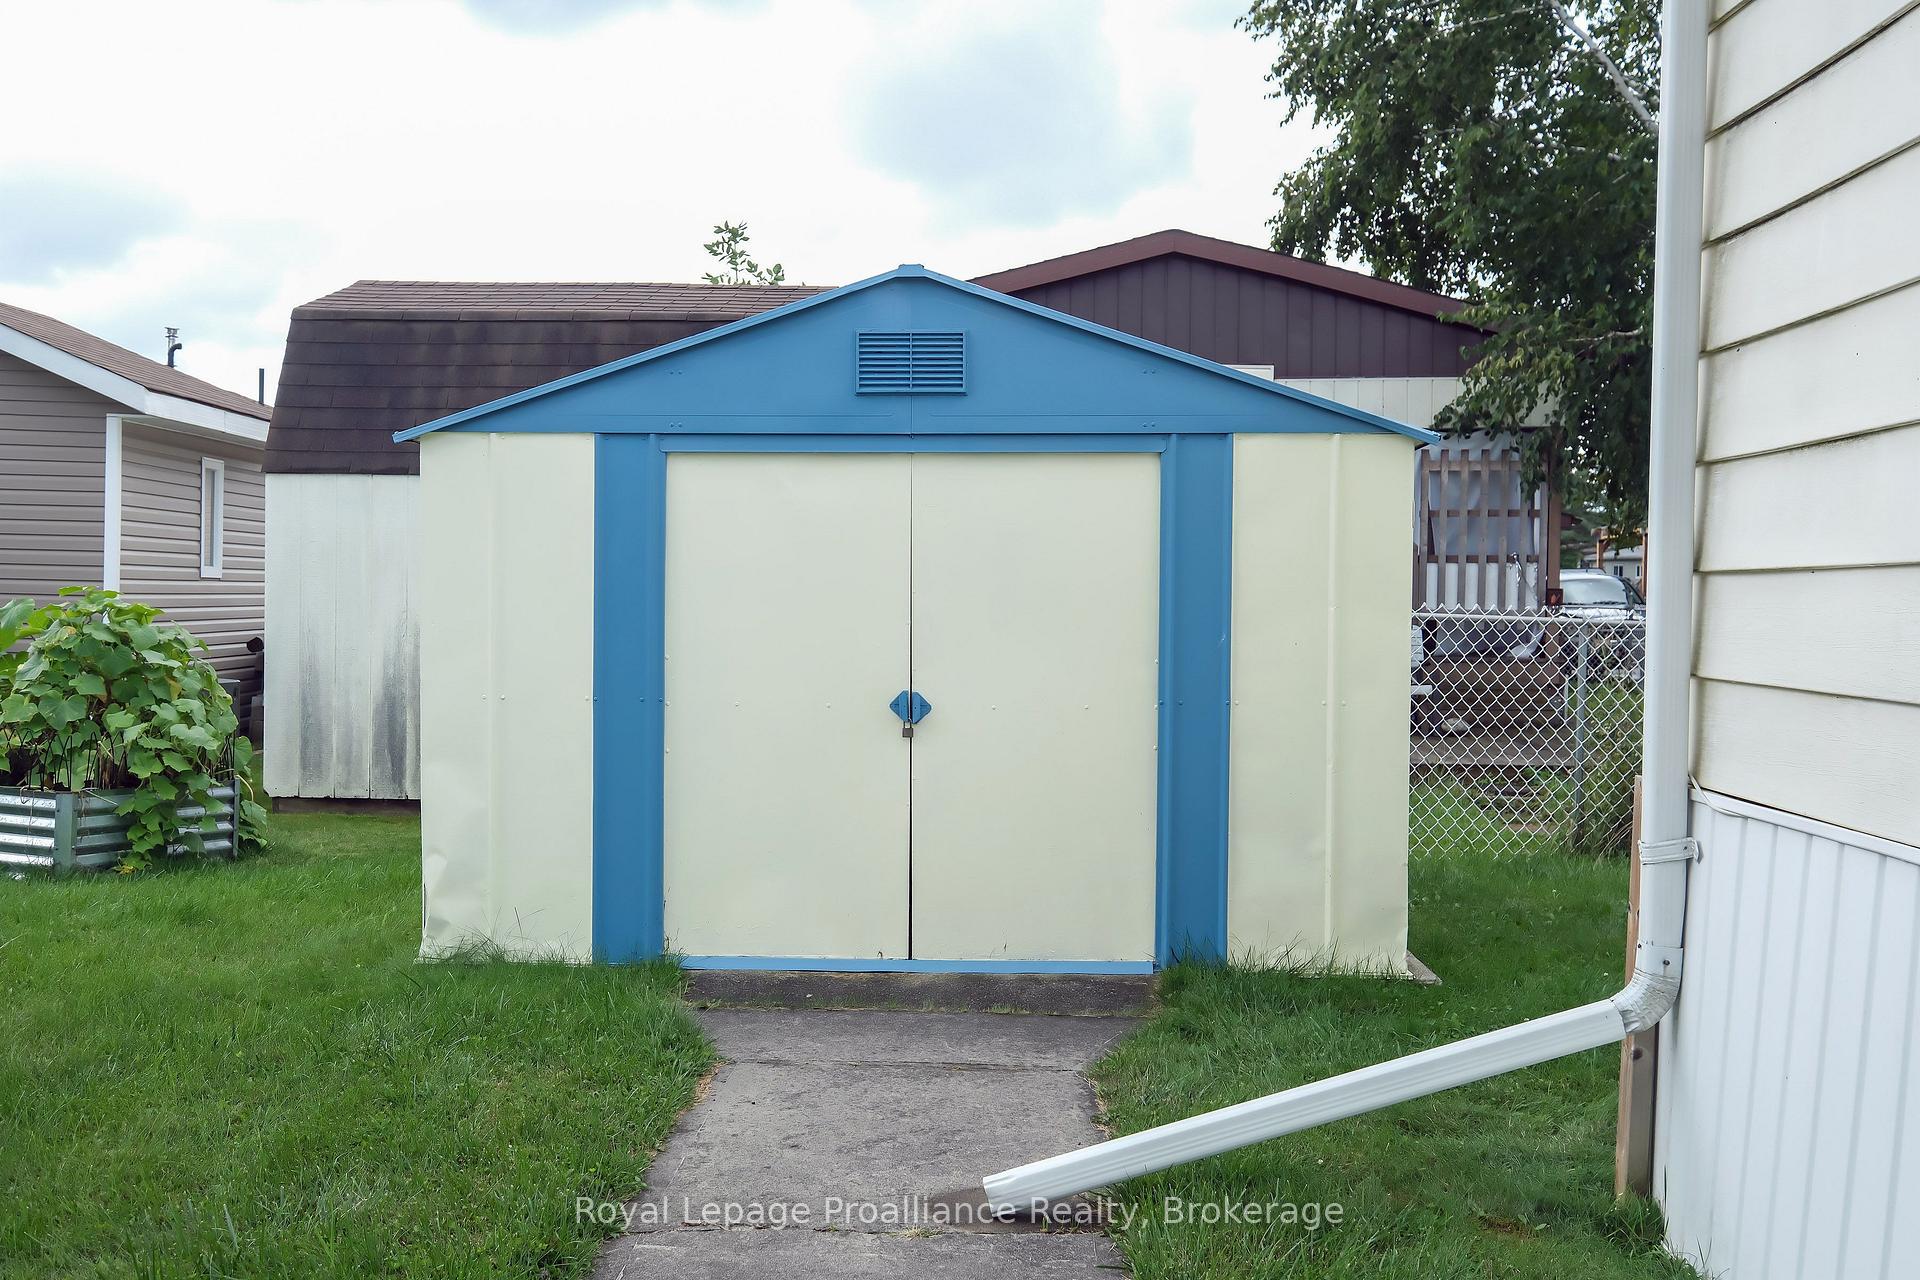
- Garden Shed
Building
- Building Type
- MobileTrailer
- Building Style
- Bungalow
- Approx Age
- 31-50
Construction
- Exterior Finish
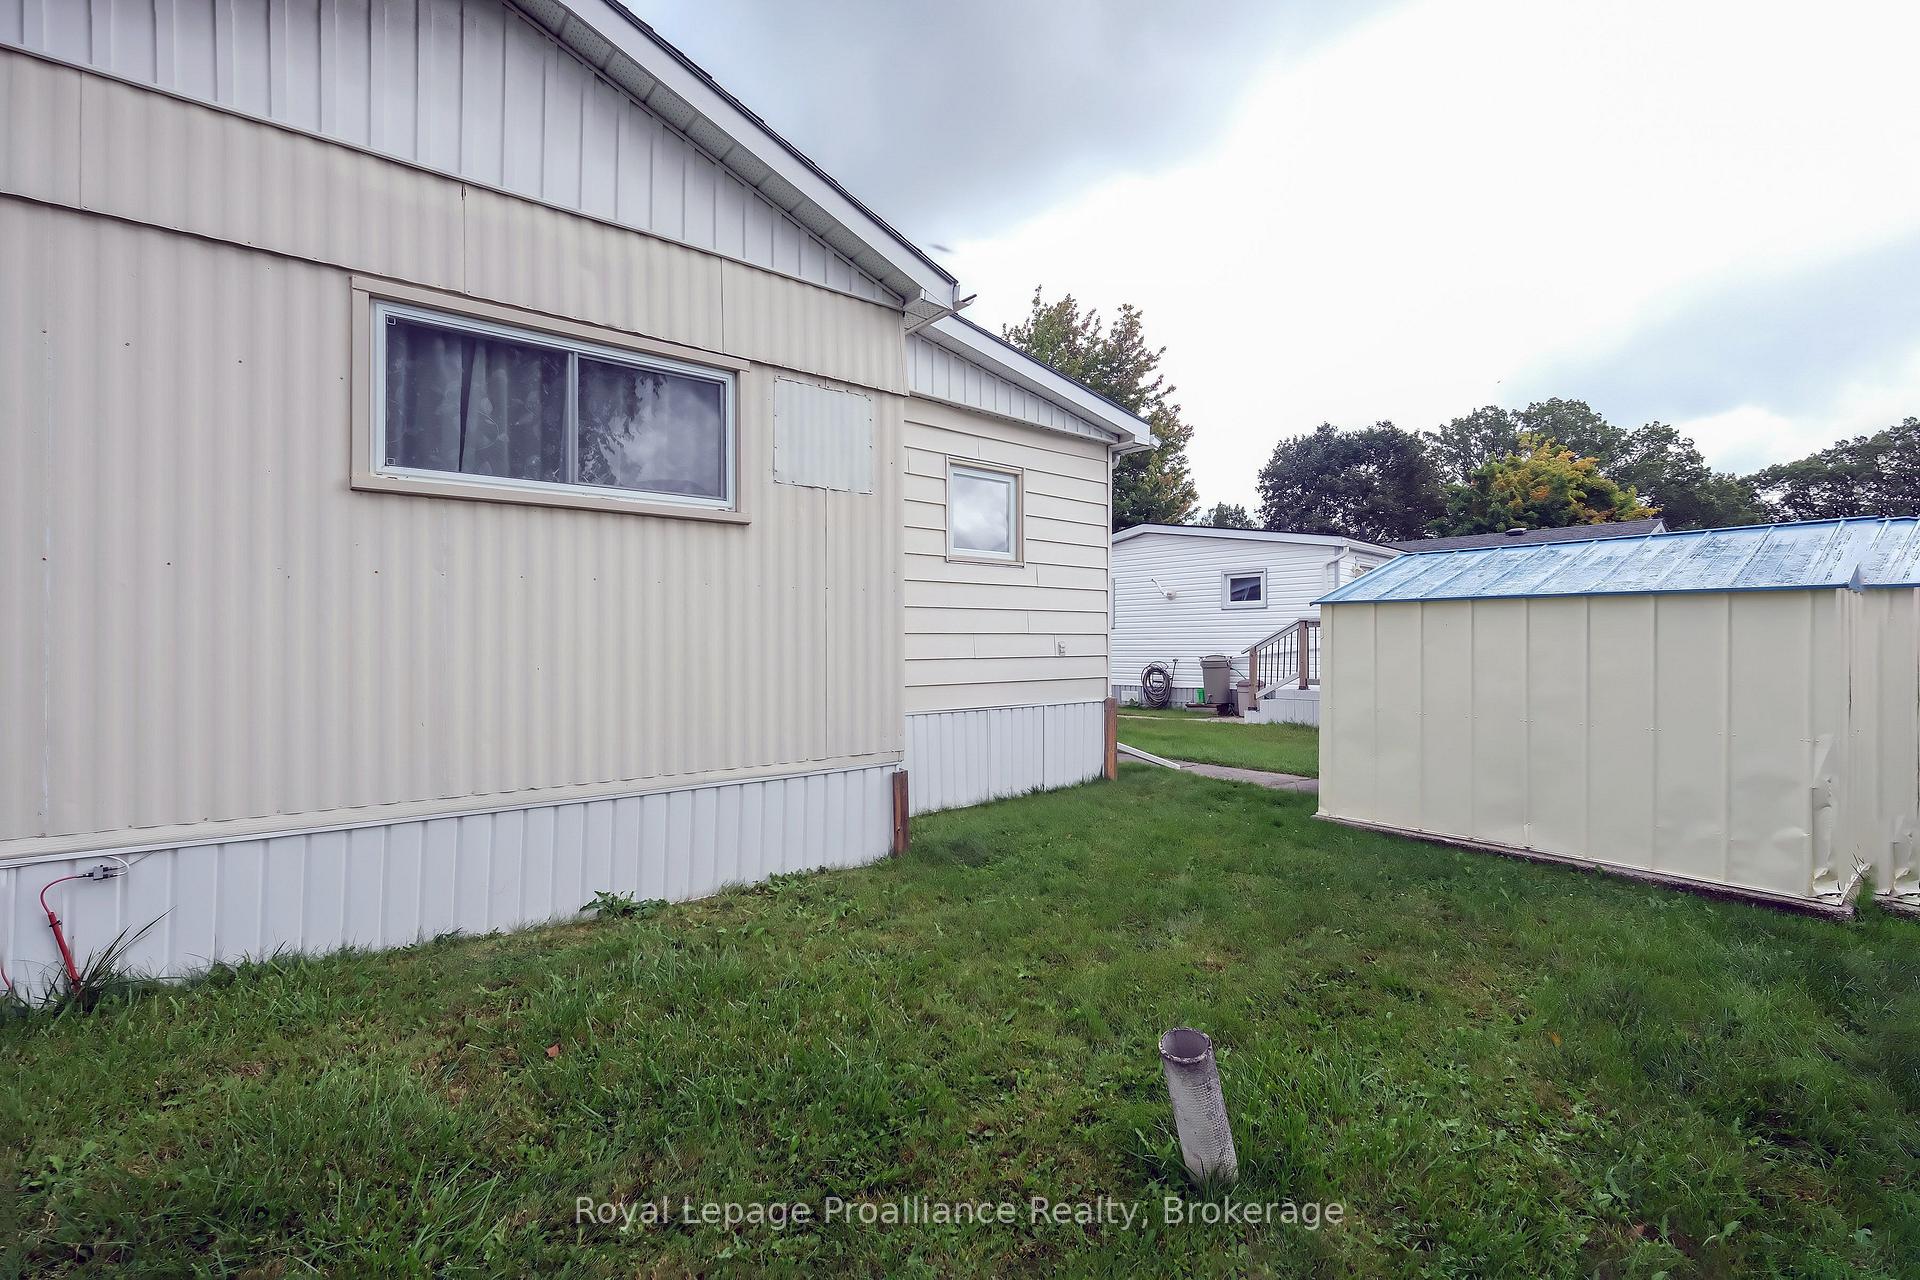
- Aluminum Siding, Vinyl Siding
- Roof
- Asphalt Shingle
- Foundation Details
- Unknown
- Special Designation
- Landlease
Inclusions
- Inclusions
- On the subject property now in as is condition: Fridge, stove, microwave, washer, dryer, all window coverings including any blinds rods and hardware, affixed light fixtures and any ceiling fans, bathroom mirror, hot water tank, shed.
Parking & Garages
- Garage Type
- None
- Garage Spaces
- 0
- Parking Spaces
- 3
- Total Garage And Parking Spaces
- 3
Heating & Cooling
- Heat Source
- Electric
- Heat Type
- Baseboard
- Air Conditioning
- Wall Unit(s)
- Water
- Municipal
- Sewers
- Sewer
- Natural Gas
- Available
- Hydro
- Yes
- Cable
- Available
- Telephone
- Available
- Bedrooms
- 2
- Washrooms
- 1
- Kitchens
- 1
- Family / bonus room
- Yes
Room sizes
- Dining Room—Main level
- Kitchen—Main level
- Family Room—Main level
- Living Room—Main level
- Room—
- Bedroom 2—Main level
- Sunroom—Main level
- Primary Bedroom—Main level
Washrooms
- 3-piece, Main
- Municipality
- Quinte West
- Neighbourhood
- Sidney Ward
- Main cross streets
- West of Bayside, East of CFB
- Zoning
- MHR-1
- Directions
- Hwy 2, north at Kenron Estates, follow Eastview Blvd, turn north on Linden, west on Juniper
- Waterfront
- None
- MLS® number
- X13712006
- Data source
- Toronto Regional Real Estate Board
- Listed on
- 2026-08-25
- Updated on
- 2026-10-13
- Days on market
- 54 days
- Possession type
- Immediate
- Co-op commission
- 2.5%+HST
- Seller
- Listed by
- ROYAL LEPAGE PROALLIANCE REALTY
Home Market Value
Current home valuation for 8 Juniper Lane, Quinte West, Sidney Ward, Quinte West, ON. Listed for $264,900
HOMEH Estimate
—
Estimated Sales Range
—
HOMEH Estimate for 8 Juniper Lane, Quinte West, Sidney Ward
Calculated with a real agent's CMA method — 45+ years of experience, codified. Not an AI guess.
For the owner
Is this your home? Track its value.
Get this home's HOMEH Estimate by email once a month, with how many homes are for sale around you.
Mortgage Payment Calculator
Compare up to 4 down payment scenarios
5% of purchase price for homes $500K or less
$13,245
| Scenario 1 | Scenario 2 | Scenario 3 | Scenario 4 | |
|---|---|---|---|---|
−Down payment | % $ | % $ | % $ | % $ |
+CMHC insurance | $10,066 | $7,391 | $6,305 | $0 |
=Total mortgage | $261,721 | $245,801 | $231,470 | $211,920 |
Amortization | ||||
Mortgage rate | % | % | % | % |
| Payment frequency | ||||
=Mortgage payment | $1,278monthly | $1,200monthly | $1,130monthly | $1,035monthly |
Land Transfer Tax
$2,449
$2,449
Around this home
No schools found nearby
Data provided by OpenStreetMap & Fraser Institute School Rankings
Ask HOMEH
New!Hi there!
👋Text or call (416) 301-9001
Recommended for you
Based on homes you've looked at.
No recommended properties found.
Nearby similar homes
No nearby properties found.
More real estate resources
Other homes nearby
Explore this area
Nearby neighbourhoods
No nearby listings available.