
93 Northumberland Boulevard
Quinte West (Murray Ward), ON K8V 0K9
- 2Bedrooms
- 2Bathrooms
- 2Garage
- 1500–2000Sq Ft
- $5,120Tax
- 46×107 ftLot Size
 Estimated Value:$629,420See Free Estimate Report

Property not available for sale or for rent.
HOMEH One: full-service selling for a 1% listing fee. The buyer's agent commission is separate.
Free Home EvaluationHow Much Is My Home Worth?Homes for Sale NearbySale & Price History for 93 Northumberland Boulevard, Quinte West, Murray Ward
| Start Date | End Date | Price | Event | MLS# |
|---|---|---|---|---|
| 2026-07-08 | 2026-08-12 | Login to See Prices | Terminated | x13540332 |
Real estate boards require you to or to see the full details of this property.
*Sold prices and complete sale & price history are regulated data. Under the Trust in Real Estate Services Act, 2002 (TRESA) and the rules of the Real Estate Council of Ontario (RECO), and pursuant to the Multiple Listing Service® rules of the Canadian Real Estate Association (CREA) and the Toronto Regional Real Estate Board (TRREB), this information may be shown only to registered users who have agreed to the applicable terms of use (a Virtual Office Website, or "VOW," arrangement). HOMEH Inc., Brokerage therefore provides it to signed-in members only. Creating an account is free and takes under a minute.
About 93 Northumberland Boulevard, Quinte West, Murray Ward
Summarized Description
- Located in a family-friendly neighborhood.
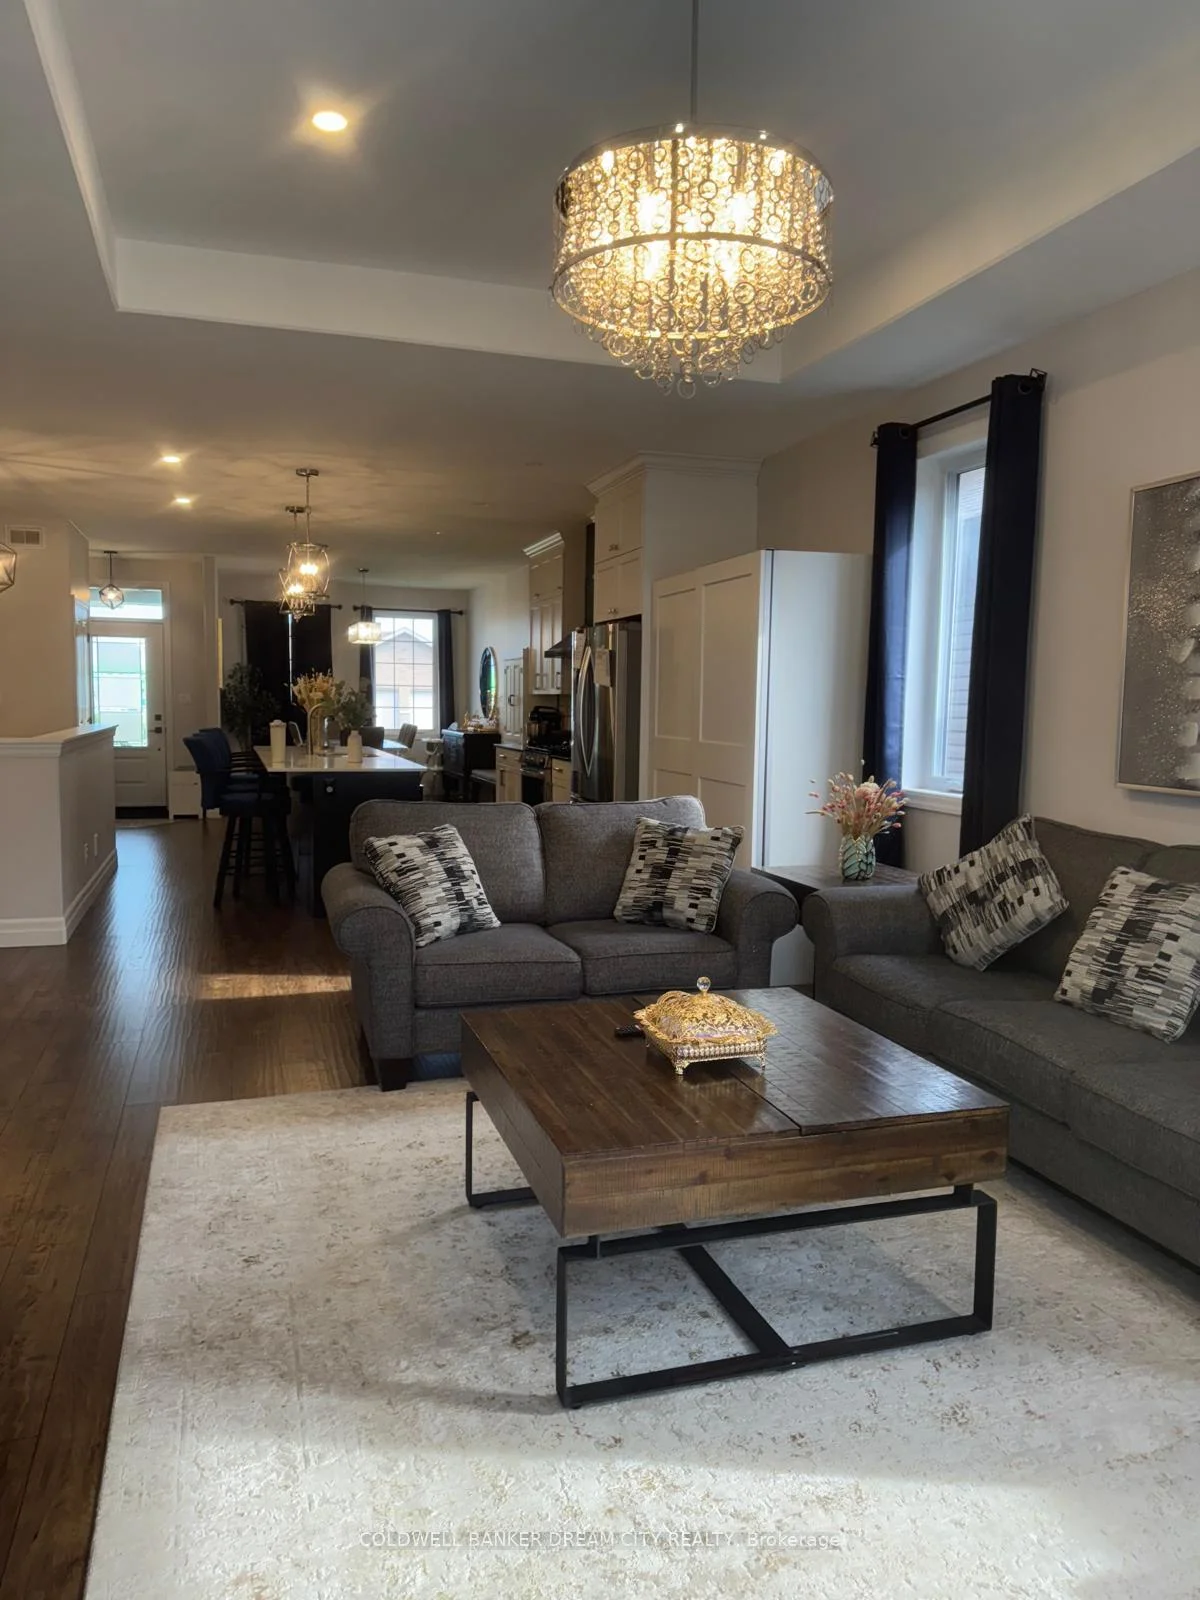
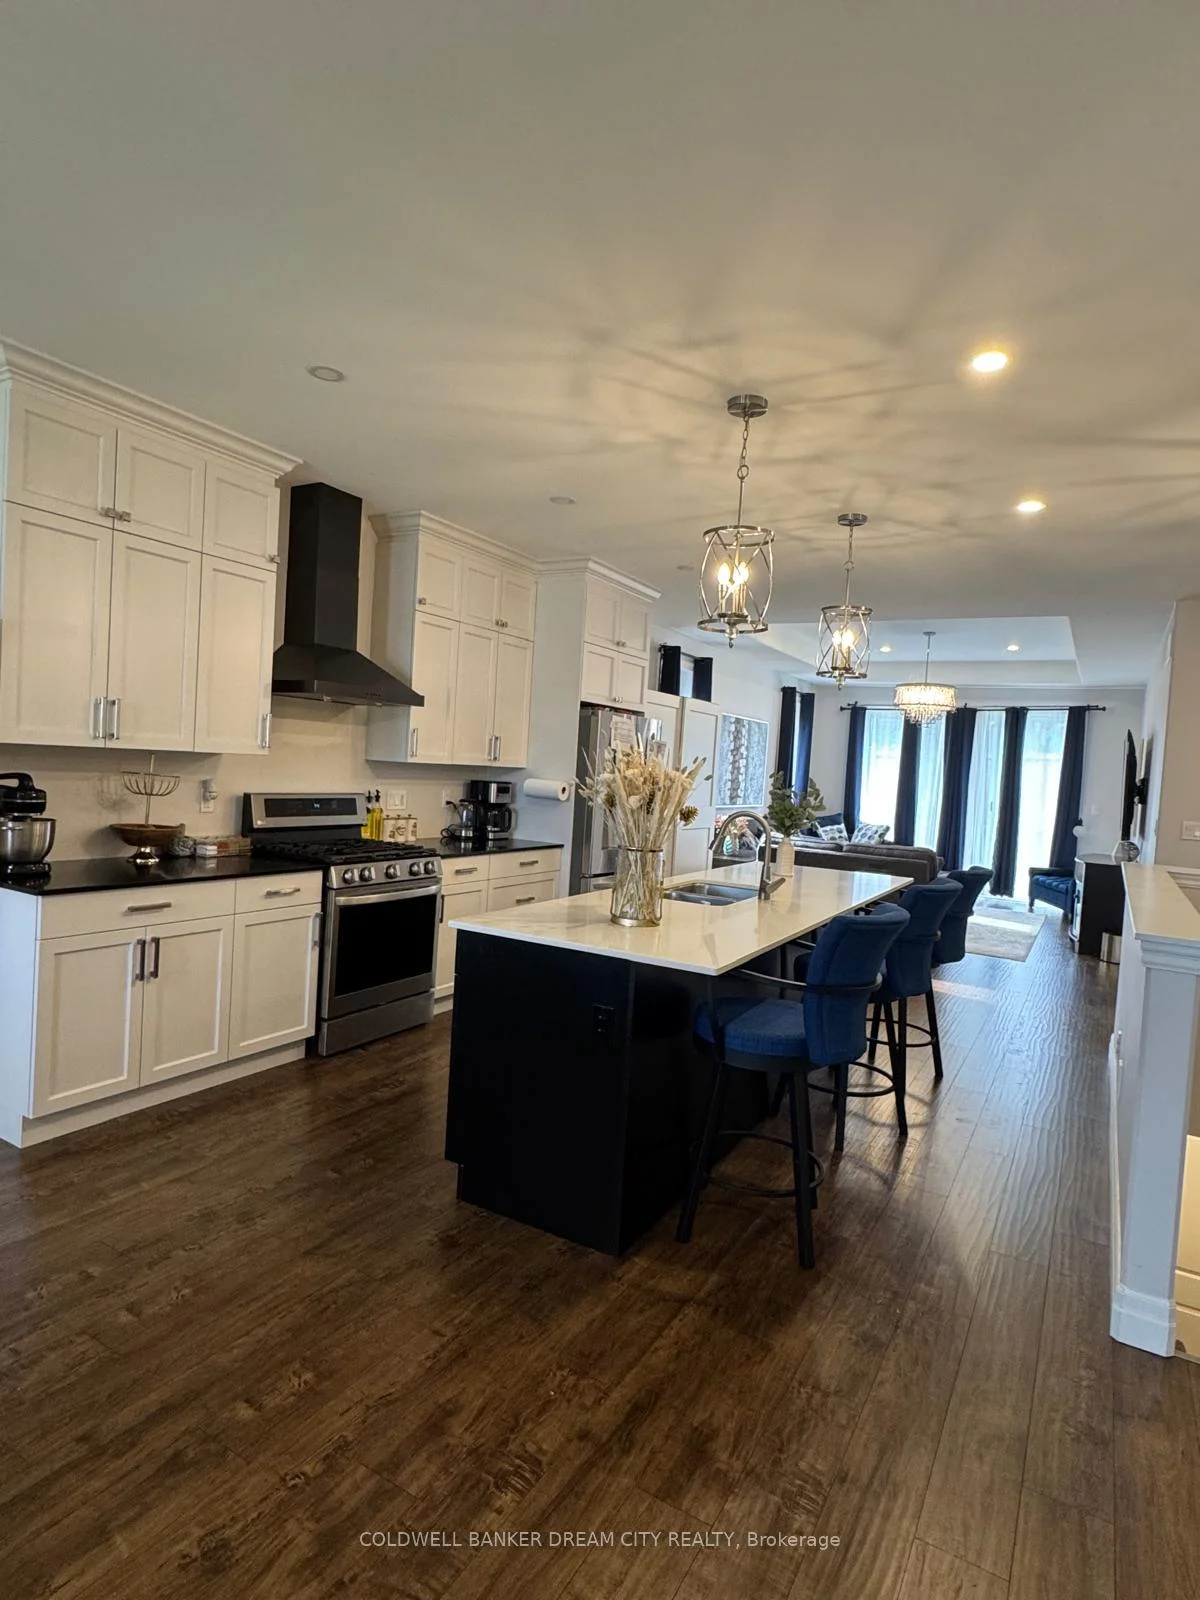
- Features an open-concept living area.
- Modern finishes enhance the home's appeal.
- Primary bedroom includes a walk-in closet.
- Elegant ensuite bathroom provides comfort.
- Spacious secondary bedroom for guests.
- Generous storage options throughout the home.
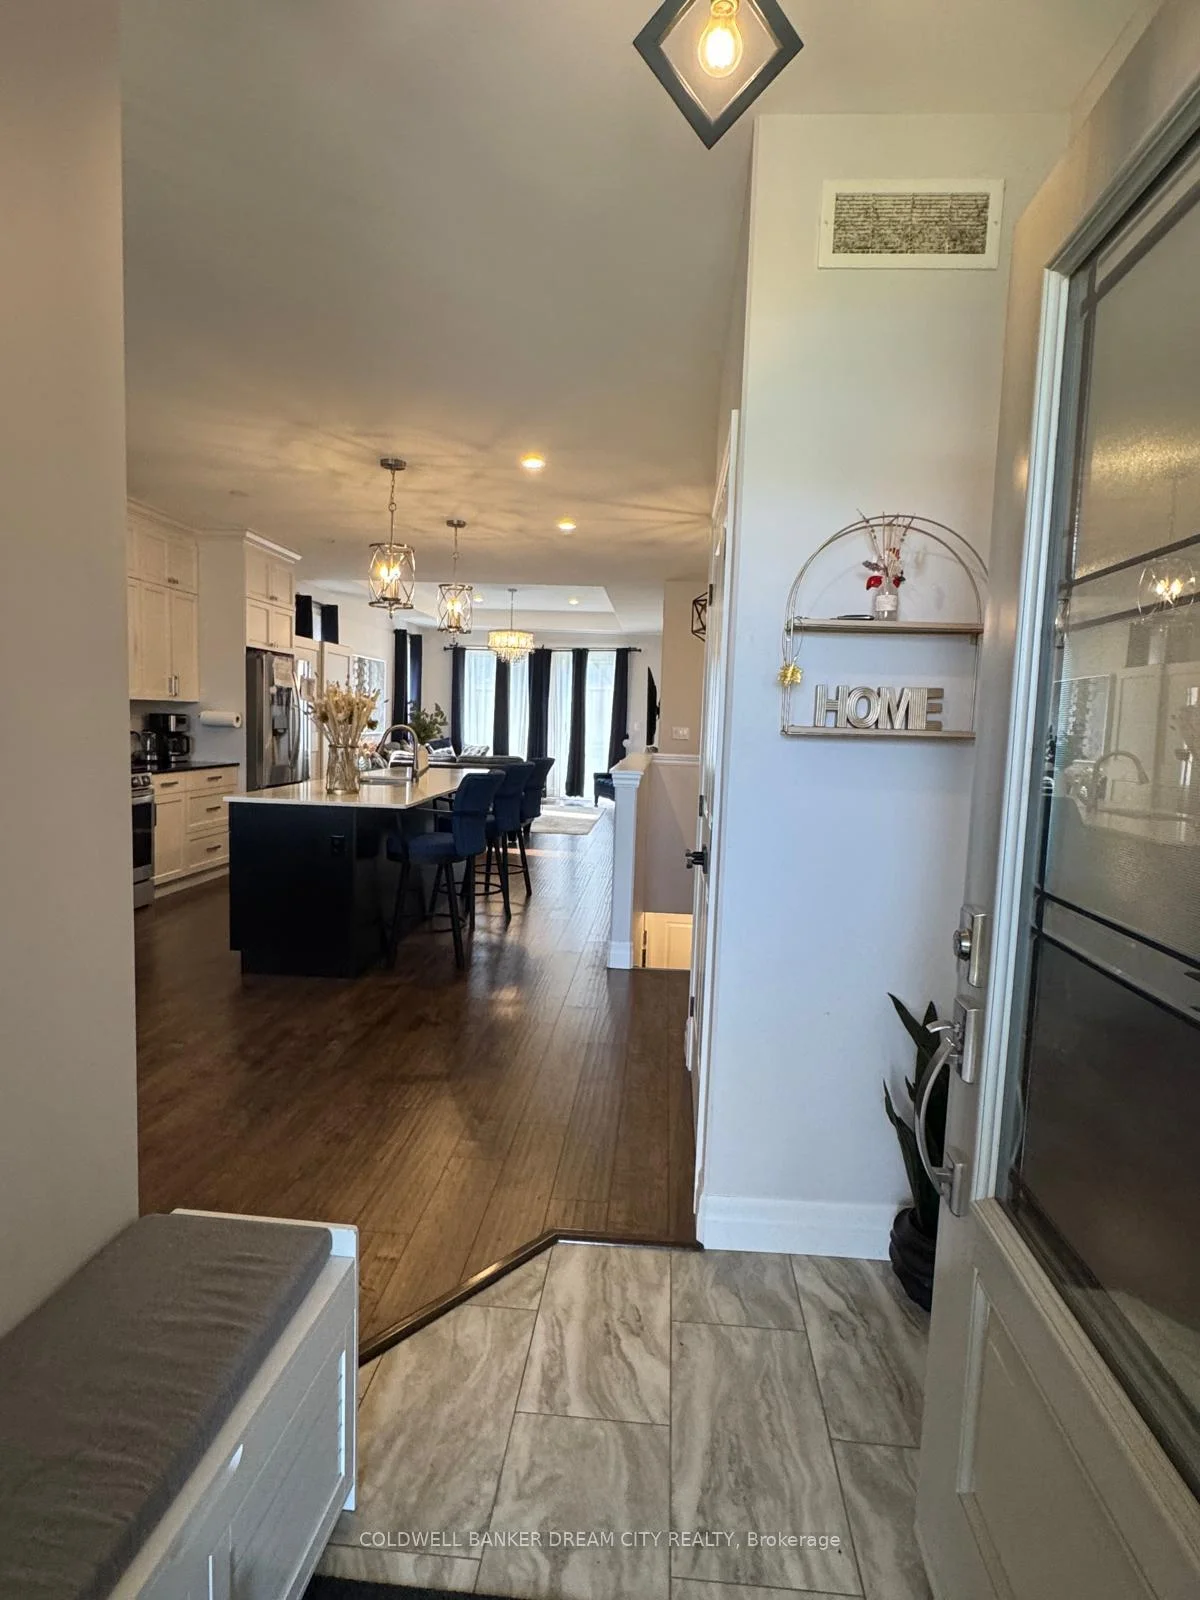
- Bright foyer welcomes you into the space.
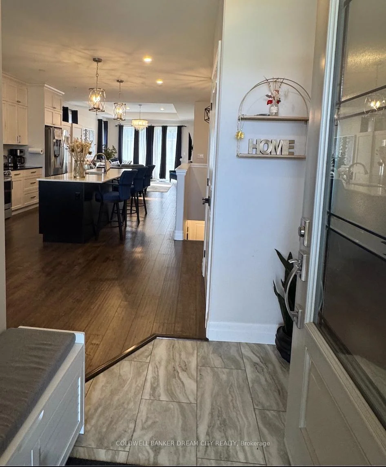
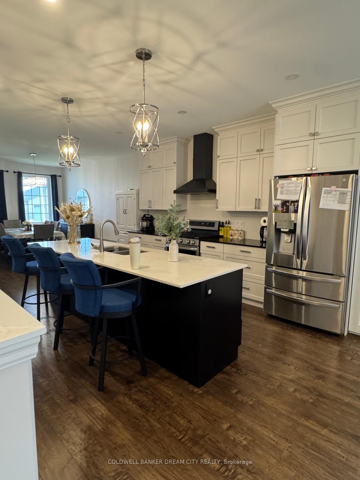
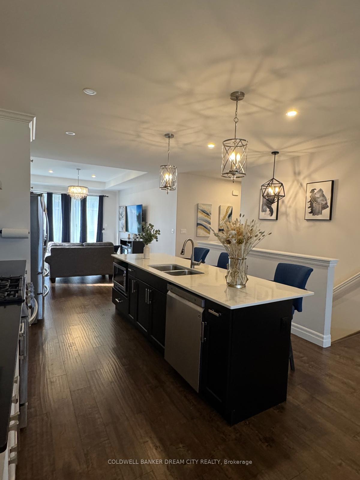
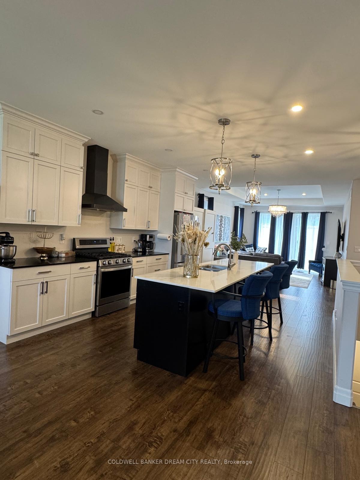
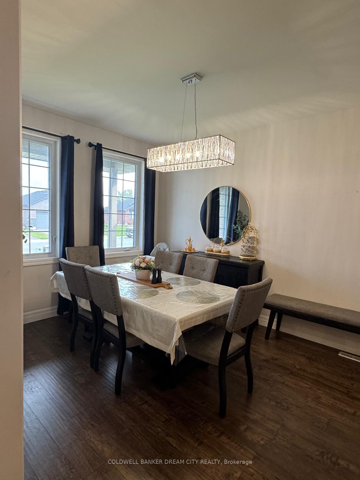
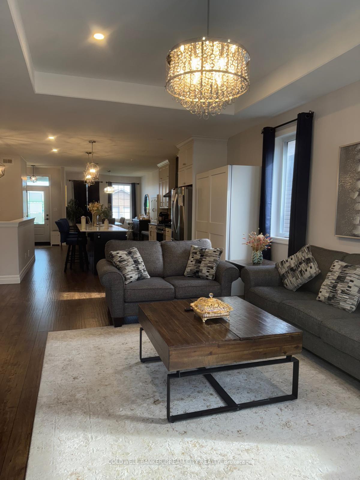
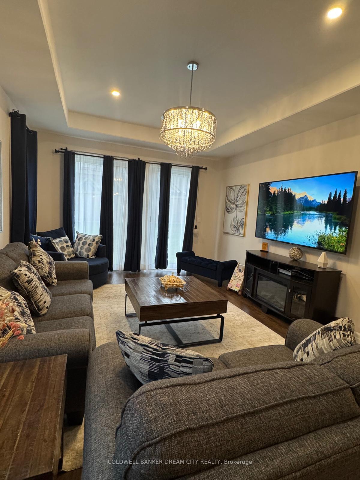
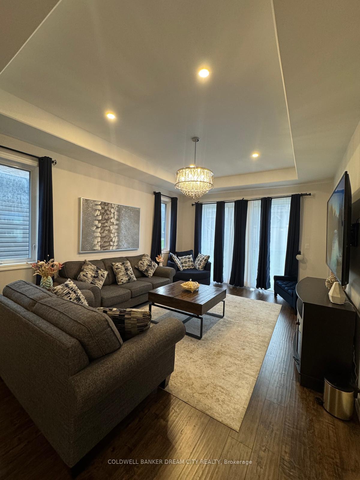
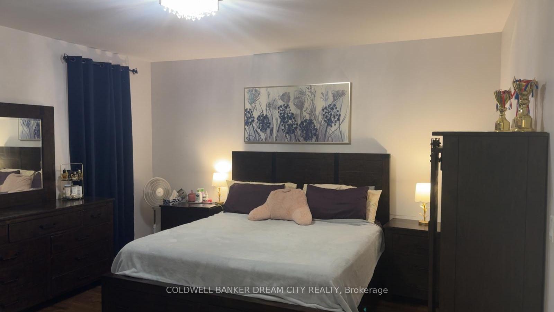
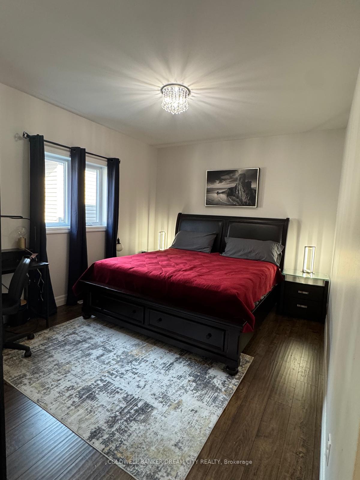
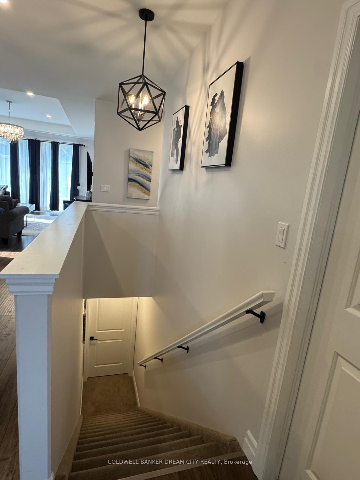
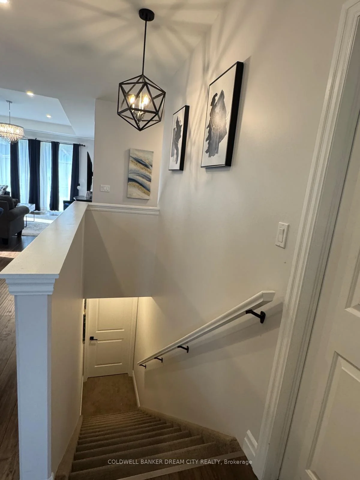
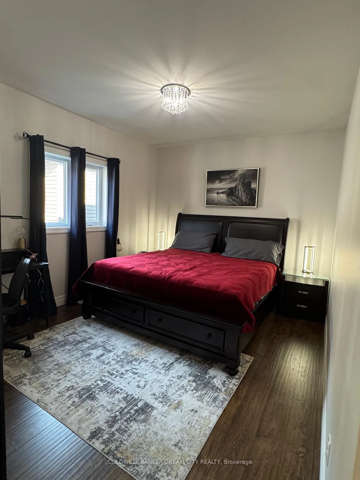
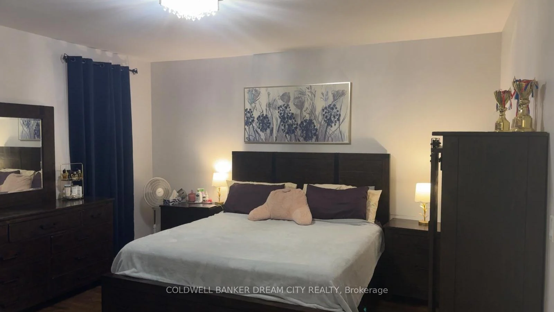
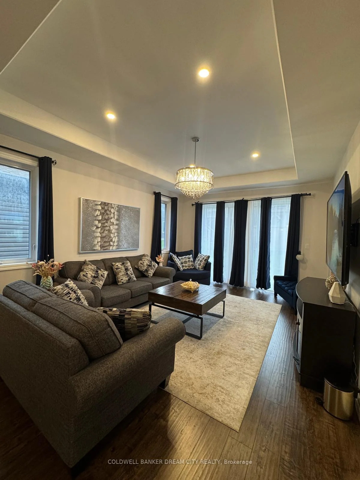
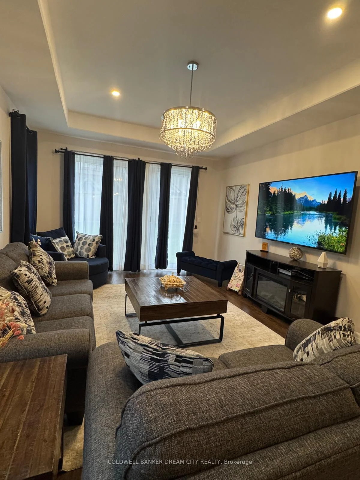
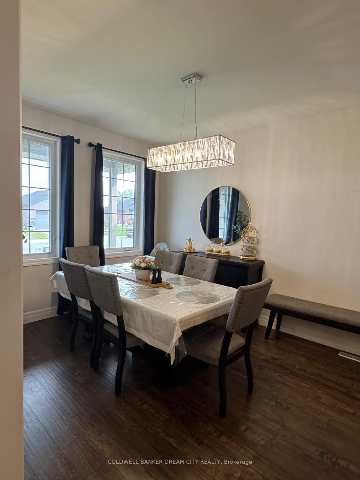
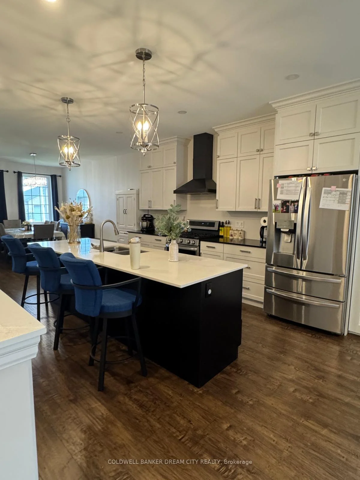
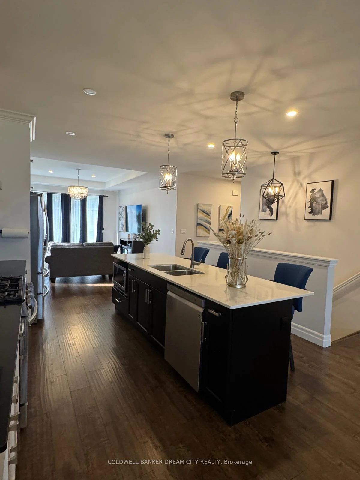
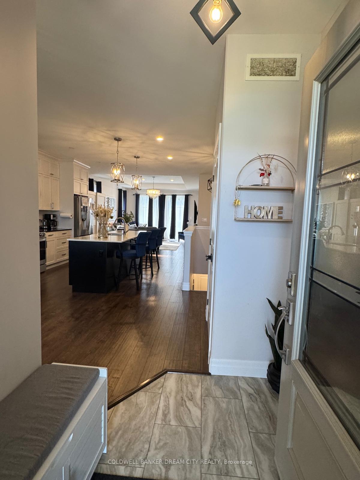
Nestled in a desirable and family-friendly neighborhood, 93 Northumberland Blvd offers the perfect combination of modern comfort, thoughtful design, and everyday functionality. From its attractive curb appeal and well-maintained exterior to its inviting entrance, this home makes a memorable first impression. Step inside to discover a bright and welcoming foyer that sets the stage for the beautifully designed interior. Large windows throughout the home fill the space with natural light, creating a warm and airy atmosphere. At the heart of the home, the open-concept living area is ideal for both relaxing and entertaining. The spacious living room flows seamlessly into the contemporary kitchen, featuring stylish cabinetry, quality appliances, ample counter space, and a central island perfect for casual meals and gathering with family and friends. Upgraded light fixtures throughout the home add a sophisticated touch, enhancing both the style and ambiance of every space. Designed with convenience in mind, the home offers well-appointed living spaces, generous storage options, and a practical layout suited to today's lifestyle. The primary bedroom serves as a private retreat, complete with a walk-in closet and an elegant ensuite bathroom that provides both comfort and style. Additional highlights include spacious secondary bedroom, modern finishes throughout, and a lower level with endless potential for storage, recreation, or future customization. Offering a wonderful blend of elegance and functionality, 93 Northumberland Blvd is an exceptional opportunity to enjoy comfortable living in a welcoming community. Welcome Home.
Key Facts & Features
Property Costs
- Annual Property Tax Amount
- $5,120
- Land Transfer Tax Fee
- $9,175
Rental Items
- Rental Equipment
- Tankless Water Heater
- Under Contract
- Tankless Water Heater
- Basement Type
- Unfinished
Interior Features
- Laundry Level
- Main Level
- Interior Extras
- Carpet Free, Primary Bedroom - Main Floor, Sump Pump, Water Heater
- Security Features
- Carbon Monoxide Detectors, Smoke Detector
- Fireplace/Stove
- No
- Elevator
- No
Exterior Features
- Pool
- None
- Property Features
- Hospital, Library, Park, Public Transit, Place Of Worship, School
- Accessibility Features
- 32 Inch Min Doors, Bath Grab Bars, Accessible Public Transit Nearby, Hallway Width 36-41 Inches, Parking, Open Floor Plan
Building
- Building Type
- Detached
- Building Style
- Bungalow
Construction
- Exterior Finish
- Brick Front
- Roof
- Fibreglass Shingle
- Foundation Details
- Poured Concrete
- Special Designation
- Unknown
Lot
- Lot Front
- 45.54 ft
- Lot Depth
- 106.66 ft
Inclusions
- Inclusions
- Refrigrator/Dishwasher/Stove/Washer/Dryer/Microwave
Exclusions
- Exclusions
- All paintings, artwork, decorative items, and seller's personal décor are excluded from the sale and will be removed prior to closing.
Parking & Garages
- Garage Type
- Attached
- Garage Spaces
- 2
- Parking Spaces
- 4
- Total Garage And Parking Spaces
- 6
Heating & Cooling
- Heat Source
- Gas
- Heat Type
- Forced Air
- Air Conditioning
- Central Air
- Water
- Municipal
- Sewers
- Sewer
- Bedrooms
- 2
- Washrooms
- 2
- Kitchens
- 1
- Family / bonus room
- Yes
Washrooms
- 3-piece
- 3-piece
- Municipality
- Quinte West
- Neighbourhood
- Murray Ward
- Main cross streets
- Northumberland Blvd and 2nd Dug Hill Rd
- Directions
- follow gps
- MLS® number
- X13540332
- Data source
- Toronto Regional Real Estate Board
- Status change
- 2026-08-12
- Listed on
- 2026-07-08
- Days on market
- 35 days
- Possession type
- Flexible
- Co-op commission
- 2% + HST
- Seller
- Listed by
- COLDWELL BANKER DREAM CITY REALTY
Home Market Value
Current home valuation for 93 Northumberland Boulevard, Quinte West, Murray Ward, Quinte West, ON. Listed for $634,999
HOMEH Estimate
$629,420
Estimated Sales Range
$497,242 - $761,598
HOMEH Estimate for 93 Northumberland Boulevard, Quinte West, Murray Ward
Calculated with a real agent's CMA method — 45+ years of experience, codified. Not an AI guess.
For the owner
Is this your home? Track its value.
Get this home's HOMEH Estimate by email once a month, with how many homes are for sale around you.
Mortgage Payment Calculator
Compare up to 4 down payment scenarios
5% on first $500K + 10% on $134,999 over $500K
$38,500
| Scenario 1 | Scenario 2 | Scenario 3 | Scenario 4 | |
|---|---|---|---|---|
−Down payment | % $ | % $ | % $ | % $ |
+CMHC insurance | $23,851 | $17,716 | $15,113 | $0 |
=Total mortgage | $620,115 | $589,215 | $554,862 | $507,999 |
Amortization | ||||
Mortgage rate | % | % | % | % |
| Payment frequency | ||||
=Mortgage payment | $3,028monthly | $2,877monthly | $2,709monthly | $2,480monthly |
Land Transfer Tax
$9,175
$9,175
Around this home
Data provided by OpenStreetMap & Fraser Institute School Rankings
Ask HOMEH
New!Hi there!
👋Text or call (416) 301-9001
Recommended for you
Based on homes you've looked at.
No recommended properties found.
Nearby similar homes
No nearby properties found.
More real estate resources
Other homes nearby
Explore this area
Nearby neighbourhoods
No nearby listings available.