
95 Mill Street
Quinte West (Frankford Ward), ON K0K 2C0
- 3Bedrooms
- 3Bathrooms
- 1Garage
- 1100–1500Sq Ft
- $3,581Tax
- 78×97 ftLot Size
 Estimated Value:$429,500See Free Estimate Report

Property not available for sale or for rent.
HOMEH One: full-service selling for a 1% listing fee. The buyer's agent commission is separate.
Free Home EvaluationHow Much Is My Home Worth?Homes for Sale NearbySale & Price History for 95 Mill Street, Quinte West, Frankford Ward
| Start Date | End Date | Price | Event | MLS# |
|---|---|---|---|---|
| 2026-09-16 | 2026-10-05 | Login to See Prices | Sold | x13789540 |
Real estate boards require you to or to see the full details of this property.
*Sold prices and complete sale & price history are regulated data. Under the Trust in Real Estate Services Act, 2002 (TRESA) and the rules of the Real Estate Council of Ontario (RECO), and pursuant to the Multiple Listing Service® rules of the Canadian Real Estate Association (CREA) and the Toronto Regional Real Estate Board (TRREB), this information may be shown only to registered users who have agreed to the applicable terms of use (a Virtual Office Website, or "VOW," arrangement). HOMEH Inc., Brokerage therefore provides it to signed-in members only. Creating an account is free and takes under a minute.
About 95 Mill Street, Quinte West, Frankford Ward
Summarized Description
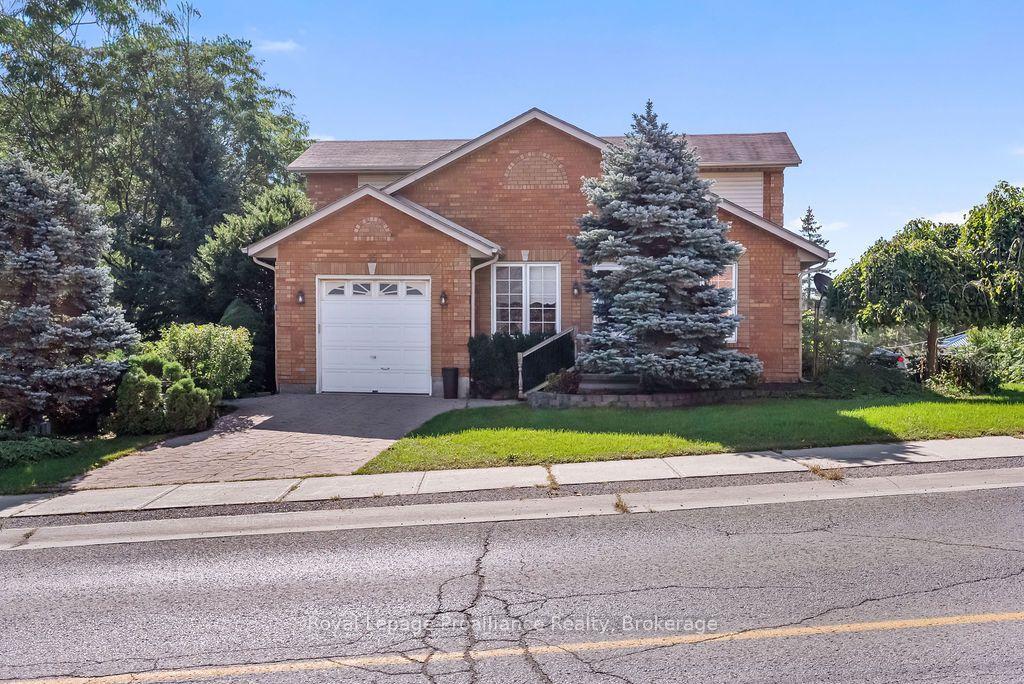
- Charming end unit townhome in Frankford.
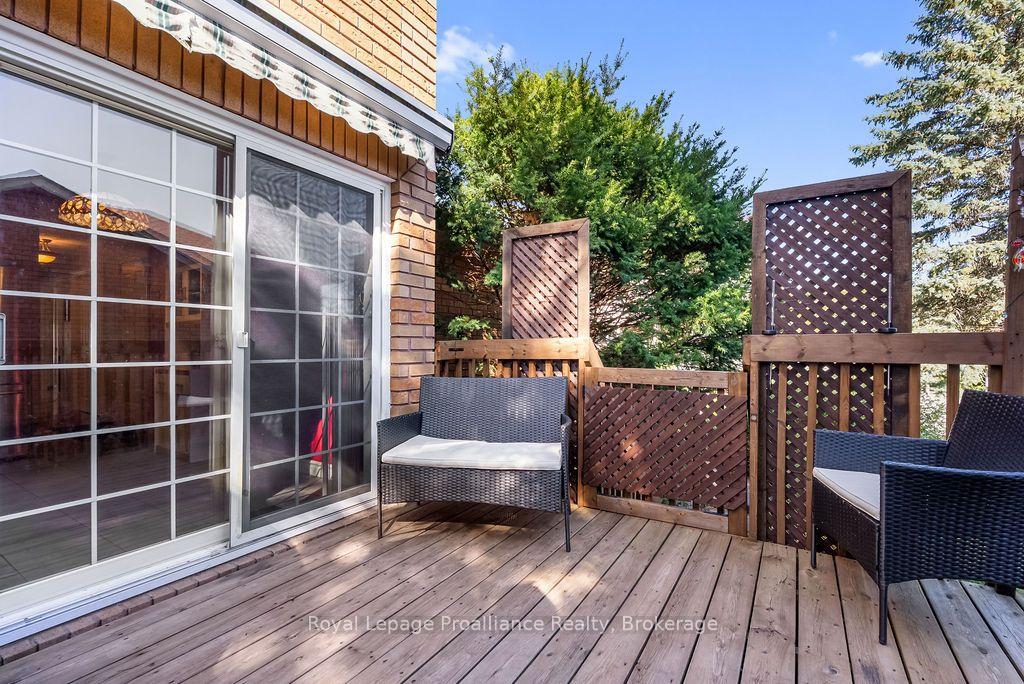
- Well-sized kitchen with walkout to deck.
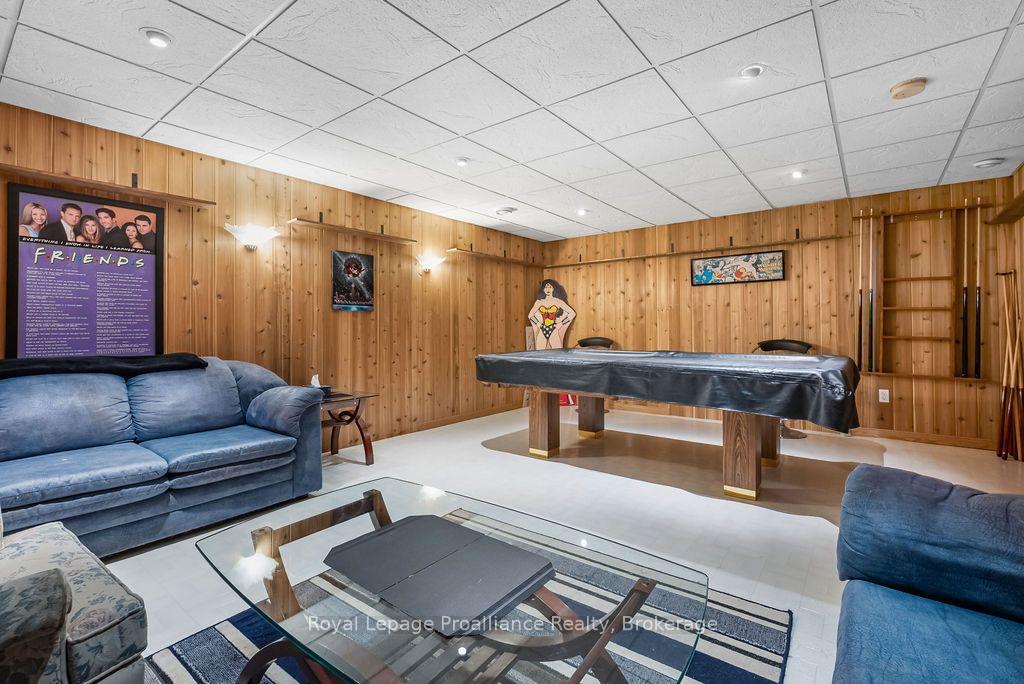
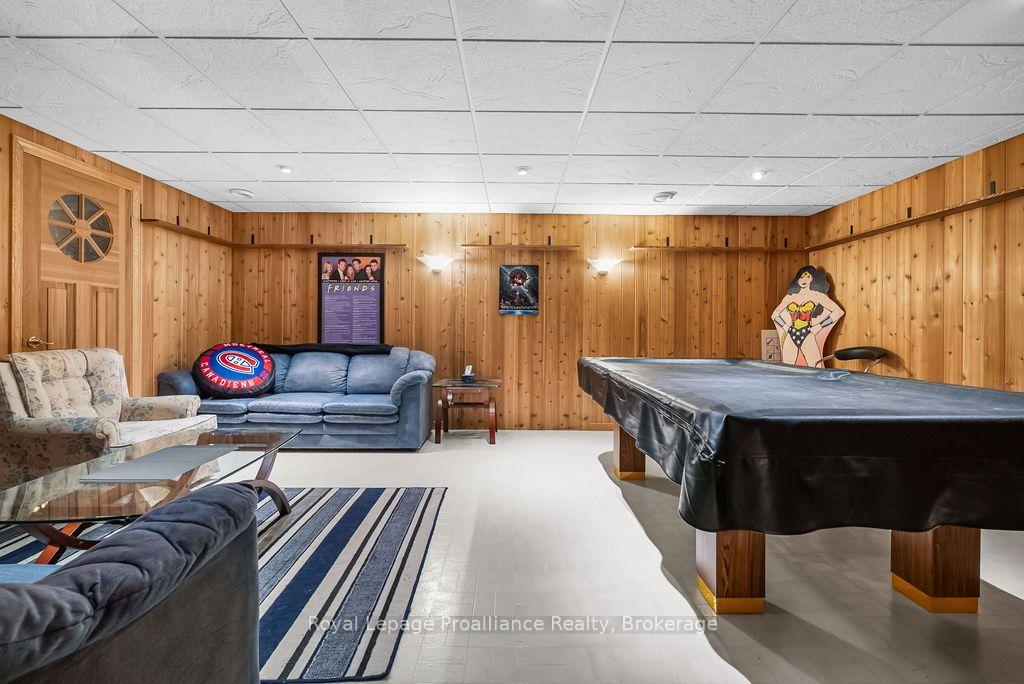
- Finished lower level with recreation area.
- Generous main-floor bedroom for flexibility.
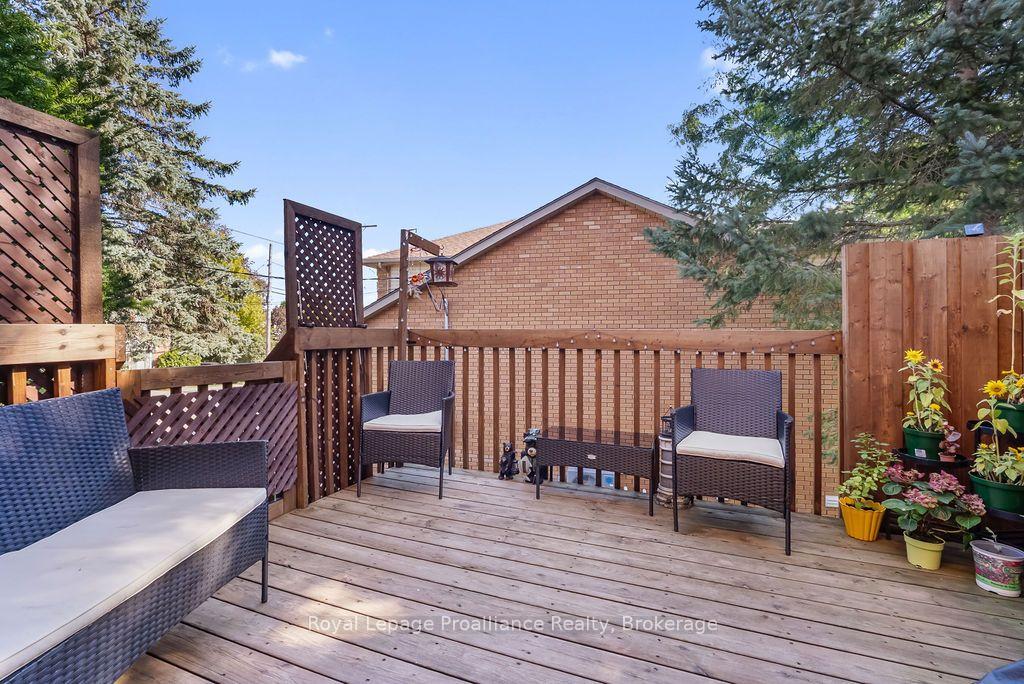
- Privacy fence and established gardens outside.
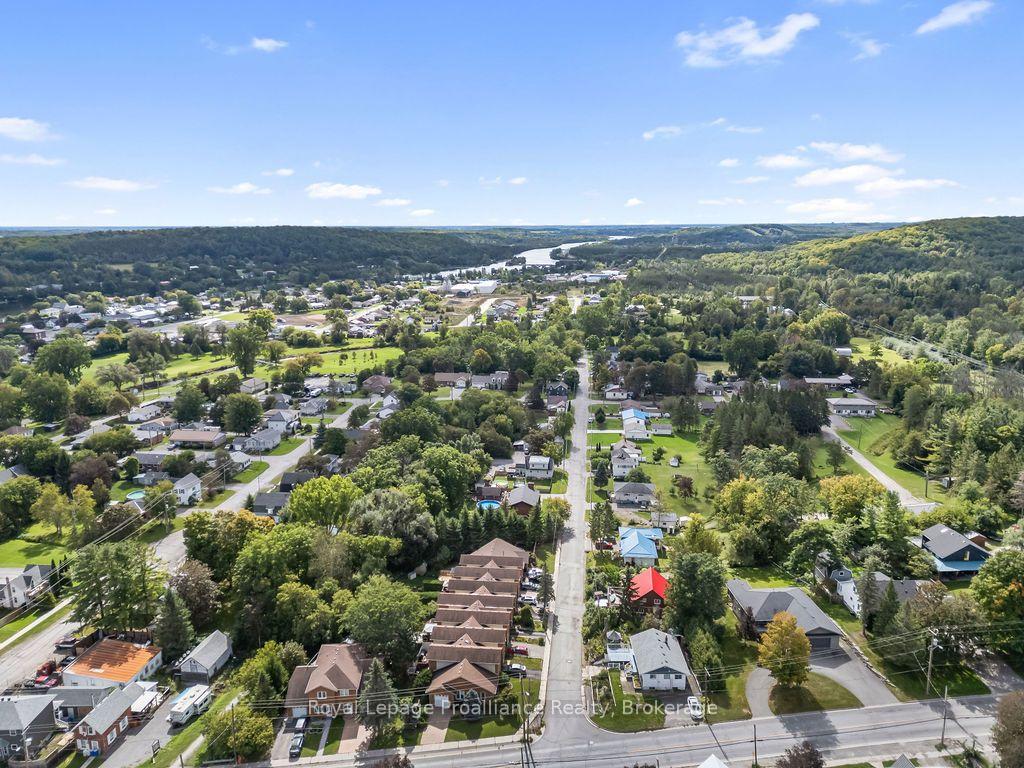
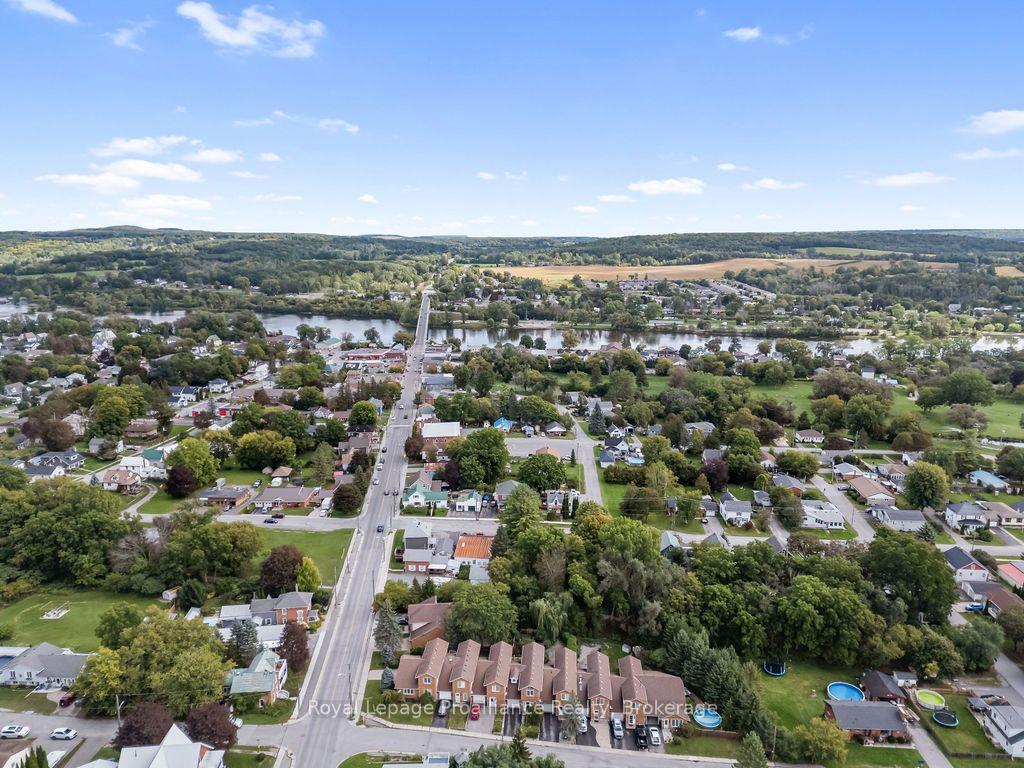
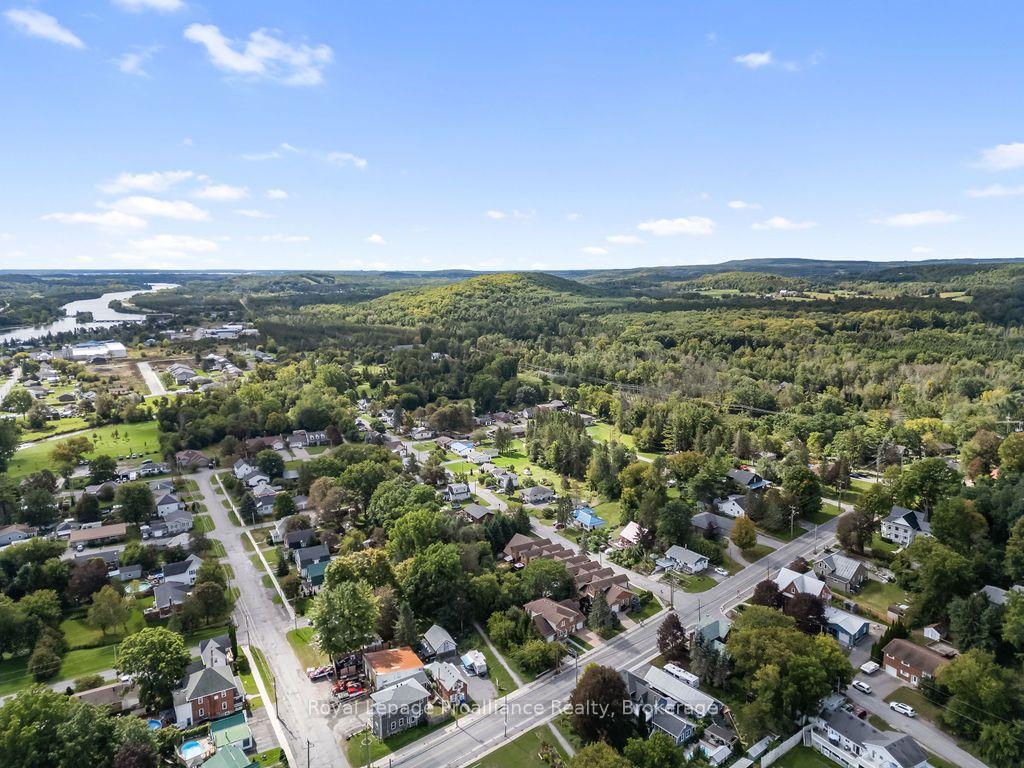
- Community offers local amenities and recreation.
- Easy access to CFB Trenton and outdoor activities.
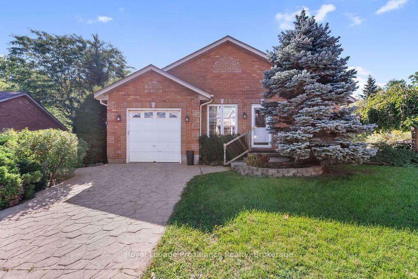
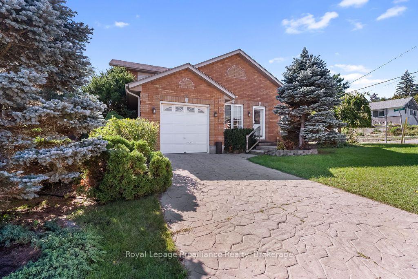
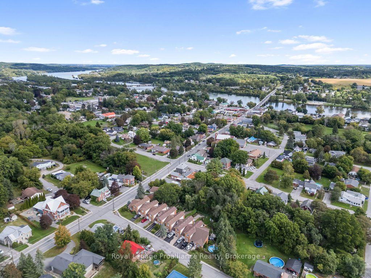
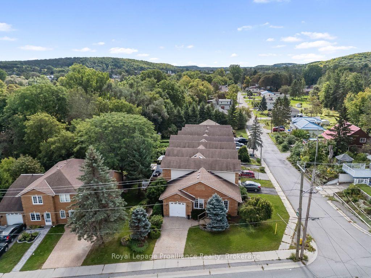
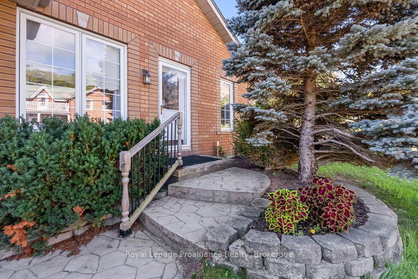
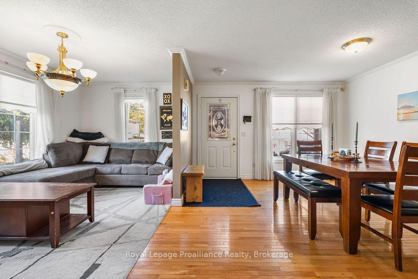
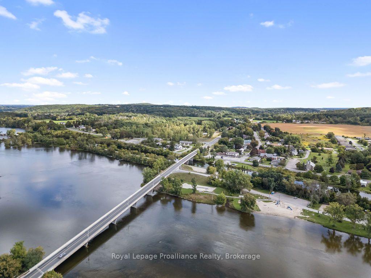
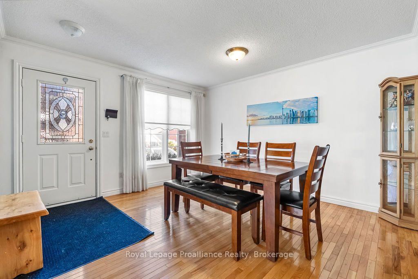
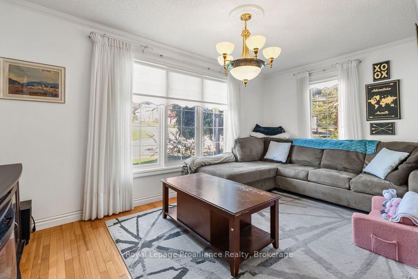
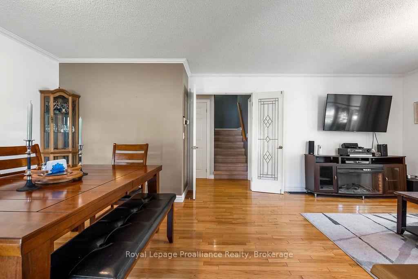
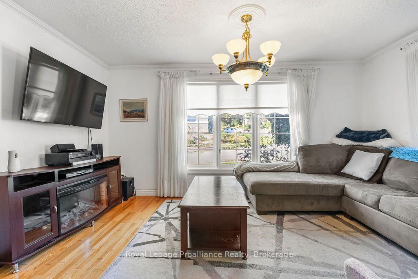
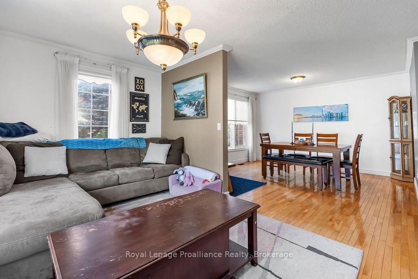
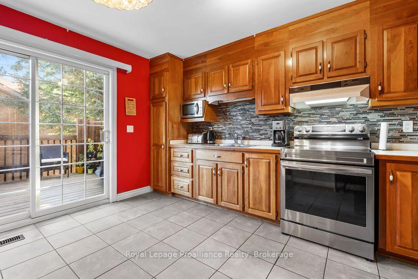
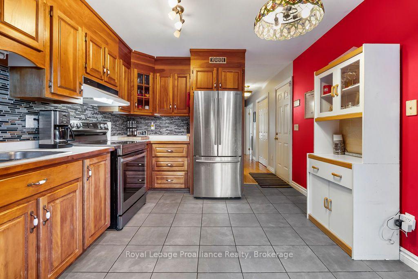
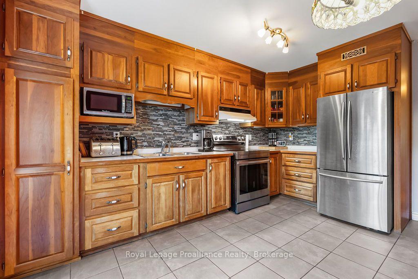
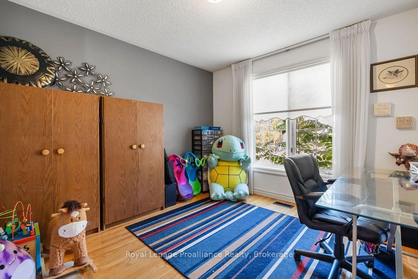
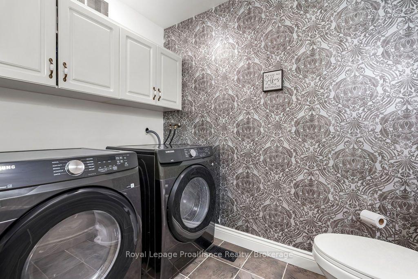
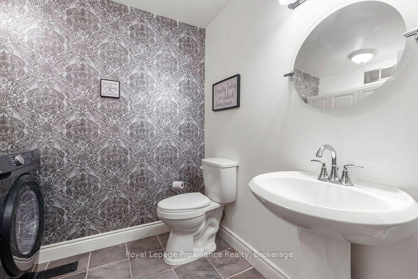
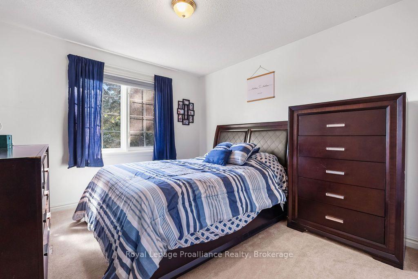
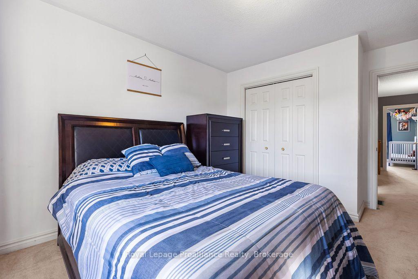
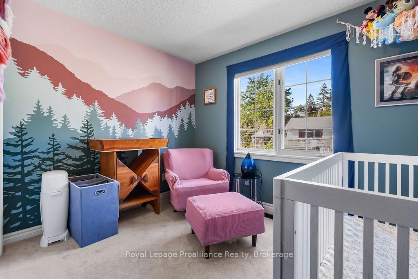
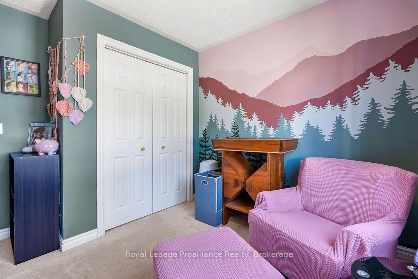
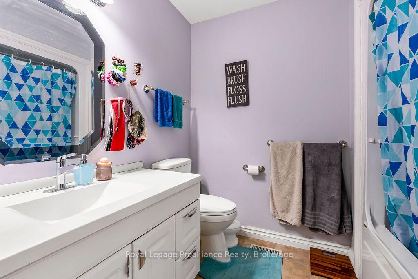
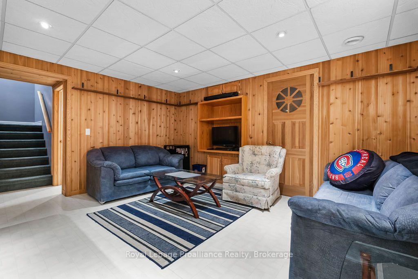
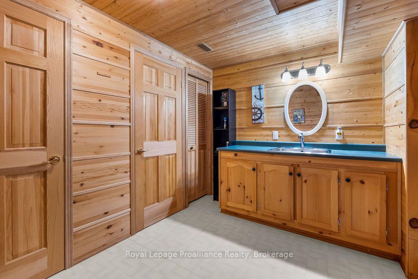
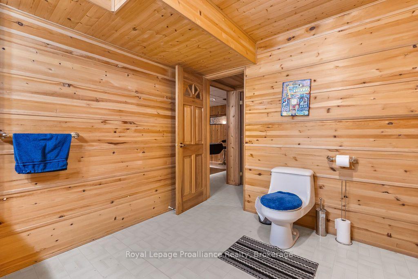
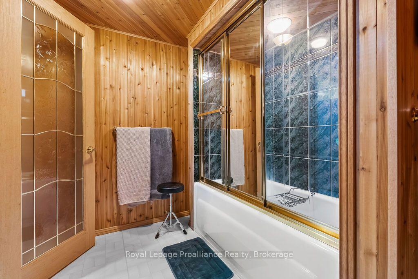
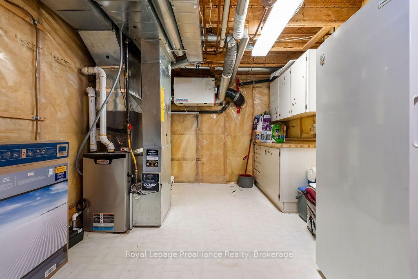
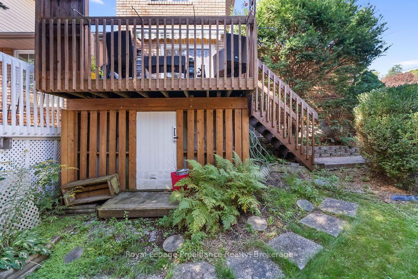
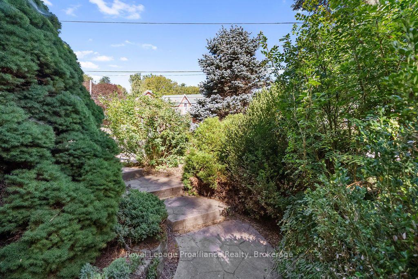
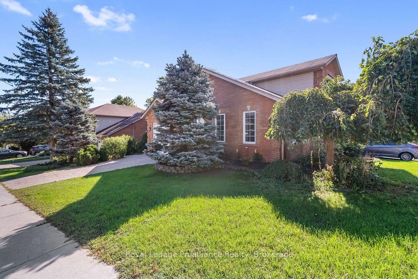
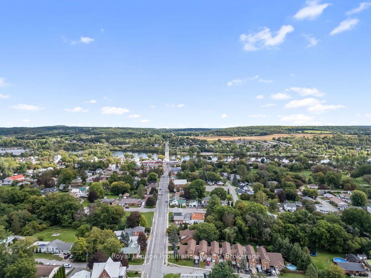
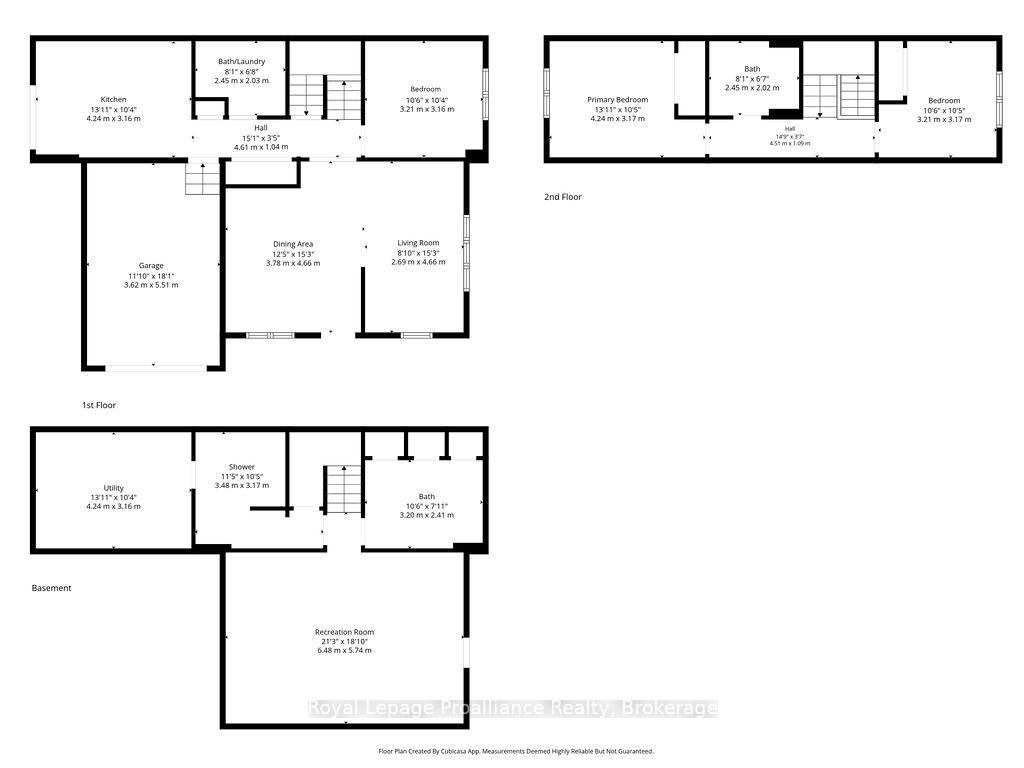
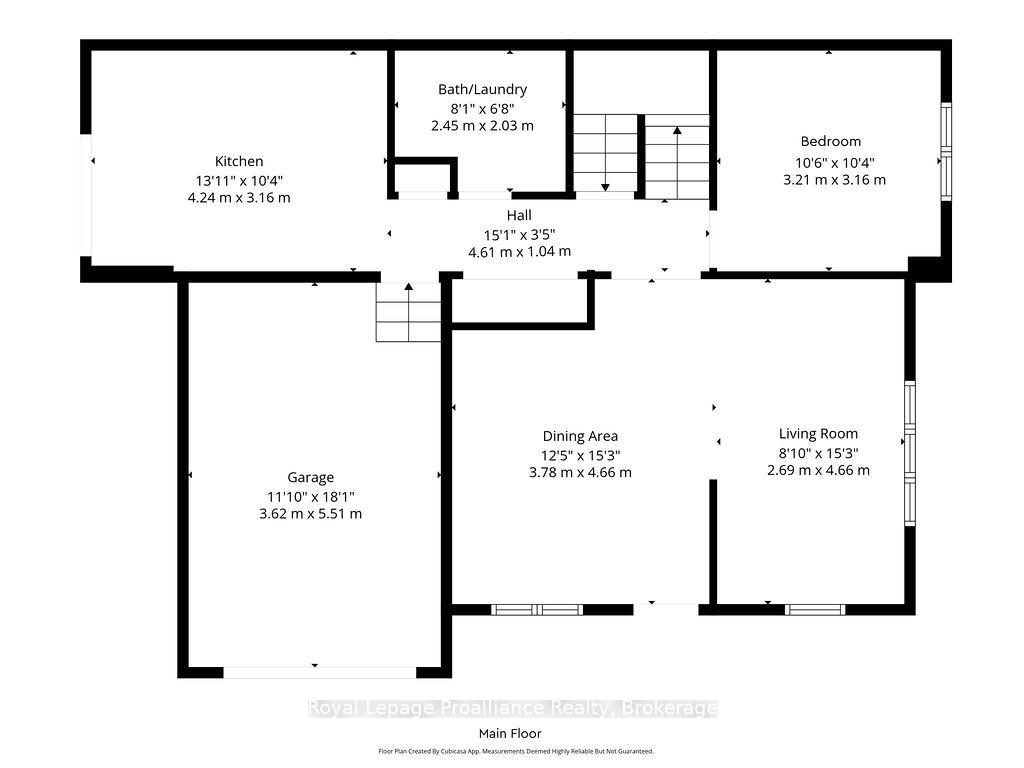
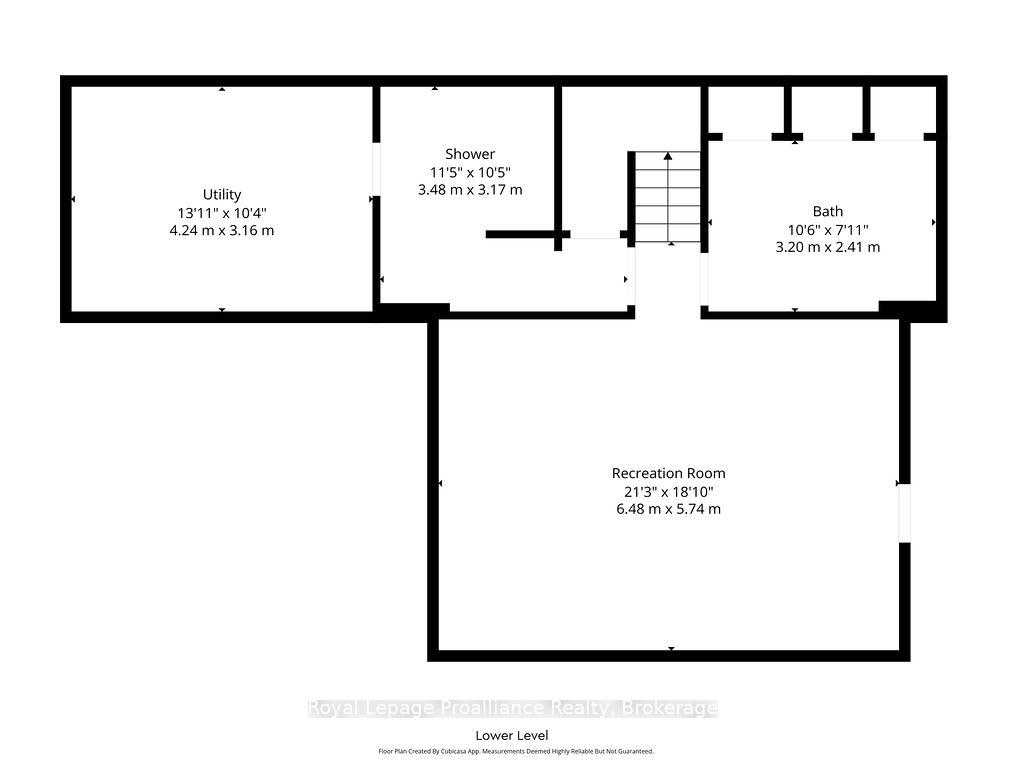
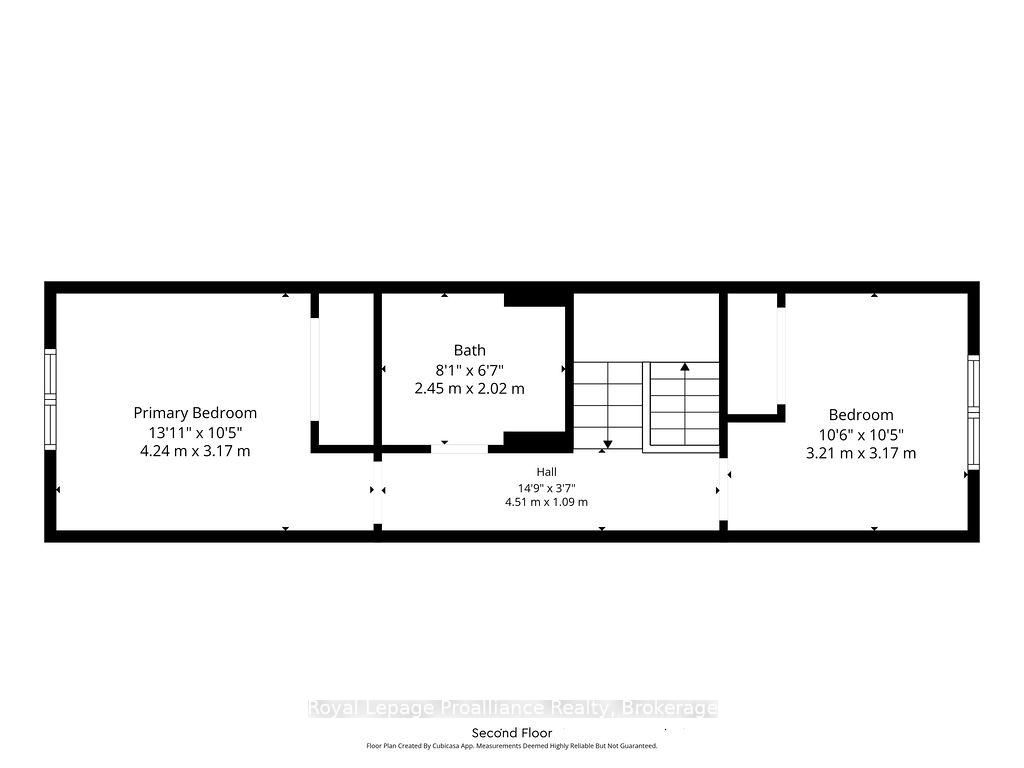
Space, simplicity and small town charm come together in this well-appointed end unit townhome in Frankford. A stone/concrete driveway leads to the single car garage, while a curved stone walkway framed by established gardens creates a welcoming approach to the front door. Inside, the main floor offers a comfortable layout designed for everyday living. The well sized kitchen features plenty of cabinetry and a walkout to the rear deck, making everything from morning coffee to summer BBQs easy. The living and dining rooms flow naturally together, with large windows bringing in an abundance of natural light. A convenient 2-piece bath and laundry combination, along with a generously sized main-floor bedroom or home office, whatever your lifestyle requires, complete this level. Upstairs, two additional bedrooms and a 4-piece bathroom with tub provide plenty of flexibility for family and guests The finished lower level adds even more usable space, with a large open recreation area offering plenty of room for a pool table, sitting area, games or a home gym. A second 4-piece bathroom and utility room with excellent storage space add functionality and make the basement a true extension of the home. Outside, the deck creates a comfortable spot to enjoy the warmer months, with a privacy fence, mature shrubs and small trees adding a sense of separation for BBQs, morning coffee or an evening drink. And then there's Frankford. The Trent River winds alongside the downtown, where you'll find a public beach, local restaurants, a coffee shop, grocery store and the kind of community atmosphere that makes small-town living so appealing. With easy access to CFB Trenton, Batawa for skiing and hiking, and the surrounding Quinte region, you're close to the amenities and recreation you need without giving up that welcoming community feel. Low maintenance living, generous space and a community that continues to grow. It's easy to see why more people are choosing Frankford.
Key Facts & Features
Property Costs
- Annual Property Tax Amount
- $3,581
- Land Transfer Tax Fee
- $4,010
Rental Items
- Rental Equipment
- Hot Water Tank - $138.82/Quarterly
- Under Contract
- Hot Water Tank-Gas
- Basement Type
- Full, Finished
Interior Features
- Laundry Level
- Main Level
- Interior Extras
- Air Exchanger, Auto Garage Door Remote, Central Vacuum, Sewage Pump
- Security Features
- Carbon Monoxide Detectors, Security System, Smoke Detector
- Fireplace/Stove
- No
- Elevator
- No
Exterior Features
- Exterior Extras
- Awnings, Deck, Landscaped, Lawn Sprinkler System, Year Round Living
- Pool
- None
- Property Features
- Beach, Golf, Library, Park, Place Of Worship, Rec./Commun.Centre
- Accessibility Features
- None
- Other Structures
- None
Building
- Building Type
- Freehold Townhouse
- Building Style
- 2-Storey
Construction
- Exterior Finish
- Brick
- Roof
- Asphalt Shingle
- Foundation Details
- Concrete
- Special Designation
- Unknown
Lot
- Lot Front
- 78.46 ft
- Lot Depth
- 97.01 ft
- Lot Shape
- Irregular
Inclusions
- Inclusions
- Fridge, stove, range hood, washer, dryer, nest thermostat, all window coverings, blinds and rods, all existing light fixtures and ceiling fans, bathroom mirrors, TV wall mount, garage door opener and remote
Parking & Garages
- Garage Type
- Attached
- Garage Spaces
- 1
- Parking Spaces
- 2
- Total Garage And Parking Spaces
- 3
Heating & Cooling
- Heat Source
- Gas
- Heat Type
- Forced Air
- Air Conditioning
- Central Air
- Water
- Municipal
- Sewers
- Sewer
- Natural Gas
- Yes
- Hydro
- Yes
- Cable
- Yes
- Telephone
- Available
- Bedrooms
- 3
- Washrooms
- 3
- Kitchens
- 1
Room sizes
- Bathroom—Main level, 2 Pc Bath, Combined w/Laundry
- Bedroom—Main level
- Living Room—Main level
- Bedroom—Second level
- Primary Bedroom—Second level
- Dining Room—Main level
- Kitchen—Main level
- Utility Room—Basement level
- Bathroom—Basement level, Separate Shower
- Bathroom—Second level, 4 Pc Bath
- Bathroom—Basement level, 4 Pc Bath
- Recreation—Basement level
Washrooms
- 2-piece, Main
- 4-piece, Second
- 4-piece, Basement
- Municipality
- Quinte West
- Neighbourhood
- Frankford Ward
- Main cross streets
- Mill Street and South Park
- Zoning
- Residential
- Directions
- Frankford 4 corners - West on Mill St - Corner of Mill St and South Park
- Waterfront
- None
- MLS® number
- X13789540
- Data source
- Toronto Regional Real Estate Board
- Status change
- 2026-10-05
- Listed on
- 2026-09-16
- Days on market
- 19 days
- Possession type
- Flexible
- Co-op commission
- 2.5% + HST
- Seller
- Listed by
- ROYAL LEPAGE PROALLIANCE REALTY
Home Market Value
Current home valuation for 95 Mill Street, Quinte West, Frankford Ward, Quinte West, ON. Listed for $369,000
HOMEH Estimate
$429,500
Estimated Sales Range
$339,305 - $519,695
HOMEH Estimate for 95 Mill Street, Quinte West, Frankford Ward
Calculated with a real agent's CMA method — 45+ years of experience, codified. Not an AI guess.
For the owner
Is this your home? Track its value.
Get this home's HOMEH Estimate by email once a month, with how many homes are for sale around you.
Mortgage Payment Calculator
Compare up to 4 down payment scenarios
5% of purchase price for homes $500K or less
$18,450
| Scenario 1 | Scenario 2 | Scenario 3 | Scenario 4 | |
|---|---|---|---|---|
−Down payment | % $ | % $ | % $ | % $ |
+CMHC insurance | $14,022 | $10,295 | $8,782 | $0 |
=Total mortgage | $364,572 | $342,395 | $322,432 | $295,200 |
Amortization | ||||
Mortgage rate | % | % | % | % |
| Payment frequency | ||||
=Mortgage payment | $1,780monthly | $1,672monthly | $1,574monthly | $1,441monthly |
Land Transfer Tax
$4,010
$4,010
Around this home
No schools found nearby
Data provided by OpenStreetMap & Fraser Institute School Rankings
Ask HOMEH
New!Hi there!
👋Text or call (416) 301-9001
Recommended for you
Based on homes you've looked at.
No recommended properties found.
Nearby similar homes
No nearby properties found.
More real estate resources
Other homes nearby
Explore this area
Nearby neighbourhoods
No nearby listings available.