
Unit 3, 97 Carter Road
Quinte West (Murray Ward), ON K0K 1L0
- 1Bedroom
- 1Bathroom
- 0Garage
- 700–1100Sq Ft
- —Tax
- —Lot Size
 Free EstimateSee Free Estimate Report

Property not available for sale or for rent.
HOMEH One: full-service selling for a 1% listing fee. The buyer's agent commission is separate.
Free Home EvaluationHow Much Is My Home Worth?Homes for Sale NearbySale & Price History for Unit 3, 97 Carter Road, Quinte West, Murray Ward
Real estate boards require you to or to see the full details of this property.
*Sold prices and complete sale & price history are regulated data. Under the Trust in Real Estate Services Act, 2002 (TRESA) and the rules of the Real Estate Council of Ontario (RECO), and pursuant to the Multiple Listing Service® rules of the Canadian Real Estate Association (CREA) and the Toronto Regional Real Estate Board (TRREB), this information may be shown only to registered users who have agreed to the applicable terms of use (a Virtual Office Website, or "VOW," arrangement). HOMEH Inc., Brokerage therefore provides it to signed-in members only. Creating an account is free and takes under a minute.
About Unit 3, 97 Carter Road, Quinte West, Murray Ward
Summarized Description
- Unique waterside sanctuary with exceptional privacy.
- Spacious addition enhances living space.
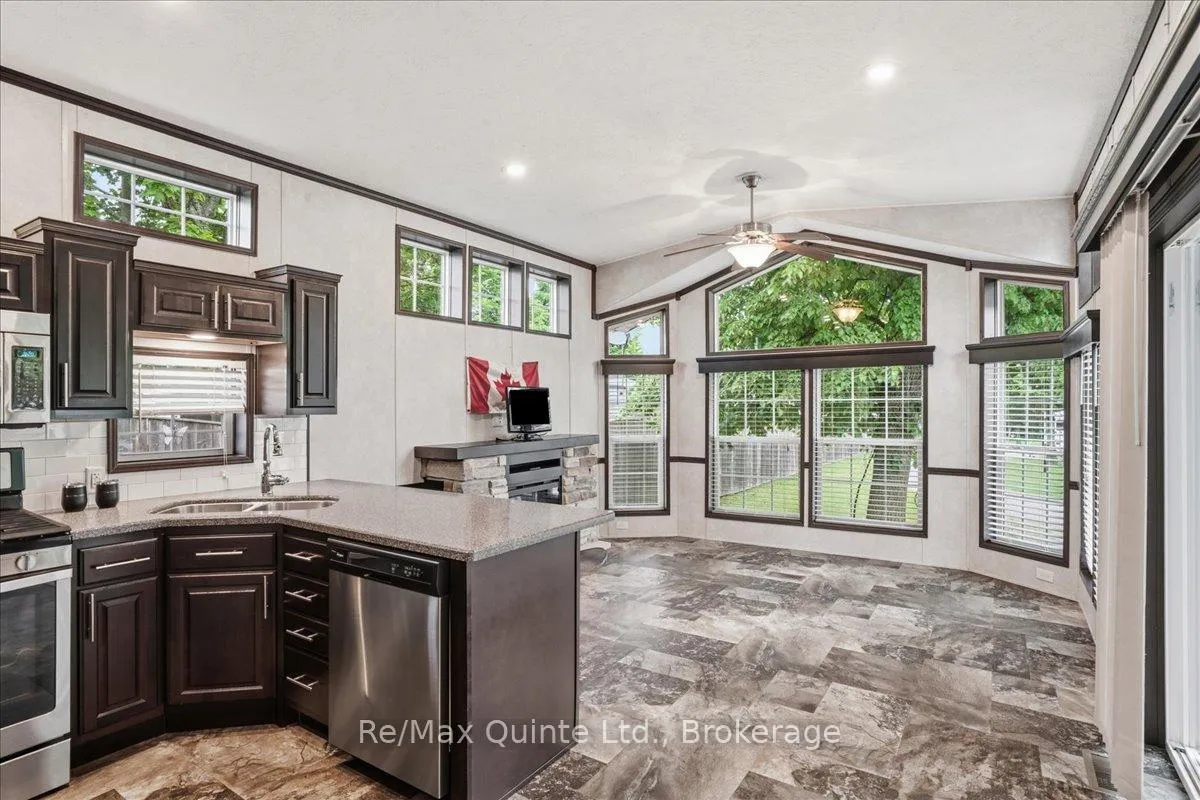
- Open-concept design with soaring ceilings.
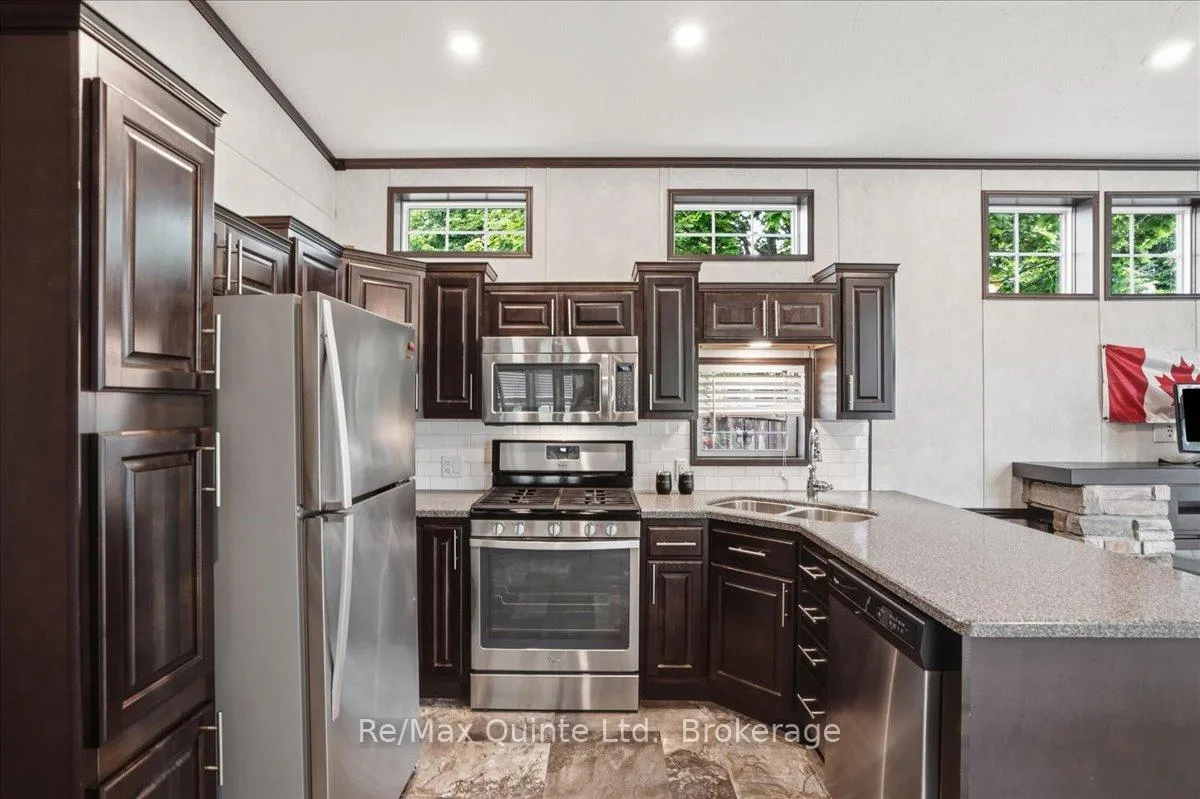
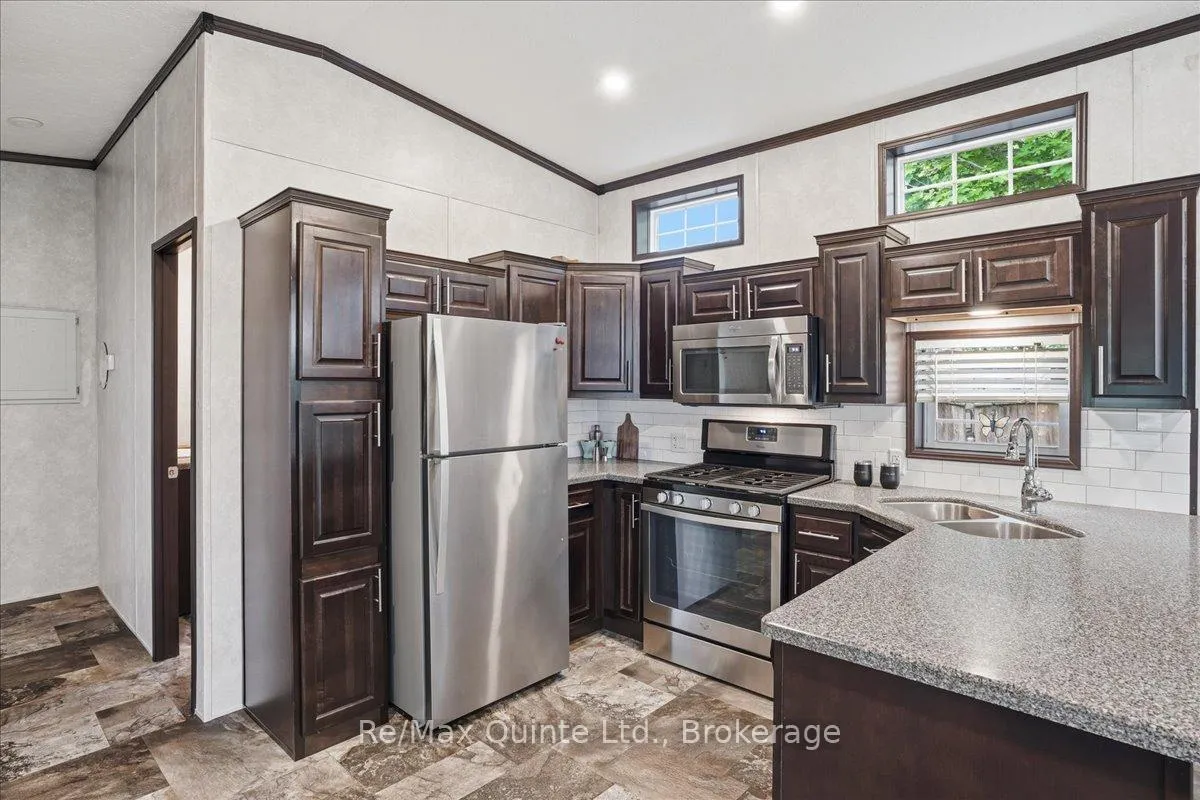
- Modern kitchen with stainless steel appliances.
- Luxurious double shower in the bathroom.
- Expansive deck and fire pit for entertaining.
- Located near Lake Ontario and sandy beach.
- Move-in ready, perfect for relaxation.
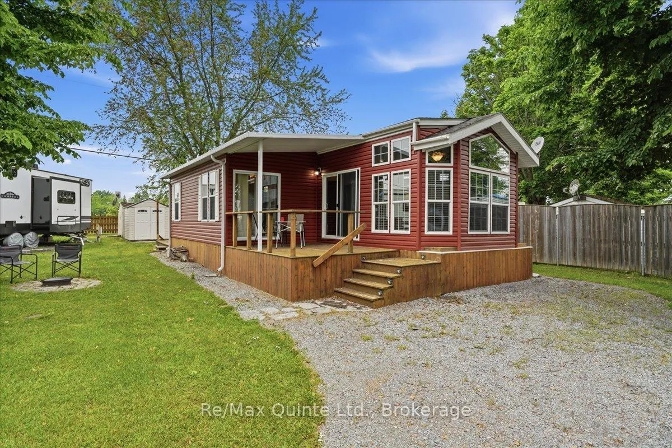
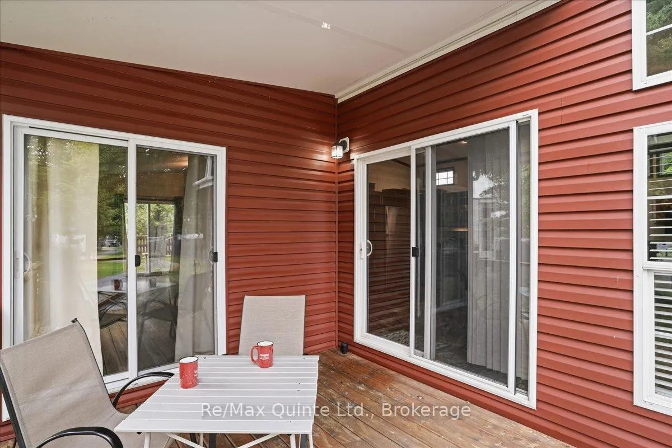
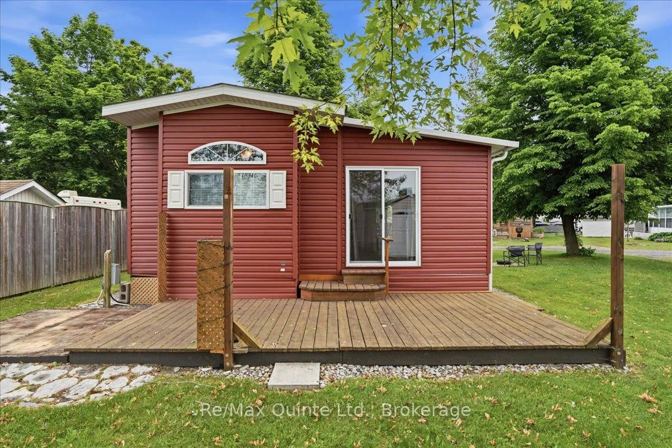
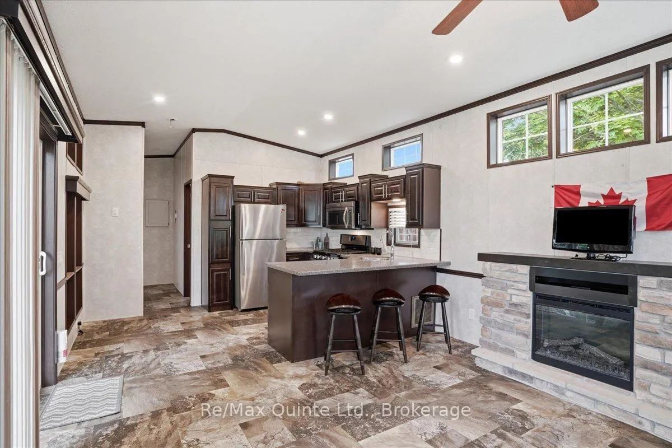
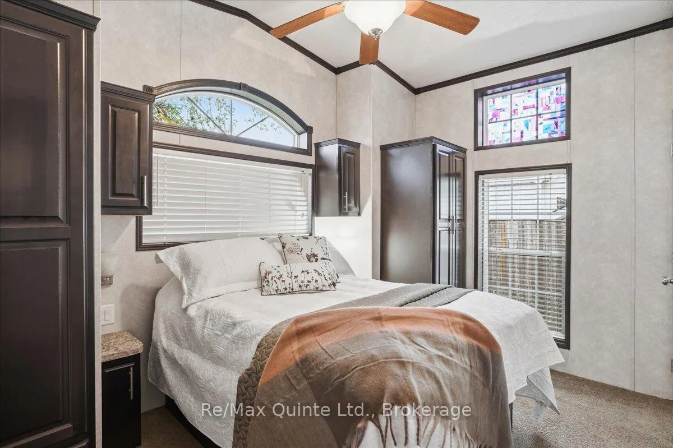
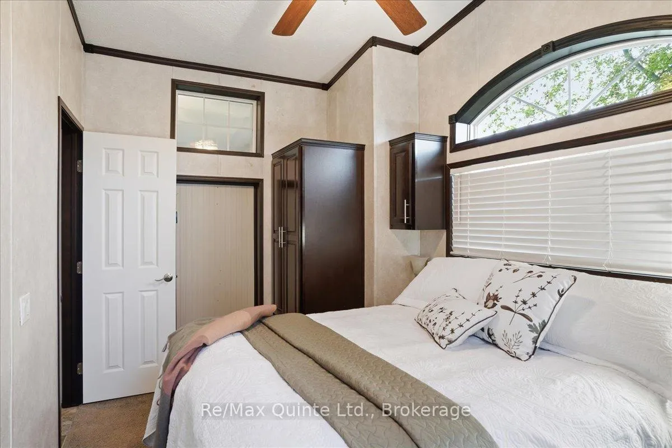
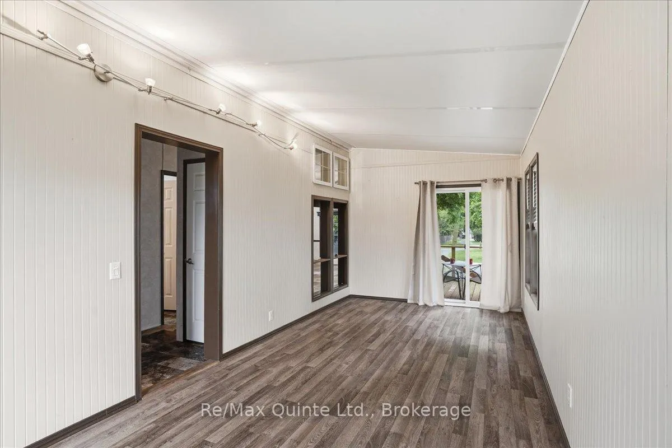
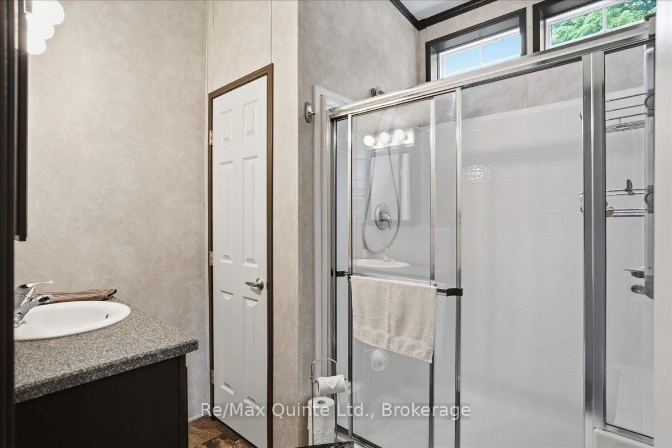
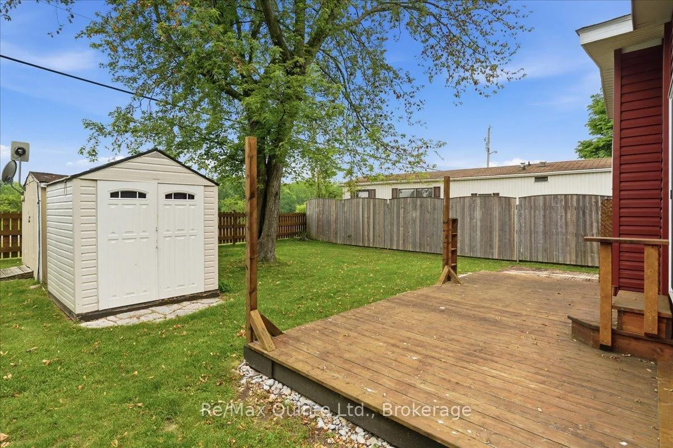
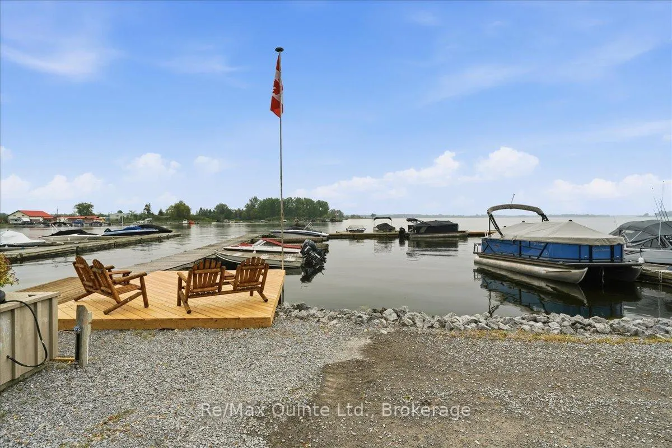
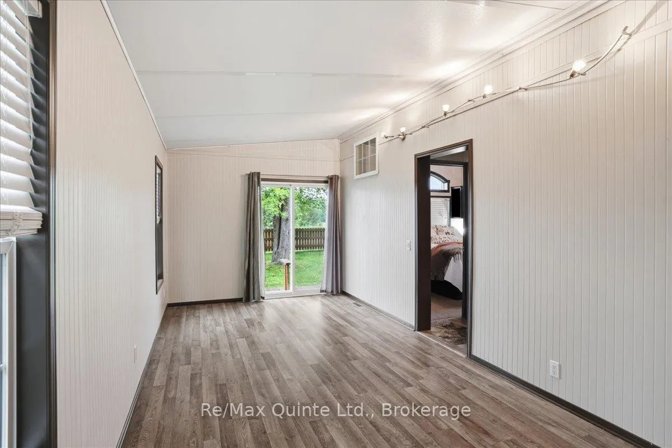
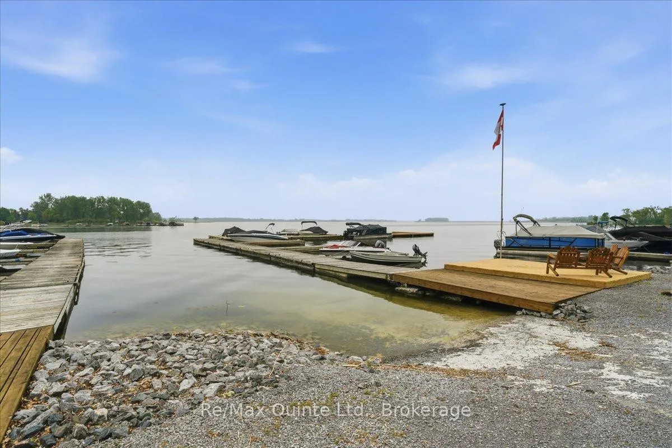
Welcome to your waterside sanctuary, where memories are made, & the worries of the world simply melt away. This beautifully maintained 2017 Fairmont Park Model, complete with a spacious 22x10 addition, sits on a rare, large pie-shaped lot that offers exceptional privacy & ample green space for outdoor living. Step inside & be greeted by a bright, open-concept living room centred around a stunning electric fireplace-perfect for cozy evenings & creating a warm, inviting atmosphere. The soaring ceilings throughout this home create an expansive, airy atmosphere that offers a sense of openness rarely found in park model homes, truly setting this property apart. The kitchen is designed for both convenience & style, featuring abundant cabinetry, a wraparound breakfast bar, stainless steel appliances, & modern lighting. The primary bedroom is a restful retreat with built-in dressers, generous closets, & smart under-bed storage. The bathroom boasts a double shower, adding a touch of luxury to your daily routine. The addition has 2 patio doors, one to an inviting front porch with a covered area, & the other to an expansive back deck, ideal for entertaining or simply taking in the peaceful surroundings. Outside, a shed provides extra storage, while a fire pit sets the stage for unforgettable evenings under the stars. The friendly adult community features a heated pool, clubhouse, & a full suite of amenities, including a boat launch, slips, shore power, laundry, fishing facilities, & more. Water & sewer are included, & grass cutting is taken care of-so you can focus entirely on relaxation. Located on Wellers Bay with easy access to Lake Ontario, you're just a short boat ride from a sandy public beach & close to great fishing, kayaking, & boating. Docking is available for an additional fee. Only two hours east of Toronto & one hour west of Kingston, this move-in-ready retreat invites you to escape the city with ease. Don't you deserve to enjoy life & love where you live
Key Facts & Features
Property Costs
- Annual Property Tax Amount
- $0
- Land Transfer Tax Fee
- $624
Rental Items
- Rental Equipment
- Prpoane tanks
- Under Contract
- Propane Tank
- Basement Type
- None
Interior Features
- Interior Extras
- Primary Bedroom - Main Floor, Water Heater Owned
- View
- Bay, Meadow, Skyline, Water
- Security Features
- Carbon Monoxide Detectors, Smoke Detector
- Fireplace/Stove
- Yes
- Fireplace Features
- Electric
- Elevator
- No
Exterior Features
- Exterior Extras
- Landscaped, Patio, Porch, Recreational Area, Seasonal Living
- Pool
- Community
- Property Features
- Cul de Sac/Dead End, Golf, Lake Access, Marina, Park, School Bus Route
- Other Structures
- Shed
Building
- Building Type
- MobileTrailer
- Building Style
- Bungalow
- Approx Age
- 6-15
Construction
- Exterior Finish
- Vinyl Siding
- Roof
- Asphalt Shingle
- Foundation Details
- Concrete Block
- Special Designation
- Landlease
Lot
- Lot Shape
- Pie
Inclusions
- Inclusions
- Fridge, Stove, Microwave, Dishwasher, shed
Parking & Garages
- Garage Type
- None
- Garage Spaces
- 0
- Parking Spaces
- 2
- Total Garage And Parking Spaces
- 2
Heating & Cooling
- Heat Source
- Propane
- Heat Type
- Forced Air
- Air Conditioning
- Central Air
- Water
- Well
- Sewers
- Septic
- Natural Gas
- No
- Hydro
- Yes
- Bedrooms
- 1
- Washrooms
- 1
- Kitchens
- 1
- Family / bonus room
- Yes
Room sizes
- Primary Bedroom—Main level
- Kitchen—Main level
- Living Room—Main level
- Bathroom—Main level
- Living Room—Main level
Washrooms
- 4-piece, Main
- Municipality
- Quinte West
- Neighbourhood
- Murray Ward
- Main cross streets
- County Road 64 & Carter Road
- Directions
- County Road 40 to merge right onto highway 33, turn south onto County Road 64, at the lights, then east to continue on 64 at 4 way stop. South onto Carter Road #97 Unit 3 is the first left after entering the park
- Waterfront
- WaterfrontCommunity
- MLS® number
- X13435040
- Data source
- Toronto Regional Real Estate Board
- Status change
- 2026-07-02
- Listed on
- 2026-06-11
- Days on market
- 21 days
- Possession type
- Flexible
- Co-op commission
- 3% + HST
- Seller
- Listed by
- RE/MAX QUINTE LTD.
Home Market Value
Current home valuation for Unit 3, 97 Carter Road, Quinte West, Murray Ward, Quinte West, ON. Listed for $89,900
HOMEH Estimate
—
Estimated Sales Range
—
HOMEH Estimate for Unit 3, 97 Carter Road, Quinte West, Murray Ward
Calculated with a real agent's CMA method — 45+ years of experience, codified. Not an AI guess.
For the owner
Is this your home? Track its value.
Get this home's HOMEH Estimate by email once a month, with how many homes are for sale around you.
Mortgage Payment Calculator
Compare up to 4 down payment scenarios
5% of purchase price for homes $500K or less
$4,495
| Scenario 1 | Scenario 2 | Scenario 3 | Scenario 4 | |
|---|---|---|---|---|
−Down payment | % $ | % $ | % $ | % $ |
+CMHC insurance | $3,416 | $2,508 | $2,140 | $0 |
=Total mortgage | $88,821 | $83,418 | $78,555 | $71,920 |
Amortization | ||||
Mortgage rate | % | % | % | % |
| Payment frequency | ||||
=Mortgage payment | $434monthly | $407monthly | $384monthly | $351monthly |
Land Transfer Tax
$624
$624
Around this home
No schools found nearby
Data provided by OpenStreetMap & Fraser Institute School Rankings
Ask HOMEH
New!Hi there!
👋Text or call (416) 301-9001
Recommended for you
Based on homes you've looked at.
No recommended properties found.
Nearby similar homes
No nearby properties found.
More real estate resources
Other homes nearby
Explore this area
Nearby neighbourhoods
No nearby listings available.