
97 Spring Street
Quinte West (Trenton Ward), ON K8V 3Y9
- 4+1Bedrooms
- 3Bathrooms
- 1Garage
- 1500–2000Sq Ft
- $2,553Tax
- 56×132 ftLot Size
 Estimated Value:$498,780See Free Estimate Report

Sale & Price History for 97 Spring Street, Quinte West, Trenton Ward
| Start Date | End Date | Price | Event | MLS# |
|---|---|---|---|---|
| No listing history available | ||||
Real estate boards require you to or to see the full details of this property.
*Sold prices and complete sale & price history are regulated data. Under the Trust in Real Estate Services Act, 2002 (TRESA) and the rules of the Real Estate Council of Ontario (RECO), and pursuant to the Multiple Listing Service® rules of the Canadian Real Estate Association (CREA) and the Toronto Regional Real Estate Board (TRREB), this information may be shown only to registered users who have agreed to the applicable terms of use (a Virtual Office Website, or "VOW," arrangement). HOMEH Inc., Brokerage therefore provides it to signed-in members only. Creating an account is free and takes under a minute.
About 97 Spring Street, Quinte West, Trenton Ward
Summarized Description
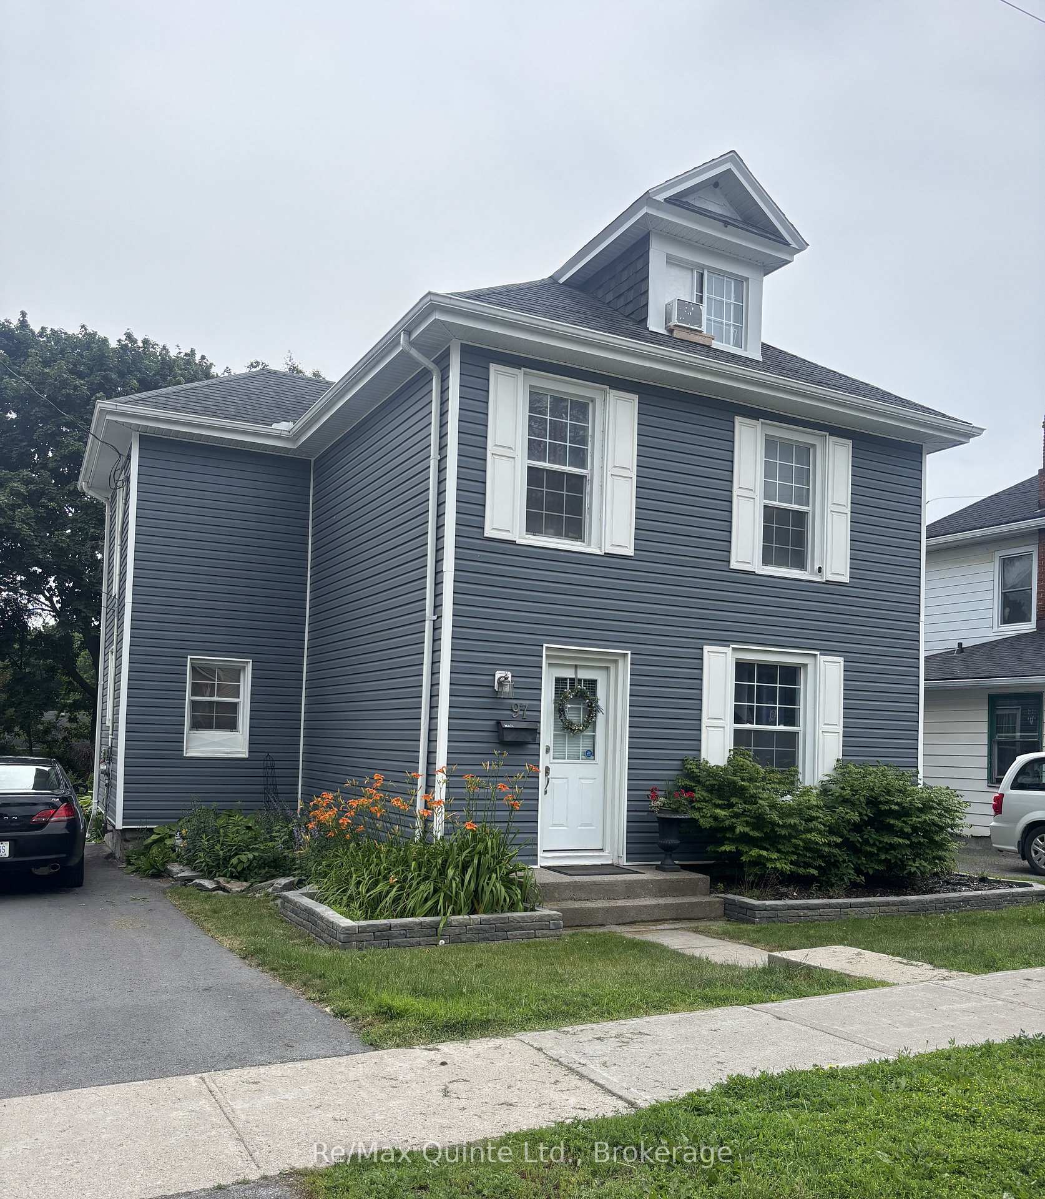
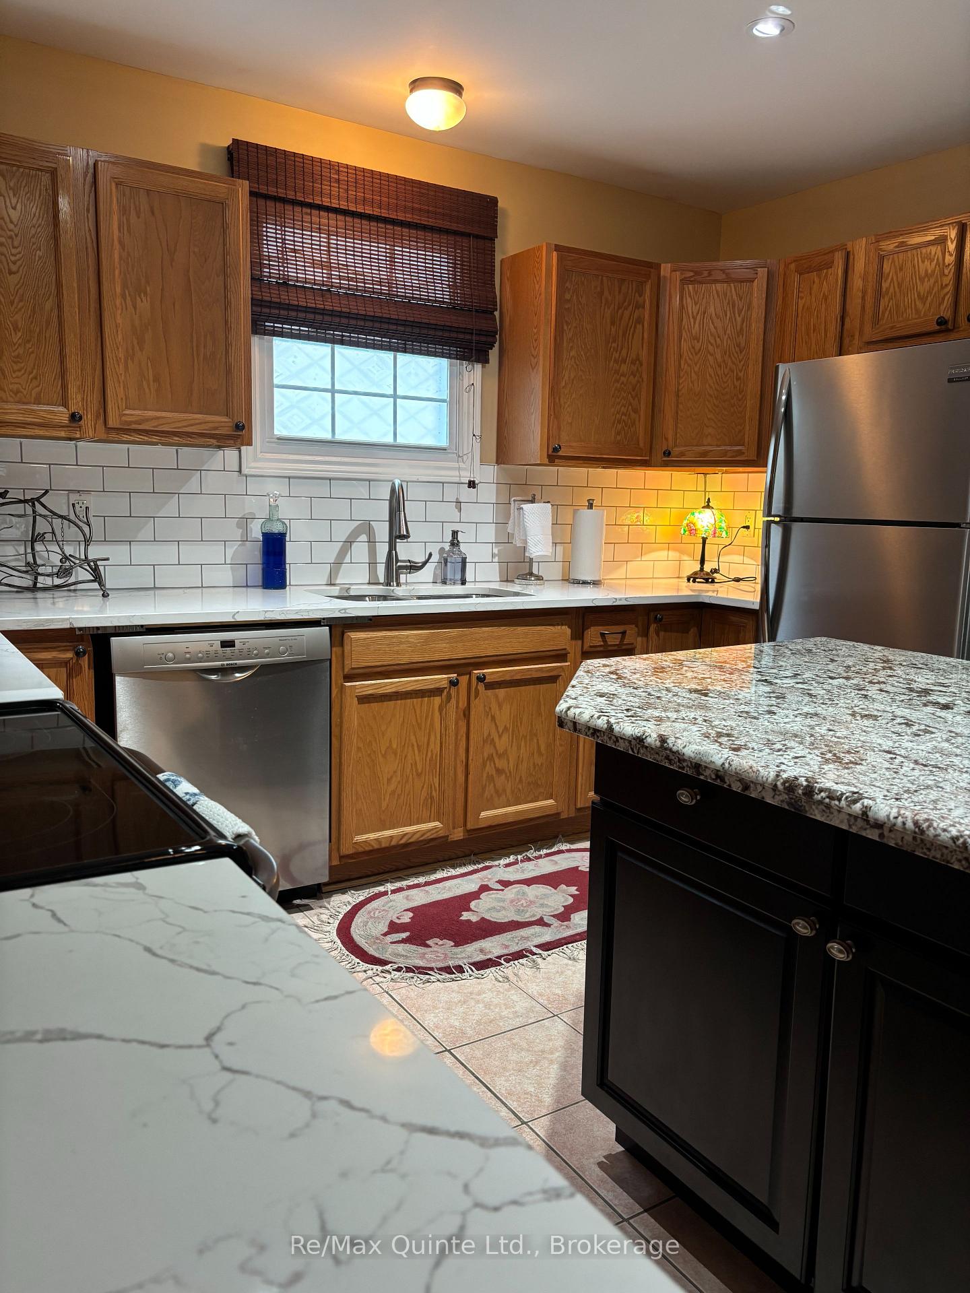
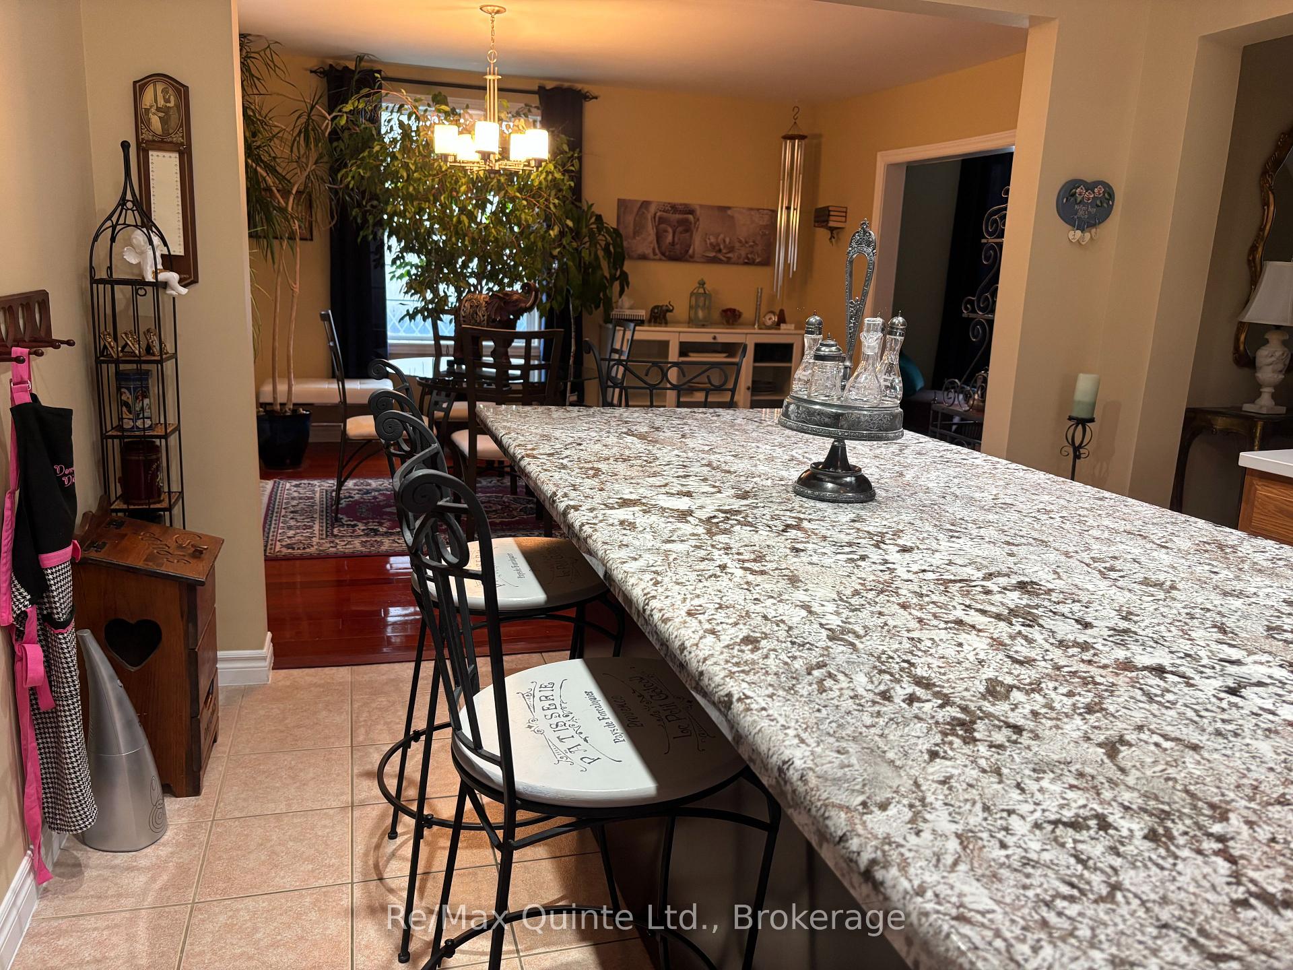
- Renovated 4 bed, 2 bath house in Trenton.
- Modern updates blend with classic character.
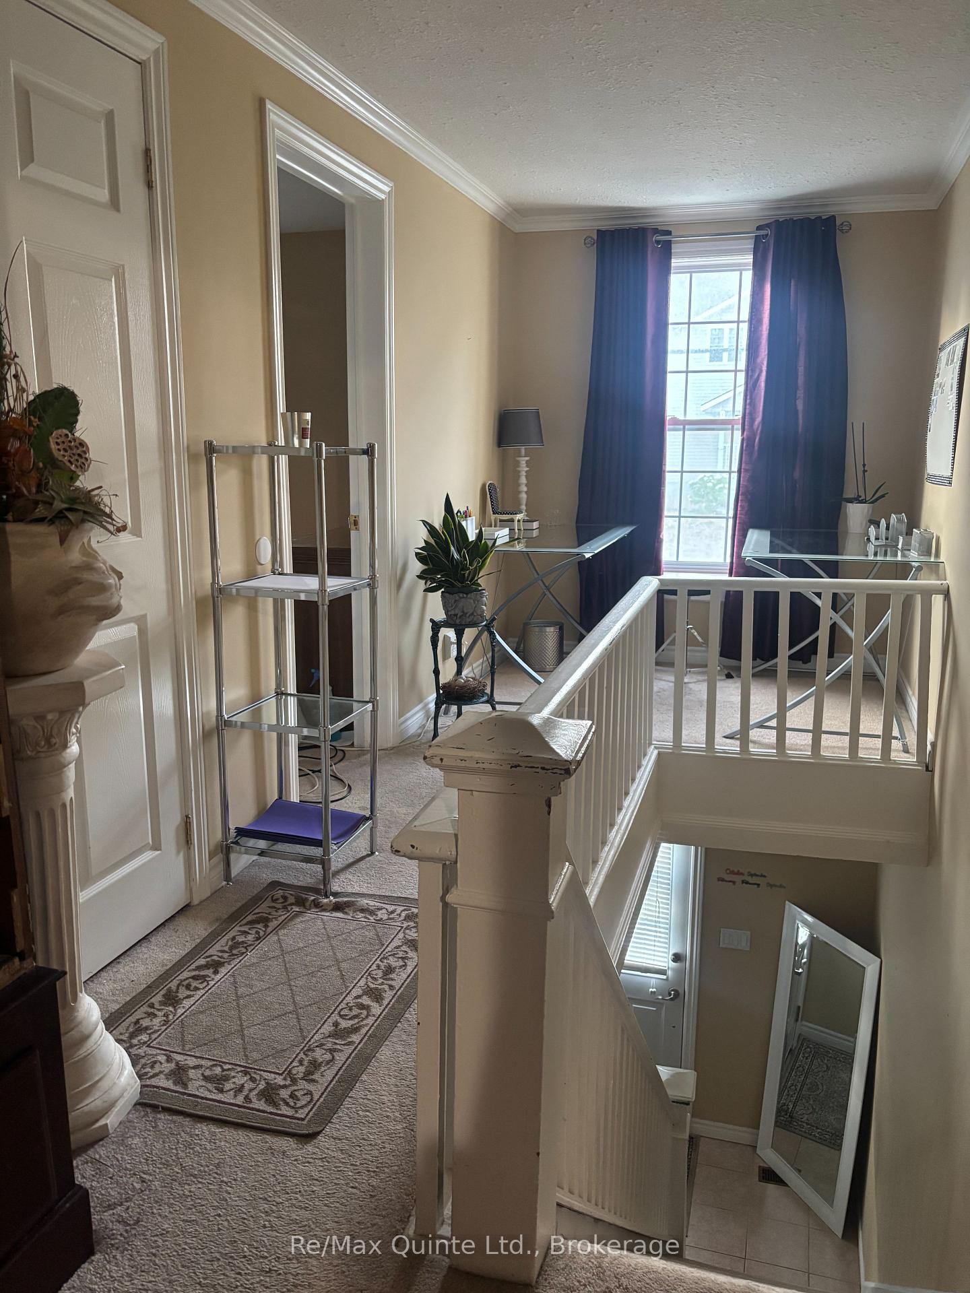
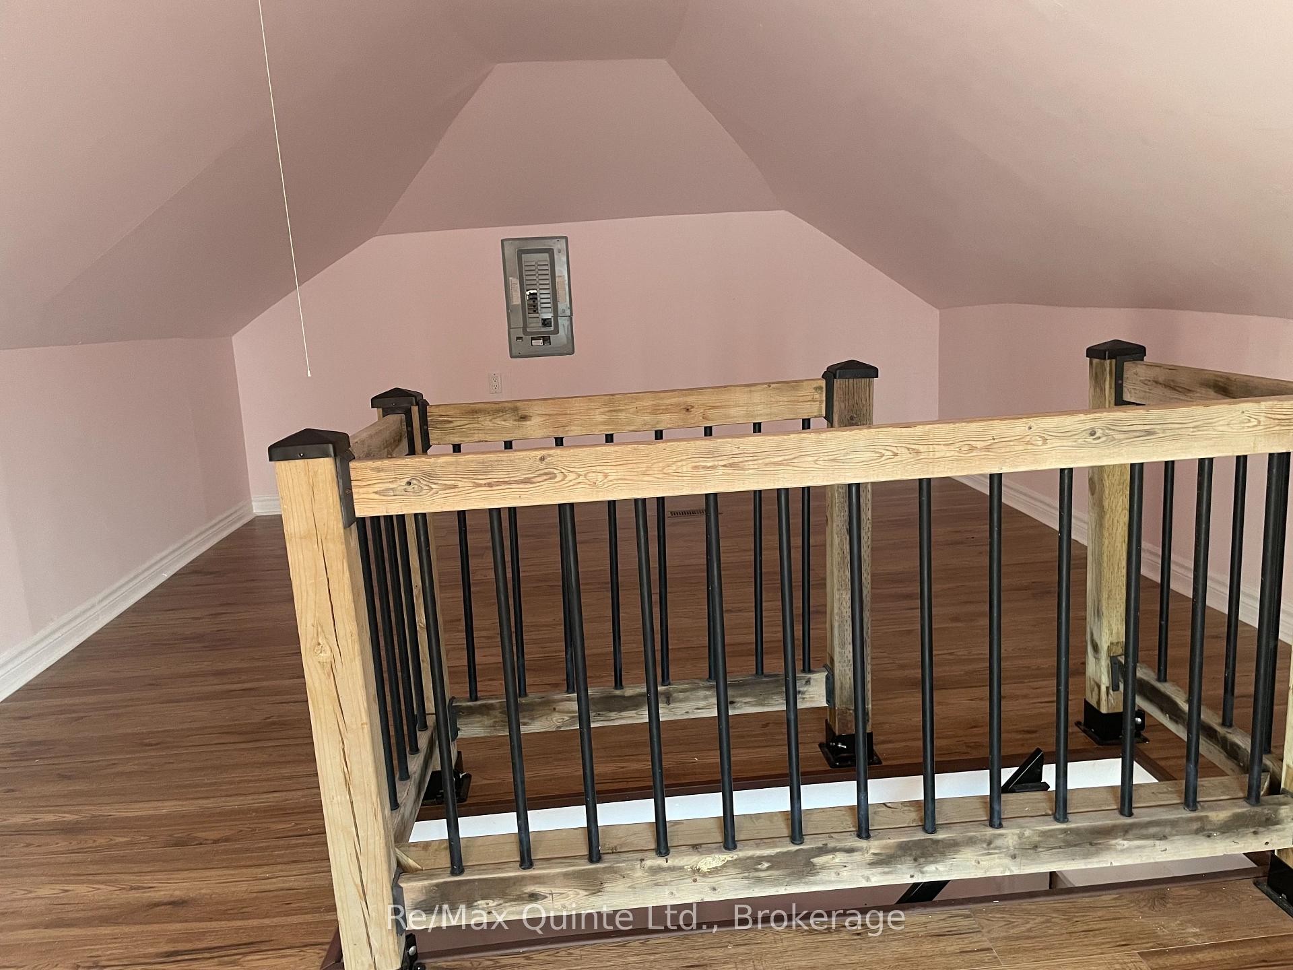
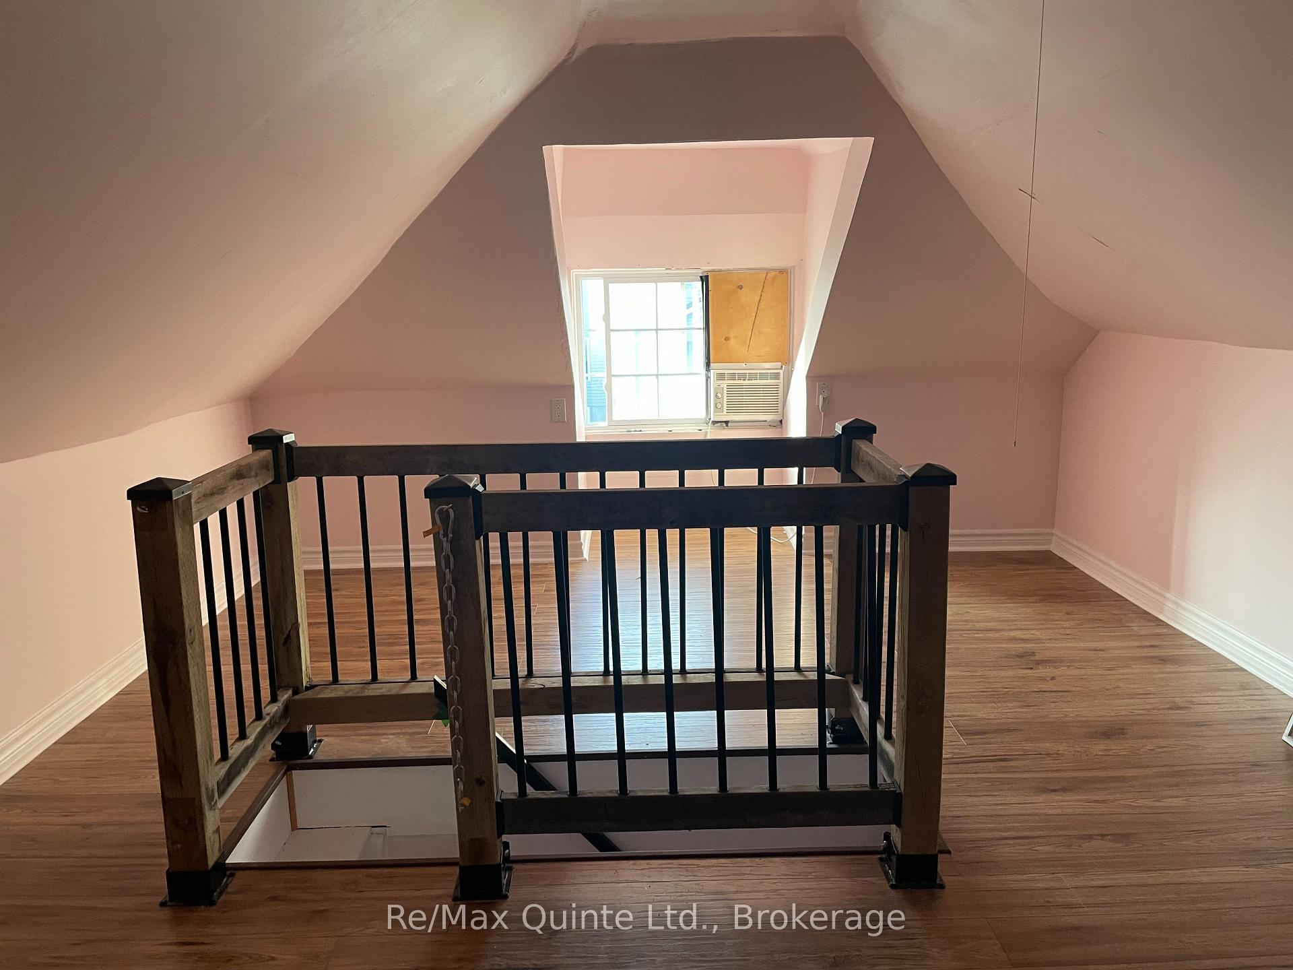
- Finished loft ideal for studio or office.
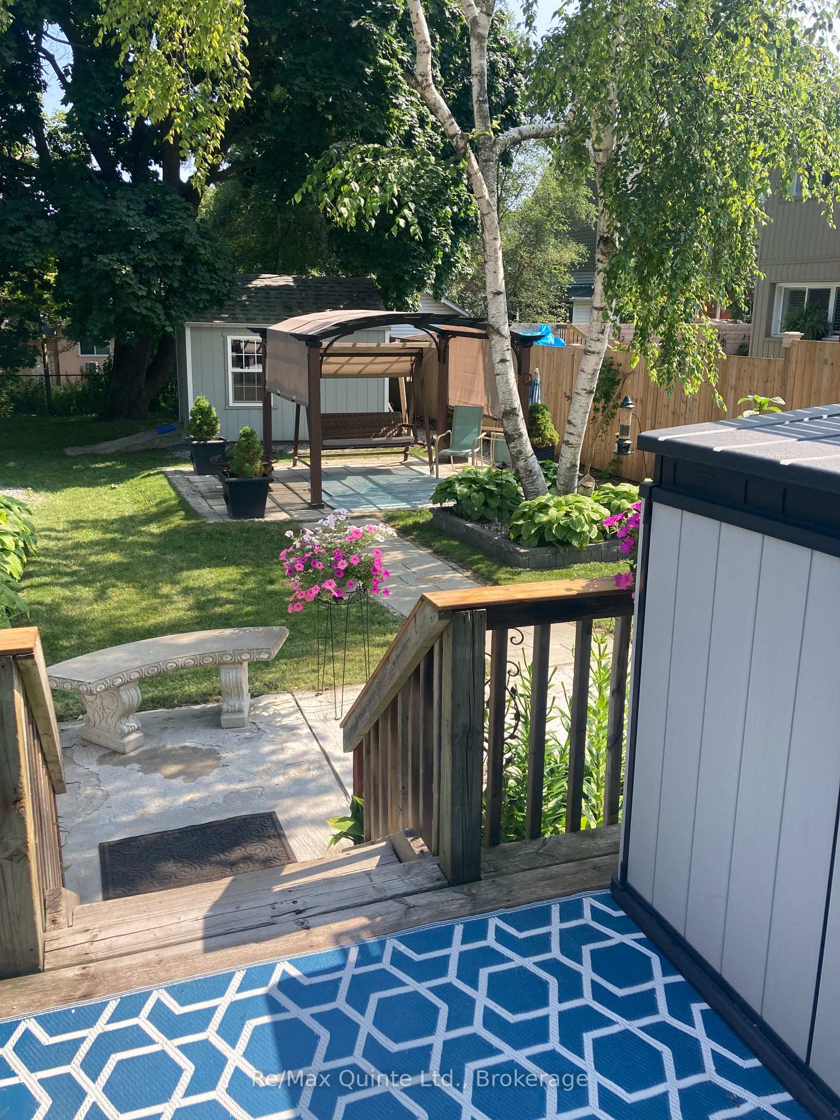
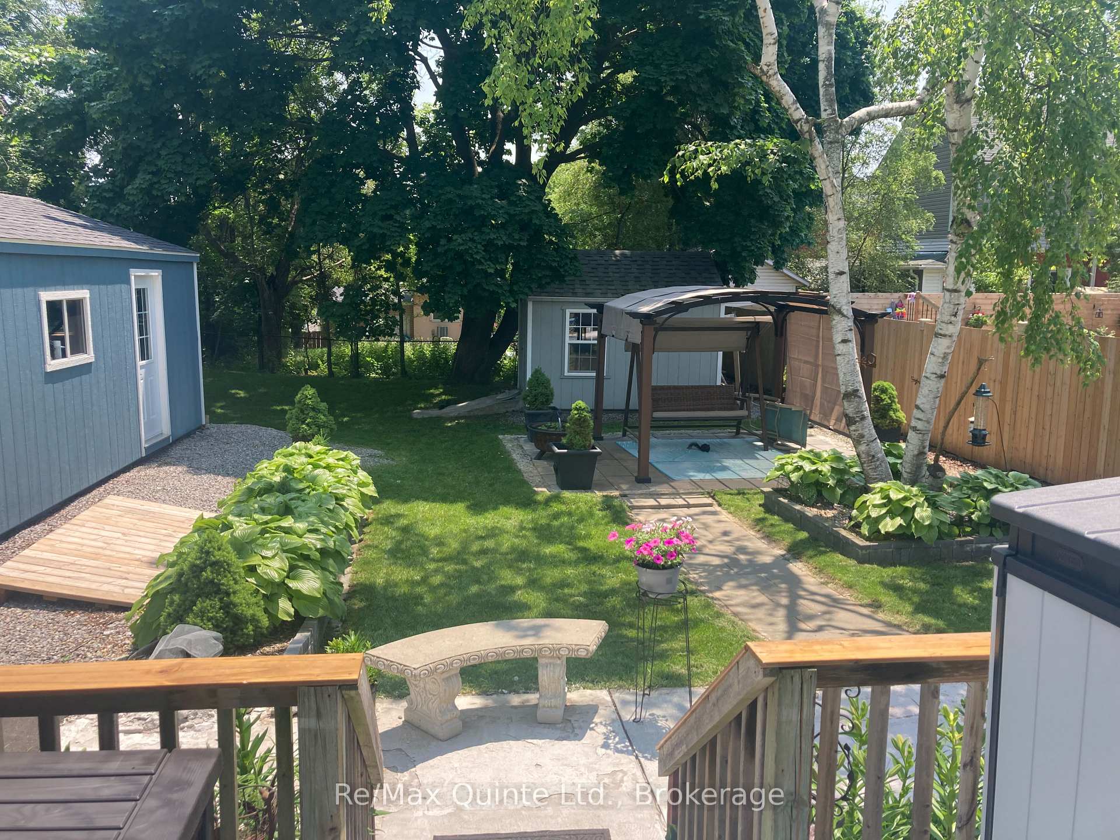
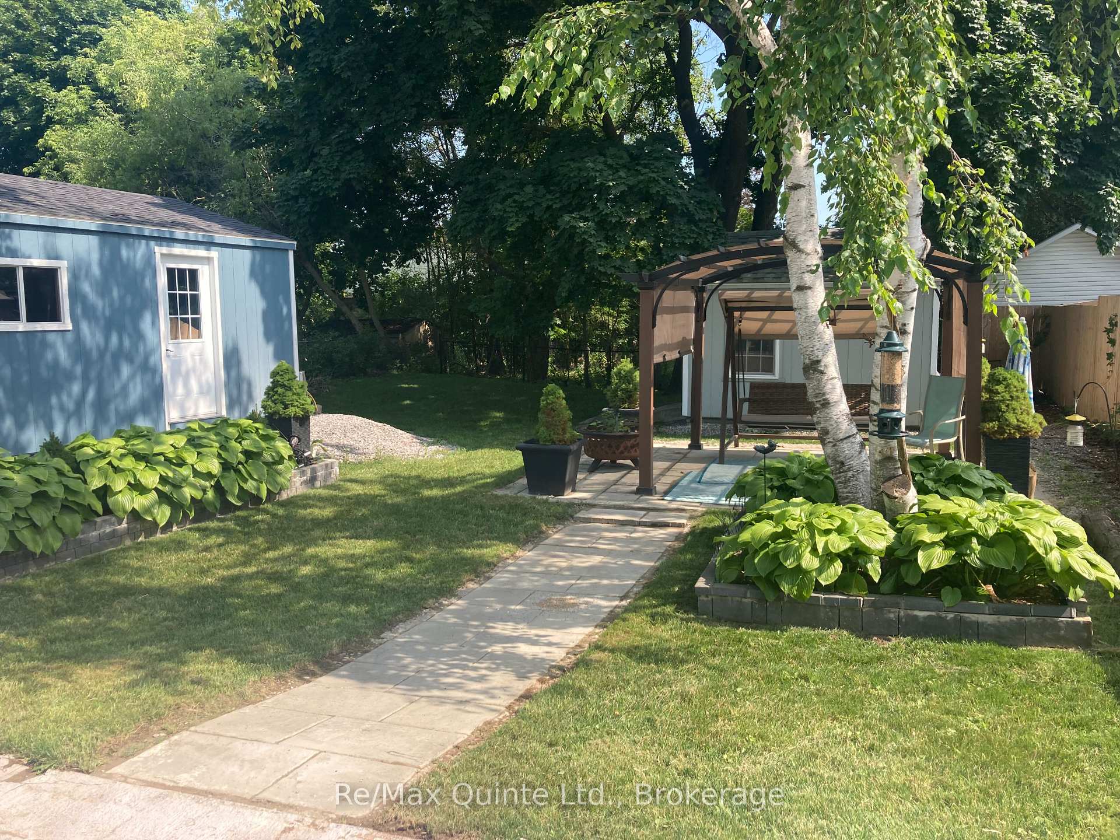
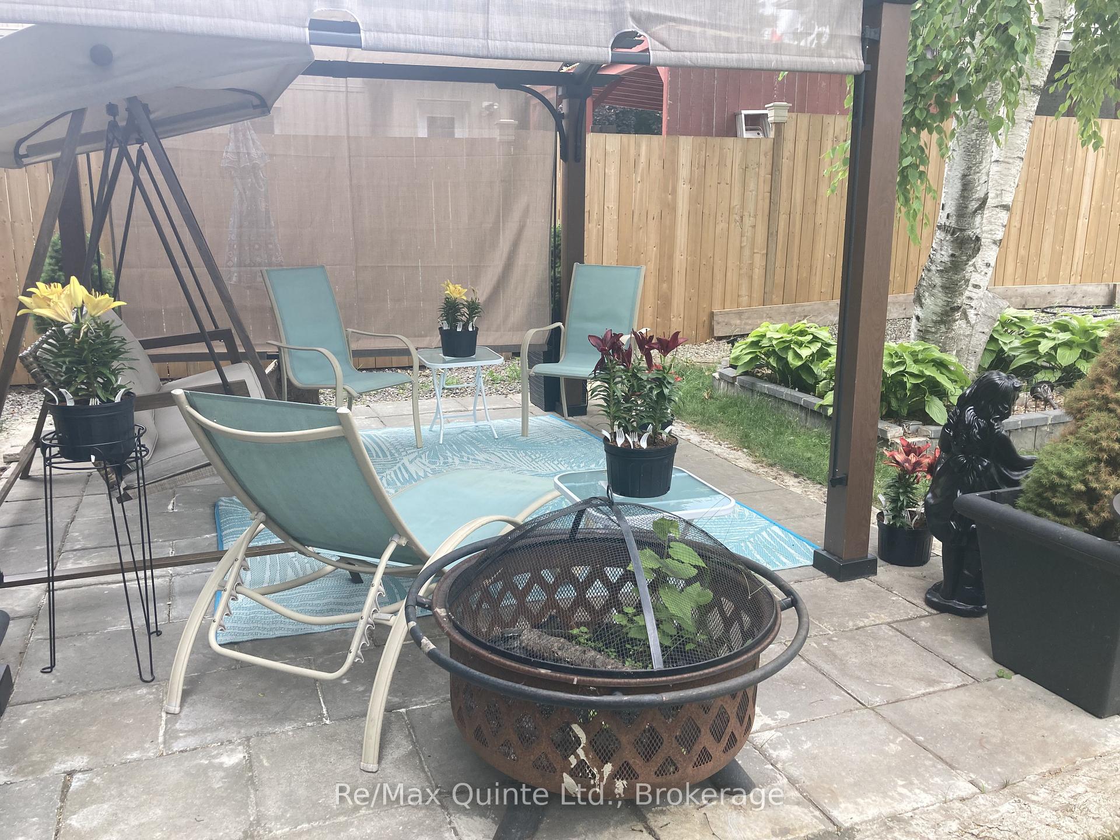
- Spacious fenced backyard with covered patio.
- Whole-house generator for uninterrupted power.
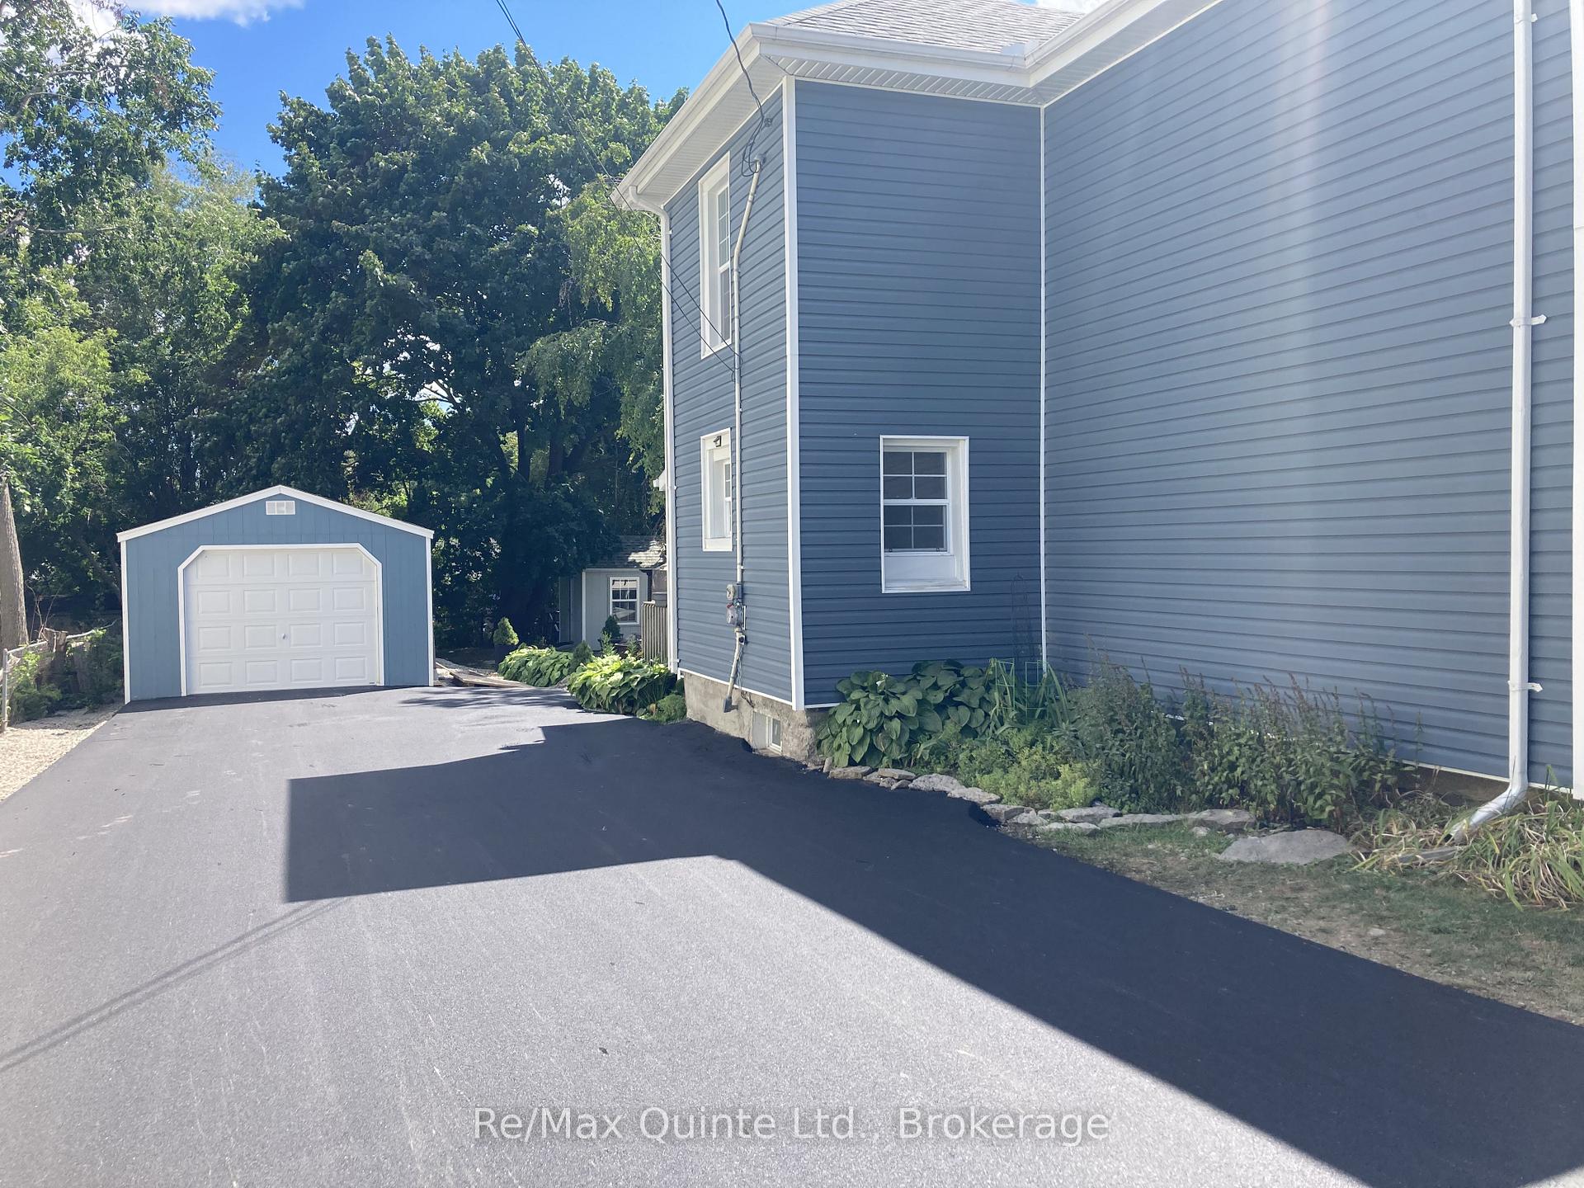
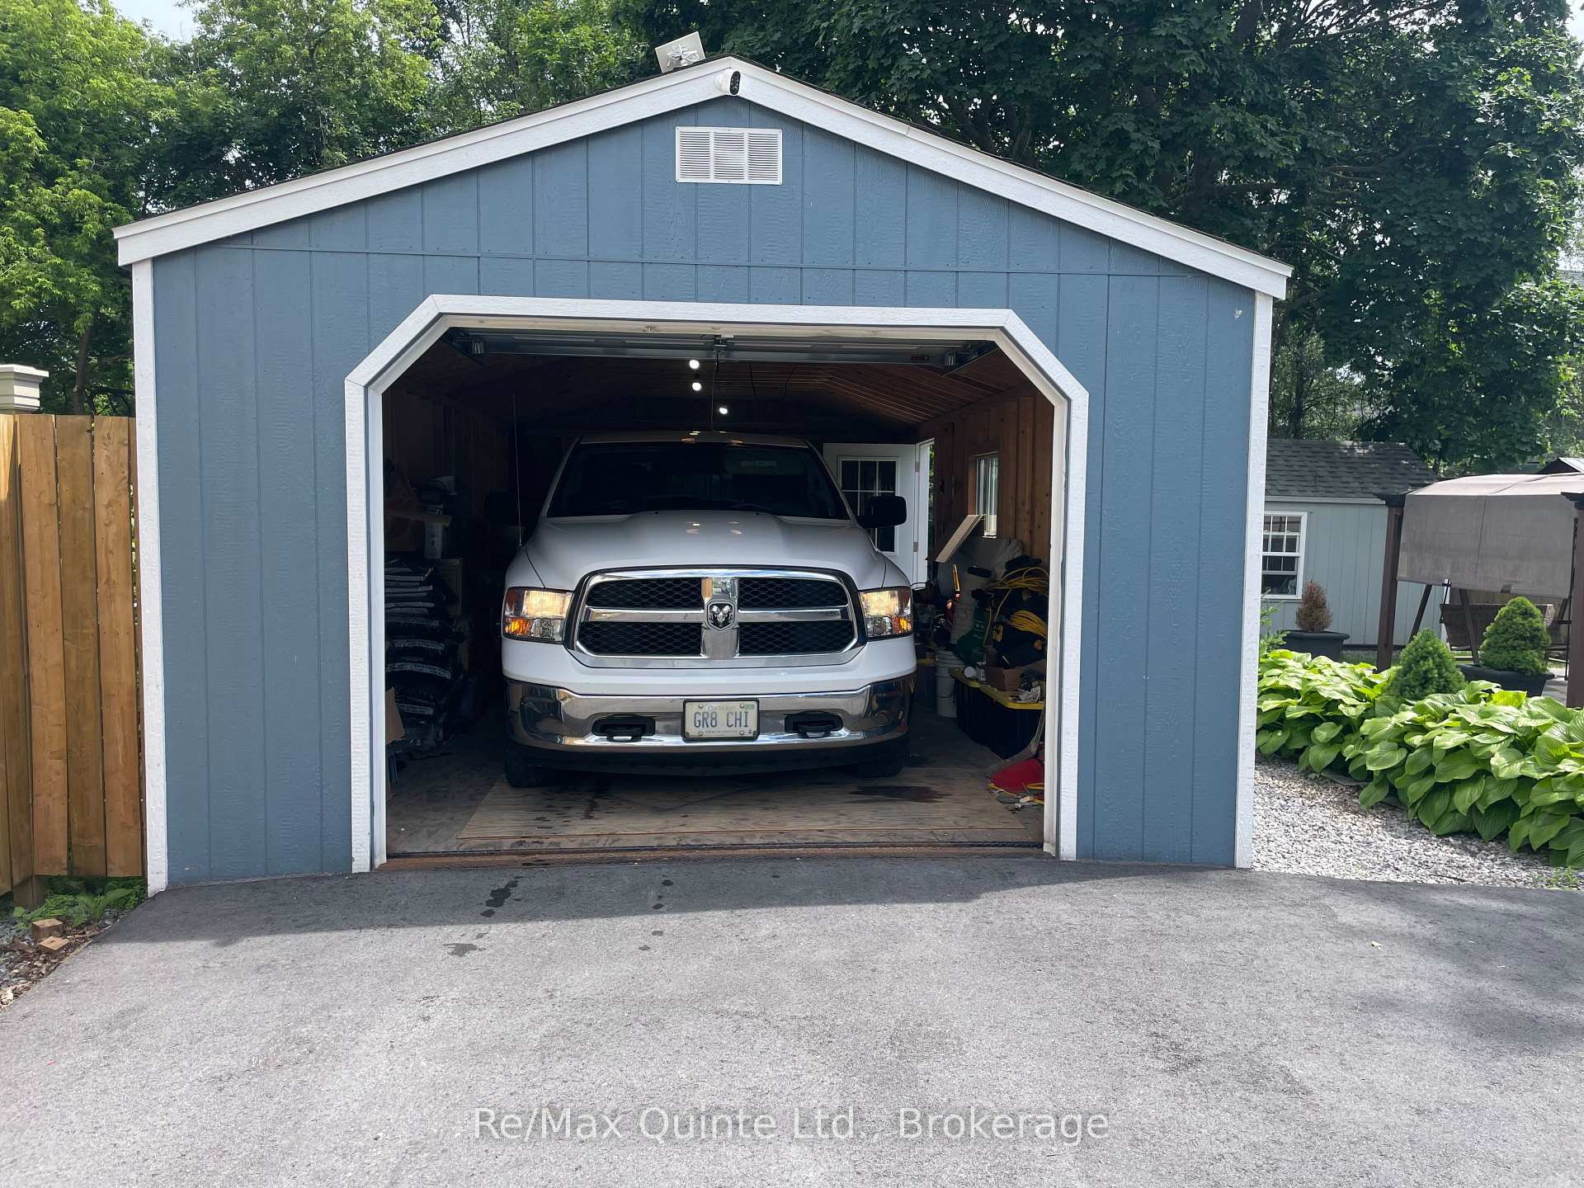
- Separate garage with automatic door openers.
- Close to Dufferin Centre and Trenton Hospital.
- Convenient location near shops and parks.
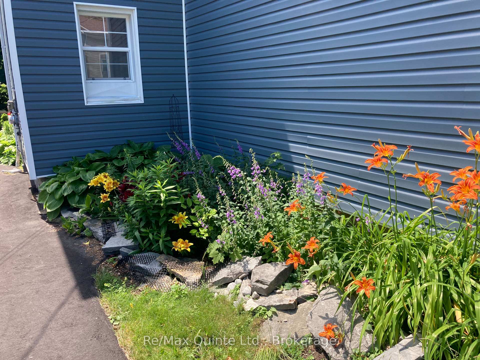
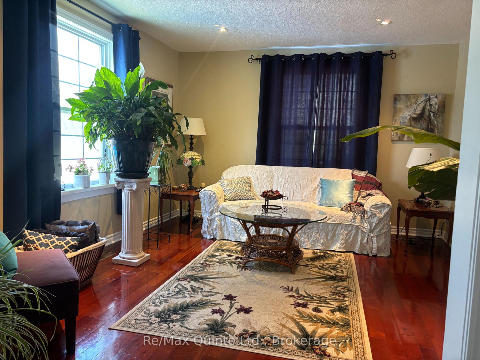
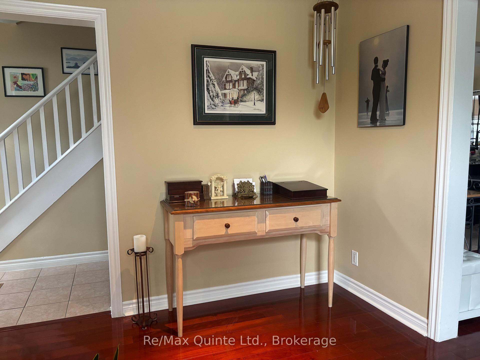
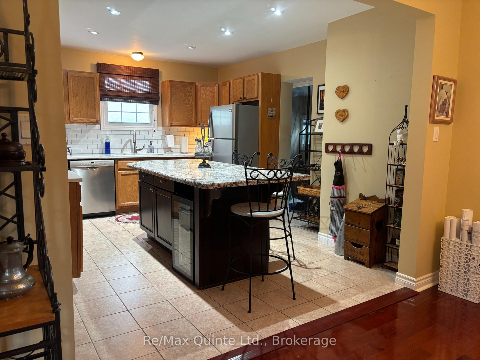
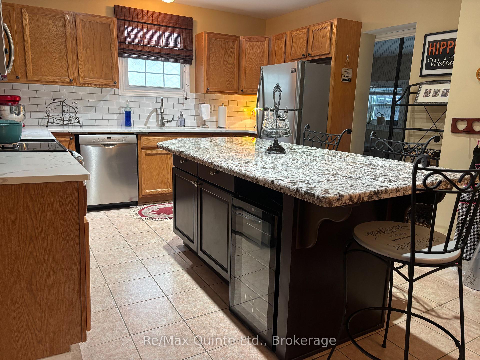
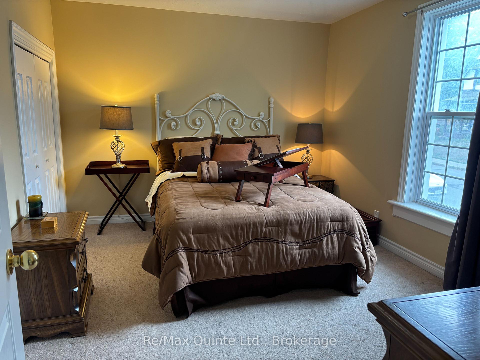
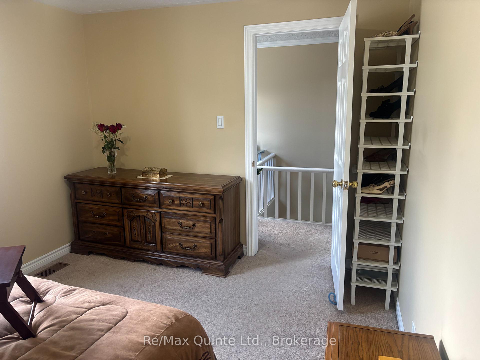
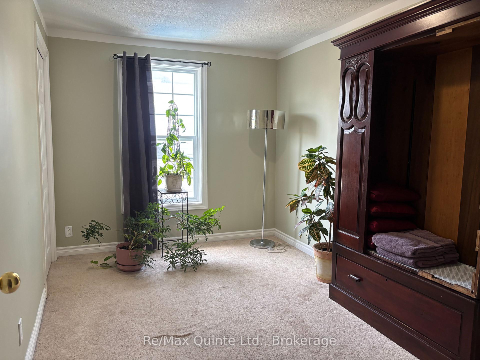
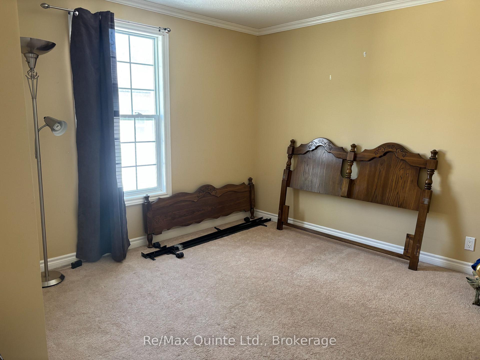
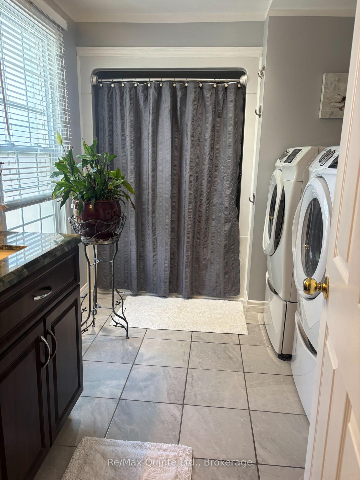
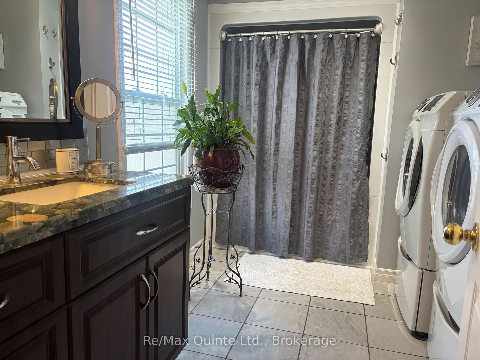
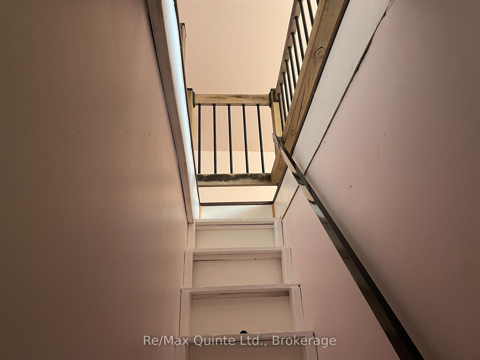
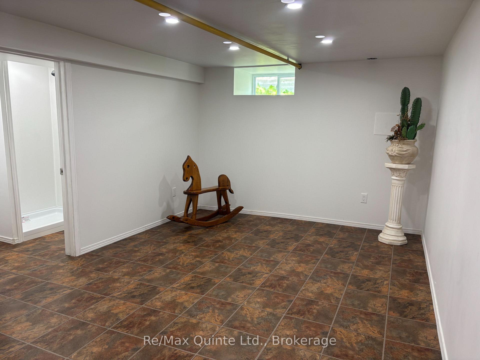
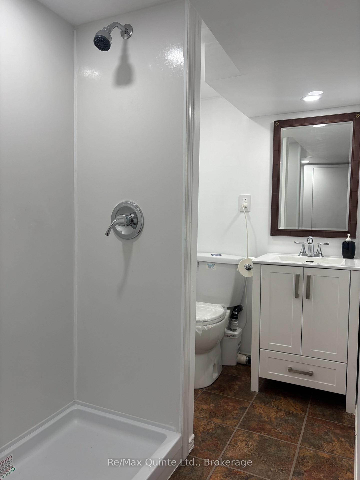
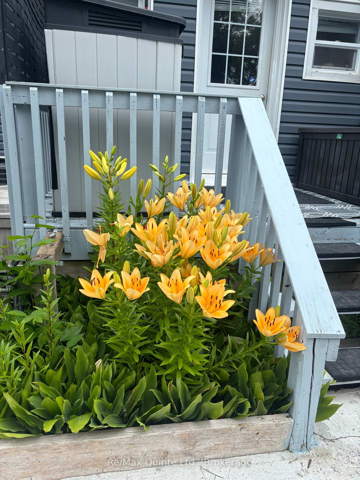
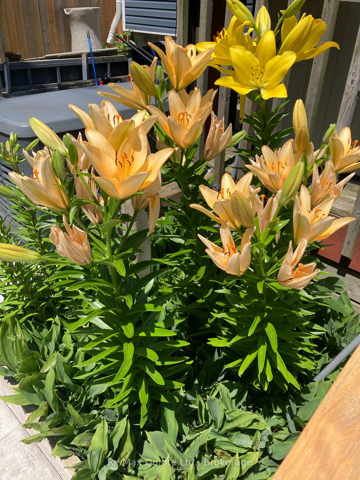
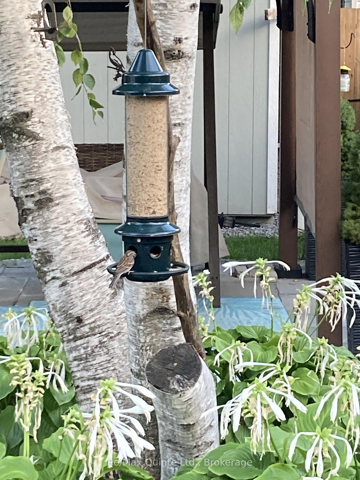
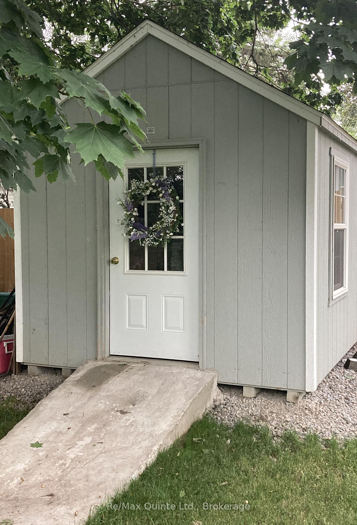
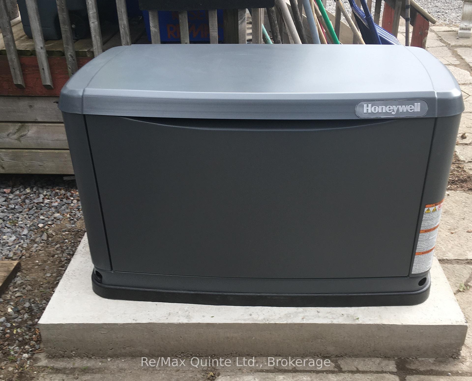
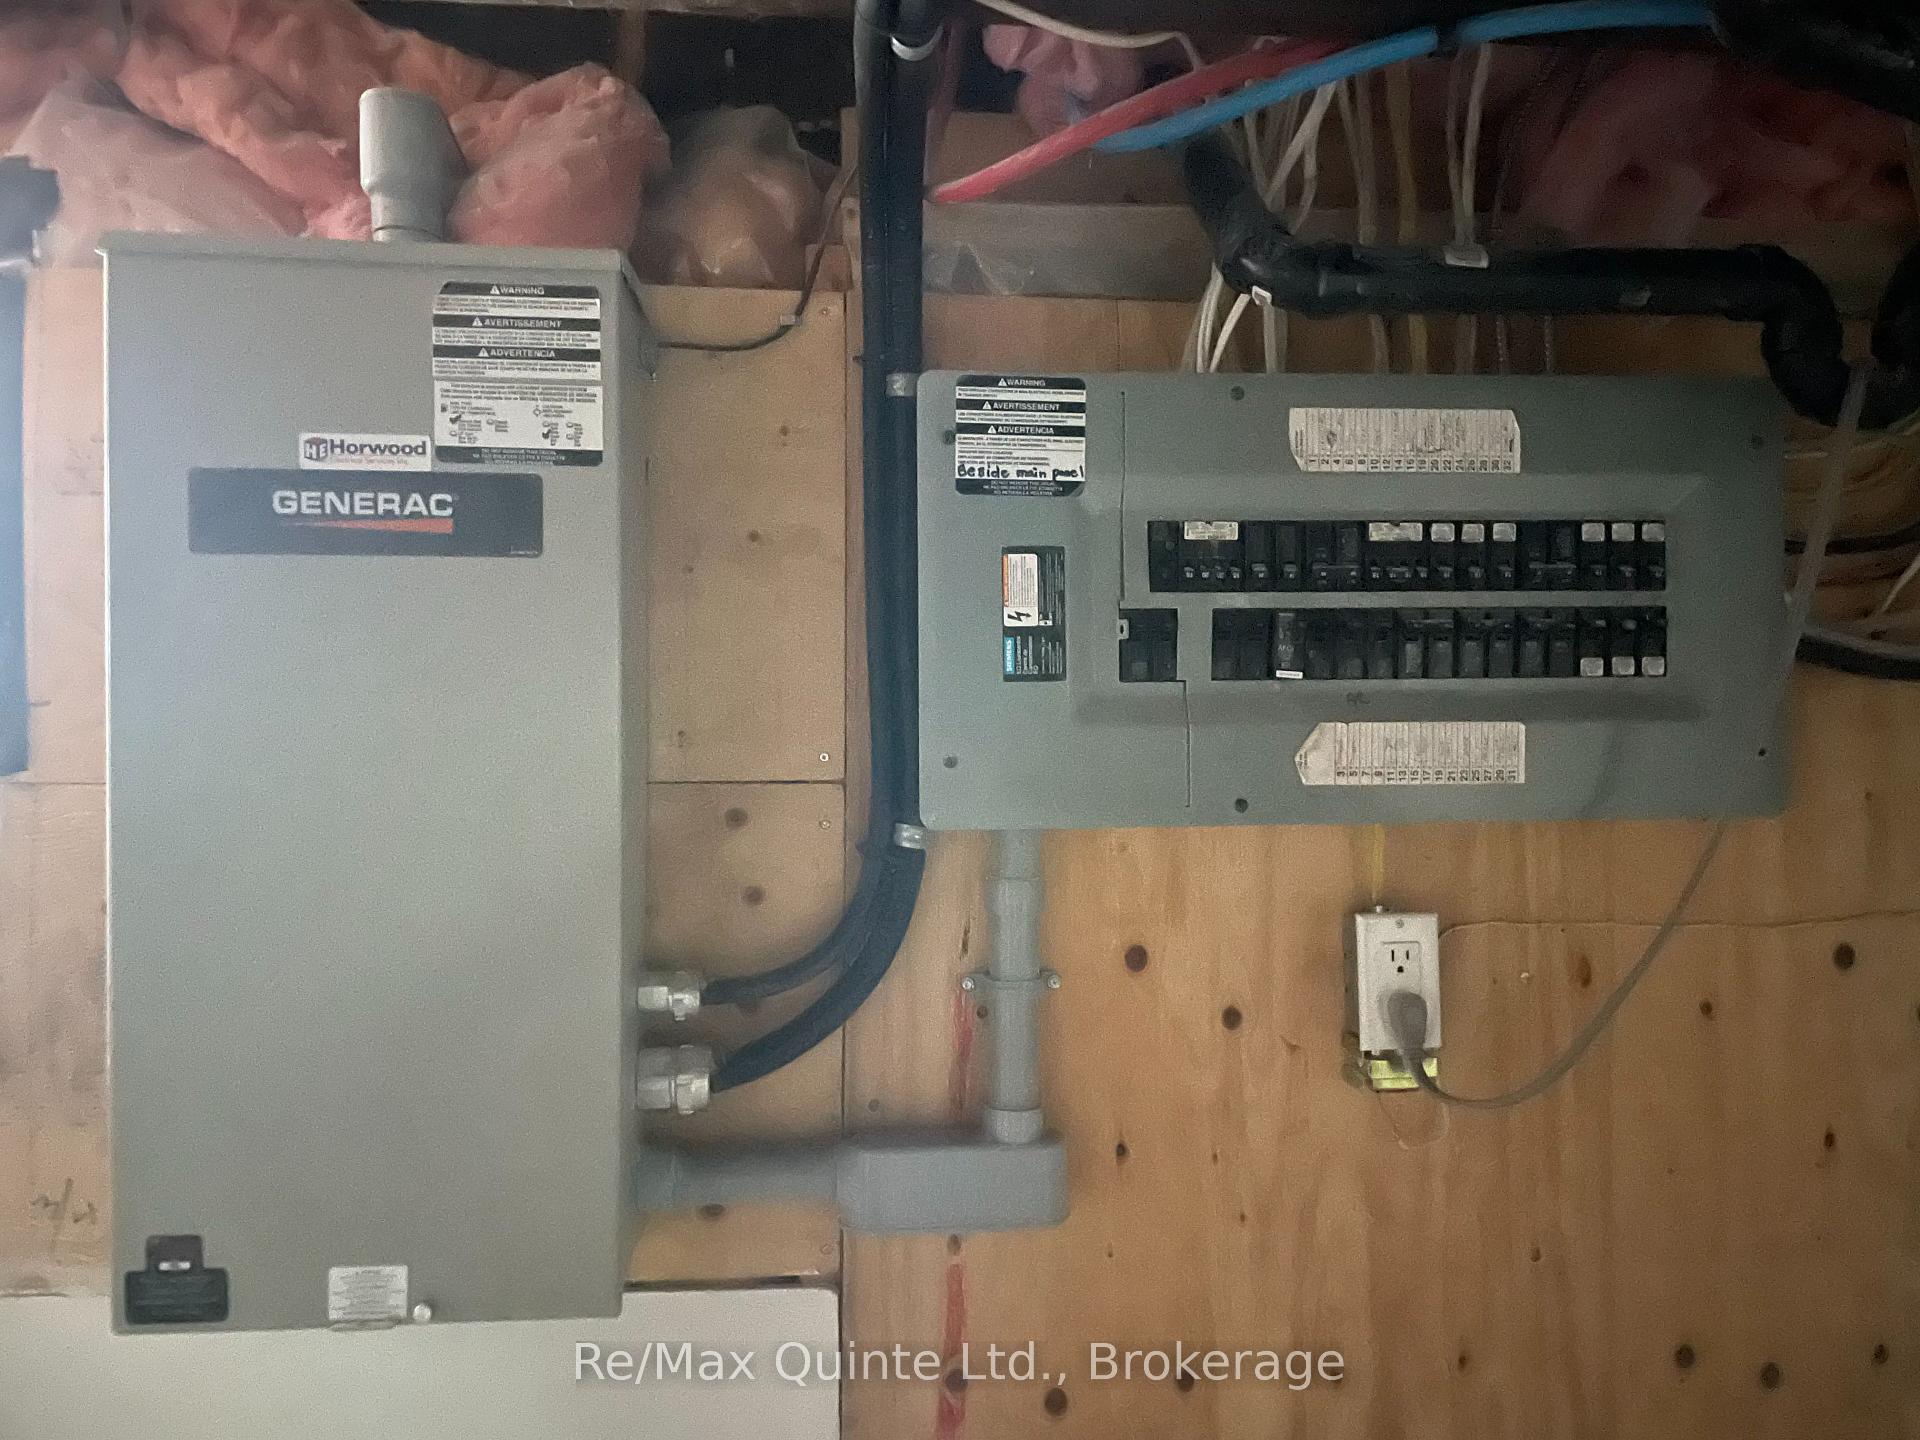
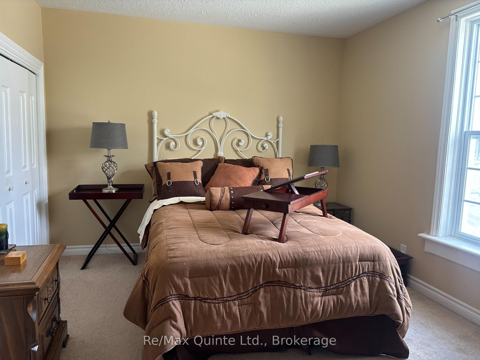
$10,000 in CLOSING COST CREDITS * Welcome to 97 Spring St., nestled in a quiet neighborhood. Just steps from Trenton Memorial Hospital, this beautifully renovated 4+1 bedroom home offers the perfect mix of serene living and top-tier convenience. Highlights include generous bedroom layouts, finished loft, in-law suite with separate private entrance, an oversized 14'x28' garage with Hydro & almost endless storage space with plenty of room for a vehicle, workbench, & all your seasonal gear. In the backyard you'll find a Bunkie-Style storage shed with an entrance ramp for heavier equipment, patio, walkway & plenty of room for further landscaping & garden décor.There are 3 bedrooms on the 2nd floor, with convenient laundry room. Basement has a 3-pce bath & In-Law Suite with separate private entrance. The finished loft/4th bedroom also makes for a perfect studio. Comes fully equipped with a gas-powered 20KW whole-house Generac generator that is hooked up to the house's main electrical panel for total peace of mind in any power-out situation. This renovated 4+1 bedroom Trenton home balances everyday tranquility with unbeatable convenience. Ideal for families, healthcare professionals, or savvy investors looking for an investment opportunity that serves potential tenants in the healthcare profession!
Key Facts & Features
Property Costs
- Annual Property Tax Amount
- $2,553
- Land Transfer Tax Fee
- $7,655
Rental Items
- Rental Equipment
- Gas HWT
- Under Contract
- None
- Basement Type
- Partially Finished, Separate Entrance
Interior Features
- Laundry Level
- Upper Level
- Interior Extras
- Bar Fridge, Generator - Full, In-Law Capability, Guest Accommodations, Water Heater, Storage
- View
- City, Garden, Trees/Woods
- Fireplace/Stove
- No
- Elevator
- No
Exterior Features
- Exterior Extras
- Deck, Landscaped, Patio, Year Round Living, Privacy
- Pool
- None
- Property Features
- Golf, Other, Park, Fenced Yard, Hospital
- Accessibility Features
- Multiple Entrances, Lever Faucets, Doors Swing In
- Other Structures
- Garden Shed, Fence - Partial, Shed, Workshop
Building
- Building Type
- Detached
- Building Style
- 2 1/2 Storey
- Approx Age
- 100+
Construction
- Exterior Finish
- Vinyl Siding
- Roof
- Asphalt Shingle
- Foundation Details
- Concrete
- Special Designation
- Unknown
Lot
- Lot Front
- 56.00 ft
- Lot Depth
- 132.00 ft
- Lot Size
- 7392
Inclusions
- Inclusions
- Fridge, stove, washer, dryer, microwave, bar fridge, full-house natural gas generator, all window-coverings.
Exclusions
- Exclusions
- Cement garden benches negotiable.
Parking & Garages
- Garage Type
- Detached
- Garage Spaces
- 1
- Parking Spaces
- 6
- Total Garage And Parking Spaces
- 7
Heating & Cooling
- Heat Source
- Gas
- Heat Type
- Forced Air
- Air Conditioning
- Central Air
- Water
- Municipal
- Sewers
- Sewer
- Natural Gas
- Yes
- Hydro
- Yes
- Cable
- Yes
- Telephone
- Available
- Bedrooms
- 4 + 1
- Washrooms
- 3
- Kitchens
- 1
Room sizes
- Loft—Third level
- Foyer—Main level
- Mud Room—Main level
- Kitchen—Main level
- Dining Room—Main level
- Living Room—Main level
- Primary Bedroom—Second level
- Bedroom 2—Second level
- Bedroom—Basement level
- Bedroom 3—Second level
Washrooms
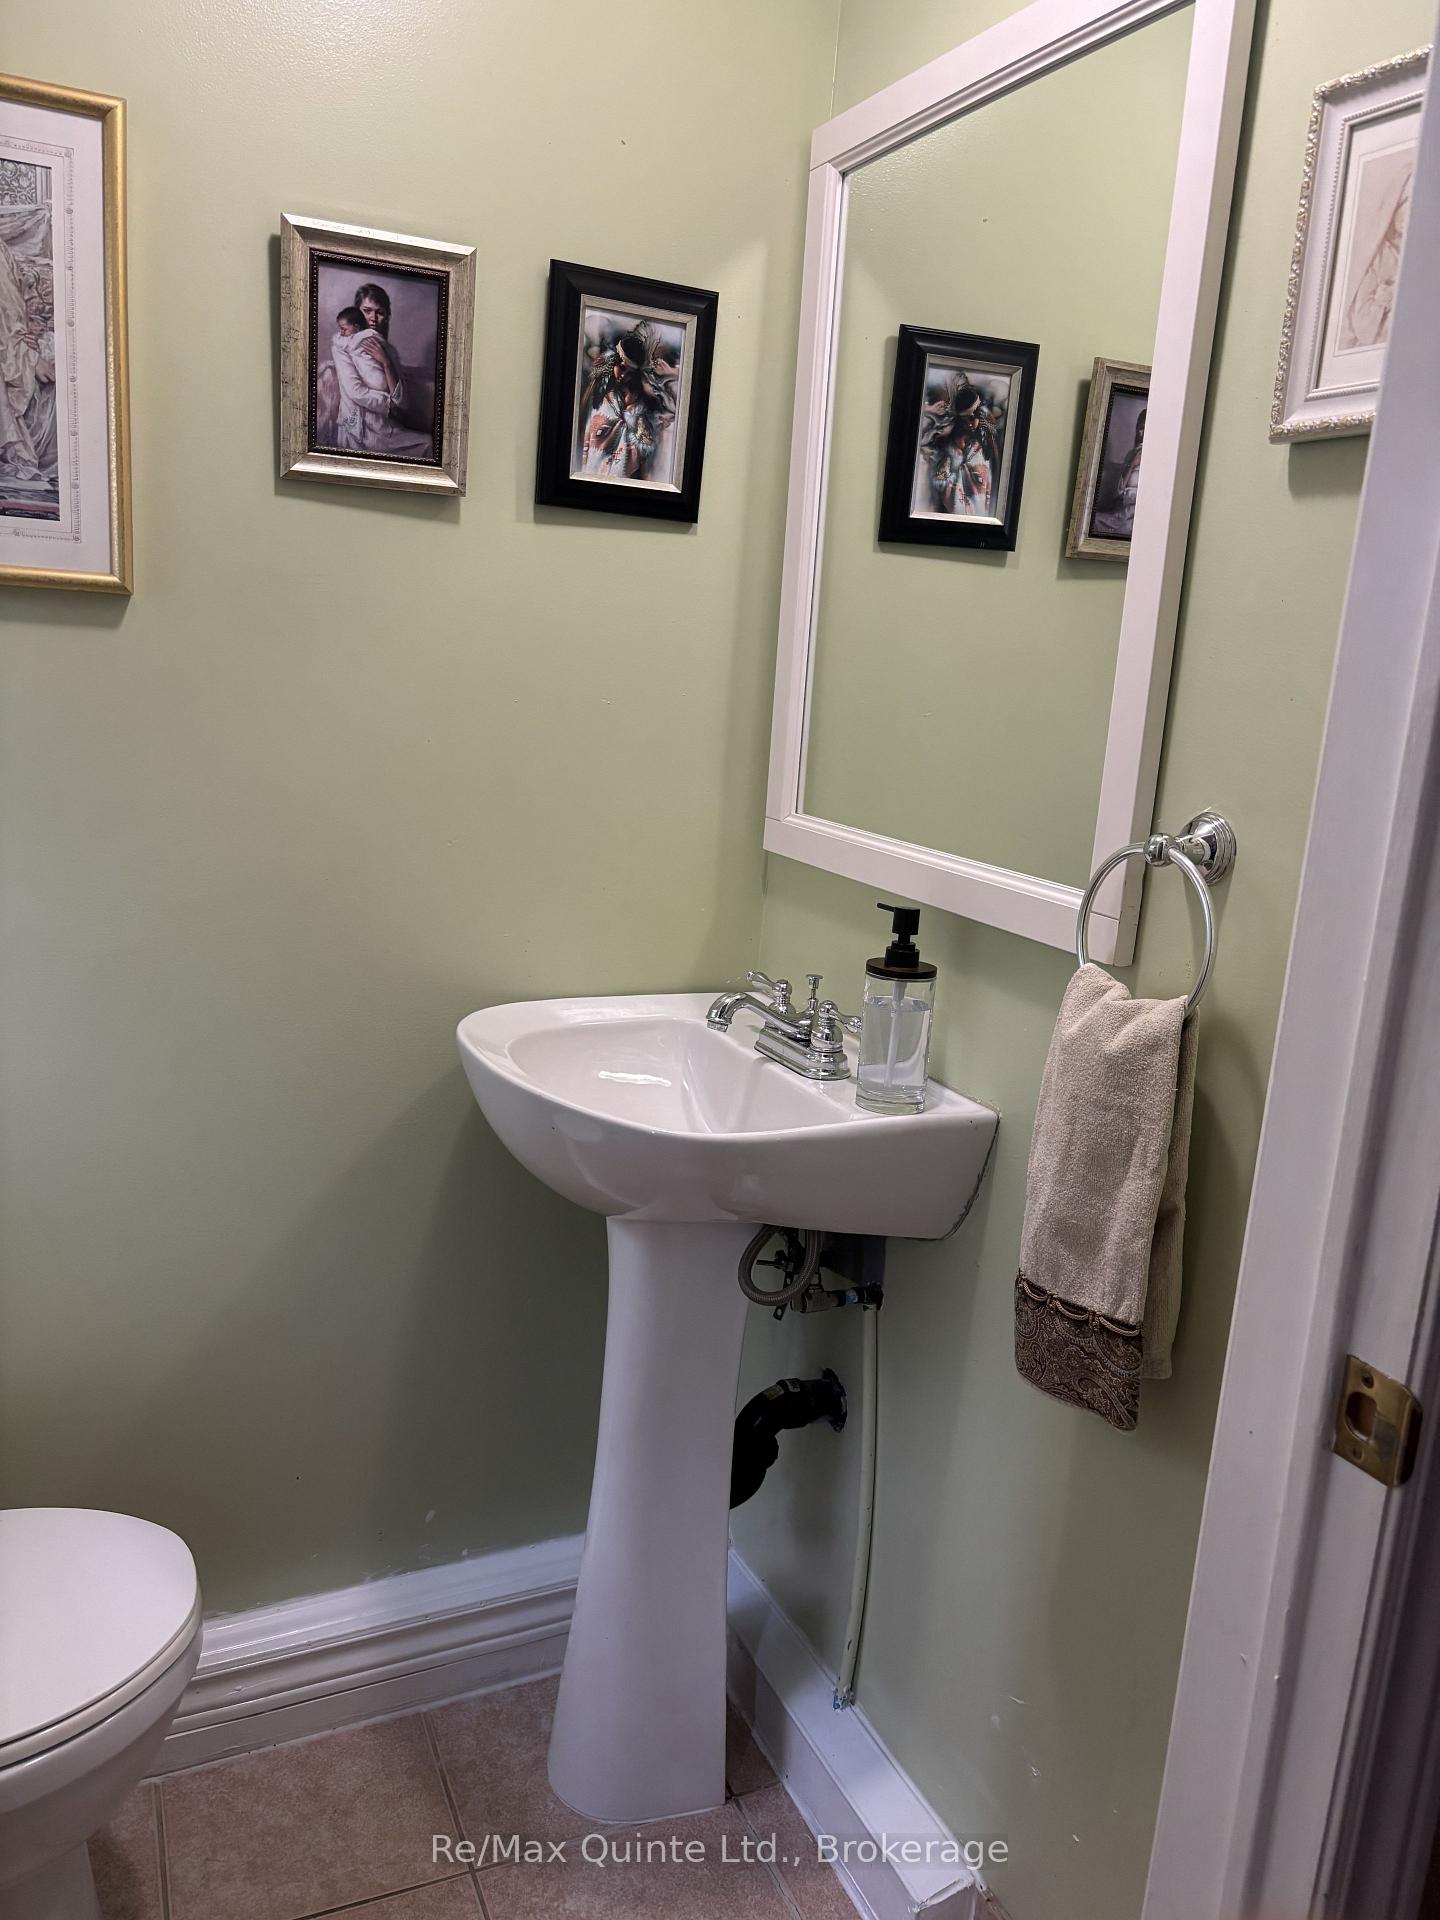
- 2-piece, Main
- 4-piece, Second
- 3-piece, Basement
- Municipality
- Quinte West
- Neighbourhood
- Trenton Ward
- Main cross streets
- King St. & Maclellan Ave.
- Zoning
- R-4
- Directions
- King St. to North on Maclellan, East on Spring
- MLS® number
- X13519984
- Data source
- Toronto Regional Real Estate Board
- Listed on
- 2026-07-03
- Updated on
- 2026-10-12
- Days on market
- 107 days
- Possession date
- 2026-07-23
- Possession type
- Immediate
- Co-op commission
- 2.5%
- Seller
- Listed by
- RE/MAX QUINTE LTD.
Home Market Value
Current home valuation for 97 Spring Street, Quinte West, Trenton Ward, Quinte West, ON. Listed for $559,000
HOMEH Estimate
$498,780
Estimated Sales Range
$299,268 - $698,292
HOMEH Estimate for 97 Spring Street, Quinte West, Trenton Ward
Calculated with a real agent's CMA method — 45+ years of experience, codified. Not an AI guess.
For the owner
Is this your home? Track its value.
Get this home's HOMEH Estimate by email once a month, with how many homes are for sale around you.
Mortgage Payment Calculator
Compare up to 4 down payment scenarios
5% on first $500K + 10% on $59,000 over $500K
$30,900
| Scenario 1 | Scenario 2 | Scenario 3 | Scenario 4 | |
|---|---|---|---|---|
−Down payment | % $ | % $ | % $ | % $ |
+CMHC insurance | $21,108 | $15,596 | $13,304 | $0 |
=Total mortgage | $548,804 | $518,696 | $488,454 | $447,200 |
Amortization | ||||
Mortgage rate | % | % | % | % |
| Payment frequency | ||||
=Mortgage payment | $2,680monthly | $2,533monthly | $2,385monthly | $2,183monthly |
Land Transfer Tax
$7,655
$7,655
Around this home
Data provided by OpenStreetMap & Fraser Institute School Rankings
Ask HOMEH
New!Hi there!
👋Text or call (416) 301-9001
Recommended for you
Based on homes you've looked at.
No recommended properties found.
Nearby similar homes
No nearby properties found.
More real estate resources
Other homes nearby
Explore this area
Nearby neighbourhoods
No nearby listings available.