
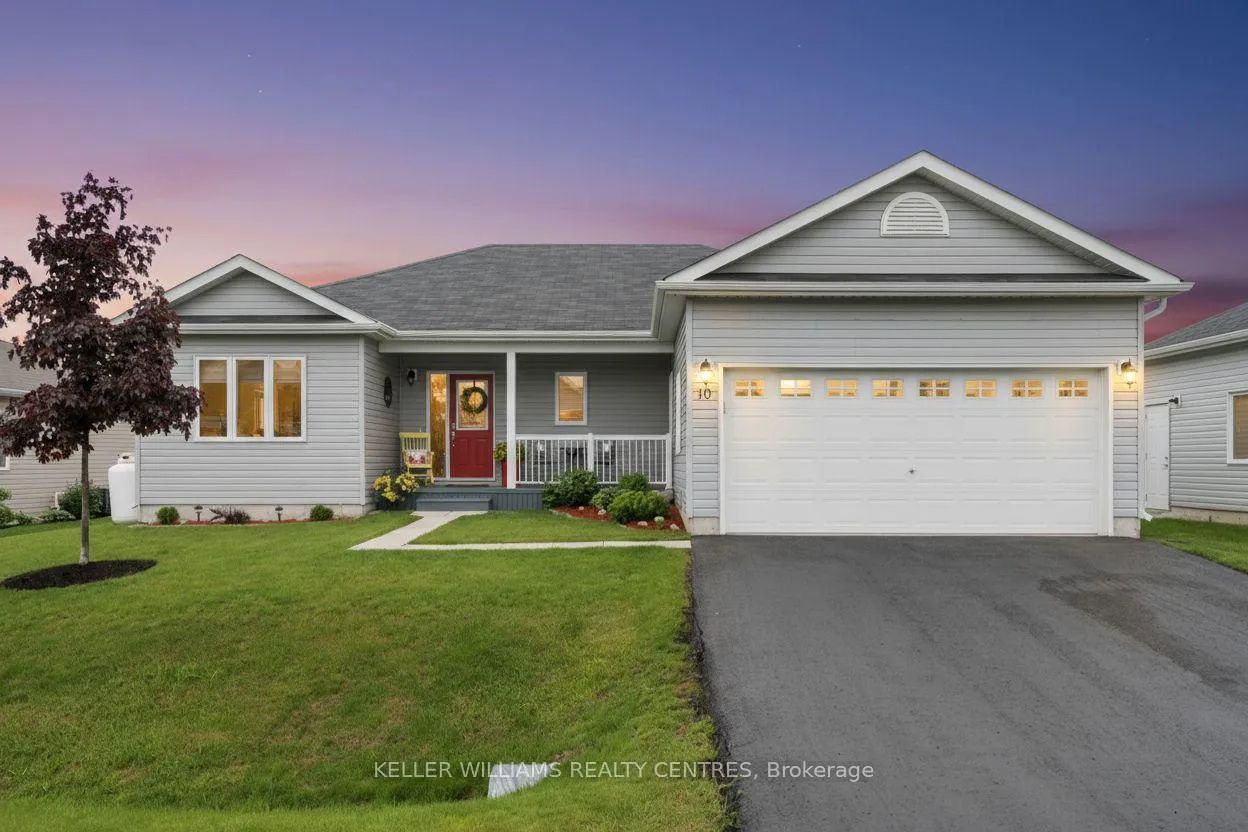
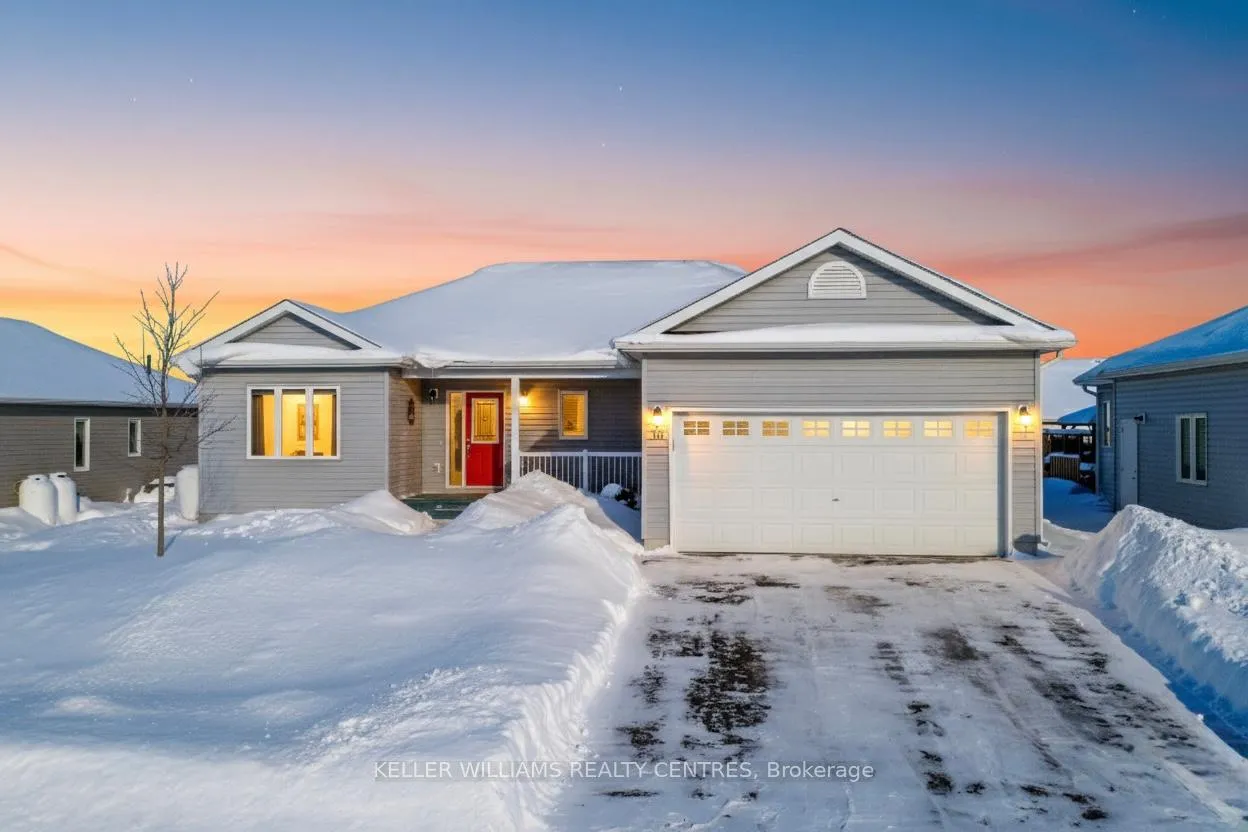
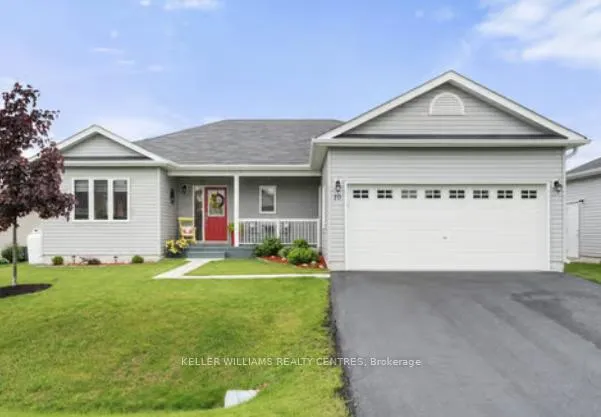
10 Sinclair Crescent
Ramara (Atherley), ON L3V 8K1
- 3Bedrooms
- 2Bathrooms
- 2Garage
- 1500–2000Sq Ft
- $1,236Tax
- 60×82 ftLot Size
 Estimated Value:$606,615See Free Estimate Report

Sale & Price History for 10 Sinclair Crescent, Ramara, Atherley
| Start Date | End Date | Price | Event | MLS# |
|---|---|---|---|---|
| No listing history available | ||||
Real estate boards require you to or to see the full details of this property.
*Sold prices and complete sale & price history are regulated data. Under the Trust in Real Estate Services Act, 2002 (TRESA) and the rules of the Real Estate Council of Ontario (RECO), and pursuant to the Multiple Listing Service® rules of the Canadian Real Estate Association (CREA) and the Toronto Regional Real Estate Board (TRREB), this information may be shown only to registered users who have agreed to the applicable terms of use (a Virtual Office Website, or "VOW," arrangement). HOMEH Inc., Brokerage therefore provides it to signed-in members only. Creating an account is free and takes under a minute.
About 10 Sinclair Crescent, Ramara, Atherley
Summarized Description
- Spacious 1,566 SQFT bungalow in a serene community.
- Open-concept layout with modern elegance.
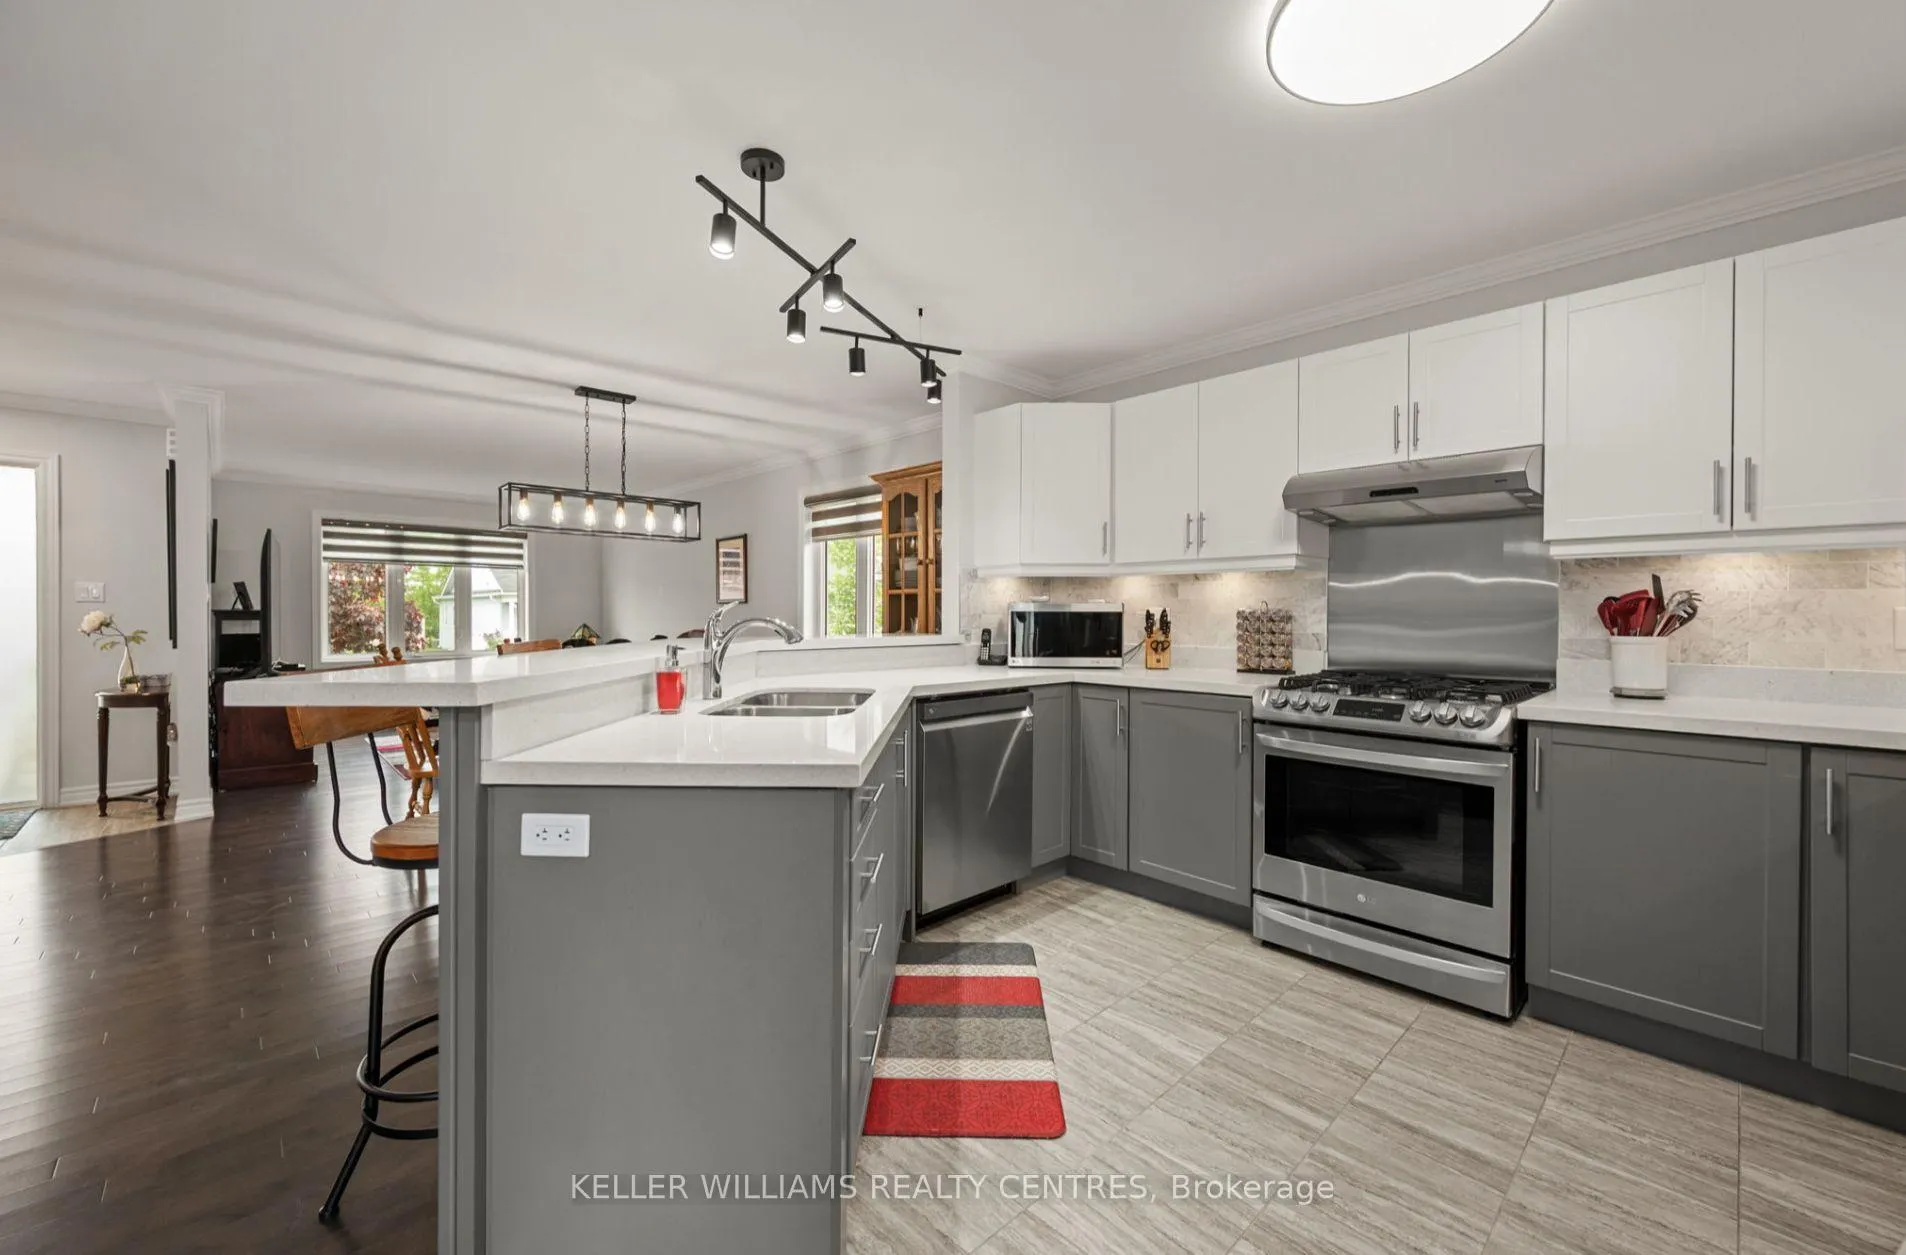
- Chef-inspired kitchen with quartz countertops.
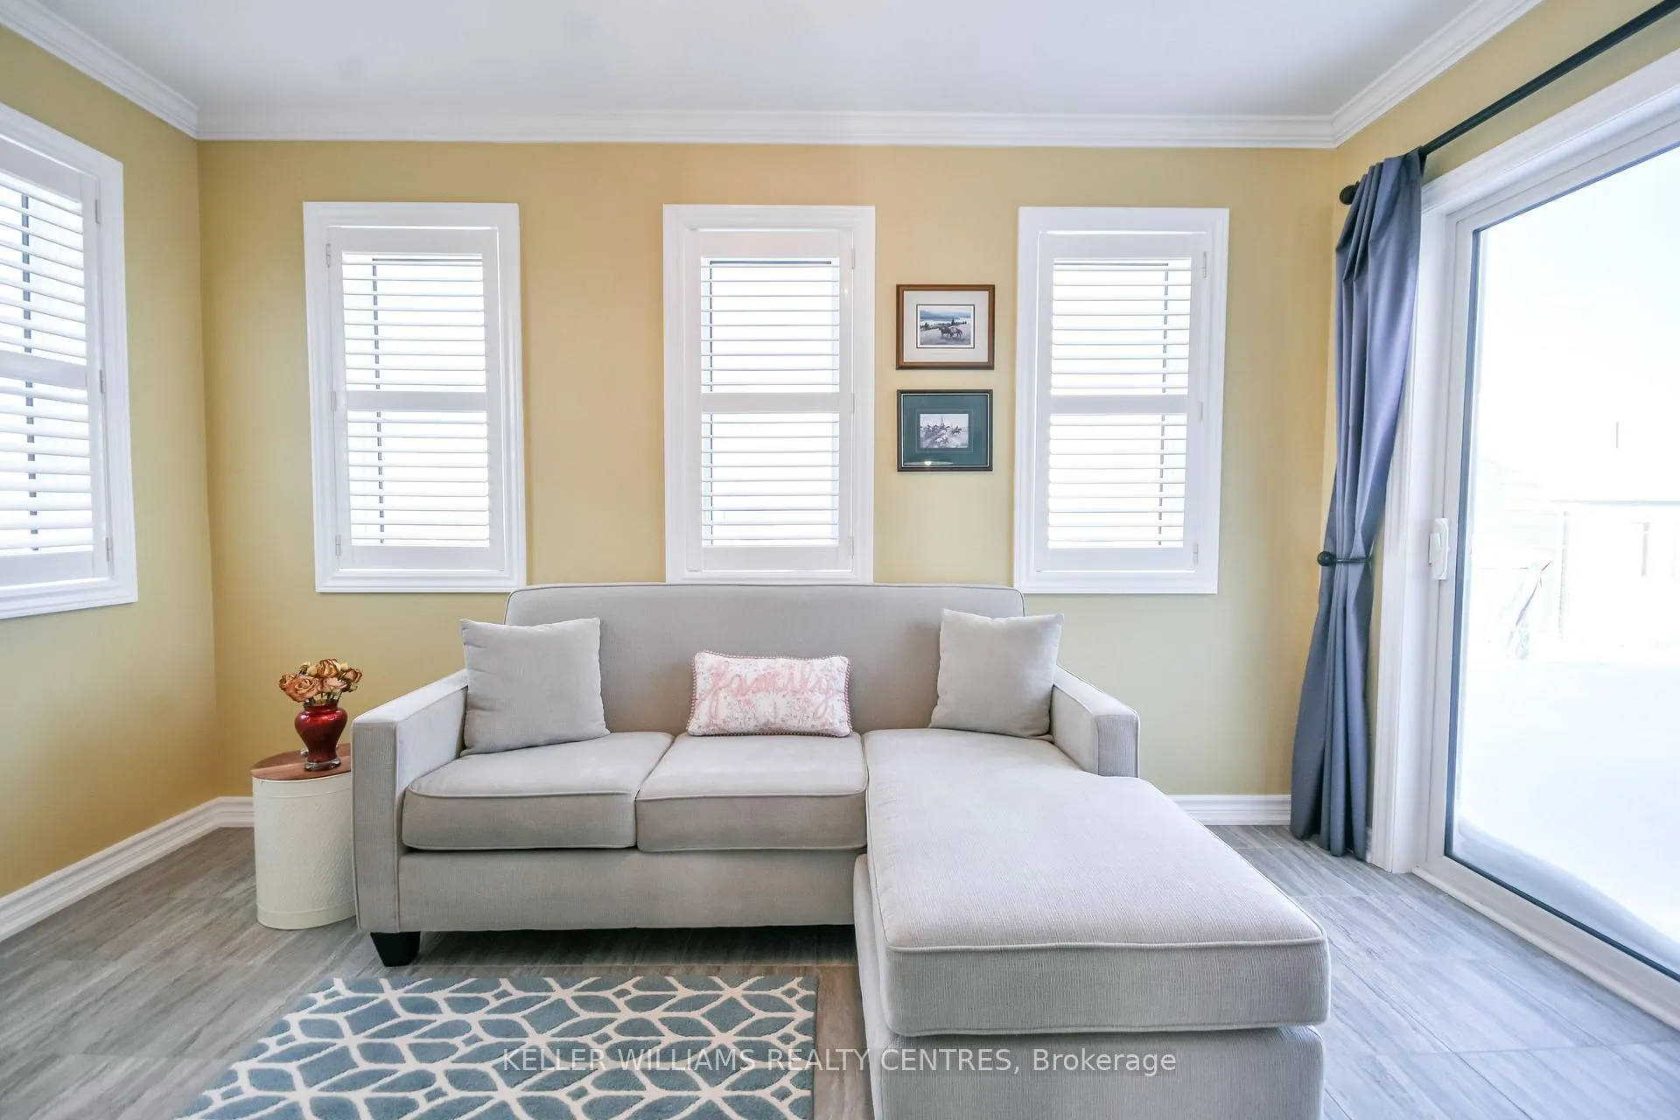
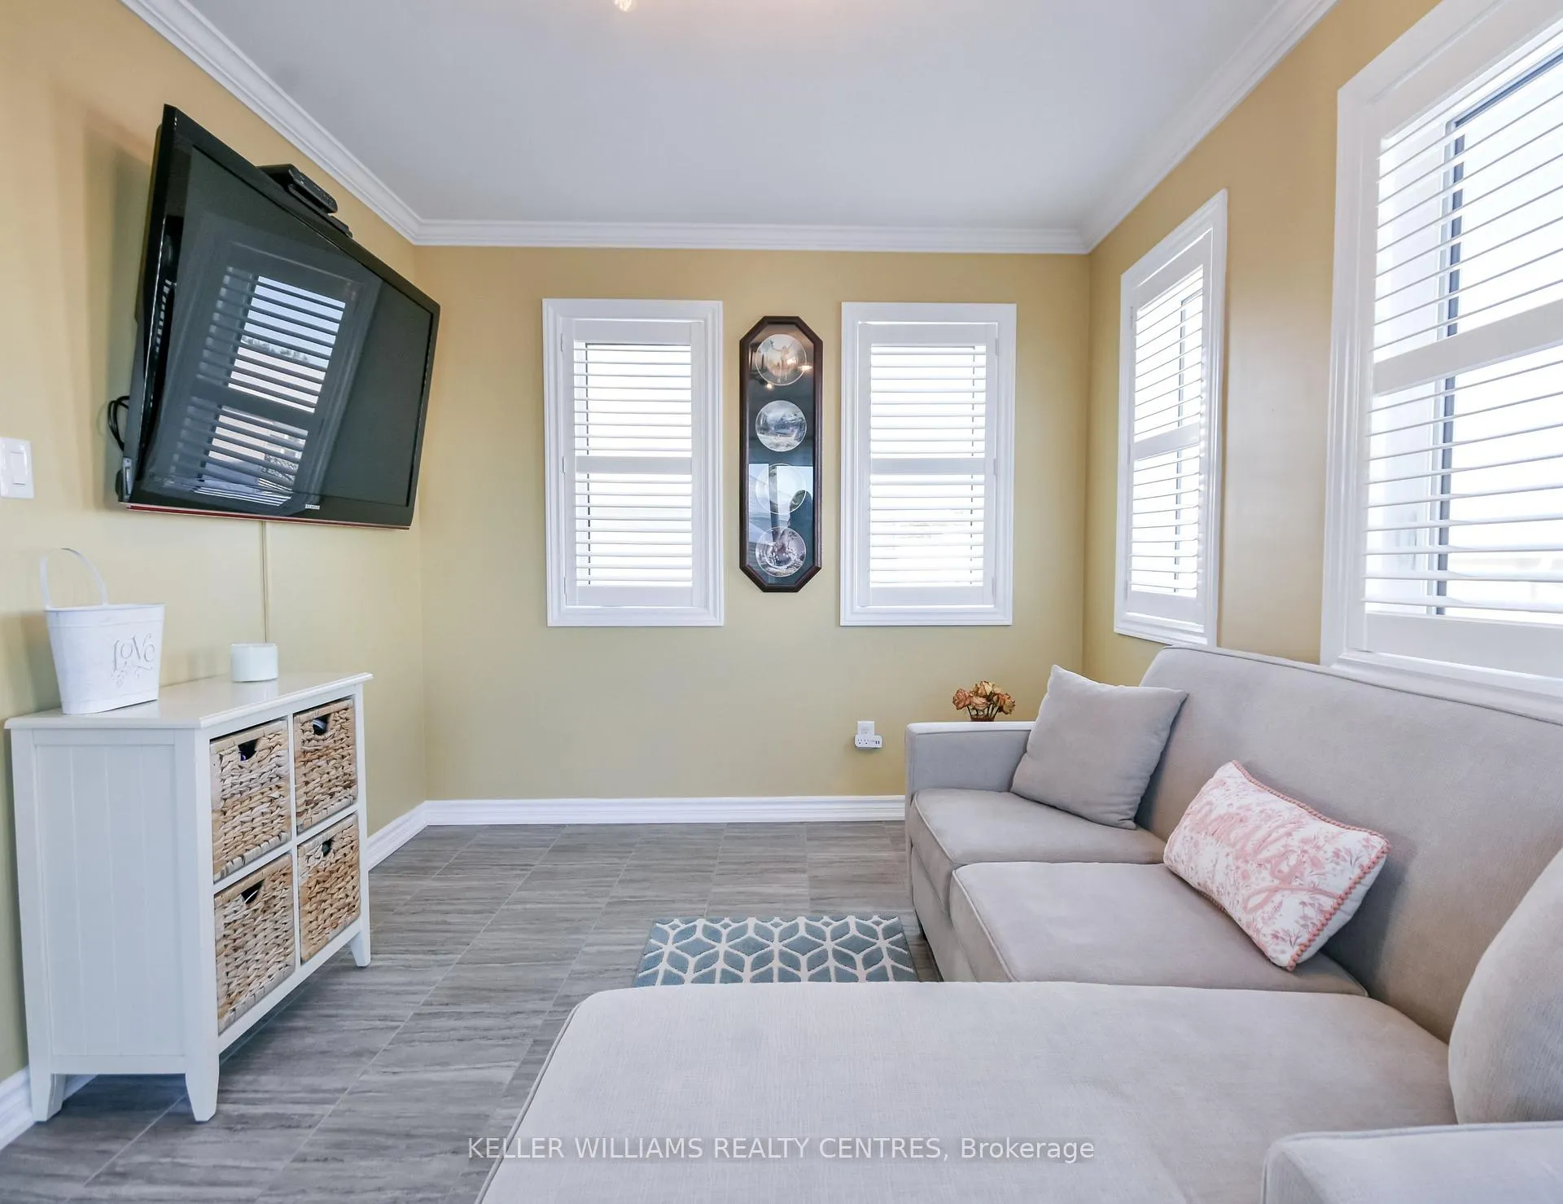
- Light-filled sunroom leading to private backyard.
- Massive insulated garage and ample storage.
- Backup generator for year-round peace of mind.
- No land transfer tax due to land lease.
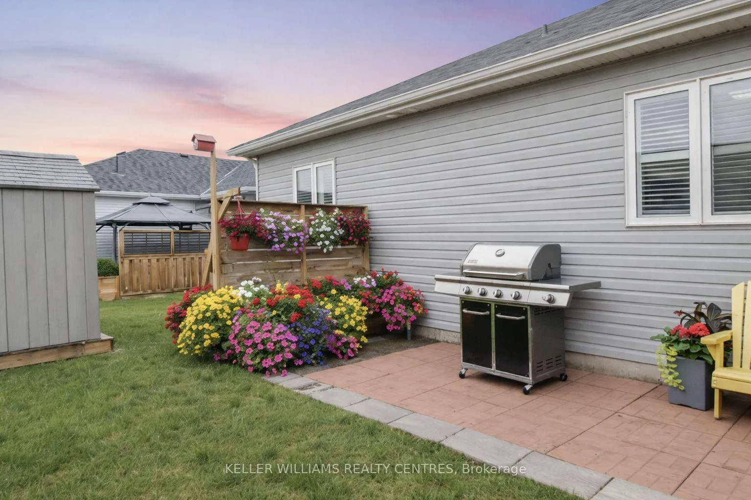
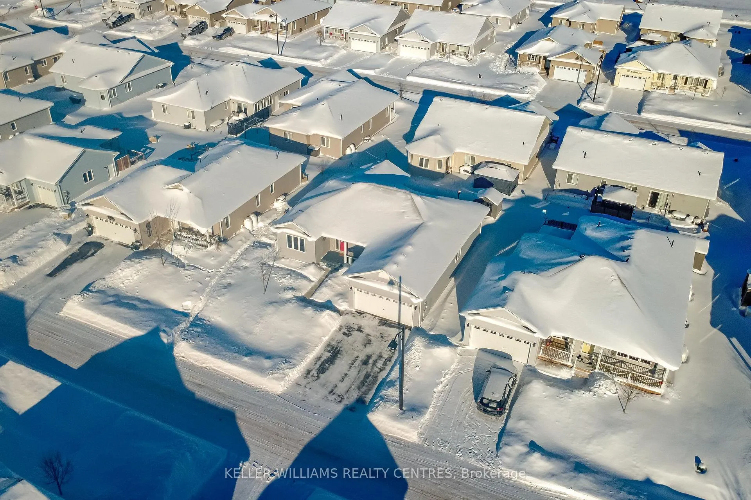
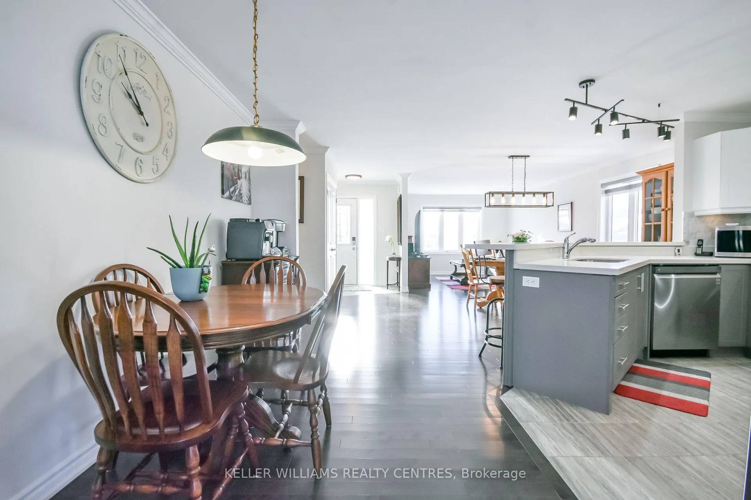
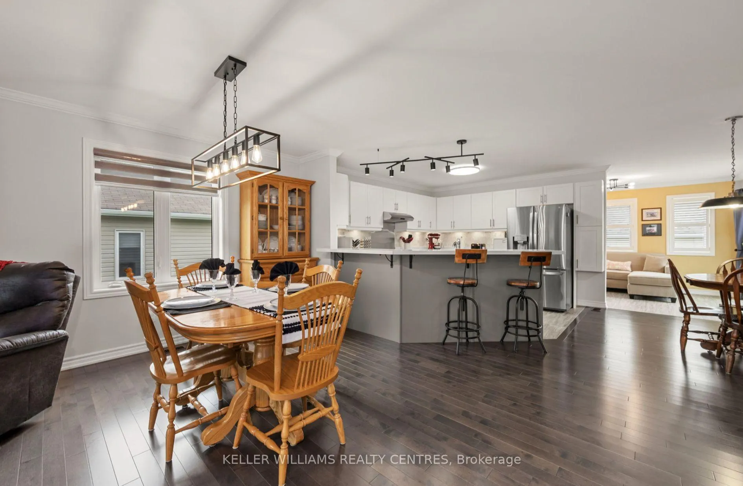
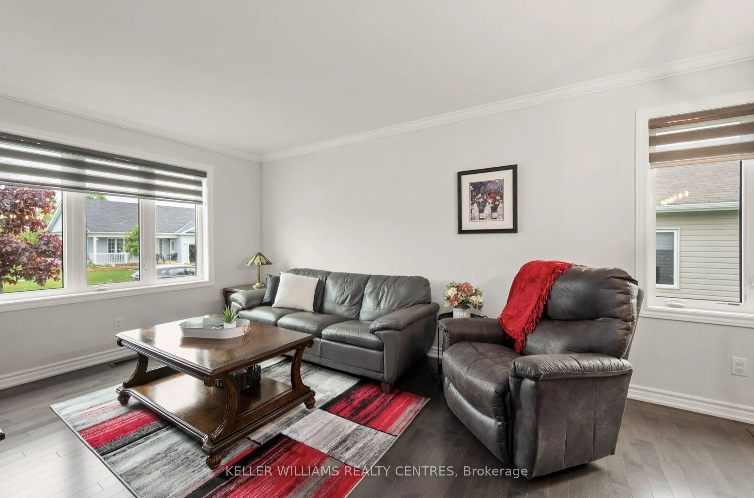
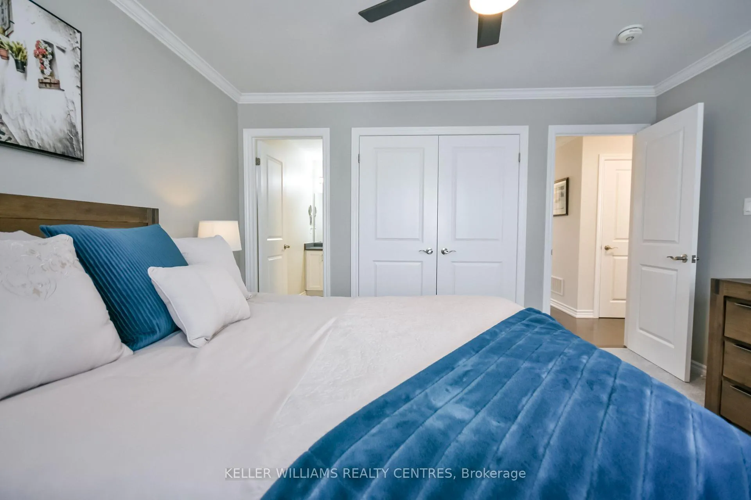
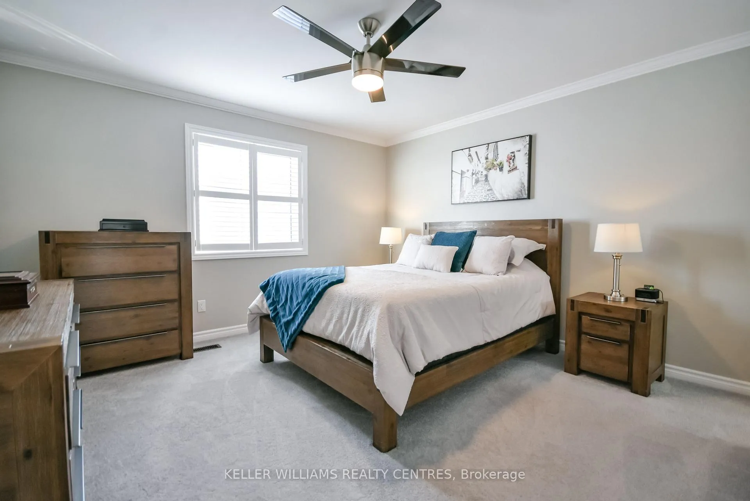
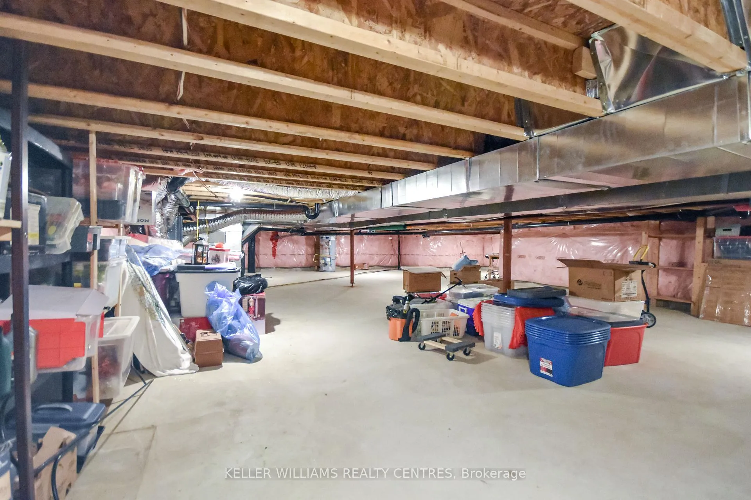
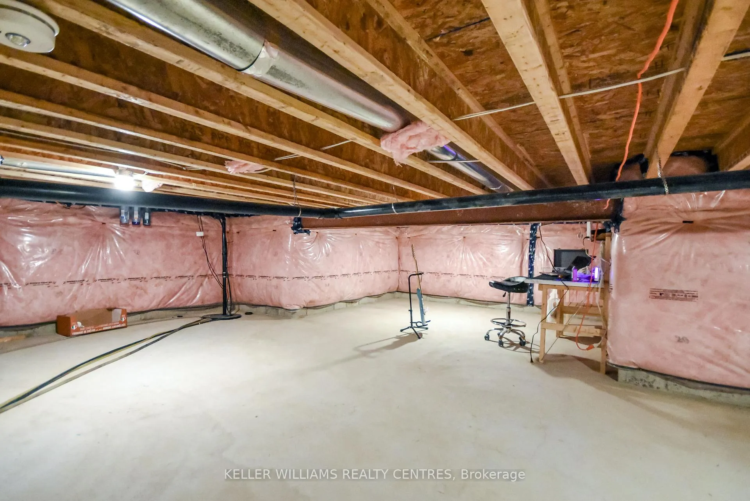
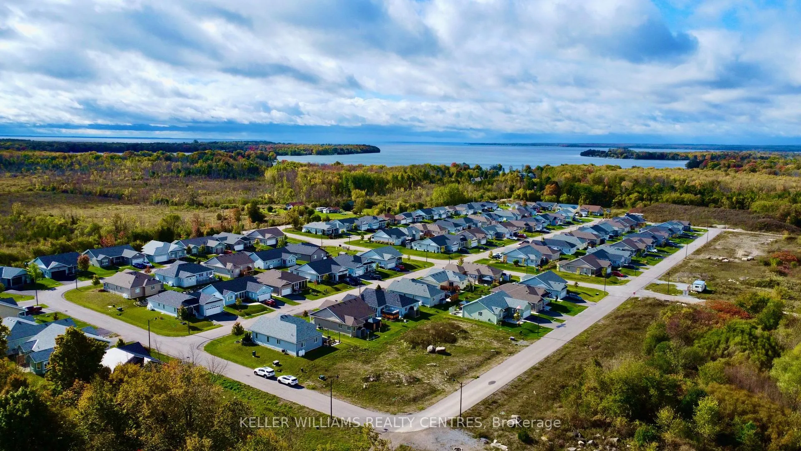
Experience Refined Adult Living at Lakepoint Village. Discover The Perfect Harmony Of Rural Serenity And Urban Convenience In This Premier Adult Lifestyle Community. Nestled Just Minutes From Orillia, This Spacious 1,566 SQFT Bungalow Offers A Peaceful Country Retreat Without Sacrificing The Amenities Of Simcoe County Or The Beauty Of Lake Simcoe And Lake Couchiching. Inside, Thoughtful Design Meets Modern Elegance. Gleaming Hardwoods And Ceramic Tiles Lead You Through An Airy, Open-Concept Layout Featuring Two Generous Bedrooms Plus A Versatile Office/Den. The Chef-Inspired Kitchen Boasts Updated Quartz Countertops, Gas Stove Range, A Raised Breakfast Bar, And Premium Stainless Steel Accents. Retreat To The Primary Suite For Ultimate Relaxation, Or Enjoy Your Morning Coffee In The Light-Drenched Sunroom That Opens Seamlessly To Your Private Backyard Oasis. With A Massive 2-Car Insulated Garage And A Rare 5-Foot Crawl Space, Storage Is Never An Issue. Enjoy Peace Of Mind Year-Round With A Backup Partial Generator That Keeps The Home Powered No Matter The Weather, Plus The Added Advantage Of No Land Transfer Tax Thanks To The Land Lease Structure.
Key Facts & Features
Property Costs
- Annual Property Tax Amount
- $1,236
- Land Transfer Tax Fee
- $8,473
Rental Items
- Rental Equipment
- Hot Water Tank - $44.25/Month, 2 Propane Tanks - $80/Year for 2 Tanks, Propane Gas At Market Value
- Basement Type
- Crawl Space
Interior Features
- Laundry Level
- Main Level
- Interior Extras
- Other, Primary Bedroom - Main Floor, Propane Tank, Storage, Sump Pump, Water Heater, Water Purifier, Water Softener, Generator - Partial, Auto Garage Door Remote
- Security Features
- Smoke Detector
- Fireplace/Stove
- No
- Elevator
- No
Exterior Features
- Exterior Extras
- Deck, Patio
- Pool
- None
- Property Features
- Beach
- Accessibility Features
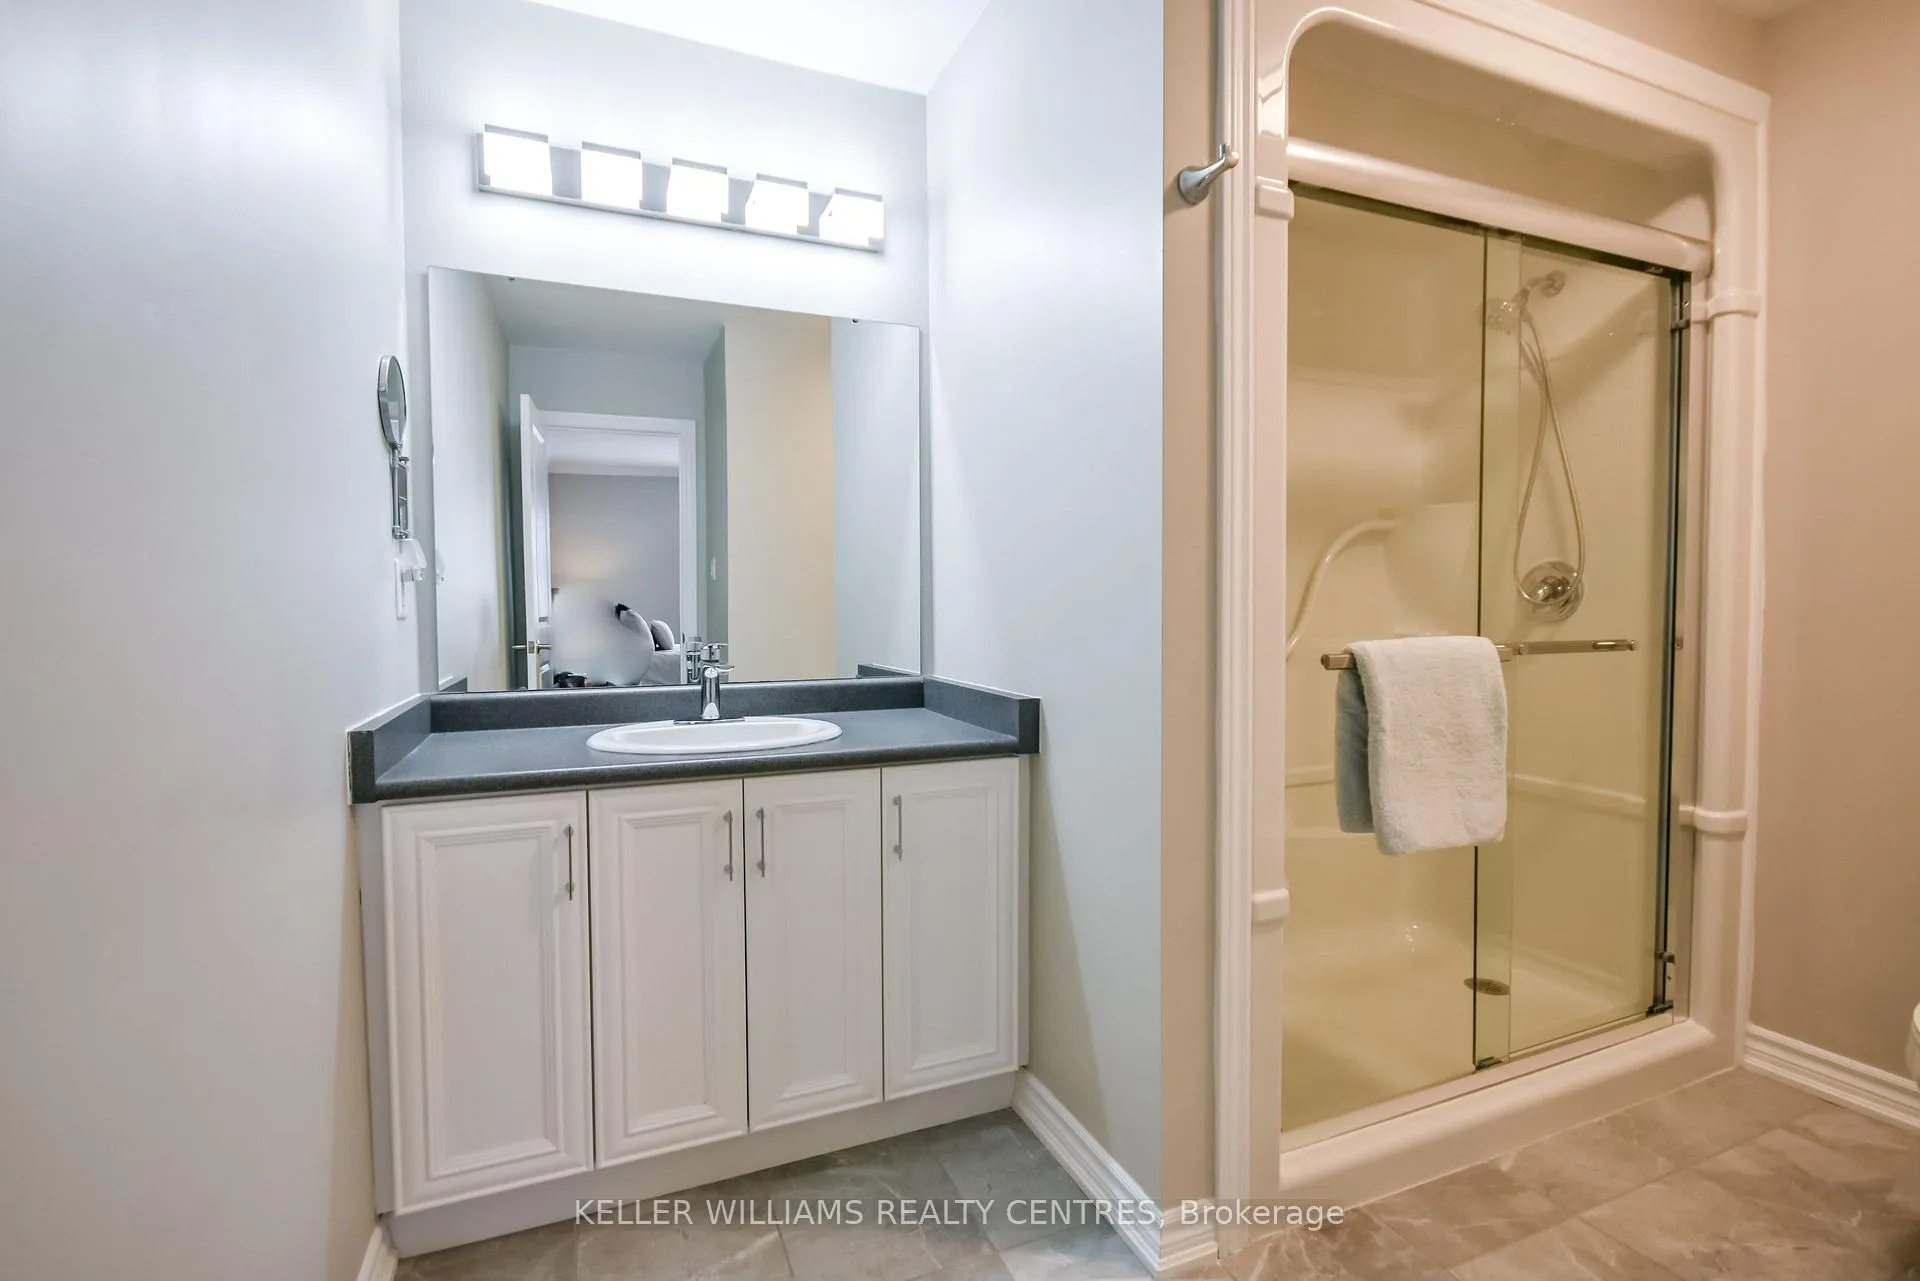
- Raised Toilet, Shower Stall, Remote Devices
- Other Structures
- Garden Shed
Building
- Building Type
- Detached
- Building Style
- Bungalow
- Approx Age
- 6-15
Construction
- Exterior Finish
- Vinyl Siding
- Roof
- Asphalt Shingle
- Foundation Details
- Poured Concrete
- Special Designation
- Landlease
Lot
- Lot Front
- 60.00 ft
- Lot Depth
- 82.00 ft
- Lot Size
- 1566
- Lot Shape
- Rectangular
Inclusions
- Inclusions
- Bought-Out Water Filtration System, Wall-Bolted Safe In Office Closet, Backup Generator, SS Stove, SS Fridge, SS Microwave, SS Dishwasher, Stacked Washer And Dryer. All Window Coverings And Electrical Light Fixtures, Mounted TV Brackets and TVs In Sunroom And Office, Custom Privacy Screen/Planter Boxes.
Parking & Garages
- Garage Type
- Attached
- Garage Spaces
- 2
- Parking Spaces
- 2
- Total Garage And Parking Spaces
- 4
Heating & Cooling
- Heat Source
- Propane
- Heat Type
- Forced Air
- Air Conditioning
- Central Air
- Water
- Well
- Sewers
- Septic
- Natural Gas
- No
- Hydro
- Yes
- Bedrooms
- 3
- Washrooms
- 2
- Kitchens
- 1
- Family / bonus room
- Yes
Room sizes
- Primary Bedroom—Main level, 3 Pc Ensuite, California Shutters, Ceiling Fan(s)
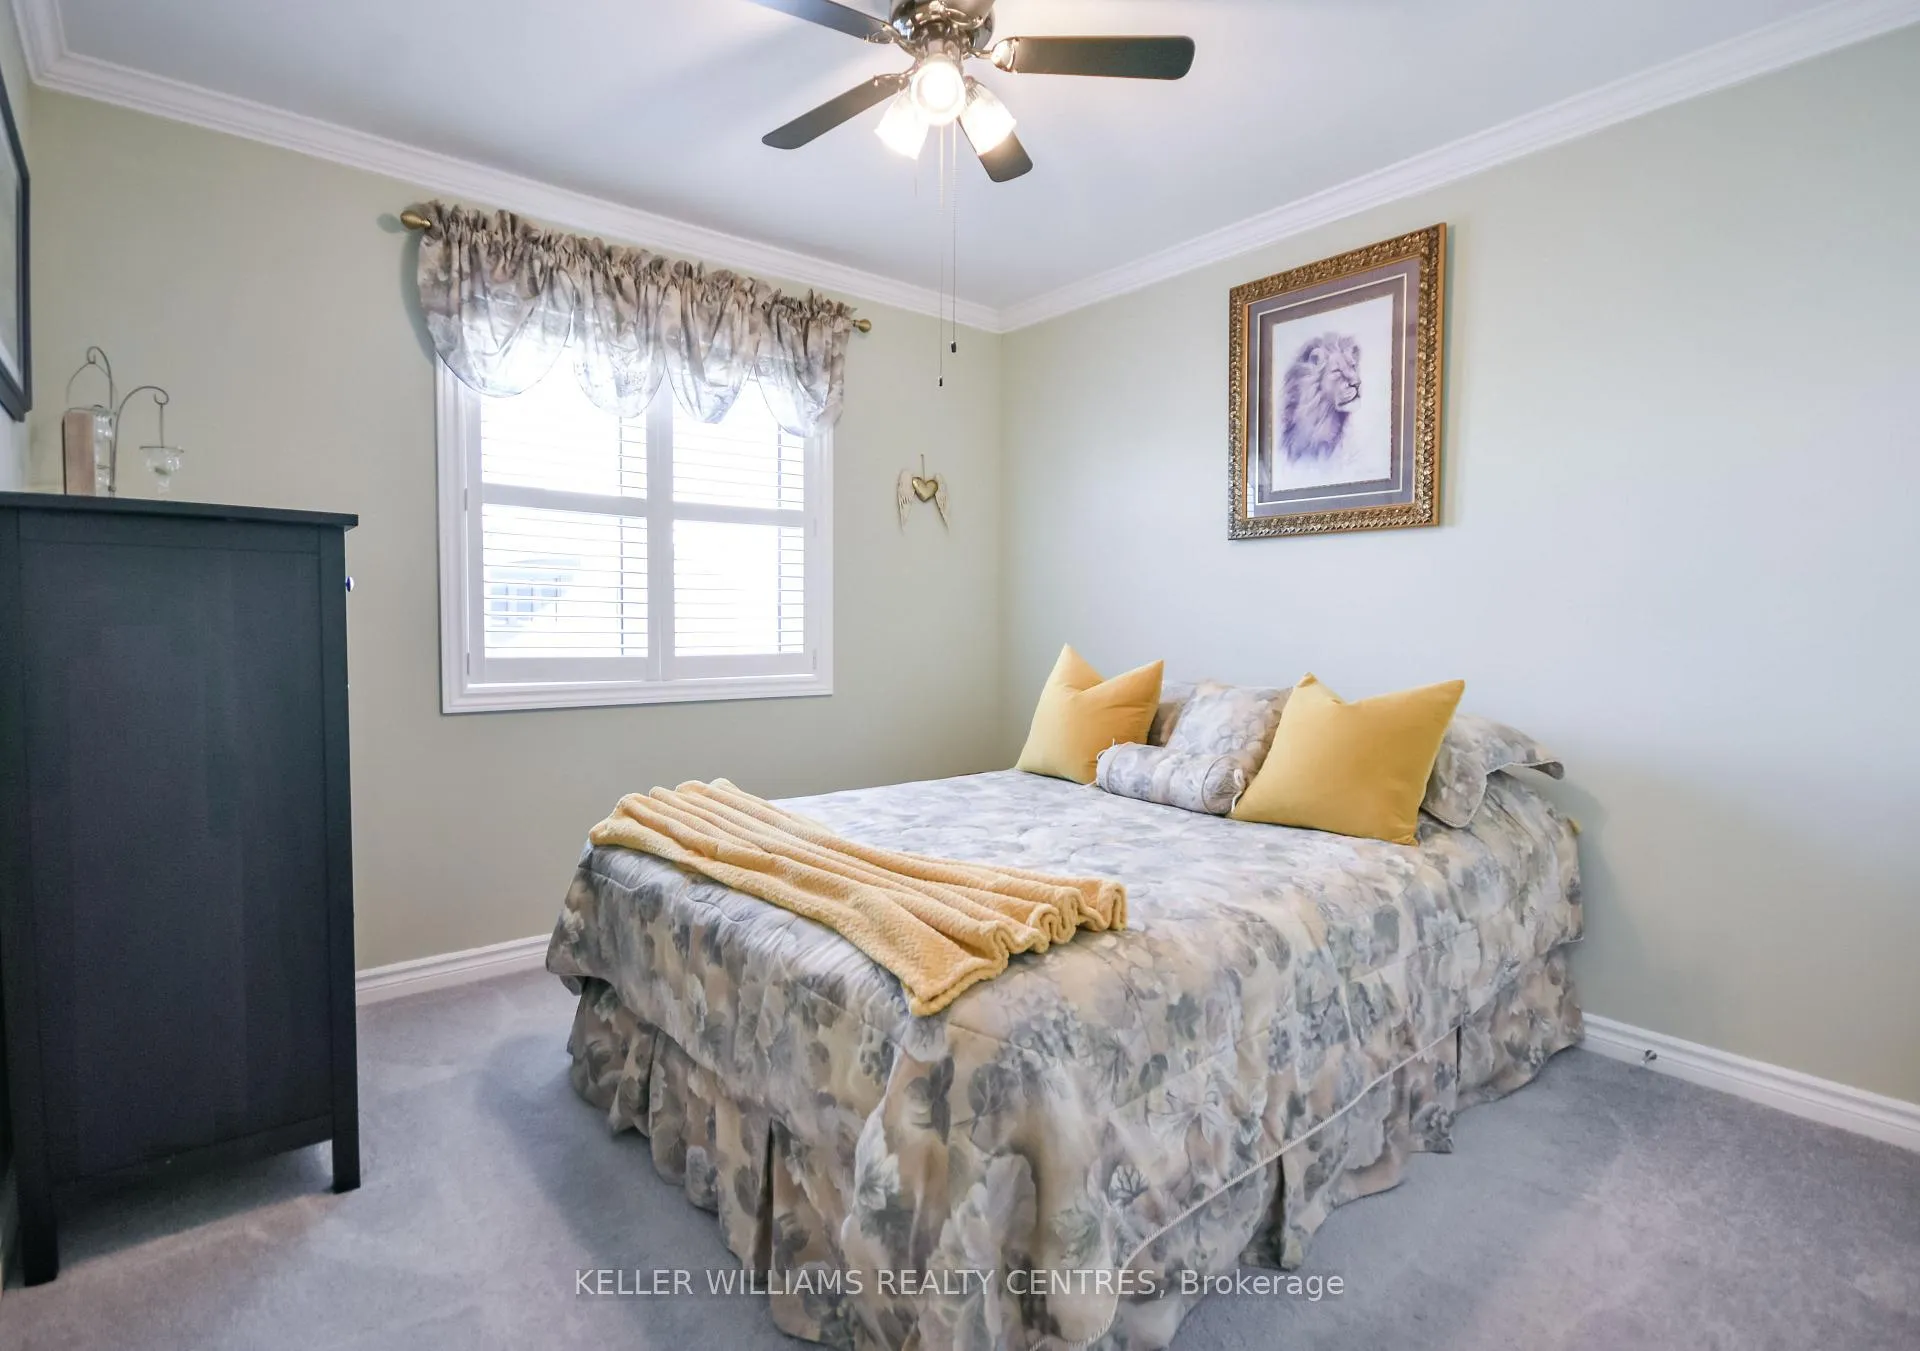
- Bedroom 2—Main level, California Shutters, Ceiling Fan(s)
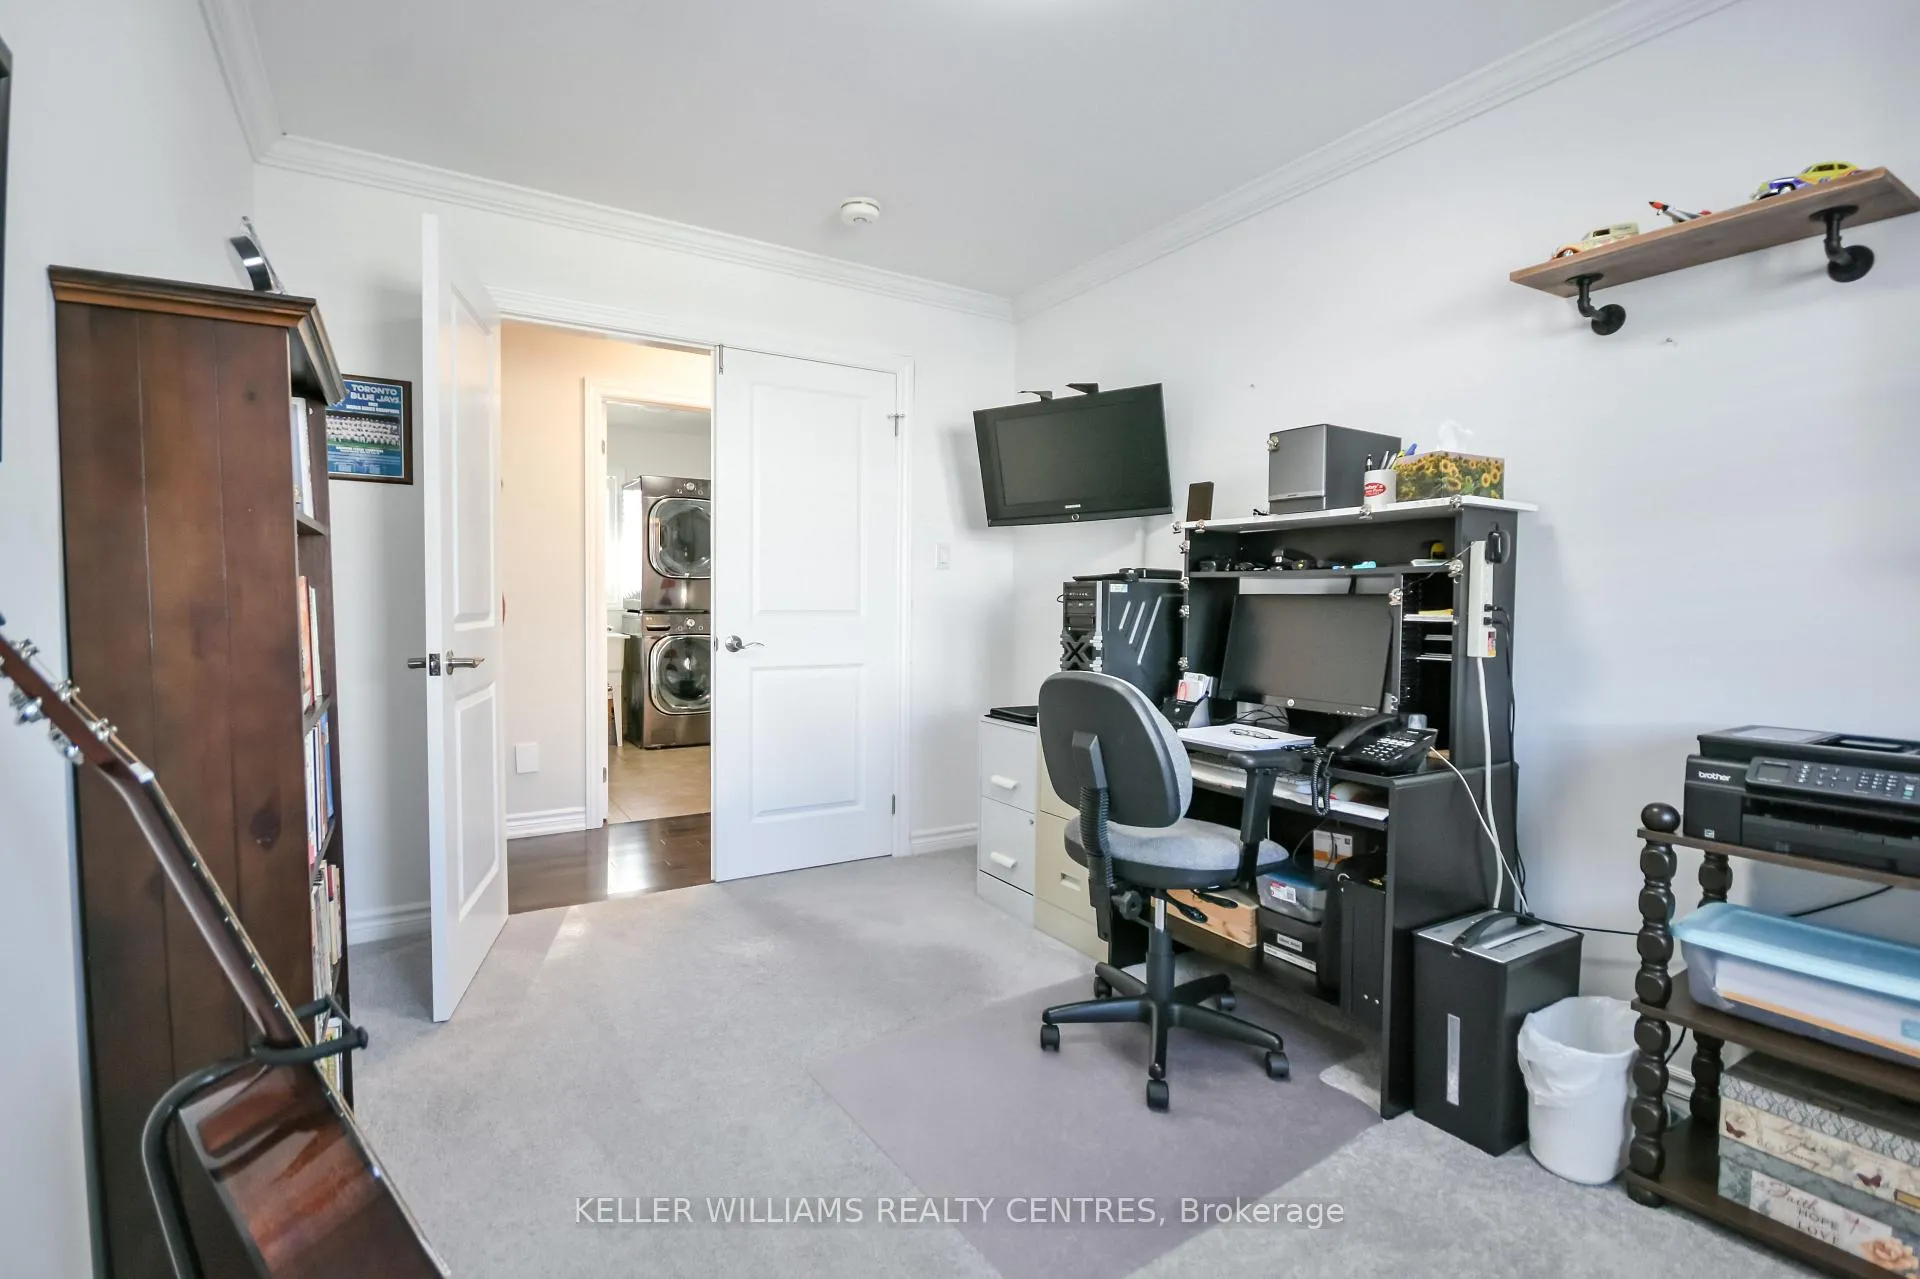
- Bedroom 3—Main level, California Shutters, Double Doors
- Living Room—Main level, Combined w/Dining, Carpet Free
- Dining Room—Main level, Combined w/Living
- Kitchen—Main level, Open Concept, Modern Kitchen, Quartz Counter
- Sunroom—Main level, California Shutters, Overlooks Backyard
Washrooms
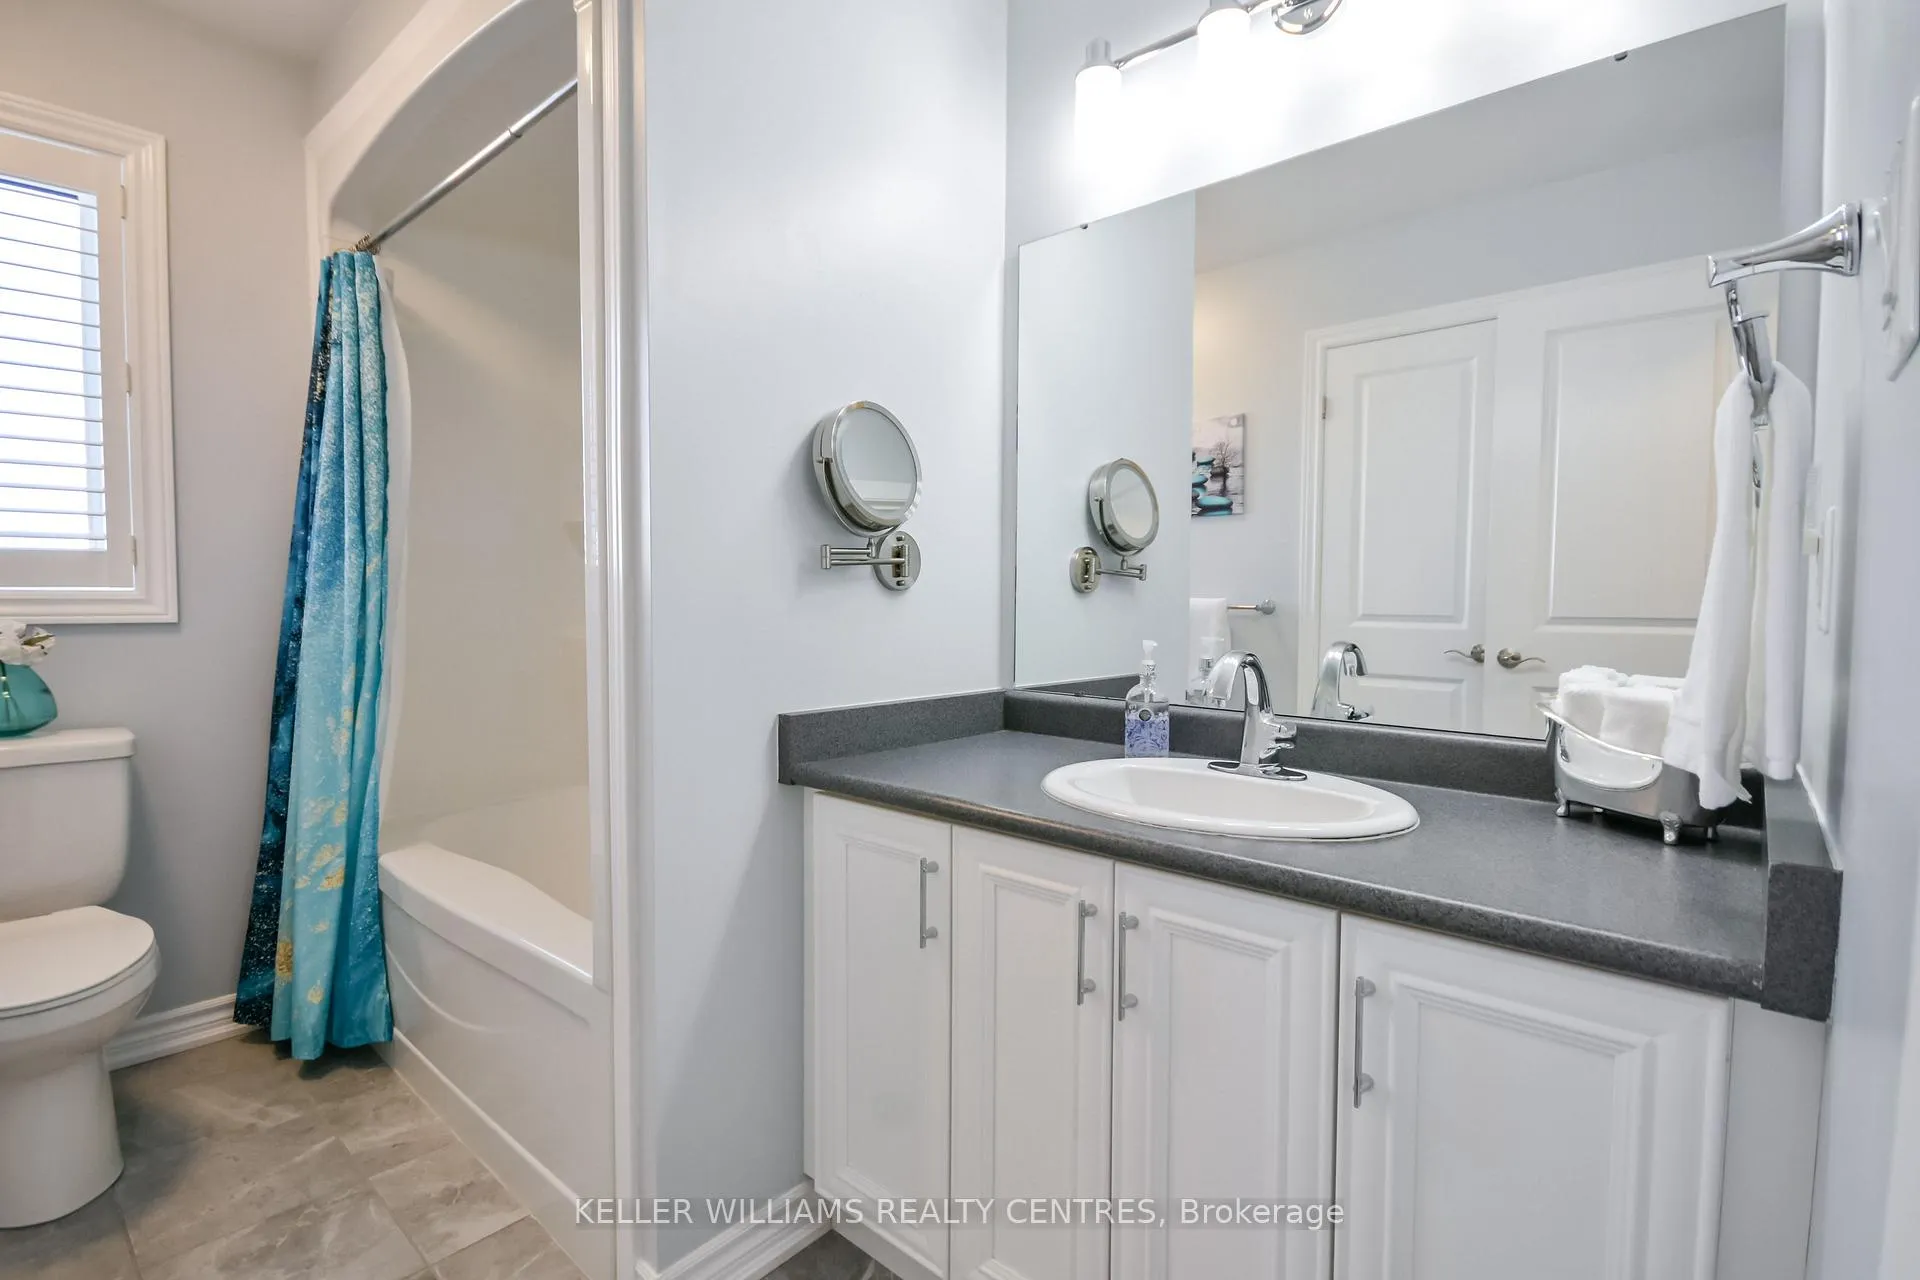
- 4-piece, Main
- 3-piece, Main
- Municipality
- Ramara
- Neighbourhood
- Atherley
- Main cross streets
- Concession Rd 10/Melrose Dr. & Plum Point Rd
- Zoning
- VR-2 (H)
- Directions
- From Hwy 12 South, turn west onto Concession Rd 10/Melrose Dr. Turn right on Sinclair Crescent.
- MLS® number
- S13479154
- Data source
- Toronto Regional Real Estate Board
- Listed on
- 2026-06-23
- Updated on
- 2026-09-16
- Days on market
- 114 days
- Possession type
- Flexible
- Co-op commission
- 2.5% + HST
- Seller
- Listed by
- KELLER WILLIAMS REALTY CENTRES
Home Market Value
Current home valuation for 10 Sinclair Crescent, Ramara, Atherley, Ramara, ON. Listed for $599,900
HOMEH Estimate
$606,615
Estimated Sales Range
$479,226 - $734,004
HOMEH Estimate for 10 Sinclair Crescent, Ramara, Atherley
Calculated with a real agent's CMA method — 45+ years of experience, codified. Not an AI guess.
For the owner
Is this your home? Track its value.
Get this home's HOMEH Estimate by email once a month, with how many homes are for sale around you.
Mortgage Payment Calculator
Compare up to 4 down payment scenarios
5% on first $500K + 10% on $99,900 over $500K
$34,990
| Scenario 1 | Scenario 2 | Scenario 3 | Scenario 4 | |
|---|---|---|---|---|
−Down payment | % $ | % $ | % $ | % $ |
+CMHC insurance | $22,580 | $16,737 | $14,278 | $0 |
=Total mortgage | $587,086 | $556,647 | $524,193 | $479,920 |
Amortization | ||||
Mortgage rate | % | % | % | % |
| Payment frequency | ||||
=Mortgage payment | $2,866monthly | $2,718monthly | $2,559monthly | $2,343monthly |
Land Transfer Tax
$8,473
$8,473
Around this home
Data provided by OpenStreetMap & Fraser Institute School Rankings
Ask HOMEH
New!Hi there!
👋Text or call (416) 301-9001
Recommended for you
Based on homes you've looked at.
No recommended properties found.
Nearby similar homes
No nearby properties found.
More real estate resources
Other homes nearby
Explore this area
Nearby neighbourhoods
No nearby listings available.