
153 Creighton Street S
Ramara (Atherley), ON L3V 6H7
- 5Bedrooms
- 5Bathrooms
- 3Garage
- 5000 +Sq Ft
- $18,574Tax
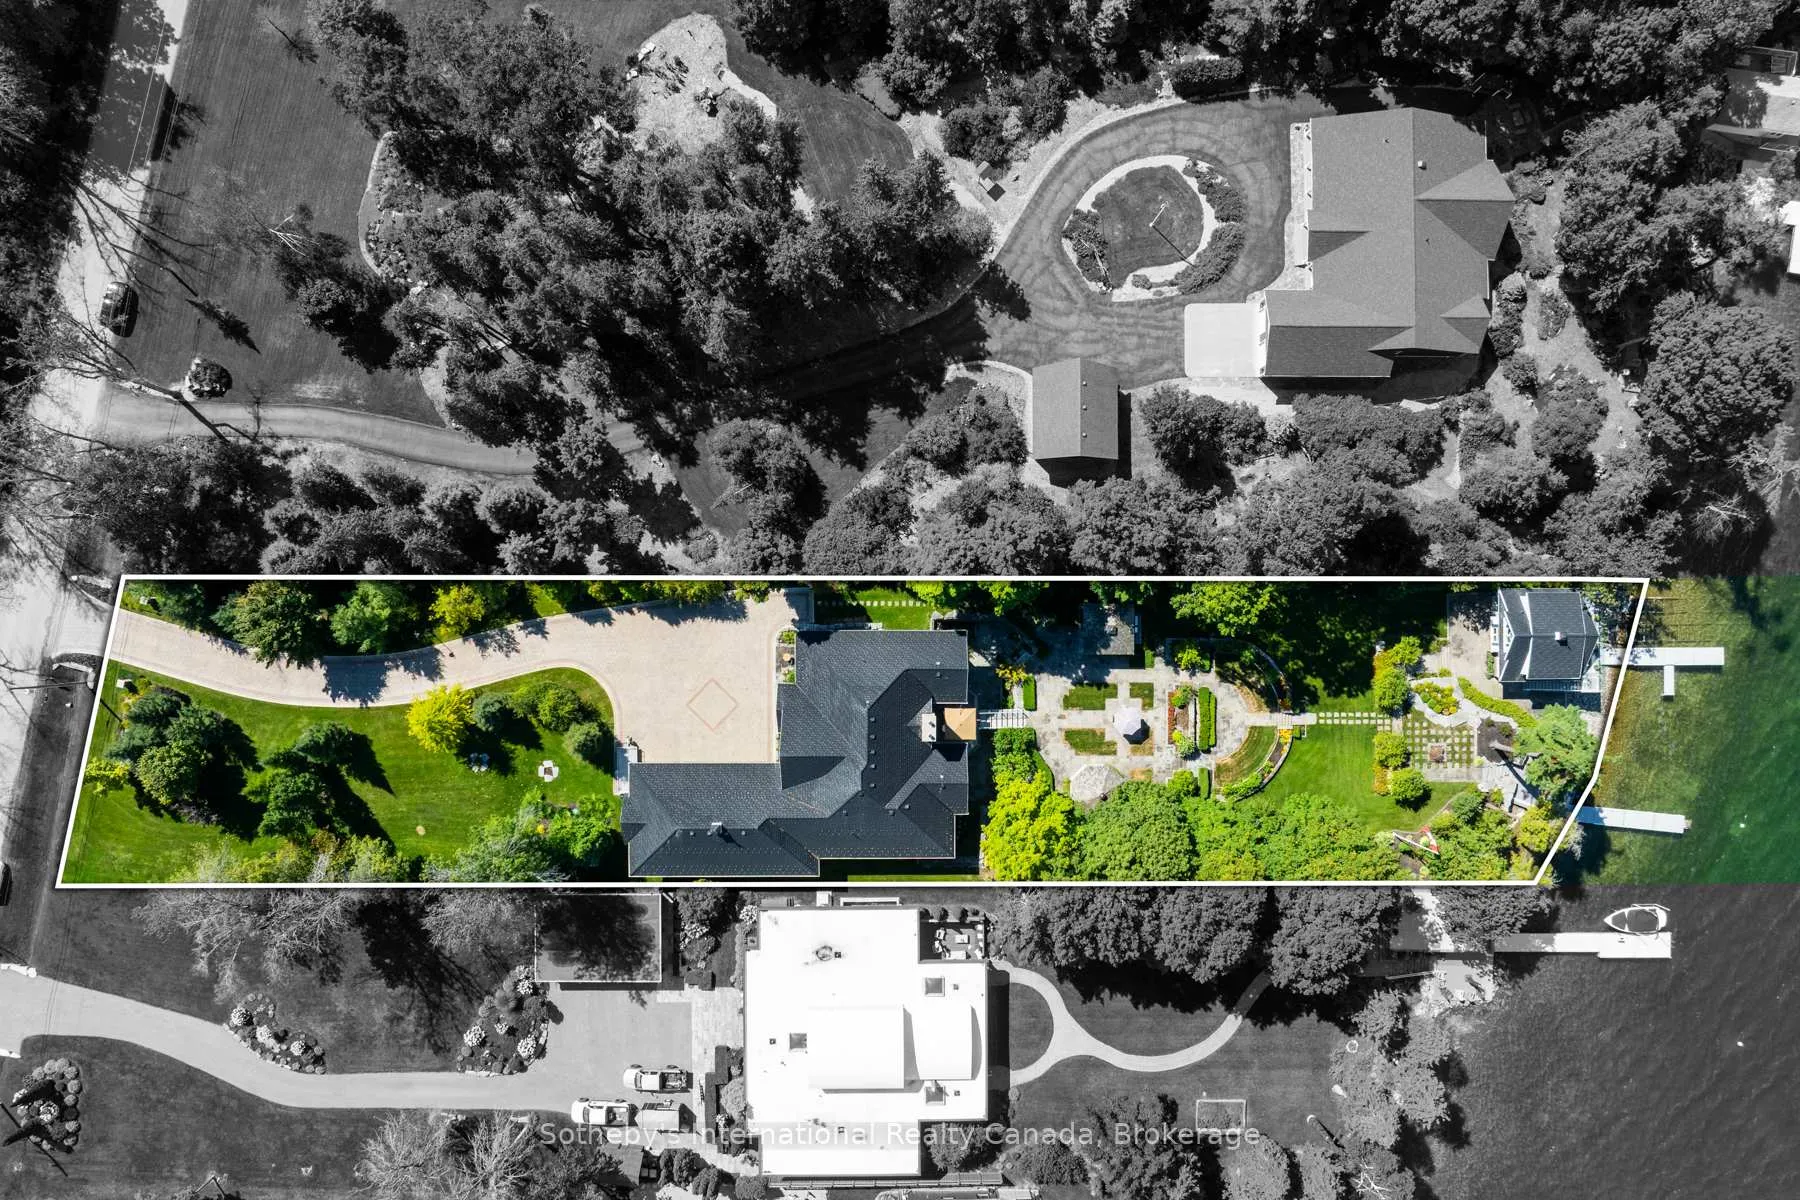
- 113×460 ftLot Size
 Estimated Value:$3,220,000See Free Estimate Report

Sale & Price History for 153 Creighton Street S, Ramara, Atherley
| Start Date | End Date | Price | Event | MLS# |
|---|---|---|---|---|
| No listing history available | ||||
Real estate boards require you to or to see the full details of this property.
*Sold prices and complete sale & price history are regulated data. Under the Trust in Real Estate Services Act, 2002 (TRESA) and the rules of the Real Estate Council of Ontario (RECO), and pursuant to the Multiple Listing Service® rules of the Canadian Real Estate Association (CREA) and the Toronto Regional Real Estate Board (TRREB), this information may be shown only to registered users who have agreed to the applicable terms of use (a Virtual Office Website, or "VOW," arrangement). HOMEH Inc., Brokerage therefore provides it to signed-in members only. Creating an account is free and takes under a minute.
About 153 Creighton Street S, Ramara, Atherley
Summarized Description
- Exceptional waterfront estate with stunning sunsets
- Custom-built with over 6,000 sq ft of space
- Professionally landscaped 1.2-acre grounds
- Smart home technology for modern convenience
- Rare dry boathouse with flexible use options
- Heated four-car garage with custom storage
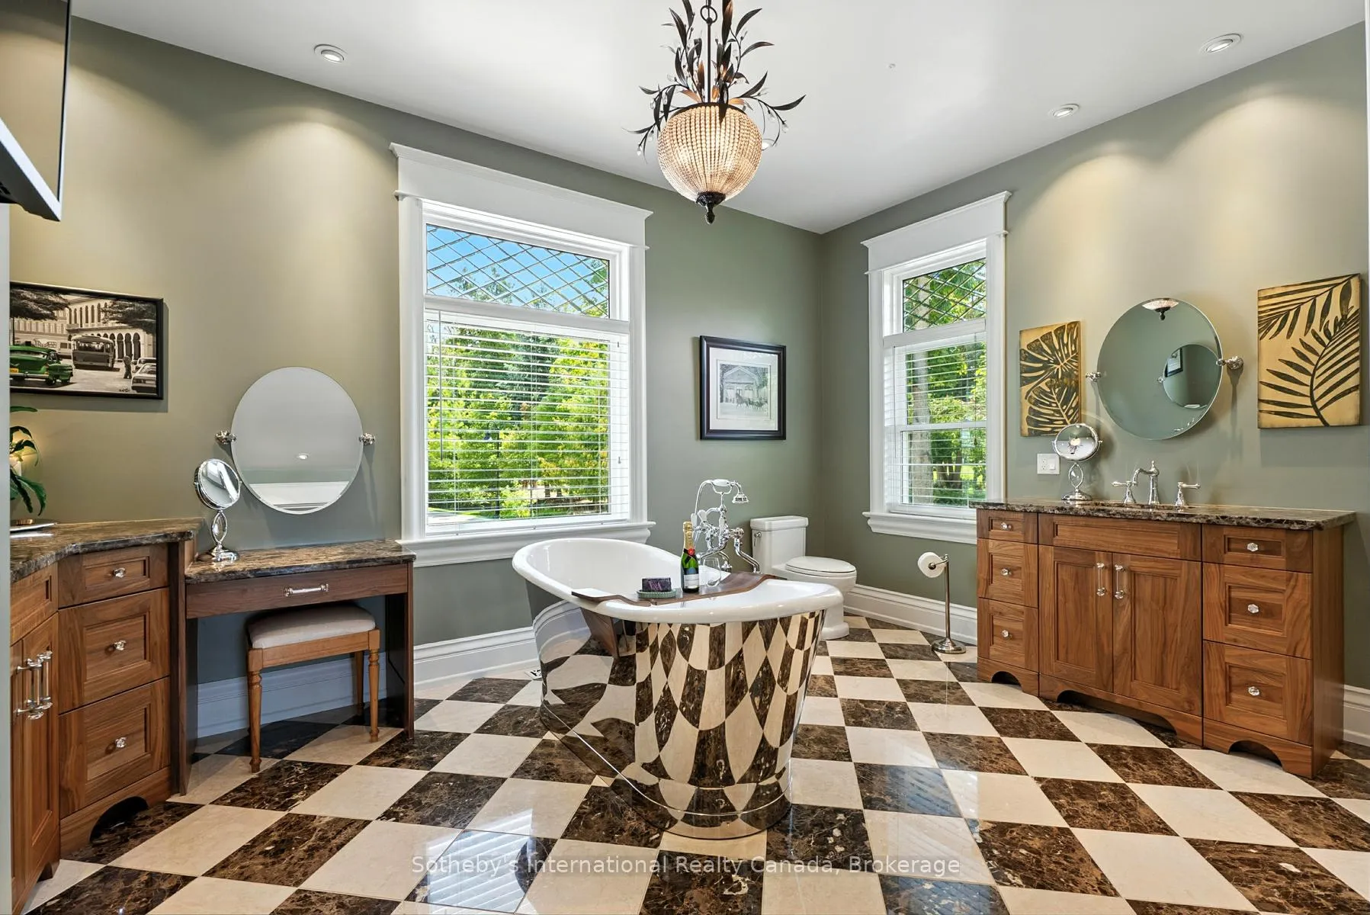
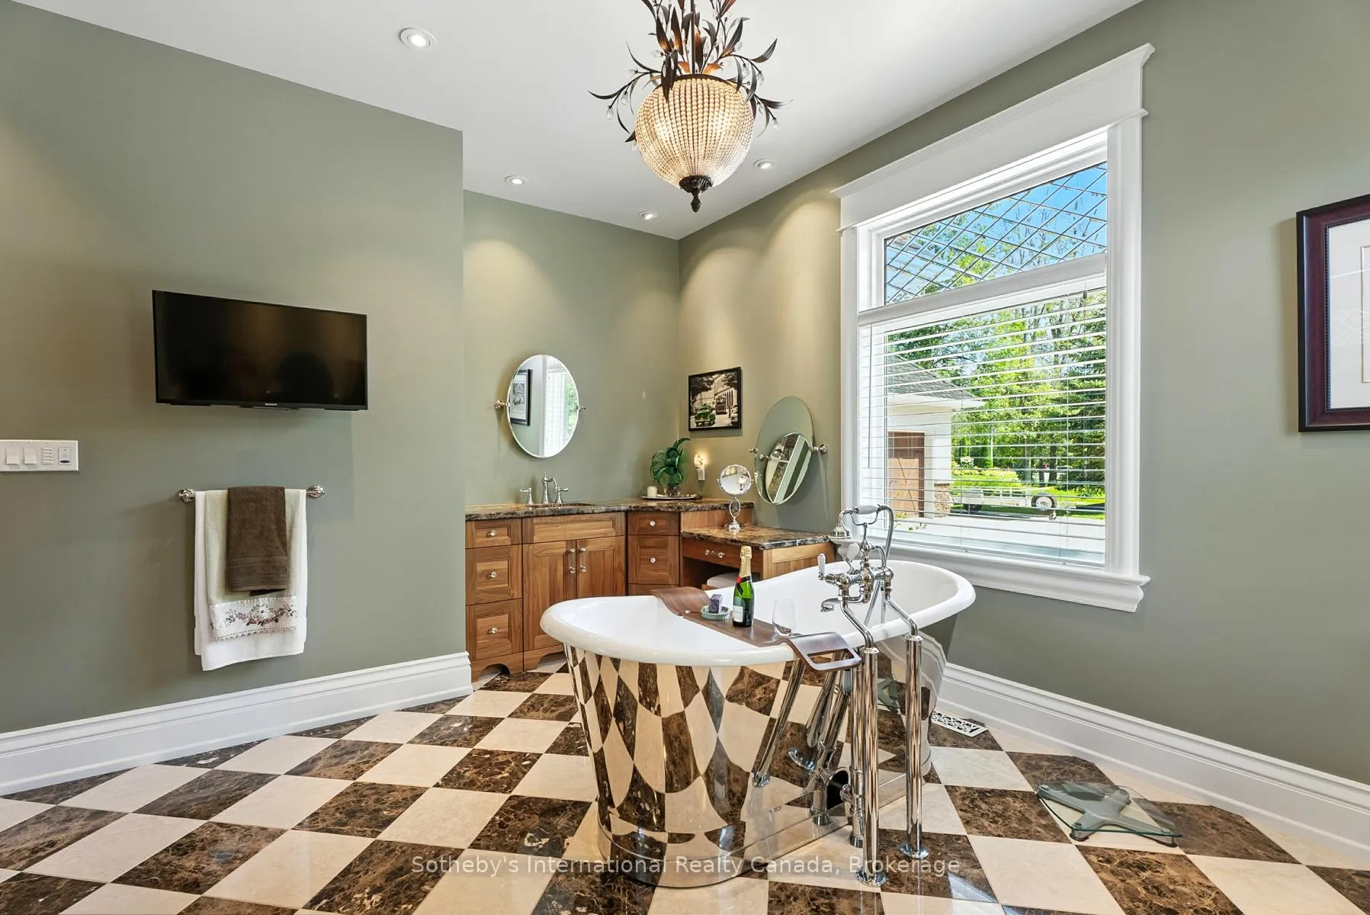
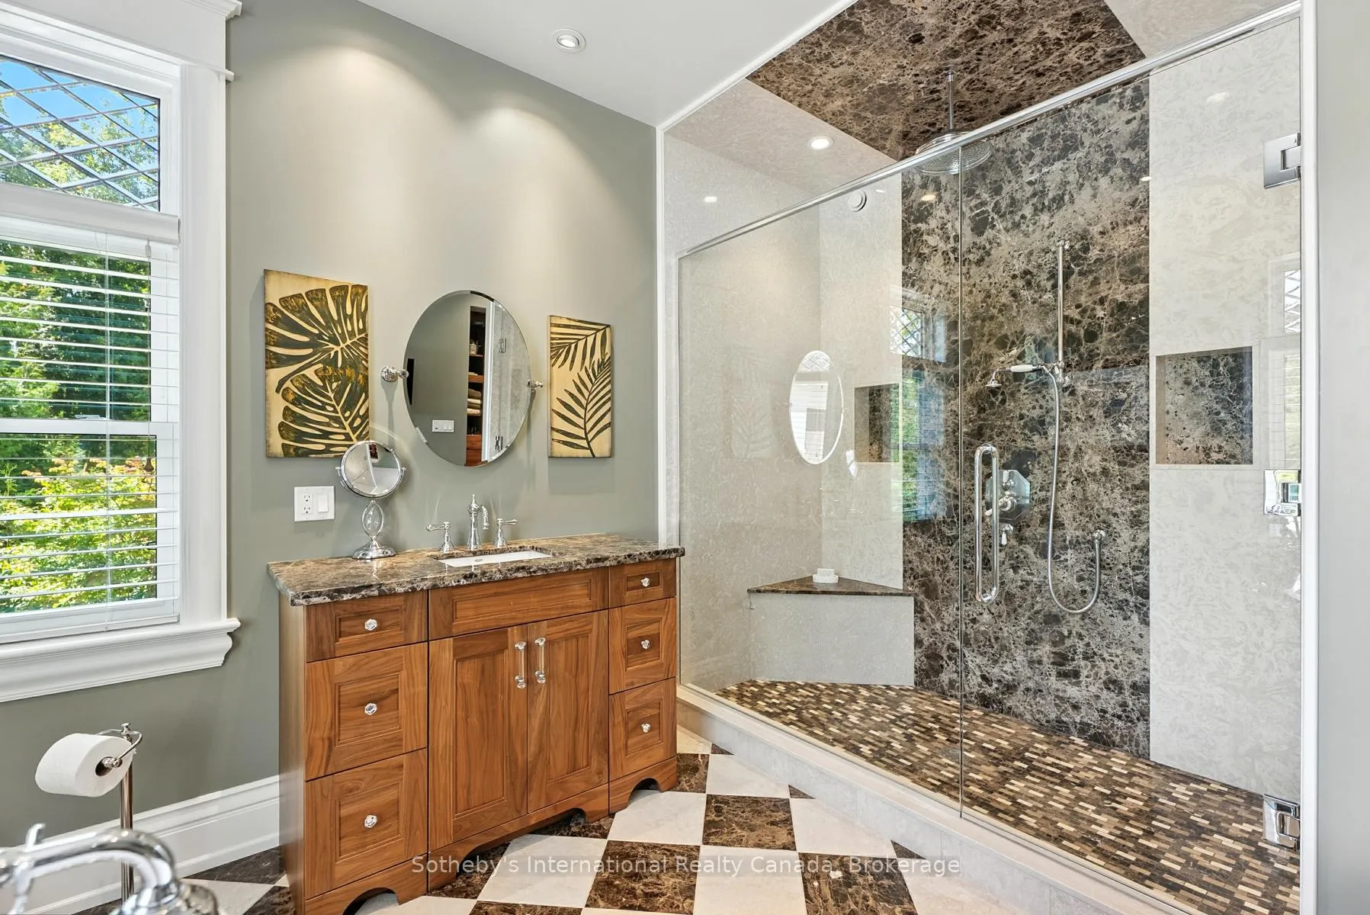
- Luxurious spa-like primary ensuite featured in magazine
- Ultimate entertaining space with custom media room
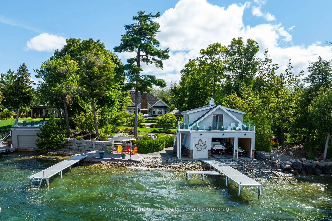
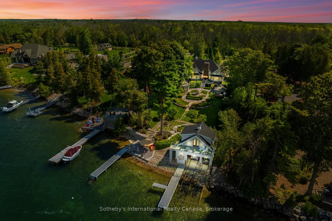
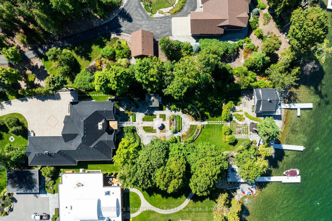
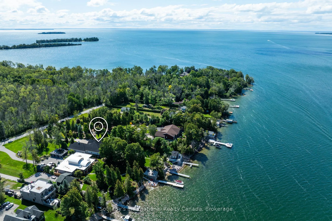
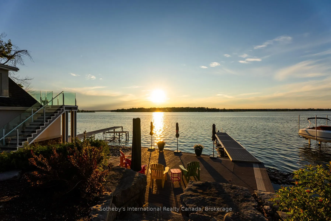
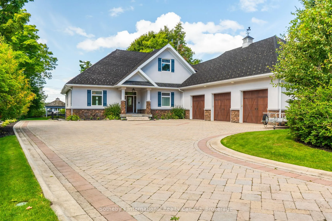
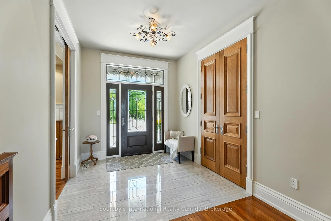
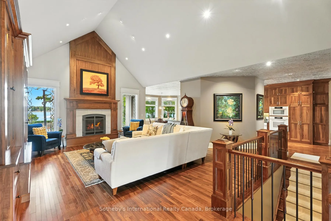
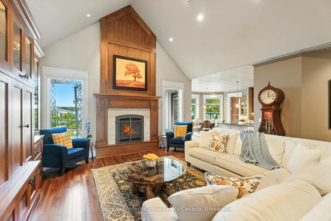
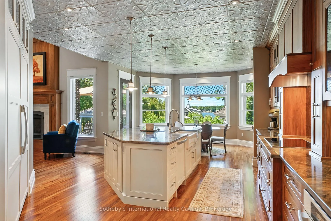
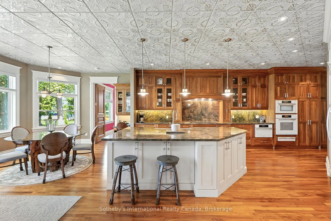
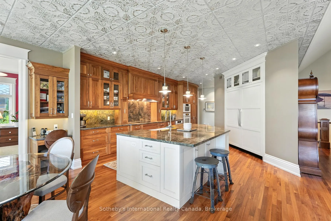
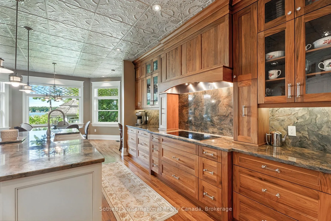
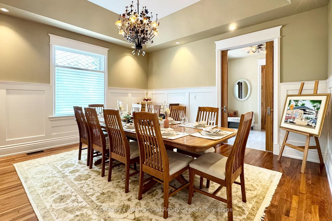
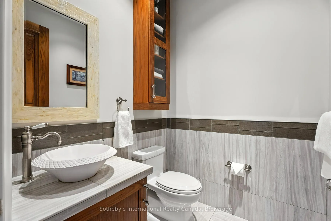
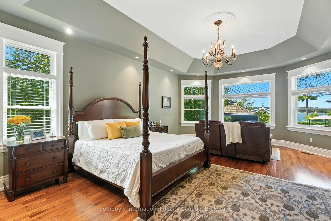
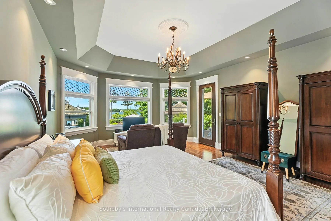
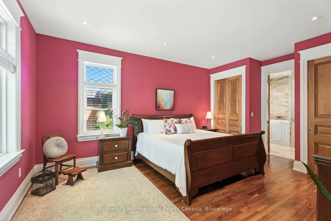
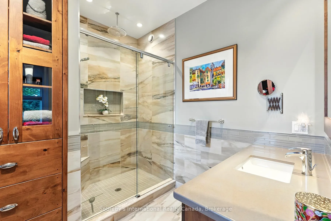
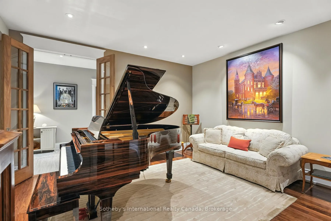
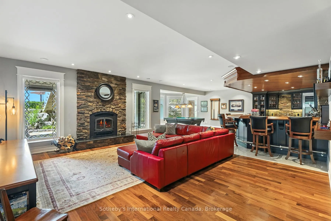
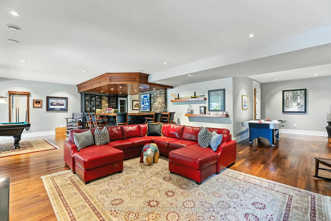
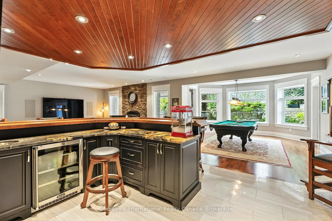
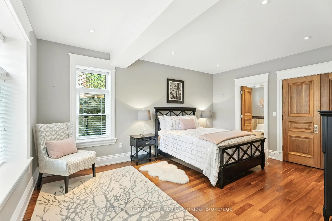
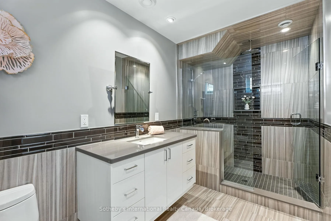
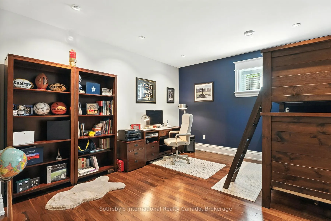
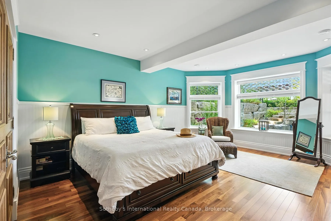
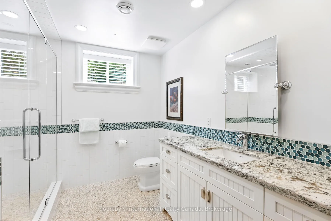
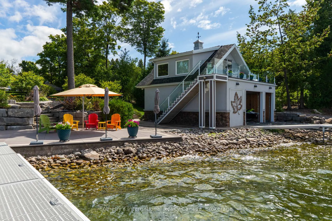
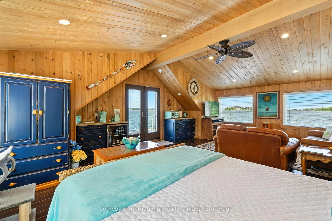
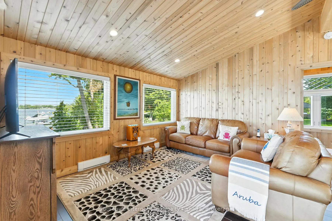
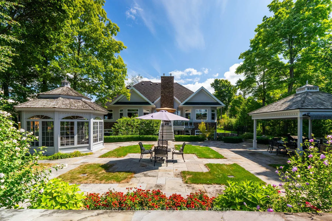
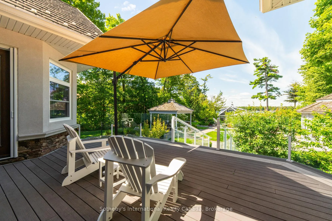
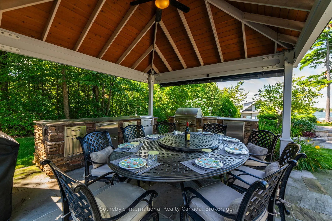
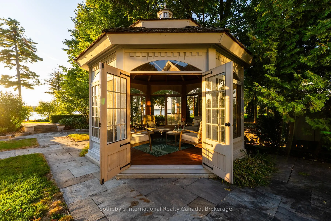
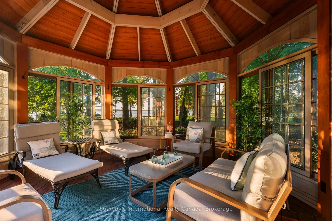
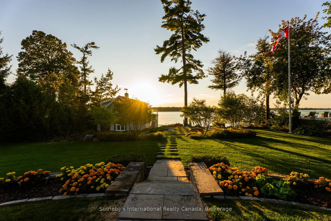
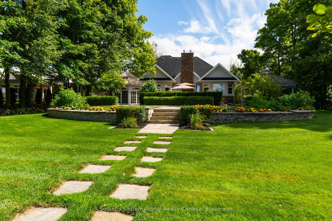
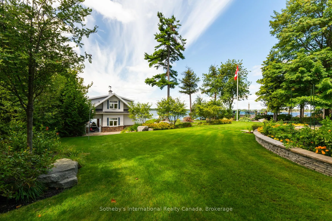
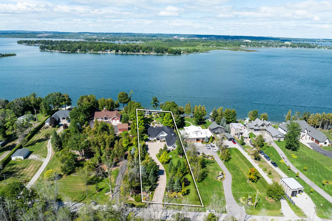
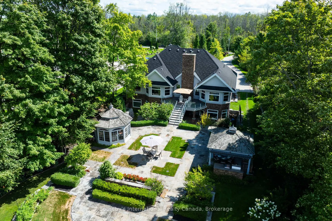
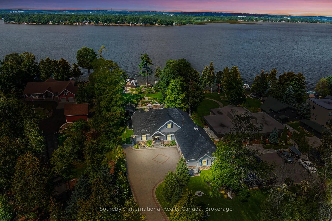
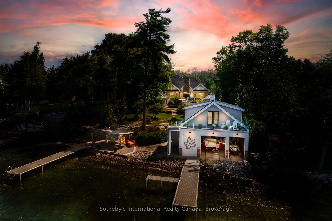
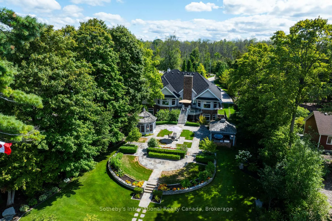
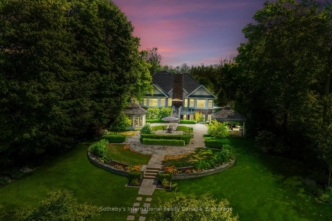
Curated with pure intention, exceptionally executed - here's a spectacular opportunity to own one of Lake Simcoe's most admirable waterfront estates! This custom-built residence offers over 6,000 sq ft of refined living space on 1.2 acres of professionally landscaped grounds. With 107 feet of prime WESTERN shoreline, the property is perfectly positioned for unforgettable sunsets and an unmatched lakeside lifestyle. Crafted by award-winning West Brennen Construction, the home blends timeless elegance with modern performance. Solid 8' walnut doors and flooring, intricate plaster and imported tin ceiling details, natural quartzite, granite, and leathered granite surfaces create a sense of warmth, sophistication, and enduring quality. The layout features four spacious bedrooms, a dedicated office, and five impeccably designed bathrooms, including a spa-like primary ensuite featured in House & Home magazine. The walk-out lower level offers 9.5' ceilings, a custom media room, a games area, and an English-style pub with cherry wood millwork, marble floors, and granite counters, the ultimate entertaining space. Smart home technology controls lighting, irrigation, and security, while premium mechanical systems, including 400-amp service and a 30KW Generac generator, provide year-round comfort and reliability. Outside, park-inspired landscaping surrounds an outdoor kitchen, waterfall feature, and a charming gazebo ready for a hot tub or lakeside lounging. The heated four-car garage with Rhino-coated floors and custom storage adds practicality to luxury. At the waters edge, a rare dry boathouse with finished space above offers excellent flexibility ideal for guests, a studio, or office, while two marine railways, deep water access, and twin 40' docks easily accommodate a 28' boat and Seadoos. With flawless craftsmanship, modern functionality, and an unbeatable waterfront setting, this property offers a truly elevated lifestyle where every detail has been thoughtfully executed.
Key Facts & Features
Property Costs
- Annual Property Tax Amount
- $18,574
- Land Transfer Tax Fee
- $108,950
Rental Items
- Rental Equipment
- None
- Basement Type
- Finished with Walk-Out, Separate Entrance
Interior Features
- Laundry Level
- Main Level
- Interior Extras
- Central Vacuum, Auto Garage Door Remote, Generator - Full, In-Law Capability, Guest Accommodations, Primary Bedroom - Main Floor, Storage, Water Softener, Water Treatment, Water Heater Owned, Upgraded Insulation, Ventilation System, Water Purifier, Water Heater, Built-In Oven, Countertop Range, Bar Fridge, Sump Pump
- View
- Lake, Trees/Woods, Water, Garden, Bay
- Security Features
- Carbon Monoxide Detectors, Security System, Alarm System, Smoke Detector
- Fireplace/Stove
- Yes
- Fireplace Features
- Natural Gas, Wood
- Elevator
- No
Exterior Features
- Exterior Extras
- Built-In-BBQ, Deck, Lawn Sprinkler System, Landscaped, Privacy, Year Round Living, Lighting, Landscape Lighting, Patio, Fishing
- Pool
- None
- Property Features
- Golf, Hospital, Lake Access, Waterfront, Wooded/Treed, Level
- Other Structures
- Gazebo, Fence - Partial
Building
- Building Type
- Detached
- Building Style
- Bungalow
- Approx Age
- 6-15
Construction
- Exterior Finish
- Stucco (Plaster), Vinyl Siding
- Roof
- Other
- Foundation Details
- Insulated Concrete Form
- Special Designation
- Unknown
Lot
- Lot Front
- 113.47 ft
- Lot Depth
- 460.00 ft
- Lot Size
- 1.11 ac
Inclusions
- Inclusions
- See Schedule D
Exclusions
- Exclusions
- See Schedule D
Parking & Garages
- Garage Type
- Attached
- Garage Spaces
- 3
- Parking Spaces
- 12
- Total Garage And Parking Spaces
- 15
Heating & Cooling
- Heat Source
- Gas
- Heat Type
- Radiant
- Air Conditioning
- Central Air
- Water
- Well
- Sewers
- Septic
- Bedrooms
- 5
- Washrooms
- 5
- Kitchens
- 1
- Family / bonus room
- Yes
Room sizes
- Breakfast—Main level
- Foyer—Main level
- Living Room—Main level
- Kitchen—Main level
- Primary Bedroom—Main level
- Bedroom 2—Main level
- Laundry—Main level
- Powder Room—Main level
- Bathroom—Main level, 4 Pc Ensuite
- Bathroom—Main level, 5 Pc Ensuite
- Recreation—Lower level
- Family Room—Lower level
- Bedroom 3—Lower level, Combined w/Office
- Bedroom 4—Lower level
- Bedroom 5—Lower level
- Bathroom—Lower level, 3 Pc Ensuite
- Bathroom—Lower level, 3 Pc Ensuite
- Dining Room—Main level
Washrooms
- 2-piece, Main
- 5-piece, Main
- 4-piece, Main
- 3-piece, Lower
- 3-piece, Lower
- Municipality
- Ramara
- Neighbourhood
- Atherley
- Main cross streets
- Balsam Rd
- Zoning
- VR
- Directions
- HWY 11 to HWY 12 to Creighton St S
- Waterfront
- Direct
- MLS® number
- S13480050
- Data source
- Toronto Regional Real Estate Board
- Listed on
- 2026-06-22
- Updated on
- 2026-08-17
- Days on market
- 115 days
- Possession type
- Flexible
- Co-op commission
- 2.5% + HST
- Seller
- Listed by
- SOTHEBY'S INTERNATIONAL REALTY CANADA
Home Market Value
Current home valuation for 153 Creighton Street S, Ramara, Atherley, Ramara, ON. Listed for $4,899,000
HOMEH Estimate
$3,220,000
Estimated Sales Range
$3,059,000 - $4,900,000
HOMEH Estimate for 153 Creighton Street S, Ramara, Atherley
Calculated with a real agent's CMA method — 45+ years of experience, codified. Not an AI guess.
Mortgage Payment Calculator
Compare up to 4 down payment scenarios
20% required for homes $1.5M or more
$979,800
| Scenario 1 | Scenario 2 | Scenario 3 | Scenario 4 | |
|---|---|---|---|---|
−Down payment | % $ | % $ | % $ | % $ |
+CMHC insurance | $0 | $0 | $0 | $0 |
=Total mortgage | $3,919,200 | $3,674,250 | $3,429,300 | $3,184,350 |
Amortization | ||||
Mortgage rate | % | % | % | % |
| Payment frequency | ||||
=Mortgage payment | $19,136monthly | $17,940monthly | $16,744monthly | $15,548monthly |
Land Transfer Tax
$108,950
$108,950
Around this home
Data provided by OpenStreetMap & Fraser Institute School Rankings
Ask HOMEH
New!Hi there!
👋Text or call (416) 301-9001
Recommended for you
Based on homes you've looked at.
No recommended properties found.
Nearby similar homes
No nearby properties found.
More real estate resources
Other homes nearby
Explore this area
Nearby neighbourhoods
No nearby listings available.