


Unit 4, 11 Laguna Parkway
Ramara (Brechin), ON L0K 1B0
 Woodland ShoresSee every listing here
- 1Bedroom
- 1Bathroom
- 1Parking
- 600–699Sq Ft
- $2,421Tax
- $568/moCondo Fee
 Estimated Value:$275,534See Free Estimate Report

Sale & Price History for Unit 4, 11 Laguna Parkway, Ramara, Brechin
| Start Date | End Date | Price | Event | MLS# |
|---|---|---|---|---|
| No listing history available | ||||
Real estate boards require you to or to see the full details of this property.
*Sold prices and complete sale & price history are regulated data. Under the Trust in Real Estate Services Act, 2002 (TRESA) and the rules of the Real Estate Council of Ontario (RECO), and pursuant to the Multiple Listing Service® rules of the Canadian Real Estate Association (CREA) and the Toronto Regional Real Estate Board (TRREB), this information may be shown only to registered users who have agreed to the applicable terms of use (a Virtual Office Website, or "VOW," arrangement). HOMEH Inc., Brokerage therefore provides it to signed-in members only. Creating an account is free and takes under a minute.
About Unit 4, 11 Laguna Parkway, Ramara, Brechin
Summarized Description
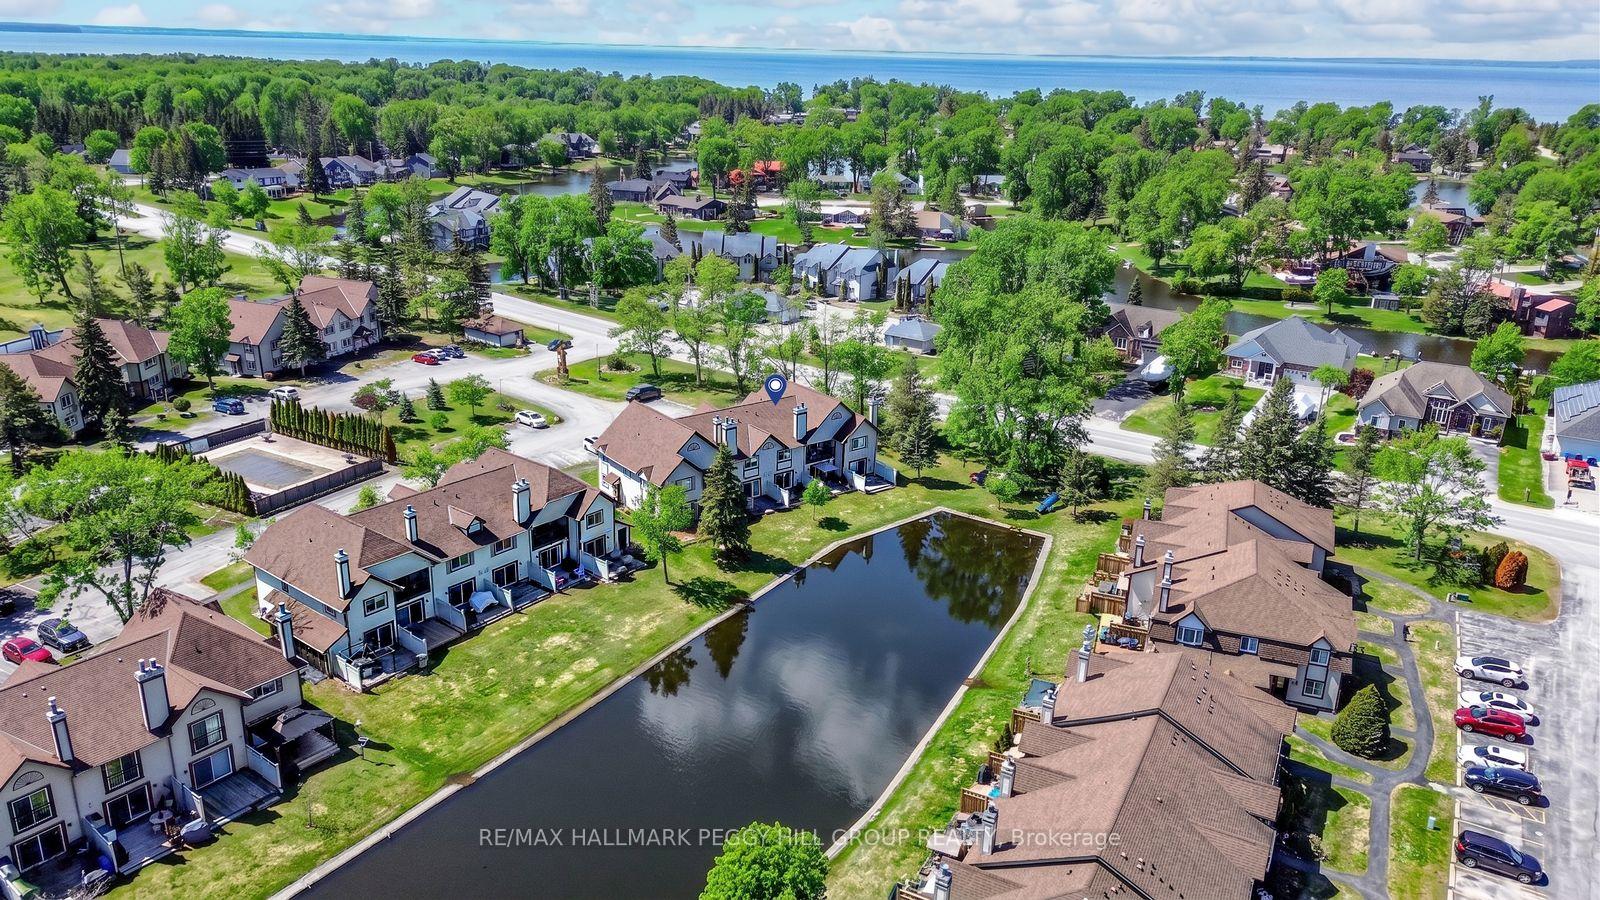
- Low-maintenance waterfront condo with private boat mooring.
- Open-concept living area with oversized sliding glass doors.
- Wood-burning fireplace for cozy afternoons.
- Movable kitchen island for extra prep space.
- Private patio overlooking the canal.
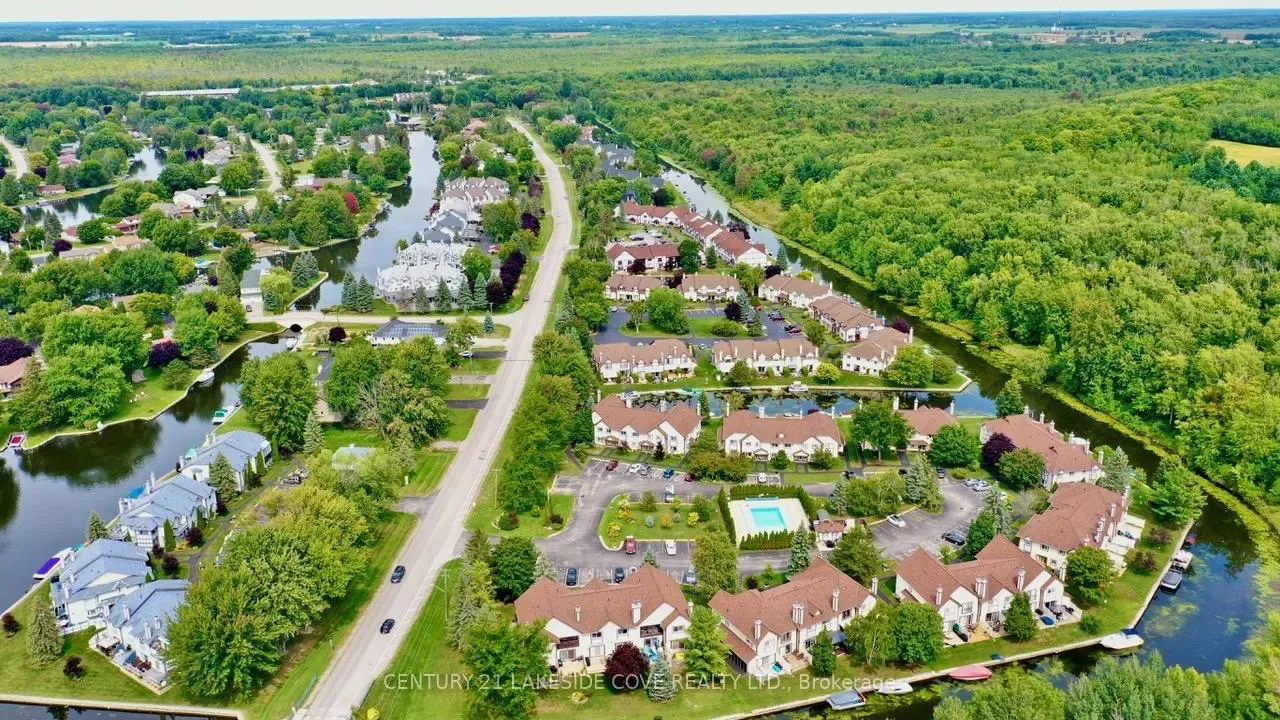
- Access to two private beaches and community amenities.
- Located 20 minutes from Orillia.
SKIP THE COTTAGE UPKEEP WITH THIS LOW-MAINTENANCE WATERFRONT CONDO, COMPLETE WITH PRIVATE BOAT MOORING RIGHT IN YOUR BACKYARD! This ground-floor Lagoon City condo puts the water right outside your door, with a private patio overlooking the canal and direct access to Lake Simcoe through the community's interconnected waterways. Keep your boat moored out back, head out for a paddle or spend the afternoon fishing, then come home without ever dealing with the maintenance that comes with a traditional cottage property. Oversized sliding glass doors keep the canal in view from the open-concept living area, while the wood-burning fireplace makes cooler days feel made for curling up with a good book, watching the water and settling in for a quiet afternoon by the fire. The kitchen features white shaker cabinetry and a movable island that can shift between extra prep space and casual seating, while the generous bedroom, 4-piece bathroom and in-suite laundry keep things simple and easy to enjoy. A private parking space and exclusive storage locker add useful room for seasonal gear, and the Lagoon City lifestyle extends beyond your own patio with access to two private beaches, a shared in-ground pool, tennis and pickleball courts, canoe racks, the community centre, Yacht Club, marina and nearby dining. With Orillia approximately 20 minutes away, this is an attainable way to own waterfront, keep your boat close and spend your weekends actually enjoying the water instead of working on the property.
Key Facts & Features
Property Costs
- Annual Property Tax Amount
- $2,421
- Land Transfer Tax Fee
- $2,974
Condo/Maintenance Fee
- Maintenance Fee
- $568 /month
Included In Maintenance Fee
- Common Elements Included
- Parking Included
Rental Items
- Rental Equipment
- None.
- Basement Type
- None
Interior Features
- Pets Permitted
- Yes-with Restrictions
- Laundry Features
- In-Suite Laundry
- Laundry Level
- Main Level
- Interior Extras
- Carpet Free, Primary Bedroom - Main Floor, Water Heater Owned
- Fireplace/Stove
- No
- Fireplace Features
- Wood
- Elevator
- No
Exterior Features
- Balcony
- None
- Exterior Extras
- Year Round Living
Building Amenities
- BBQs Allowed
- Outdoor Pool
- Visitor Parking
Building
- Building Type
- Condo Townhouse
- Building Style
- 1 Storey/Apt
- Approx Age
- 31-50
- Condo Corp Number
- 111
Construction
- Exposure
- South East
- Exterior Finish
- Vinyl Siding
- Special Designation
- Unknown
Inclusions
- Inclusions
- Fridge, Stove, Dishwasher, Stackable Washer & Dryer, Electric Light Fixtures, & Exclusive Outdoor Locker #4.
Exclusions
- Exclusions
- All Indoor & Outdoor Furniture & BBQ.
Parking & Garages
- Garage Type
- None
- Garage Spaces
- 0
- Parking Type
- Exclusive
- Parking Spaces
- 1
- Total Garage And Parking Spaces
- 1
Lockers
- Locker Type
- Exclusive
- Locker Number
- 4
Heating & Cooling
- Heat Source
- Electric
- Heat Type
- Baseboard
- Air Conditioning
- None
- Bedrooms
- 1
- Washrooms
- 1
- Kitchens
- 1
Room sizes
- Kitchen—Main level, Eat-in Kitchen, Tile Floor
- Foyer—Main level, Tile Floor
- Living Room—Main level, Fireplace, W/O To Deck
- Bedroom—Main level, Ceiling Fan(s)
Washrooms
- 4-piece, Main
- Municipality
- Ramara
- Neighbourhood
- Brechin
- Main cross streets
- Laguna Pkwy/Simcoe Rd
- Zoning
- Village Residential-8
- Directions
- Trans-Canada Hwy/Ramara Rd 47/Simcoe Rd/Laguna Pkwy
- Waterfront
- Direct
- MLS® number
- S13852222
- Data source
- Toronto Regional Real Estate Board
- Listed on
- 2026-09-30
- Updated on
- 2026-10-01
- Days on market
- 15 days
- Possession type
- Flexible
- Co-op commission
- 2.5% + HST
- Seller
- Listed by
- RE/MAX HALLMARK PEGGY HILL GROUP REALTY
Home Market Value
Current home valuation for Unit 4, 11 Laguna Parkway, Ramara, Brechin, Ramara, ON. Listed for $299,900
HOMEH Estimate
$275,534
Estimated Sales Range
$217,672 - $333,396
HOMEH Estimate for Unit 4, 11 Laguna Parkway, Ramara, Brechin
Calculated with a real agent's CMA method — 45+ years of experience, codified. Not an AI guess.
Mortgage Payment Calculator
Compare up to 4 down payment scenarios
5% of purchase price for homes $500K or less
$14,995
| Scenario 1 | Scenario 2 | Scenario 3 | Scenario 4 | |
|---|---|---|---|---|
−Down payment | % $ | % $ | % $ | % $ |
+CMHC insurance | $11,396 | $8,367 | $7,138 | $0 |
=Total mortgage | $296,301 | $278,277 | $262,053 | $239,920 |
Amortization | ||||
Mortgage rate | % | % | % | % |
| Payment frequency | ||||
=Mortgage payment | $1,447monthly | $1,359monthly | $1,279monthly | $1,171monthly |
Land Transfer Tax
$2,974
$2,974
Around this home
Data provided by OpenStreetMap & Fraser Institute School Rankings
Ask HOMEH
New!Hi there!
👋Text or call (416) 301-9001
Recommended for you
Based on homes you've looked at.
No recommended properties found.
Nearby similar homes
No nearby properties found.
More real estate resources
Other homes nearby
Explore this area
Nearby neighbourhoods
No nearby listings available.