
Unit 1, 30 Laguna Parkway
Ramara (Rural Ramara), ON L0K 1B0
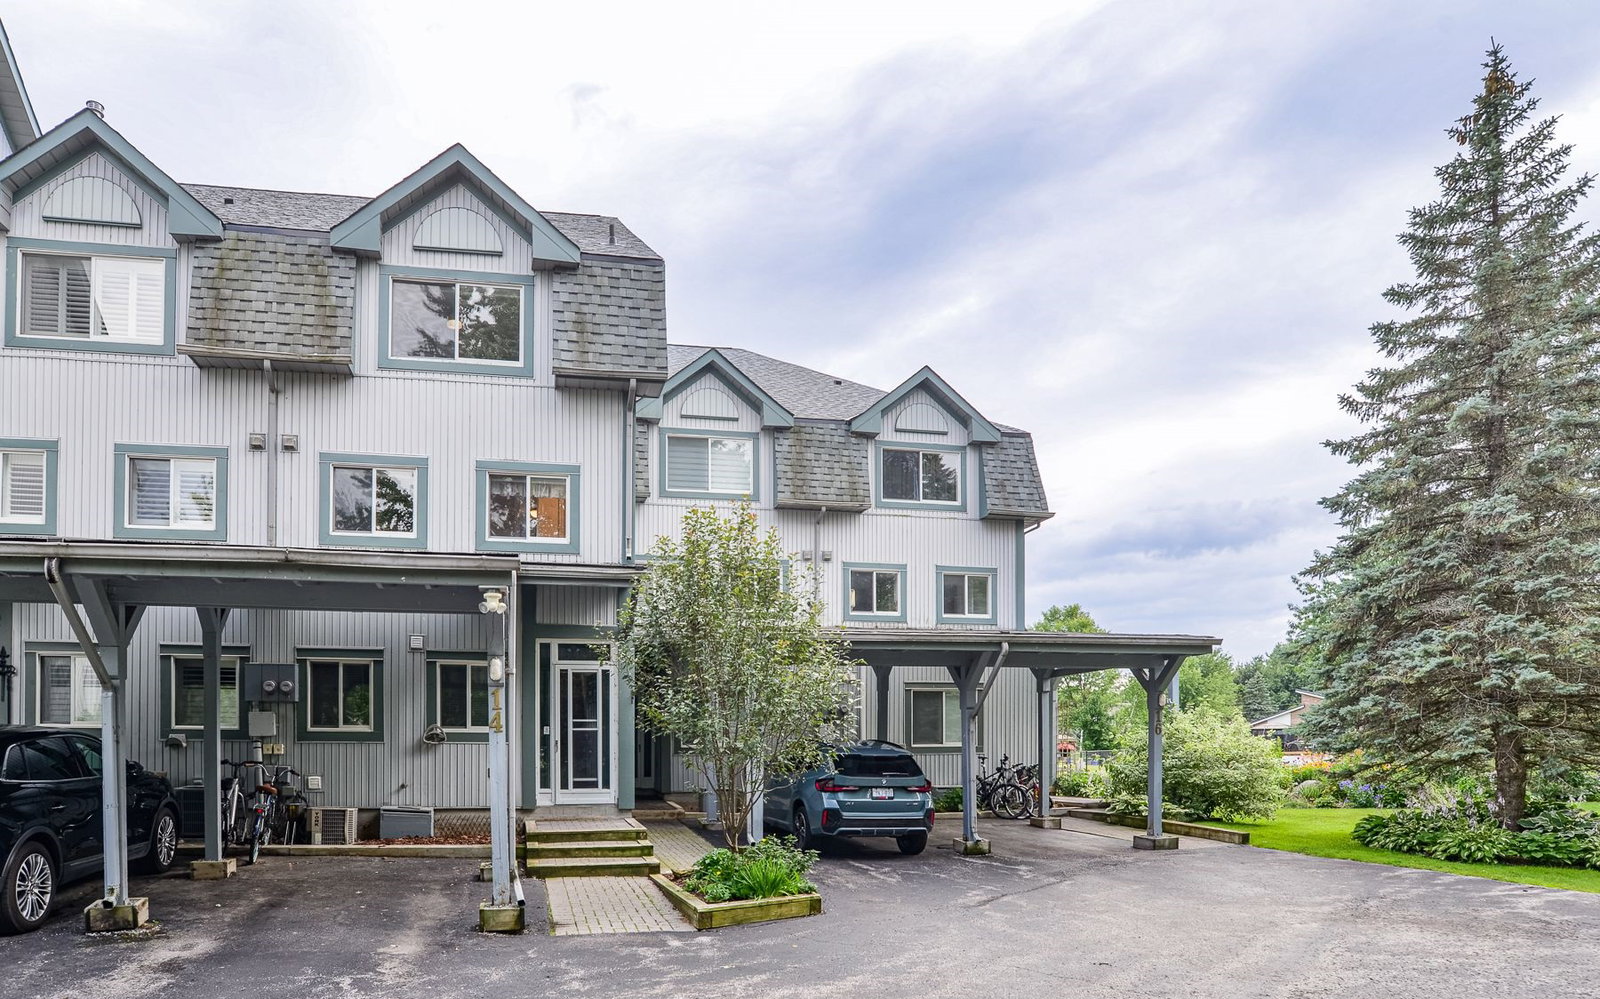 Leeward Cove Villas16 suites, built 1990
- 3Bedrooms
- 4Bathrooms
- 1Parking
- 1800–1999Sq Ft
- $3,503Tax
- $950/moCondo Fee
 Estimated Value:$553,743See Free Estimate Report

Sale & Price History for Unit 1, 30 Laguna Parkway, Ramara, Rural Ramara
| Start Date | End Date | Price | Event | MLS# |
|---|---|---|---|---|
| No listing history available | ||||
Real estate boards require you to or to see the full details of this property.
*Sold prices and complete sale & price history are regulated data. Under the Trust in Real Estate Services Act, 2002 (TRESA) and the rules of the Real Estate Council of Ontario (RECO), and pursuant to the Multiple Listing Service® rules of the Canadian Real Estate Association (CREA) and the Toronto Regional Real Estate Board (TRREB), this information may be shown only to registered users who have agreed to the applicable terms of use (a Virtual Office Website, or "VOW," arrangement). HOMEH Inc., Brokerage therefore provides it to signed-in members only. Creating an account is free and takes under a minute.
About Unit 1, 30 Laguna Parkway, Ramara, Rural Ramara
Summarized Description
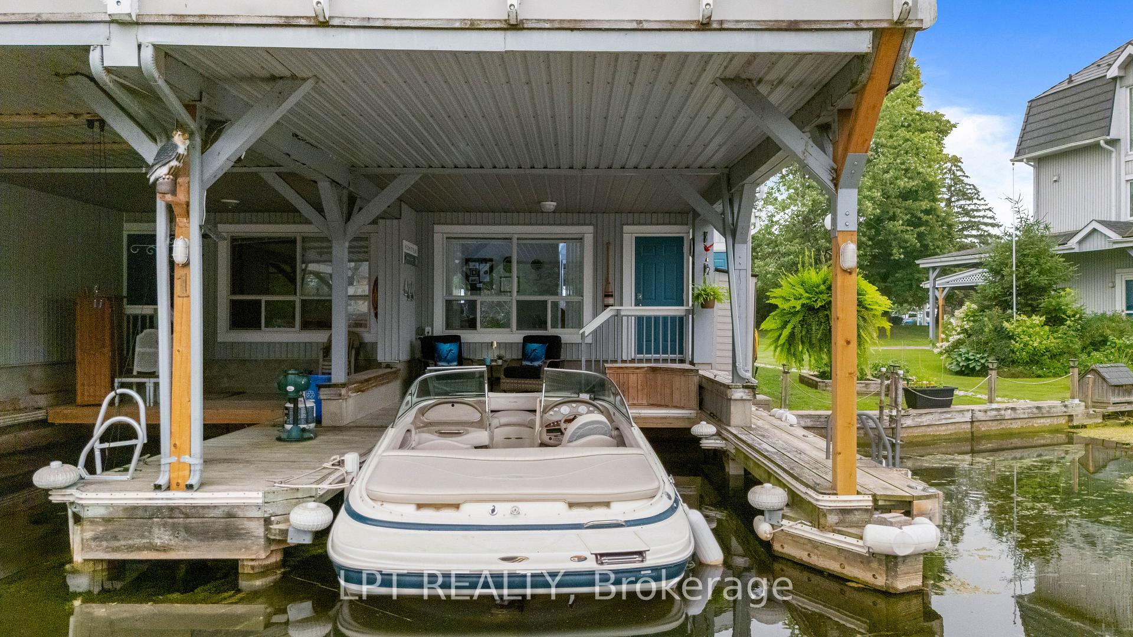
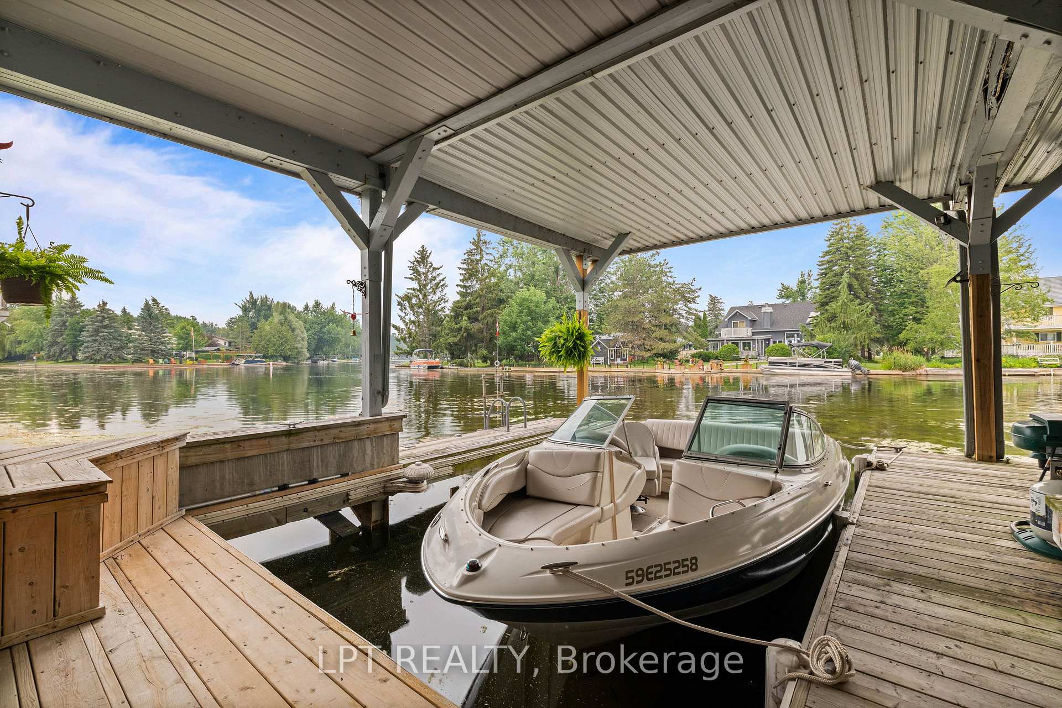
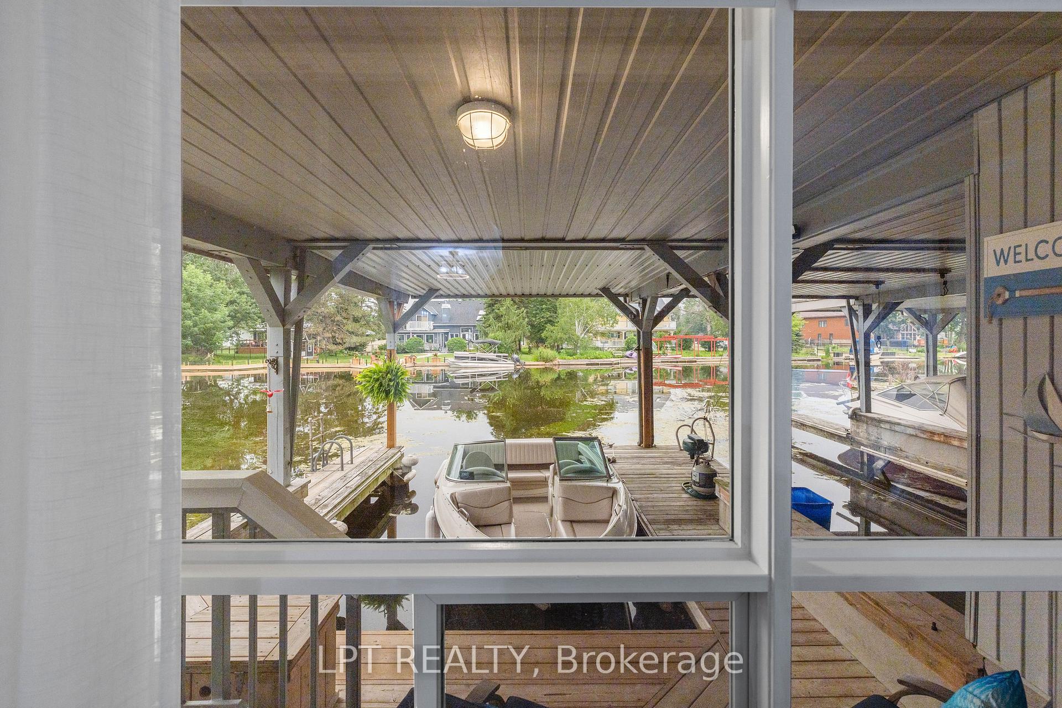
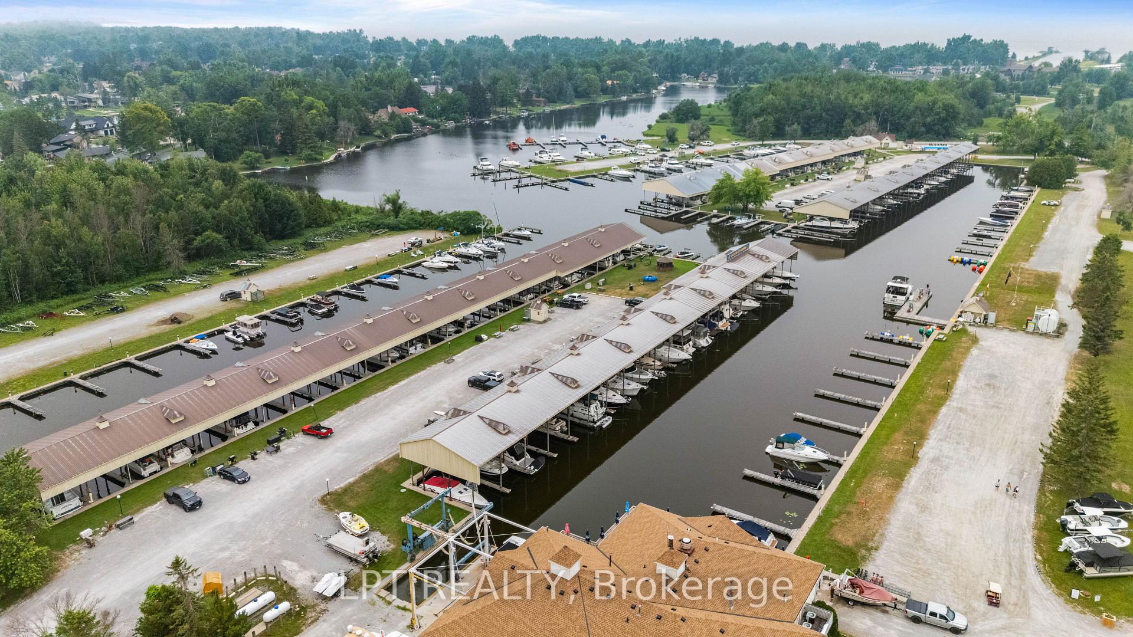
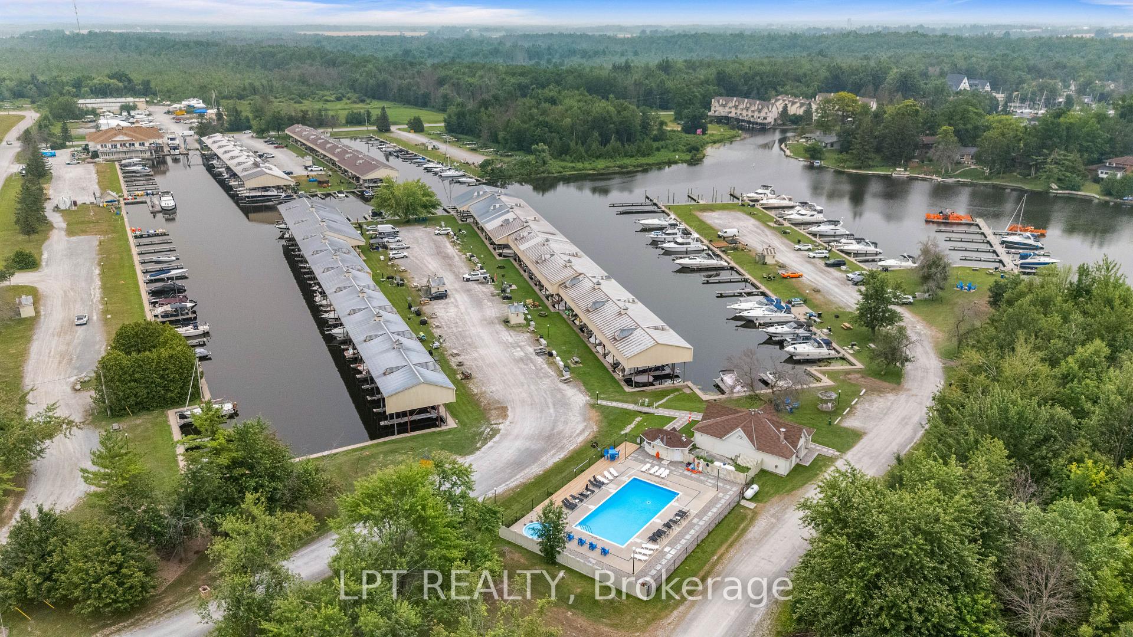
- Private wet slip for boating access
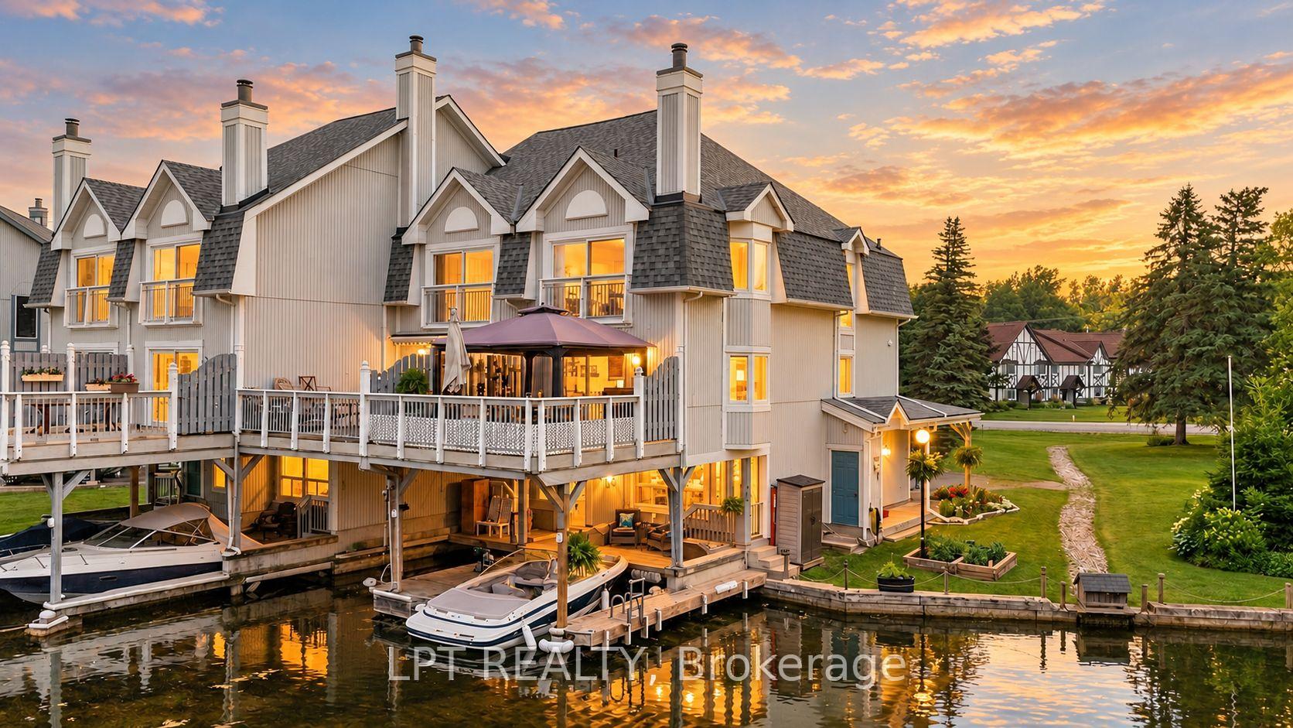
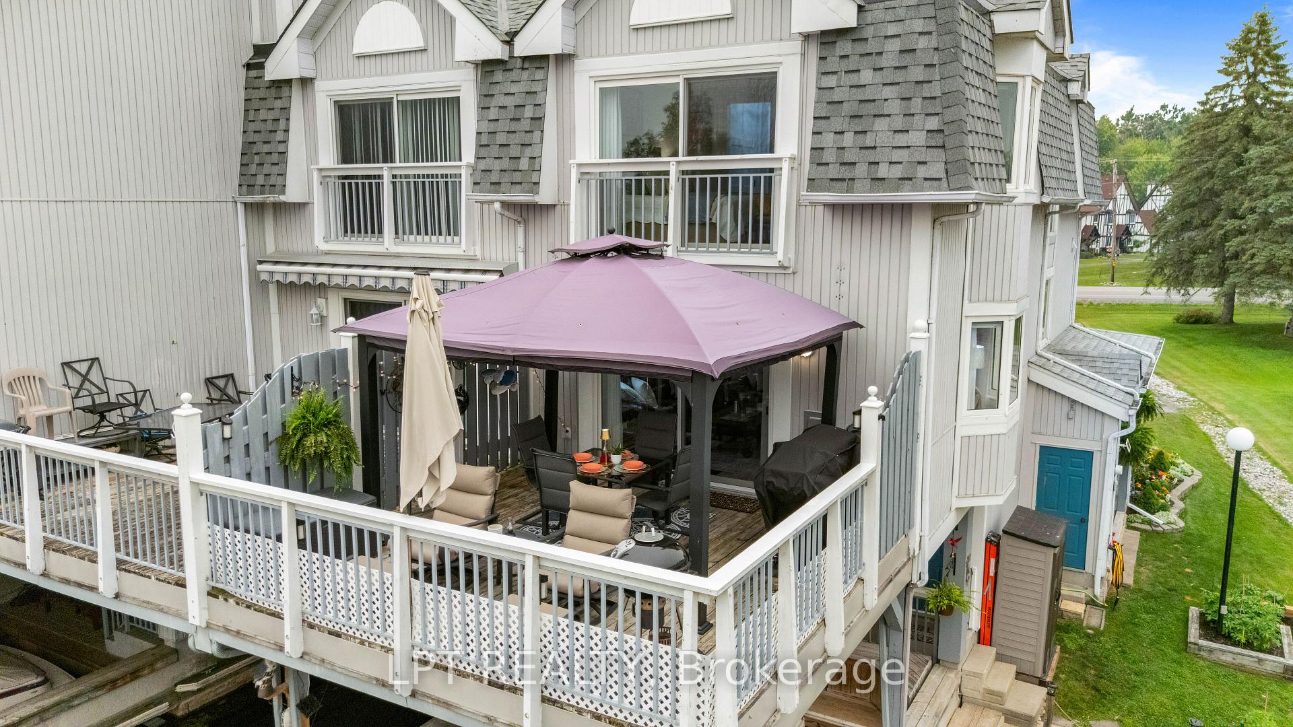
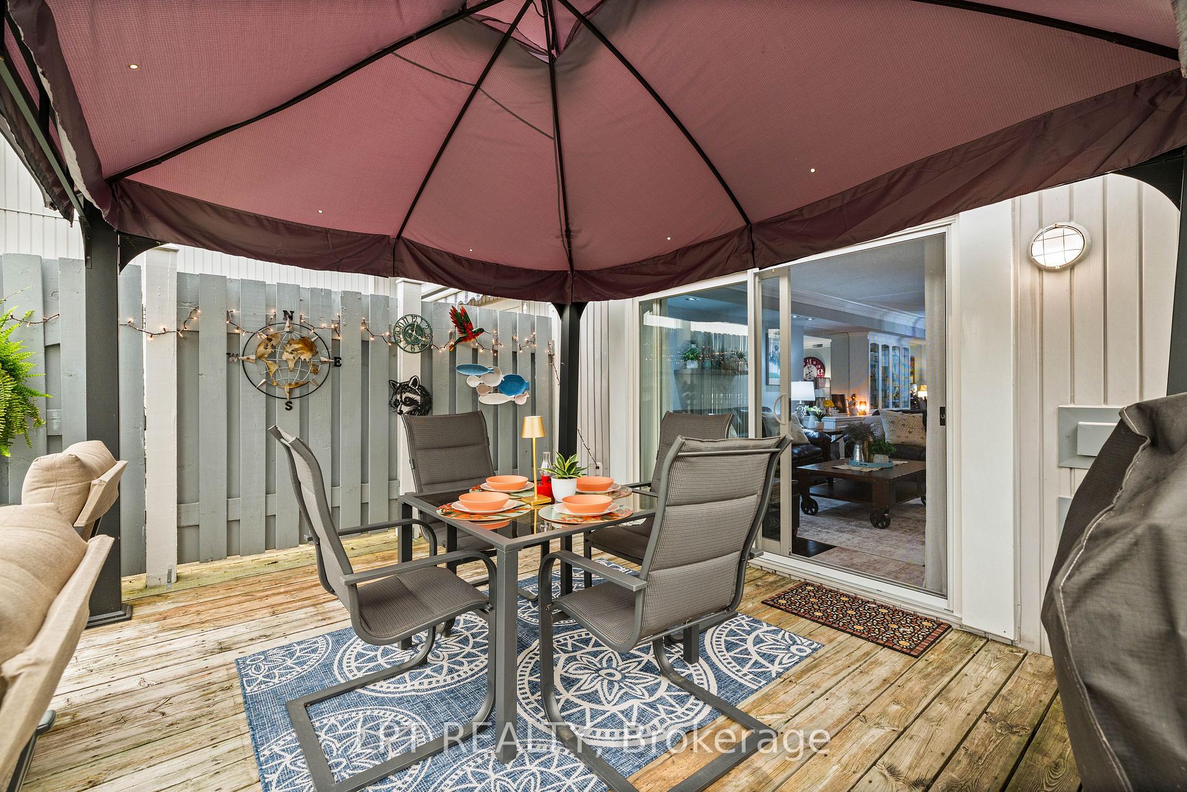
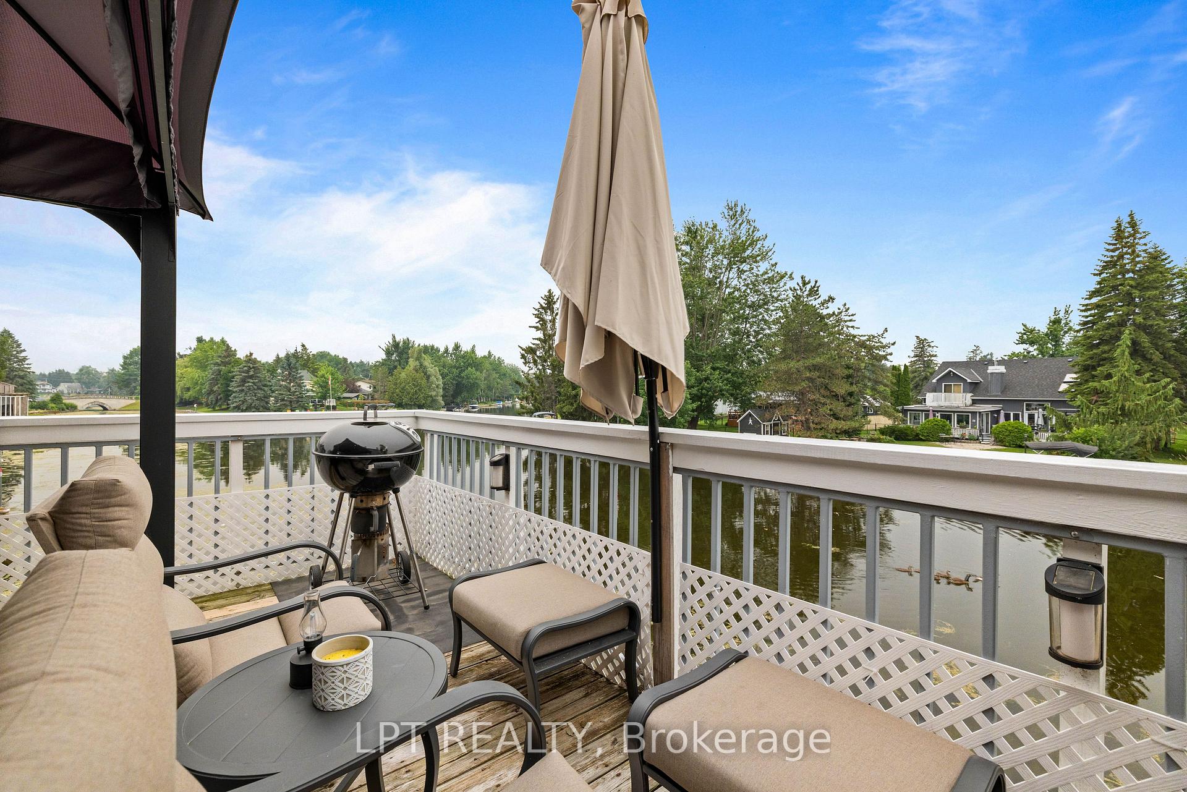
- Expansive waterfront deck with gazebo
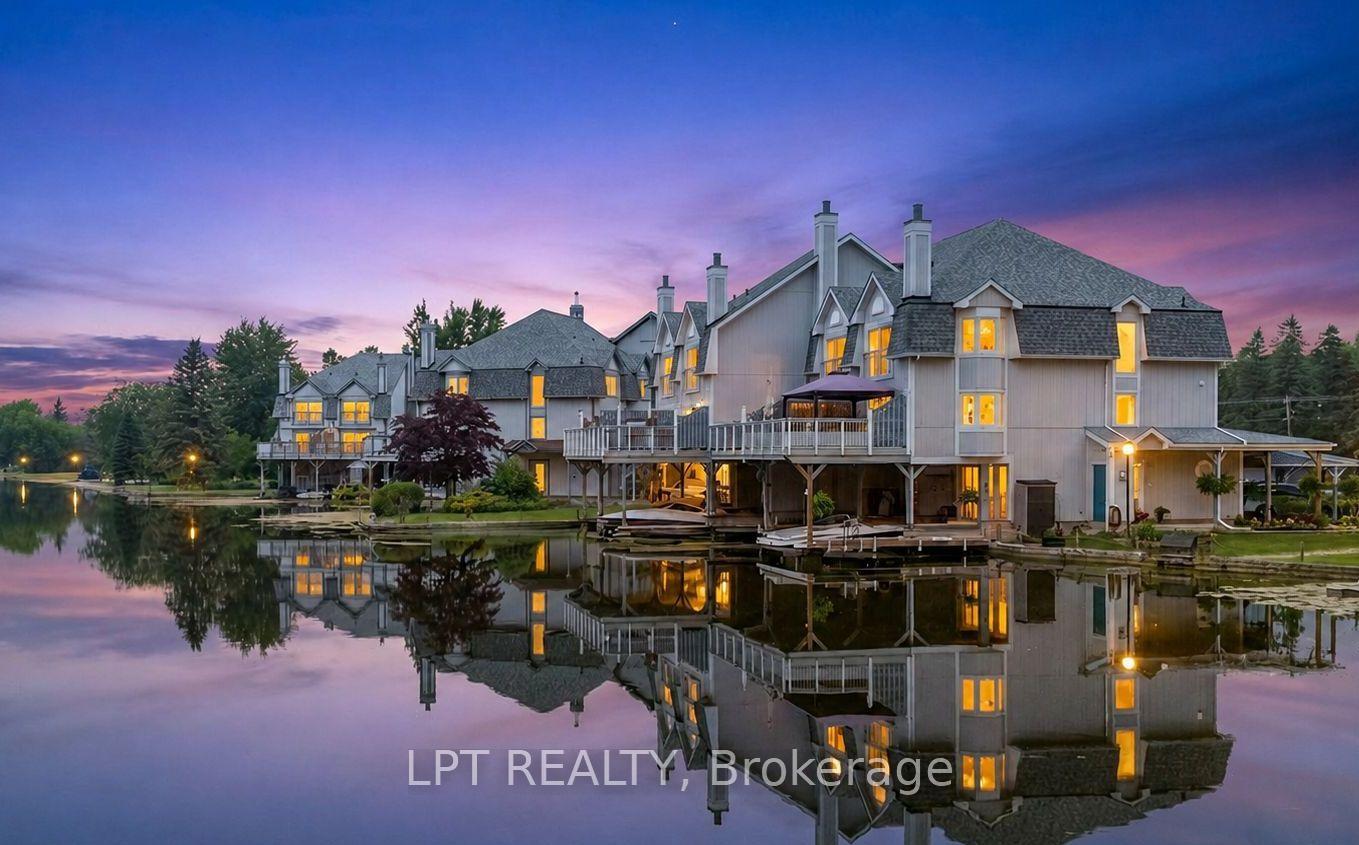
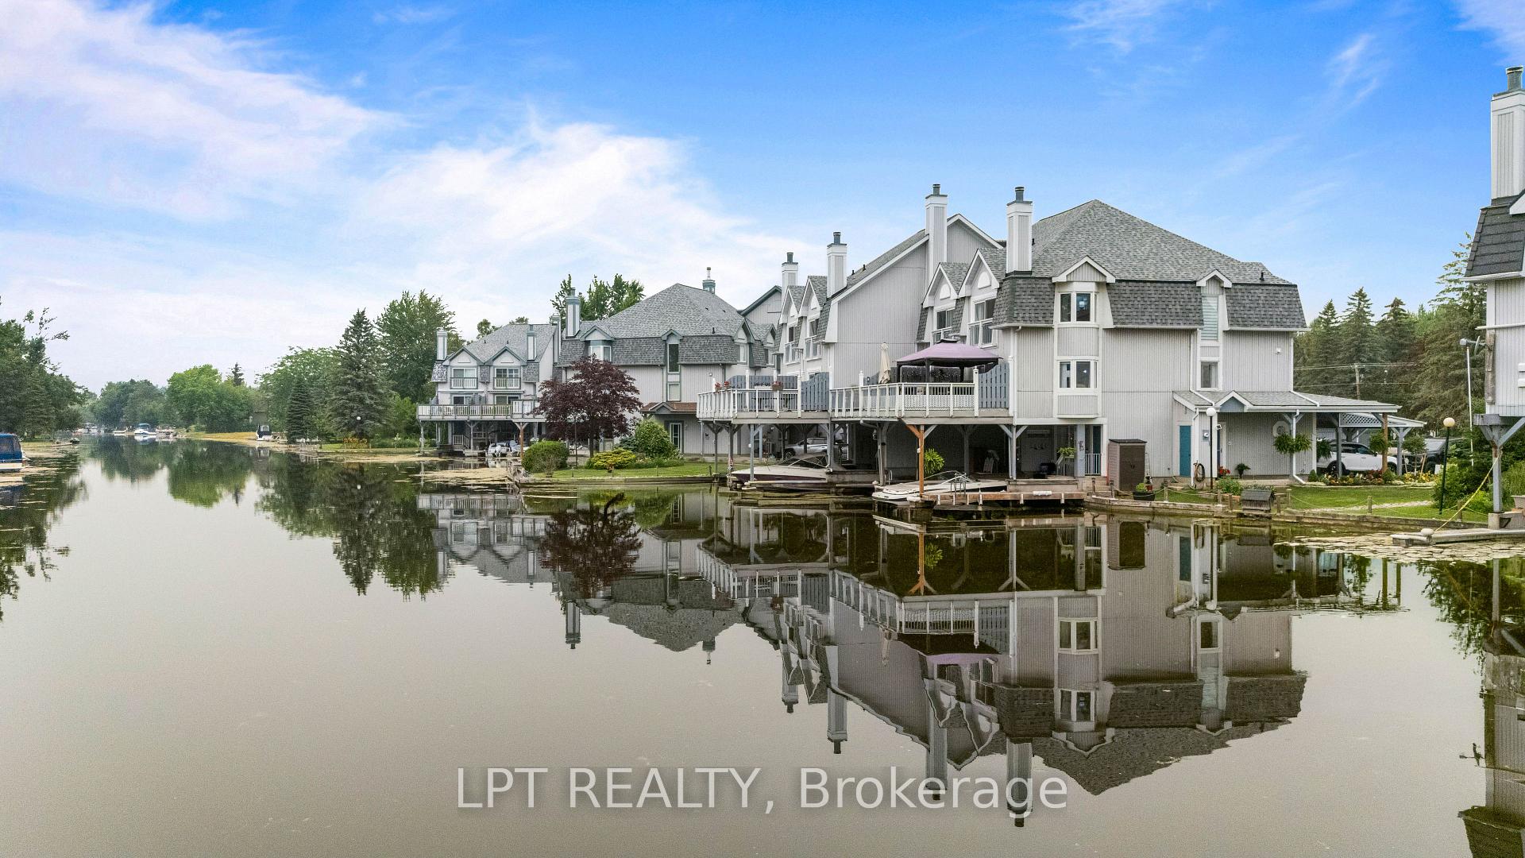
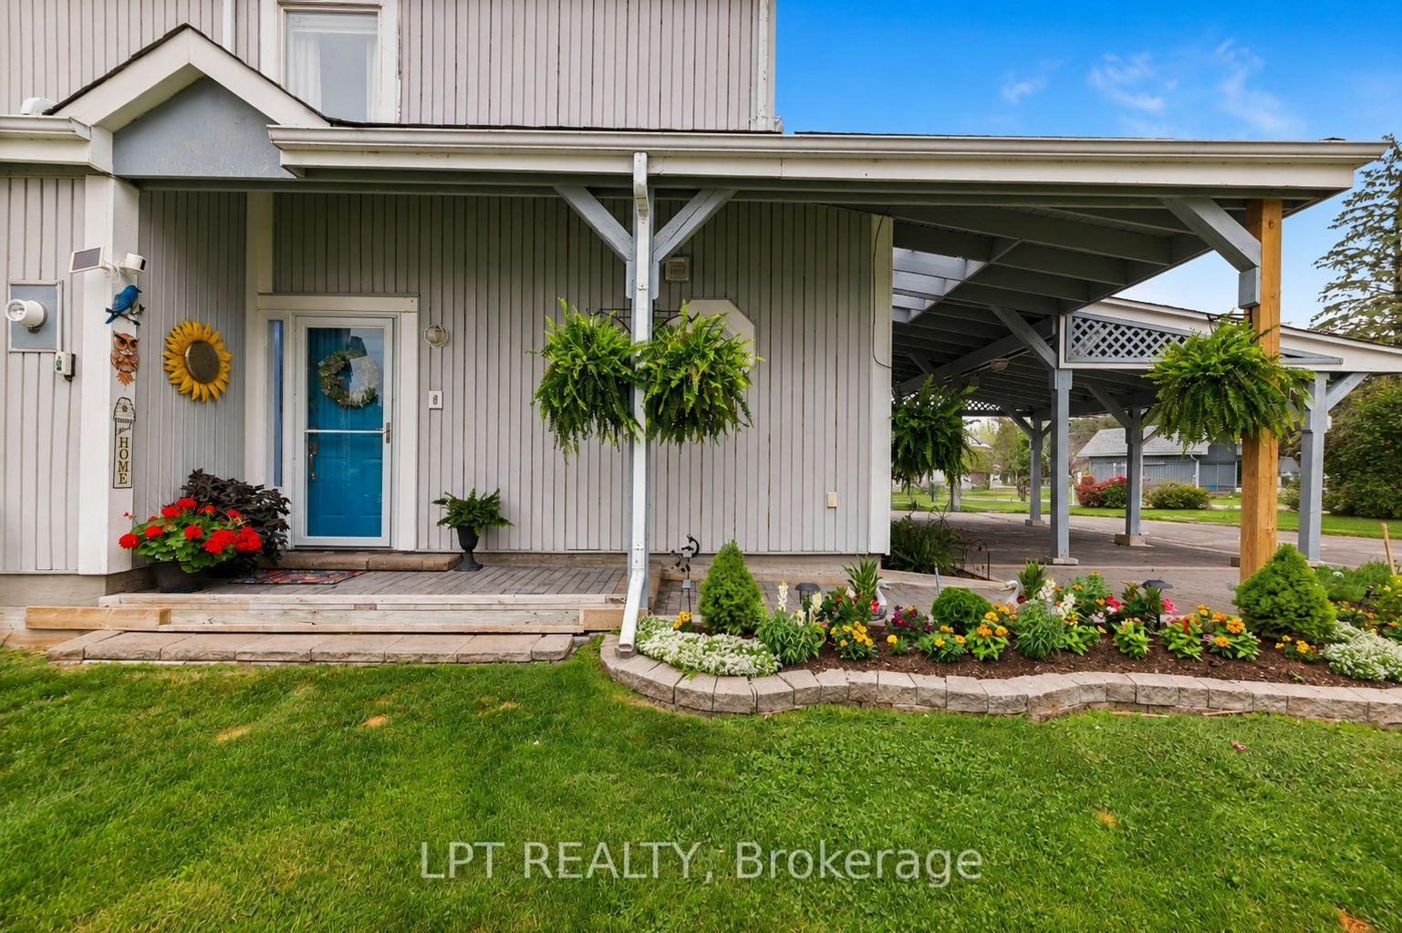
- Beautifully maintained end-unit townhome
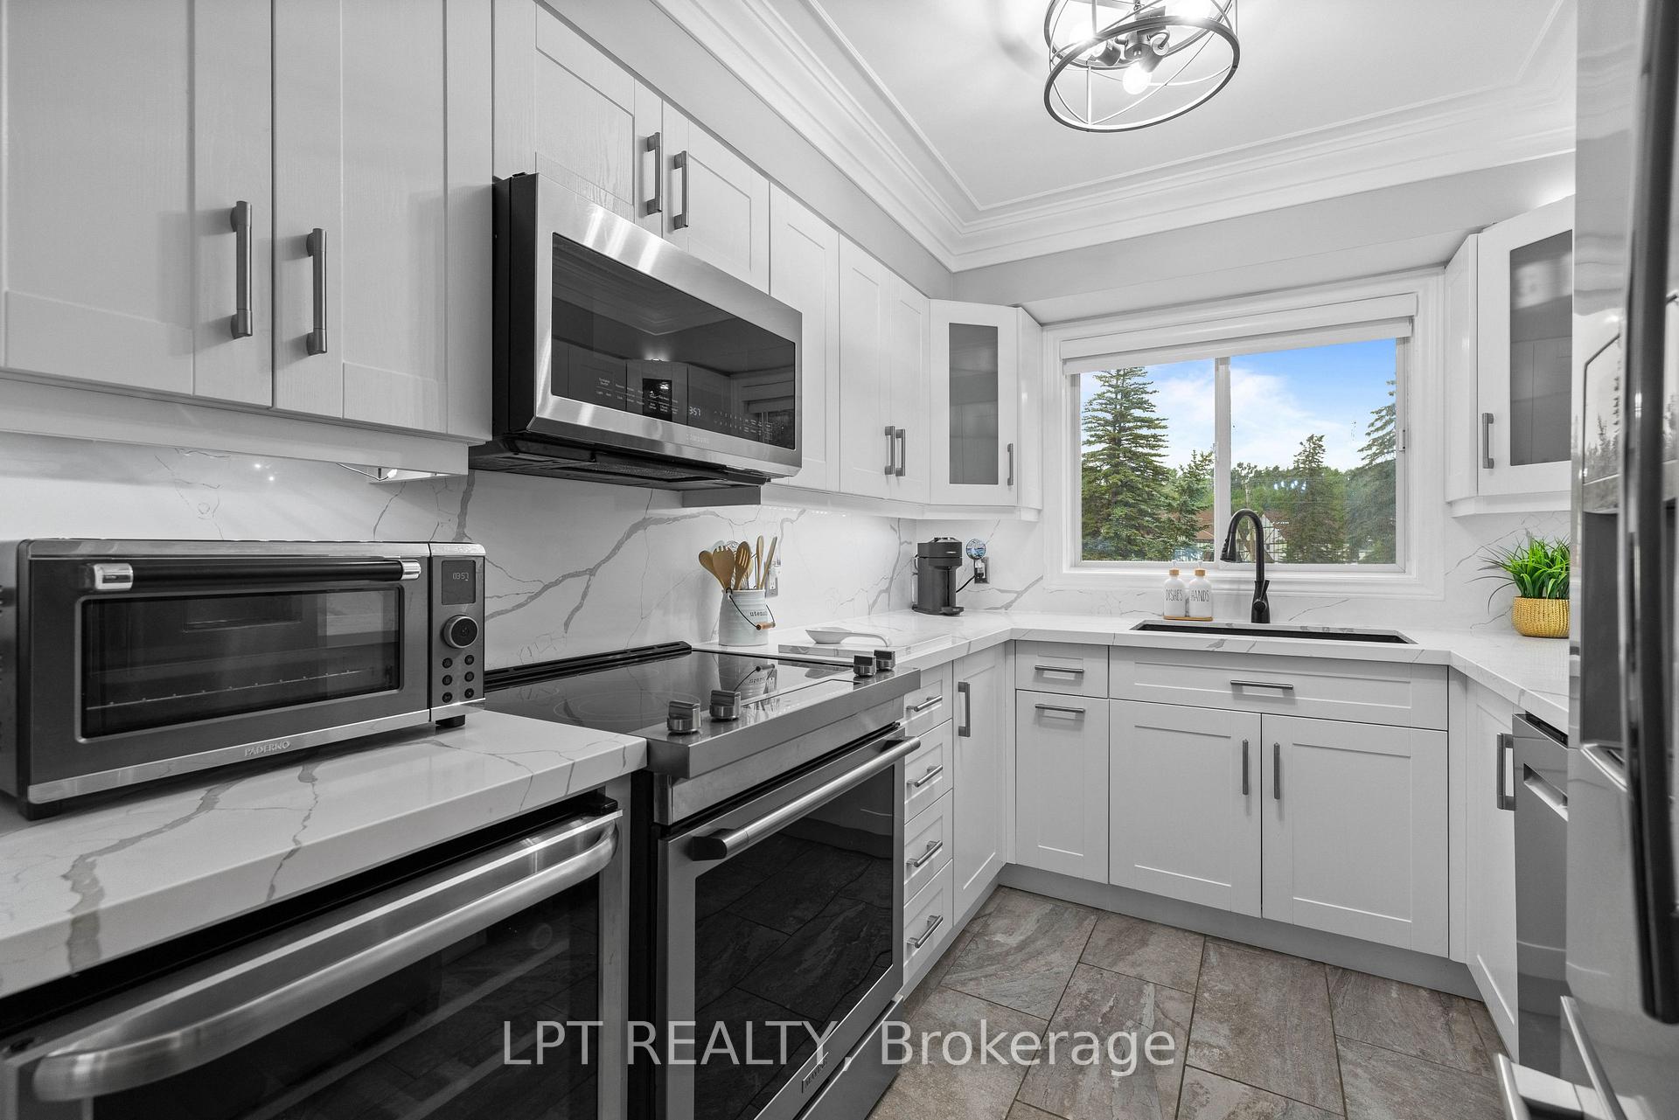
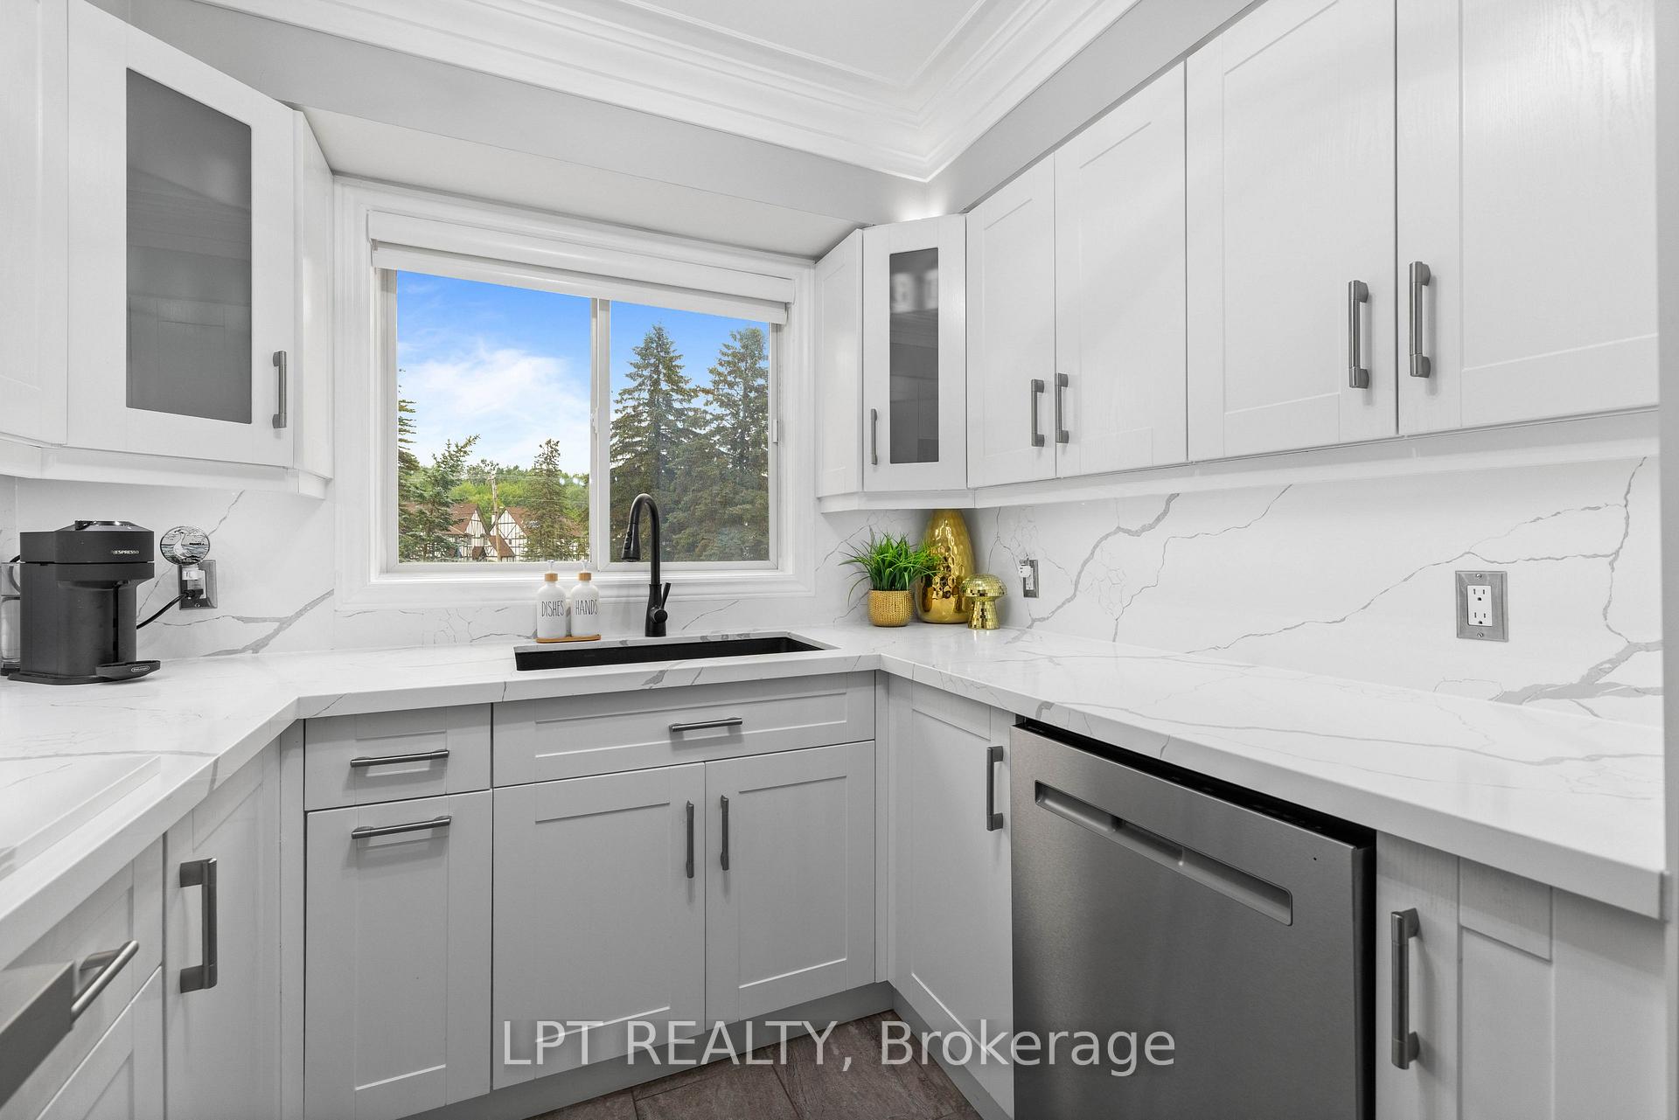
- Updated kitchen with quartz counters
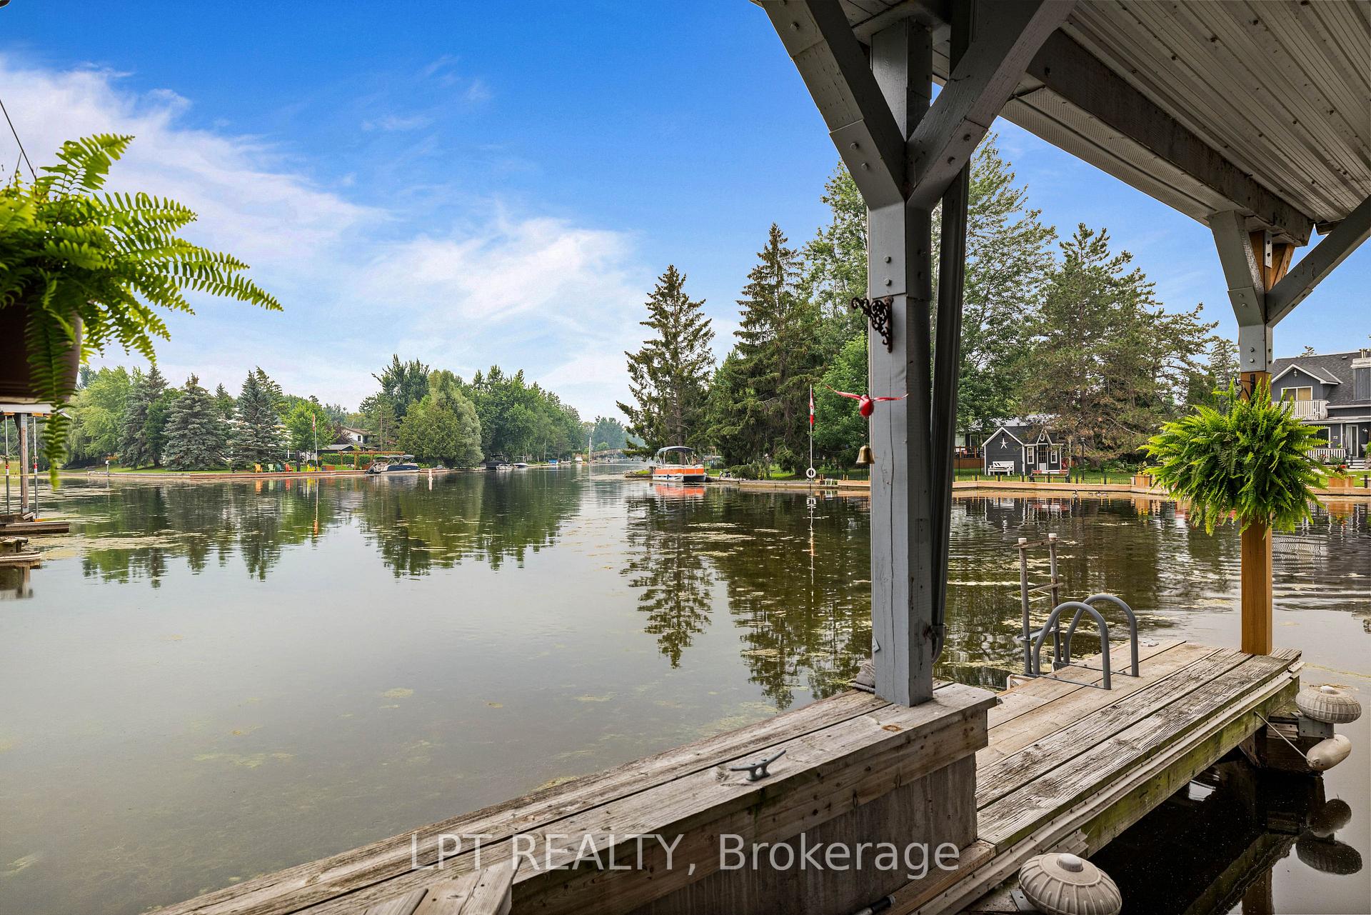
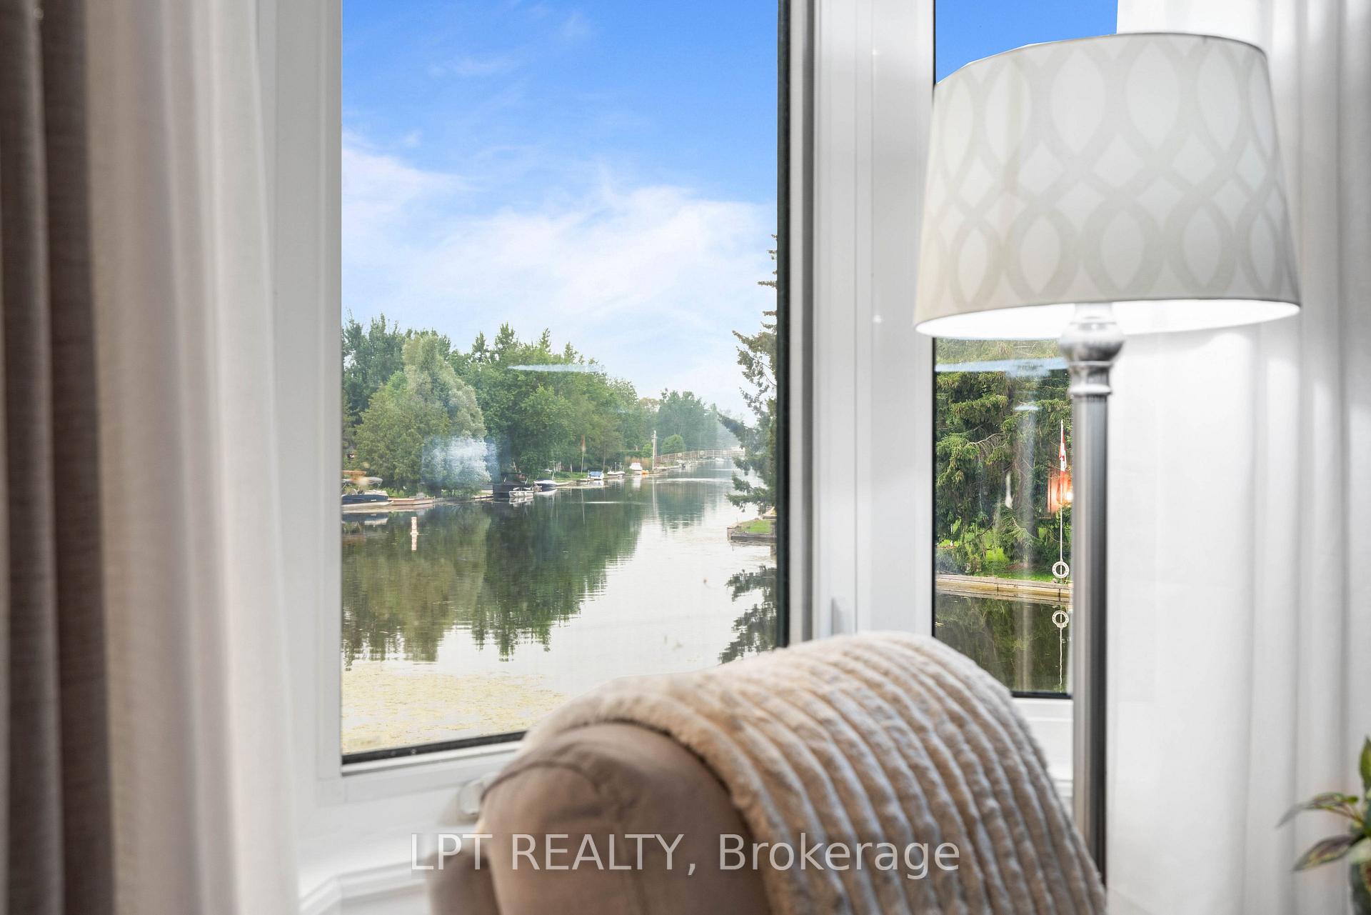
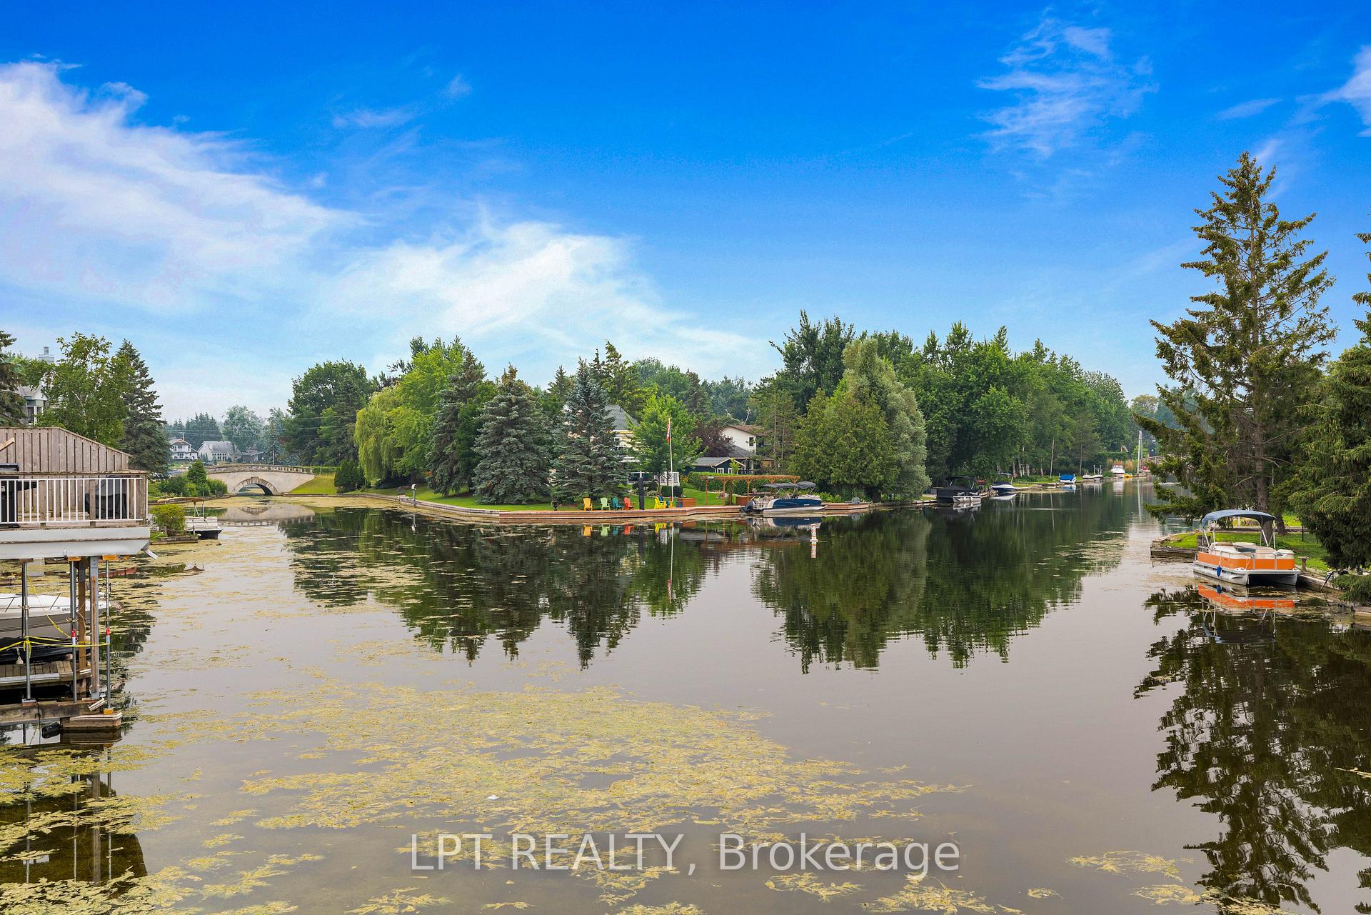
- Canal views throughout the property
- Low-maintenance living with municipal services
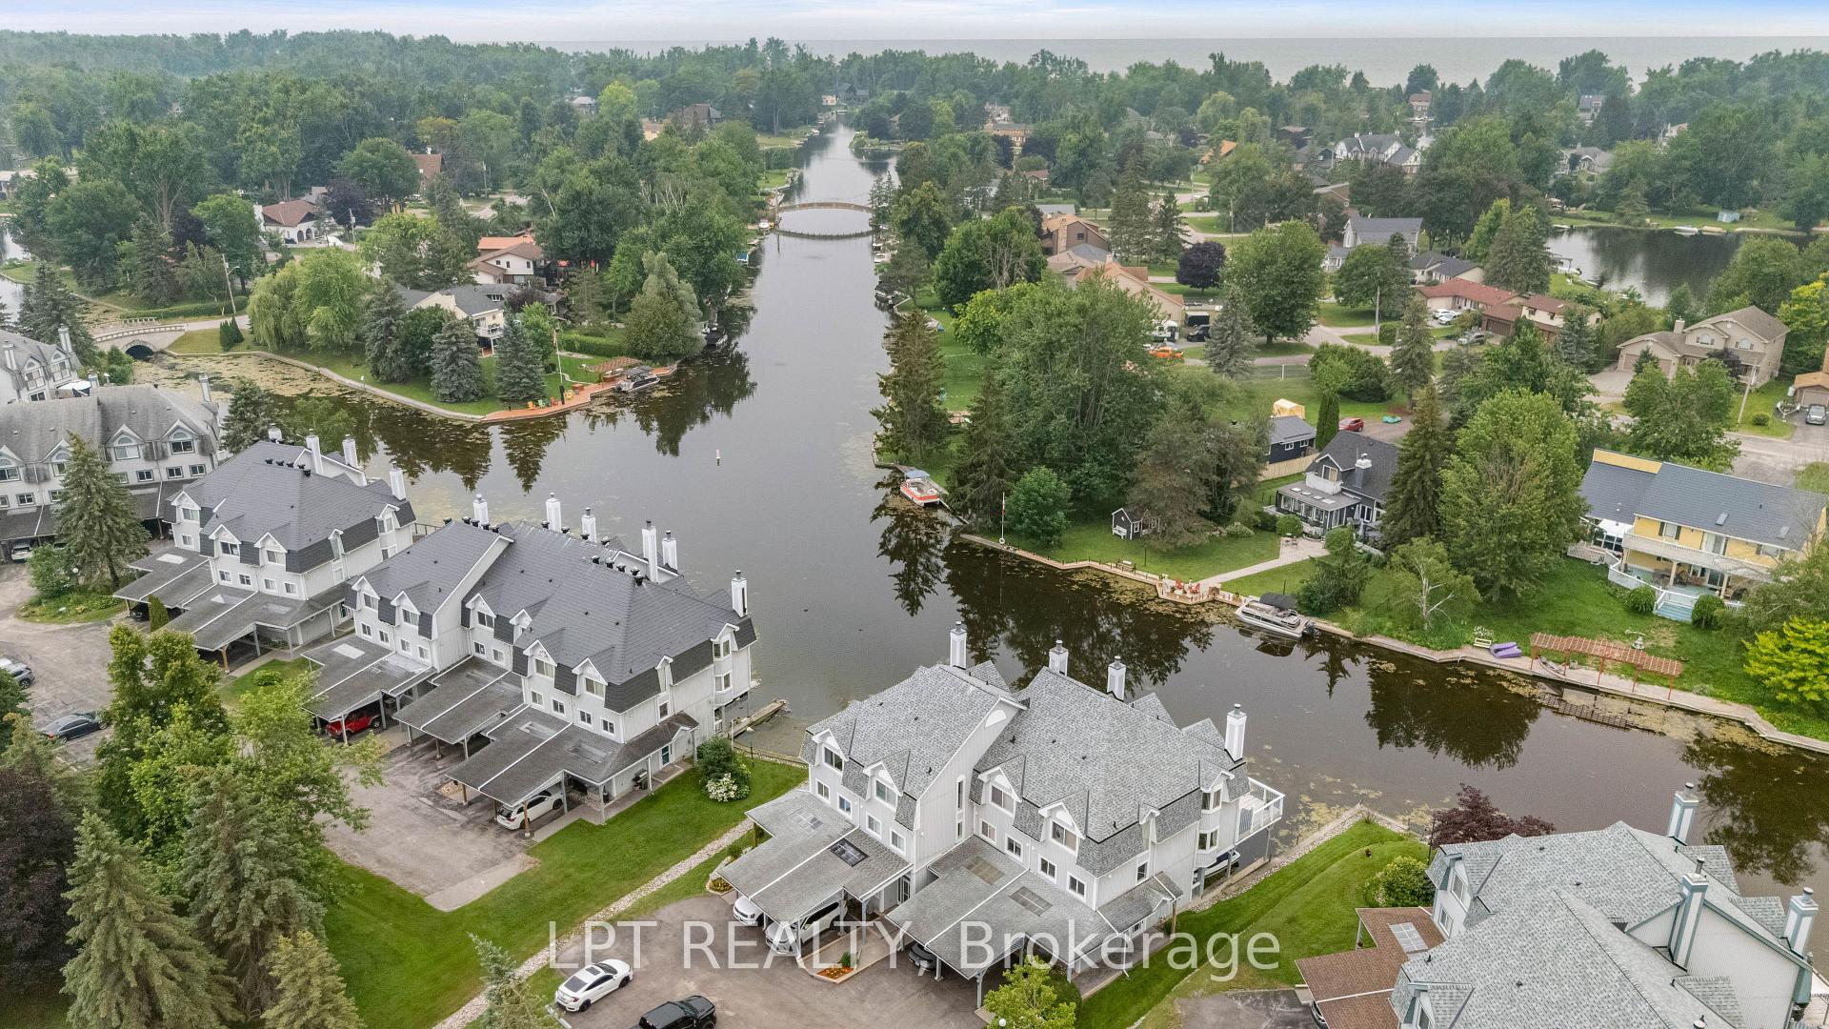
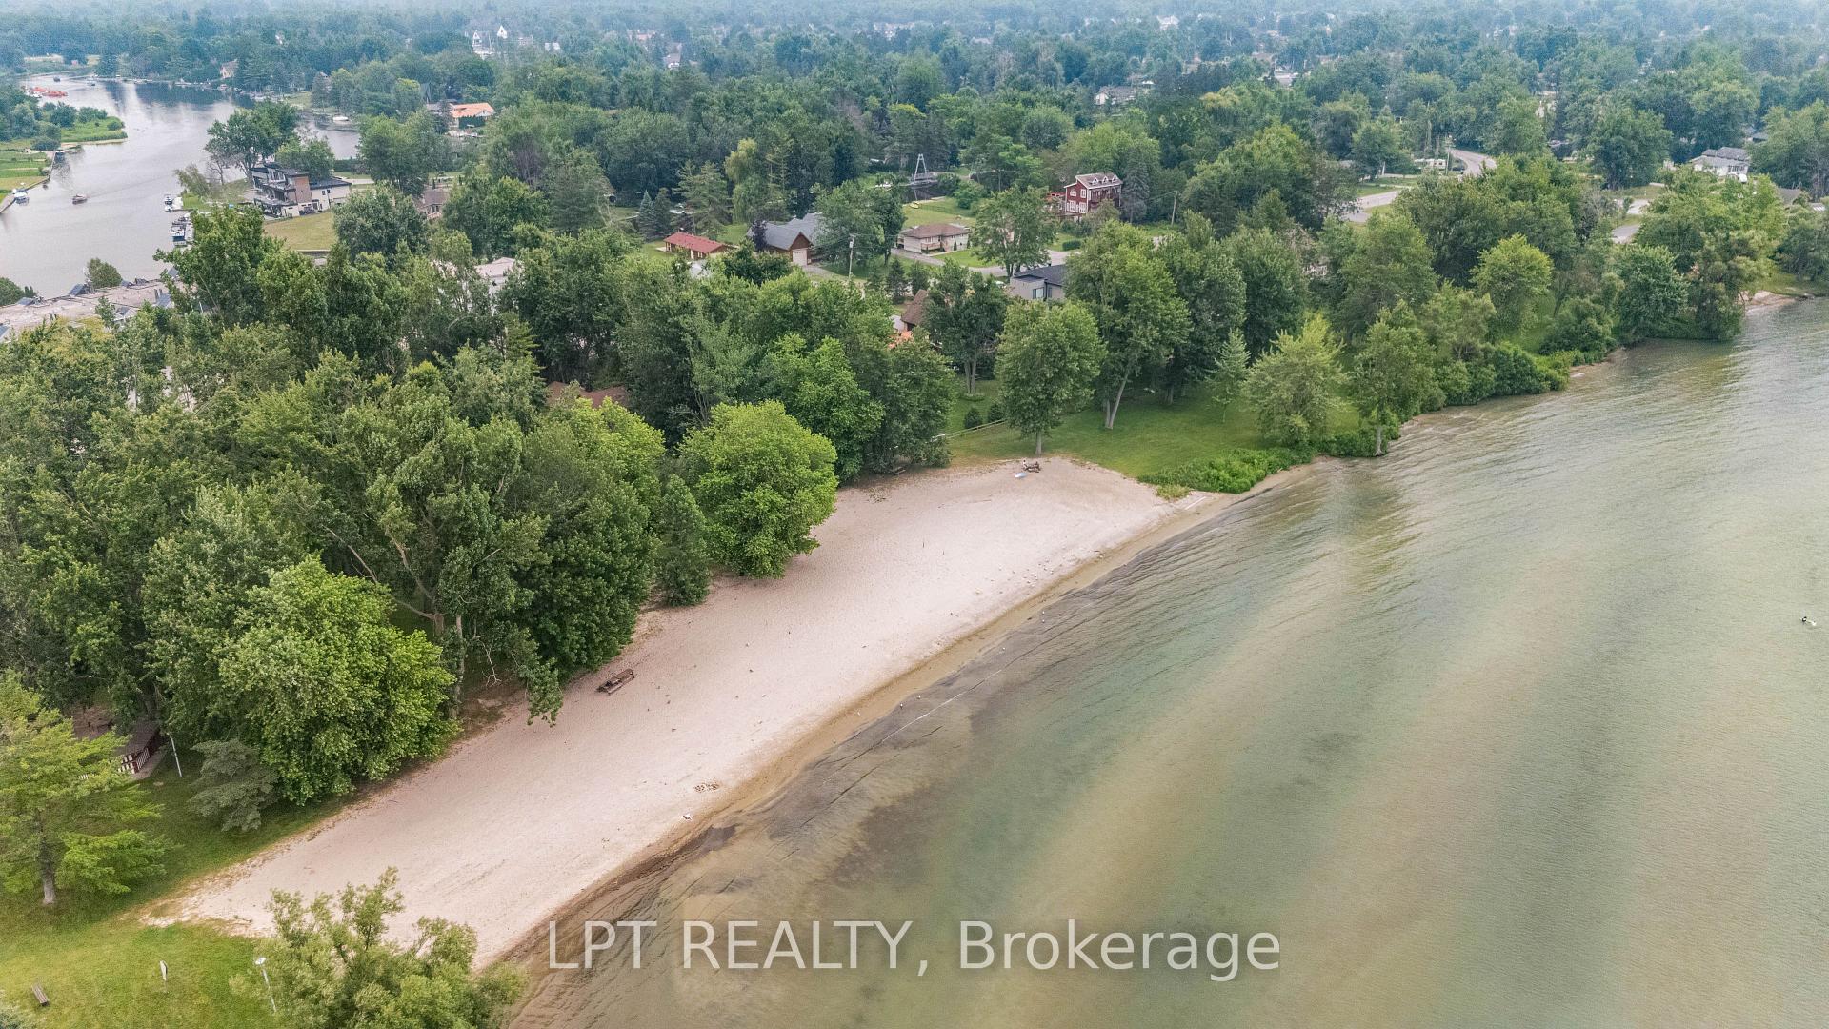
- Close to sandy beaches and recreational activities
- Minutes from local restaurants and amenities
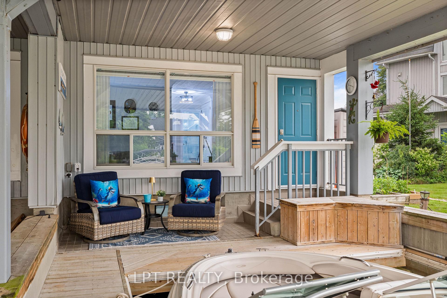
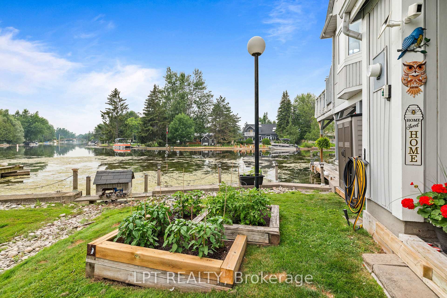
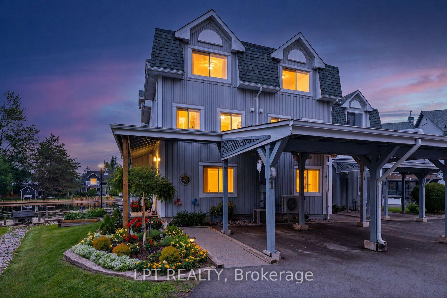
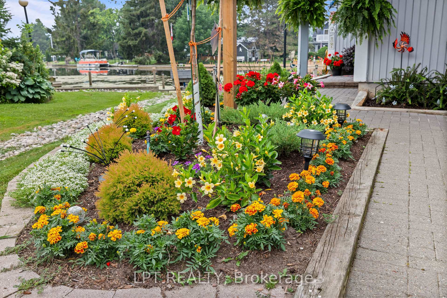
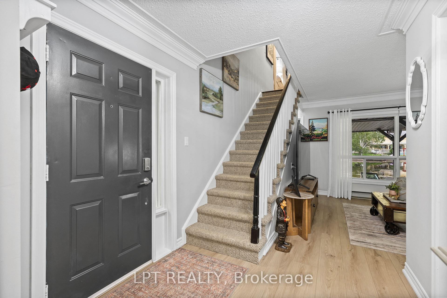
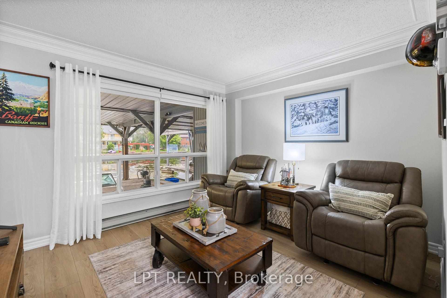
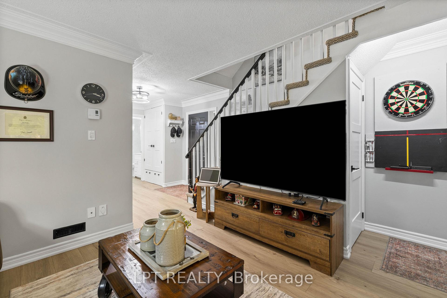
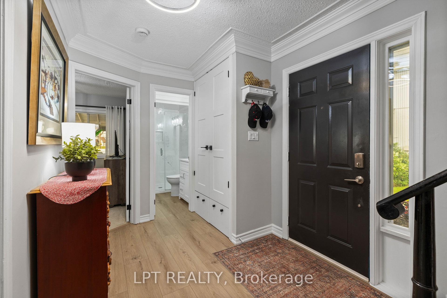
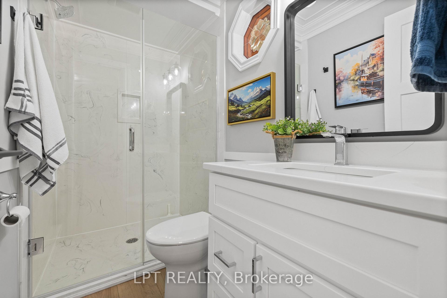
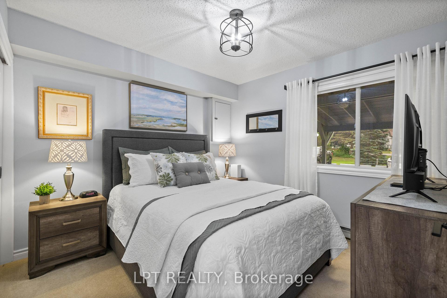
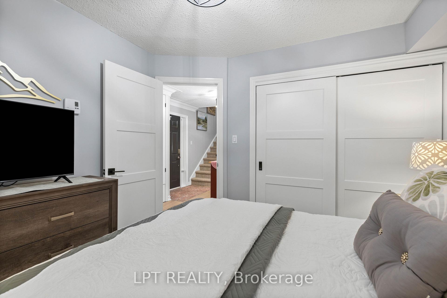
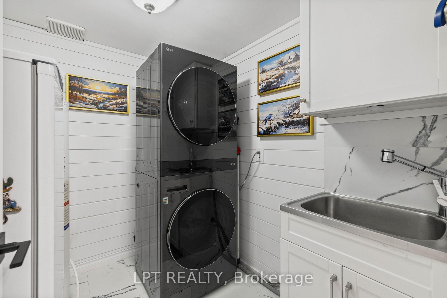
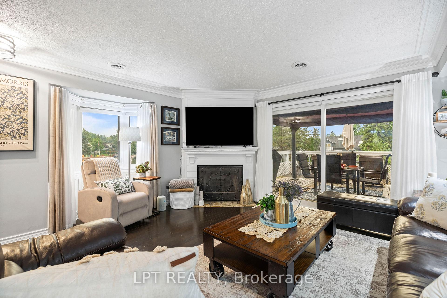
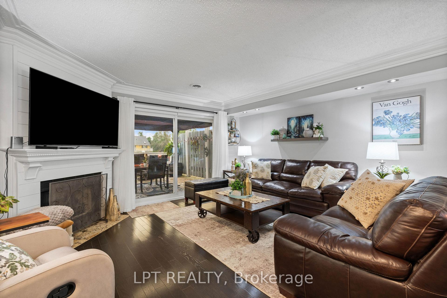
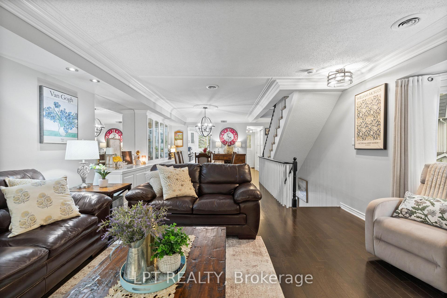
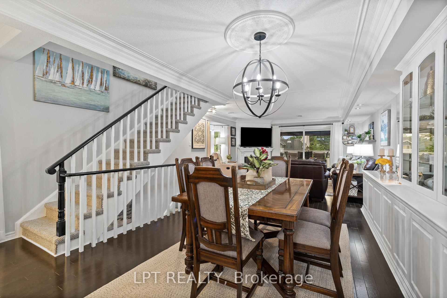
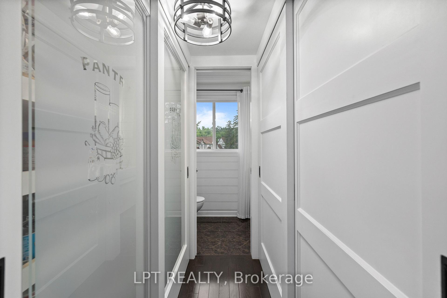
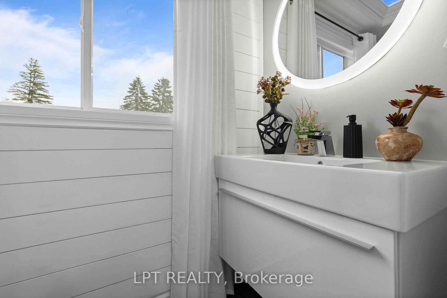
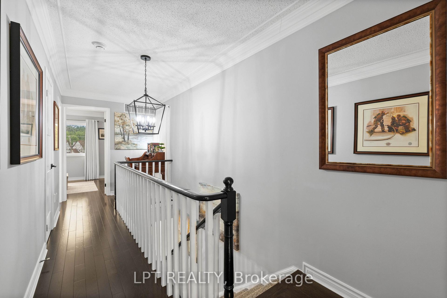
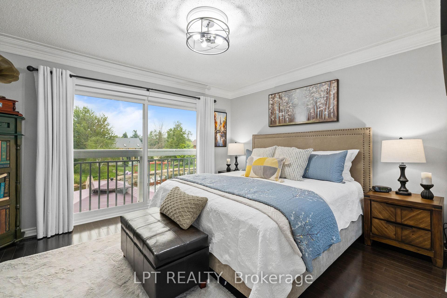
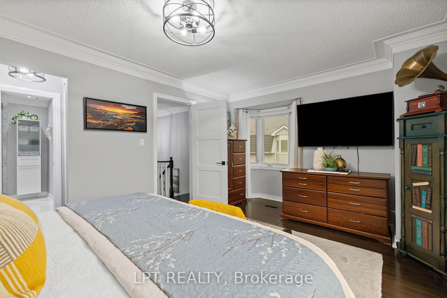
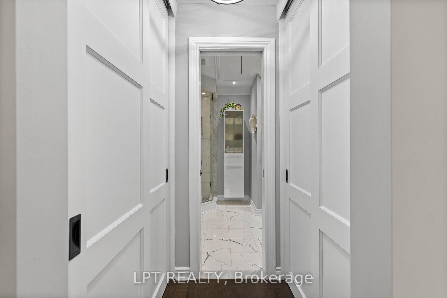
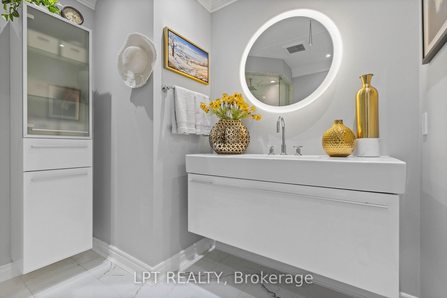
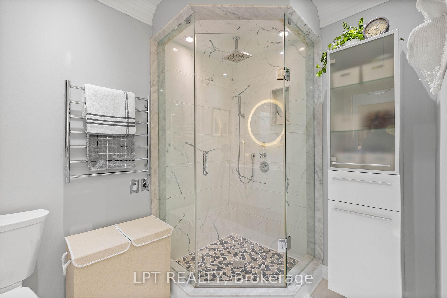
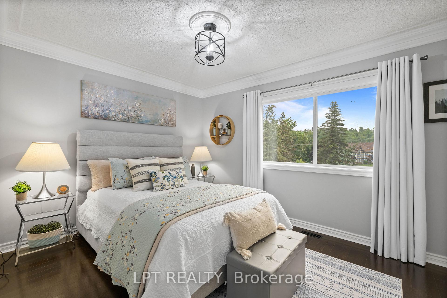
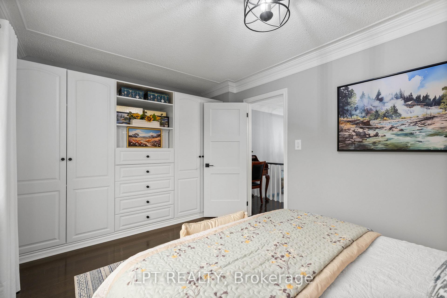
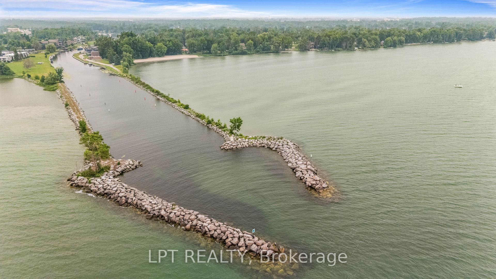
Live The Lagoon City Lifestyle! Imagine Leaving From Your Own Private Wet Slip, Cruising The Canals To Visit Friends, Heading Out For Dinner At A Local Waterfront Restaurant, Or Spending The Day Exploring Lake Simcoe. Drop Anchor At One Of Lagoon City's Two Sandy Beaches, Enjoy Pickleball Or Tennis, Join The Yacht Club, Stroll The Scenic Walking Trails, Or Take Part In The Many Recreational Activities & Special Events. Whether You Love An Active Waterfront Lifestyle Or Simply Prefer Relaxing On Your Expansive Deck Overlooking The Canal, Every Day Feels Like A Getaway. Welcome To This Beautifully Maintained End-Unit Condo Townhome Offering Over 1,800 Sq. Ft. Of Low-Maintenance Waterfront Living With 3 Bedrooms, 4 Bathrooms, Municipal Water And Sewer Services, And Canal Views Throughout. The Ground Level Features A Cozy Family Room Overlooking The Water With Updated Luxury Vinyl Flooring, A Renovated Laundry Room, A Bedroom Ideal For Guests Or A Home Office, And A 3-Piece Bathroom. The Main Living Level Offers Hardwood Flooring, A Cozy Fireplace, An Open-Concept Living And Dining Area, Walkout To The Expansive Waterfront Deck With Gazebo, An Updated Kitchen With Quartz Counters, Stainless Steel Appliances, Soft-Close Cabinetry, Pantry, Under-Cabinet Lighting And Heated Floors, Plus A 2-Piece Powder Room. Upstairs You'll Find Two Bedrooms & A Computer Nook, Including The Primary Suite With A Juliette Balcony, Walk-Through Closet With Custom Organizers And An Updated 3-Piece Ensuite With Heated Towel Bar. Outside, Enjoy Award-Winning Gardens, Your Private Wet Slip And Easy Access To The Water. Condo Living Includes Lawn Care, Snow Removal And Exterior Maintenance, Giving You More Time To Enjoy Ontario's Little Venice, Featuring Over 18 Kilometres Of Navigable Canals, Direct Access To Lake Simcoe, A Marina, Restaurants And Year-Round Recreation, Just Minutes To Brechin And Approximately 20 Minutes To Orillia.
Key Facts & Features
Property Costs
- Annual Property Tax Amount
- $3,503
- Land Transfer Tax Fee
- $8,273
Condo/Maintenance Fee
- Maintenance Fee
- $950 /month
Included In Maintenance Fee
- Common Elements Included
- Building Insurance Included
- Parking Included
Rental Items
- Rental Equipment
- Hot Water Tank
- Basement Type
- Crawl Space
Interior Features
- Pets Permitted
- Yes-with Restrictions
- Laundry Features
- In-Suite Laundry, Sink
- Laundry Level
- Main Level
- Interior Extras
- Bar Fridge, Central Vacuum, Garburator, Primary Bedroom - Main Floor, Storage, Water Heater
- View
- Water
- Fireplace/Stove
- Yes
- Fireplace Features
- Electric
- Elevator
- No
Exterior Features
- Balcony
- Open
- Exterior Extras
- Deck, Fishing, Landscaped, Lighting, Year Round Living
Building
- Building Type
- Condo Townhouse
- Building Style
- 3-Storey
- Condo Corp Number
- 128
Construction
- Exposure
- East West
- Exterior Finish
- Vinyl Siding
- Roof
- Asphalt Shingle
- Foundation Details
- Concrete
- Special Designation
- Unknown
Inclusions
- Inclusions
- S/S Refrigerator, S/S Stove, S/S Microwave Range, B/I S/S Dishwasher, B/I S/S Bar Fridge, Stackable Washer & Dryer, Stand Up Freezer, Dart Board, Gazebo, All Window Coverings, All Electric Light Fixtures, All Broadloom Where Laid, Wall Mounted TV Bracket, & Irrigation System Supplied By Lagoon Water, Garden Shed & Central Vac (As-Is - Sellers Have Never Used).
Exclusions
- Exclusions
- Beverage Fridge In Laundry Room & 2 x Wireless Ring Security Cameras.
Parking & Garages
- Garage Type
- Carport
- Garage Spaces
- 0
- Parking Type
- Exclusive
- Parking Spaces
- 1
- Total Garage And Parking Spaces
- 1
Lockers
- Locker Type
- None
Heating & Cooling
- Heat Source
- Electric
- Heat Type
- Forced Air
- Air Conditioning
- Central Air
- Bedrooms
- 3
- Washrooms
- 4
- Kitchens
- 1
- Family / bonus room
- Yes
Room sizes
- Family Room—Ground level, Vinyl Floor, Window, Overlook Water
- Bedroom 3—Third level, Window, Hardwood Floor
- Dining Room—Second level, Hardwood Floor, Window
- Living Room—Second level, W/O To Deck, Fireplace, Hardwood Floor
- Laundry—Ground level, Laundry Sink
- Primary Bedroom—Third level, 3 Pc Ensuite, Hardwood Floor, Juliette Balcony
- Bedroom 2—Ground level, Window, Broadloom, Double Closet
- Kitchen—Second level, Quartz Counter, Backsplash, Window
Washrooms
- 3-piece, Ground
- 2-piece, Main
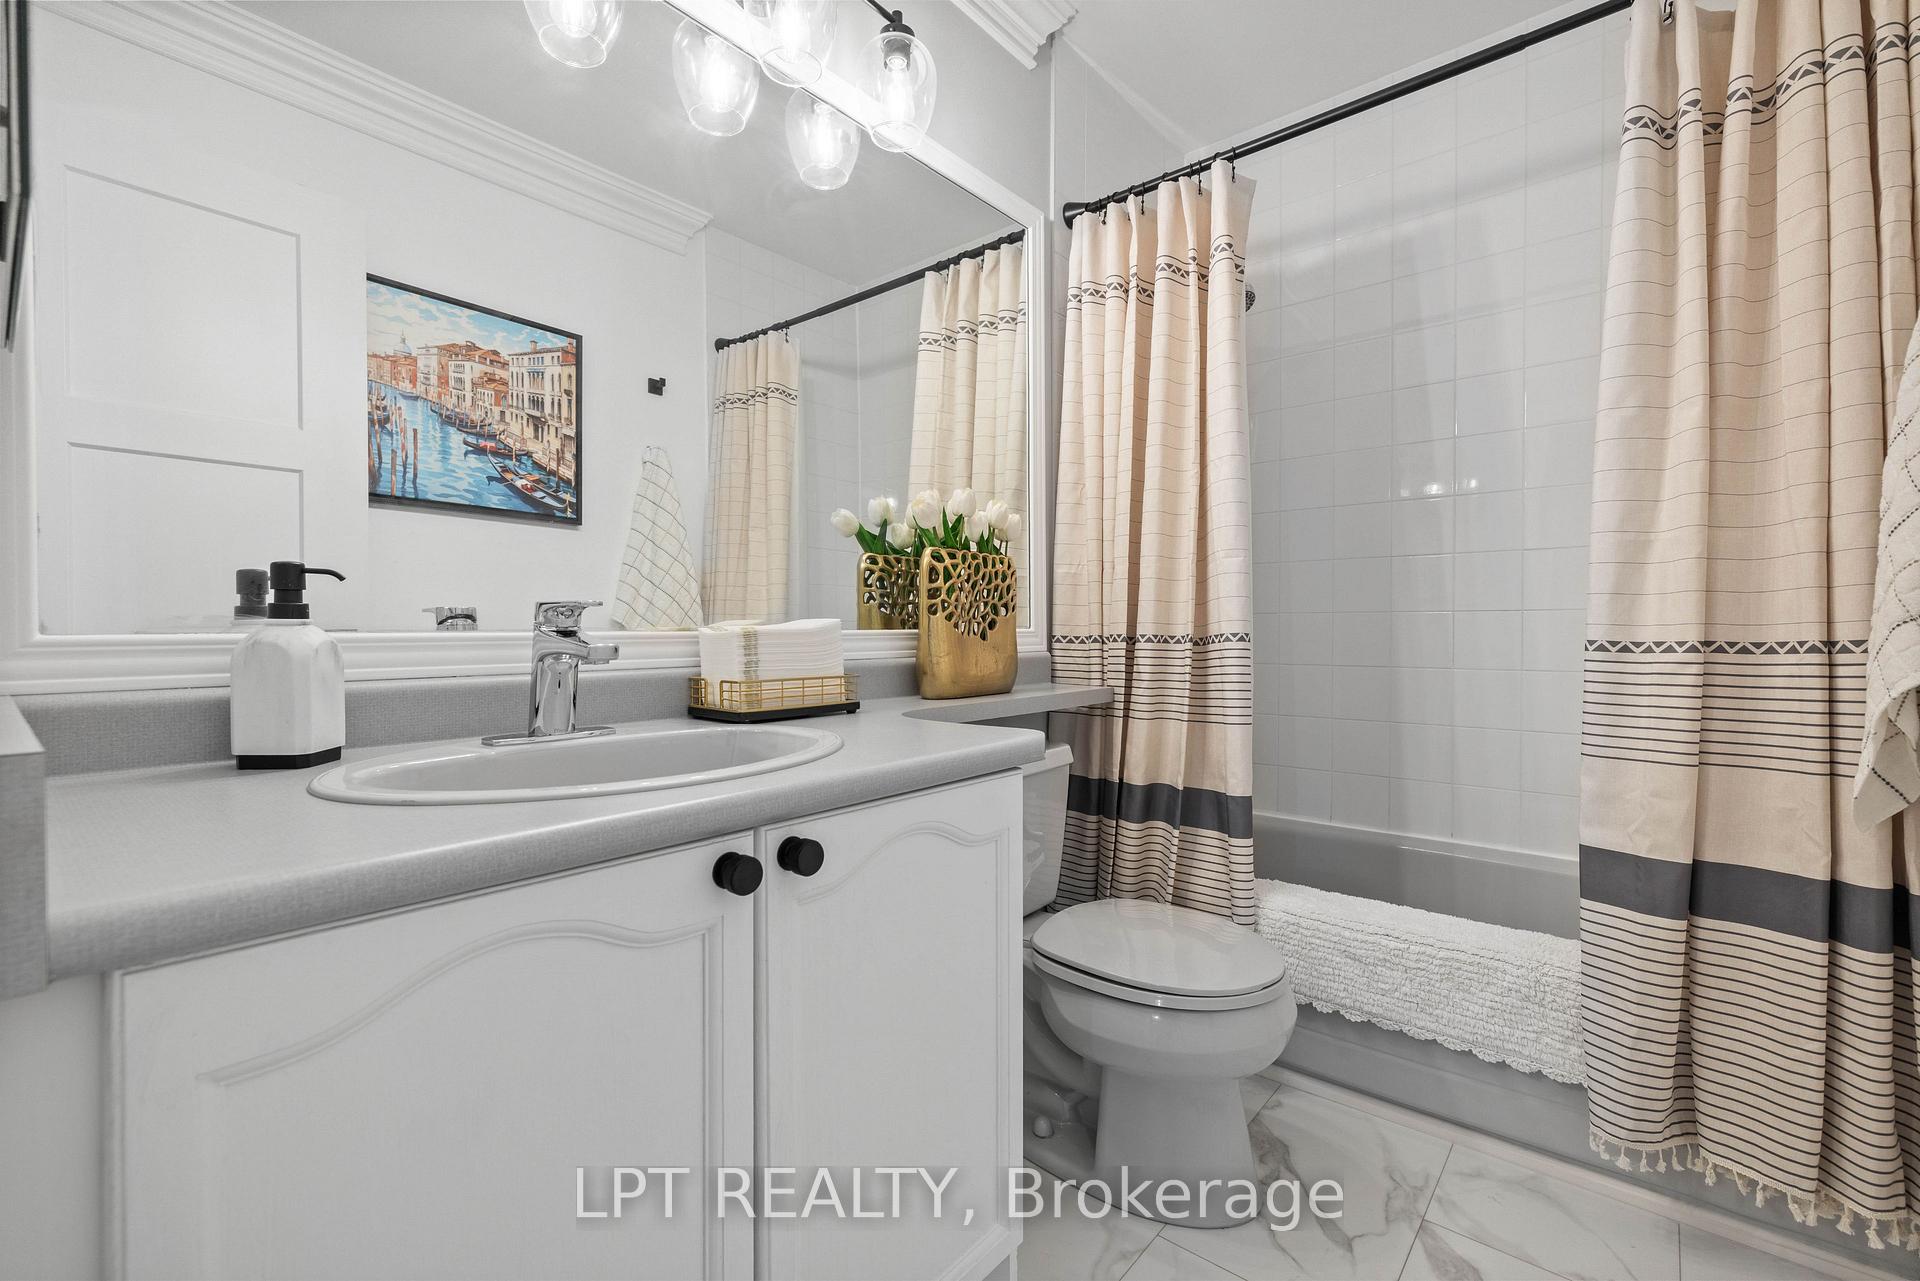
- 3-piece, Upper
- 4-piece, Upper
- Municipality
- Ramara
- Neighbourhood
- Rural Ramara
- Main cross streets
- Hwy 12/Simcoe Rd/Laguna Pkwy
- Zoning
- R1
- Directions
- Hwy 12/Simcoe Rd/Laguna Pkwy
- Waterfront
- Direct
- MLS® number
- S13848078
- Data source
- Toronto Regional Real Estate Board
- Listed on
- 2026-10-01
- Updated on
- 2026-10-01
- Days on market
- 16 days
- Possession type
- Flexible
- Co-op commission
- 2.5% + HST**
- Seller
- Listed by
- LPT REALTY
Home Market Value
Current home valuation for Unit 1, 30 Laguna Parkway, Ramara, Rural Ramara, Ramara, ON. Listed for $589,900
HOMEH Estimate
$553,743
Estimated Sales Range
$472,460 - $620,192
HOMEH Estimate for Unit 1, 30 Laguna Parkway, Ramara, Rural Ramara
Calculated with a real agent's CMA method — 45+ years of experience, codified. Not an AI guess.
For the owner
Is this your home? Track its value.
Get this home's HOMEH Estimate by email once a month, with how many homes are for sale around you.
Mortgage Payment Calculator
Compare up to 4 down payment scenarios
5% on first $500K + 10% on $89,900 over $500K
$33,990
| Scenario 1 | Scenario 2 | Scenario 3 | Scenario 4 | |
|---|---|---|---|---|
−Down payment | % $ | % $ | % $ | % $ |
+CMHC insurance | $22,227 | $16,458 | $14,040 | $0 |
=Total mortgage | $577,913 | $547,368 | $515,455 | $471,920 |
Amortization | ||||
Mortgage rate | % | % | % | % |
| Payment frequency | ||||
=Mortgage payment | $2,822monthly | $2,673monthly | $2,517monthly | $2,304monthly |
Land Transfer Tax
$8,273
$8,273
Around this home
Data provided by OpenStreetMap & Fraser Institute School Rankings
Ask HOMEH
New!Hi there!
👋Text or call (416) 301-9001
Recommended for you
Based on homes you've looked at.
No recommended properties found.
Nearby similar homes
No nearby properties found.
More real estate resources
Other homes nearby
Explore this area
Nearby neighbourhoods
No nearby listings available.