




1310 Black Beach Lane
Ramara (Rural Ramara), ON L0K 1B0
- 3Bedrooms
- 1Bathroom
- 1Garage
- 1500–2000Sq Ft
- $3,379Tax
- 100×110 ftLot Size
 Free EstimateSee Free Estimate Report

Sale & Price History for 1310 Black Beach Lane, Ramara, Rural Ramara
| Start Date | End Date | Price | Event | MLS# |
|---|---|---|---|---|
| No listing history available | ||||
Real estate boards require you to or to see the full details of this property.
*Sold prices and complete sale & price history are regulated data. Under the Trust in Real Estate Services Act, 2002 (TRESA) and the rules of the Real Estate Council of Ontario (RECO), and pursuant to the Multiple Listing Service® rules of the Canadian Real Estate Association (CREA) and the Toronto Regional Real Estate Board (TRREB), this information may be shown only to registered users who have agreed to the applicable terms of use (a Virtual Office Website, or "VOW," arrangement). HOMEH Inc., Brokerage therefore provides it to signed-in members only. Creating an account is free and takes under a minute.
About 1310 Black Beach Lane, Ramara, Rural Ramara
Summarized Description
- Fully renovated with modern finishes throughout.
- Open concept design enhances spaciousness.
- Private backyard ideal for outdoor activities.
- Located on a desirable corner lot.
- Move-in ready for immediate occupancy.
- Hardwood floors add elegance and warmth.
- Convenient in-unit laundry facilities.
- Includes stainless steel appliances for convenience.
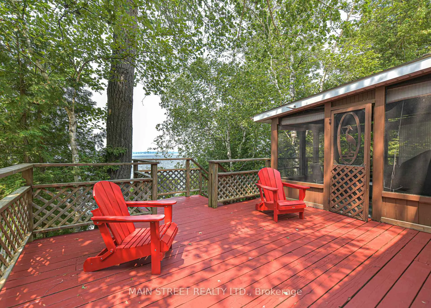
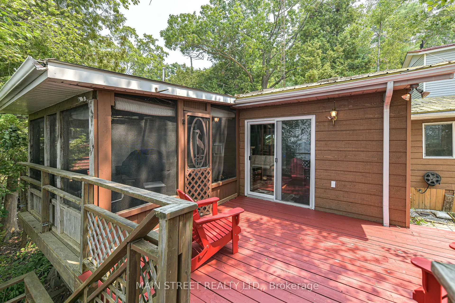
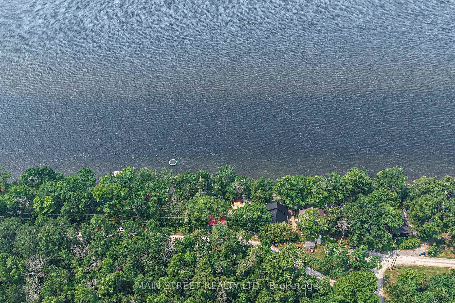
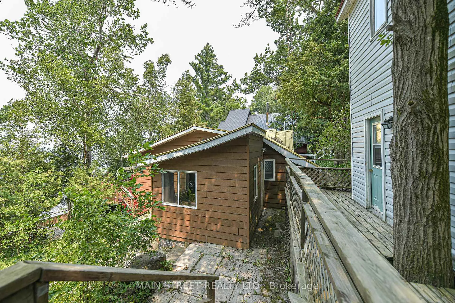
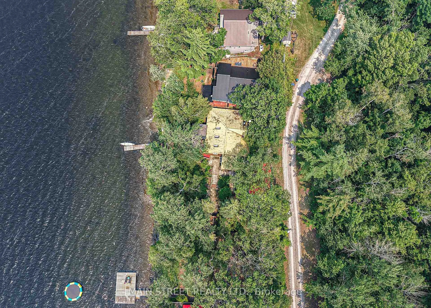
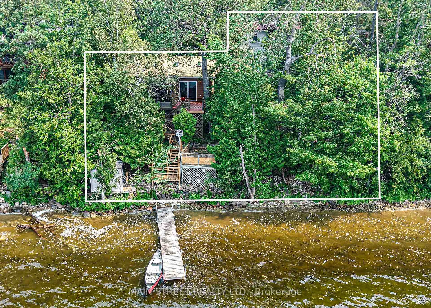
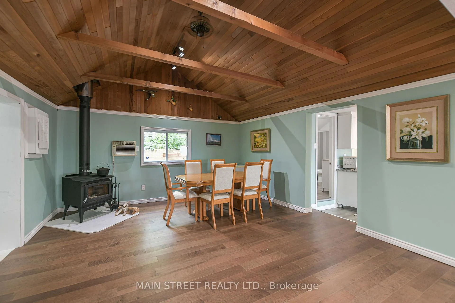
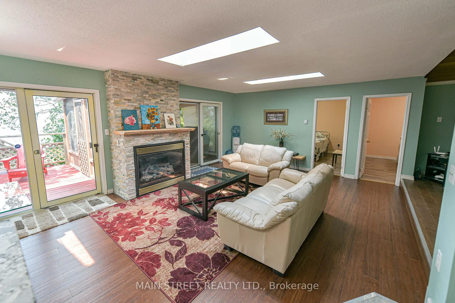
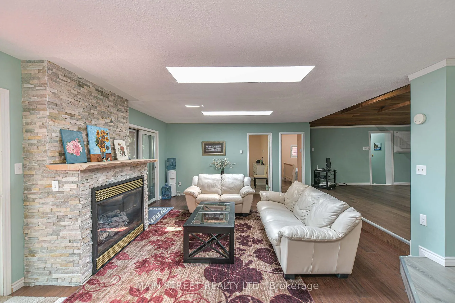
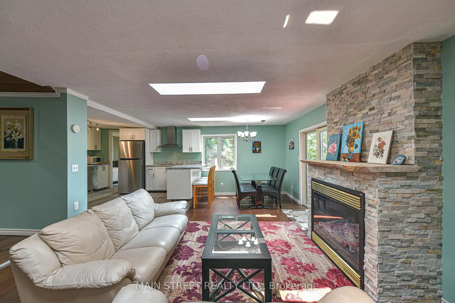
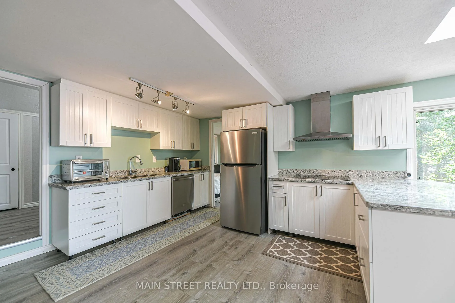
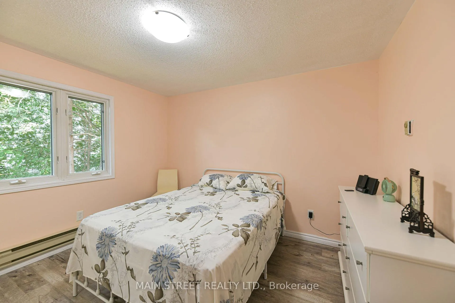
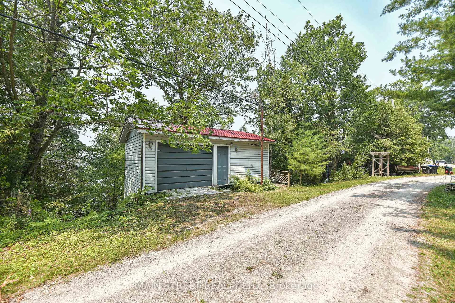
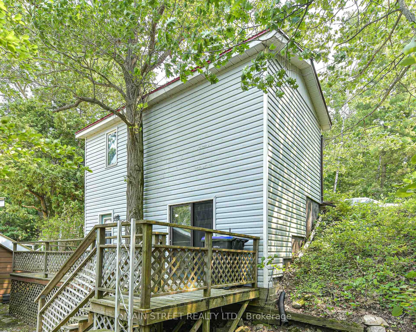
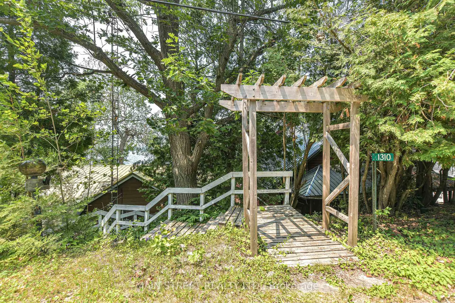
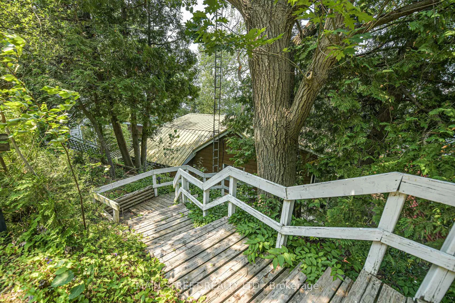
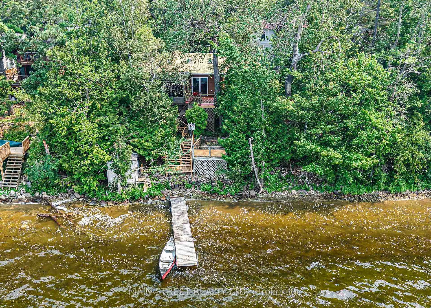
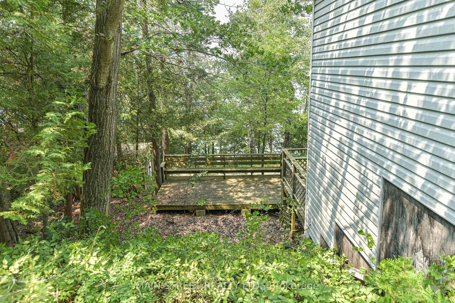
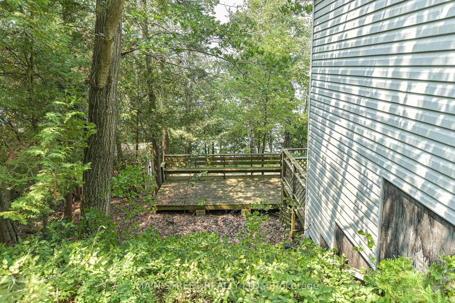
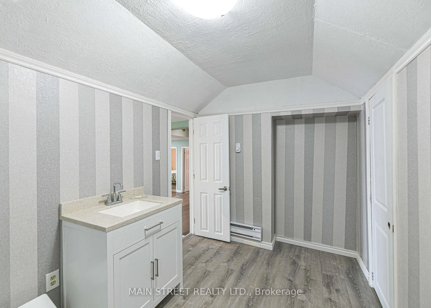
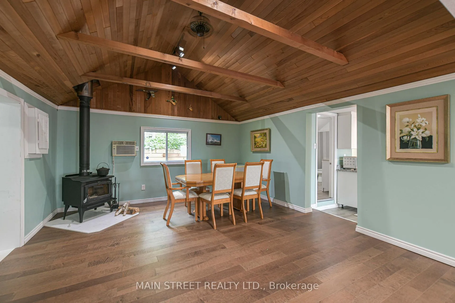
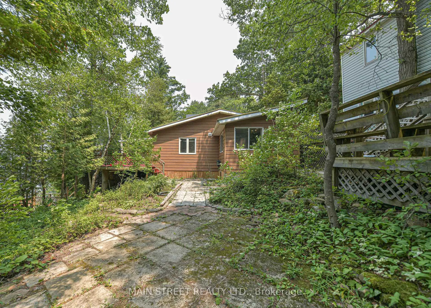
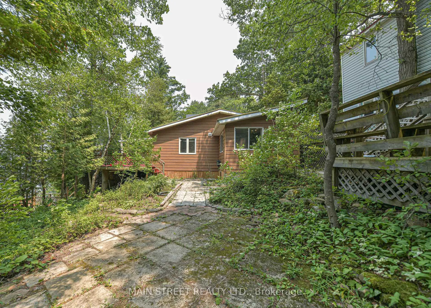
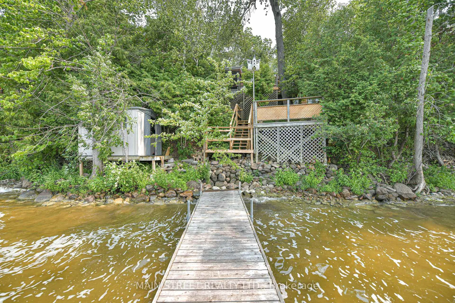
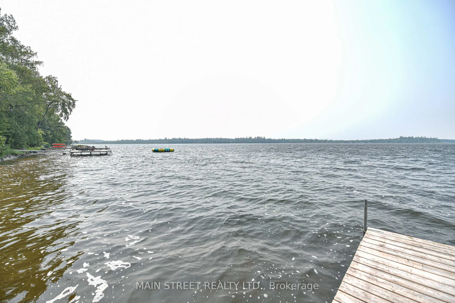
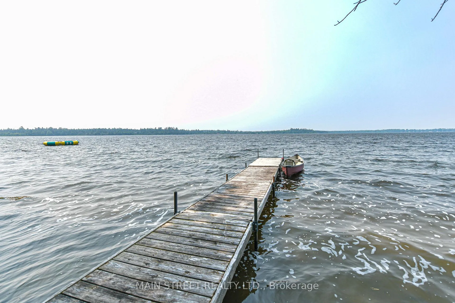
This Lot Is About 100ft By 110 Feet And At Leads You Down To A Pretty Beach Area With A Small Shed For Fishing Gear. You Are Surrounded By Trees For Tranquil Moments And Privacy. Fishing Is Famous Here And The Sandy Bottom Is Great For Waders And Swimmers. Interior Of Cottage Is Peaceful And Welcoming. There Is A Huge Propane Fireplace In The Family Room And Three Skylights. Bedrooms Are All Equipped With Baseboard Heaters. While This Is Seasonal, This Dwelling Could Easily Be Winterized For Year Round Use. Kitchen Is Modern, Well Equipped and Spacious. Bathroom Is Ready With Roughed In Area For Laundry Appliances. Garage Has Always Been Used For Garden Equipment and ATVs etc. Behind The Garage Is An Ideal Studio (8m X 4.2m) Or Space For Music Or Even Naps And/or Guest To Enjoy Privacy. Drilled Well And High Capacity Holding Tank Contribute To Value And Comfort. There Is A Boat Launch Further Down The Lane For Large Boats And It Is Exclusive To Residents. If You Want To Relax And Enjoy Life, This Could Be The Place.
Key Facts & Features
Property Costs
- Annual Property Tax Amount
- $3,379
- Land Transfer Tax Fee
- $11,473
Rental Items
- Rental Equipment
- none
- Under Contract
- None
- Basement Type
- Other
Interior Features
- Interior Extras
- Countertop Range, Propane Tank, Water Treatment
- View
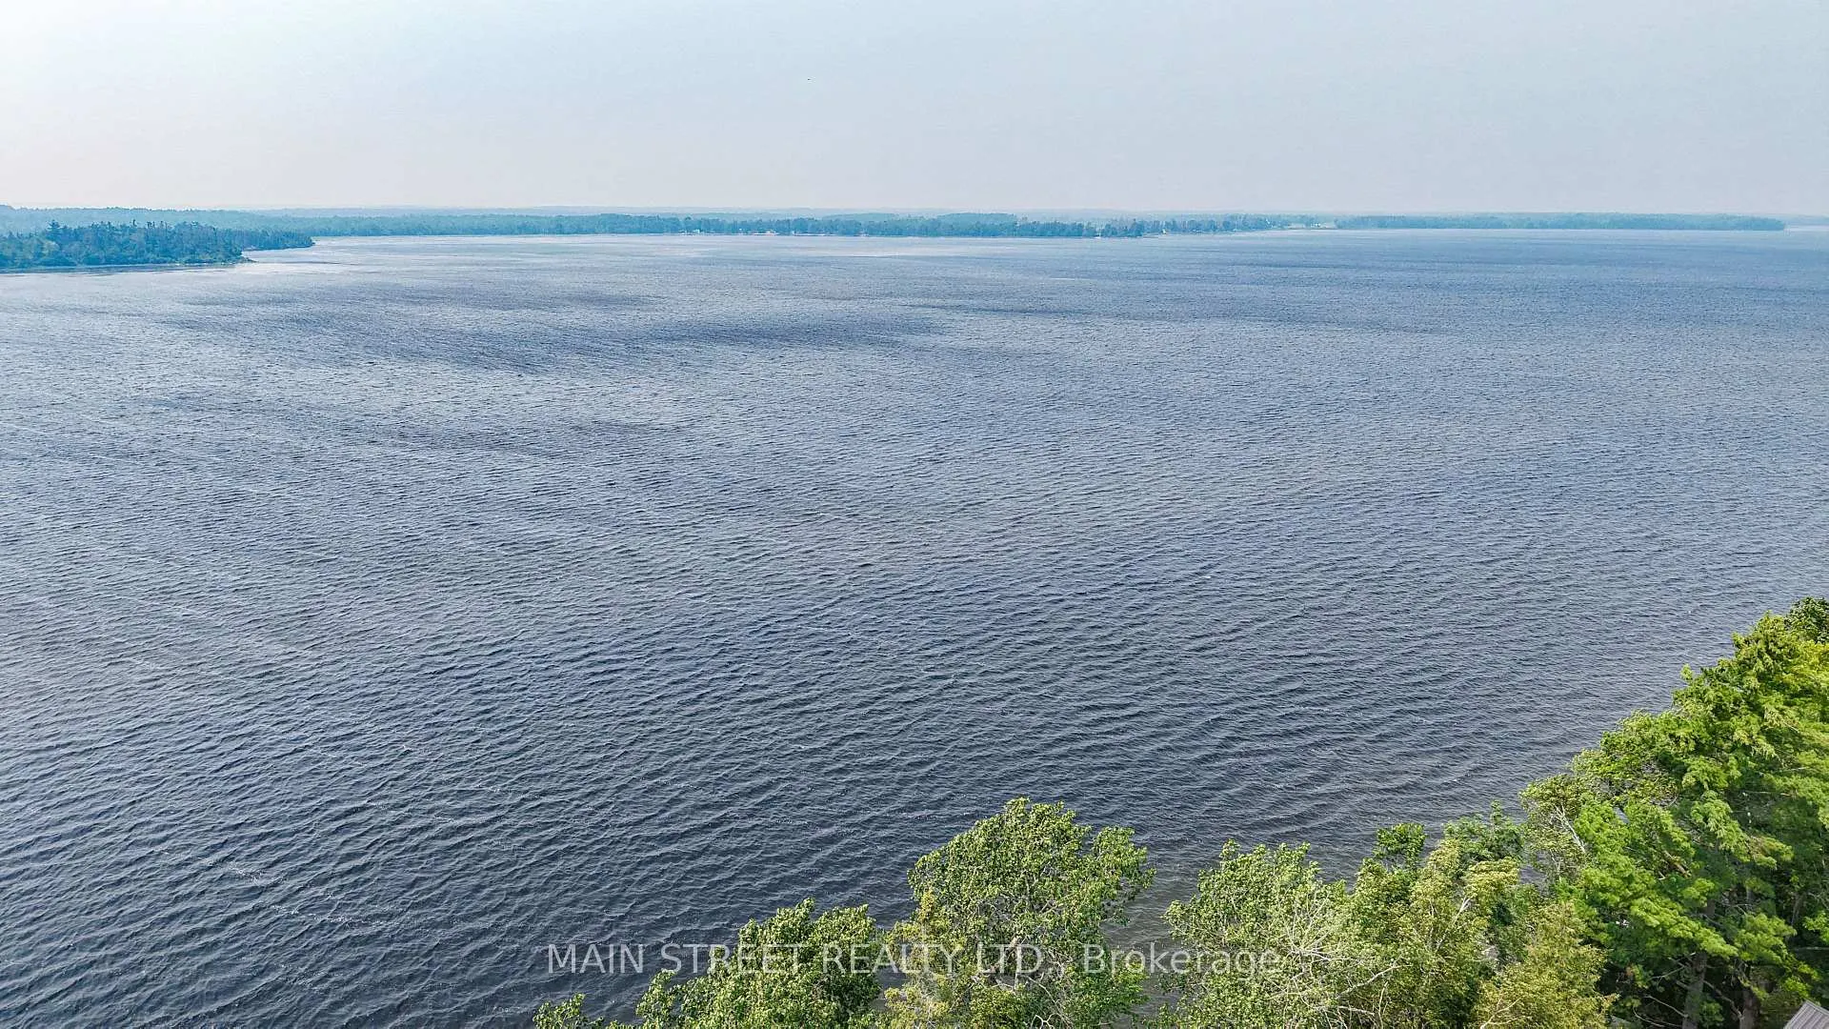
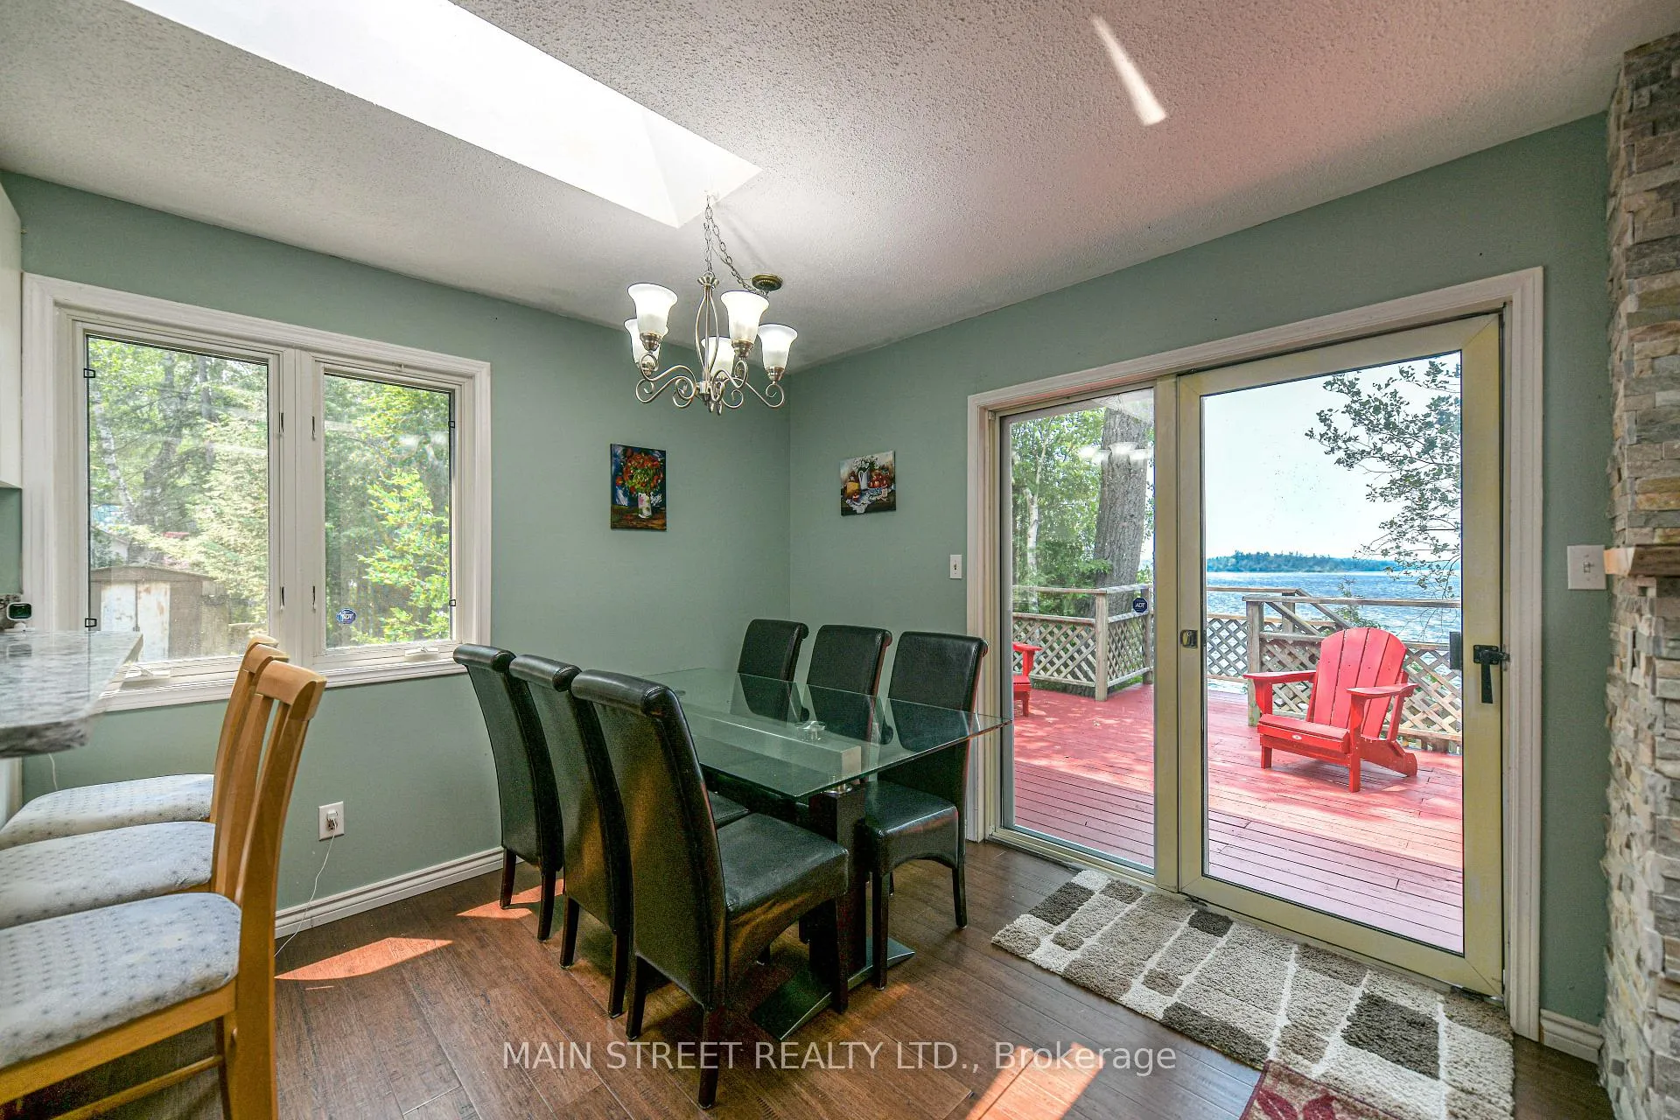
- Lake, Panoramic, Trees/Woods
- Fireplace/Stove
- Yes
- Fireplace Features
- Family Room, Propane
- Elevator
- No
Exterior Features
- Pool
- None
- Property Features
- Cul de Sac/Dead End, Golf, Lake/Pond, Waterfront, Terraced, Wooded/Treed
Building
- Building Type
- Detached
- Building Style
- Bungalow-Raised
- Approx Age
- 51-99
Construction
- Exterior Finish
- Other, Shingle
- Roof
- Metal
- Foundation Details
- Poured Concrete
- Special Designation
- Unknown
Lot
- Lot Front
- 100.00 ft
- Lot Depth
- 110.00 ft
- Lot Shape
- Rectangular
Exclusions
- Exclusions
- Personal property of sellers
Parking & Garages
- Garage Type
- Carport
- Garage Spaces
- 1
- Parking Spaces
- 2
- Total Garage And Parking Spaces
- 2
Heating & Cooling
- Heat Source
- Electric
- Heat Type
- Baseboard
- Air Conditioning
- Window Unit(s)
- Water
- Other
- Sewers
- Holding Tank
- Bedrooms
- 3
- Washrooms
- 1
- Kitchens
- 1
- Family / bonus room
- Yes
Room sizes
- Sunroom—Main level, Overlook Water, West View, Overlooks Backyard
- Bedroom 2—Main level, Overlooks Backyard, Carpet Free
- Bedroom—Main level, Laminate, Overlooks Living, W/O To Yard
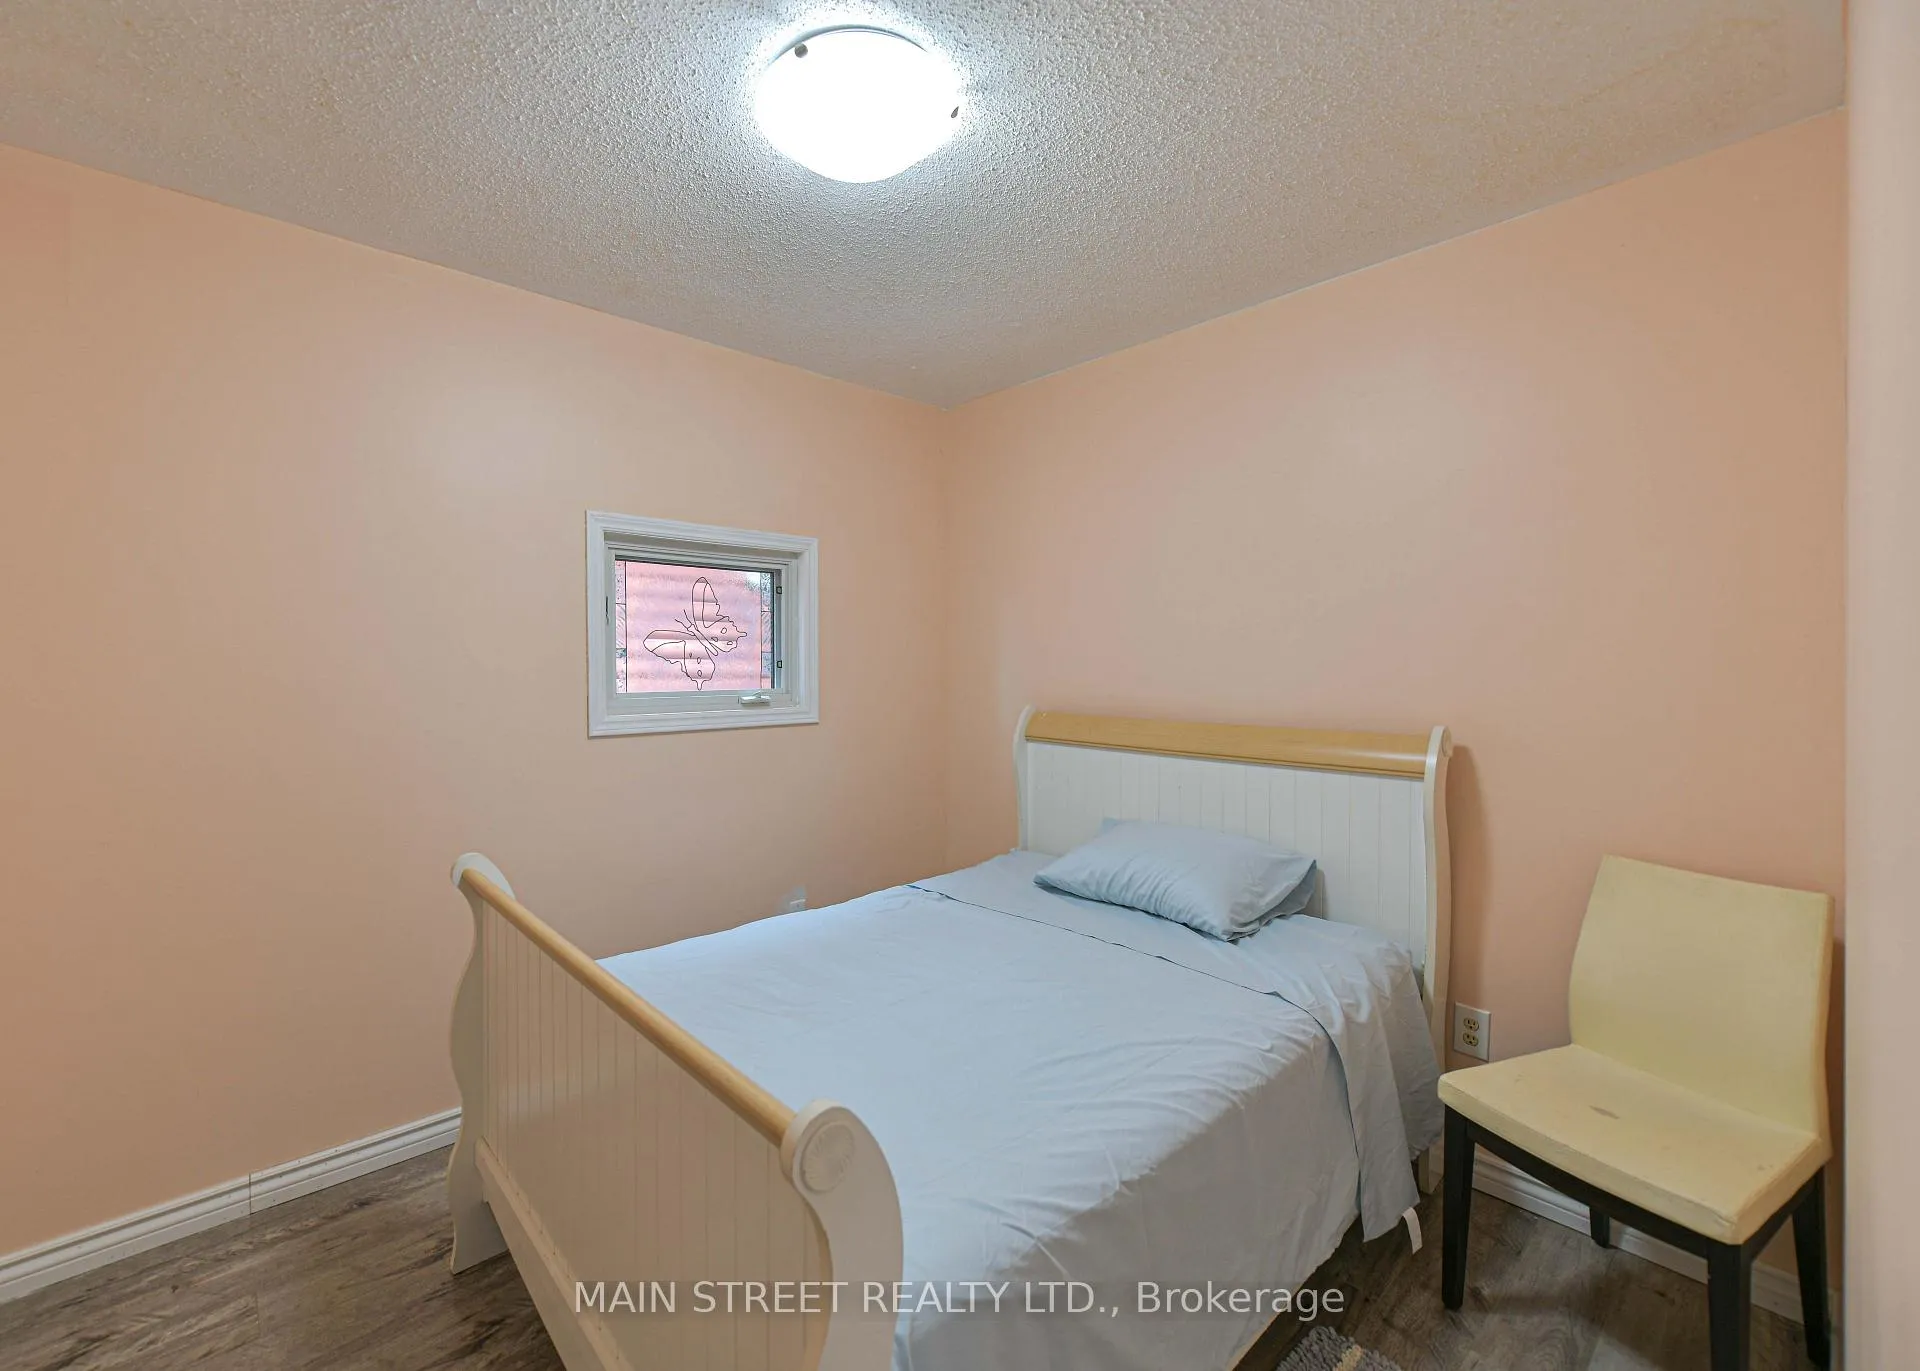
- Bedroom—Main level, Laminate, Window
- Family Room—Main level, Fireplace, Skylight, West View
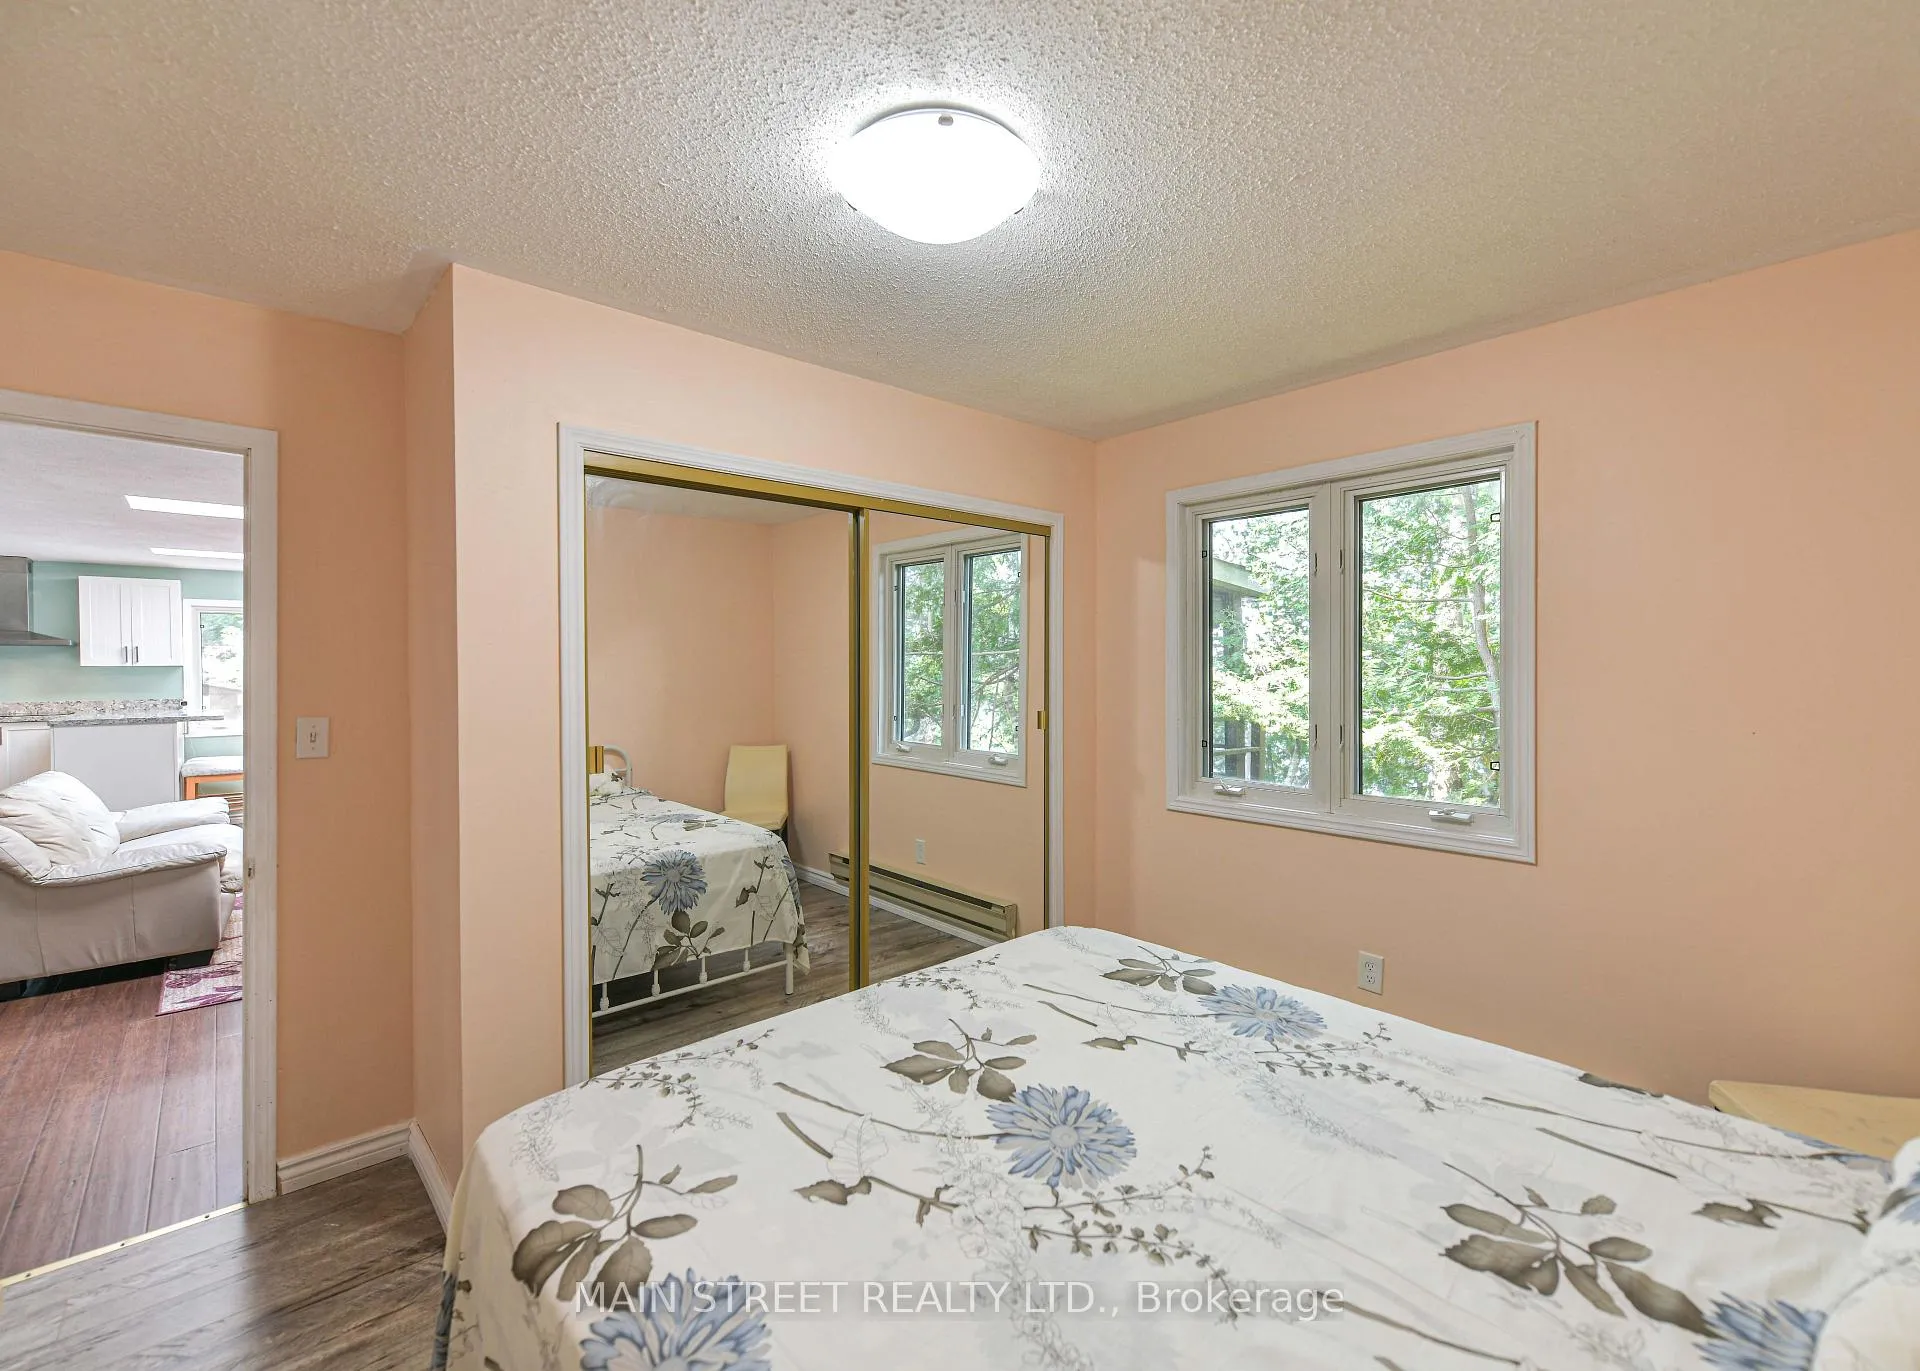
- Bedroom 3—Main level, Closet, Mirrored Closet, Window
- Foyer—Main level, Wood, Wood Stove
- Kitchen—Main level, Combined w/Family, B/I Ctr-Top Stove, Vinyl Floor
Washrooms
- 3-piece, Main
- Municipality
- Ramara
- Neighbourhood
- Rural Ramara
- Main cross streets
- Mara carden abd Black beach
- Zoning
- seasonal residential
- Directions
- Mara carden boundary rd to black beach lane turn onto Black Beach Lane
- Waterfront
- Direct
- MLS® number
- S13581366
- Data source
- Toronto Regional Real Estate Board
- Listed on
- 2026-07-13
- Updated on
- 2026-09-22
- Days on market
- 96 days
- Possession date
- 2026-08-27
- Possession type
- Immediate
- Co-op commission
- 2.5%plus hst
- Seller
- Listed by
- MAIN STREET REALTY LTD.
Home Market Value
Current home valuation for 1310 Black Beach Lane, Ramara, Rural Ramara, Ramara, ON. Listed for $749,900
HOMEH Estimate
—
Estimated Sales Range
—
HOMEH Estimate for 1310 Black Beach Lane, Ramara, Rural Ramara
Calculated with a real agent's CMA method — 45+ years of experience, codified. Not an AI guess.
For the owner
Is this your home? Track its value.
Get this home's HOMEH Estimate by email once a month, with how many homes are for sale around you.
Mortgage Payment Calculator
Compare up to 4 down payment scenarios
5% on first $500K + 10% on $249,900 over $500K
$49,990
| Scenario 1 | Scenario 2 | Scenario 3 | Scenario 4 | |
|---|---|---|---|---|
−Down payment | % $ | % $ | % $ | % $ |
+CMHC insurance | $27,986 | $20,922 | $17,848 | $0 |
=Total mortgage | $727,643 | $695,832 | $655,263 | $599,920 |
Amortization | ||||
Mortgage rate | % | % | % | % |
| Payment frequency | ||||
=Mortgage payment | $3,553monthly | $3,397monthly | $3,199monthly | $2,929monthly |
Land Transfer Tax
$11,473
$11,473
Around this home
No schools found nearby
Data provided by OpenStreetMap & Fraser Institute School Rankings
Ask HOMEH
New!Hi there!
👋Text or call (416) 301-9001
Recommended for you
Based on homes you've looked at.
No recommended properties found.
Nearby similar homes
No nearby properties found.
More real estate resources
Other homes nearby
Explore this area
Nearby neighbourhoods
No nearby listings available.