
16 Old Indian Trail W
Ramara (Rural Ramara), ON L0K 1B0
- 3Bedrooms
- 2Bathrooms
- 0Garage
- 1500–2000Sq Ft
- $3,931Tax
- 109×266 ftLot Size
 Estimated Value:$733,525See Free Estimate Report

Sale & Price History for 16 Old Indian Trail W, Ramara, Rural Ramara
| Start Date | End Date | Price | Event | MLS# |
|---|---|---|---|---|
| No listing history available | ||||
Real estate boards require you to or to see the full details of this property.
*Sold prices and complete sale & price history are regulated data. Under the Trust in Real Estate Services Act, 2002 (TRESA) and the rules of the Real Estate Council of Ontario (RECO), and pursuant to the Multiple Listing Service® rules of the Canadian Real Estate Association (CREA) and the Toronto Regional Real Estate Board (TRREB), this information may be shown only to registered users who have agreed to the applicable terms of use (a Virtual Office Website, or "VOW," arrangement). HOMEH Inc., Brokerage therefore provides it to signed-in members only. Creating an account is free and takes under a minute.
About 16 Old Indian Trail W, Ramara, Rural Ramara
Summarized Description
- Exceptional waterfront lifestyle on coveted Old Indian Trail.
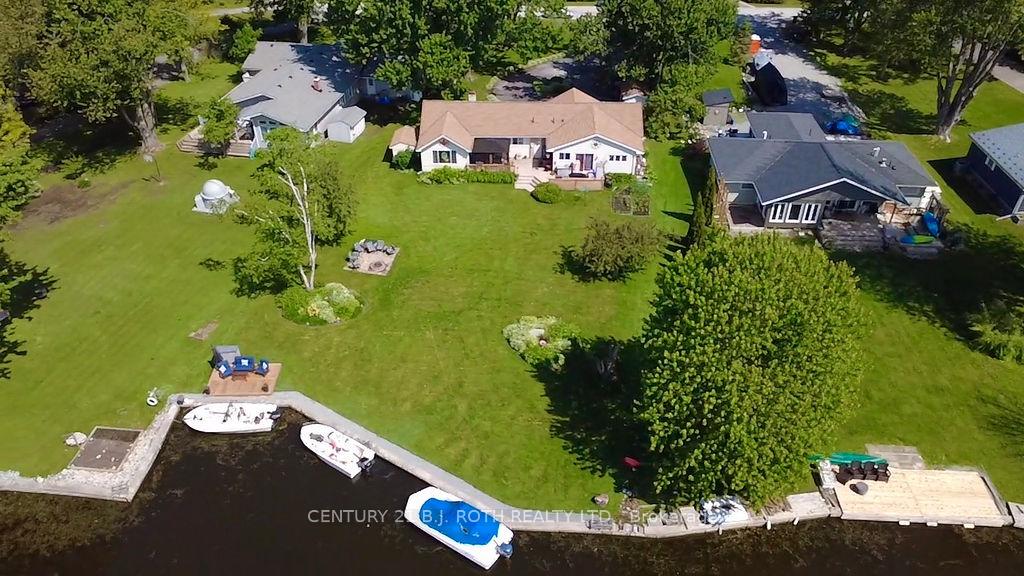
- 109 ft of direct waterfront with private boat mooring.
- Renovated in 2025 with modern open-concept layout.
- Private waterfront deck ideal for entertaining.
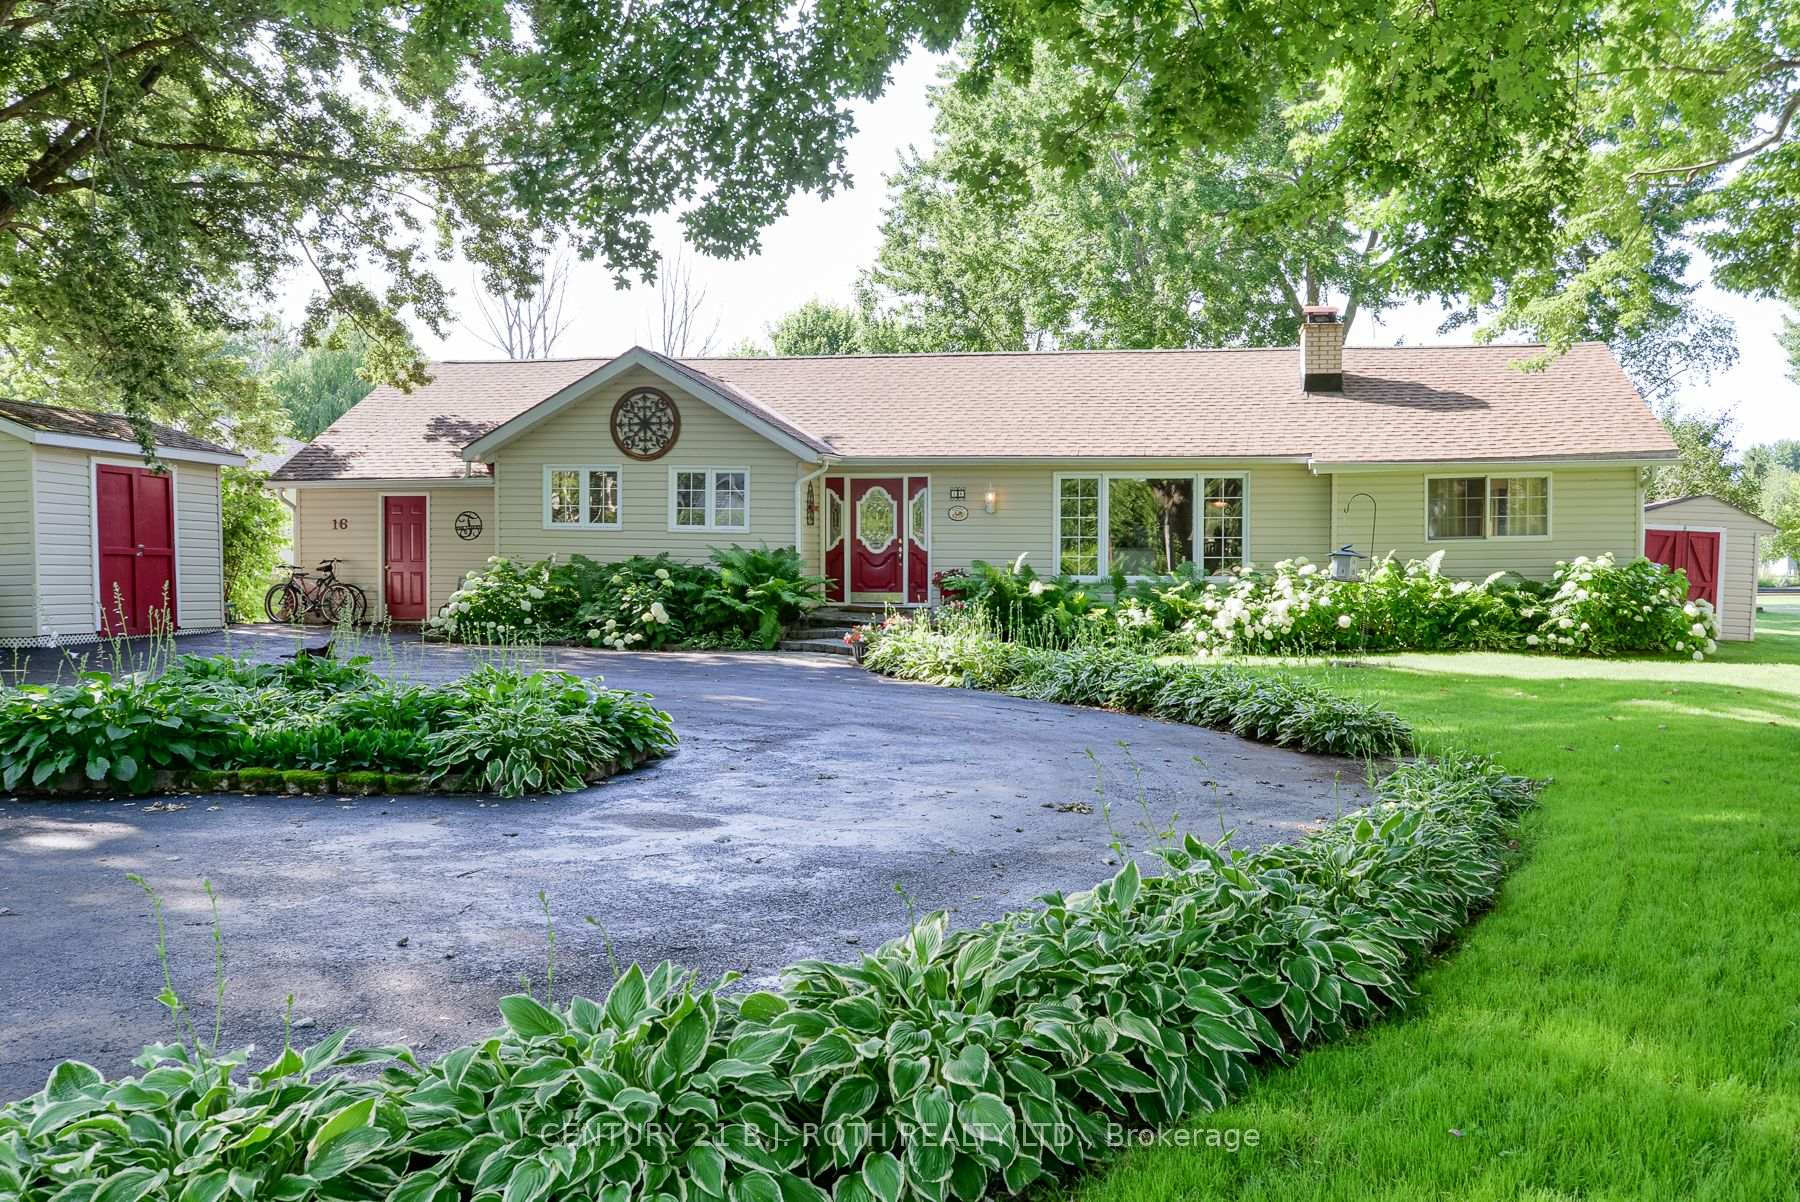
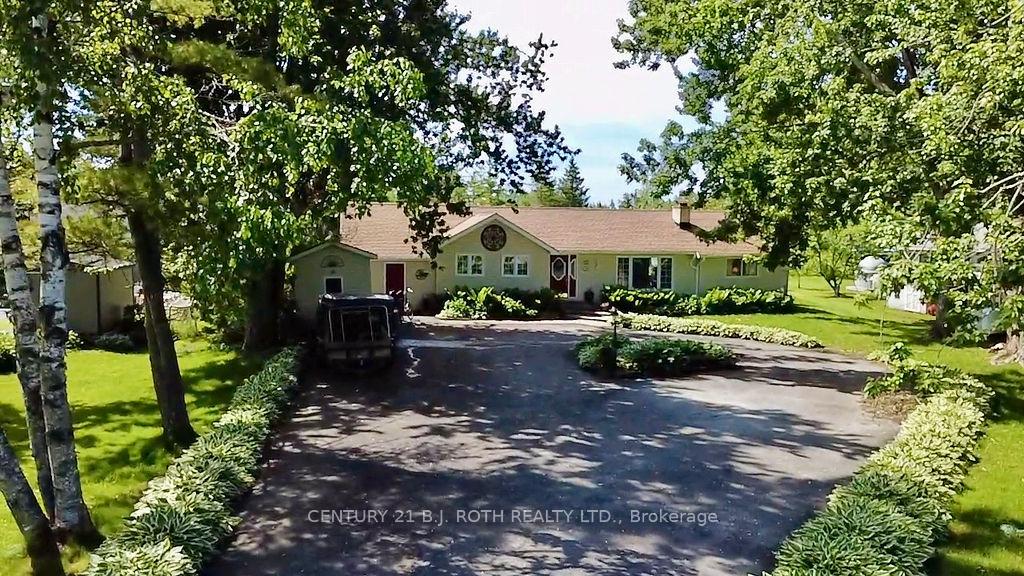
- Award-winning gardens and circular driveway enhance curb appeal.
- Turn-key property, beautifully landscaped and ready to enjoy.
- Access to Lagoon City amenities and interconnected lagoons.
- Perfect for summer gatherings with sweeping water views.
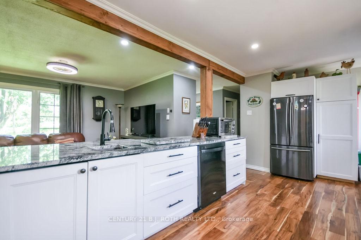
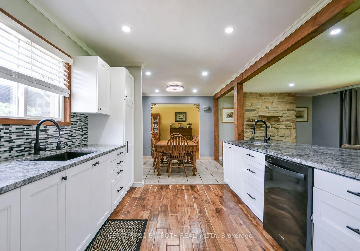
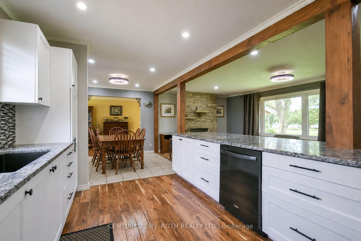
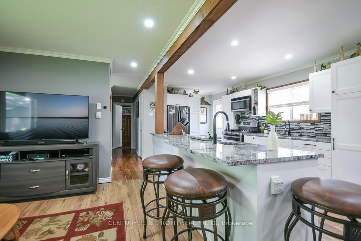
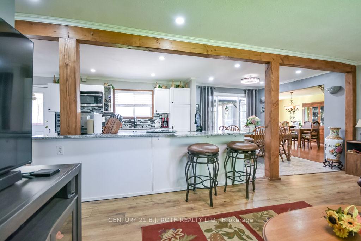
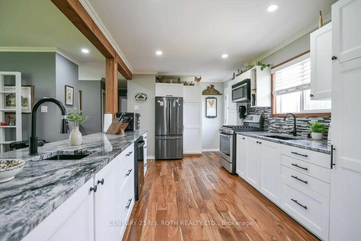
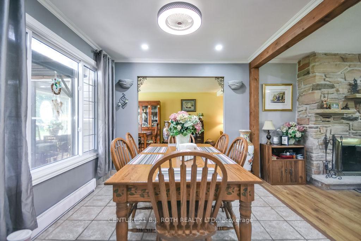
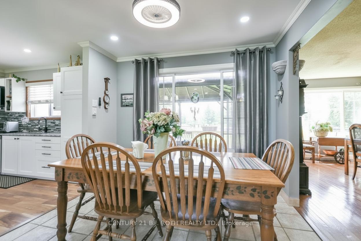
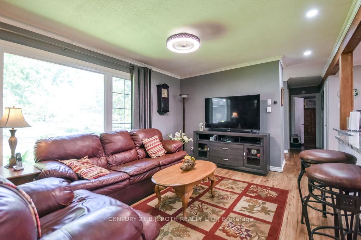
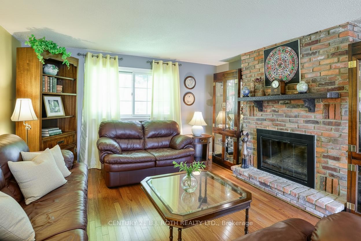
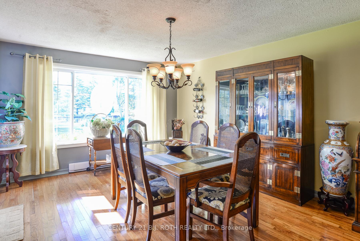
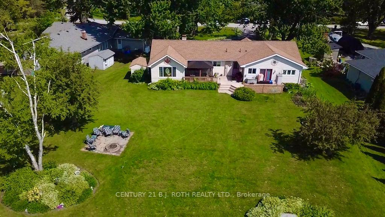
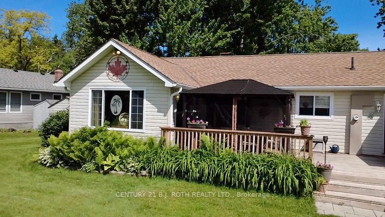
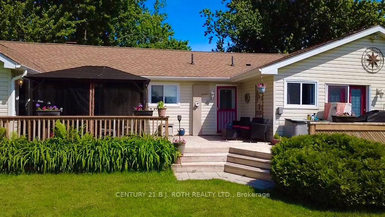
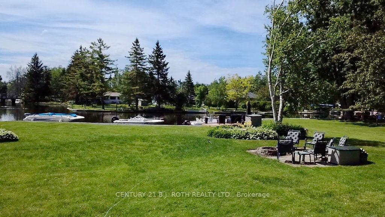
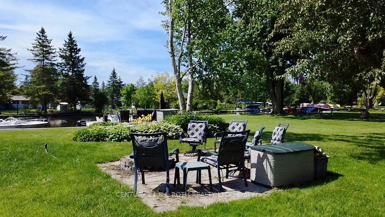
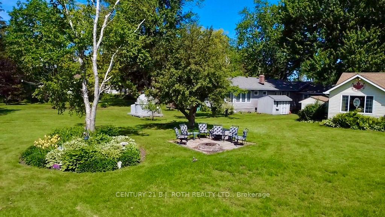
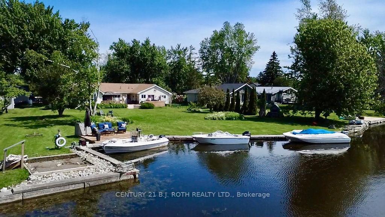
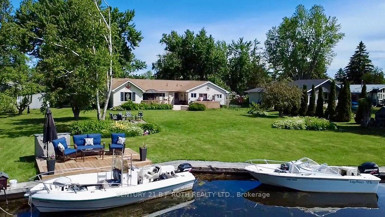
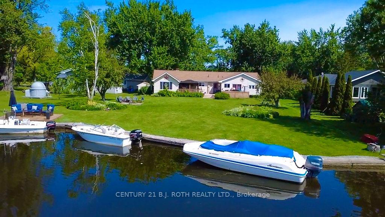
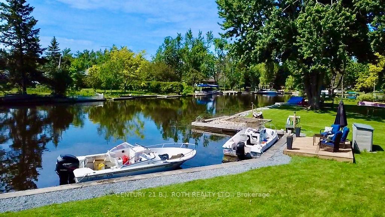
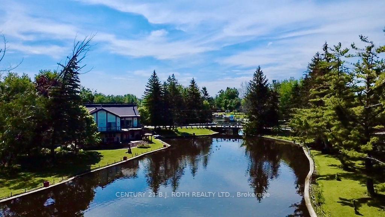
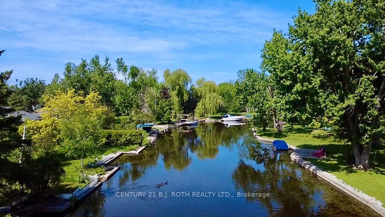
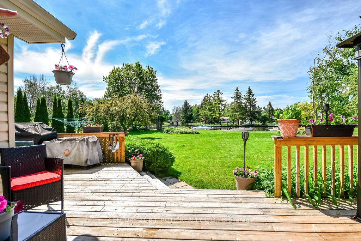
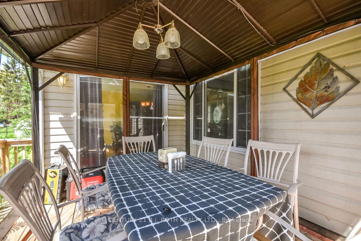
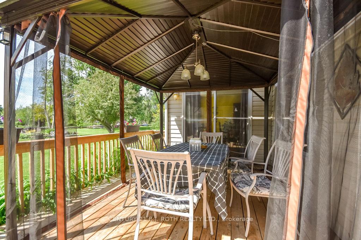
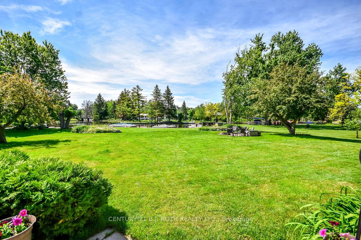
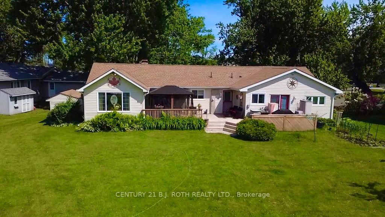
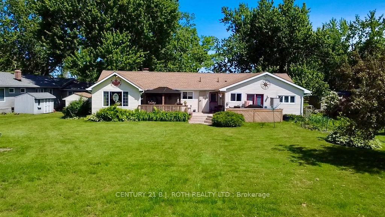
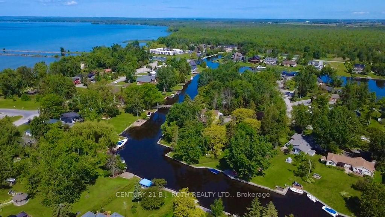
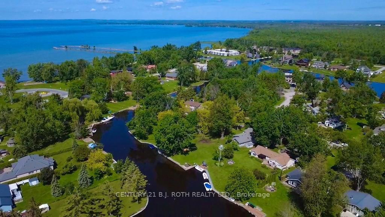
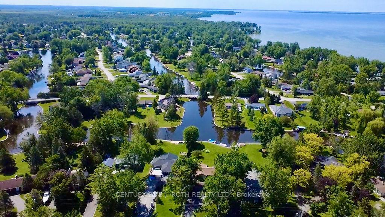
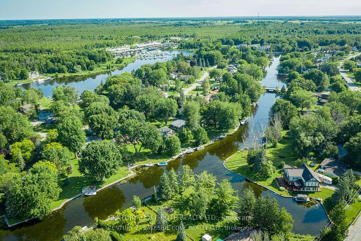
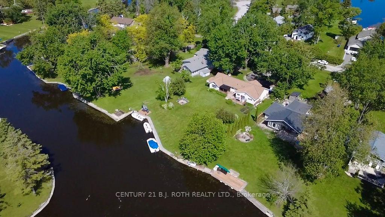
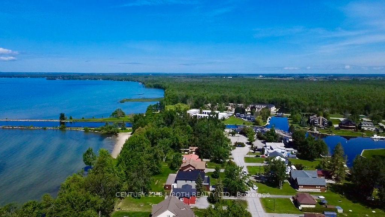
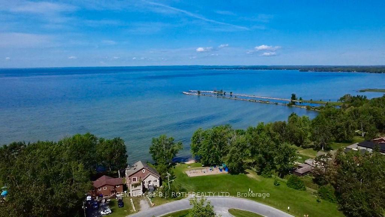
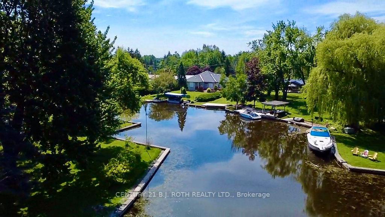
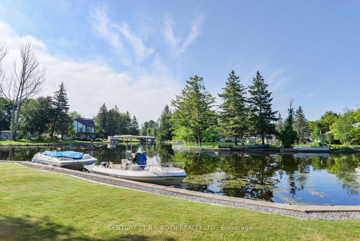
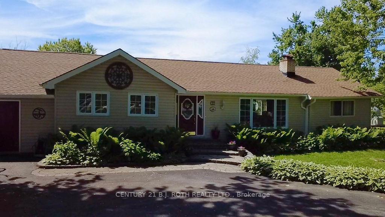
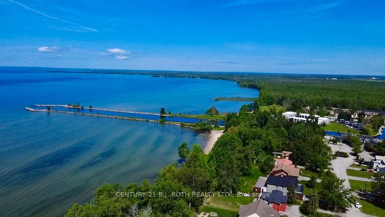
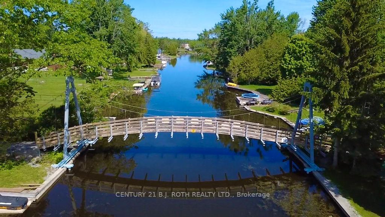
Old Indian Trail, Lagoon City Discover an Exceptional Waterfront Lifestyle in this Charming Bungalow, Perfectly Positioned on one of Lagoon City's Most Coveted Streets, Old Indian Trail. Featuring 109 ft of Direct Waterfront on Gondola Lagoon with a Private Boat Mooring, this Property Offers Spacious Boat Access to Lake Simcoe, the Trent-Severn Waterway, and Beyond. Arrive to Award-Winning Perennial Gardens and Circular Driveway, Creating an Inviting and Private Setting from the Moment you Pull in. A Private Waterfront Deck Overlooking the Lagoon is Serviced with 100-200 AMP Electrical, Water Pump and Irrigation System for Convenience. Ideal for Entertaining, Inside, Enjoy a Generous, Open-Concept Layout with a Large Living Room, Family Room, and Dining Room, All Renovated in 2025. An Exposed Beam, Breakfast Bar, Gas Stove, Double Sided Fireplace, Enhance the Warmth and Functionality of the Space. From the Kitchen, Walk out to the Back sundeck with sweeping water views -perfect for summer gatherings and sunset dining. Located in Sought-After Lagoon City, Residents Benefit from outstanding amenities, including: Private beach ICCA, Community centre, New 2026 Grand Harbour Marina, Walking trails and Park, Approx. 12 miles of Interconnected Lagoons for Boating On-Site Restaurants. A Rare Opportunity for Waterfront 2026 on Old Indian Trail - Turn-Key, Beautifully Landscaped, and Ready to Enjoy the Best of Lake Simcoe living. 'Start Living Lakeside Today'. #staycation * V-rendered photos.
Key Facts & Features
Property Costs
- Annual Property Tax Amount
- $3,931
- Land Transfer Tax Fee
- $12,955
- Basement Type
- None
Interior Features
- Laundry Level
- Main Level
- Interior Extras
- Water Heater Owned, Primary Bedroom - Main Floor, Propane Tank, Storage, Separate Hydro Meter, Separate Heating Controls
- View
- Canal, Water, Bridge, Garden, Clear
- Security Features
- Carbon Monoxide Detectors, Smoke Detector
- Fireplace/Stove
- Yes
- Fireplace Features
- Wood, Family Room, Living Room
- Elevator
- No
Exterior Features
- Exterior Extras
- Privacy, Recreational Area, Year Round Living, Landscaped, Deck, Fishing, Lawn Sprinkler System, Landscape Lighting, Lighting, Patio
- Pool
- None
- Property Features
- Lake Access, Park, Rec./Commun.Centre, School Bus Route, Waterfront, Beach
- Other Structures
- Drive Shed, Garden Shed, Gazebo
Building
- Building Type
- Detached
- Building Style
- Bungalow
- Approx Age
- 31-50
Construction
- Exterior Finish
- Vinyl Siding
- Roof
- Asphalt Shingle
- Foundation Details
- Slab, Post & Pad
- Special Designation
- Unknown
Lot
- Lot Front
- 109.00 ft
- Lot Depth
- 266.00 ft
- Lot Shape
- Irregular
Parking & Garages
- Garage Type
- Attached
- Garage Spaces
- 0
- Parking Spaces
- 10
- Total Garage And Parking Spaces
- 10
Heating & Cooling
- Heat Source
- Electric
- Heat Type
- Baseboard
- Air Conditioning
- None
- Water
- Municipal
- Sewers
- Sewer
- Natural Gas
- No
- Hydro
- Yes
- Cable
- Yes
- Telephone
- Available
- Bedrooms
- 3
- Washrooms
- 2
- Kitchens
- 1
- Family / bonus room
- Yes
Room sizes
- Living Room—Main level, 2 Way Fireplace, Sliding Doors, Hardwood Floor
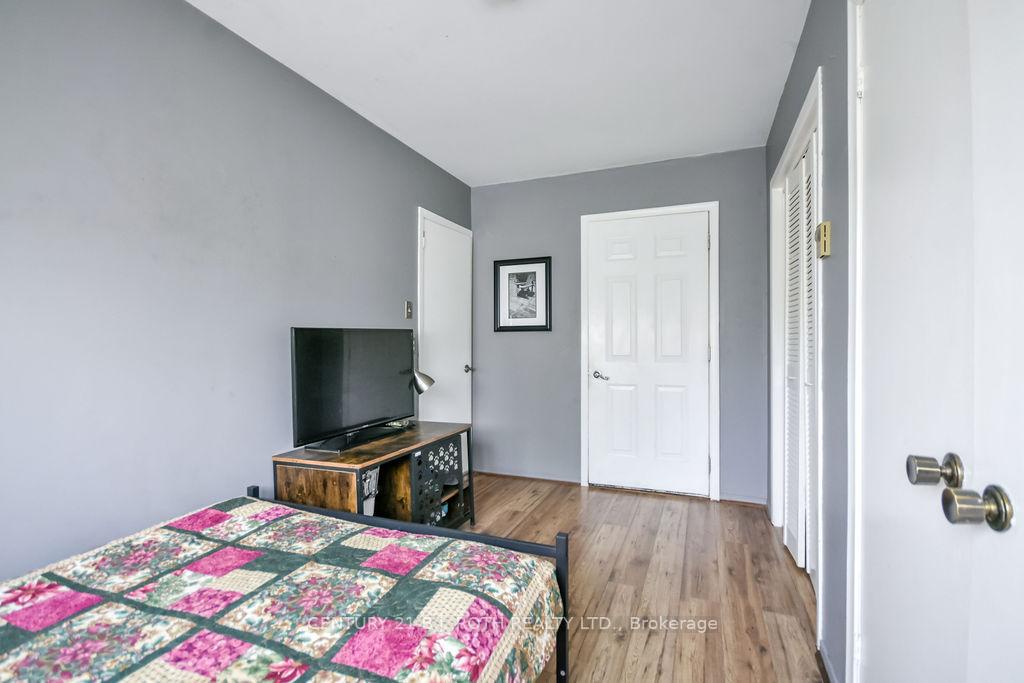
- Bedroom 3—Main level, Walk Through, Overlook Water, Laminate
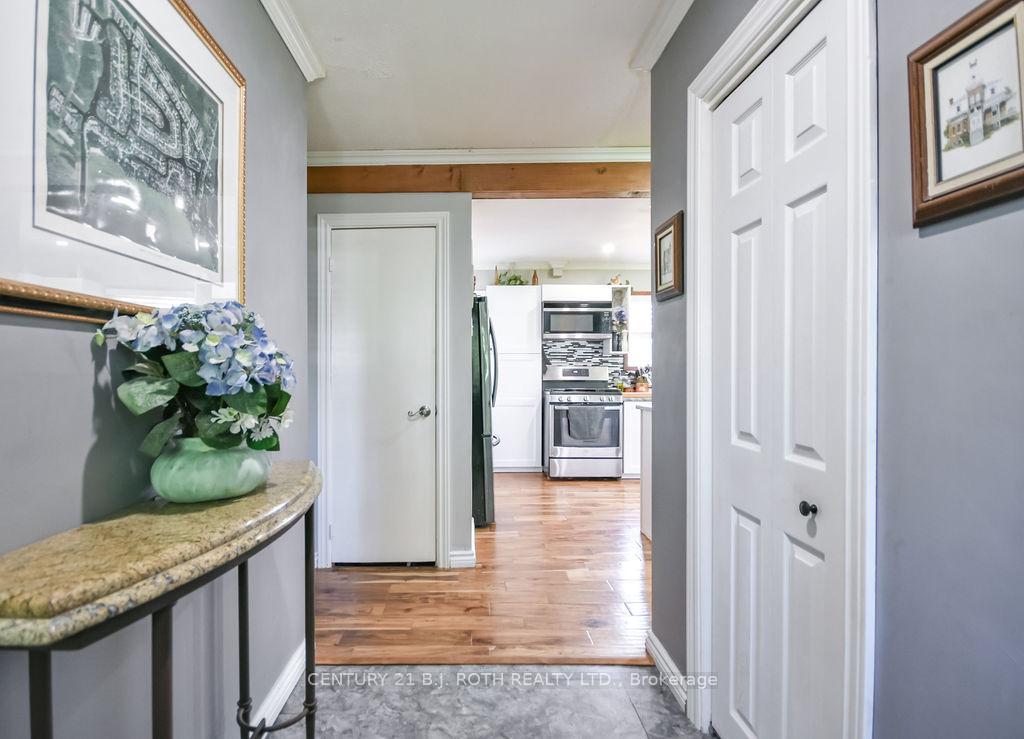
- Foyer—Main level, Laminate, Large Closet, Leaded Glass
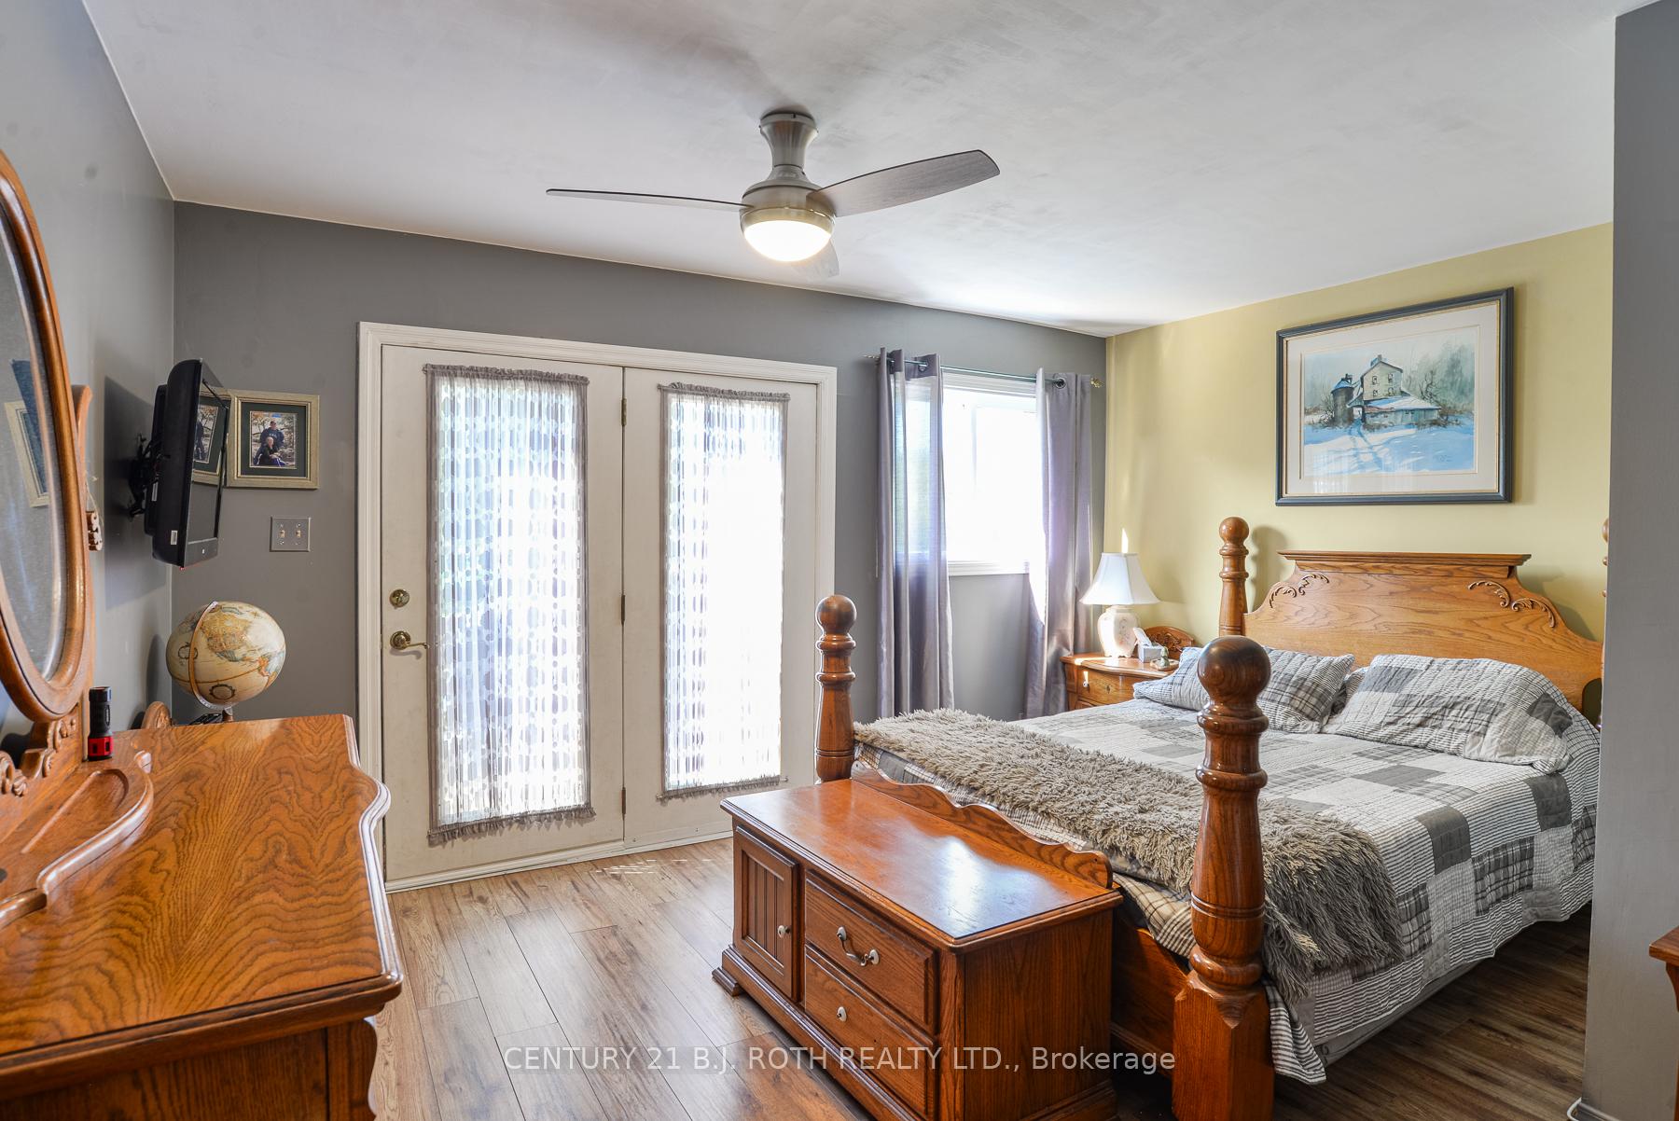
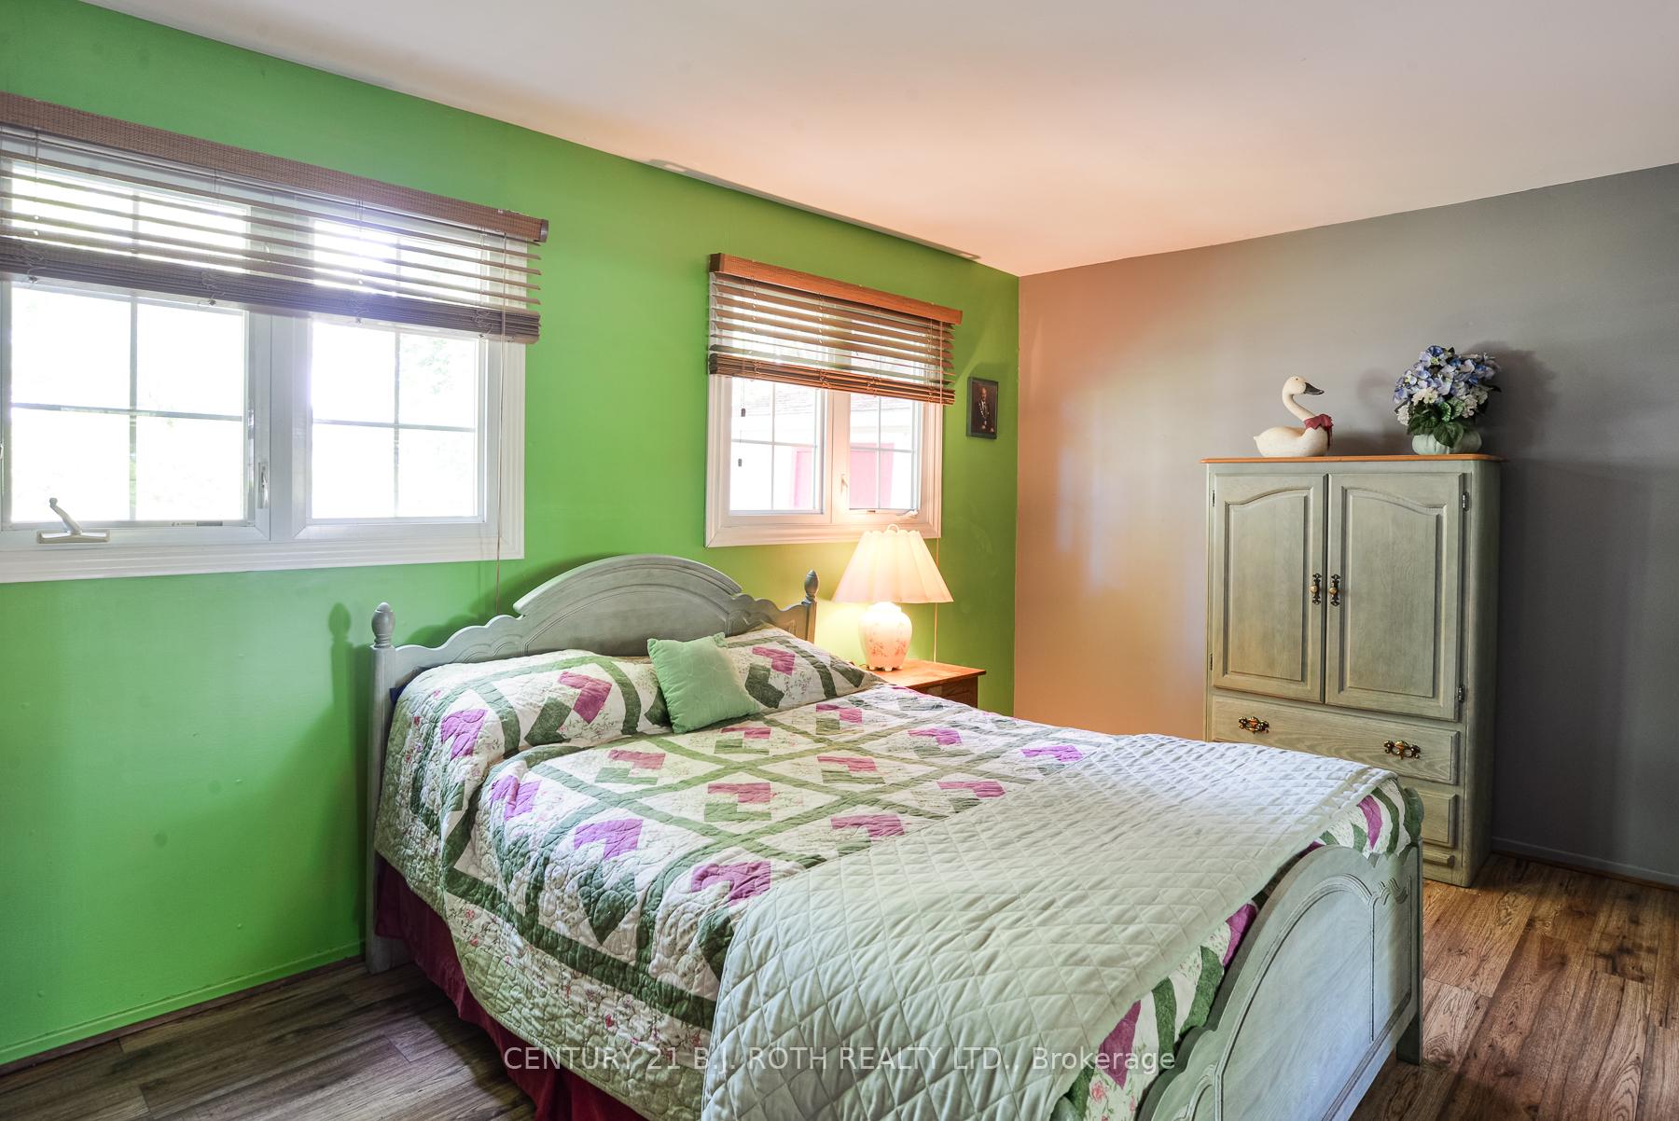
- Primary Bedroom—Main level, Overlook Water, L-Shaped Room, French Doors
- Family Room—Main level, Laminate, Large Window, 2 Way Fireplace
- Kitchen—Main level, W/O To Sundeck, B/I Shelves, Tile Floor
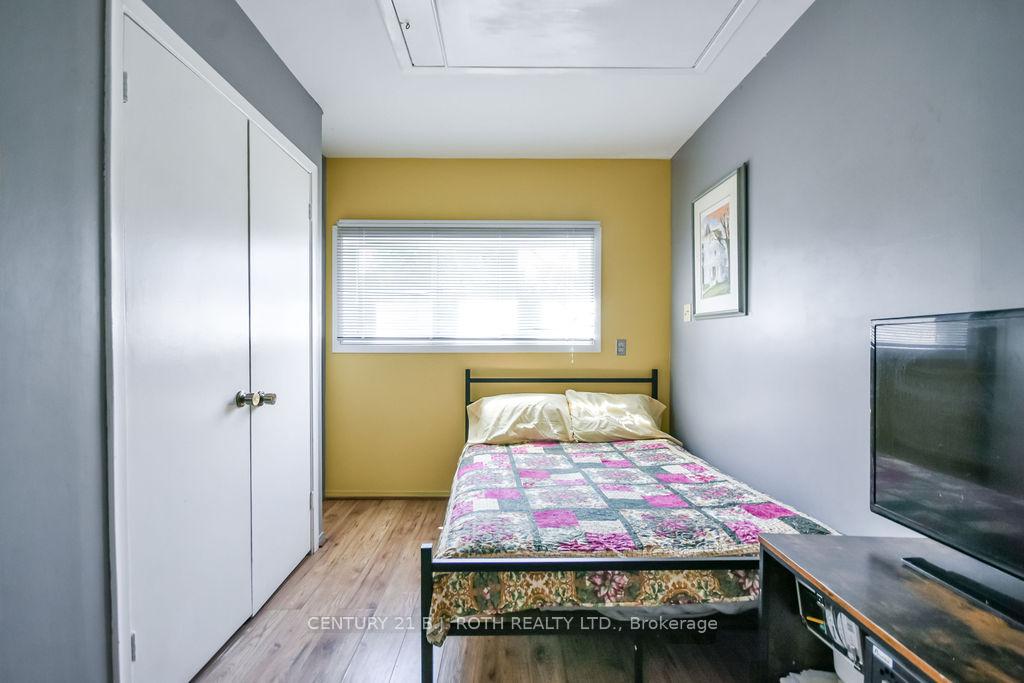
- Bedroom 2—Main level, 2 Pc Bath, Large Closet, Laminate
- Dining Room—Main level, Overlook Water, Walk Through, Large Window
Washrooms
- 2-piece, Main
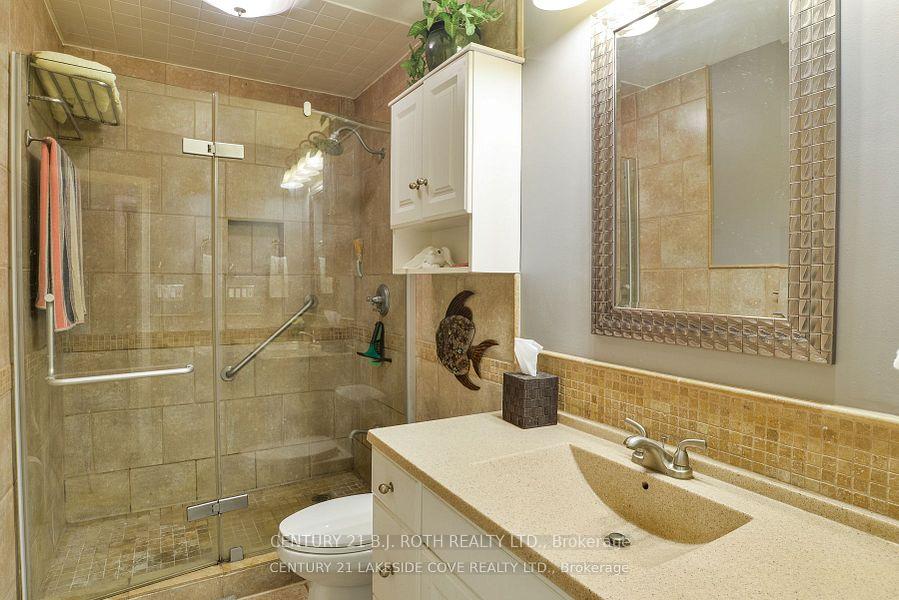
- 3-piece, Main
- Municipality
- Ramara
- Neighbourhood
- Rural Ramara
- Main cross streets
- Poplar Cres/ Pinetree Ct./Old Indian Tr.
- Zoning
- R1
- Directions
- Hwy 12/Ramara Rd 47/Laguna Pkwy/Poplar Cres./Pinetree Ct./Old Indian Tr.
- Waterfront
- Direct, WaterfrontCommunity
- MLS® number
- S13808560
- Data source
- Toronto Regional Real Estate Board
- Listed on
- 2026-09-21
- Updated on
- 2026-09-21
- Days on market
- 24 days
- Possession type
- 30-59 days
- Co-op commission
- 2.5 + HST
- Seller
- Listed by
- CENTURY 21 B.J. ROTH REALTY LTD.
Home Market Value
Current home valuation for 16 Old Indian Trail W, Ramara, Rural Ramara, Ramara, ON. Listed for $824,000
HOMEH Estimate
$733,525
Estimated Sales Range
$579,485 - $887,565
HOMEH Estimate for 16 Old Indian Trail W, Ramara, Rural Ramara
Calculated with a real agent's CMA method — 45+ years of experience, codified. Not an AI guess.
For the owner
Is this your home? Track its value.
Get this home's HOMEH Estimate by email once a month, with how many homes are for sale around you.
Mortgage Payment Calculator
Compare up to 4 down payment scenarios
5% on first $500K + 10% on $324,000 over $500K
$57,400
| Scenario 1 | Scenario 2 | Scenario 3 | Scenario 4 | |
|---|---|---|---|---|
−Down payment | % $ | % $ | % $ | % $ |
+CMHC insurance | $30,653 | $22,990 | $19,611 | $0 |
=Total mortgage | $796,973 | $764,590 | $720,011 | $659,200 |
Amortization | ||||
Mortgage rate | % | % | % | % |
| Payment frequency | ||||
=Mortgage payment | $3,891monthly | $3,733monthly | $3,515monthly | $3,219monthly |
Land Transfer Tax
$12,955
$12,955
Around this home
No schools found nearby
Data provided by OpenStreetMap & Fraser Institute School Rankings
Ask HOMEH
New!Hi there!
👋Text or call (416) 301-9001
Recommended for you
Based on homes you've looked at.
No recommended properties found.
Nearby similar homes
No nearby properties found.
More real estate resources
Other homes nearby
Explore this area
Nearby neighbourhoods
No nearby listings available.