
2189 & 2193 Concession 4 Road
Ramara (Brechin), ON L0K 1B0
- 4Bedrooms
- 3Bathrooms
- 2Garage
- 1500–2000Sq Ft
- $2,747Tax
- 66×135 ftLot Size
 Estimated Value:$664,500See Free Estimate Report

Property not available for sale or for rent.
HOMEH One: full-service selling for a 1% listing fee. The buyer's agent commission is separate.
Free Home EvaluationHow Much Is My Home Worth?Homes for Sale NearbySale & Price History for 2189 & 2193 Concession 4 Road, Ramara, Brechin
Real estate boards require you to or to see the full details of this property.
*Sold prices and complete sale & price history are regulated data. Under the Trust in Real Estate Services Act, 2002 (TRESA) and the rules of the Real Estate Council of Ontario (RECO), and pursuant to the Multiple Listing Service® rules of the Canadian Real Estate Association (CREA) and the Toronto Regional Real Estate Board (TRREB), this information may be shown only to registered users who have agreed to the applicable terms of use (a Virtual Office Website, or "VOW," arrangement). HOMEH Inc., Brokerage therefore provides it to signed-in members only. Creating an account is free and takes under a minute.
About 2189 & 2193 Concession 4 Road, Ramara, Brechin
Summarized Description
- Charming century home with character and potential.
- Move-in ready with modern renovations.
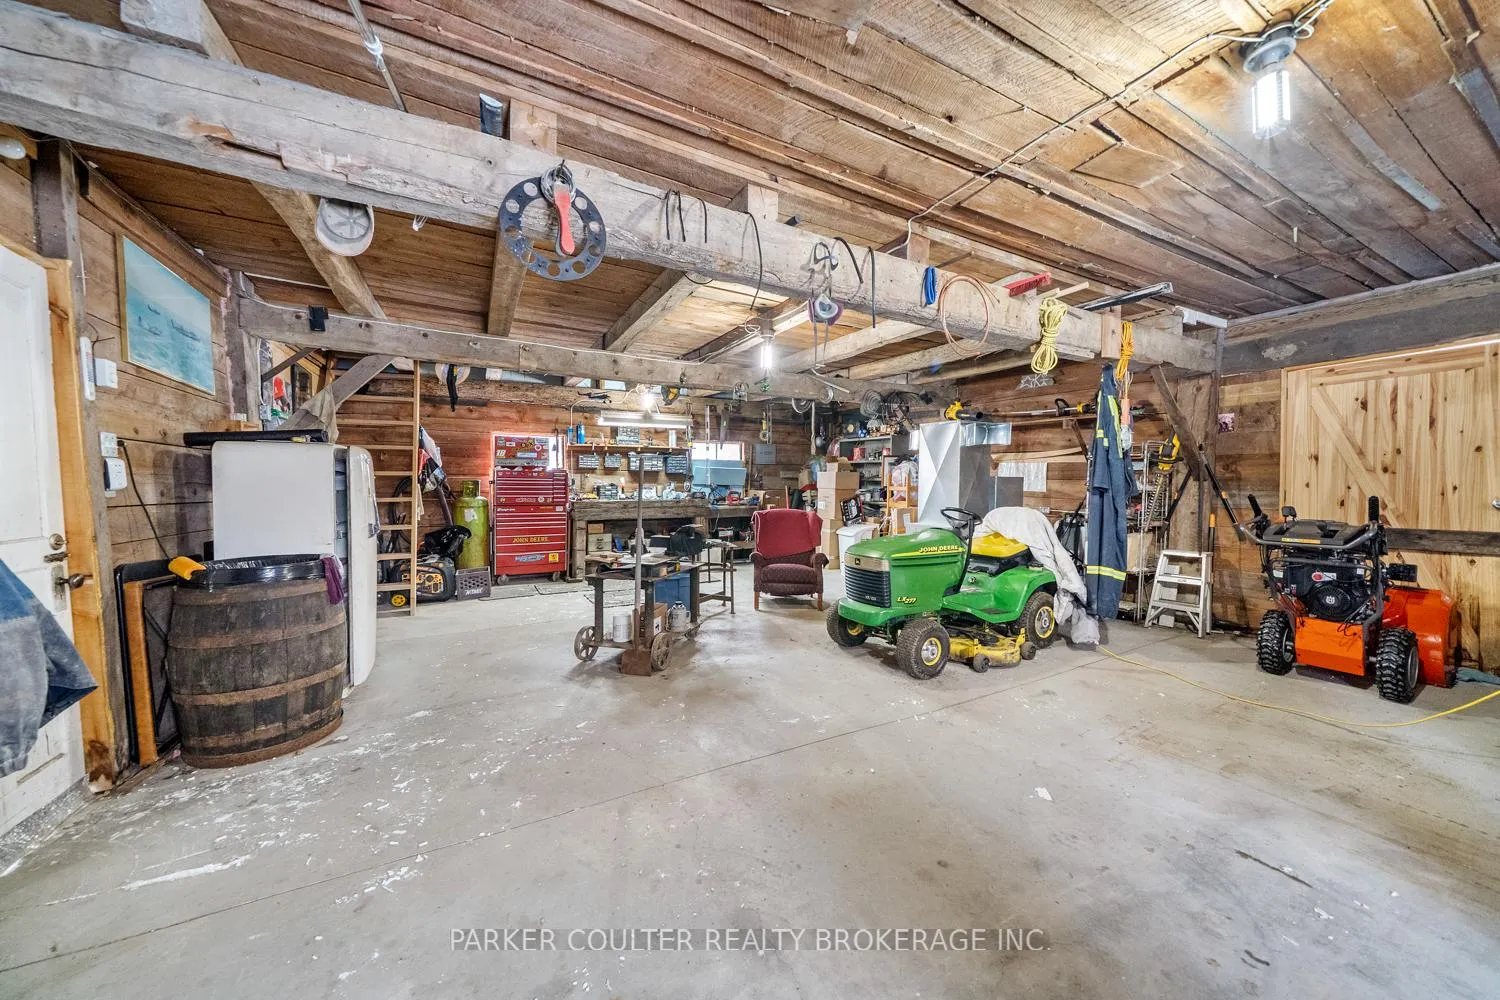
- Renovated barn/shop for versatile use.
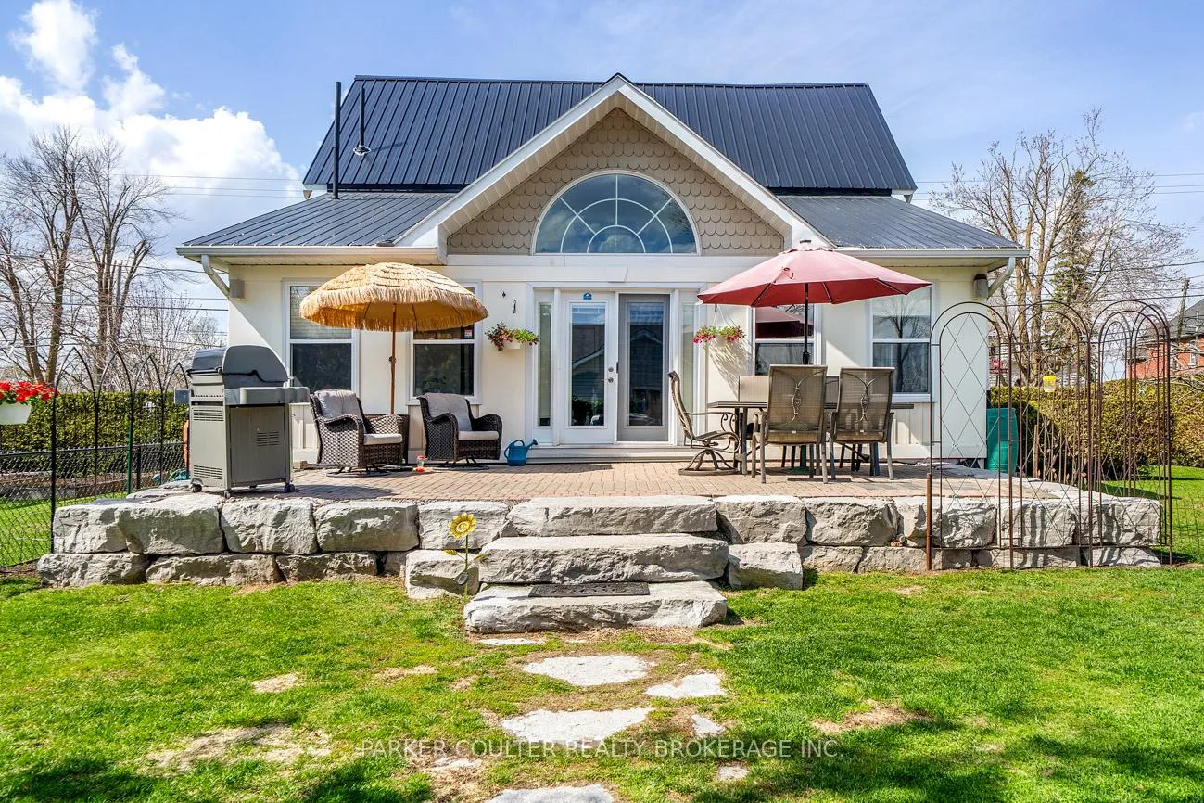
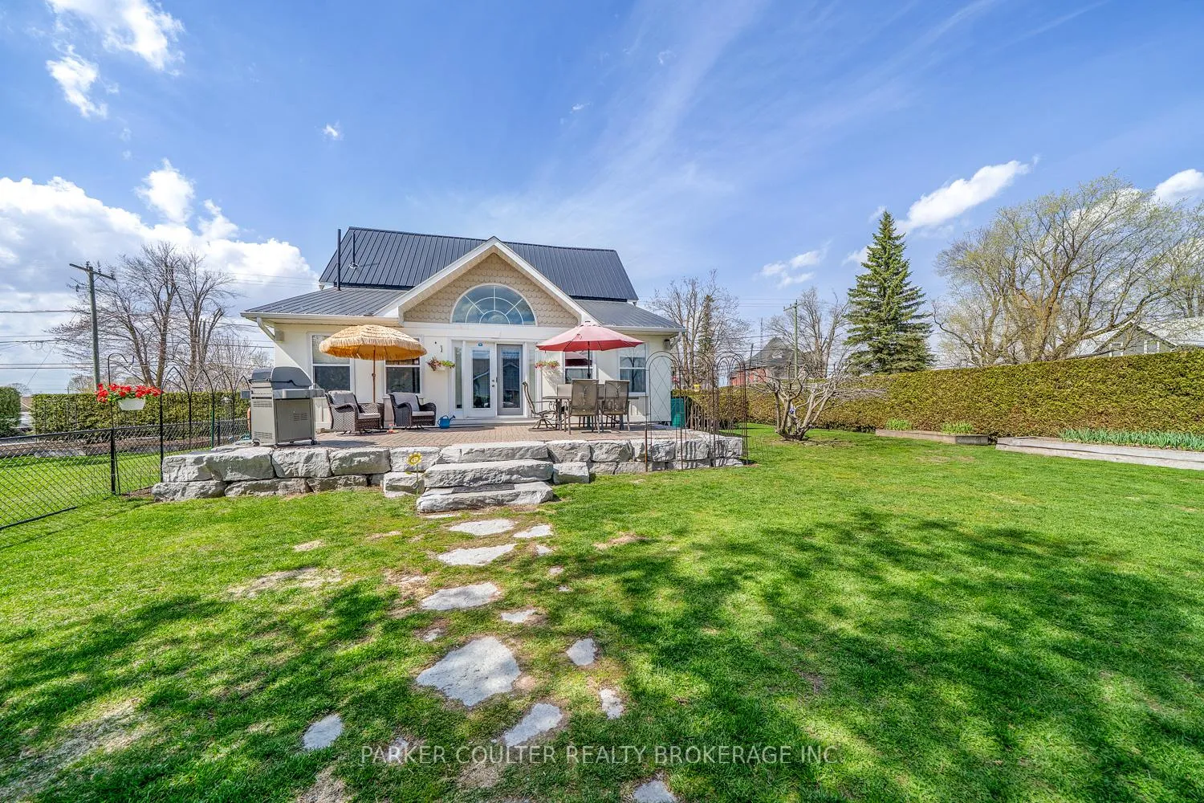
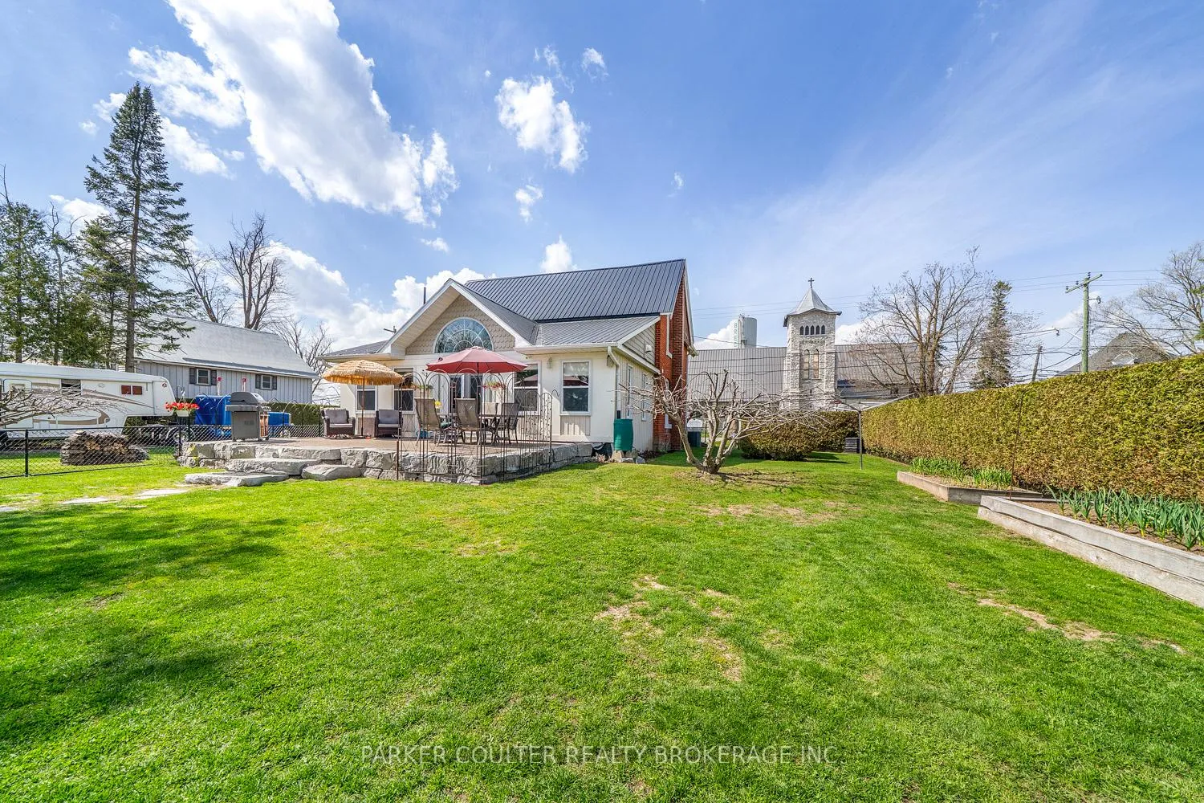
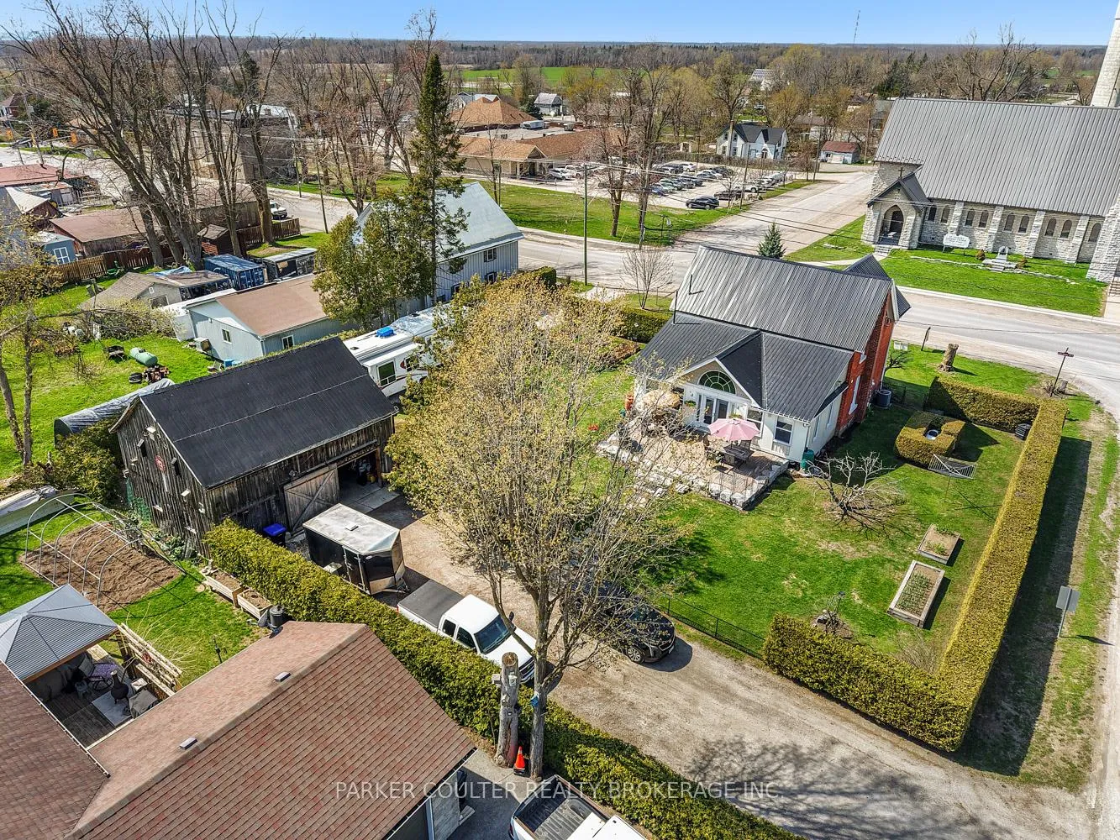
- Spacious backyard with garden beds and patio.
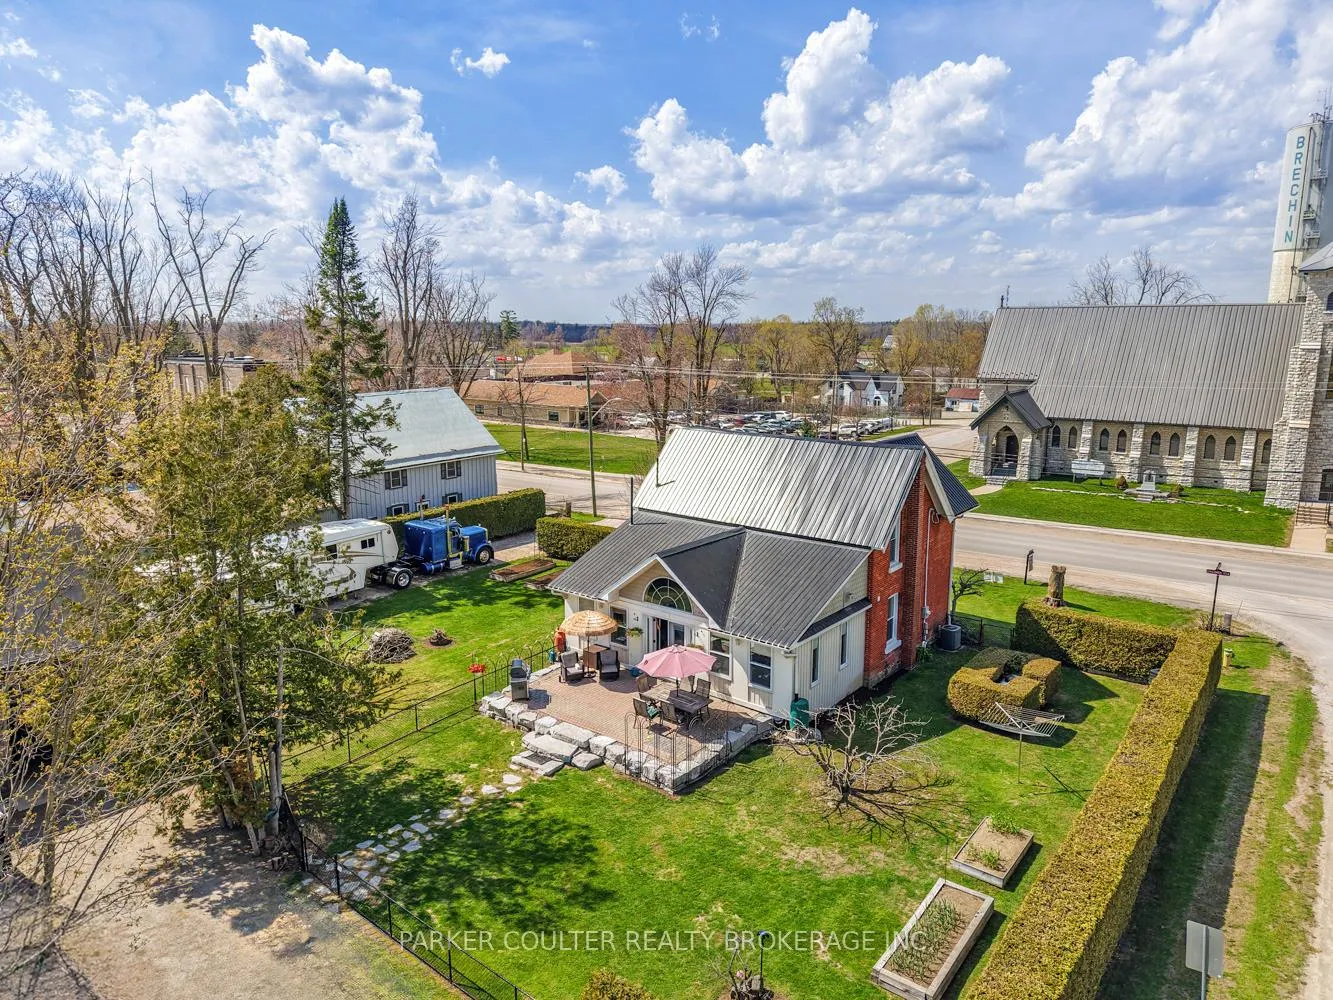
- Ample parking for vehicles and equipment.
- Bright living space with cathedral ceilings.
- Custom kitchen and large primary bedroom.
- Heated bathroom floors for added comfort.
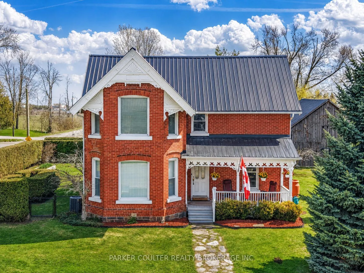
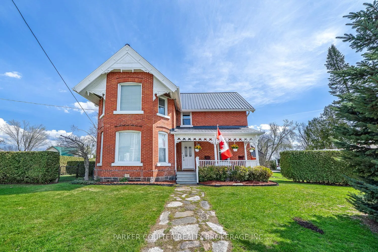
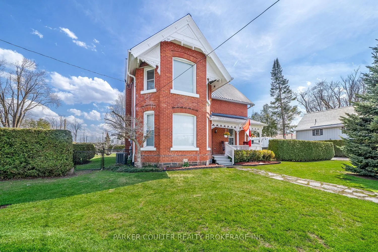
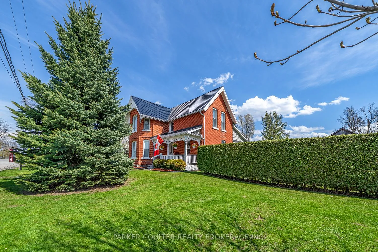
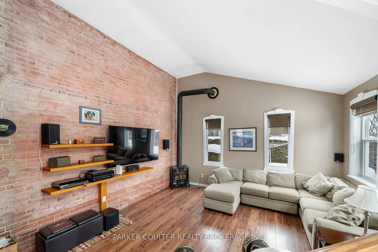
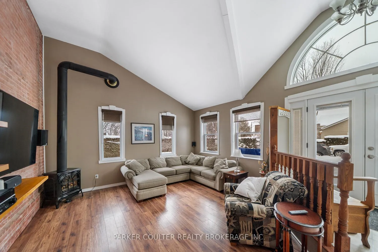
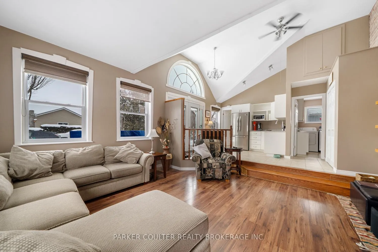
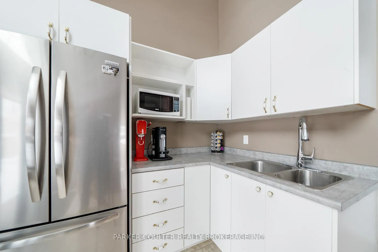
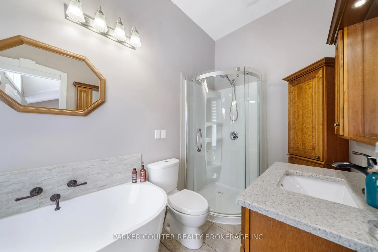
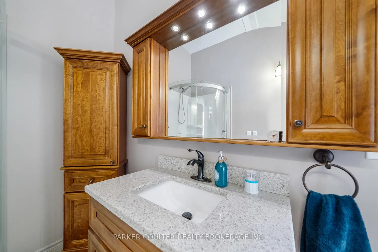
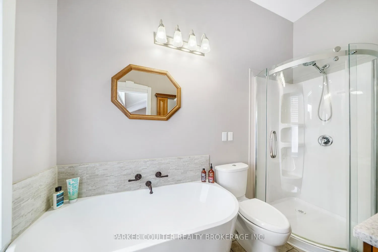
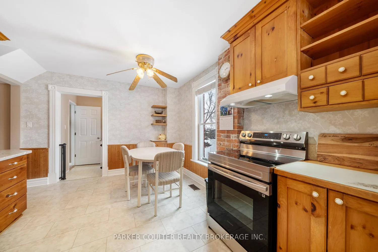
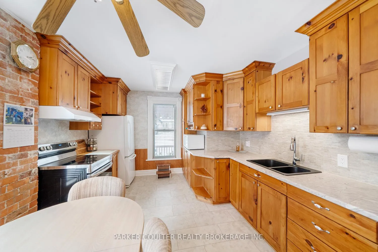
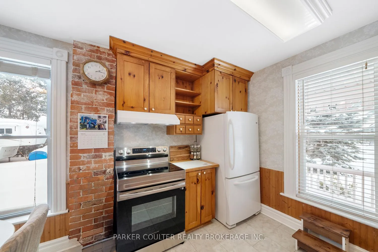
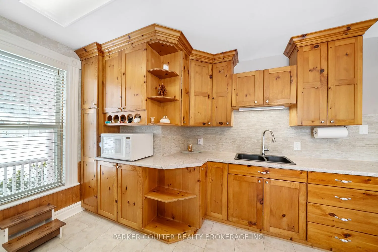
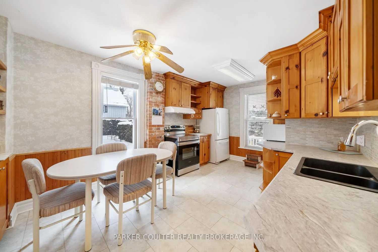
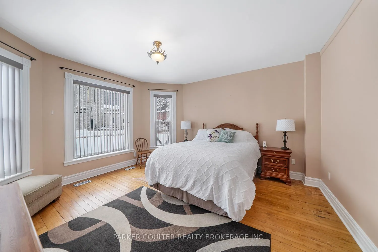
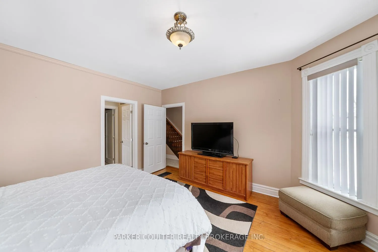
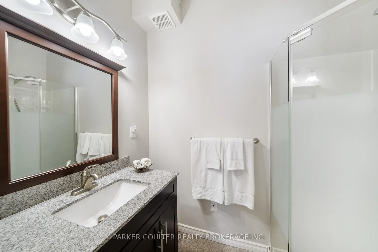
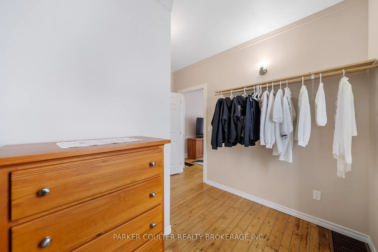
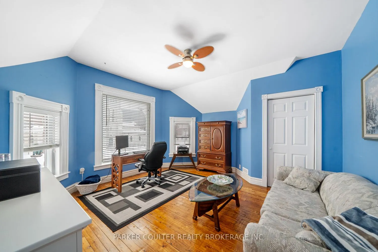
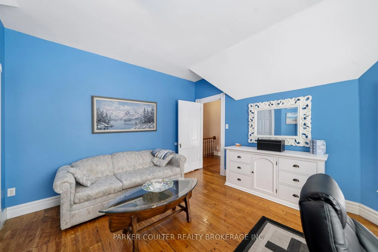
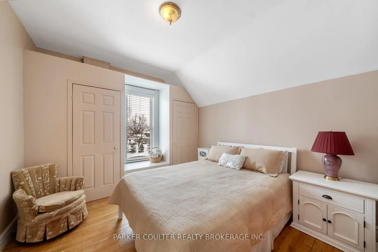
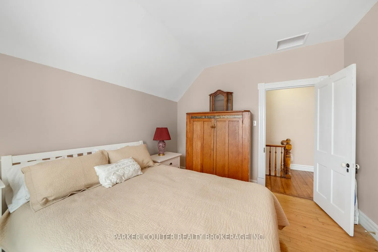
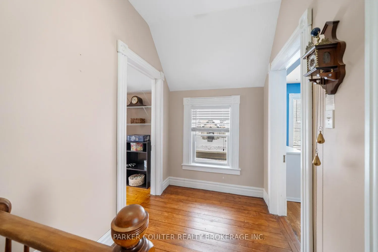
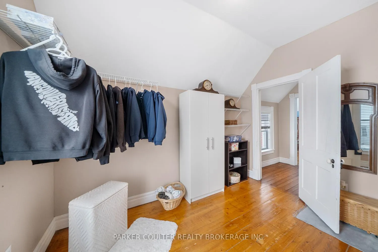
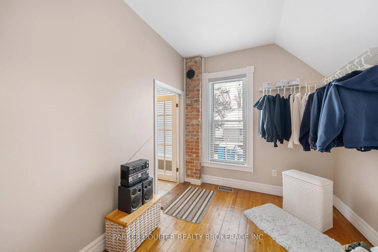
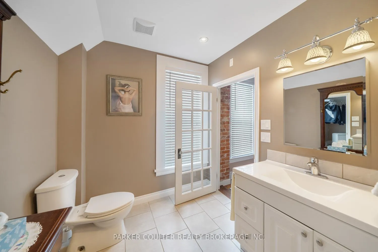
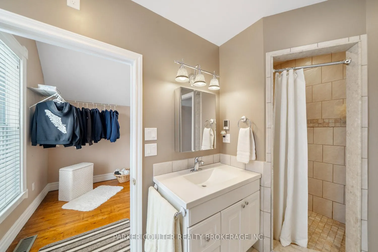
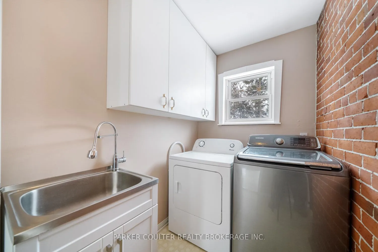
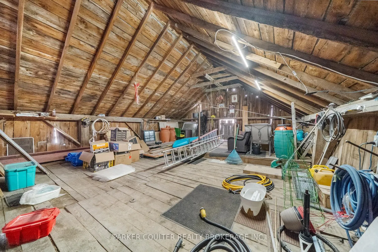
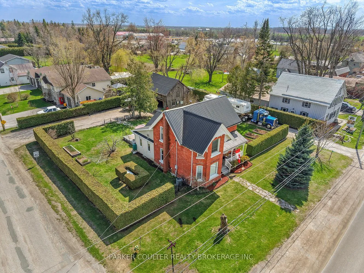
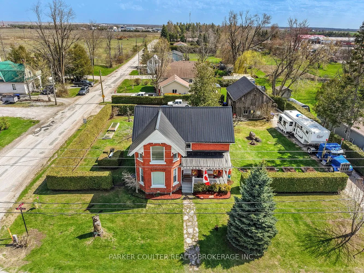
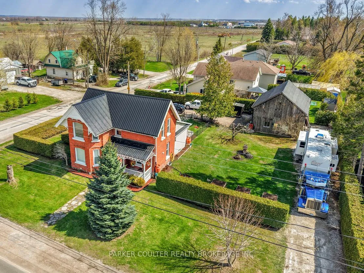
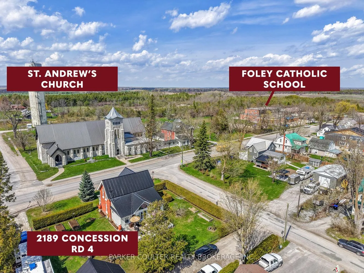
Brand new steel roof with two properties in one! A very well built century home full of character with newer windows and metal roof. Welcome to 2189 Concession Rd 4. This is not a cookie cutter house, this is a beautiful country style home with charm and character that is move-in ready and offers loads of potential with its layout, size and property. With ample parking for vehicles, trailers or equipment and 500 cedar hedges surrounding the yard offering privacy and peaceful living. This is being sold with the lot adjacent to it #2193 which was purchased with the property. The second lot offers a renovated, heated & insulated barn/shop perfect for a detached garage, man cave or work shop and a large heavy-duty driveway made for heavy equipment or trailers as it has water and a 50 amp electrical box setup. Enter from the back driveway that gives room to 10+ vehicles, and step out to a peaceful fully fenced-in backyard that has garden beds, green space for pets, and armor stone and interlock back patio for quiet summer nights to bbq and entertain family/friends. Enter into the back addition done in 2003 with 14' cathedral ceilings, a gorgeous 4 piece bathroom with soaker tub and walk-in glass shower, open kitchenette and spacious sunken living room that radiates natural light. Separate laundry on the main floor leads to a custom kitchen with tiled backsplash and a huge primary bedroom with walk-in closet and ensuite (which could easily be turned back into a living/rec space). A lovely covered front porch perfect for morning coffees leads you inside the front, with hardwood floors and stairwell that flows upstairs to the second level, offering 9' ceilings and 3 additional bedrooms that are generous in size and an impressive 3 piece tiled bathroom with heated floors and walk-in shower. The details like trim, baseboard and hardwood throughout this home are something that need to be seen in person. Basement offers extra storage space with a new furnace and hot water tank.
Key Facts & Features
Property Costs
- Annual Property Tax Amount
- $2,747
- Land Transfer Tax Fee
- $10,475
Rental Items
- Rental Equipment
- Propane Tank
- Basement Type
- Half, Unfinished
Interior Features
- Laundry Level
- Main Level
- Interior Extras
- Carpet Free, Primary Bedroom - Main Floor, Sump Pump, Water Heater
- Security Features
- Carbon Monoxide Detectors, Smoke Detector
- Fireplace/Stove
- Yes
- Fireplace Features
- Propane
- Elevator
- No
Exterior Features
- Exterior Extras
- Deck, Privacy, Porch, Year Round Living
- Pool
- None
- Property Features
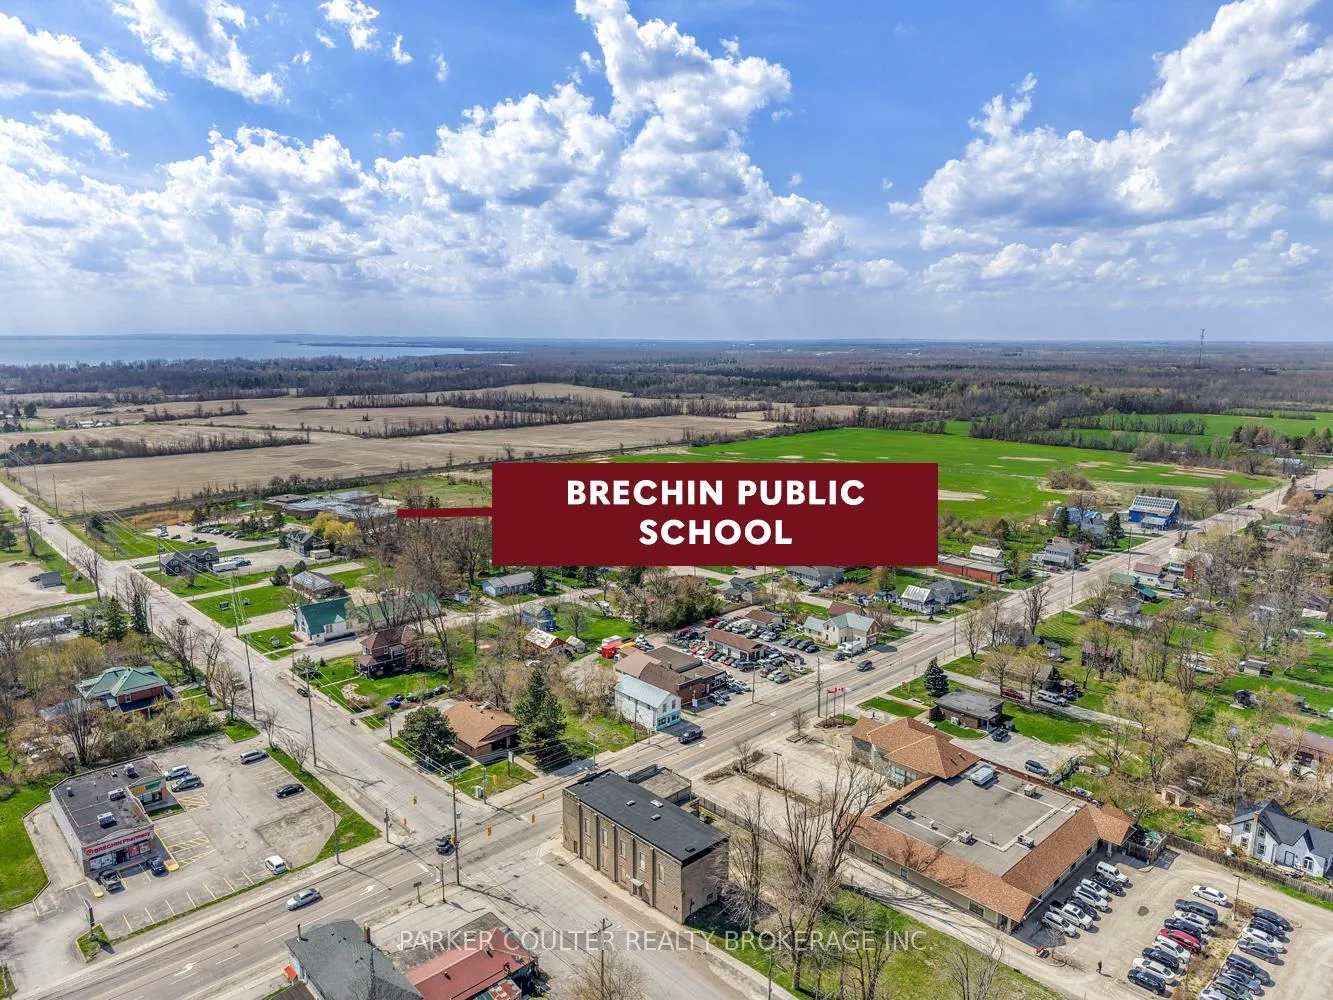
- Fenced Yard, Golf, Park, Place Of Worship, Rec./Commun.Centre, School
- Other Structures
- Fence - Full, Storage, Workshop
Building
- Building Type
- Detached
- Building Style
- 2-Storey
- Approx Age
- 100+
Construction
- Exterior Finish
- Brick, Vinyl Siding
- Roof
- Metal
- Foundation Details
- Concrete, Stone
- Special Designation
- Unknown
Lot
- Lot Front
- 66.00 ft
- Lot Depth
- 135.30 ft
- Lot Size
- 0.39
- Lot Shape
- Rectangular
Inclusions
- Inclusions
- Samsung Washer, Amana Dryer, Samsung Stove, Hot Point Refrigerator, Kenmore Microwave, Frigidaire SS Refrigerator, Freezer in Basement, All ELF's, All Window Coverings
Exclusions
- Exclusions
- Mounted T.V in living room, Yamaha Surround Sound system and speakers, all paintings and photos, Personal Belongings.
Parking & Garages
- Garage Type
- Detached
- Garage Spaces
- 2
- Parking Spaces
- 18
- Total Garage And Parking Spaces
- 20
Heating & Cooling
- Heat Source
- Propane
- Heat Type
- Forced Air
- Air Conditioning
- Central Air
- Water
- Municipal
- Sewers
- Sewer
- Natural Gas
- No
- Hydro
- Yes
- Cable
- Available
- Bedrooms
- 4
- Washrooms
- 3
- Kitchens
- 2
Room sizes
- Foyer—Main level
- Bathroom—Main level, 4 Pc Bath
- Living Room—Main level
- Kitchen—Main level
- Kitchen—Main level
- Foyer—Main level
- Primary Bedroom—Main level
- Other—Main level, Walk-In Closet(s)
- Bathroom—Main level, 3 Pc Ensuite
- Bedroom 2—Second level
- Bedroom 3—Second level
- Bathroom—Second level, 3 Pc Ensuite
- Bedroom 4—Second level
Washrooms
- 4-piece, Main
- 3-piece, Main
- 3-piece, Second
- Municipality
- Ramara
- Neighbourhood
- Brechin
- Main cross streets
- HWY 12 and Concession Road 4
- Zoning
- VR
- Directions
- HWY 12, left on Concession road 4, right on Church Street, using Driveway from Church St.
- MLS® number
- S13105780
- Data source
- Toronto Regional Real Estate Board
- Status change
- 2026-06-03
- Listed on
- 2026-05-08
- Days on market
- 26 days
- Possession type
- Flexible
- Co-op commission
- 2.5%. 1% if buyer/spouse/relative shown by us
- Seller
- Listed by
- PARKER COULTER REALTY BROKERAGE INC.
Home Market Value
Current home valuation for 2189 & 2193 Concession 4 Road, Ramara, Brechin, Ramara, ON. Listed for $699,999
HOMEH Estimate
$664,500
Estimated Sales Range
$515,377 - $813,623
HOMEH Estimate for 2189 & 2193 Concession 4 Road, Ramara, Brechin
Calculated with a real agent's CMA method — 45+ years of experience, codified. Not an AI guess.
For the owner
Is this your home? Track its value.
Get this home's HOMEH Estimate by email once a month, with how many homes are for sale around you.
Mortgage Payment Calculator
Compare up to 4 down payment scenarios
5% on first $500K + 10% on $199,999 over $500K
$45,000
| Scenario 1 | Scenario 2 | Scenario 3 | Scenario 4 | |
|---|---|---|---|---|
−Down payment | % $ | % $ | % $ | % $ |
+CMHC insurance | $26,180 | $19,530 | $16,660 | $0 |
=Total mortgage | $680,679 | $649,529 | $611,659 | $559,999 |
Amortization | ||||
Mortgage rate | % | % | % | % |
| Payment frequency | ||||
=Mortgage payment | $3,323monthly | $3,171monthly | $2,986monthly | $2,734monthly |
Land Transfer Tax
$10,475
$10,475
Around this home
No schools found nearby
Data provided by OpenStreetMap & Fraser Institute School Rankings
Ask HOMEH
New!Hi there!
👋Text or call (416) 301-9001
Recommended for you
Based on homes you've looked at.
No recommended properties found.
Nearby similar homes
No nearby properties found.
More real estate resources
Other homes nearby
Explore this area
Nearby neighbourhoods
No nearby listings available.