
2504 Fairgrounds Road
Ramara (Rural Ramara), ON L0K 2B0
- 3Bedrooms
- 3Bathrooms
- 6Garage
- 2000–2500Sq Ft
- $3,852Tax
- 1,325×3,315 ftLot Size
 Estimated Value:$1,171,415See Free Estimate Report

Sale & Price History for 2504 Fairgrounds Road, Ramara, Rural Ramara
| Start Date | End Date | Price | Event | MLS# |
|---|---|---|---|---|
| No listing history available | ||||
Real estate boards require you to or to see the full details of this property.
*Sold prices and complete sale & price history are regulated data. Under the Trust in Real Estate Services Act, 2002 (TRESA) and the rules of the Real Estate Council of Ontario (RECO), and pursuant to the Multiple Listing Service® rules of the Canadian Real Estate Association (CREA) and the Toronto Regional Real Estate Board (TRREB), this information may be shown only to registered users who have agreed to the applicable terms of use (a Virtual Office Website, or "VOW," arrangement). HOMEH Inc., Brokerage therefore provides it to signed-in members only. Creating an account is free and takes under a minute.
About 2504 Fairgrounds Road, Ramara, Rural Ramara
Summarized Description
- Spacious log home on 100 acres of forest.
- Features owned solar panels for energy independence.
- Includes a detached triple car garage.
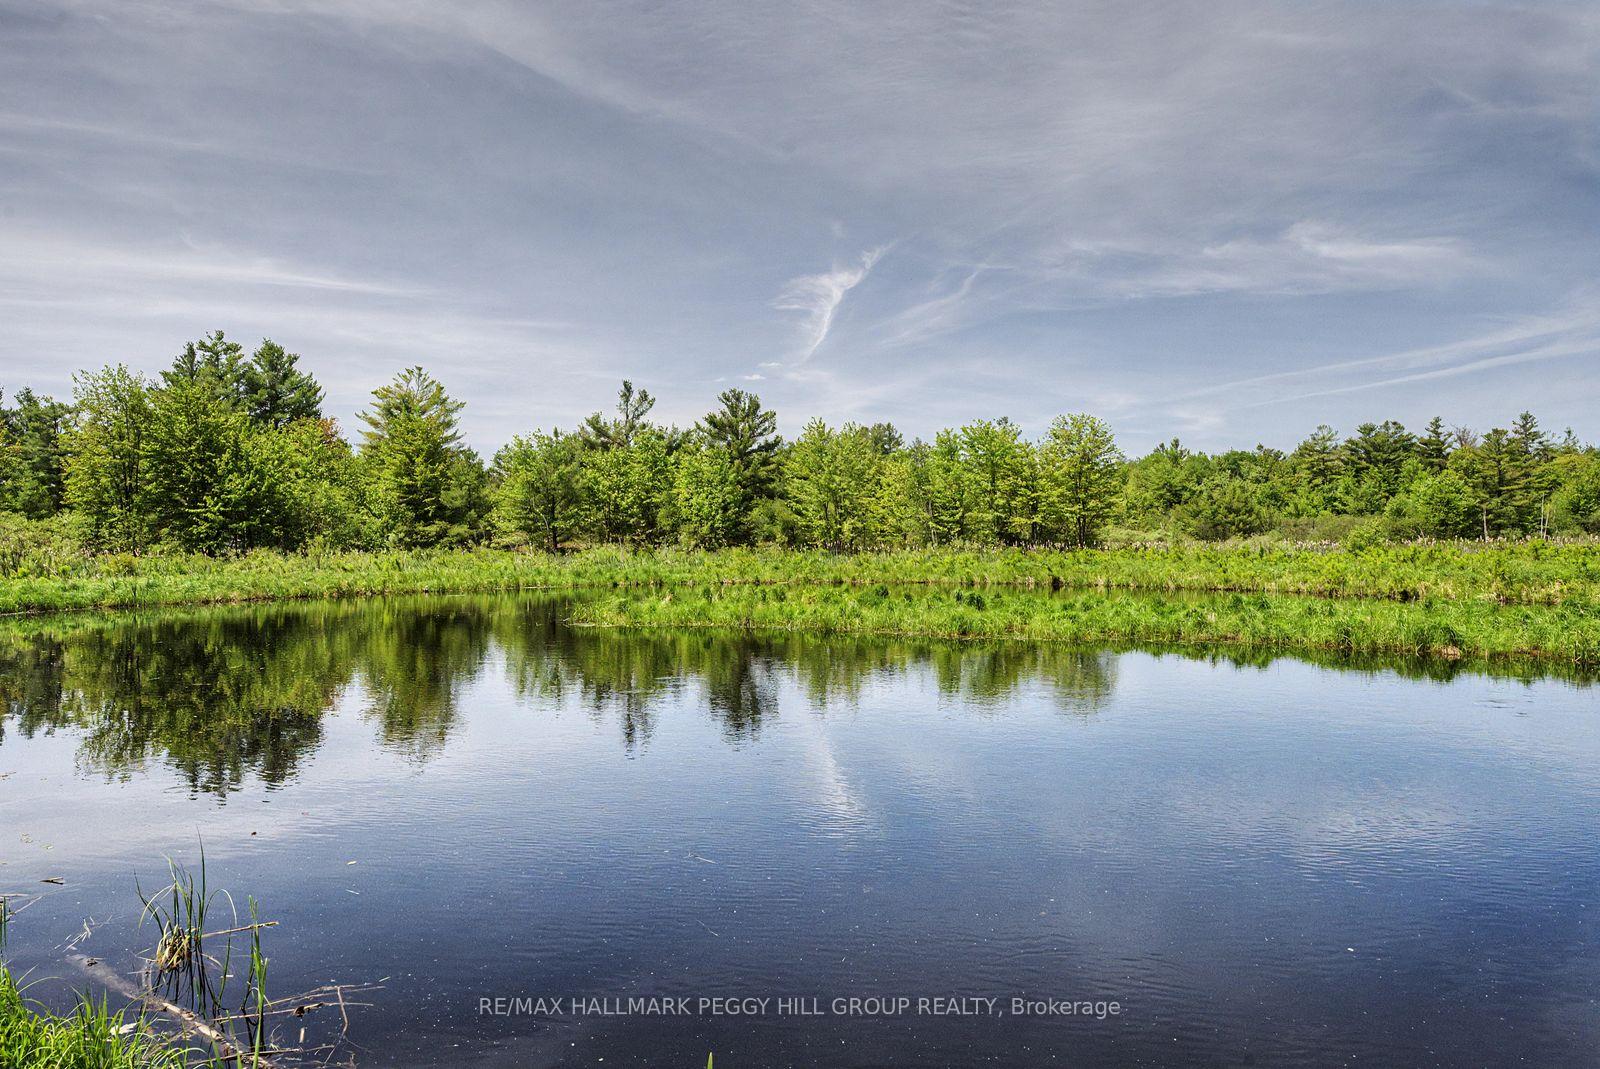
- Private trails and two ponds enhance outdoor appeal.
- Luxurious primary retreat with ensuite bathroom.
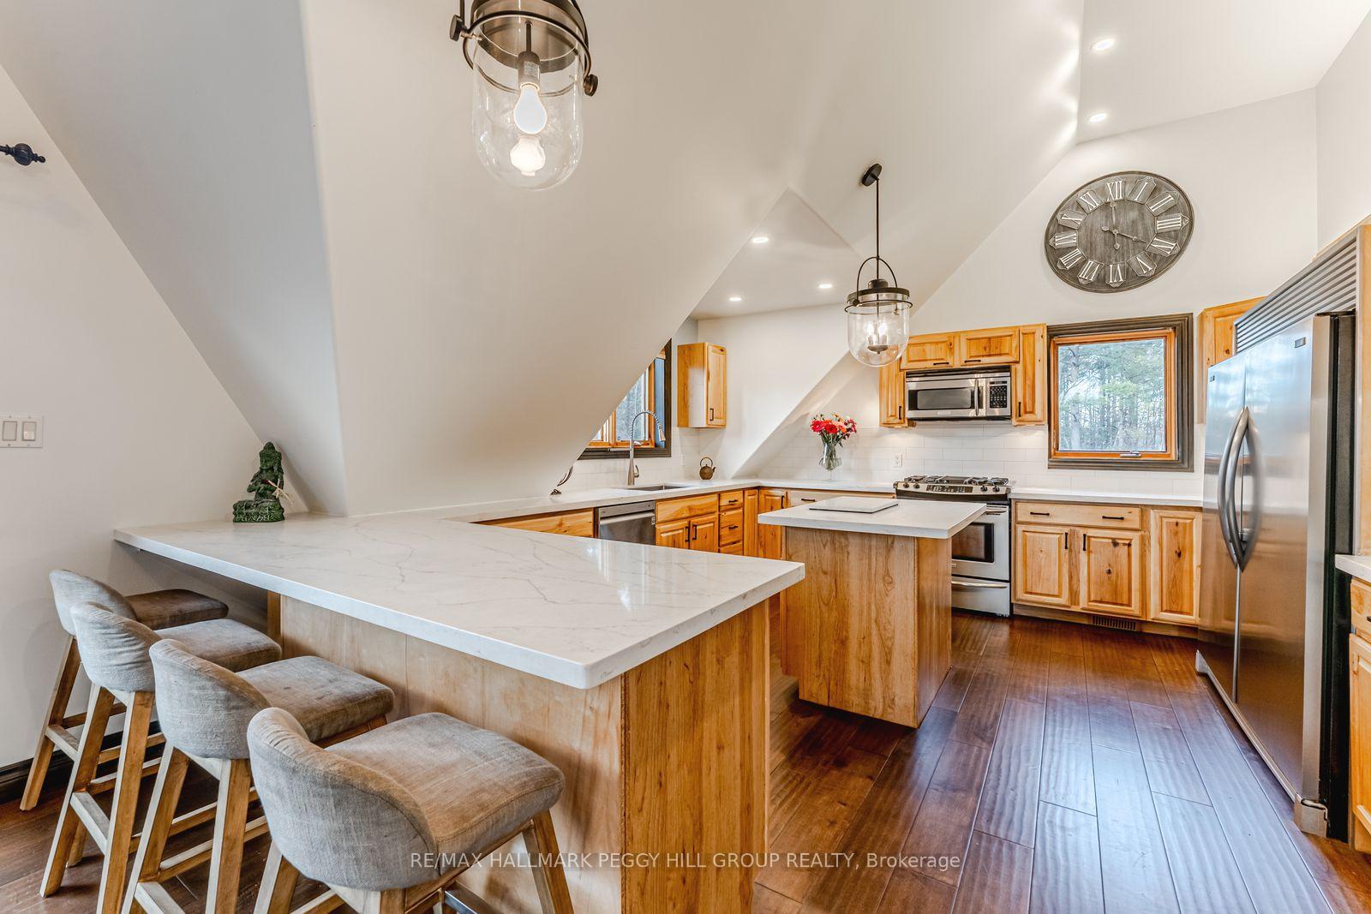
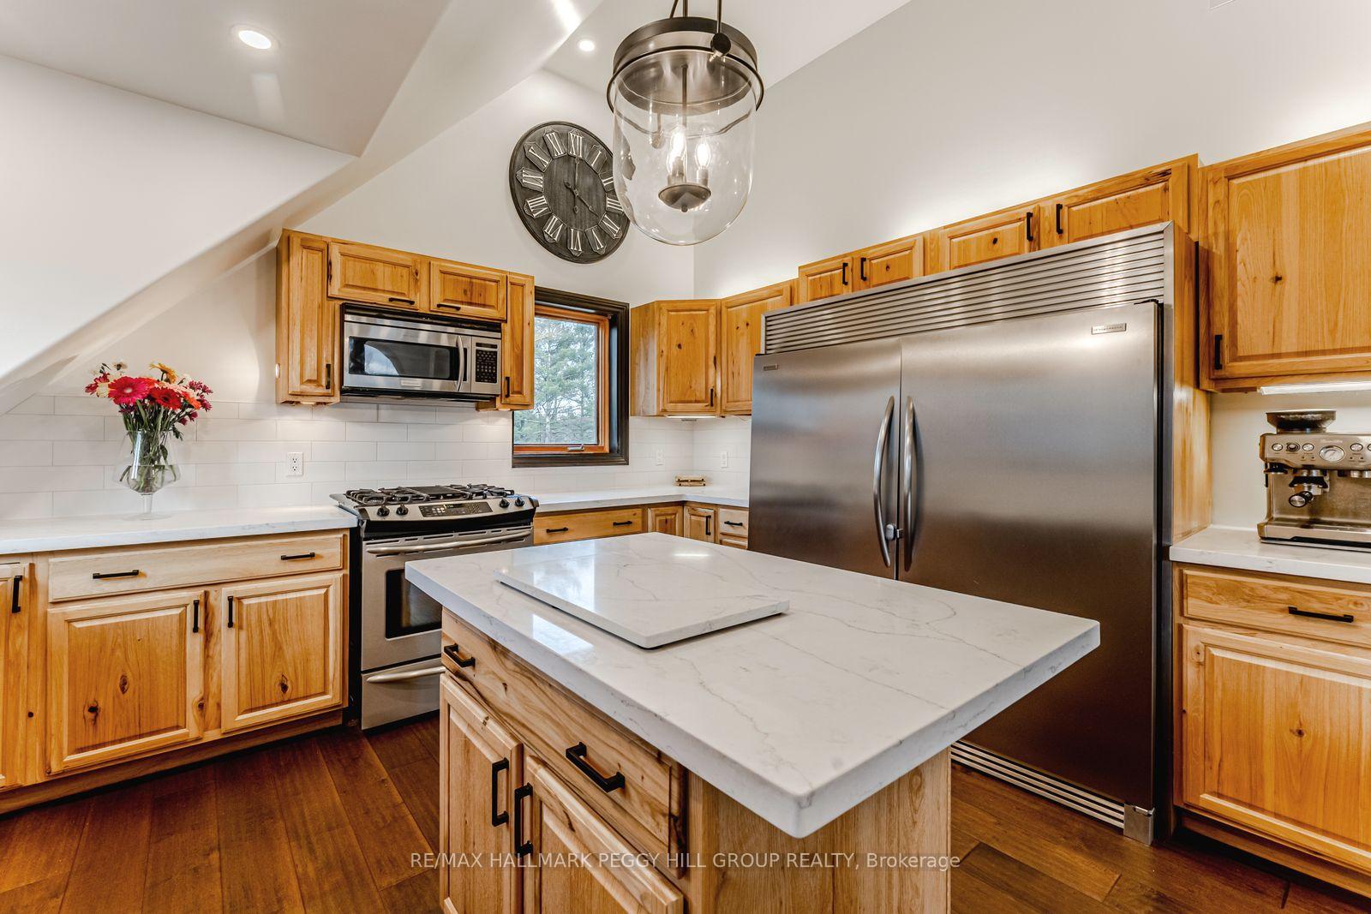
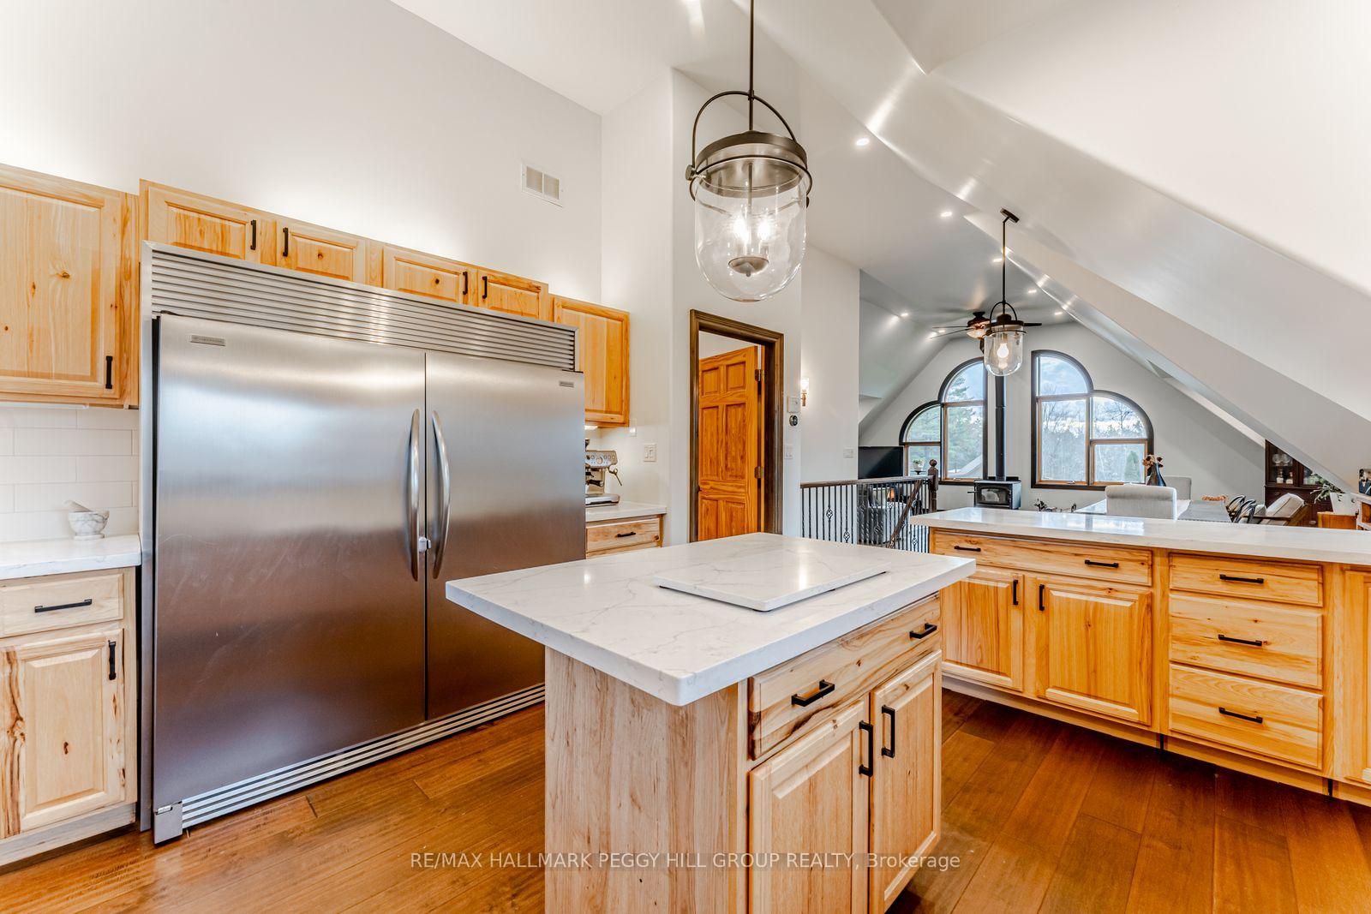
- Open-concept kitchen with quartz countertops.
- Multiple outbuildings including a bunkie and greenhouse.
- Extensive updates throughout the home for modern living.
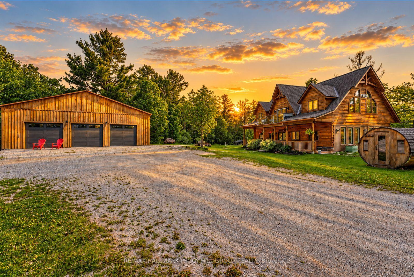
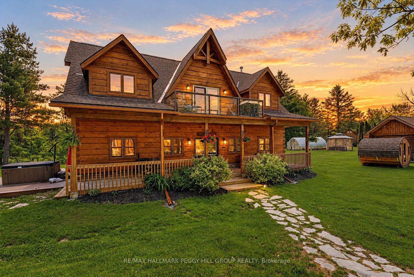
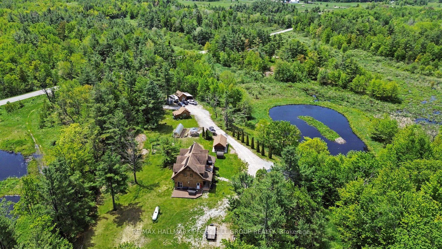
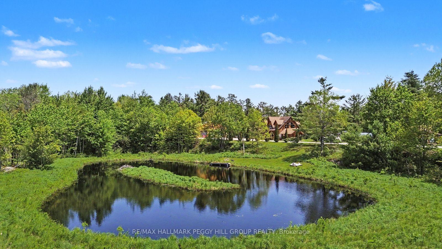
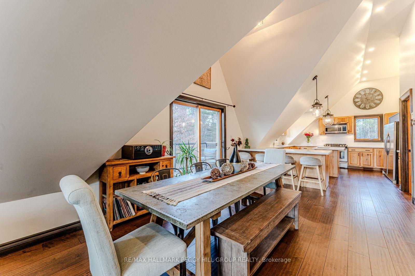
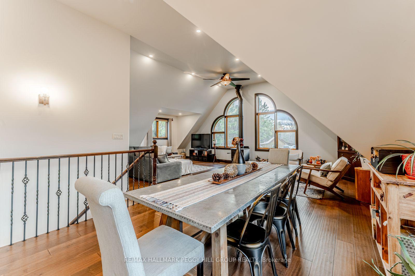
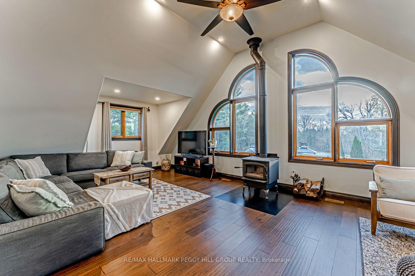
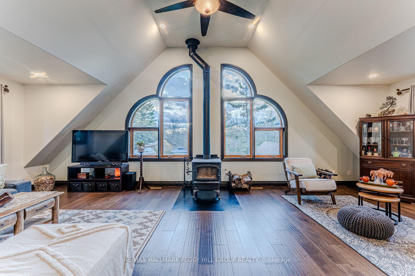
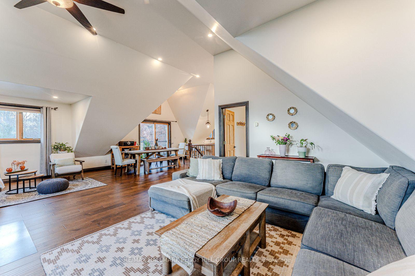
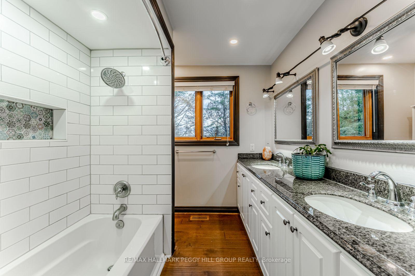
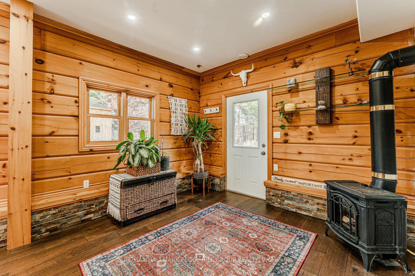
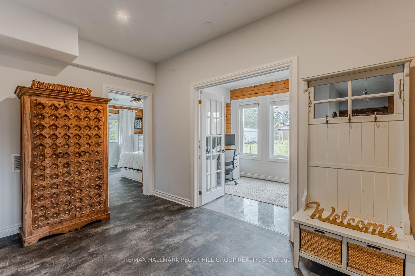
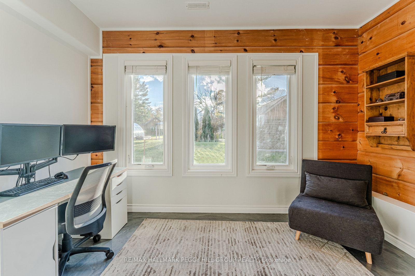
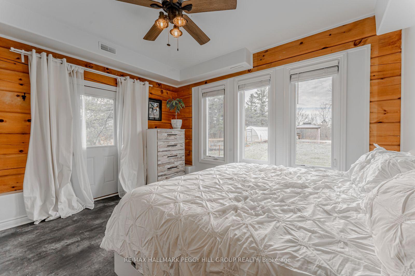
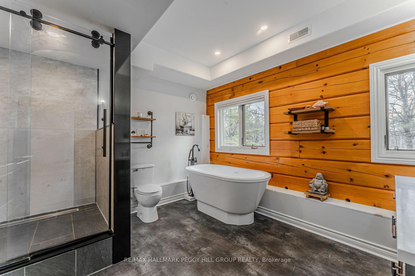
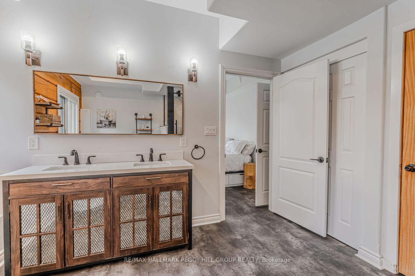
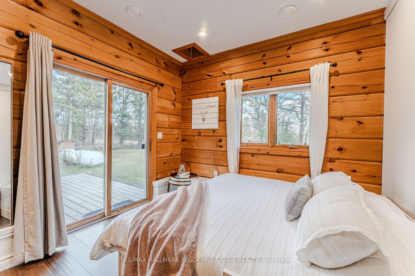
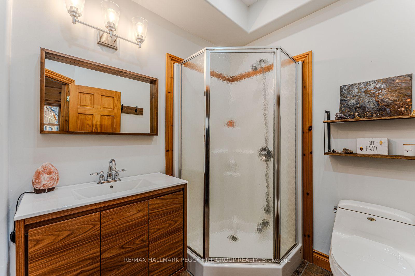
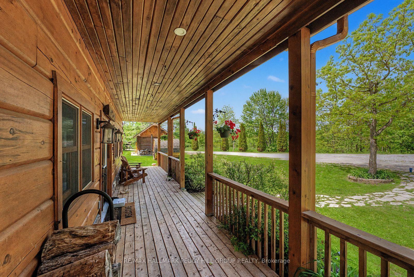
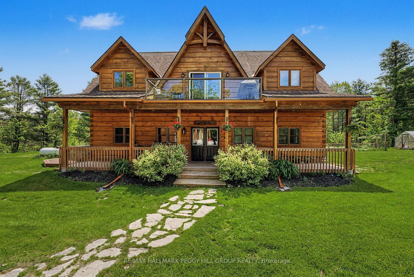
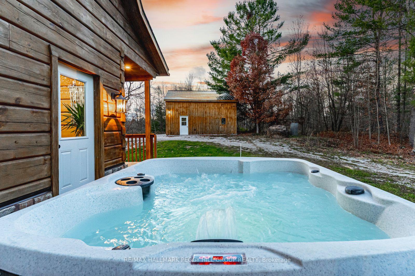
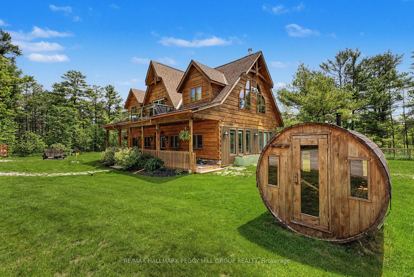
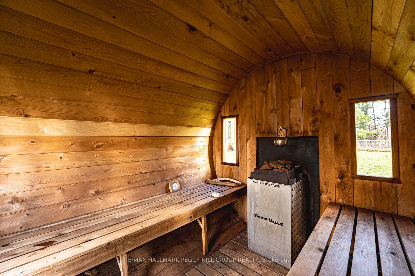
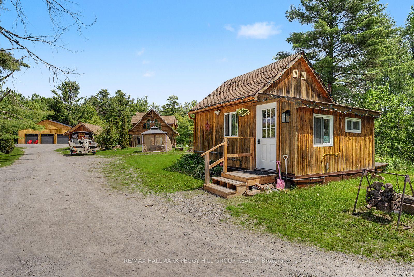
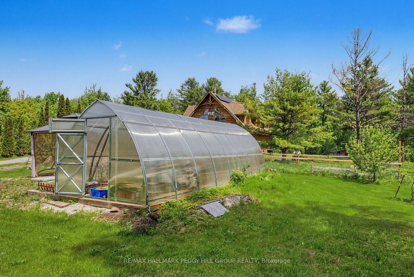
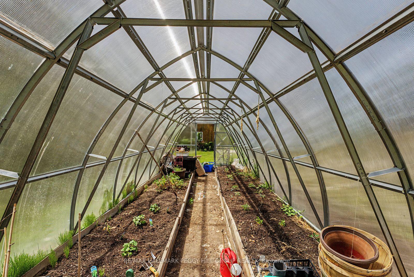
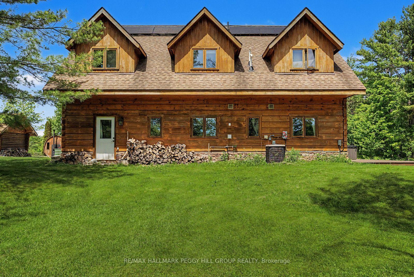
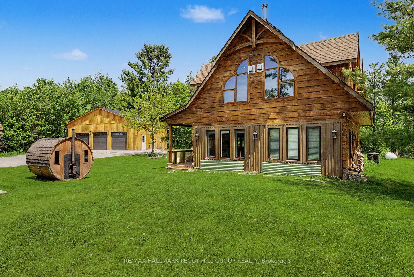
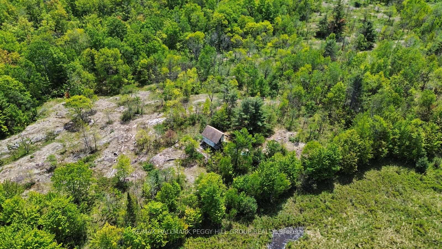
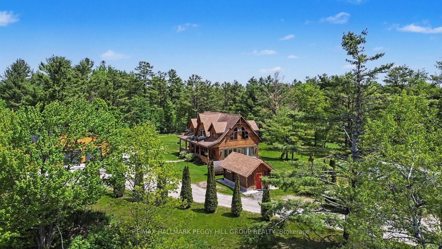
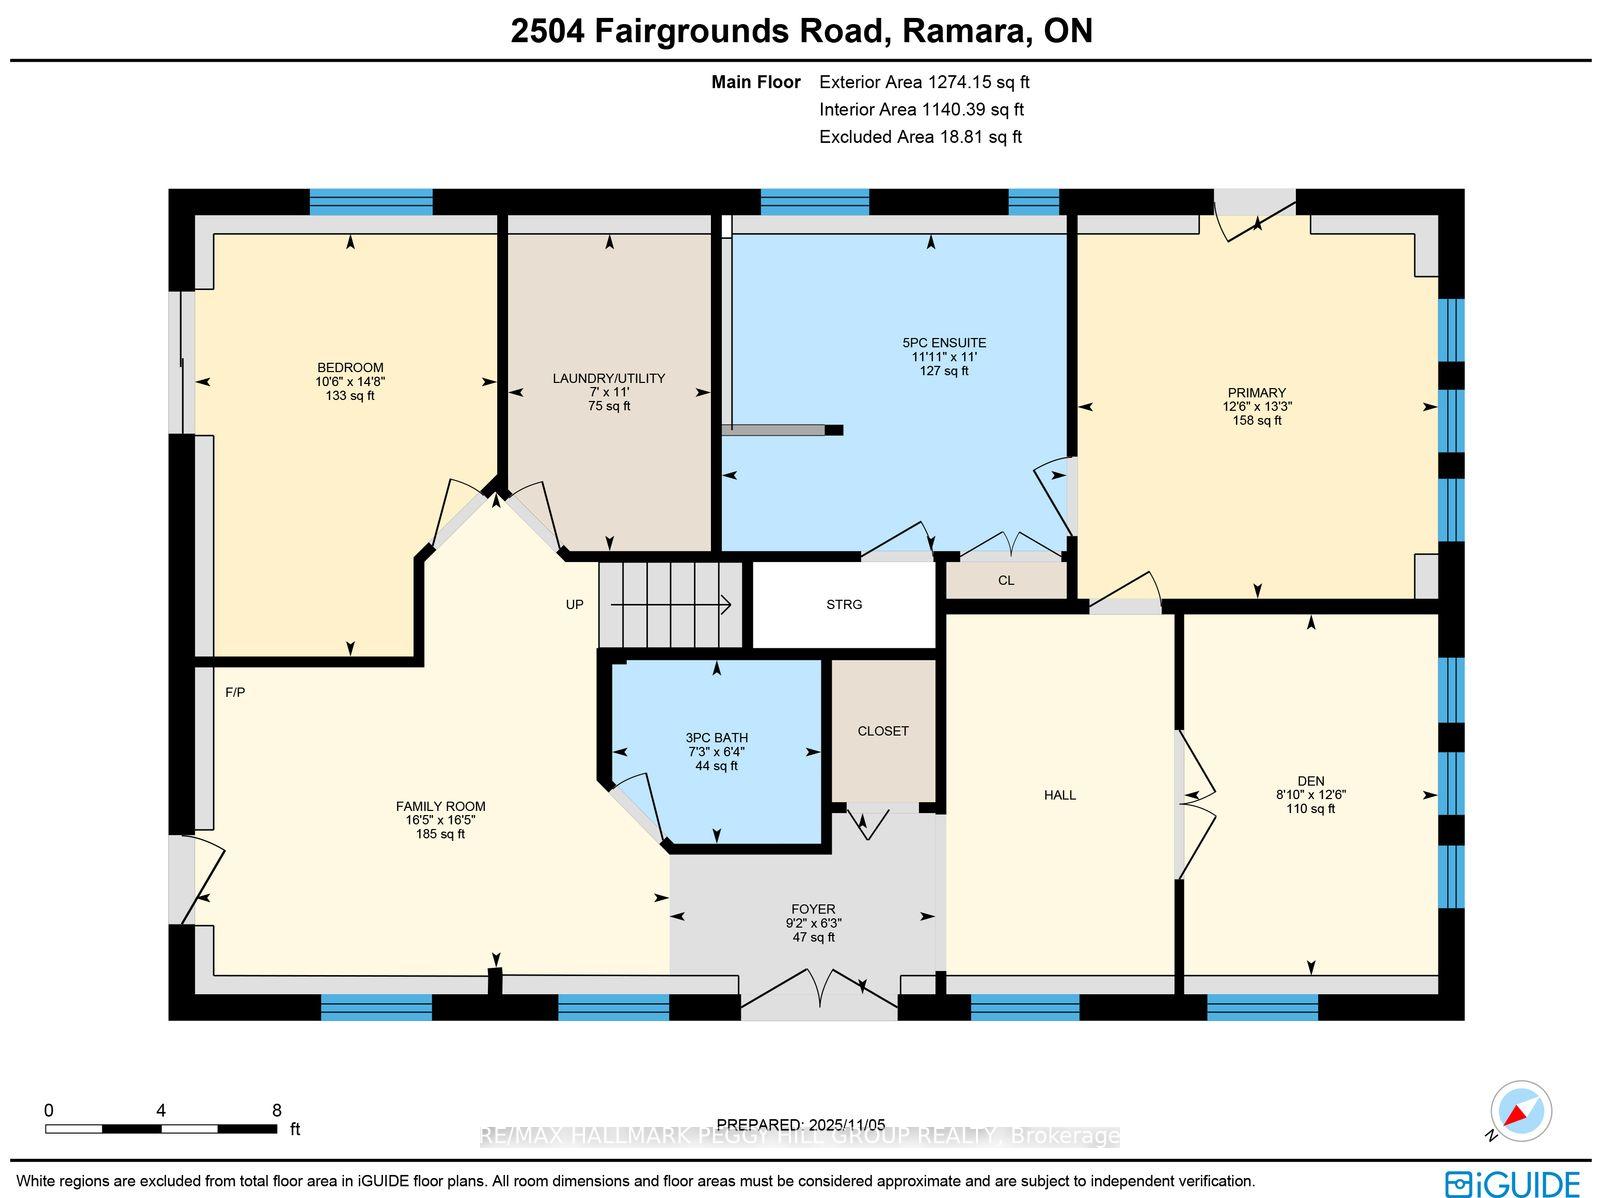
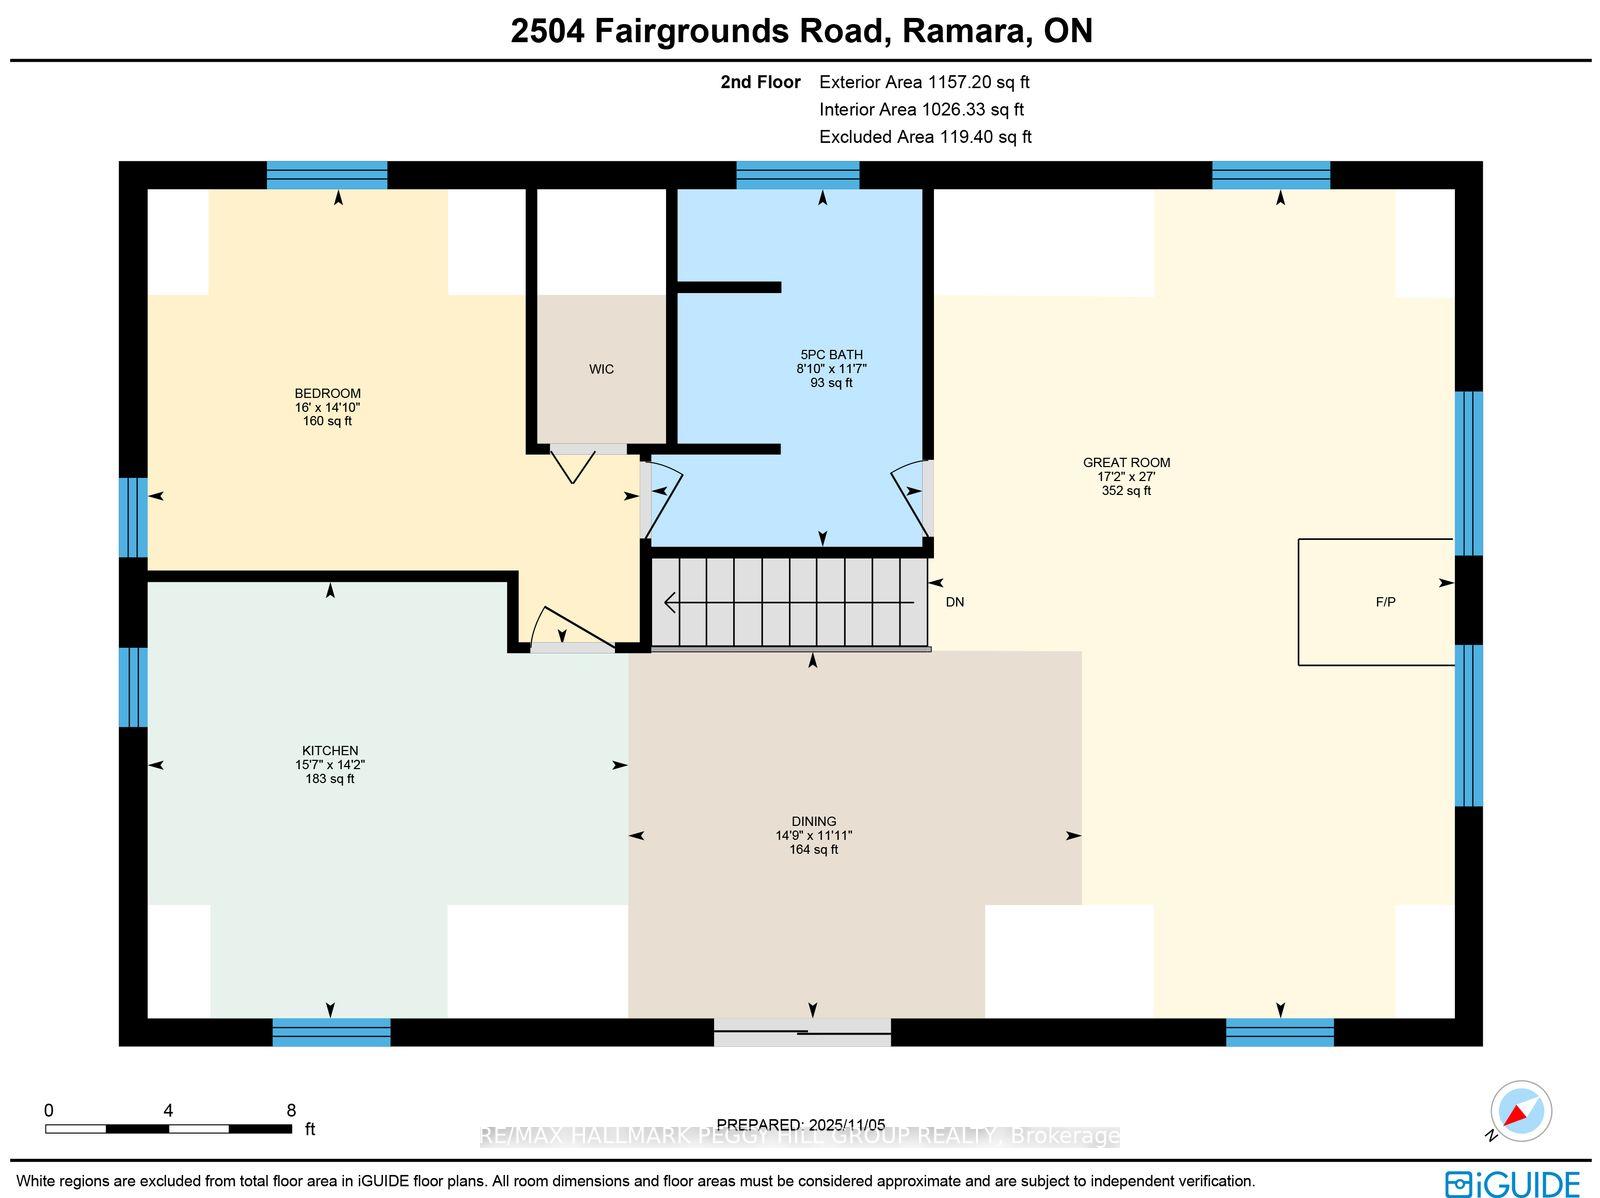
GORGEOUS LOG HOME ON 100 ACRES WITH OWNED SOLAR PANELS, A DETACHED TRIPLE CAR GARAGE, PRIVATE TRAILS, TWO PONDS & AN EXCEPTIONAL OUTBUILDING PACKAGE! Positioned beyond a gated entrance within 100 acres of forest, winding private trails and a pond, this 2,400+ sq. ft. residence is surrounded by a secluded setting with room for recreation, hobbies and country pursuits. Freshly re-stained logs and a full-length covered porch preserve the home's timeless appeal, while an oversized heated triple garage with spray-foam insulation and 100-amp service is complemented by a bunkie with a kitchen area, bathroom, heating and air conditioning, plus a hunt cabin, 26 ft Planta metal greenhouse, sauna, shed, pump house and chicken coop. A hot tub, fruit trees, established gardens and summer gazebo further enhance the property's outdoor appeal. Vaulted ceilings and engineered hardwood define the open-concept kitchen, dining area and great room, where quartz countertops, extensive cabinetry, stainless steel appliances and a large island give the kitchen a sophisticated finish. The great room features a wood-burning fireplace, oversized windows and a balcony overlooking the forest, while a nearby bedroom offers semi-ensuite access to a renovated 5-piece bathroom. The main level includes two bedrooms with walkouts, including a luxurious primary retreat with a 5-piece ensuite, along with a 3-piece bathroom with heated floors, a den and a family room with a propane fireplace. Extensive updates include fresh interior paint, LED lighting, refinished stairs, updated flooring and select energy-efficient windows. Owned solar panels with battery backup and generator hookups add valuable energy independence, while Bell Fibe keeps the property connected.
Key Facts & Features
Property Costs
- Annual Property Tax Amount
- $3,852
- Land Transfer Tax Fee
- $26,455
Rental Items
- Rental Equipment
- Propane Tank(s).
- Basement Type
- None
Interior Features
- Laundry Level
- Main Level
- Interior Extras
- Air Exchanger, Auto Garage Door Remote, Central Vacuum, ERV/HRV, In-Law Capability, Primary Bedroom - Main Floor, Propane Tank, Sauna, Solar Owned, Water Heater Owned, Water Purifier, Water Softener
- View
- Forest, Pond, Trees/Woods
- Security Features
- Carbon Monoxide Detectors, Smoke Detector
- Fireplace/Stove
- Yes
- Fireplace Features
- Family Room, Living Room, Propane, Wood
- Elevator
- No
Exterior Features
- Exterior Extras
- Deck, Hot Tub, Privacy, Porch, Private Pond, Security Gate, Year Round Living
- Pool
- None
- Property Features
- Beach, Lake Access, Lake/Pond, School Bus Route, Wooded/Treed
- Other Structures
- Gazebo, Greenhouse, Other, Out Buildings, Sauna, Shed, Storage
Building
- Building Type
- Detached
- Building Style
- 2-Storey
- Approx Age
- 16-30
Construction
- Exterior Finish
- Log
- Roof
- Asphalt Shingle, Solar
- Foundation Details
- Slab
- Special Designation
- Unknown
Lot
- Lot Front
- 1324.51 ft
- Lot Depth
- 3315.23 ft
- Lot Size
- 100.925
- Lot Shape
- Rectangular
Inclusions
- Inclusions
- Dishwasher, Dryer, Hot Tub, Microwave, Refrigerator, Stove, Washer, Window Coverings, Light Fixtures & Sauna.
Exclusions
- Exclusions
- None.
Parking & Garages
- Garage Type
- Detached
- Garage Spaces
- 6
- Parking Spaces
- 20
- Total Garage And Parking Spaces
- 26
Heating & Cooling
- Heat Source
- Propane
- Heat Type
- Forced Air
- Air Conditioning
- Central Air
- Water
- Well
- Sewers
- Septic
- Natural Gas
- No
- Hydro
- Yes
- Cable
- Available
- Telephone
- Available
- Bedrooms
- 3
- Washrooms
- 3
- Kitchens
- 1
- Family / bonus room
- Yes
Room sizes
- Family Room—Main level, Fireplace, Hardwood Floor, Walk-Out
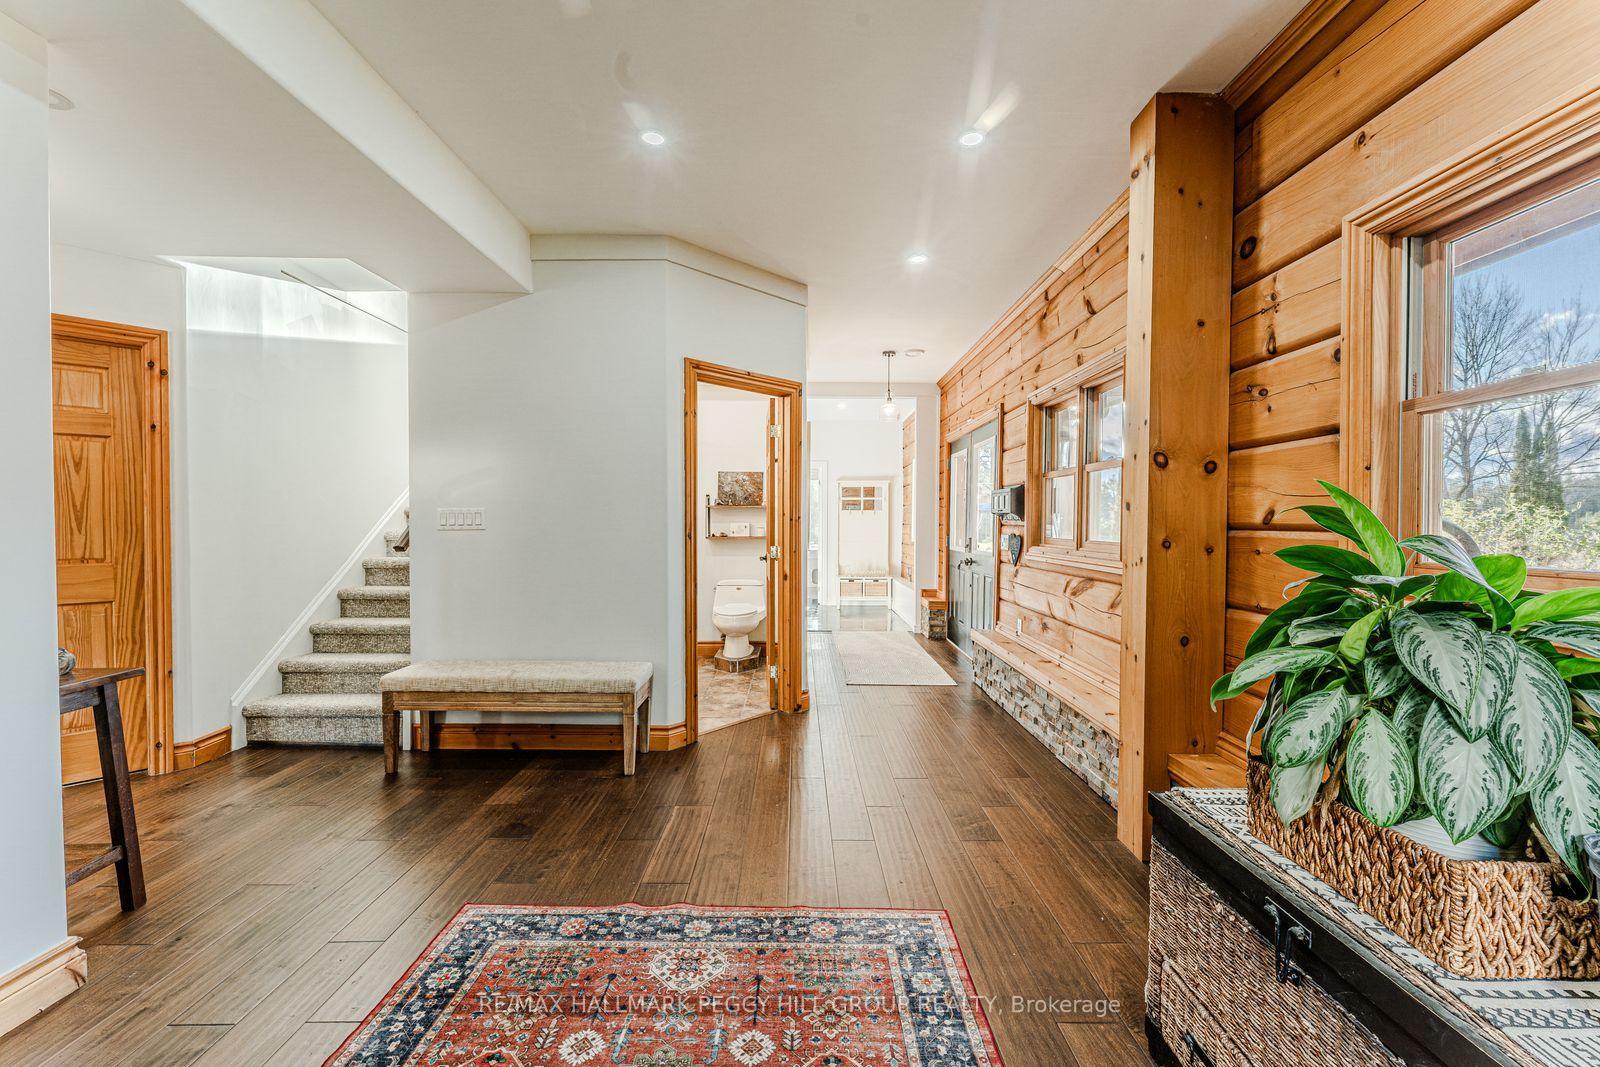
- Foyer—Main level
- Primary Bedroom—Main level, 5 Pc Ensuite, W/O To Yard, Vinyl Floor
- Great Room—Second level, Vaulted Ceiling(s), Pot Lights, Wood Stove
- Kitchen—Second level, Hardwood Floor, Vaulted Ceiling(s), Pot Lights
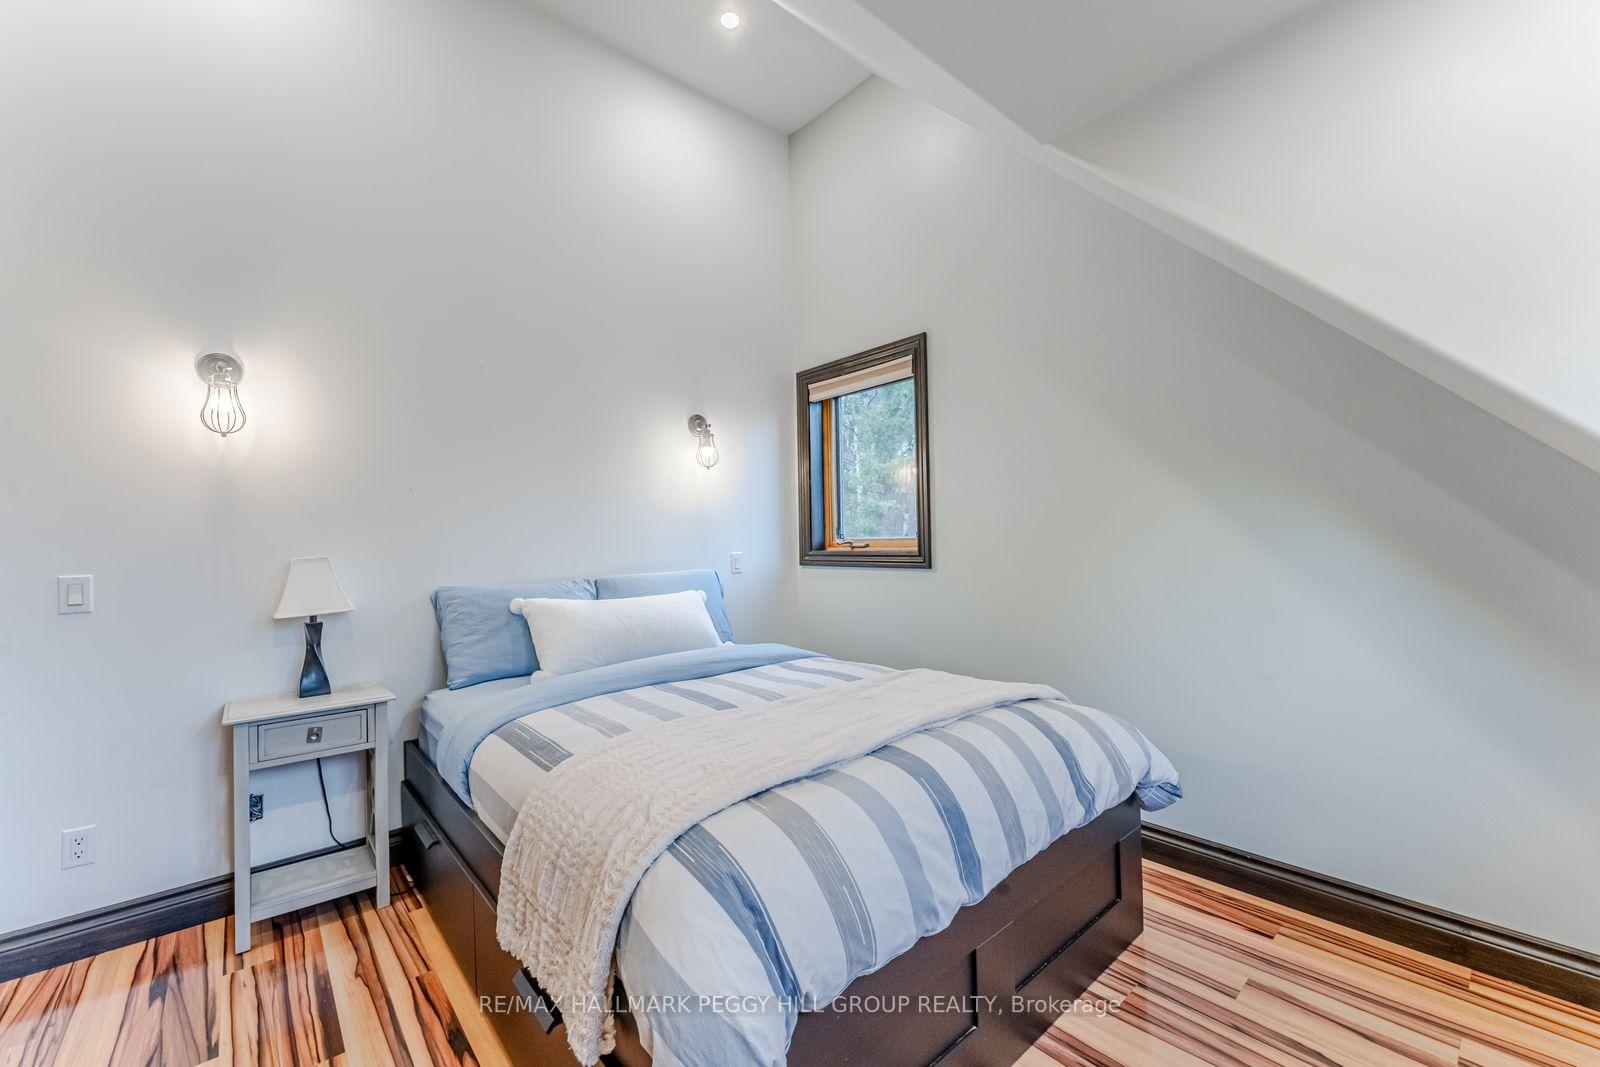
- Bedroom 3—Second level, Hardwood Floor, Vaulted Ceiling(s), Pot Lights
- Dining Room—Second level, Hardwood Floor, Open Concept, Vaulted Ceiling(s)
- Den—Main level, Vinyl Floor
- Laundry—Main level
- Bedroom 2—Main level, Hardwood Floor
Washrooms
- 3-piece, Main
- 5-piece, Main
- 5-piece, Second
- Municipality
- Ramara
- Neighbourhood
- Rural Ramara
- Main cross streets
- Highway 11/Muskoka Road 169
- Zoning
- RU
- Directions
- Highway 11/Muskoka Road 169/Fairgrounds Road
- MLS® number
- S13768656
- Data source
- Toronto Regional Real Estate Board
- Listed on
- 2026-09-10
- Updated on
- 2026-09-11
- Days on market
- 35 days
- Possession type
- 60-89 days
- Co-op commission
- 2.5% + HST
- Seller
- Listed by
- RE/MAX HALLMARK PEGGY HILL GROUP REALTY
Home Market Value
Current home valuation for 2504 Fairgrounds Road, Ramara, Rural Ramara, Ramara, ON. Listed for $1,499,000
HOMEH Estimate
$1,171,415
Estimated Sales Range
$702,849 - $1,639,981
HOMEH Estimate for 2504 Fairgrounds Road, Ramara, Rural Ramara
Calculated with a real agent's CMA method — 45+ years of experience, codified. Not an AI guess.
For the owner
Is this your home? Track its value.
Get this home's HOMEH Estimate by email once a month, with how many homes are for sale around you.
Mortgage Payment Calculator
Compare up to 4 down payment scenarios
5% on first $500K + 10% on $999,000 over $500K
$124,900
| Scenario 1 | Scenario 2 | Scenario 3 | Scenario 4 | |
|---|---|---|---|---|
−Down payment | % $ | % $ | % $ | % $ |
+CMHC insurance | $54,923 | $41,822 | $35,676 | $0 |
=Total mortgage | $1,428,007 | $1,390,922 | $1,309,826 | $1,199,200 |
Amortization | ||||
Mortgage rate | % | % | % | % |
| Payment frequency | ||||
=Mortgage payment | $6,972monthly | $6,791monthly | $6,395monthly | $5,855monthly |
Land Transfer Tax
$26,455
$26,455
Around this home
No schools found nearby
Data provided by OpenStreetMap & Fraser Institute School Rankings
Ask HOMEH
New!Hi there!
👋Text or call (416) 301-9001
Recommended for you
Based on homes you've looked at.
No recommended properties found.
Nearby similar homes
No nearby properties found.
More real estate resources
Other homes nearby
Explore this area
Nearby neighbourhoods
No nearby listings available.