
26 Maple Gate
Ramara (Rural Ramara), ON L0K 1B0
- 5Bedrooms
- 4Bathrooms
- 2Garage
- 3500–5000Sq Ft
- $5,548Tax
- 100×200 ftLot Size
 Estimated Value:$1,316,459See Free Estimate Report

Property not available for sale or for rent.
HOMEH One: full-service selling for a 1% listing fee. The buyer's agent commission is separate.
Free Home EvaluationHow Much Is My Home Worth?Homes for Sale NearbySale & Price History for 26 Maple Gate, Ramara, Rural Ramara
Real estate boards require you to or to see the full details of this property.
*Sold prices and complete sale & price history are regulated data. Under the Trust in Real Estate Services Act, 2002 (TRESA) and the rules of the Real Estate Council of Ontario (RECO), and pursuant to the Multiple Listing Service® rules of the Canadian Real Estate Association (CREA) and the Toronto Regional Real Estate Board (TRREB), this information may be shown only to registered users who have agreed to the applicable terms of use (a Virtual Office Website, or "VOW," arrangement). HOMEH Inc., Brokerage therefore provides it to signed-in members only. Creating an account is free and takes under a minute.
About 26 Maple Gate, Ramara, Rural Ramara
Summarized Description
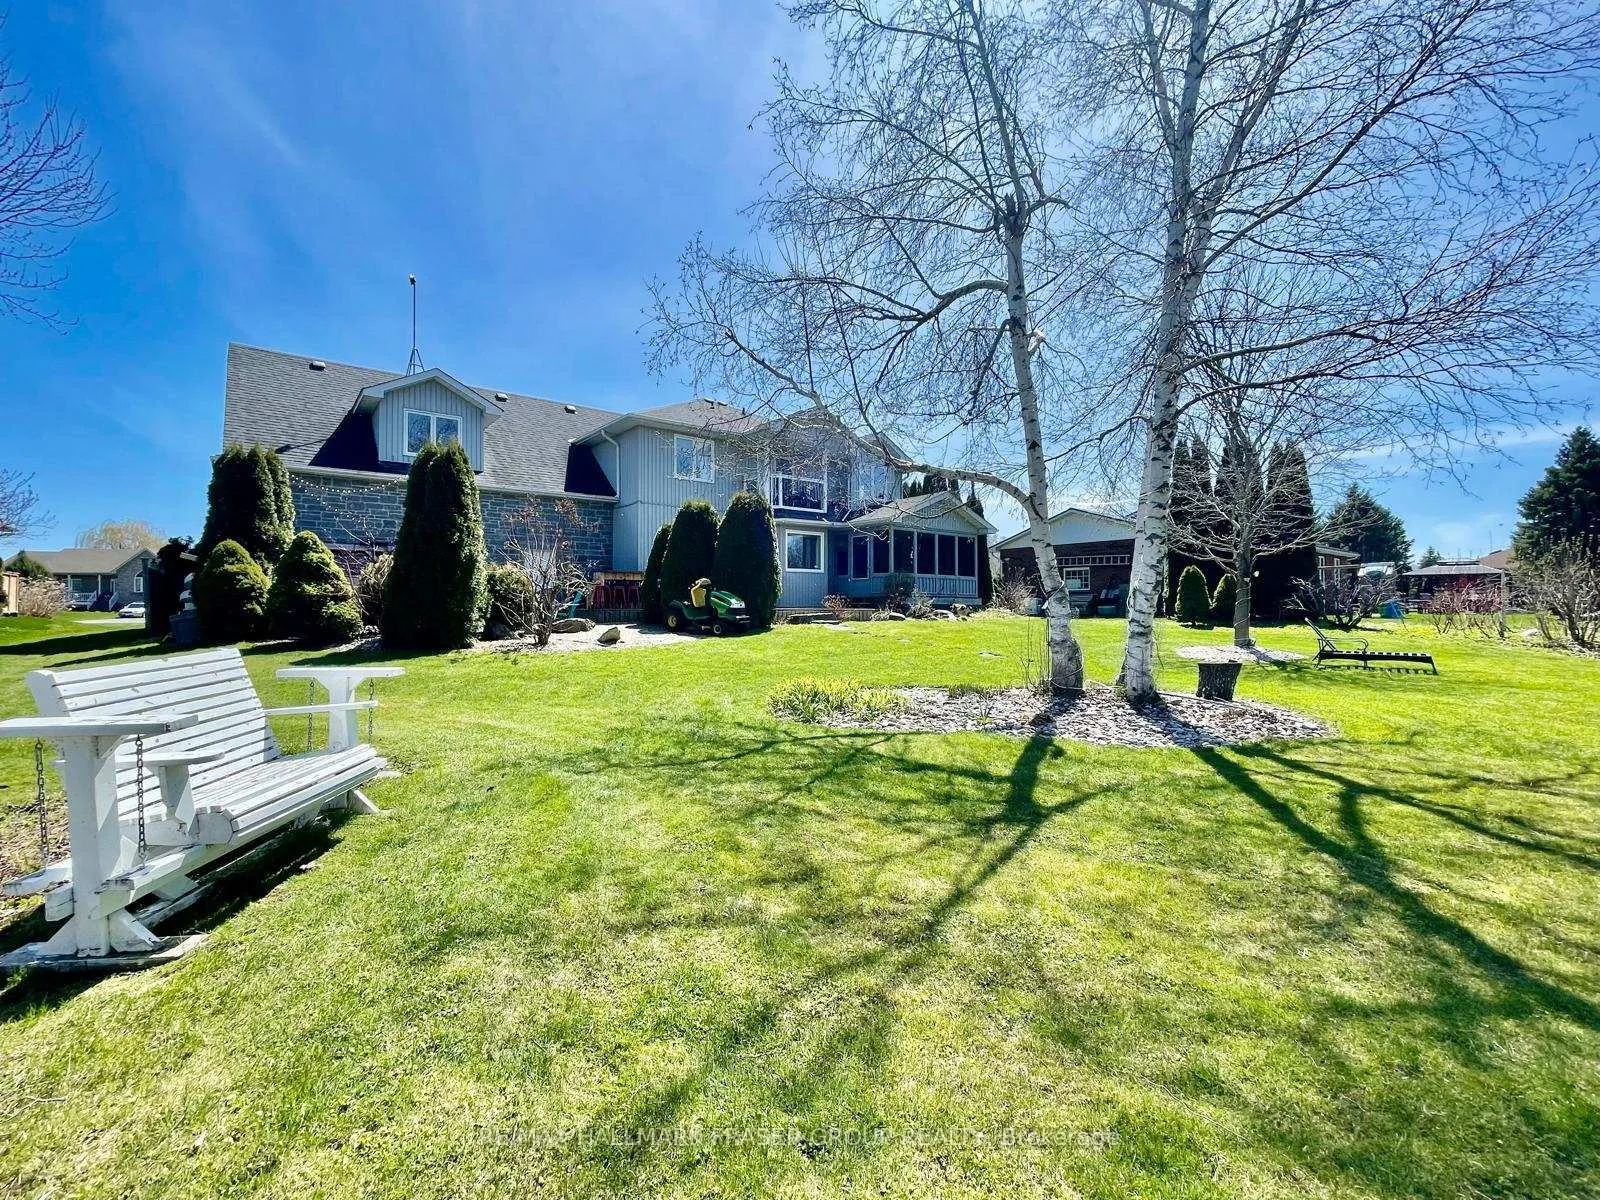
- Stunning waterfront views on Lake Simcoe.
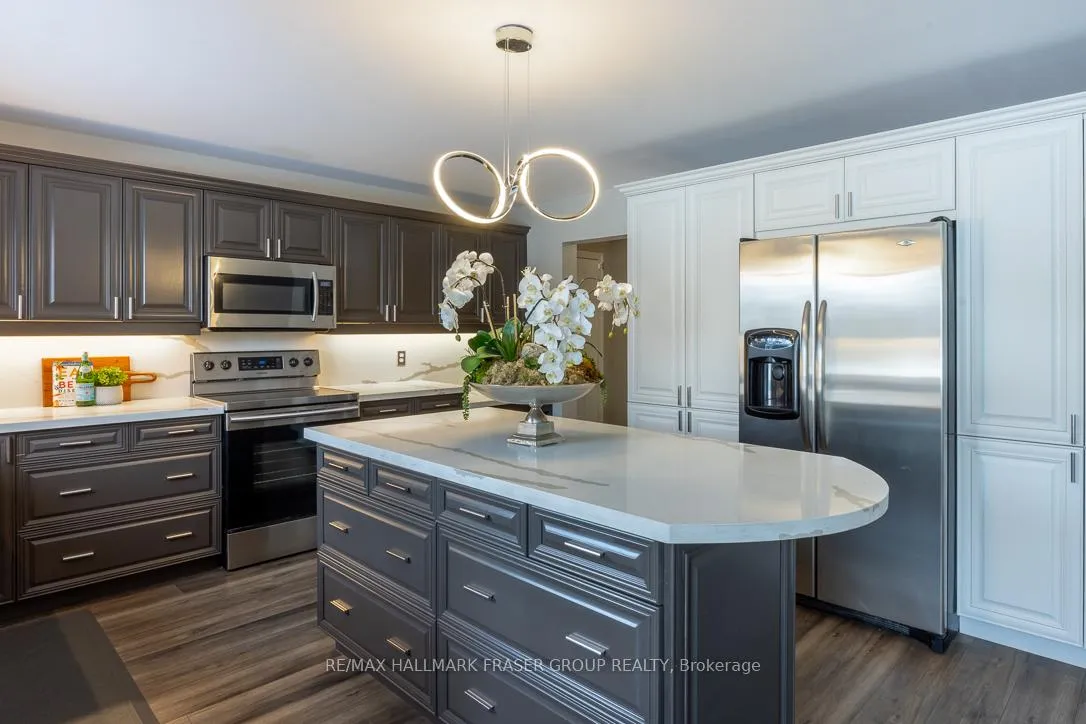
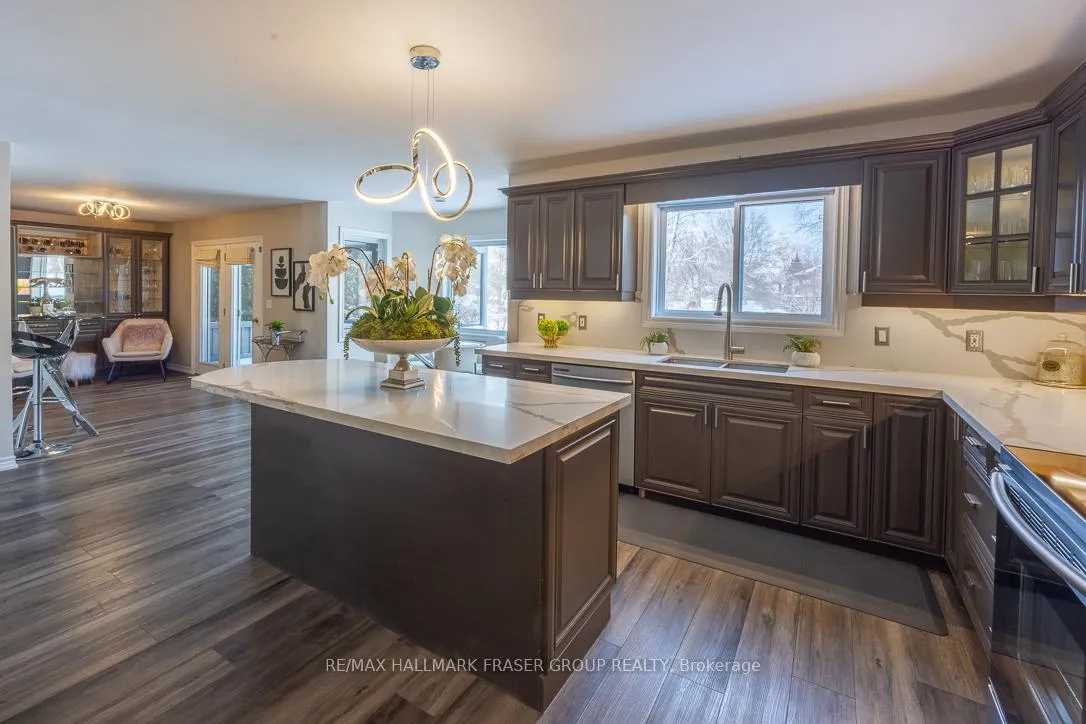
- Renovated kitchen with luxury finishes.
- Cozy den ideal for multiple uses.
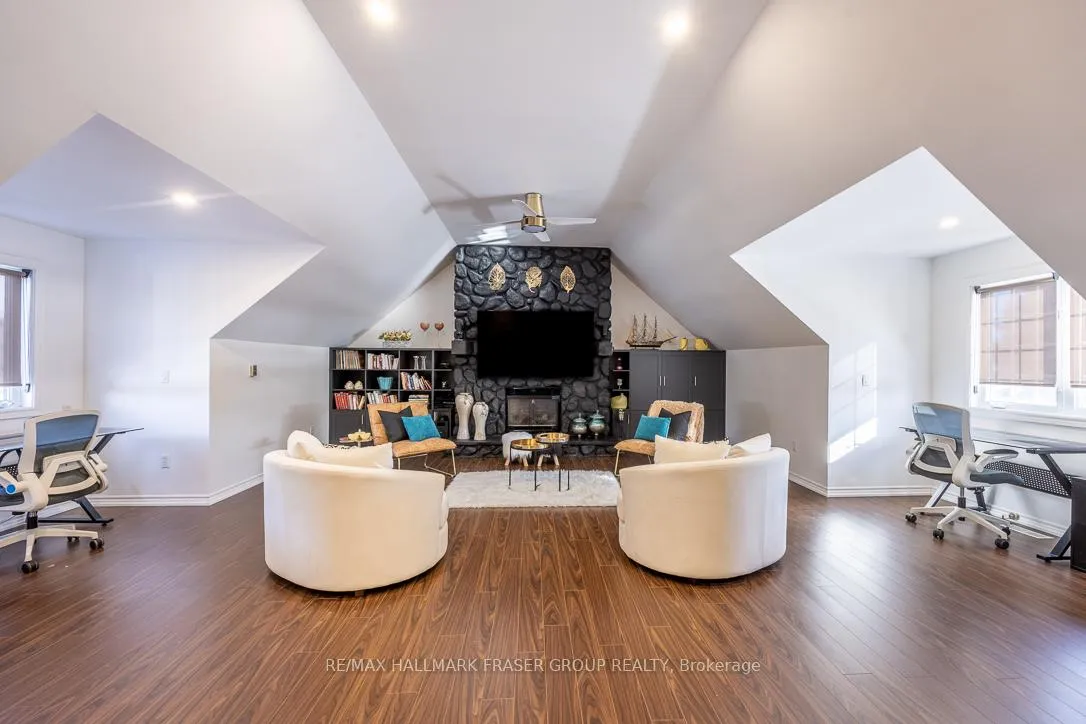
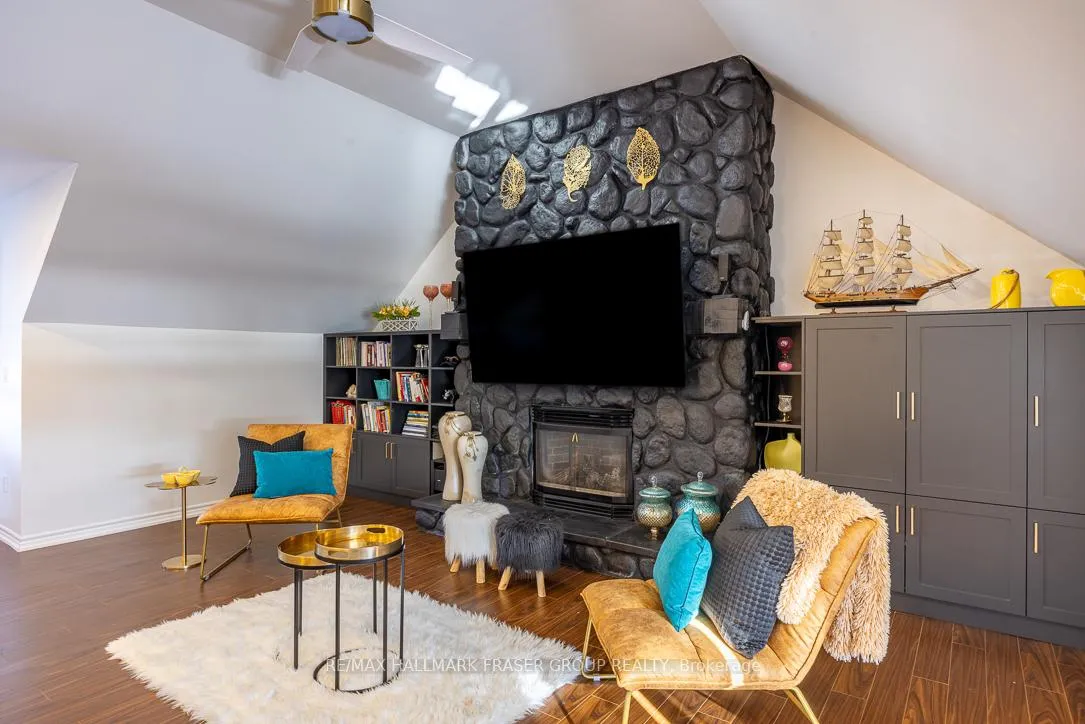
- Great room features a cathedral ceiling.
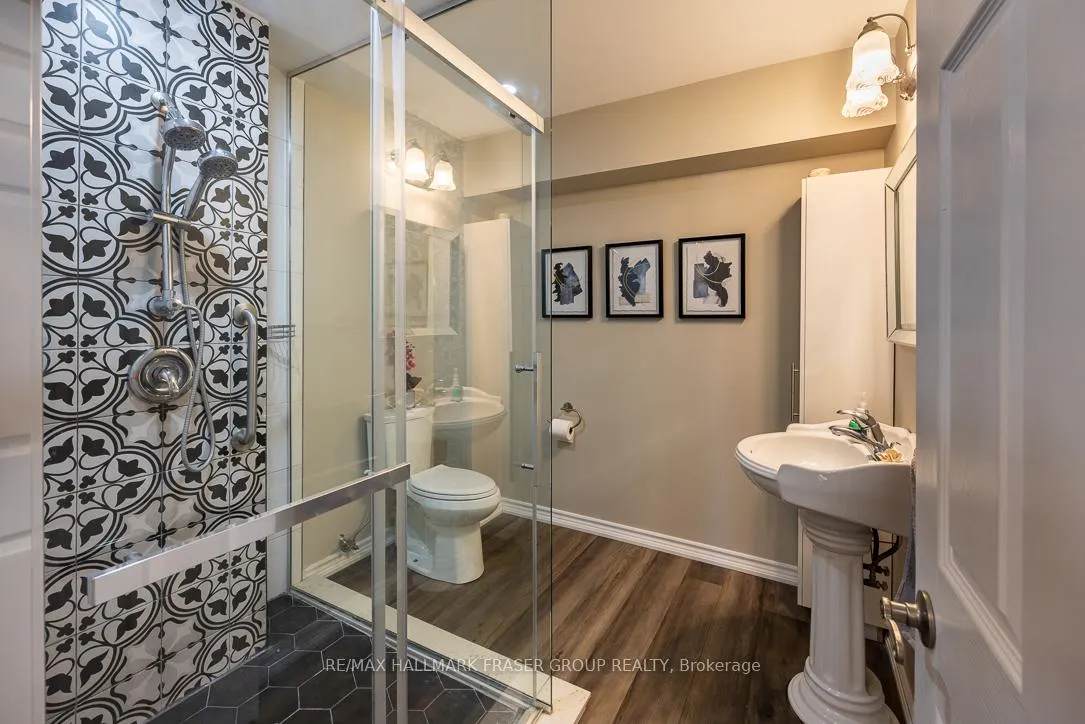
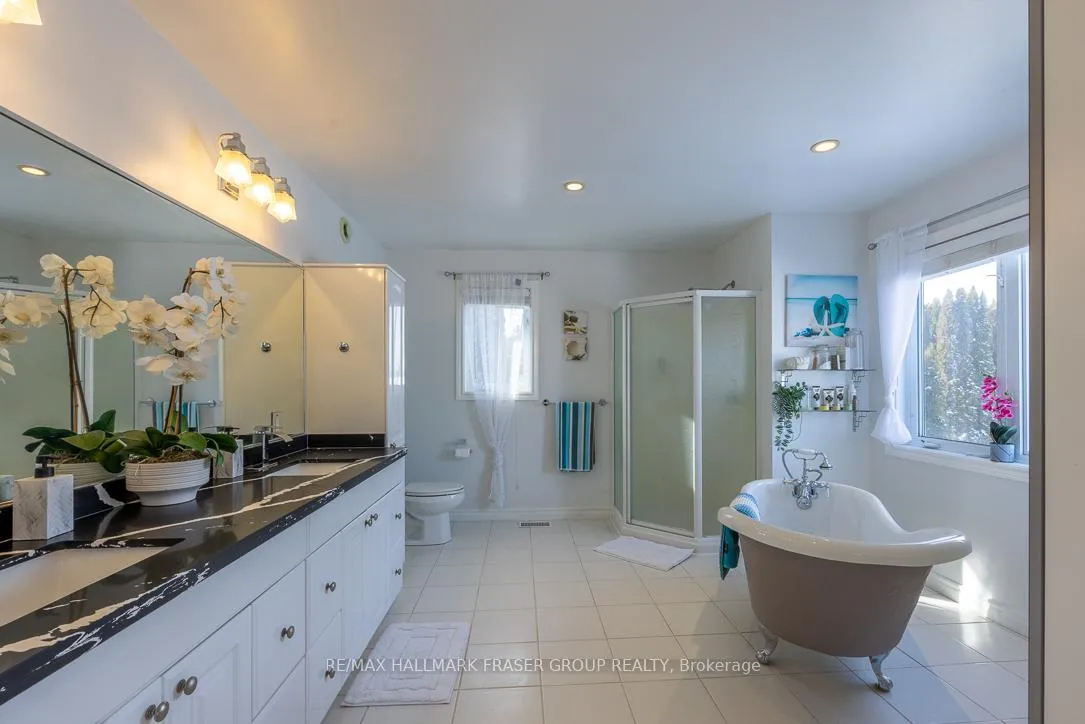
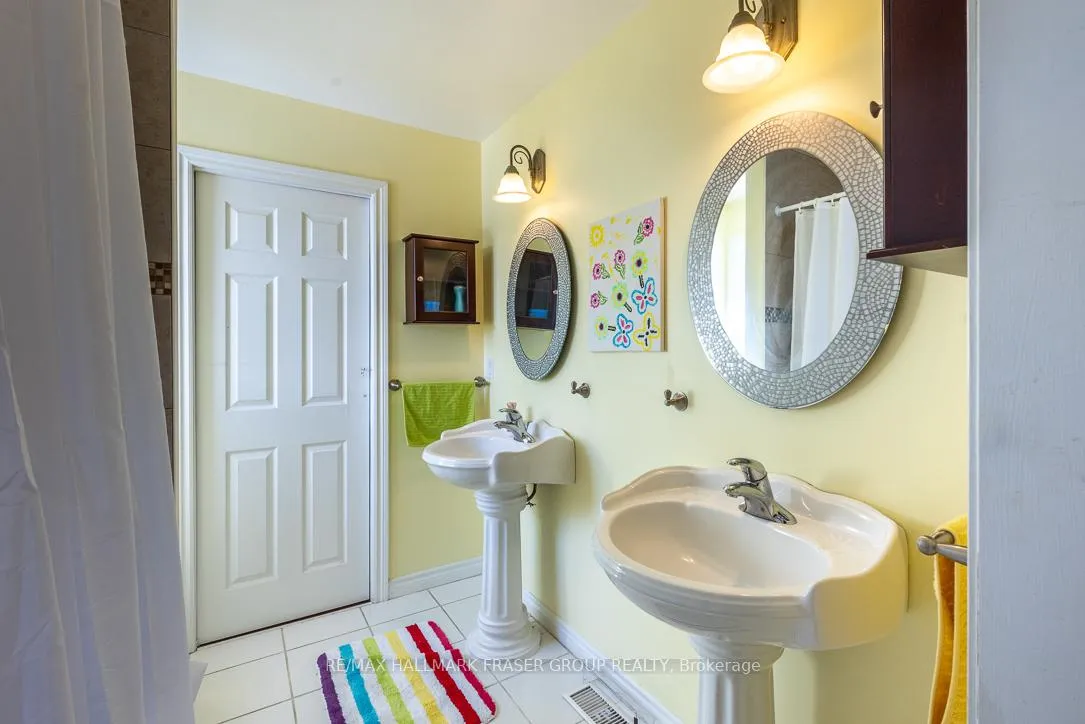
- Primary suite includes a spa-inspired ensuite.
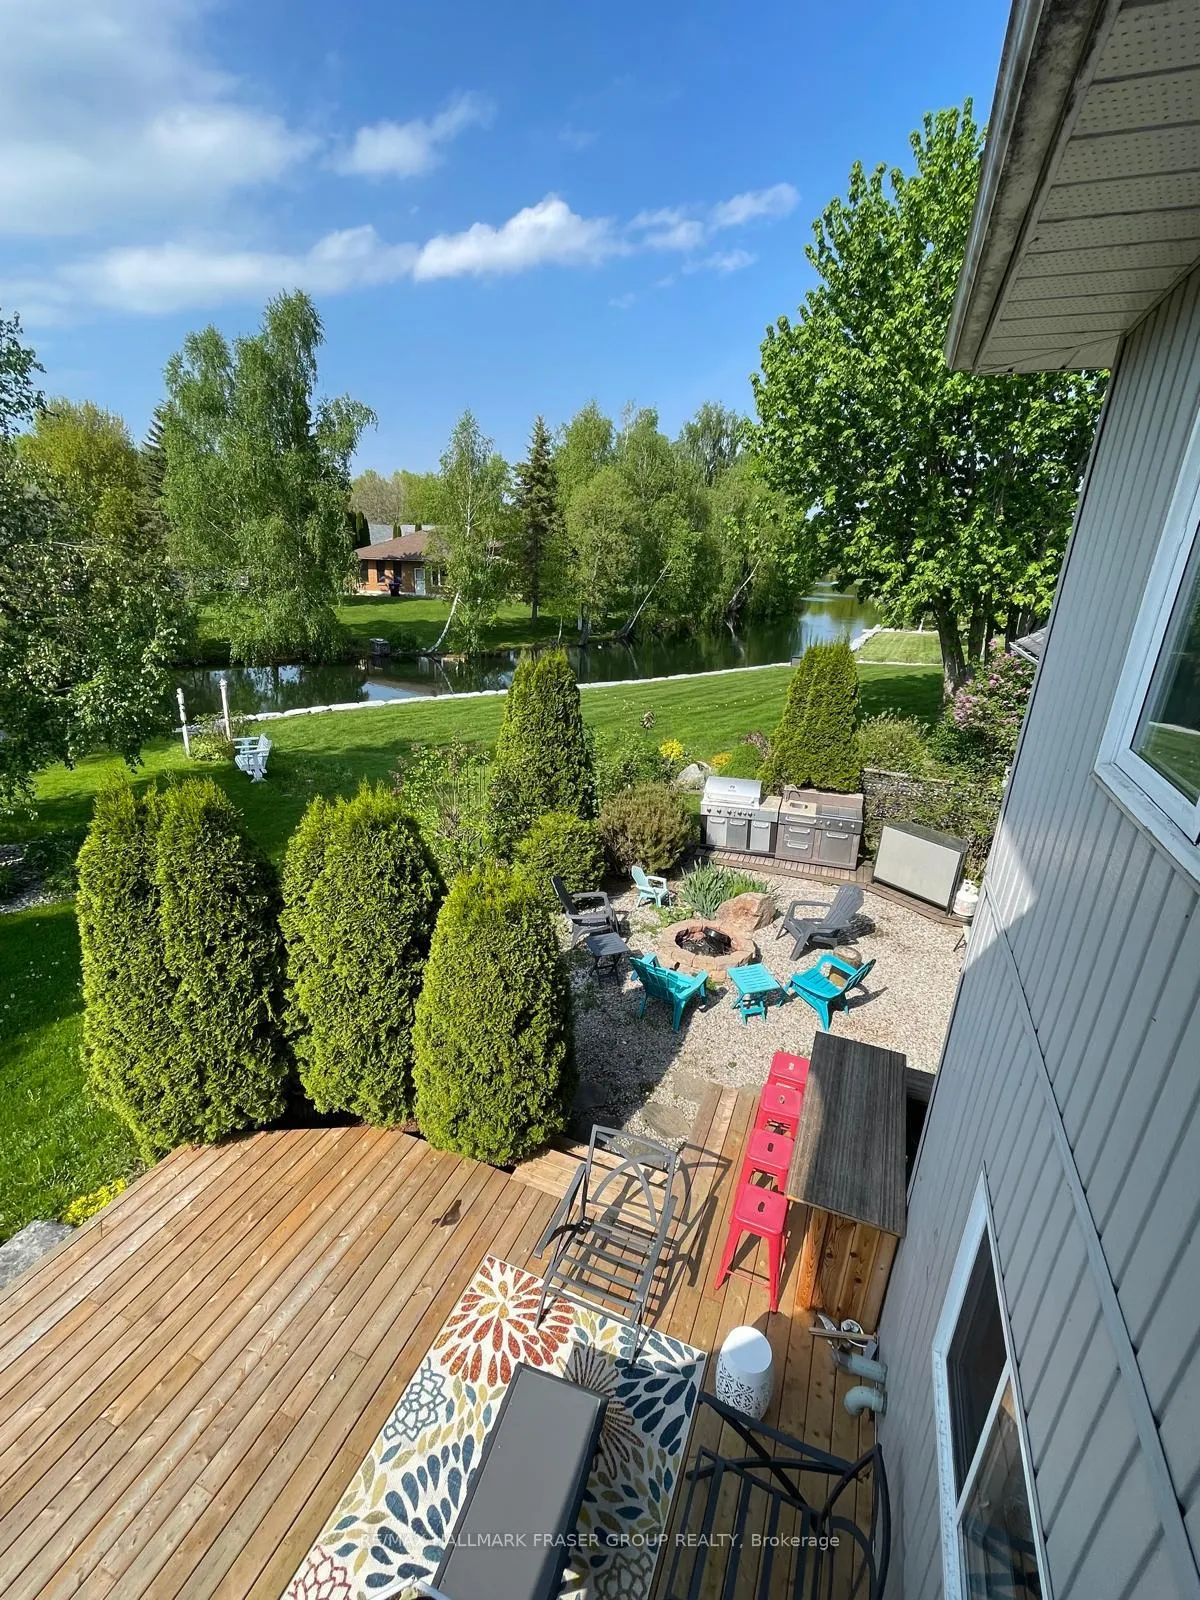
- Outdoor space with cooking area and firepit.
- Access to community amenities and social events.
- Oversized garage with basement access.
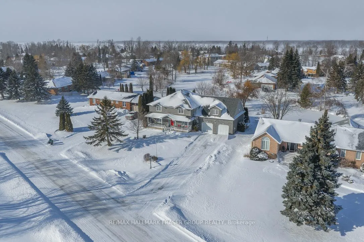
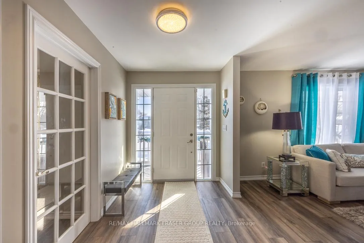
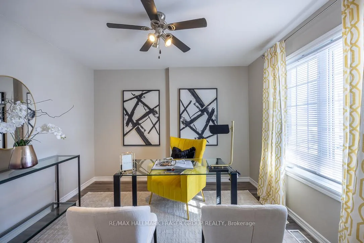
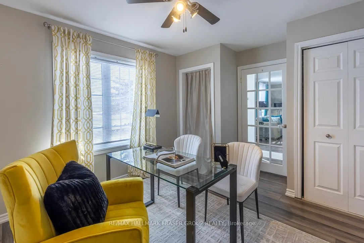
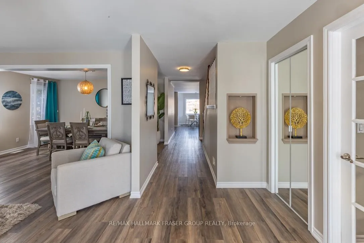
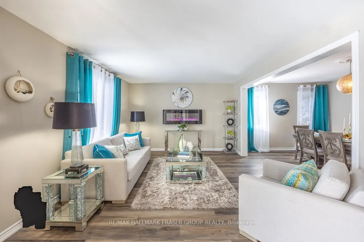
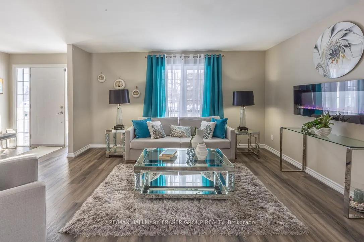
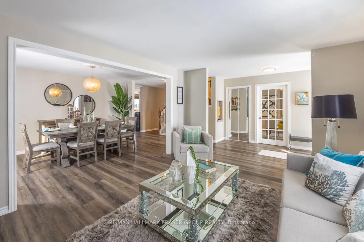
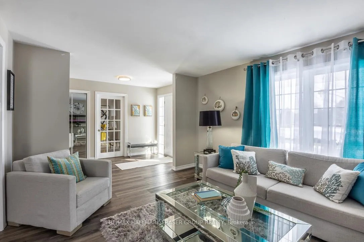
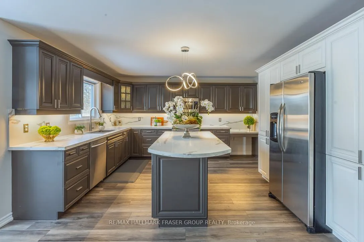
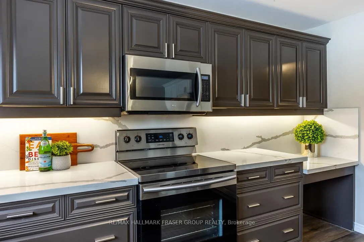
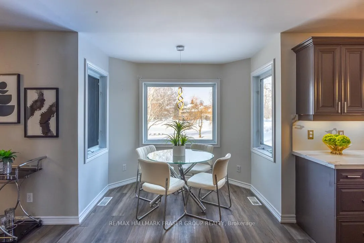
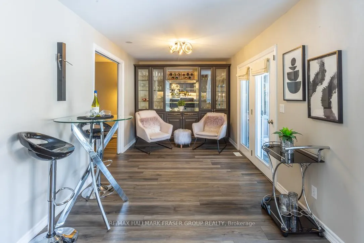
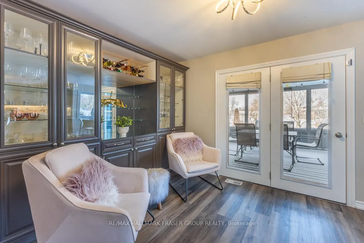
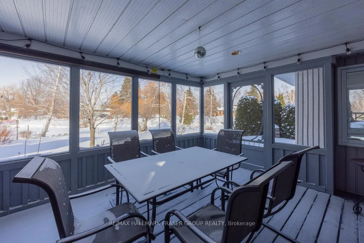
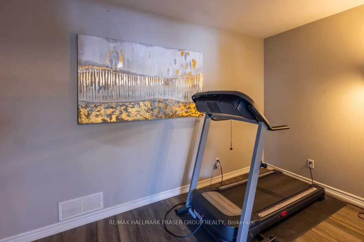
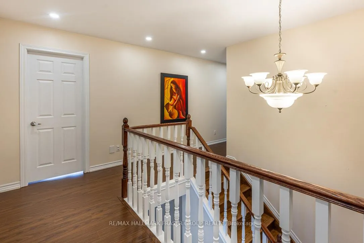
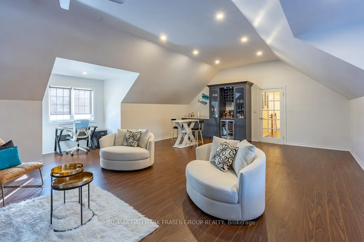
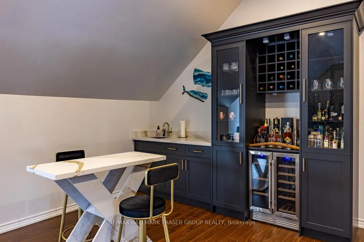
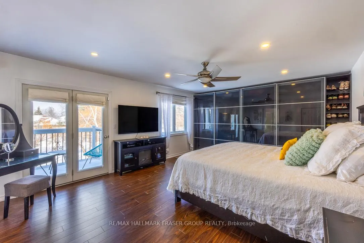
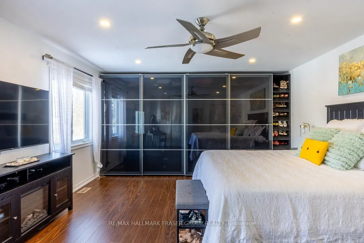
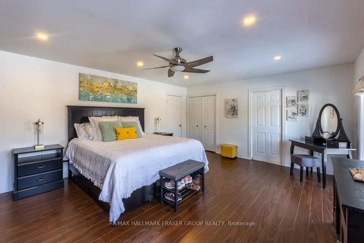
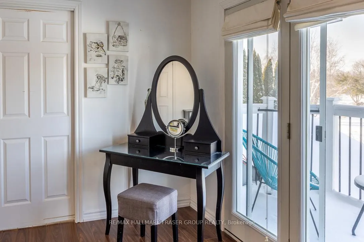
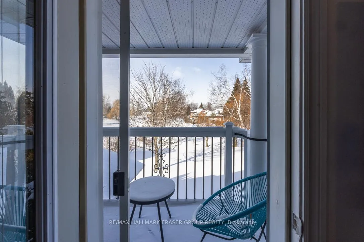
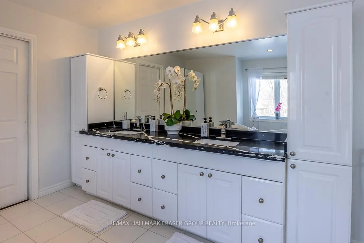
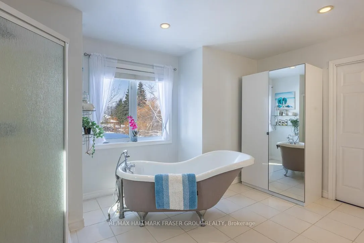
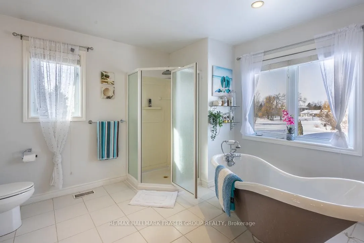
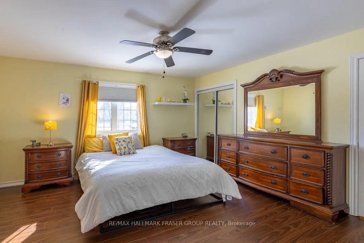
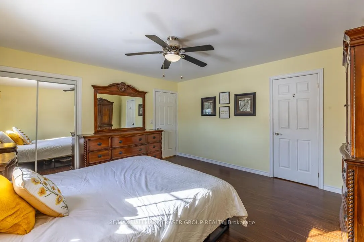
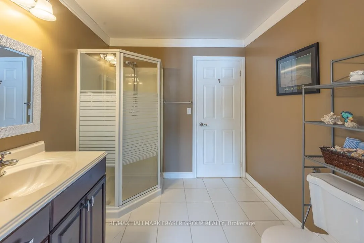
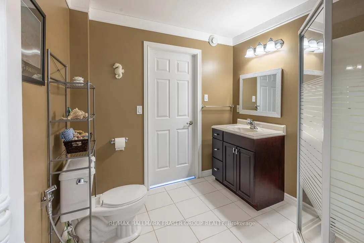
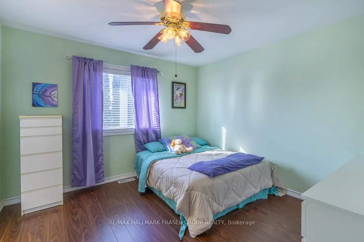
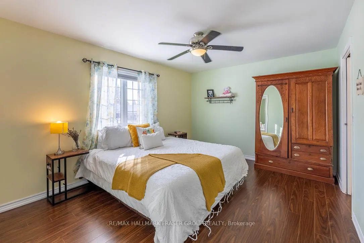
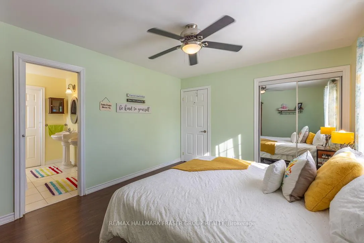
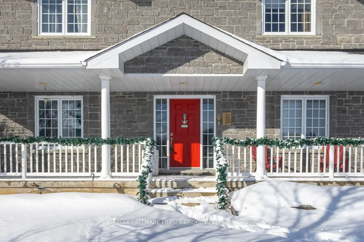
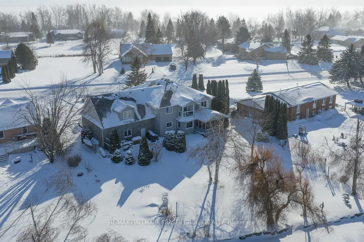
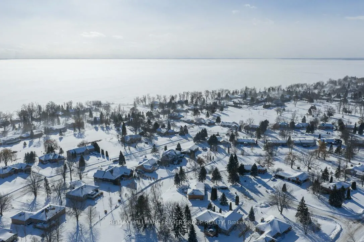
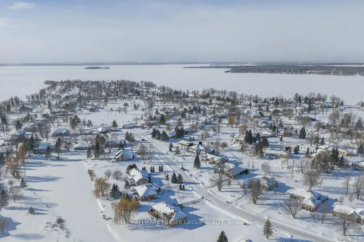
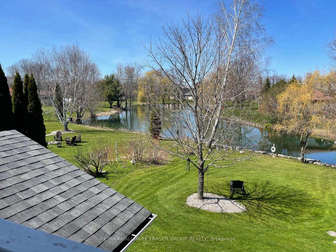
Lakeside community living with true lifestyle value-26 Maple Gates is set in Bayshore Village, a private, amenity-rich community on Lake Simcoe's shoreline, where calm water views meet a home built for gathering and everyday ease. Bayshore's peninsula setting delivers lake-country calm with year-round convenience close by. The kitchen anchors the home with stone countertops, a centre island, and a seamless connection to a versatile adjacent space featuring a full wall of luxury cabinetry, use it as an extra breakfast room, reading lounge, or styled entertaining nook. The space leads to the 3-season sun room, perfectly positioned to take in the waterway. A cozy den sits just off the living space behind a pocket door-ideal as a gym, office, wine room, or creative studio. A main-floor bedroom with French doors and a double built-in closet offers the flexibility of a private office or comfortable guest suite. On the second floor, the great room is a standout with cathedral ceiling, wet bar, and a fireplace set against a dramatic floor-to-ceiling stone accent wall. The primary suite offers a Juliette balcony, built-in wall-to-wall closet, and a spa-inspired 5-piece ensuite with stone counters and a soaker tub. Three additional bedrooms, each with built-in closets offer direct washroom access, plus a dedicated laundry room for day-to-day ease. Heated, insulated oversized 2-car garage with insulated doors and access to the basement. Outdoors, enjoy a cooking area, firepit, and deck overlooking the tranquil waterway. The Bayshore Village Association membership ($1,100/year) includes access to three harbours/marinas, heated outdoor pool, golf course, tennis/pickleball courts, the Hayloft community centre, shoreline parks, trails, and a vibrant year-round social calendar, plus easy access to Brechin essentials and Orillia amenities when you need them. From boating and paddling to golf, court time, and trail walks, this is a community designed for time well spent.
Key Facts & Features
Property Costs
- Annual Property Tax Amount
- $5,548
- Land Transfer Tax Fee
- $15,475
Rental Items
- Rental Equipment
- Hot Water Tank ($28.19/month), propane tank
- Basement Type
- Unfinished
Interior Features
- Laundry Level
- Upper Level
- Interior Extras
- Carpet Free, Bar Fridge
- View
- Marina, Pond, Water
- Fireplace/Stove
- Yes
- Fireplace Features
- Natural Gas, Family Room
- Elevator
- No
Exterior Features
- Exterior Extras
- Deck, Privacy, Porch, Recreational Area
- Pool
- None
- Property Features
- Beach, Marina, Lake/Pond, Cul de Sac/Dead End, Lake Access, Rec./Commun.Centre
Building
- Building Type
- Detached
- Building Style
- 2-Storey
Construction
- Exterior Finish
- Stone
- Roof
- Shingles
- Foundation Details
- Concrete
- Special Designation
- Unknown
Lot
- Lot Front
- 100.00 ft
- Lot Depth
- 200.00 ft
Inclusions
- Inclusions
- S/S Fridge, Stove, Microwave, range hood, and dishwasher, wall cabinet in the bar area. All cabinets in the upstairs great room, existing light fixtures, central vacuum, washer and dryer, central air conditioner, 2 garage door openers each with 1 remote, all bathroom mirrors, sprinkler system, water softener, and air exchanger.
Exclusions
- Exclusions
- Electric Fireplace in Family Room, upstairs bar table and chair, Outside Bar, BBQ, window curtains. Rods and drapes (staging)
Parking & Garages
- Garage Type
- Built-In
- Garage Spaces
- 2
- Parking Spaces
- 6
- Total Garage And Parking Spaces
- 8
Heating & Cooling
- Heat Source
- Propane
- Heat Type
- Forced Air
- Air Conditioning
- Central Air
- Water
- Municipal
- Sewers
- Sewer
- Natural Gas
- Available
- Hydro
- Available
- Cable
- Available
- Telephone
- Available
- Bedrooms
- 5
- Washrooms
- 4
- Kitchens
- 1
- Family / bonus room
- Yes
Room sizes
- Sunroom—Main level, W/O To Yard, Overlook Water
- Kitchen—Main level, Stainless Steel Appl, Stone Counters, Centre Island
- Breakfast—Main level, Picture Window, Combined w/Kitchen, Overlooks Backyard
- Den—Main level, Pocket Doors, Vinyl Floor
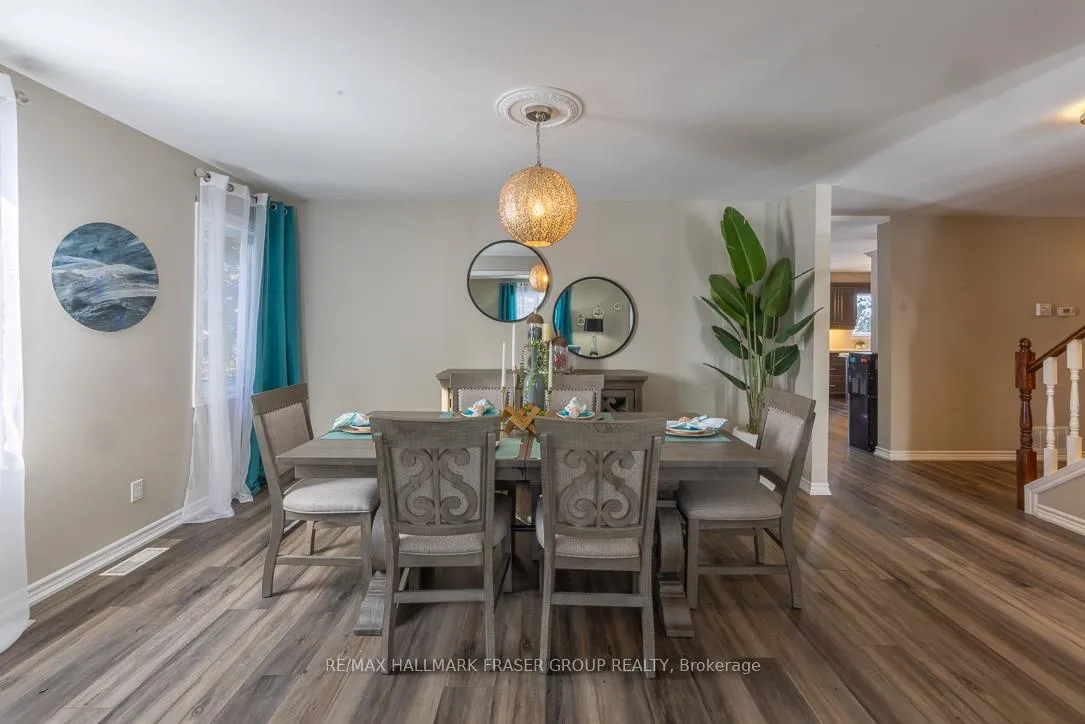
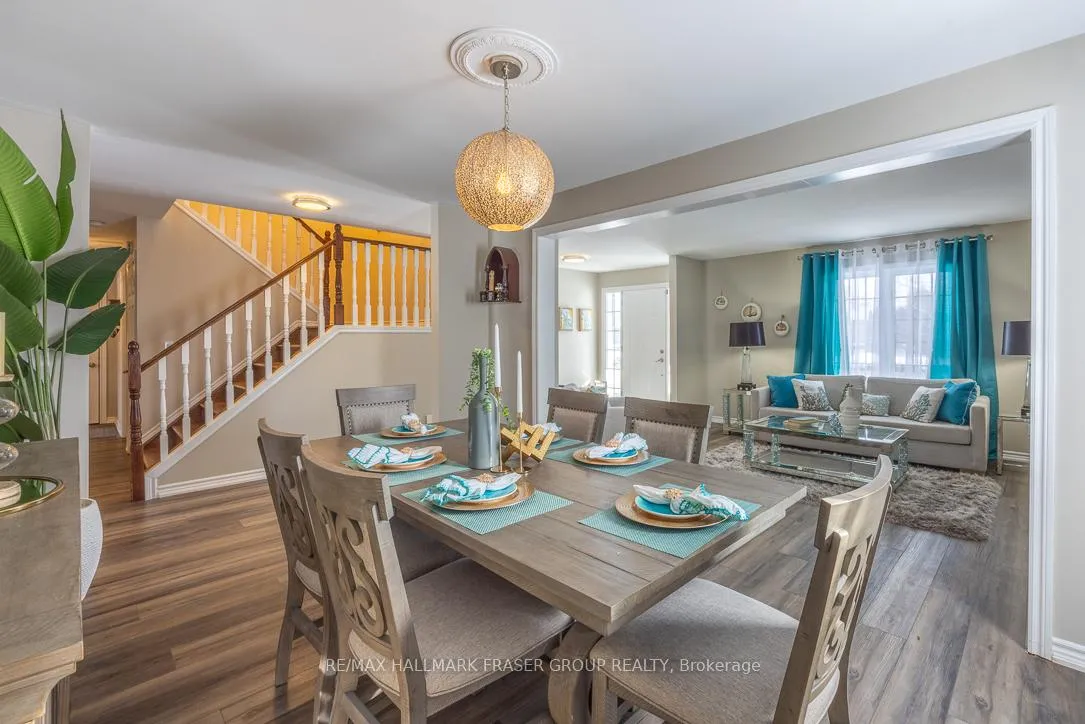
- Dining Room—Main level, Large Window, Vinyl Floor, Combined w/Family
- Family Room—Main level, Large Window, Vinyl Floor, Combined w/Dining
- Bedroom—Main level, Combined w/Office, French Doors, B/I Closet
- Great Room—Second level, Gas Fireplace, Cathedral Ceiling(s), Wet Bar
- Primary Bedroom—Second level, 5 Pc Ensuite, Juliette Balcony, W/W Closet
- Bedroom 2—Second level, 3 Pc Ensuite, Double Closet, Large Window
- Bedroom 3—Second level, Semi Ensuite, Double Closet, Laminate
- Living Room—Main level, W/O To Sunroom, Combined w/Kitchen, Vinyl Floor
- Bedroom 4—Second level, Semi Ensuite, B/I Closet, Laminate
Washrooms
- 3-piece, Main
- 5-piece, Second
- 3-piece, Second
- Municipality
- Ramara
- Neighbourhood
- Rural Ramara
- Main cross streets
- Muley Point Rd and Trans Canada Hwy
- Directions
- Take Trans Canada Hwy, exit on Concession Rd 7 or Muley Point Rd
- Waterfront
- Indirect, WaterfrontCommunity
- MLS® number
- S12718712
- Data source
- Toronto Regional Real Estate Board
- Status change
- 2026-02-20
- Listed on
- 2026-01-21
- Days on market
- 30 days
- Possession type
- Flexible
- Co-op commission
- 2.5%
- Seller
- Listed by
- RE/MAX HALLMARK FRASER GROUP REALTY
Home Market Value
Current home valuation for 26 Maple Gate, Ramara, Rural Ramara, Ramara, ON. Listed for $950,000
HOMEH Estimate
$1,316,459
Estimated Sales Range
$1,035,377 - $1,597,541
HOMEH Estimate for 26 Maple Gate, Ramara, Rural Ramara
Calculated with a real agent's CMA method — 45+ years of experience, codified. Not an AI guess.
For the owner
Is this your home? Track its value.
Get this home's HOMEH Estimate by email once a month, with how many homes are for sale around you.
Mortgage Payment Calculator
Compare up to 4 down payment scenarios
5% on first $500K + 10% on $450,000 over $500K
$70,000
| Scenario 1 | Scenario 2 | Scenario 3 | Scenario 4 | |
|---|---|---|---|---|
−Down payment | % $ | % $ | % $ | % $ |
+CMHC insurance | $35,188 | $26,505 | $22,610 | $0 |
=Total mortgage | $914,888 | $881,505 | $830,110 | $760,000 |
Amortization | ||||
Mortgage rate | % | % | % | % |
| Payment frequency | ||||
=Mortgage payment | $4,467monthly | $4,304monthly | $4,053monthly | $3,711monthly |
Land Transfer Tax
$15,475
$15,475
Around this home
No schools found nearby
Data provided by OpenStreetMap & Fraser Institute School Rankings
Ask HOMEH
New!Hi there!
👋Text or call (416) 301-9001
Recommended for you
Based on homes you've looked at.
No recommended properties found.
Nearby similar homes
No nearby properties found.
More real estate resources
Other homes nearby
Explore this area
Nearby neighbourhoods
No nearby listings available.