
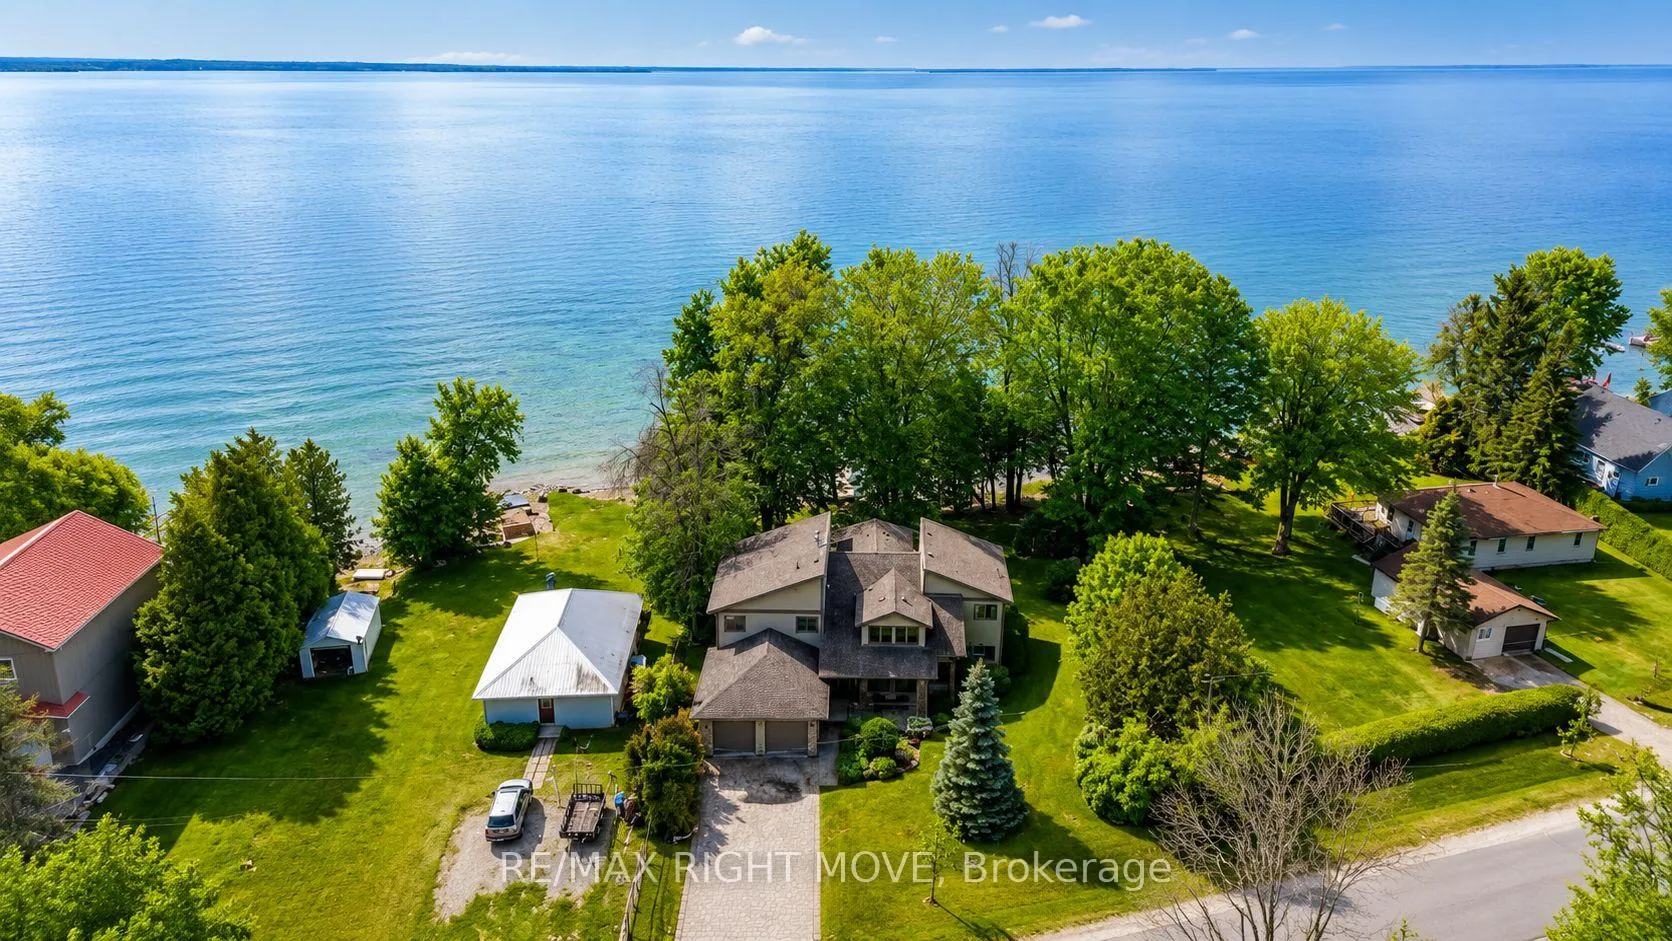
3866 Glenrest Drive
Ramara (Rural Ramara), ON L0K 1B0
- 3Bedrooms
- 3Bathrooms
- 2Garage
- 2500–3000Sq Ft
- $11,488Tax
- 101×185 ftLot Size
 Free EstimateSee Free Estimate Report

Sale & Price History for 3866 Glenrest Drive, Ramara, Rural Ramara
| Start Date | End Date | Price | Event | MLS# |
|---|---|---|---|---|
| No listing history available | ||||
Real estate boards require you to or to see the full details of this property.
*Sold prices and complete sale & price history are regulated data. Under the Trust in Real Estate Services Act, 2002 (TRESA) and the rules of the Real Estate Council of Ontario (RECO), and pursuant to the Multiple Listing Service® rules of the Canadian Real Estate Association (CREA) and the Toronto Regional Real Estate Board (TRREB), this information may be shown only to registered users who have agreed to the applicable terms of use (a Virtual Office Website, or "VOW," arrangement). HOMEH Inc., Brokerage therefore provides it to signed-in members only. Creating an account is free and takes under a minute.
About 3866 Glenrest Drive, Ramara, Rural Ramara
Summarized Description
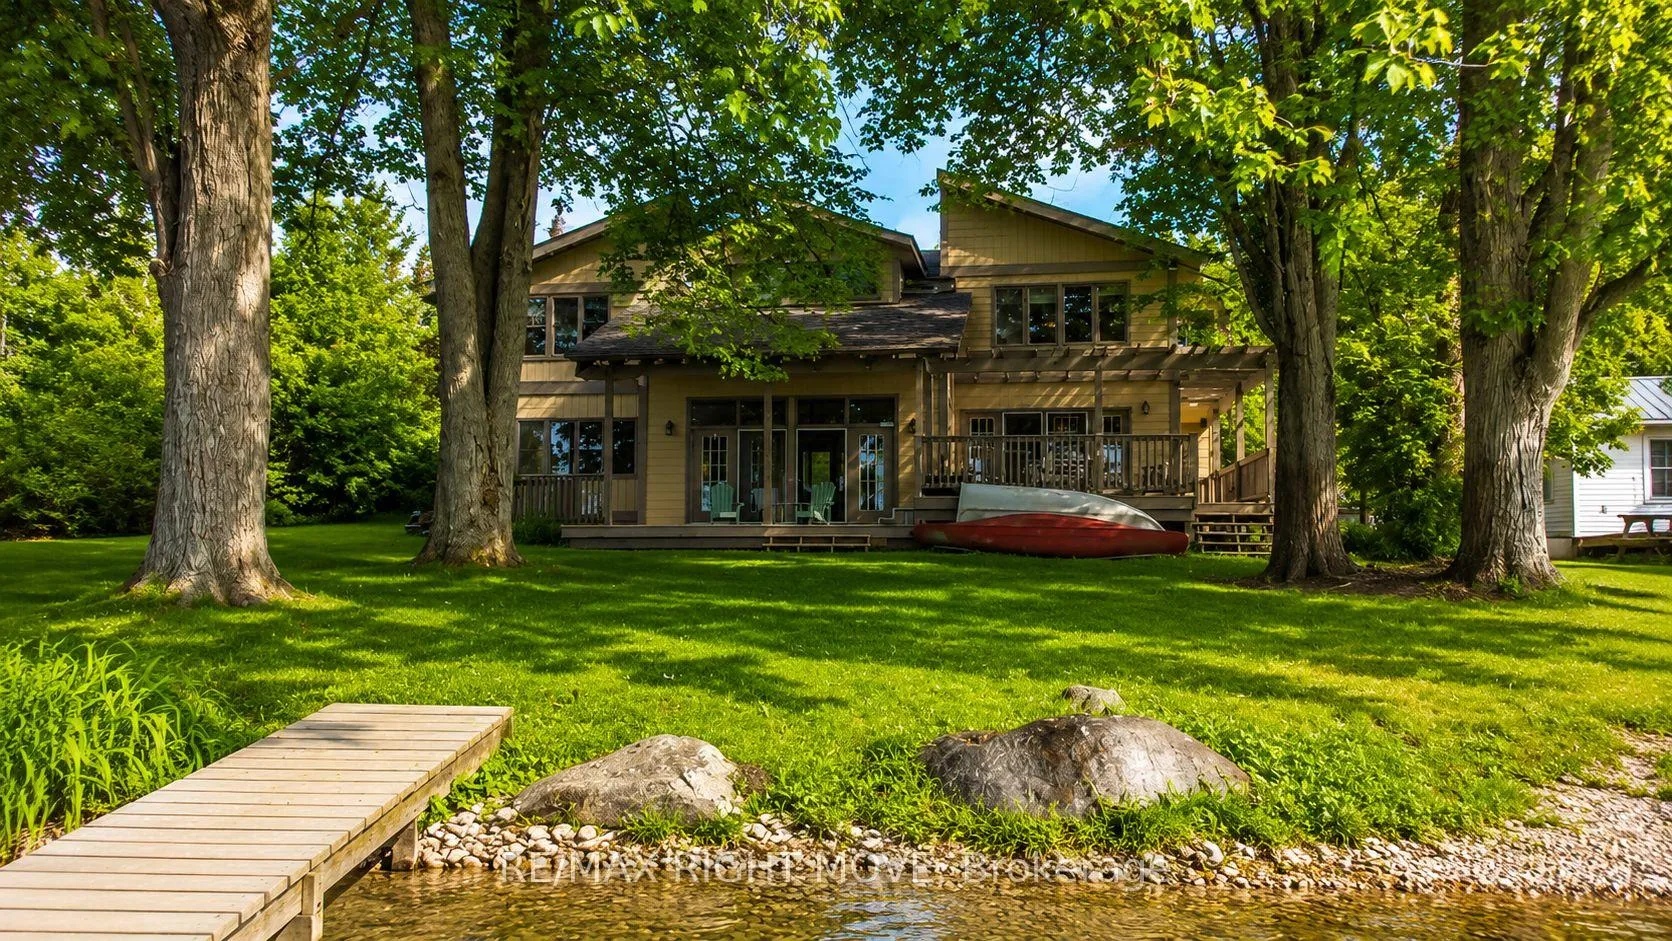
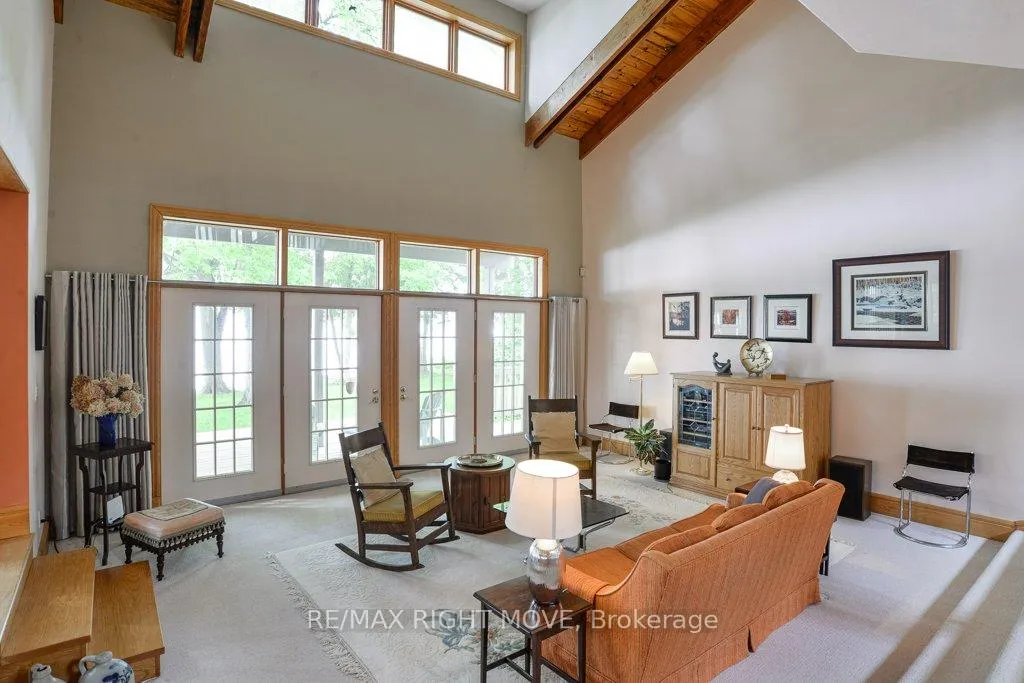
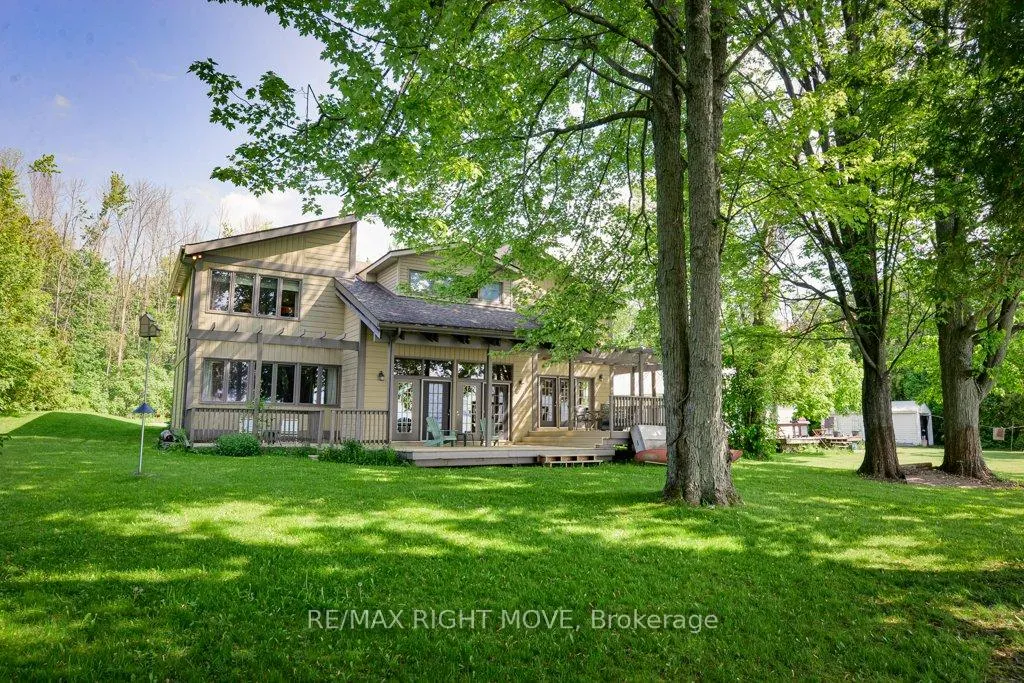
- Beautiful custom built waterfront home on Lake Simcoe.
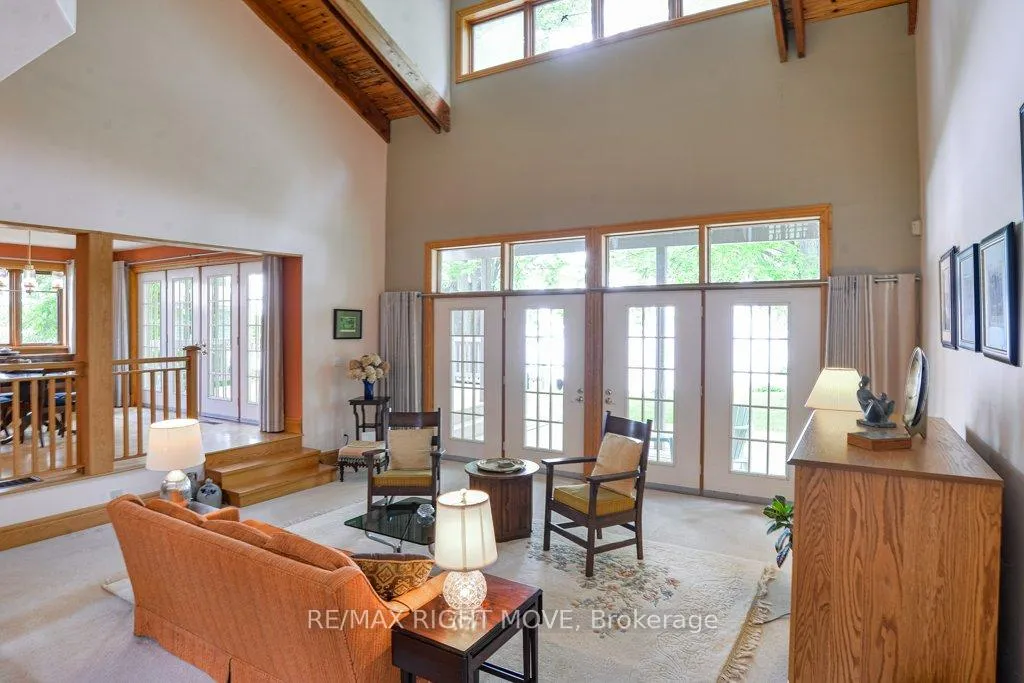
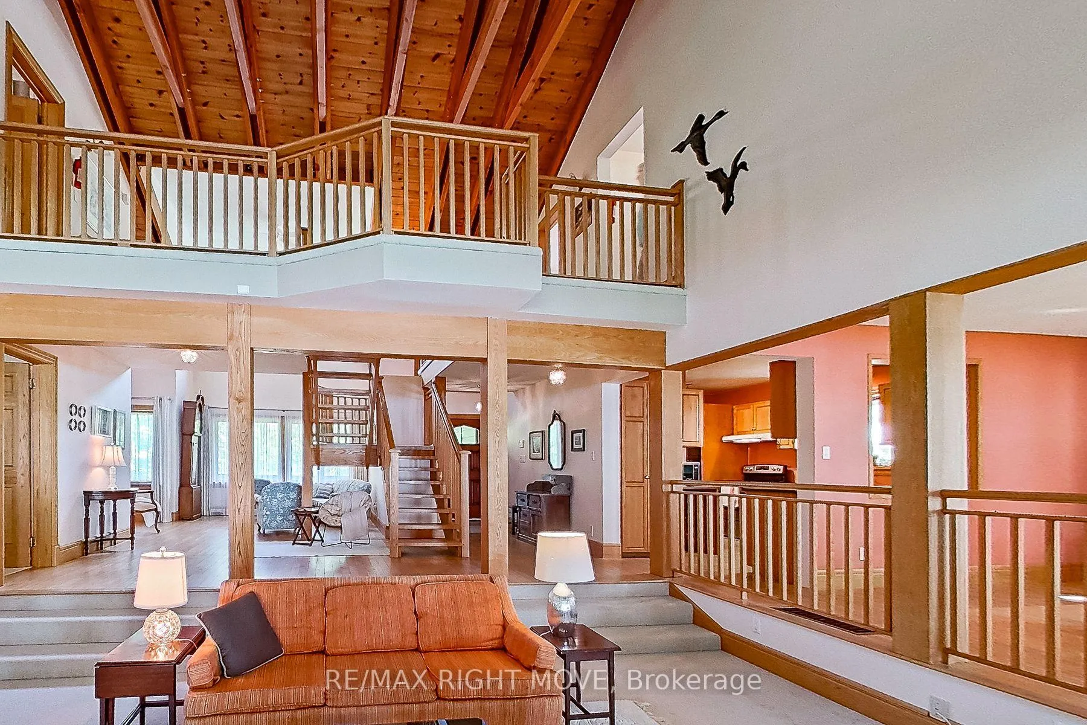
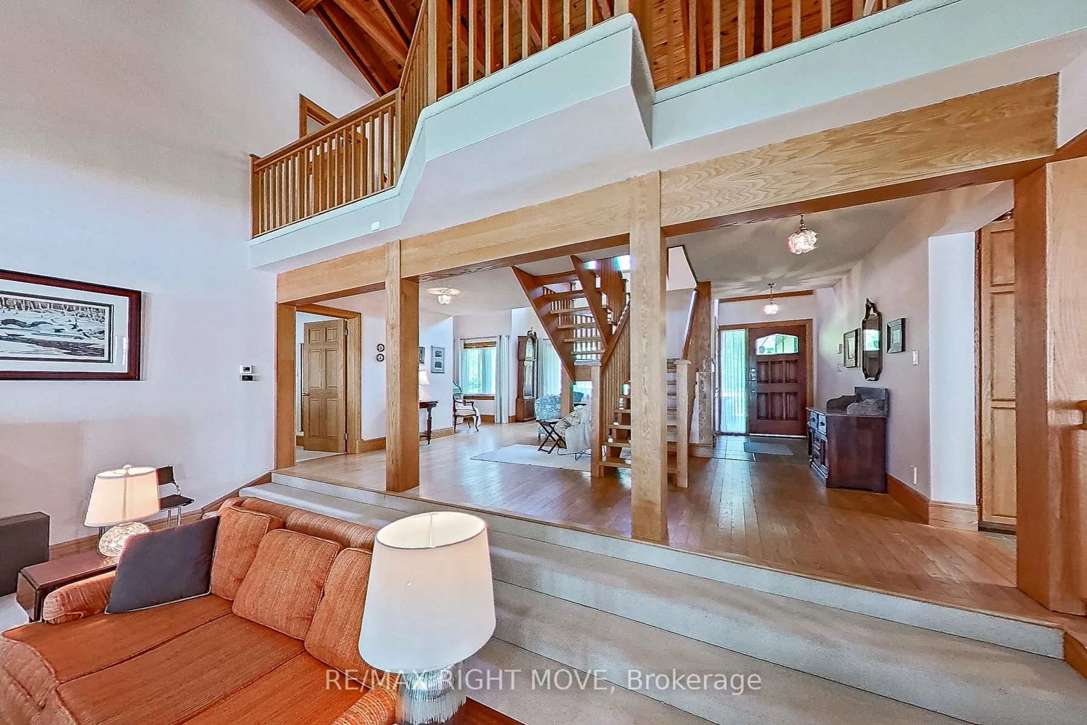
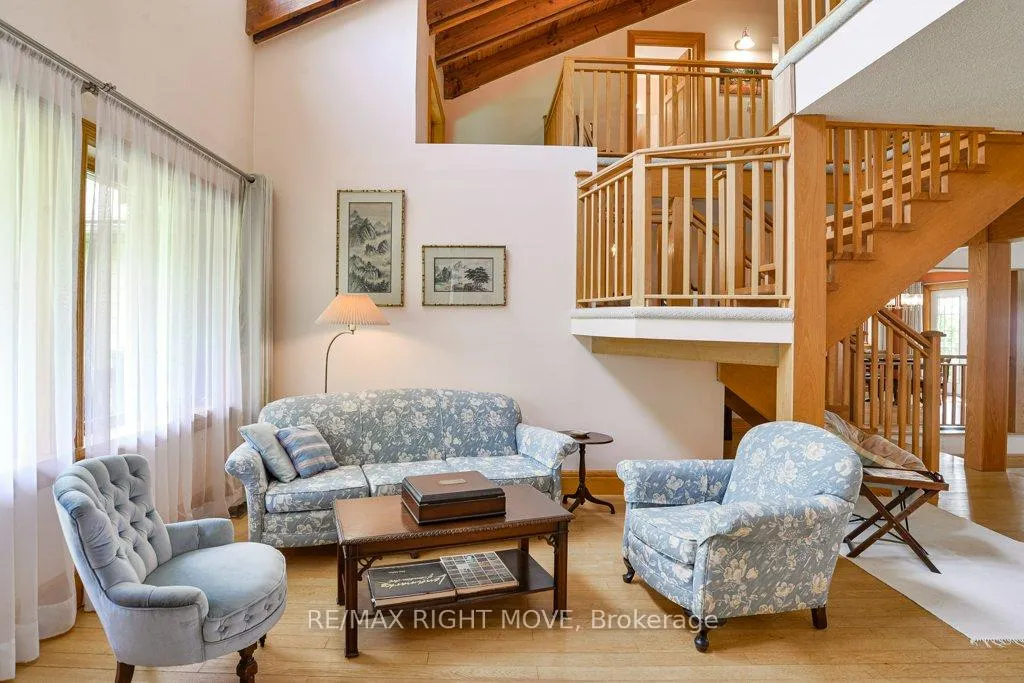
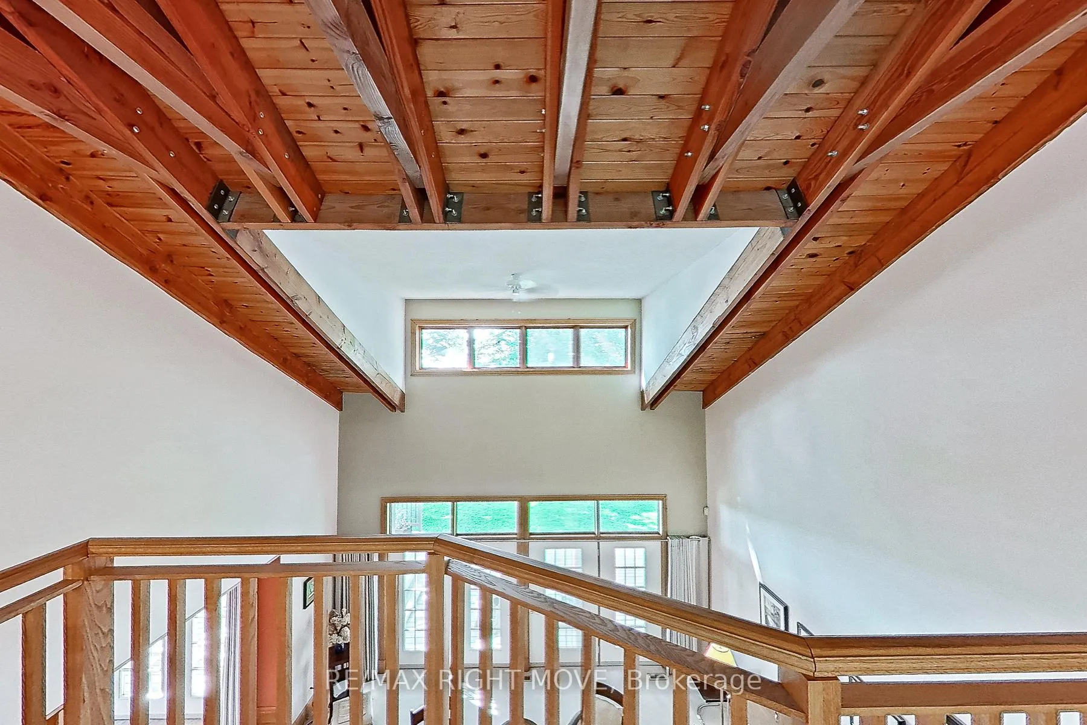
- Stunning 22 ft. vaulted ceilings throughout.
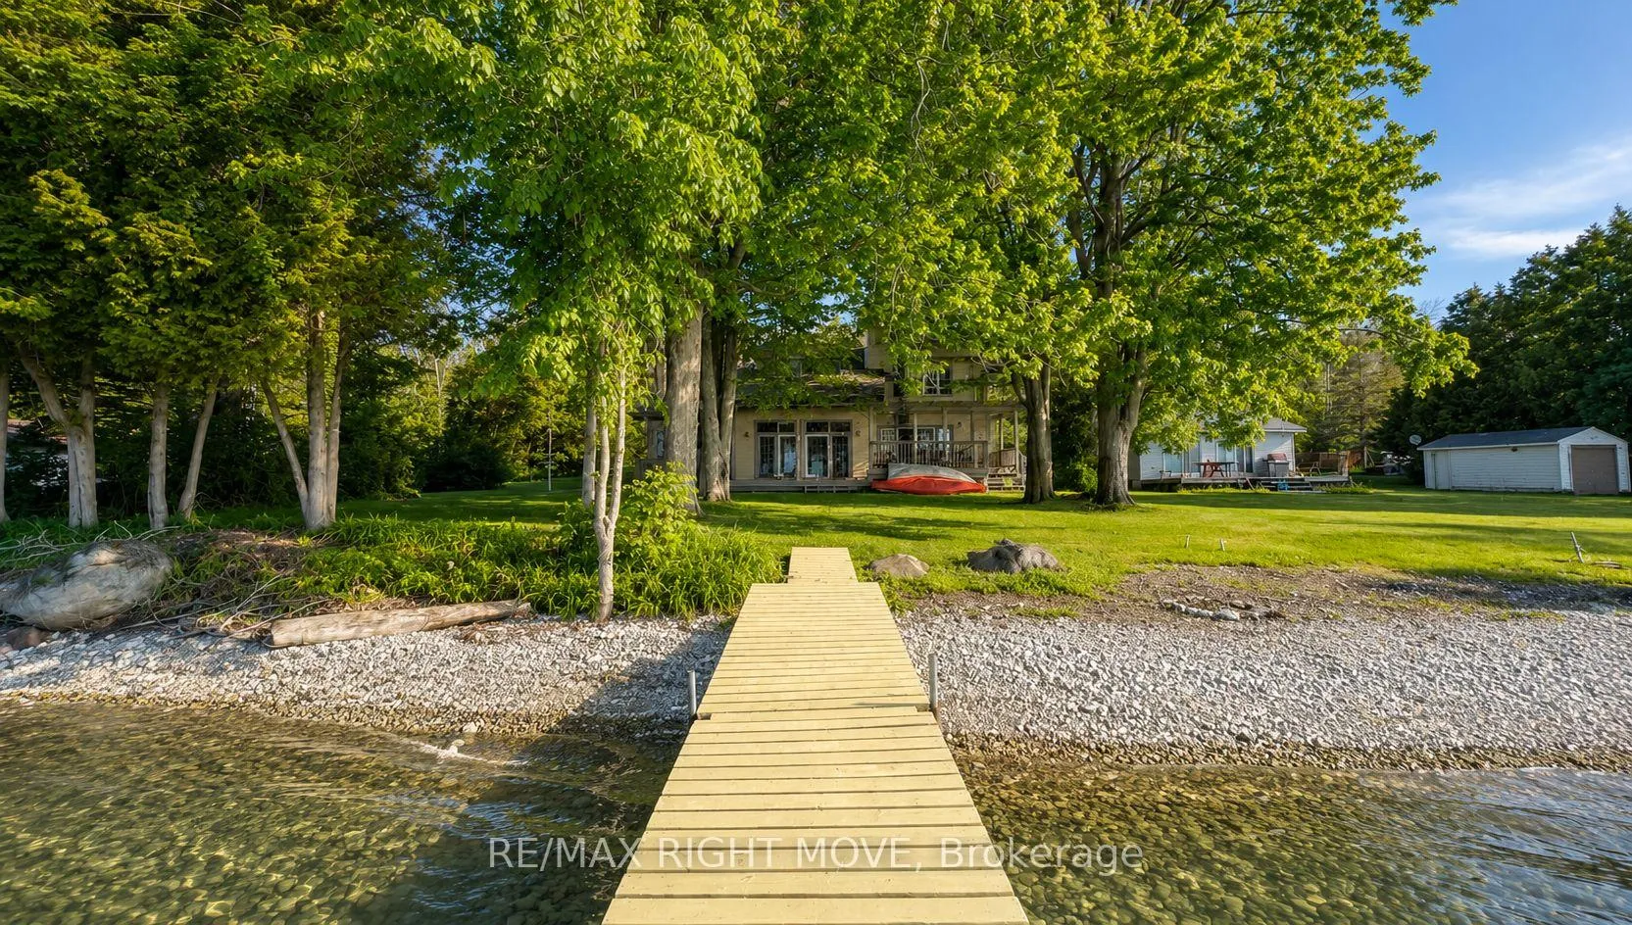
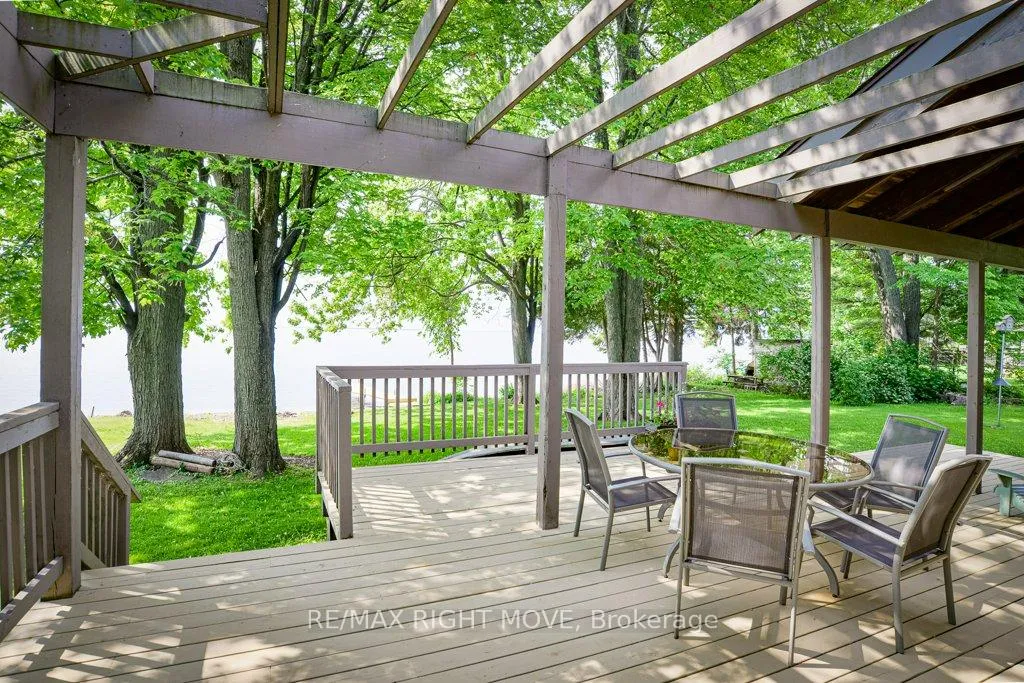
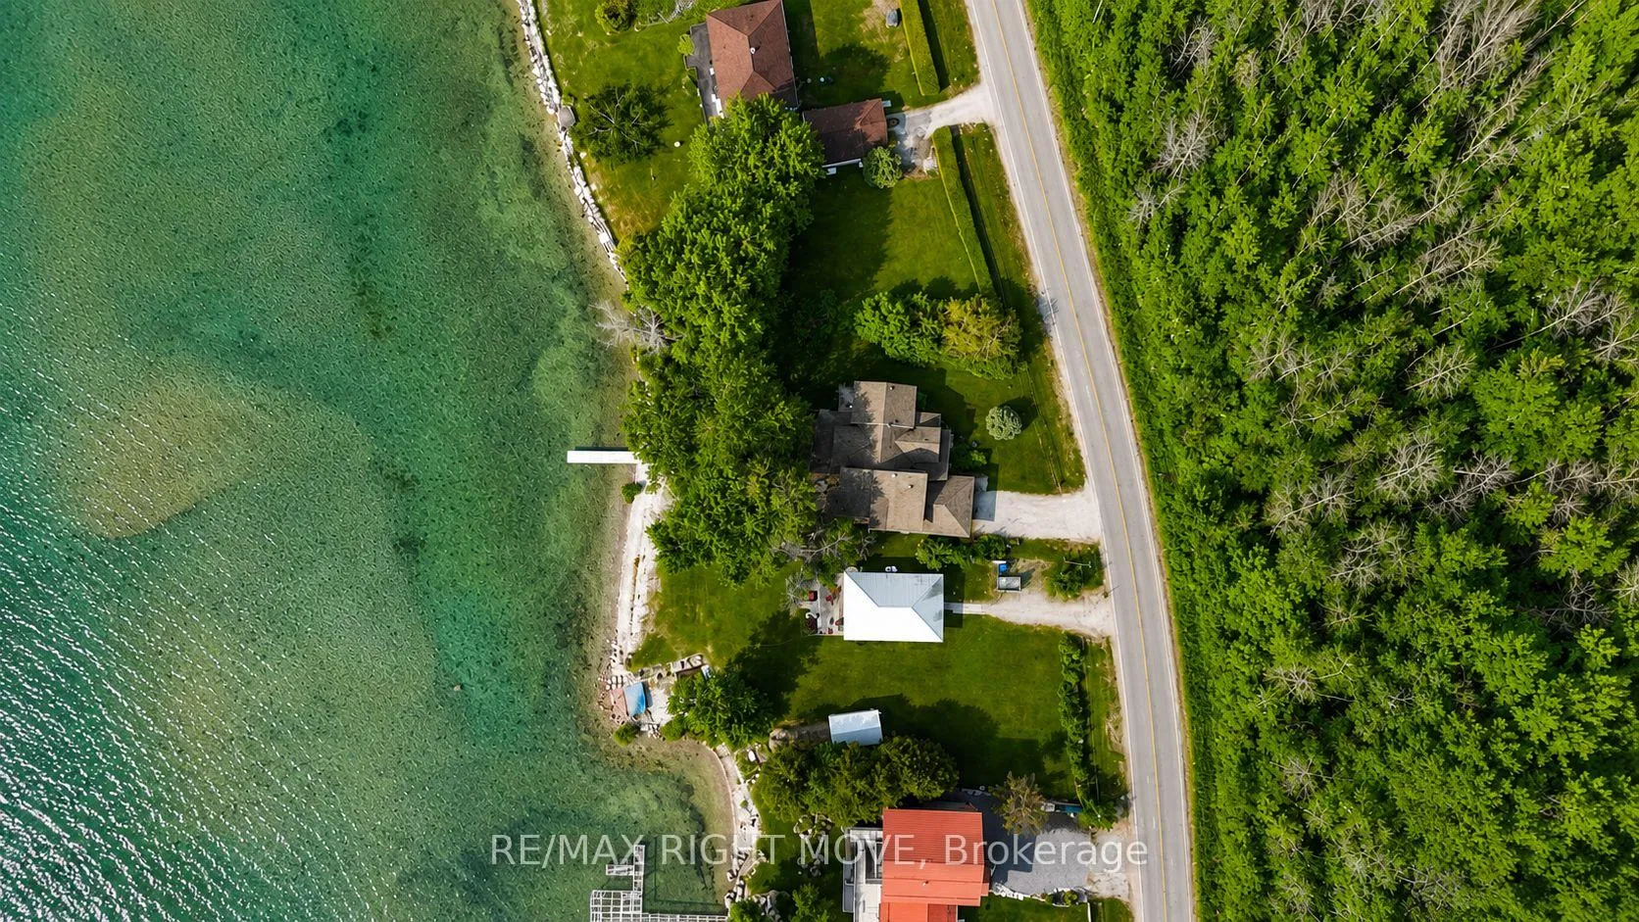
- Panoramic views with 98 ft. lake frontage.
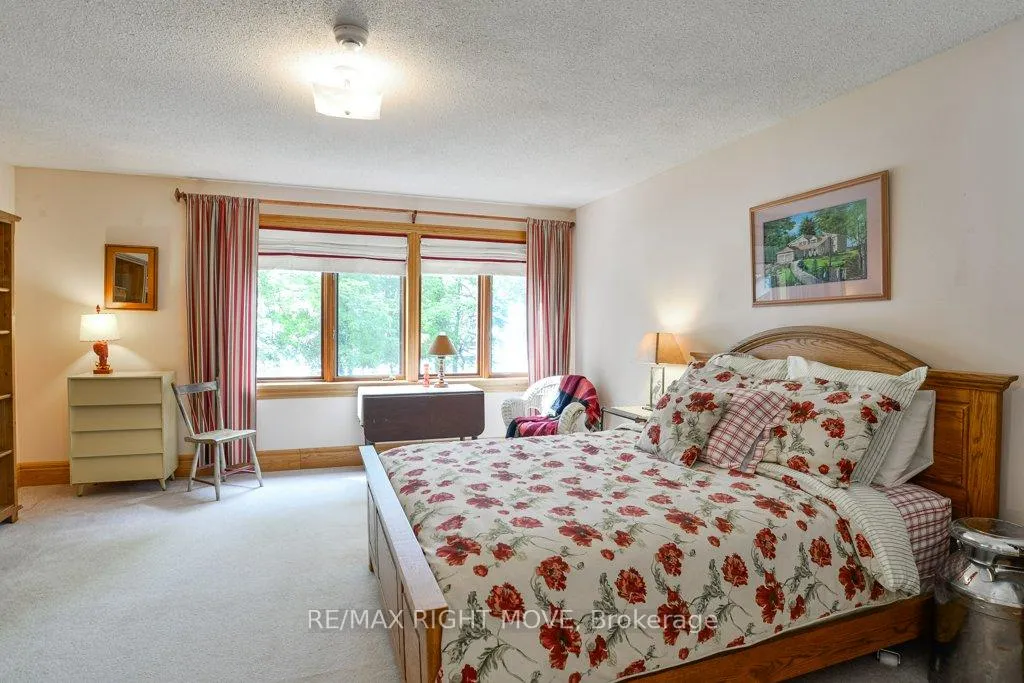
- Open concept design with generous-sized rooms.
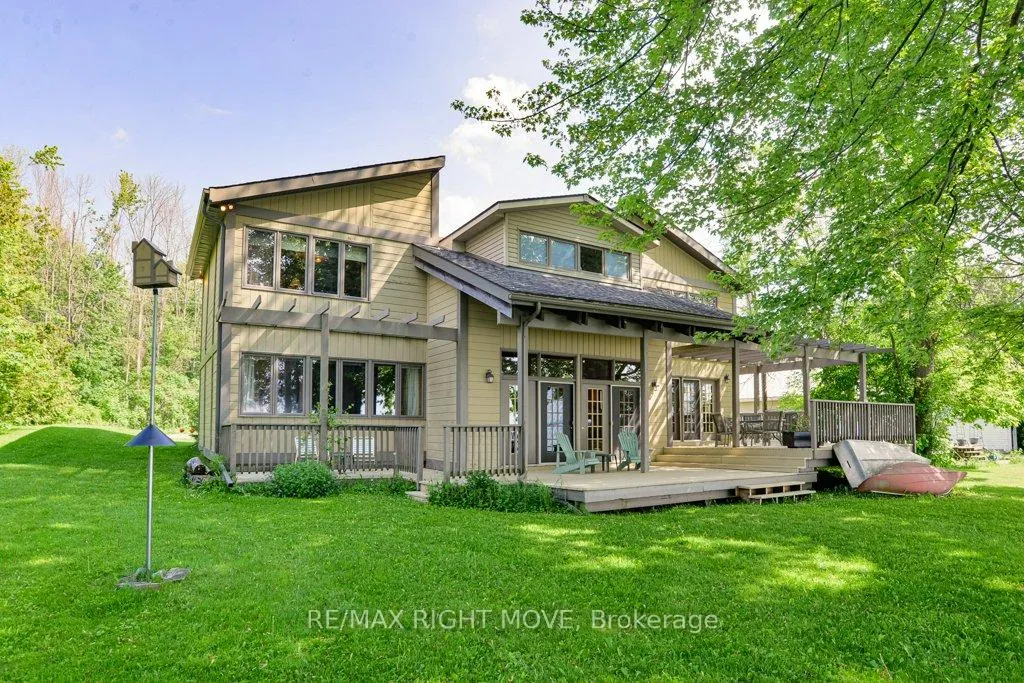
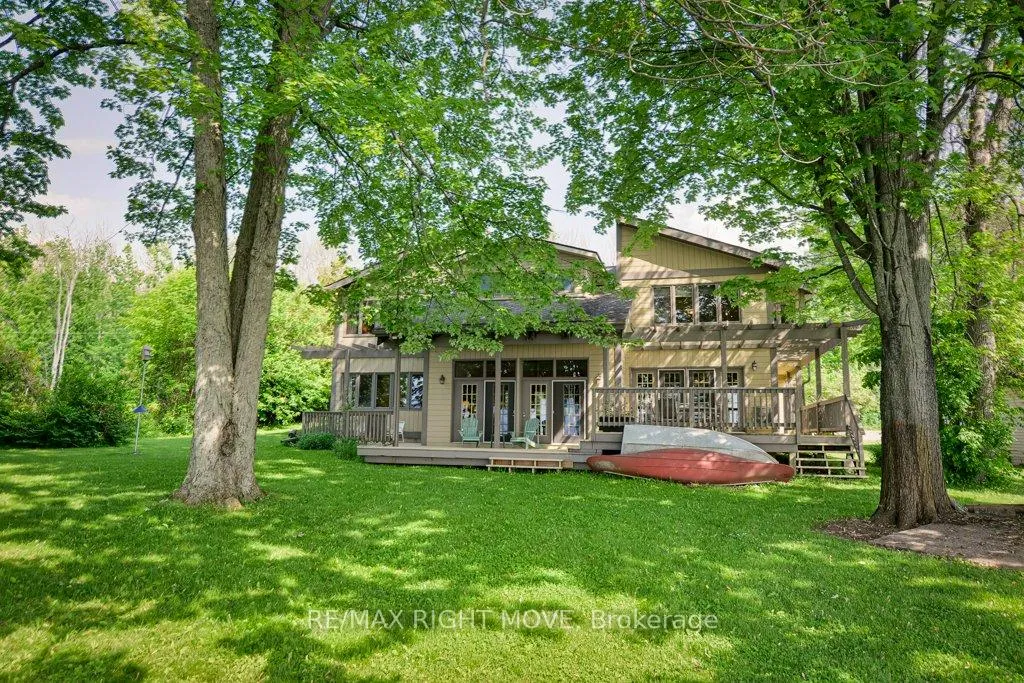
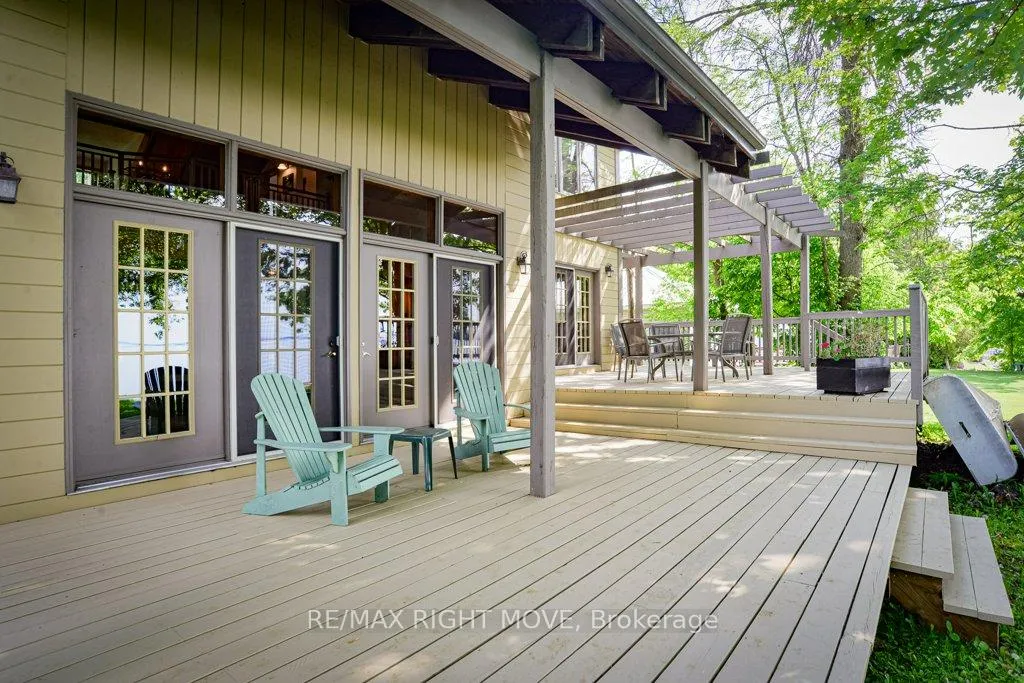
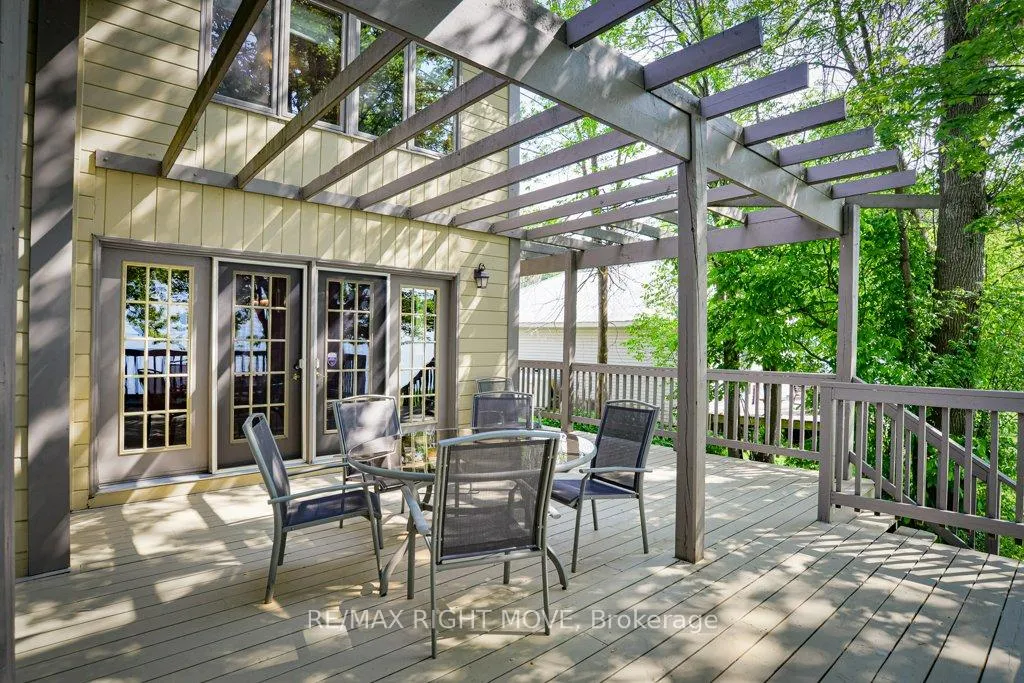
- Full width lakeside deck with covered areas.
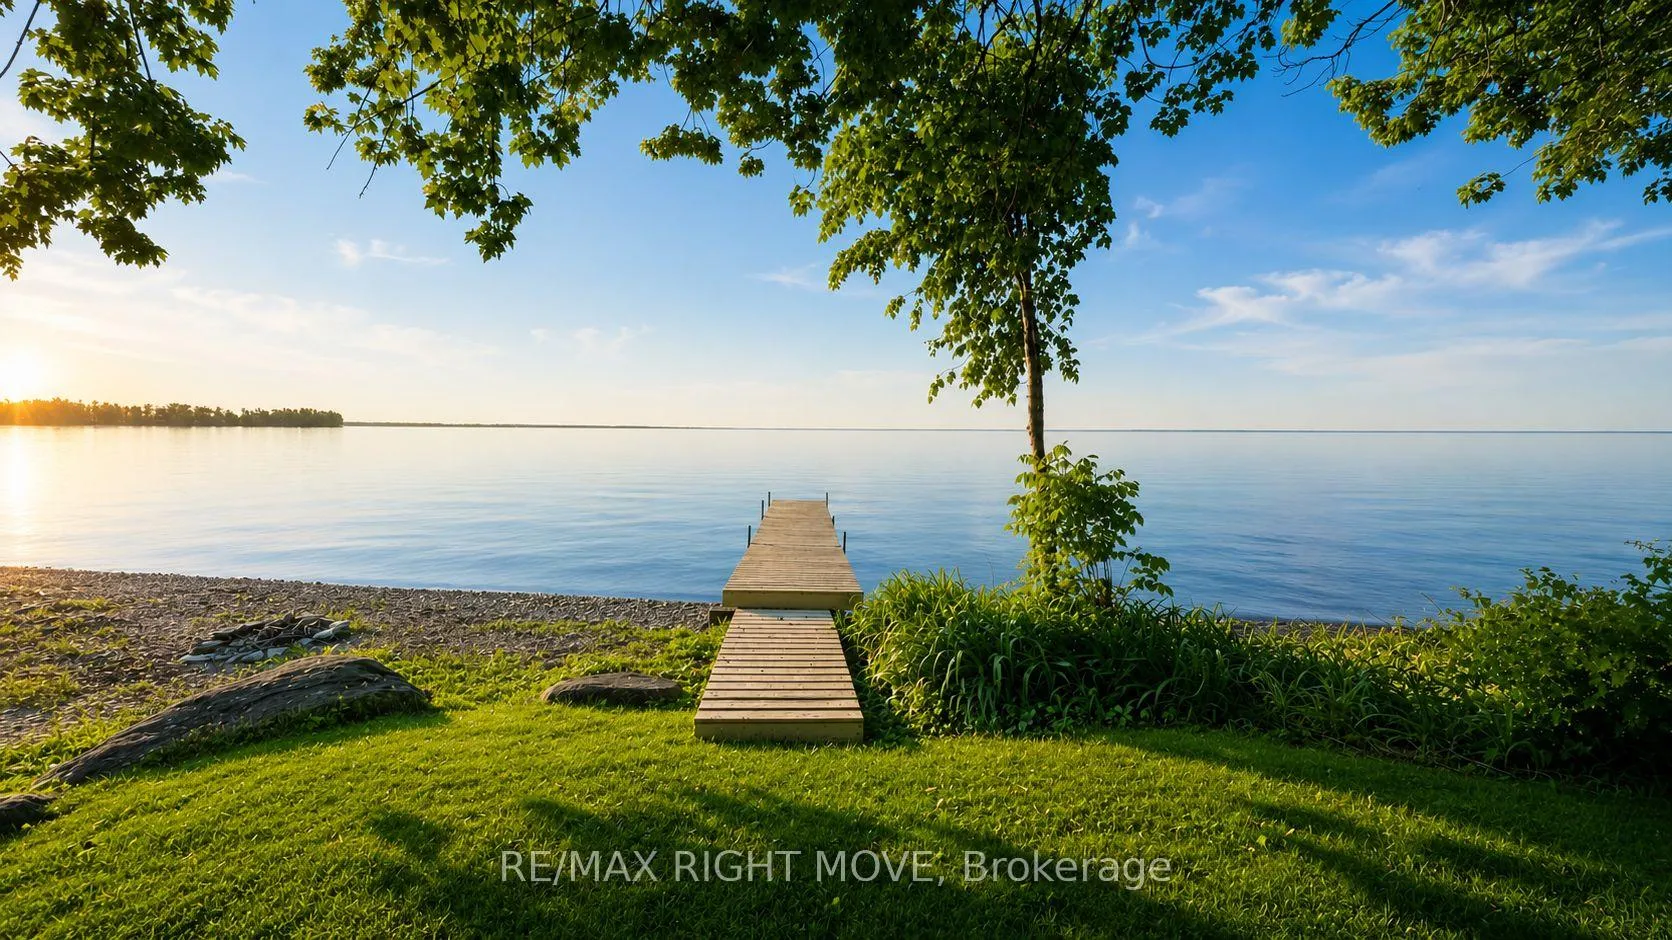
- Safe pebbled shoreline ideal for children.
- Quiet bay perfect for small boats and watercraft.
- Estate sale by non-occupying trustees.
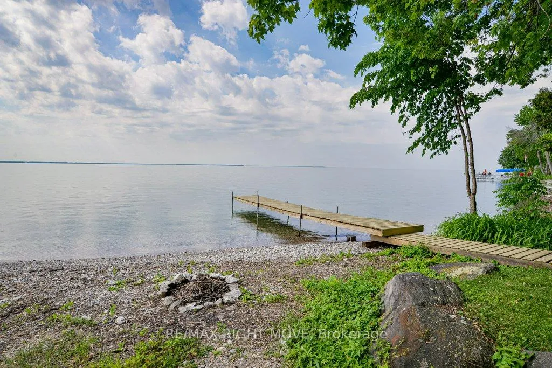
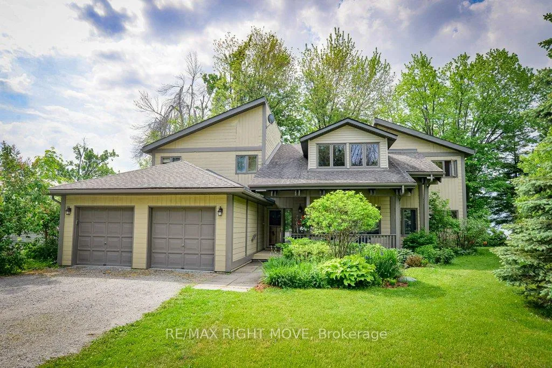
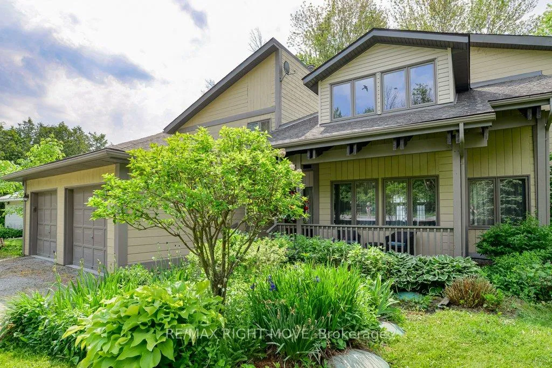
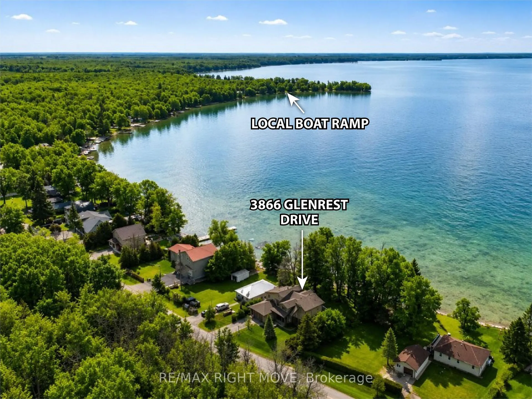
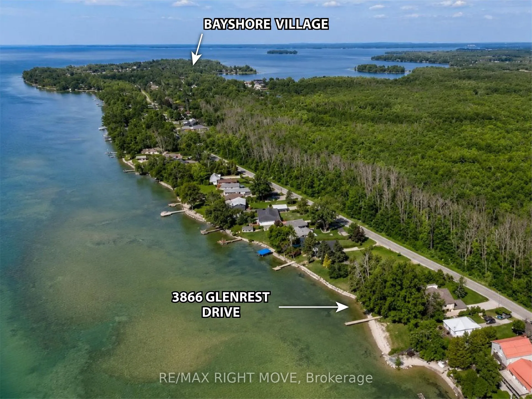
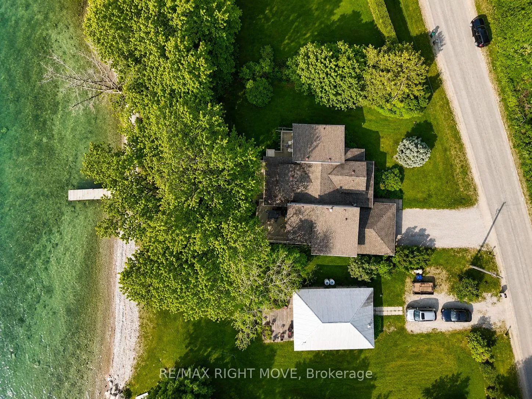
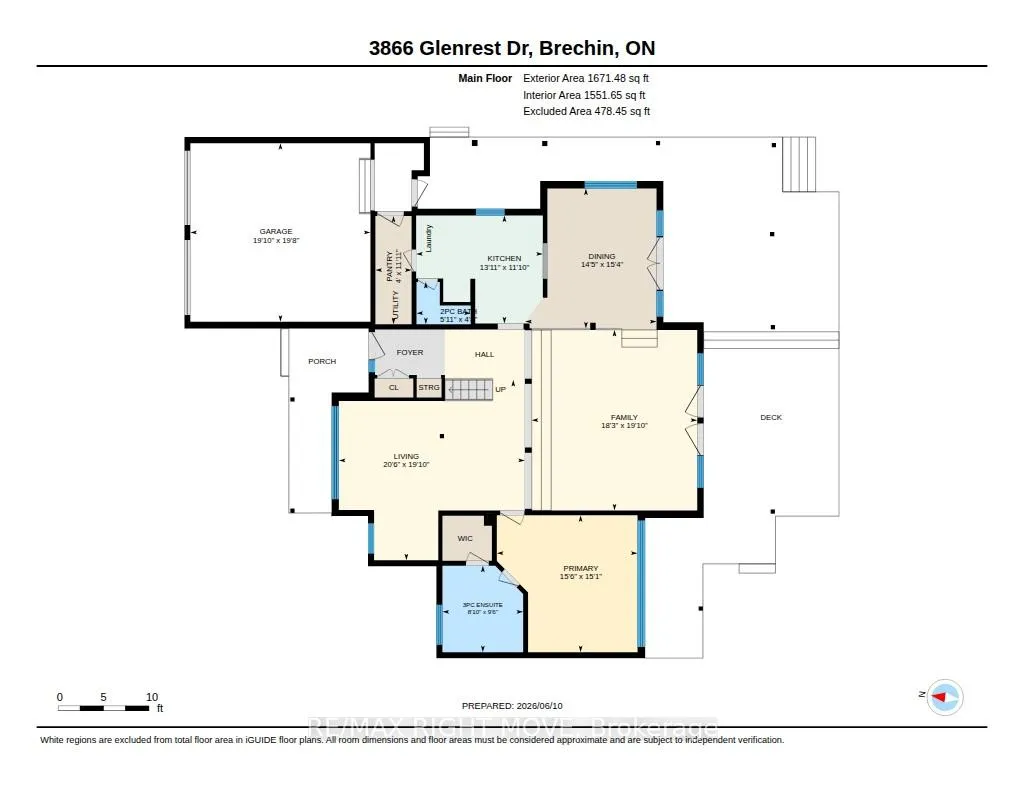
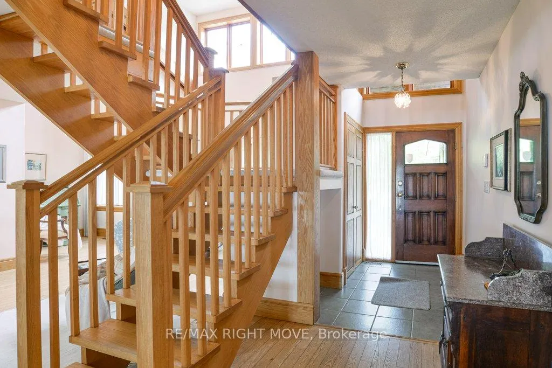
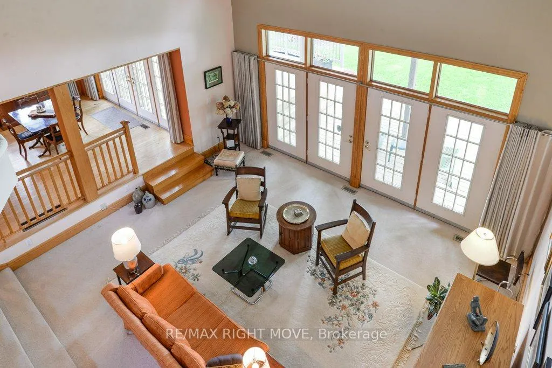
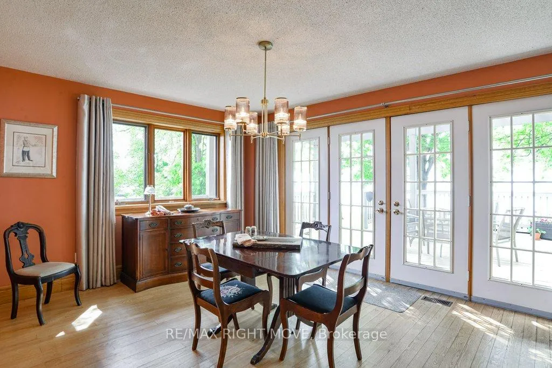
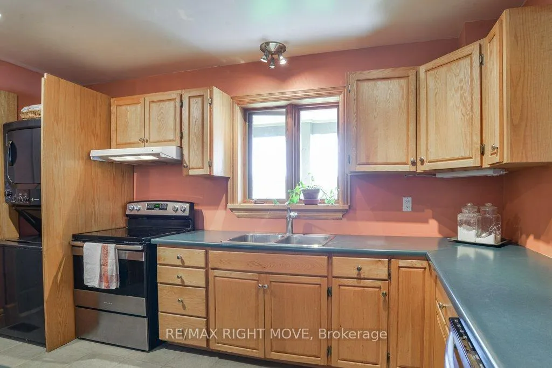
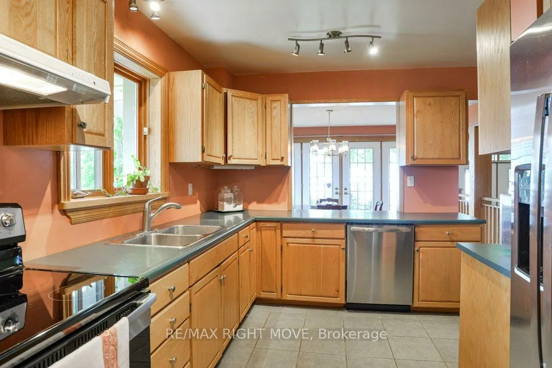
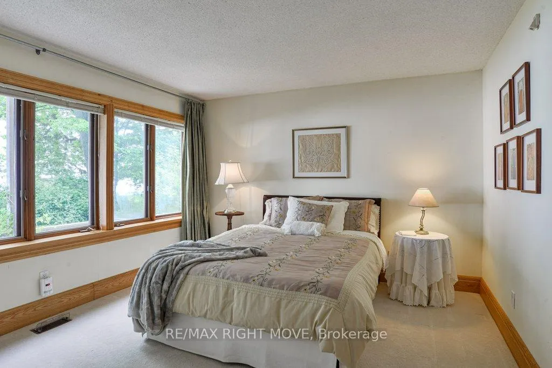
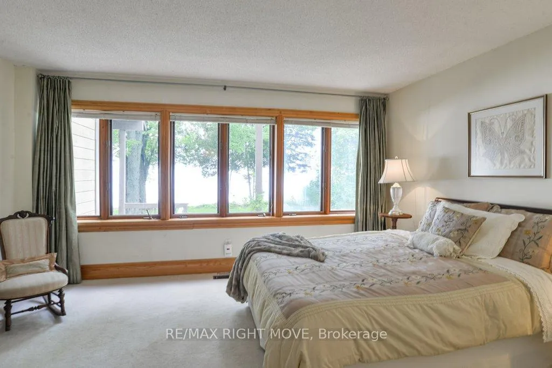
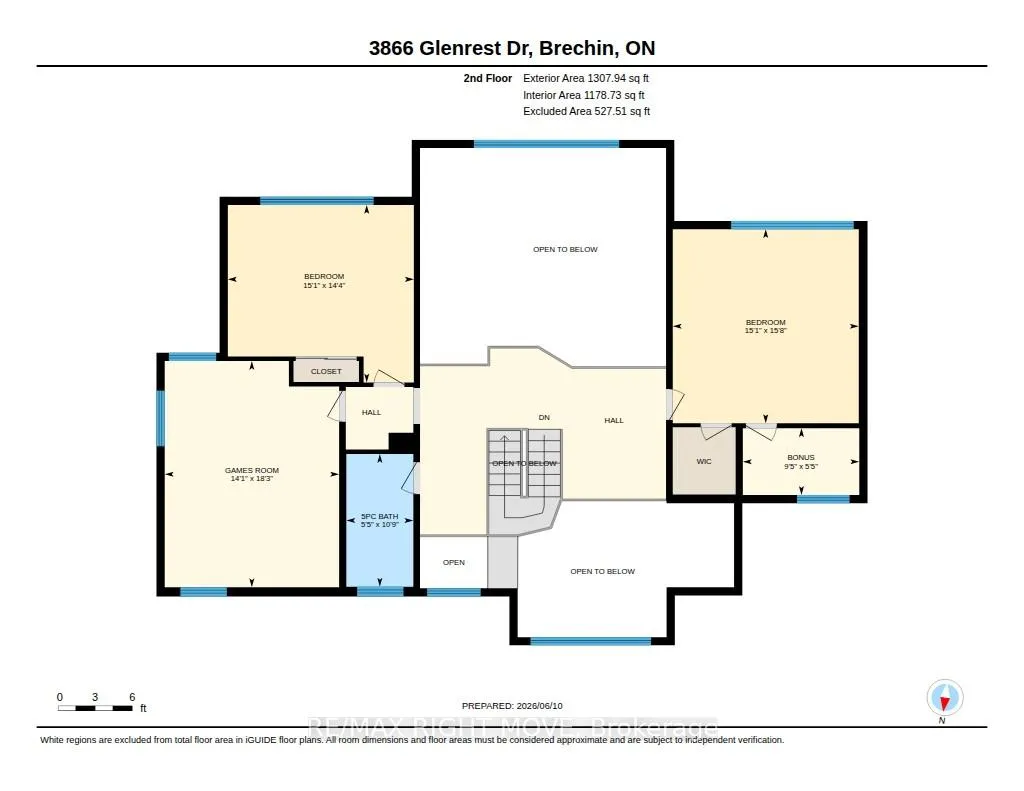
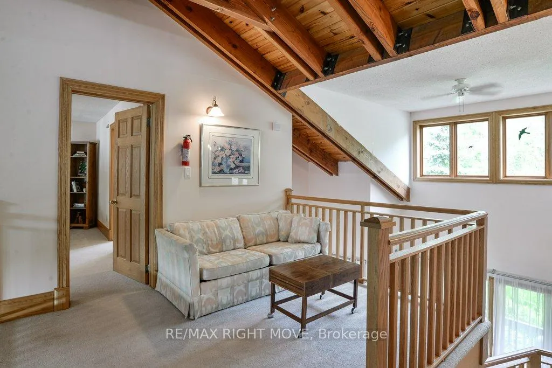
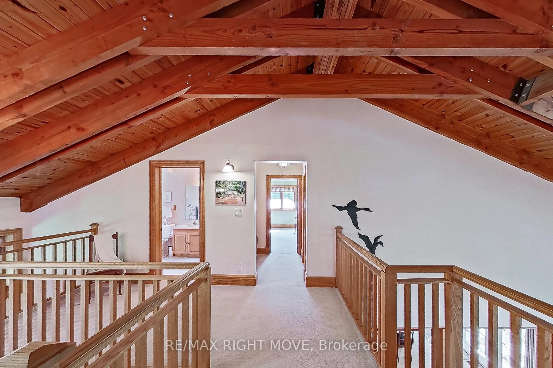
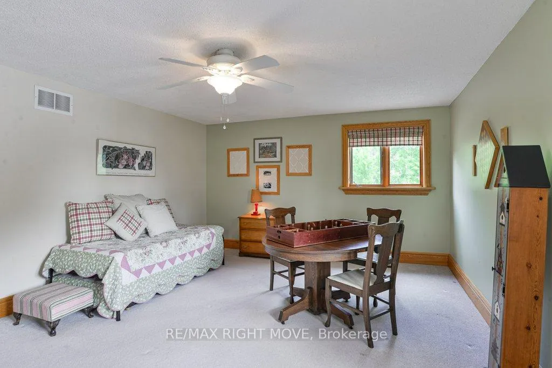
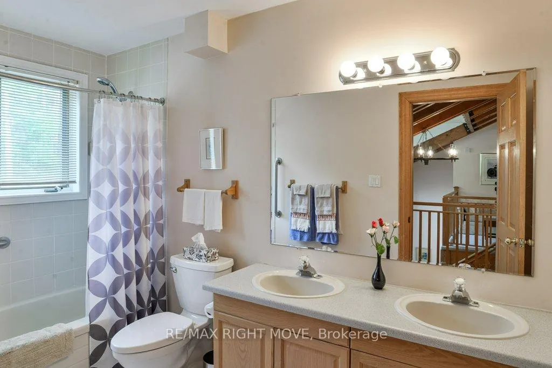
Beautiful post & beam waterfront home on Lake Simcoe, minutes east of Orillia. Custom built in 1996, this home is architecturally and visually stunning with 22 ft. high vaulted ceilings. It's sited on the lot for breathtaking panoramic waterfront views facing south. Numerous shade trees, level topography and 98 ft. frontage on the lake. At the water's edge, the pebbled shoreline is safe for children, plus there are two natural shoals in the water in front of the property. This section of the lake features a quiet, shallow bay perfect for small boats and watercraft, paddle boarding, wind surfing. A neighbourhood boat ramp is just minutes away at the corner of Glenrest and Amilia Drive. The open concept design includes generous-sized rooms throughout with both the living room and sunken family room open to the second floor. The central hallway perfectly surrounds the open staircase to the second floor. The kitchen has oak cabinetry, stainless steel appliances and laundry facilities. At the back of the kitchen is a 2-pc. bathroom and there is a walk-through pantry also with access to the garage. The two walkouts on the main floor lead to a full width lakeside deck with a covered seating area and rear porch with BBQ station, as well as a pergola covered dining area and a second seating area. The main floor layout is completed by the primary bedroom with 3-pc. ensuite bathroom & walk-in closet. The second floor has an open concept mezzanine with sitting area and walkway accesses to two living areas - one with the main 5-pc. bathroom, 2nd bedroom and a games room, the second with the 3rd bedroom. Estate sale. House is being sold by non-occupying trustees without any representations or warranties. A great opportunity!
Key Facts & Features
Property Costs
- Annual Property Tax Amount
- $11,488
- Land Transfer Tax Fee
- $25,975
Rental Items
- Rental Equipment
- Hot water tank rental and oil tank monitor.
- Under Contract
- Hot Water Tank-Electric, Other
- Basement Type
- Crawl Space
Interior Features
- Laundry Level
- Main Level
- Interior Extras
- Auto Garage Door Remote, Primary Bedroom - Main Floor, Sump Pump, Upgraded Insulation
- View
- Bay, Beach, Lake, Trees/Woods, Water
- Security Features
- Alarm System, Carbon Monoxide Detectors, Smoke Detector
- Fireplace/Stove
- No
- Elevator
- No
Exterior Features
- Exterior Extras
- Deck, Landscaped, Patio, Porch, Year Round Living
- Pool
- None
- Property Features
- Beach, Lake/Pond, Level, Place Of Worship, School Bus Route, Waterfront
- Accessibility Features
- Bath Grab Bars, Raised Toilet
- Other Structures
- None
Building
- Building Type
- Detached
- Building Style
- 2-Storey
- Approx Age
- 16-30
Construction
- Exterior Finish
- Wood
- Roof
- Asphalt Shingle
- Foundation Details
- Concrete, Post & Pad
- Special Designation
- Unknown
Lot
- Lot Front
- 100.69 ft
- Lot Depth
- 184.50 ft
- Lot Size
- 0.331
- Lot Shape
- Rectangular
Inclusions
- Inclusions
- Stainless steel refrigerator(water line is not connected); stainless steel built-in dishwasher; stainless steel stove; stack-able washer and dryer; stainless steel microwave; two automatic garage door openers with remotes; all light fixtures and ceiling fans as viewed; dock.
Exclusions
- Exclusions
- Drapes and drapery hardware on the main floor, aluminum boat, canoe.
Parking & Garages
- Garage Type
- Attached
- Garage Spaces
- 2
- Parking Spaces
- 4
- Total Garage And Parking Spaces
- 6
Heating & Cooling
- Heat Source
- Oil
- Heat Type
- Forced Air
- Air Conditioning
- Central Air
- Water
- Well
- Sewers
- Septic
- Natural Gas
- No
- Hydro
- Yes
- Cable
- Available
- Telephone
- Yes
- Bedrooms
- 3
- Washrooms
- 3
- Kitchens
- 1
- Family / bonus room
- Yes
Room sizes
- Foyer—Main level, Ceramic Floor, Closet
- Family Room—Main level, Sunken Room, Vaulted Ceiling(s), W/O To Deck
- Living Room—Main level, Hardwood Floor, Open Concept, Vaulted Ceiling(s)
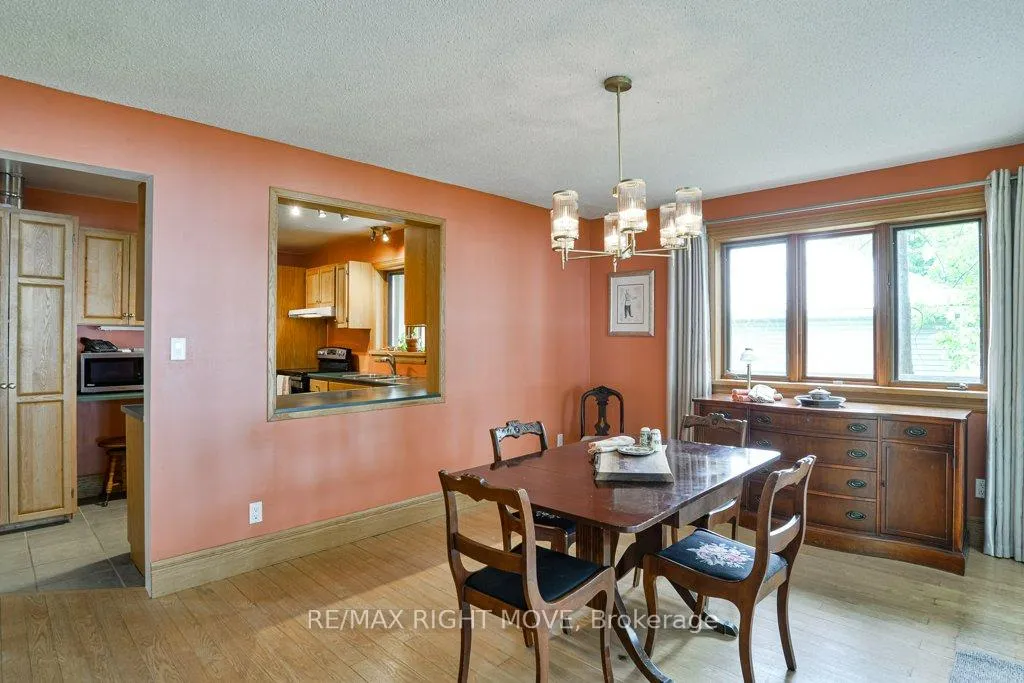
- Dining Room—Main level, Hardwood Floor, W/O To Deck, Overlook Water
- Kitchen—Main level, Ceramic Floor, Pass Through, Stainless Steel Appl
- Bathroom—Main level, Ceramic Floor
- Pantry—Main level, Ceramic Floor, W/O To Garden
- Primary Bedroom—Main level, Broadloom, Overlook Water, Walk-In Closet(s)
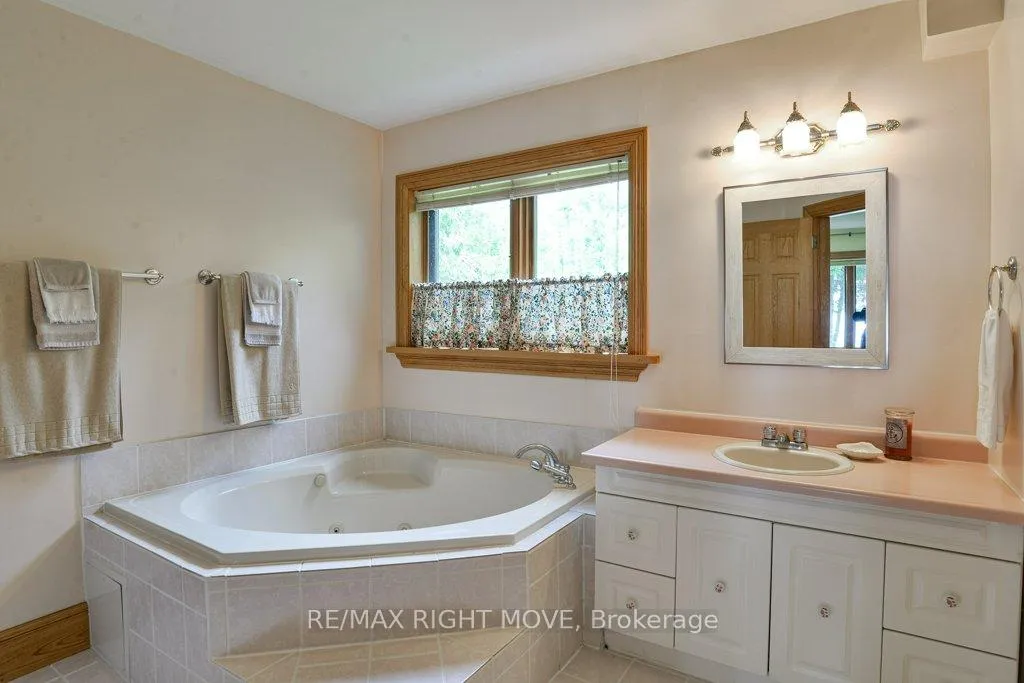
- Bathroom—Main level, 3 Pc Ensuite, Ceramic Floor, Whirlpool
- Sitting—Second level, Broadloom, Beamed Ceilings, Open Concept
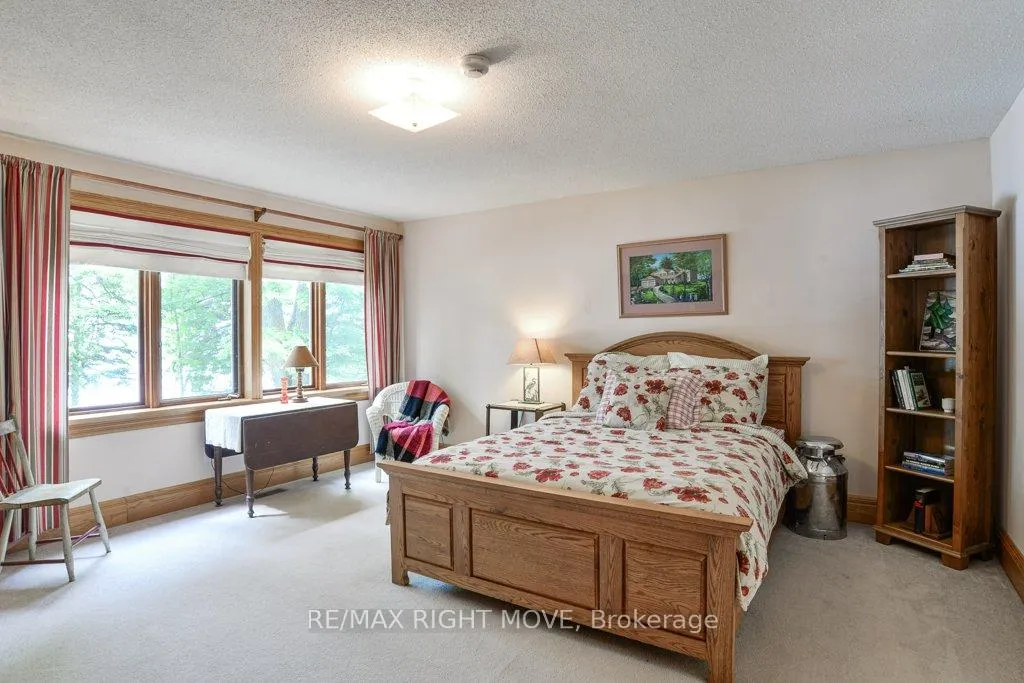
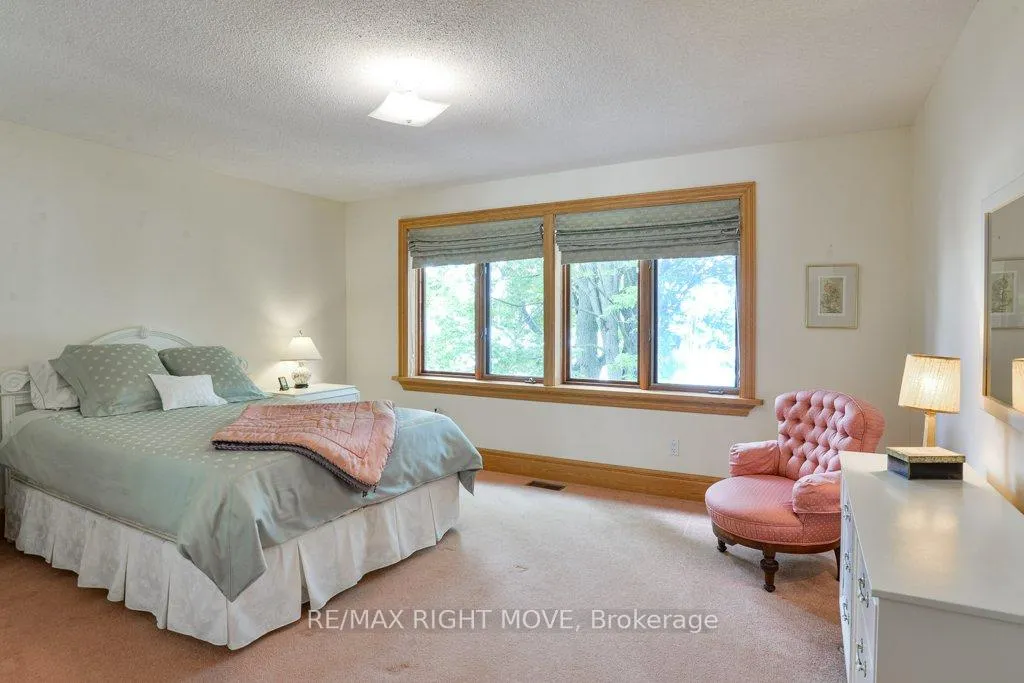
- Bedroom 2—Second level, Broadloom, Overlook Water
- Bedroom 3—Second level, Broadloom, Overlook Water, Walk-In Closet(s)
- Game Room—Second level, Broadloom, Overlook Water
- Bathroom—Second level, 5 Pc Bath, Ceramic Floor, Double Sink
Washrooms
- 2-piece, Main
- 3-piece, Main
- 5-piece, Second
- Municipality
- Ramara
- Neighbourhood
- Rural Ramara
- Main cross streets
- Glenrest and Sideroad 20
- Zoning
- SR
- Directions
- Take Hwy#11 south of Orillia, turn right on Muley Point Road, follow to the end, turn left, follow past the entrance to Bayshore Village, turn left at the stop sign to the property on the RHS.
- Waterfront
- Direct
- MLS® number
- S13439436
- Data source
- Toronto Regional Real Estate Board
- Listed on
- 2026-06-12
- Updated on
- 2026-10-10
- Days on market
- 127 days
- Possession type
- Flexible
- Co-op commission
- 2.5%
- Seller
- Listed by
- RE/MAX RIGHT MOVE
Home Market Value
Current home valuation for 3866 Glenrest Drive, Ramara, Rural Ramara, Ramara, ON. Listed for $1,475,000
HOMEH Estimate
—
Estimated Sales Range
—
HOMEH Estimate for 3866 Glenrest Drive, Ramara, Rural Ramara
Calculated with a real agent's CMA method — 45+ years of experience, codified. Not an AI guess.
For the owner
Is this your home? Track its value.
Get this home's HOMEH Estimate by email once a month, with how many homes are for sale around you.
Mortgage Payment Calculator
Compare up to 4 down payment scenarios
5% on first $500K + 10% on $975,000 over $500K
$122,500
| Scenario 1 | Scenario 2 | Scenario 3 | Scenario 4 | |
|---|---|---|---|---|
−Down payment | % $ | % $ | % $ | % $ |
+CMHC insurance | $54,044 | $41,153 | $35,105 | $0 |
=Total mortgage | $1,405,144 | $1,368,653 | $1,288,855 | $1,180,000 |
Amortization | ||||
Mortgage rate | % | % | % | % |
| Payment frequency | ||||
=Mortgage payment | $6,861monthly | $6,682monthly | $6,293monthly | $5,761monthly |
Land Transfer Tax
$25,975
$25,975
Around this home
No schools found nearby
Data provided by OpenStreetMap & Fraser Institute School Rankings
Ask HOMEH
New!Hi there!
👋Text or call (416) 301-9001
Recommended for you
Based on homes you've looked at.
No recommended properties found.
Nearby similar homes
No nearby properties found.
More real estate resources
Other homes nearby
Explore this area
Nearby neighbourhoods
No nearby listings available.